


Property
Beds
5
Full Baths
6
1/2 Baths
1
Year Built
1991
Sq.Footage
5,546
Exceptional custom home with spectacular golf course and pond views, thoughtfully designed for comfortable everyday living and gracious entertaining. A welcoming foyer opens to elegant formal living and dining rooms, while the executive office with custom built-ins and nearby full bath offers an ideal work from home space. The great room features a fireplace, custom built-ins and expansive windows framing the breathtaking views before flowing into the kitchen with abundant counter space, extensive cabinetry, a generous island, gas cooktop, double ovens and breakfast area. The private primary suite offers a sitting area, fireplace, vaulted ceiling, spa inspired bath and dual walk-in closets. Two main level guest suites each include private baths. Upstairs you’ll find a spacious bonus and media room with wet bar, sink and refrigerator, along with two additional guest suites and walk-in attic storage. Beautiful hardwood floors, extensive millwork, exceptional storage and a floor plan that provides both privacy and inviting gathering spaces make this home truly special. Spectacular golf course and pond views complete the experience. Come see!
Features & Amenities
Interior
-
Other Interior Features
Breakfast Bar, Eat-in Kitchen, Wet Bar, Pantry, Vaulted Ceiling(s), Walk-In Closet(s), Ceiling Fan(s), Granite Counters
-
Total Bedrooms
5
-
Bathrooms
6
-
1/2 Bathrooms
1
-
Basement YN
YES
-
Cooling YN
YES
-
Cooling
Electric, Central Air
-
Fireplace YN
YES
-
Heating YN
YES
-
Heating
Natural Gas, Zoned, Central
-
Pet friendly
N/A
Exterior
-
Garage
Yes
-
Garage spaces
3
-
Construction Materials
Brick
-
Parking
Garage Door Opener, Garage, Garage Faces Side
-
Patio and Porch Features
Patio
-
Pool
No
-
View
Golf Course
Area & Lot
-
Lot Features
On Golf Course, Level
-
Lot Size(acres)
0.68
-
Property Type
Residential
-
Property Sub Type
Single Family Residence
-
Architectural Style
Traditional
Price
-
Sales Price
$1,095,000
-
Tax Amount
$8,138.19
-
Sq. Footage
5,546
-
Price/SqFt
$197
HOA
-
Association
YES
-
Association Fee
$1,037
-
Association Fee Frequency
Annually
-
Association Fee Includes
N/A
Property Resources
-
Horse Property
NO
School District
-
Elementary School
Chenal
-
Middle School
Joe T Robinson
-
High School
Joe T Robinson
Property Features
-
New Construction
NO
-
Accessibility Features
Therapeutic Whirlpool
-
Sewer
Public Sewer
-
Water Source
Public
Schedule a Showing
Showing scheduled successfully.
Mortgage calculator
Estimate your monthly mortgage payment, including the principal and interest, property taxes, and HOA. Adjust the values to generate a more accurate rate.
Your payment
Principal and Interest:
$
Property taxes:
$
HOA fees:
$
Total loan payment:
$
Total interest amount:
$
Location
County
Pulaski
Elementary School
Chenal
Middle School
Joe T Robinson
High School
Joe T Robinson
Listing Courtesy of Debbie Teague , Janet Jones Company
RealHub Information is provided exclusively for consumers' personal, non-commercial use, and it may not be used for any purpose other than to identify prospective properties consumers may be interested in purchasing. All information deemed reliable but not guaranteed and should be independently verified. All properties are subject to prior sale, change or withdrawal. RealHub website owner shall not be responsible for any typographical errors, misinformation, misprints and shall be held totally harmless.

REALTOR®
Carrie Davenport
Call Carrie today to schedule a private showing.

* Listings on this website come from the FMLS IDX Compilation and may be held by brokerage firms other than the owner of this website. The listing brokerage is identified in any listing details. Information is deemed reliable but is not guaranteed. If you believe any FMLS listing contains material that infringes your copyrighted work please click here to review our DMCA policy and learn how to submit a takedown request.© 2024 FMLS.
Related Properties

Little Rock
1701 Center Street
4 Beds
4 Baths
8,787 Sq.Ft.
$978,000
MLS#: 26033778

Little Rock
17601 Burlingame Road
3 Beds
2 Baths
3,094 Sq.Ft.
$995,000
MLS#: 26032562

Little Rock
4700 Ridgefield Lane
5 Beds
6 Baths
5,785 Sq.Ft.
$1,250,000
MLS#: 26032431

Little Rock
19 Ridgeview Drive
4 Beds
3 Baths
5,320 Sq.Ft.
$1,100,000
MLS#: 26032341

Little Rock
23801 Mills Mountain
5 Beds
4 Baths
5,475 Sq.Ft.
$1,200,000
MLS#: 26033622

Little Rock
115 Bear Den Court
4 Beds
3 Baths
4,200 Sq.Ft.
$1,270,000
MLS#: 26031491

Little Rock
10 Saint Johns Place
3 Beds
2 Baths
2,964 Sq.Ft.
$945,000
MLS#: 26031877
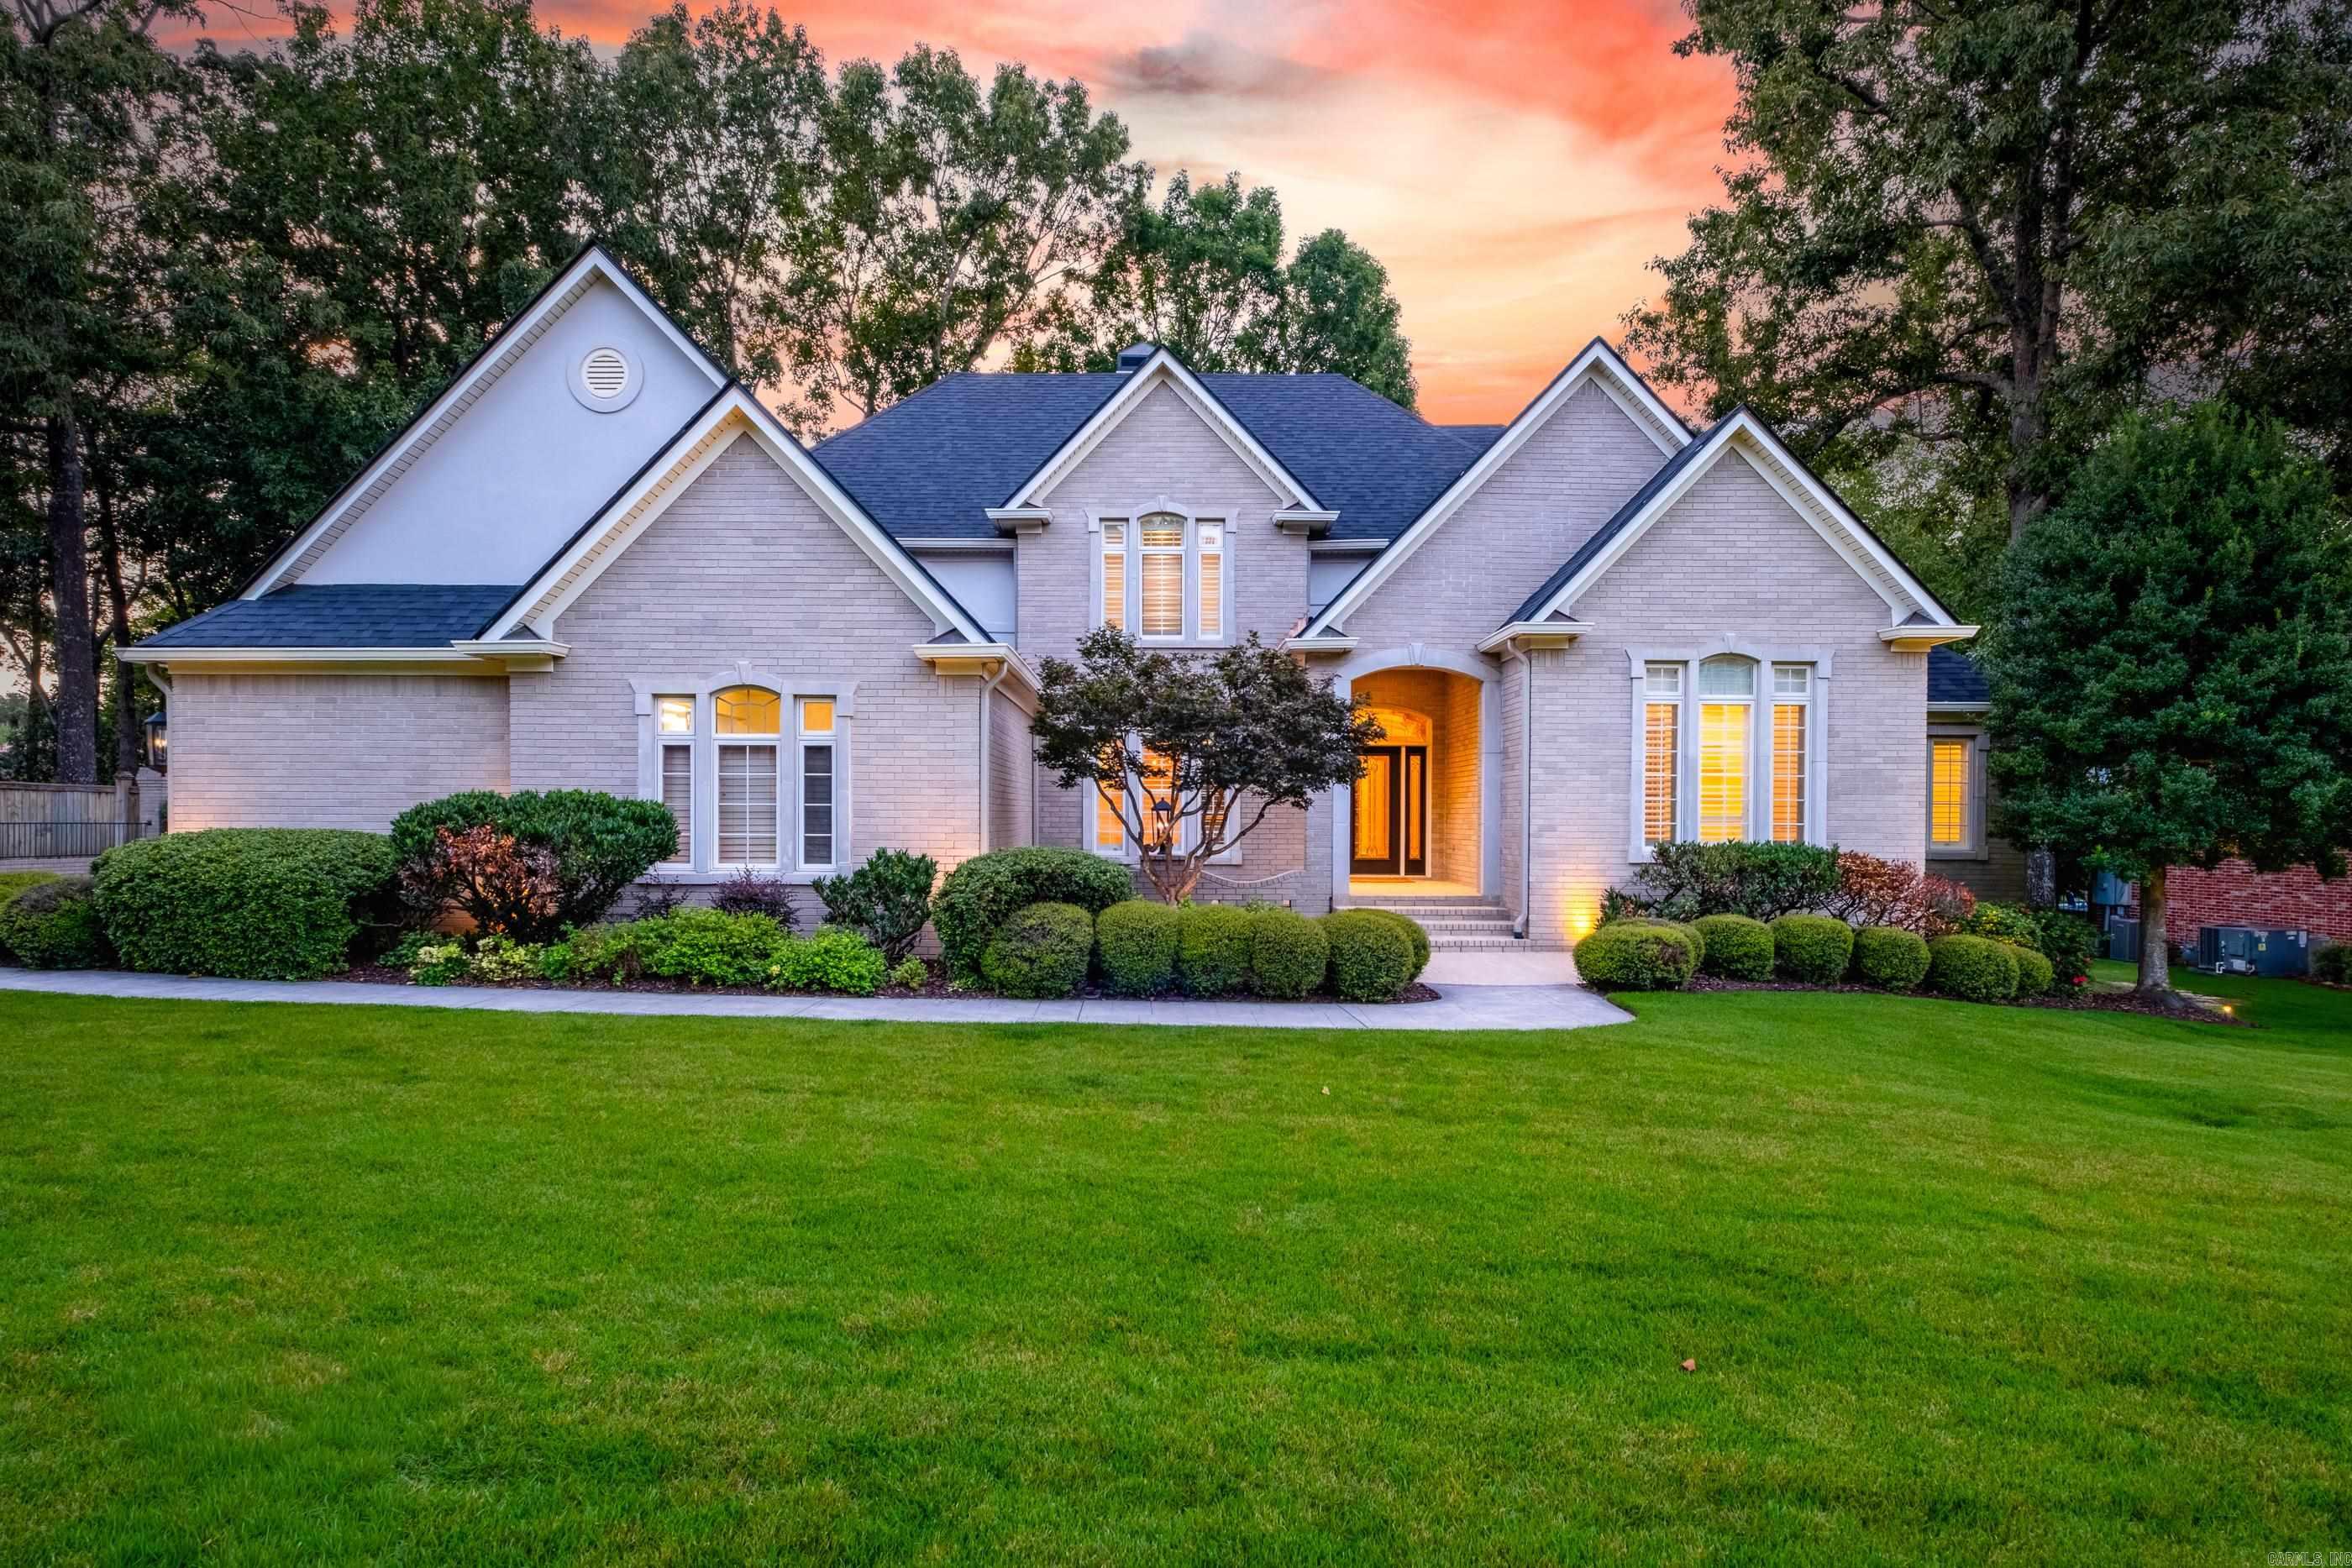
Little Rock
18 Hickory Creek Drive
4 Beds
3 Baths
5,441 Sq.Ft.
$949,900
MLS#: 26029620
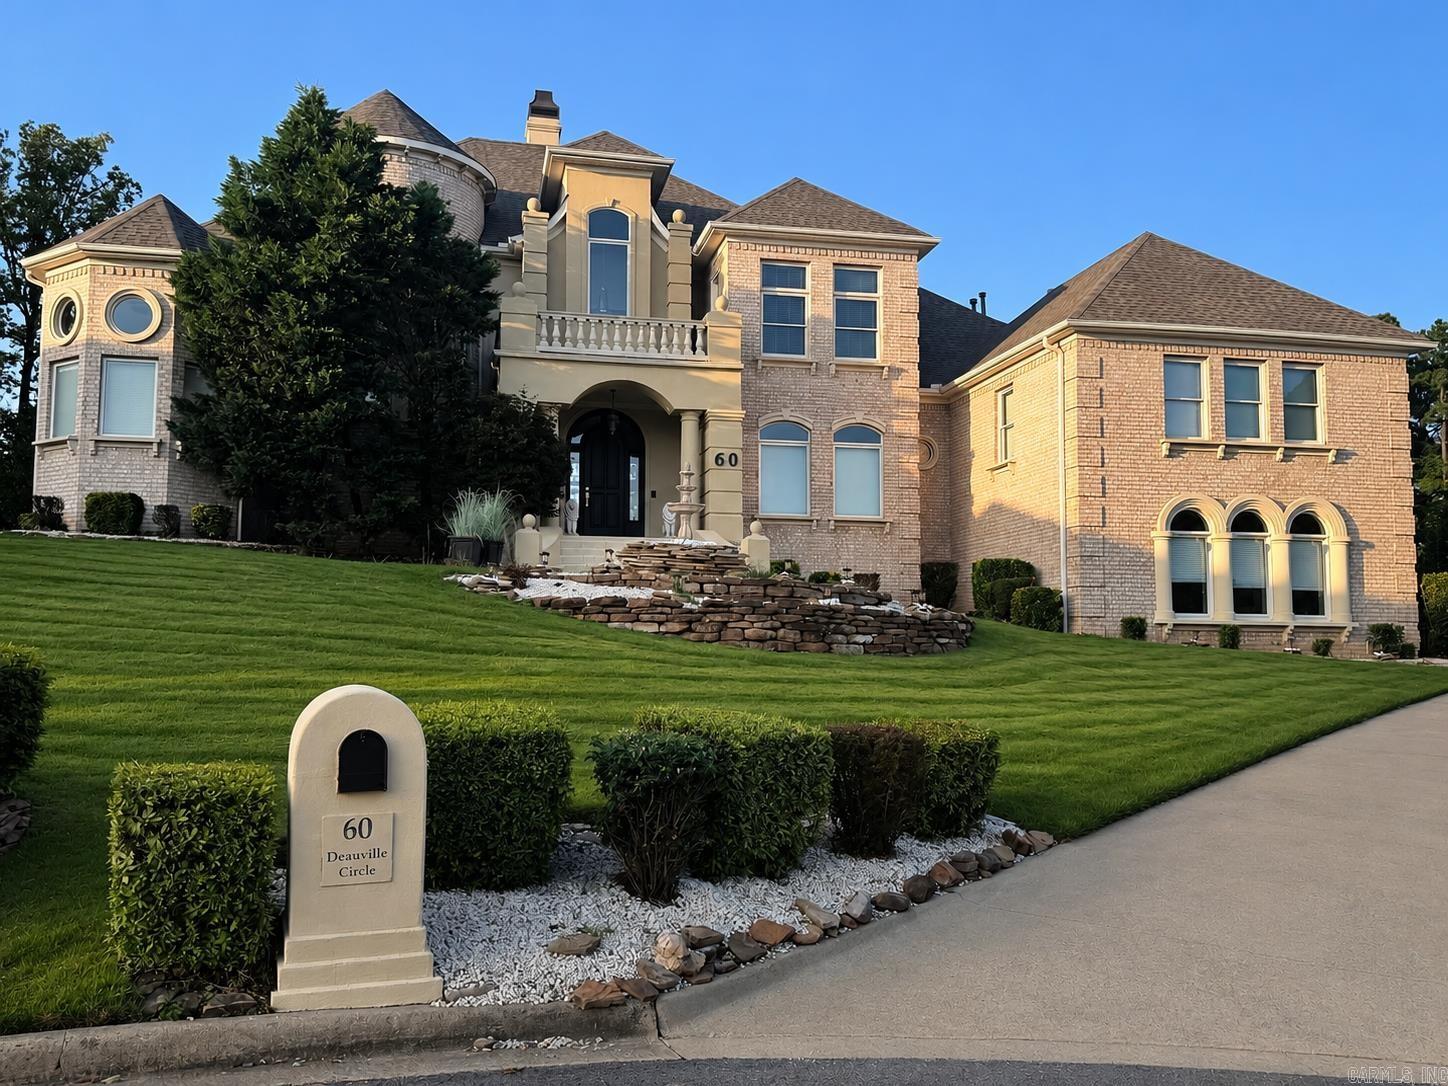
Little Rock
60 Deauville Circle
5 Beds
5 Baths
5,205 Sq.Ft.
$1,180,000
MLS#: 26029825
