


Property
Beds
5
Full Baths
4
1/2 Baths
1
Year Built
2012
Sq.Footage
5,475
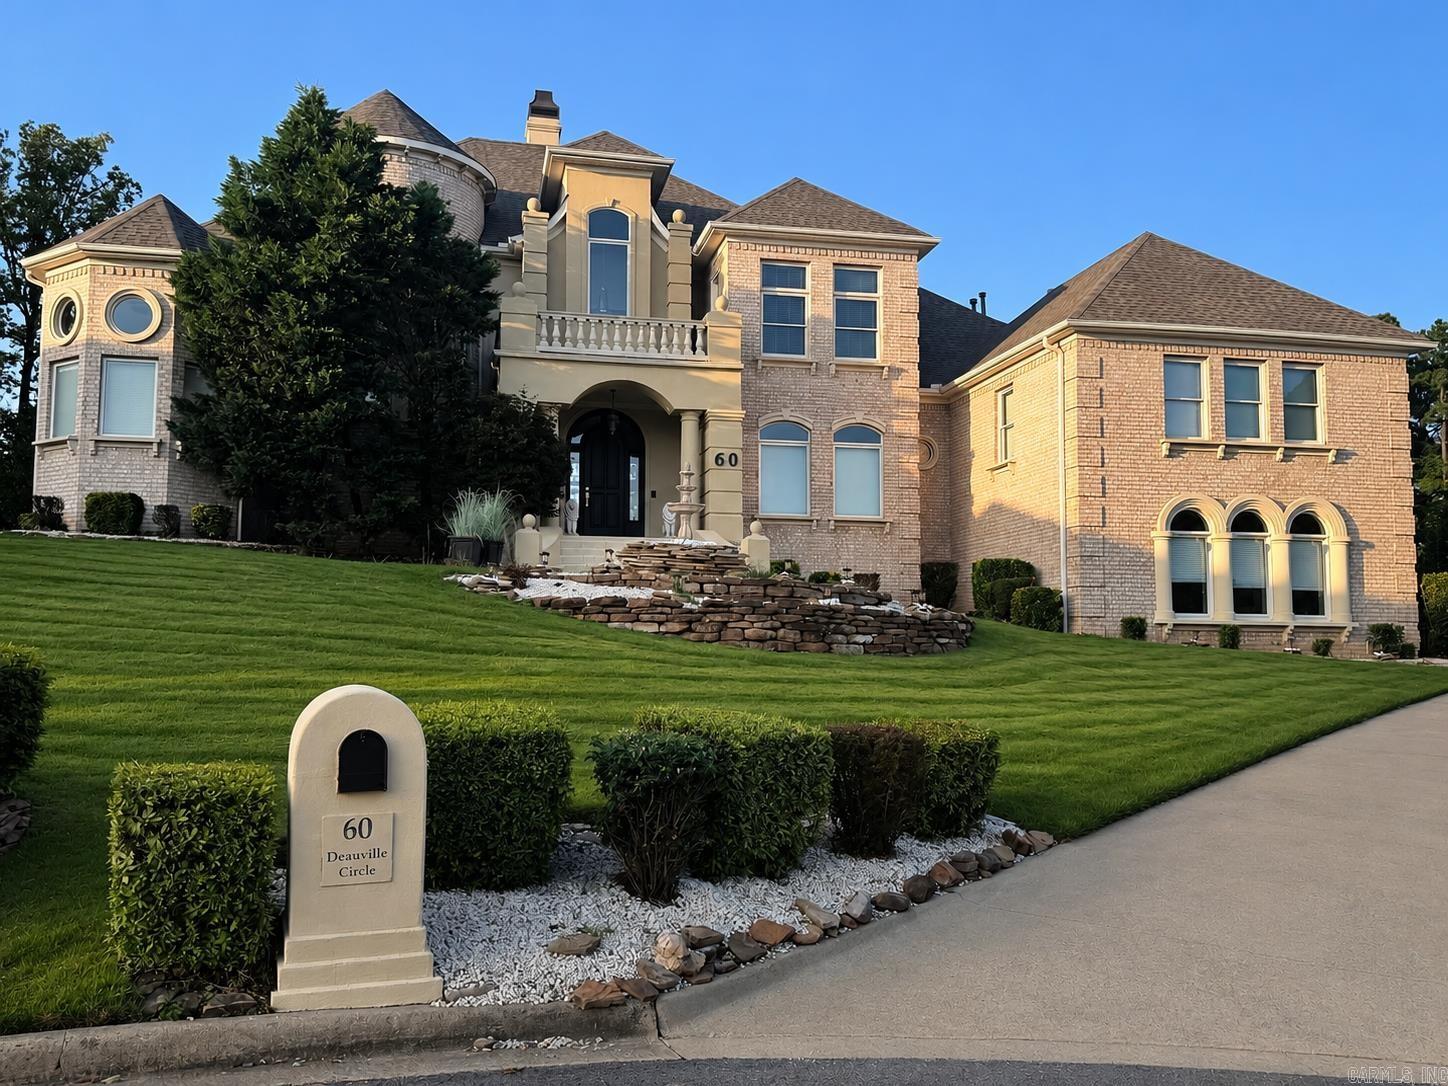
Rustic luxury meets city convenience on this special 5-acre Mills Mountain estate. Enjoy valley views, top-tier comforts, and a floor plan perfect for entertaining! From the sweeping circular driveway and stone-accented facade, step inside to a grand great room with soaring vaulted ceilings, massive wood trusses, rich hardwood floors, and a cozy stone fireplace. The gourmet kitchen features professional-grade appliances, double ovens, a commercial gas range, an ice maker, granite countertops, built-in wine storage and bar area, and opens to the hearth room with a fireplace. An everyday dining area opens directly to an expansive back deck overlooking valley and mountain vistas. The main-floor primary suite is a true retreat, offering private deck access, massive walk-in closets, and a spa-like bath with dual vanities, a deep soaking tub, and an arched walk-in tile shower. Downstairs, you will find a dedicated home office, 3 large bedrooms, 2 bathrooms, and a recreation room with a wet bar. This exceptional home combines elegant design with ultimate comforts, including a massive three-car garage, pool, hot tub, fire pit, and a covered deck with a built-in grill. Come on!
Features & Amenities
Interior
-
Other Interior Features
Eat-in Kitchen, Pantry, Vaulted Ceiling(s), Walk-In Closet(s)
-
Total Bedrooms
5
-
Bathrooms
4
-
1/2 Bathrooms
1
-
Cooling YN
YES
-
Cooling
Electric, Central Air
-
Fireplace YN
YES
-
Heating YN
YES
-
Heating
Electric, Zoned, Central
-
Pet friendly
N/A
Exterior
-
Garage
Yes
-
Garage spaces
3
-
Construction Materials
Brick, Stone
-
Parking
Garage Door Opener, Garage, Garage Faces Side
-
Patio and Porch Features
Patio, Porch
-
Pool
No
-
View
Mountain(s)
Area & Lot
-
Lot Features
Level, Sloped
-
Lot Size(acres)
5.0
-
Property Type
Residential
-
Property Sub Type
Single Family Residence
-
Architectural Style
Traditional, Contemporary
Price
-
Sales Price
$1,200,000
-
Tax Amount
$15,500
-
Sq. Footage
5,475
-
Price/SqFt
$219
HOA
-
Association
YES
-
Association Fee
$1,000
-
Association Fee Frequency
Annually
-
Association Fee 2 Frequency
Annually
-
Association Fee Includes
N/A
Property Resources
-
Horse Property
NO
School District
-
Elementary School
Chenal
-
Middle School
N/A
-
High School
Joe T Robinson
Property Features
-
New Construction
NO
-
Sewer
Septic Tank
-
Water Source
Public
Schedule a Showing
Showing scheduled successfully.
Mortgage calculator
Estimate your monthly mortgage payment, including the principal and interest, property taxes, and HOA. Adjust the values to generate a more accurate rate.
Your payment
Principal and Interest:
$
Property taxes:
$
HOA fees:
$
Total loan payment:
$
Total interest amount:
$
Location
County
Pulaski
Elementary School
Chenal
Middle School
High School
Joe T Robinson
Listing Courtesy of Andrew Webre , RE501 Partners
RealHub Information is provided exclusively for consumers' personal, non-commercial use, and it may not be used for any purpose other than to identify prospective properties consumers may be interested in purchasing. All information deemed reliable but not guaranteed and should be independently verified. All properties are subject to prior sale, change or withdrawal. RealHub website owner shall not be responsible for any typographical errors, misinformation, misprints and shall be held totally harmless.

Admin / REALTOR®
Jamie McKellar
Call Jamie today to schedule a private showing.

* Listings on this website come from the FMLS IDX Compilation and may be held by brokerage firms other than the owner of this website. The listing brokerage is identified in any listing details. Information is deemed reliable but is not guaranteed. If you believe any FMLS listing contains material that infringes your copyrighted work please click here to review our DMCA policy and learn how to submit a takedown request.© 2024 FMLS.
Related Properties

Little Rock
66 Chenal Circle
5 Beds
6 Baths
5,546 Sq.Ft.
$1,095,000
MLS#: 26033765

Little Rock
1701 Center Street
4 Beds
4 Baths
8,787 Sq.Ft.
$978,000
MLS#: 26033778

Little Rock
17601 Burlingame Road
3 Beds
2 Baths
3,094 Sq.Ft.
$995,000
MLS#: 26032562

Little Rock
4700 Ridgefield Lane
5 Beds
6 Baths
5,785 Sq.Ft.
$1,250,000
MLS#: 26032431

Little Rock
19 Ridgeview Drive
4 Beds
3 Baths
5,320 Sq.Ft.
$1,100,000
MLS#: 26032341

Little Rock
16 Mereville Place
5 Beds
4 Baths
5,056 Sq.Ft.
$1,350,000
MLS#: 26032134

Little Rock
115 Bear Den Court
4 Beds
3 Baths
4,200 Sq.Ft.
$1,270,000
MLS#: 26031491

Little Rock
51 Miramont Circle
5 Beds
5 Baths
4,500 Sq.Ft.
$1,395,000
MLS#: 26031333
Little Rock
60 Deauville Circle
5 Beds
5 Baths
5,205 Sq.Ft.
$1,180,000
MLS#: 26029825
