


Property
Beds
5
Full Baths
6
1/2 Baths
2
Year Built
2001
Sq.Footage
5,785
Luxury, space & privacy come together on 5.20 beautiful acres! This exceptional 5-bedroom estate offers 6 full baths, 2 half baths and an impressive 3-car garage. Gorgeous hardwood floors flow through the entry, formal dining room, kitchen and living room. French doors from the living room lead to a covered patio where you can watch the deer! The spacious kitchen features abundant cabinetry and a large walk-in pantry. The private primary retreat is truly special, featuring separate his & her baths! Each of the four additional bedrooms offers its own ensuite bath and walk-in closet. A dedicated main-level office provides the ideal work-from-home space. Upstairs is an entertainer’s dream with a HUGE game/media room with wet bar, a workout/hobby room, 2 bedrooms and an additional bonus room. Storage is unbelievable with closets galore! Additional amenities include a 2020 roof, new 5 ton Trane unit, 3 HVAC systems, 3 water heaters and installed Starlink internet in the home. An extraordinary property offering the space, privacy and versatility rarely found! Ridgefield Estates is a gated community. Some Ai photos are used to show decorating options.
Features & Amenities
Interior
-
Other Interior Features
Eat-in Kitchen, Pantry, Walk-In Closet(s), Ceiling Fan(s), Breakfast Bar
-
Total Bedrooms
5
-
Bathrooms
6
-
1/2 Bathrooms
2
-
Cooling YN
YES
-
Cooling
Electric, Central Air
-
Heating YN
YES
-
Heating
Electric, Central
-
Pet friendly
N/A
Exterior
-
Garage
Yes
-
Garage spaces
3
-
Construction Materials
Brick
-
Parking
Garage Door Opener, Garage, Garage Faces Side
-
Patio and Porch Features
Patio
-
Pool
No
Area & Lot
-
Lot Features
Cleared, Level, Sloped, Wooded
-
Lot Size(acres)
5.2
-
Property Type
Residential
-
Property Sub Type
Single Family Residence
-
Architectural Style
Traditional
Price
-
Sales Price
$1,250,000
-
Tax Amount
$6,345.02
-
Sq. Footage
5,785
-
Price/SqFt
$216
HOA
-
Association
YES
-
Association Fee
$750
-
Association Fee Frequency
Annually
-
Association Fee Includes
N/A
Property Resources
-
Horse Property
NO
School District
-
Elementary School
N/A
-
Middle School
N/A
-
High School
N/A
Property Features
-
New Construction
NO
-
Sewer
Septic Tank
-
Water Source
Public
Schedule a Showing
Showing scheduled successfully.
Mortgage calculator
Estimate your monthly mortgage payment, including the principal and interest, property taxes, and HOA. Adjust the values to generate a more accurate rate.
Your payment
Principal and Interest:
$
Property taxes:
$
HOA fees:
$
Total loan payment:
$
Total interest amount:
$
Location
County
Pulaski
Elementary School
Middle School
High School
Listing Courtesy of Gail Ott , Re/Max Encore - NLR
RealHub Information is provided exclusively for consumers' personal, non-commercial use, and it may not be used for any purpose other than to identify prospective properties consumers may be interested in purchasing. All information deemed reliable but not guaranteed and should be independently verified. All properties are subject to prior sale, change or withdrawal. RealHub website owner shall not be responsible for any typographical errors, misinformation, misprints and shall be held totally harmless.

REALTOR® | Hablo Español
Sonia Davis
Call Sonia today to schedule a private showing.

* Listings on this website come from the FMLS IDX Compilation and may be held by brokerage firms other than the owner of this website. The listing brokerage is identified in any listing details. Information is deemed reliable but is not guaranteed. If you believe any FMLS listing contains material that infringes your copyrighted work please click here to review our DMCA policy and learn how to submit a takedown request.© 2024 FMLS.
Related Properties

Little Rock
66 Chenal Circle
5 Beds
6 Baths
5,546 Sq.Ft.
$1,095,000
MLS#: 26033765

Little Rock
19 Ridgeview Drive
4 Beds
3 Baths
5,320 Sq.Ft.
$1,100,000
MLS#: 26032341

Little Rock
16 Mereville Place
5 Beds
4 Baths
5,056 Sq.Ft.
$1,350,000
MLS#: 26032134

Little Rock
23801 Mills Mountain
5 Beds
4 Baths
5,475 Sq.Ft.
$1,200,000
MLS#: 26033622

Little Rock
115 Bear Den Court
4 Beds
3 Baths
4,200 Sq.Ft.
$1,270,000
MLS#: 26031491

Little Rock
51 Miramont Circle
5 Beds
5 Baths
4,500 Sq.Ft.
$1,395,000
MLS#: 26031333
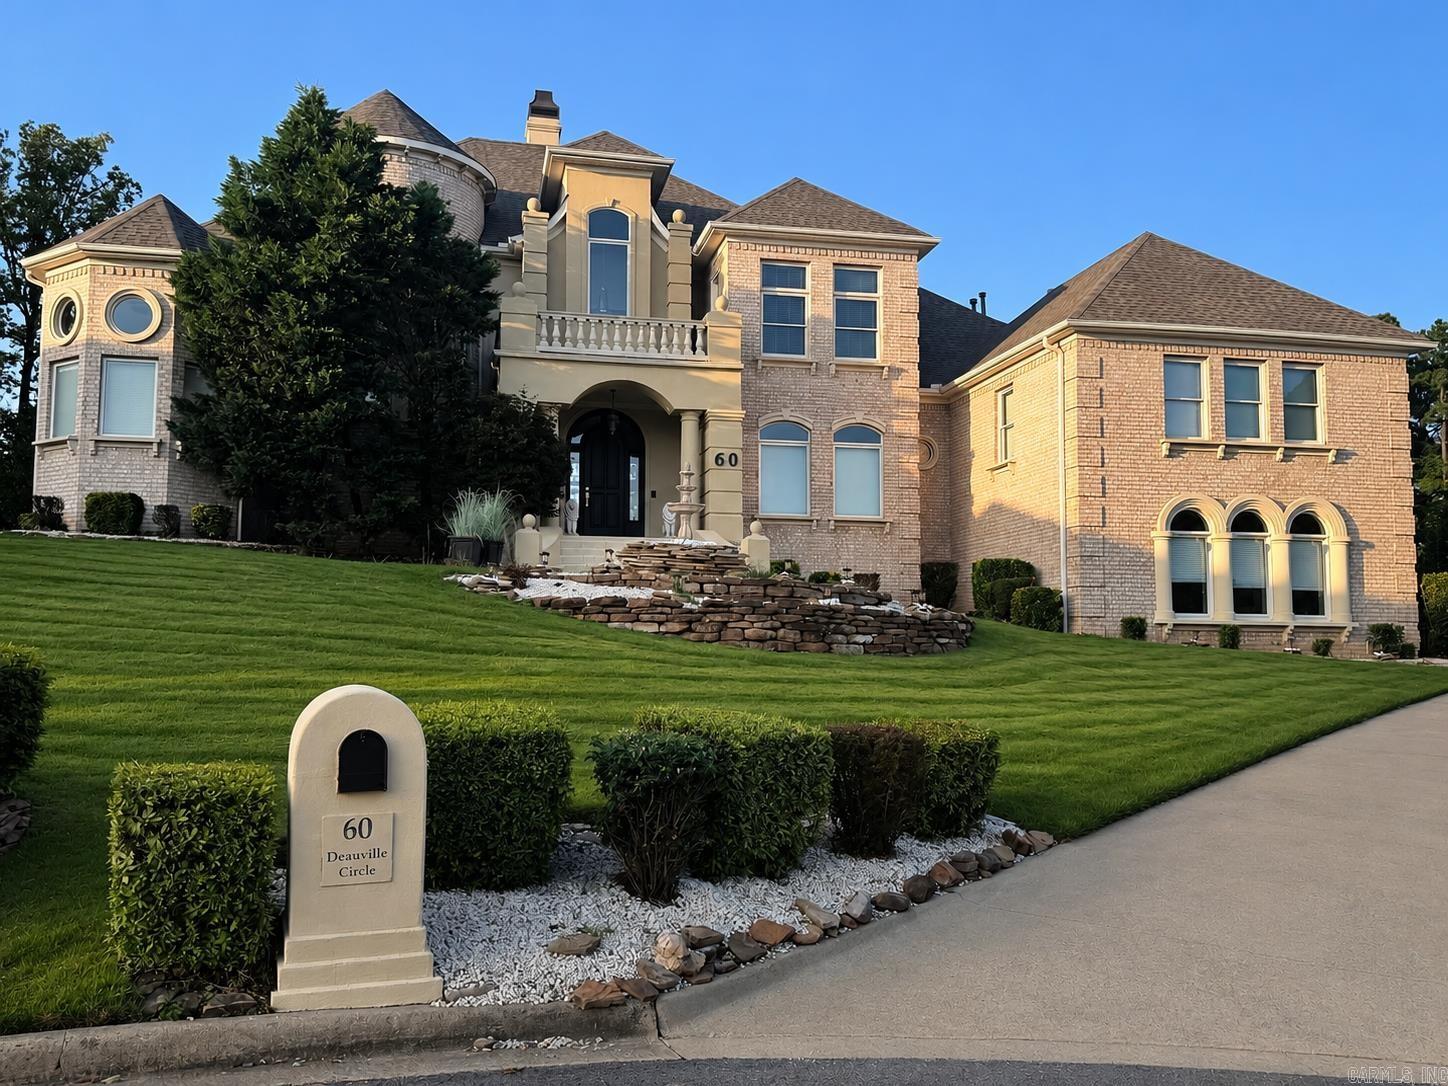
Little Rock
60 Deauville Circle
5 Beds
5 Baths
5,205 Sq.Ft.
$1,180,000
MLS#: 26029825
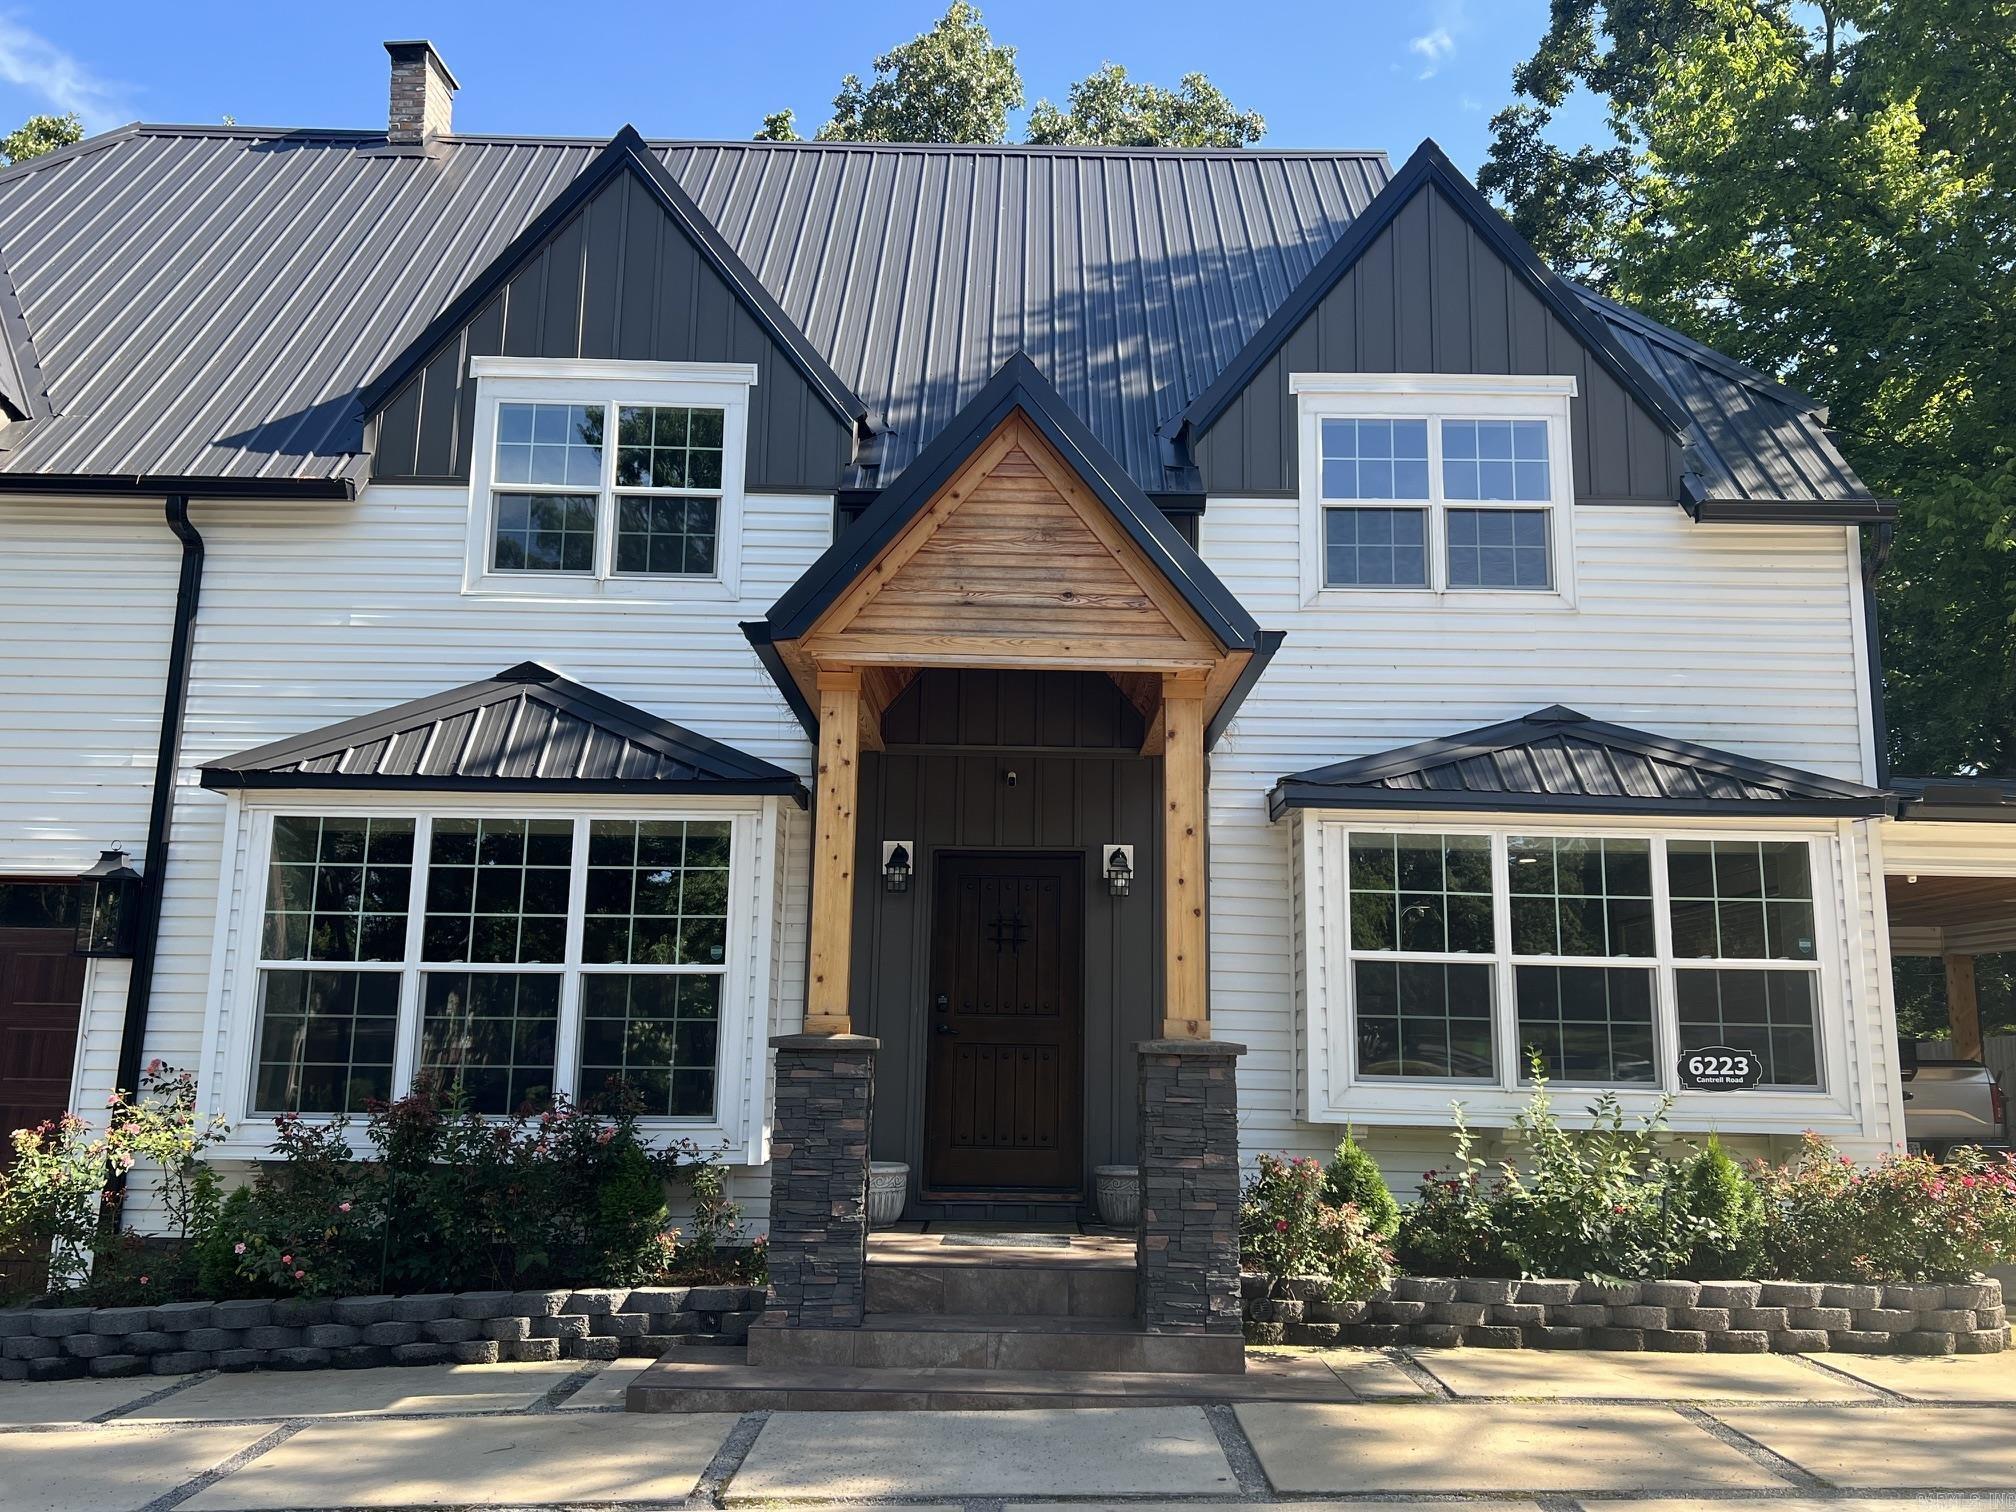
Little Rock
6223 CANTRELL Road
5 Beds
5 Baths
4,250 Sq.Ft.
$1,445,000
MLS#: 26029453
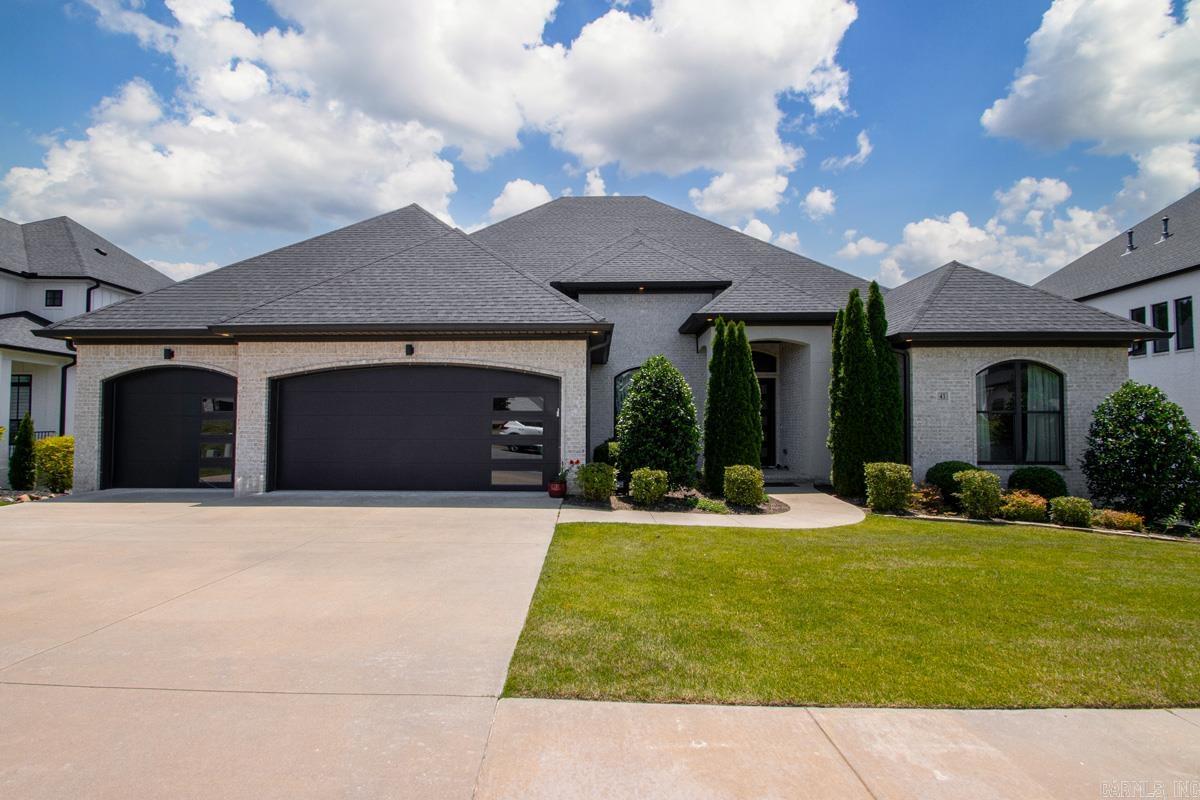
Little Rock
43 Falstone Drive
5 Beds
4 Baths
4,426 Sq.Ft.
$1,050,000
MLS#: 26029170
