

Property
Beds
4
Full Baths
2
1/2 Baths
None
Year Built
2004
Sq.Footage
3,554
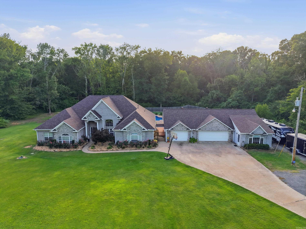
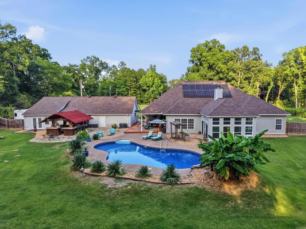
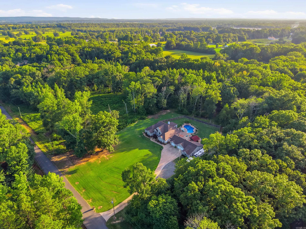
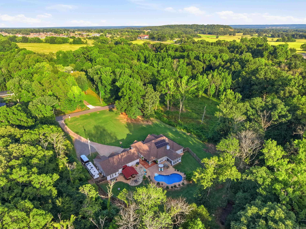
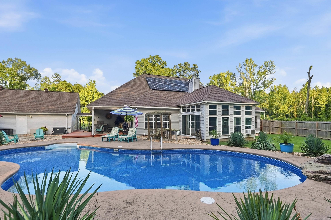
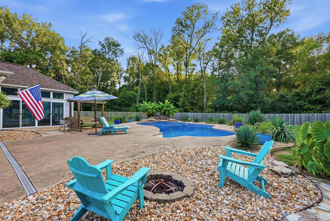
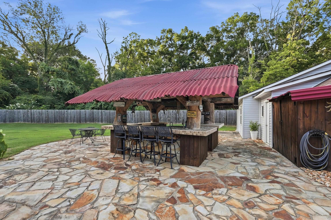
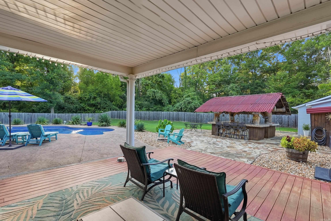
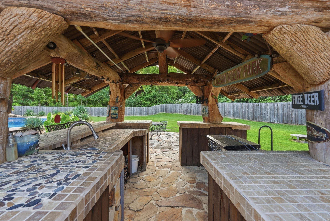
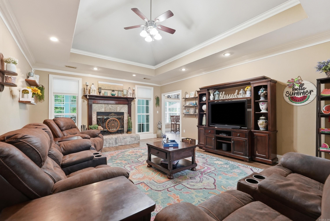
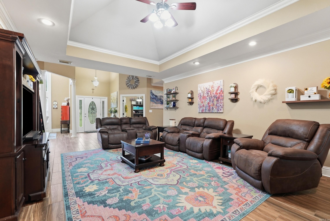
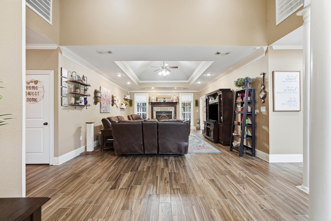
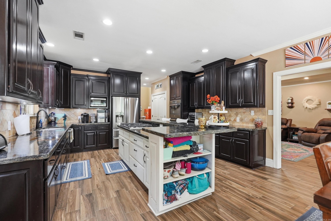
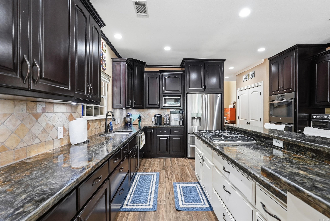
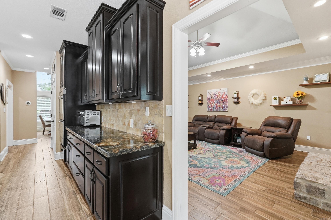
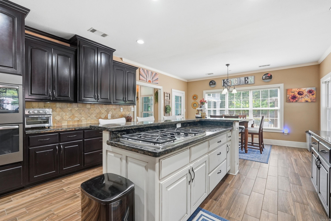
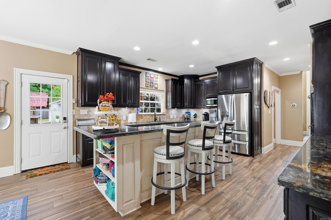
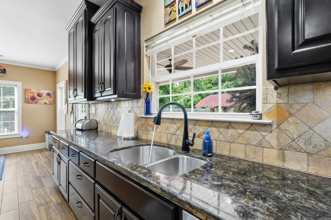
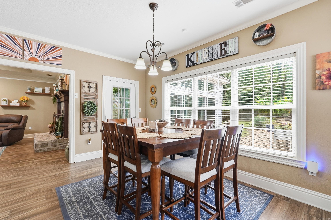
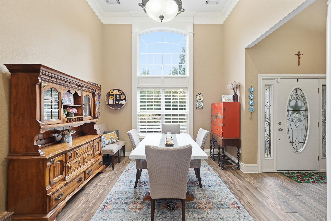
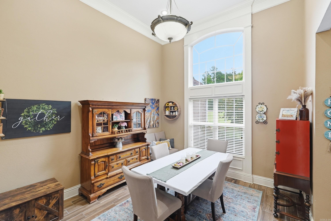
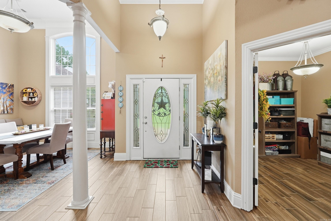
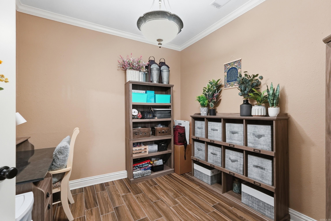
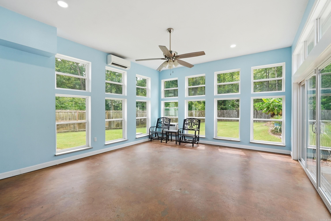
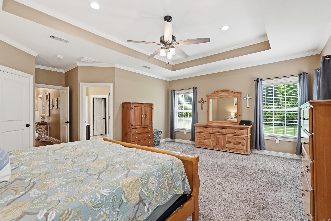
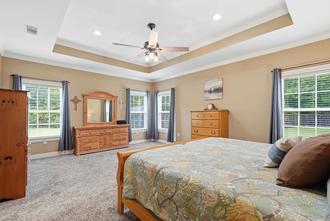
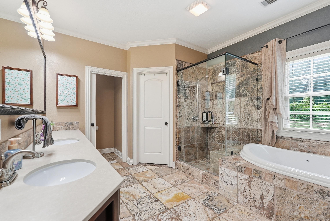
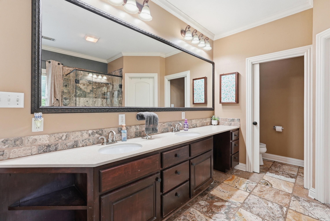
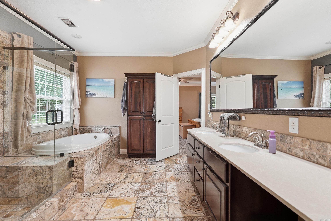
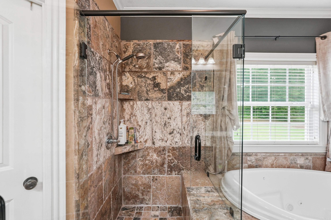
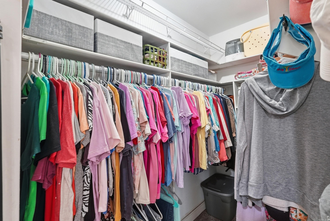
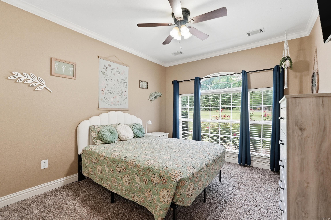
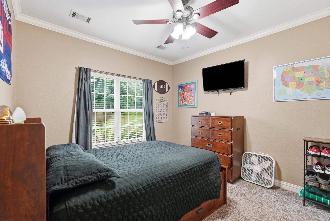
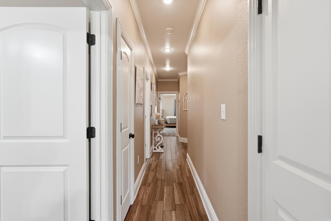
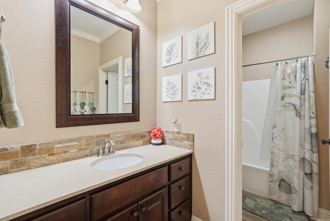
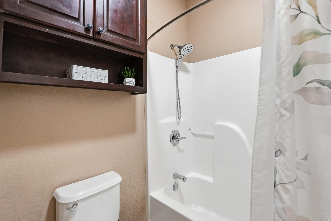
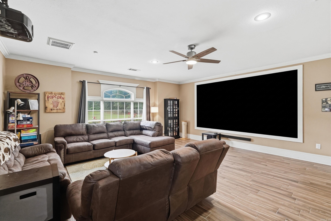
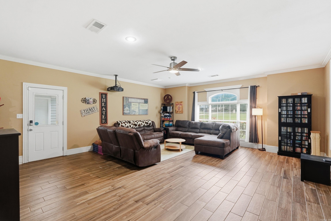
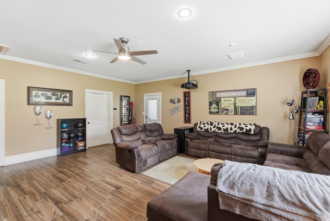
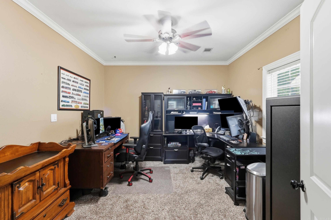
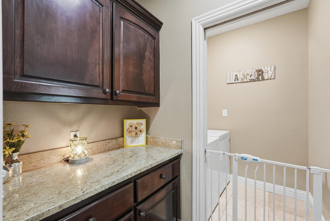
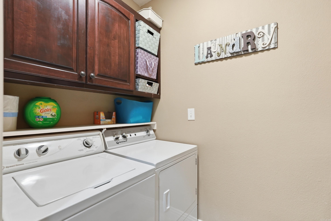
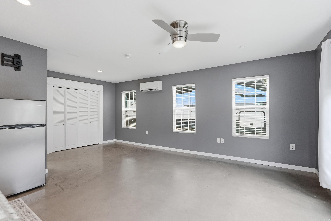
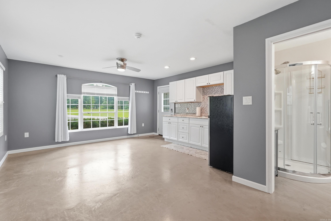
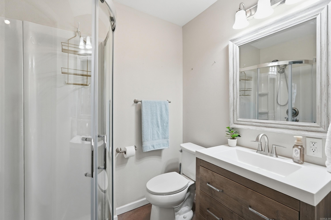
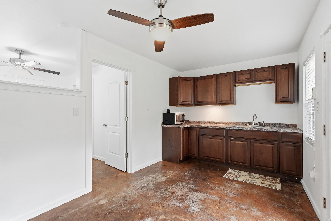
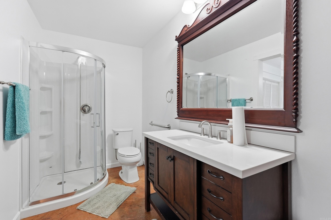
$10,000 BUYER INCENTIVE! Welcome to this exceptional custom home offering 4,314 sq ft of versatile living space on a level 3.2 acre lot just minutes from Hwy 64 in Conway. The 3,554 sq ft main residence features 4 bedrooms, 2 baths, a dedicated office, spacious living areas, and a media room complete with a HD projector, projection screen, and surround sound system. Perfect for multi-generational living, the property also includes two private 380 sq ft guest suites, each with a full bath and kitchenette. Step outside to your own backyard retreat featuring an in-ground swimming pool, pool bath, tiki bar, and plenty of space for entertaining. Additional highlights include a 3-car garage, whole-home generator serving the main residence, solar system installed in 2022, new roof installed in 2023, and an RV parking pad with a 50-amp outlet. With its flexible floor plan, private guest accommodations, exceptional outdoor living, and premium amenities, this one-of-a-kind property offers a lifestyle rarely found in today's market. $10,000 buyer incentive with acceptable offer. Buyer may use the incentive as permitted by the terms of the purchase agreement and buyer's lender.
Features & Amenities
Interior
-
Other Interior Features
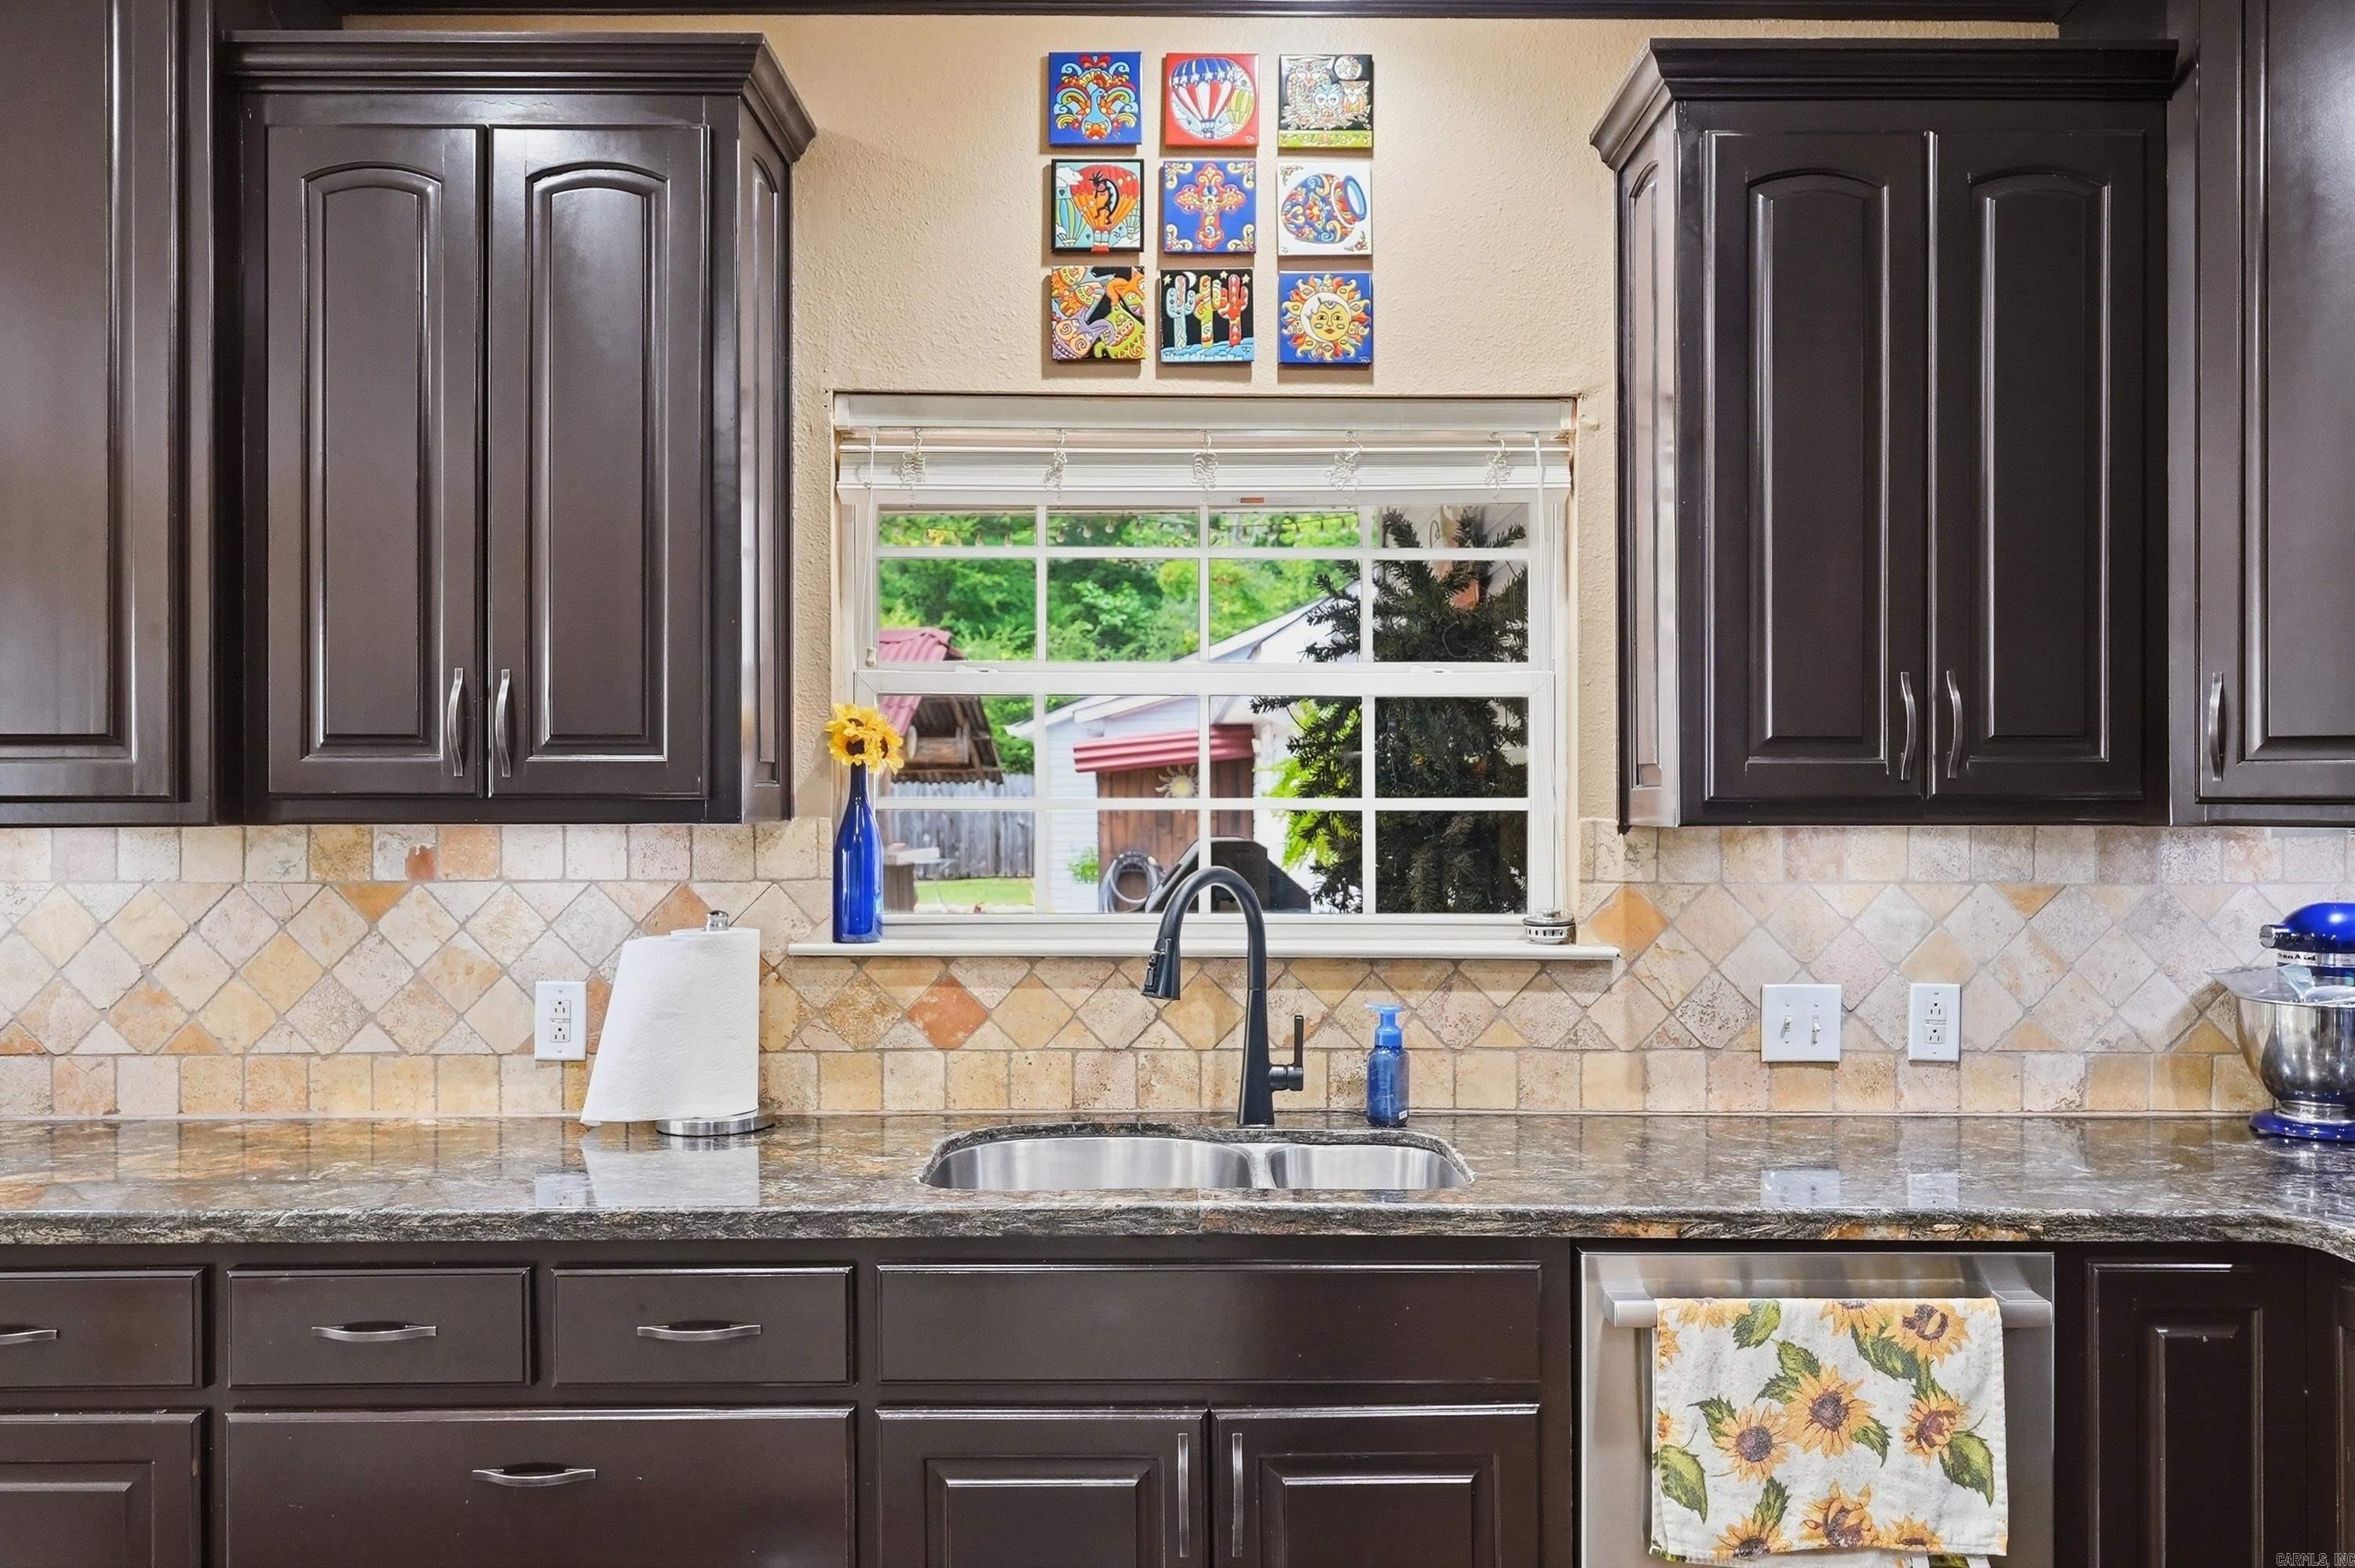
Breakfast Bar, Eat-in Kitchen, Pantry, In-Law Floorplan
-
Total Bedrooms
4
-
Bathrooms
2
-
Cooling YN
YES
-
Cooling
Electric, Central Air
-
Heating YN
YES
-
Heating
Natural Gas, Central
-
Pet friendly
N/A
Exterior
-
Garage
Yes
-
Garage spaces
3
-
Construction Materials
Brick
-
Parking
Garage
-
Patio and Porch Features
Patio
-
Pool
Yes
-
Pool Features
In Ground
Area & Lot
-
Lot Features
Level
-
Lot Size(acres)
3.21
-
Property Type
Residential
-
Property Sub Type
Single Family Residence
-
Architectural Style
Traditional
Price
-
Sales Price
$729,900
-
Tax Amount
$5,339
-
Sq. Footage
3,554
-
Price/SqFt
$205
HOA
-
Association
No
Property Resources
-
Horse Property
NO
School District
-
Elementary School
N/A
-
Middle School
N/A
-
High School
N/A
Property Features
-
New Construction
NO
-
Sewer
Septic Tank
-
Water Source
Public
Schedule a Showing
Showing scheduled successfully.
Mortgage calculator
Estimate your monthly mortgage payment, including the principal and interest, property taxes, and HOA. Adjust the values to generate a more accurate rate.
Your payment
Principal and Interest:
$
Property taxes:
$
HOA fees:
$
Total loan payment:
$
Total interest amount:
$
Location
County
Faulkner
Elementary School
Middle School
High School
Listing Courtesy of Matt Adams, LPT Realty Saline
RealHub Information is provided exclusively for consumers' personal, non-commercial use, and it may not be used for any purpose other than to identify prospective properties consumers may be interested in purchasing. All information deemed reliable but not guaranteed and should be independently verified. All properties are subject to prior sale, change or withdrawal. RealHub website owner shall not be responsible for any typographical errors, misinformation, misprints and shall be held totally harmless.

Broker / Owner / REALTOR®
Mikki Dennis
Call Mikki today to schedule a private showing.

* Listings on this website come from the FMLS IDX Compilation and may be held by brokerage firms other than the owner of this website. The listing brokerage is identified in any listing details. Information is deemed reliable but is not guaranteed. If you believe any FMLS listing contains material that infringes your copyrighted work please click here to review our DMCA policy and learn how to submit a takedown request.© 2024 FMLS.
Related Properties

Conway
2730 Collins
4 Beds
4 Baths
3,846 Sq.Ft.
$675,000
MLS#: 26037188

Conway
145 Willow Springs Drive
4 Beds
3 Baths
3,627 Sq.Ft.
$609,000
MLS#: 26036491

Conway
2 Richland Hills Dr
6 Beds
3 Baths
3,910 Sq.Ft.
$653,000
MLS#: 26036134

Conway
5715 Spencer Lake
4 Beds
3 Baths
3,637 Sq.Ft.
$720,000
MLS#: 26036939

Conway
1650 Dolphin Drive
4 Beds
4 Baths
3,566 Sq.Ft.
$795,000
MLS#: 26033941

Conway
5800 Brush Creek Loop
5 Beds
4 Baths
4,564 Sq.Ft.
$865,000
MLS#: 26033473

Conway
1630 Dolphin Drive
5 Beds
4 Baths
4,067 Sq.Ft.
$849,900
MLS#: 26032941

Conway
4675 College Avenue
4 Beds
3 Baths
2,745 Sq.Ft.
$620,000
MLS#: 26032750

Conway
13 Agarita Cove
5 Beds
3 Baths
3,616 Sq.Ft.
$599,000
MLS#: 26032004

Conway
2940 Orchard View Drive
5 Beds
3 Baths
3,459 Sq.Ft.
$799,000
MLS#: 26031347
