


Property
Beds
5
Full Baths
4
1/2 Baths
1
Year Built
2010
Sq.Footage
4,564
Located in Spencer Lake subdivision in West Conway, this stunning lakefront home was fully renovated in 2025 with modern finishes and premium amenities. Enjoy convenient access to Conway School District schools, Centennial Valley Country Club, shopping, dining, and more. Inside, the impressive foyer features 20-foot ceilings, while the main living area offers vaulted ceilings over 16 feet. The chef’s kitchen includes high-end appliances, stylish finishes, and thoughtful details throughout. The split floor plan offers the primary suite and an additional bedroom on the main level, plus three bedroom suites downstairs. Spacious living areas on both levels provide plenty of room for entertaining or relaxing. With 5 bedrooms, 4.5 baths, lakefront views, and an exceptional West Conway location, this beautifully updated home is a must-see!
Features & Amenities
Interior
-
Other Interior Features
Breakfast Bar
-
Total Bedrooms
5
-
Bathrooms
4
-
1/2 Bathrooms
1
-
Cooling YN
YES
-
Cooling
Electric, Central Air
-
Heating YN
YES
-
Heating
Natural Gas, Central
-
Pet friendly
N/A
Exterior
-
Garage
Yes
-
Garage spaces
2
-
Construction Materials
Brick, Stucco, Stone
-
Parking
Garage
-
Pool
No
-
Waterfront YN
YES
Area & Lot
-
Lot Features
Sloped
-
Lot Size(acres)
0.55
-
Property Type
Residential
-
Property Sub Type
Single Family Residence
-
Architectural Style
Traditional
Price
-
Sales Price
$865,000
-
Tax Amount
$6,572
-
Sq. Footage
4,564
-
Price/SqFt
$189
HOA
-
Association
YES
-
Association Fee
$250
-
Association Fee Frequency
Annually
-
Association Fee Includes
N/A
Property Resources
-
Horse Property
NO
School District
-
Elementary School
N/A
-
Middle School
N/A
-
High School
N/A
Property Features
-
New Construction
NO
-
Sewer
Public Sewer
-
Water Source
Public
Schedule a Showing
Showing scheduled successfully.
Mortgage calculator
Estimate your monthly mortgage payment, including the principal and interest, property taxes, and HOA. Adjust the values to generate a more accurate rate.
Your payment
Principal and Interest:
$
Property taxes:
$
HOA fees:
$
Total loan payment:
$
Total interest amount:
$
Location
County
Faulkner
Elementary School
Middle School
High School
Listing Courtesy of Tanner Rivers , The Legacy Team
RealHub Information is provided exclusively for consumers' personal, non-commercial use, and it may not be used for any purpose other than to identify prospective properties consumers may be interested in purchasing. All information deemed reliable but not guaranteed and should be independently verified. All properties are subject to prior sale, change or withdrawal. RealHub website owner shall not be responsible for any typographical errors, misinformation, misprints and shall be held totally harmless.

REALTOR® | Hablo Español
Sonia Davis
Call Sonia today to schedule a private showing.

* Listings on this website come from the FMLS IDX Compilation and may be held by brokerage firms other than the owner of this website. The listing brokerage is identified in any listing details. Information is deemed reliable but is not guaranteed. If you believe any FMLS listing contains material that infringes your copyrighted work please click here to review our DMCA policy and learn how to submit a takedown request.© 2024 FMLS.
Related Properties

Conway
1630 Dolphin Drive
5 Beds
4 Baths
4,067 Sq.Ft.
$870,000
MLS#: 26032941

Conway
66 7 Lakes Ranch Boulevard
3 Beds
3 Baths
3,487 Sq.Ft.
$995,000
MLS#: 26031641

Conway
2940 Orchard View Drive
5 Beds
3 Baths
3,459 Sq.Ft.
$799,000
MLS#: 26031347

Conway
3945 Orchard Hill Drive
4 Beds
4 Baths
3,621 Sq.Ft.
$759,000
MLS#: 26031348

Conway
1680 Pearce Drive
4 Beds
3 Baths
3,515 Sq.Ft.
$699,000
MLS#: 26030649
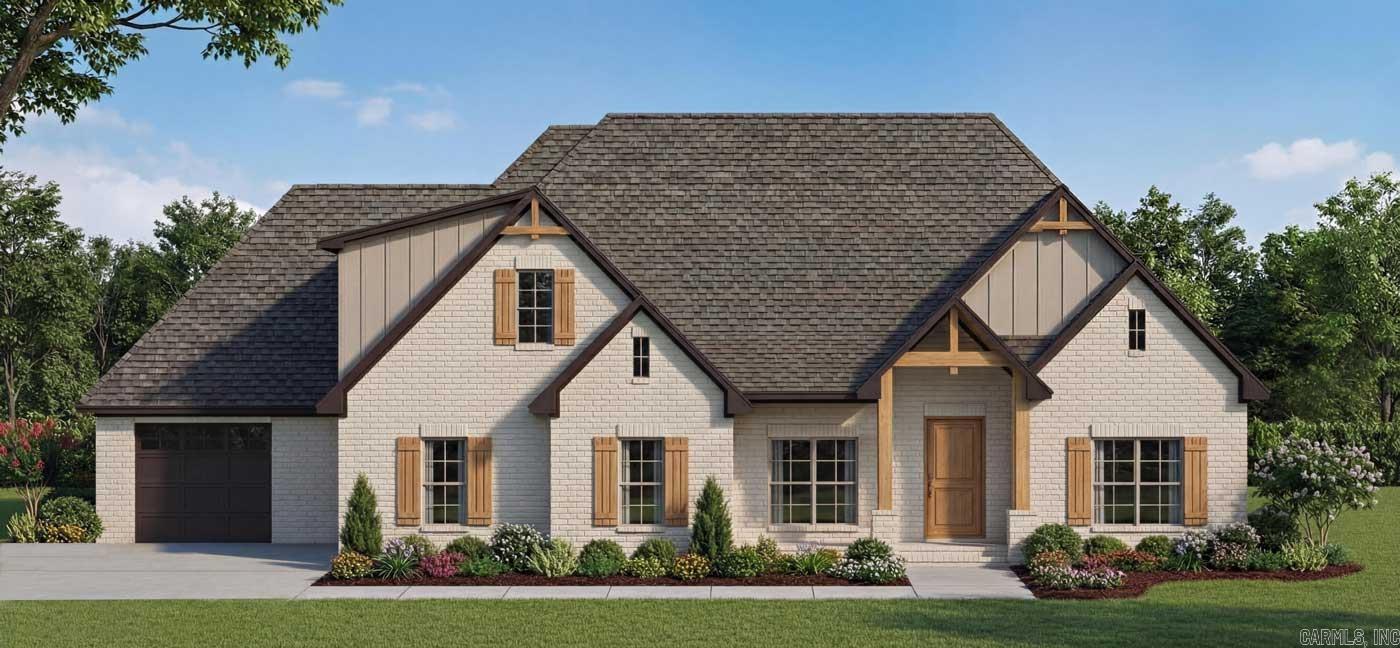
Conway
1530 Lands End Drive
4 Beds
3 Baths
3,585 Sq.Ft.
$849,000
MLS#: 26028909

Conway
2810 Collins Drive
4 Beds
4 Baths
4,627 Sq.Ft.
$776,000
MLS#: 26028869
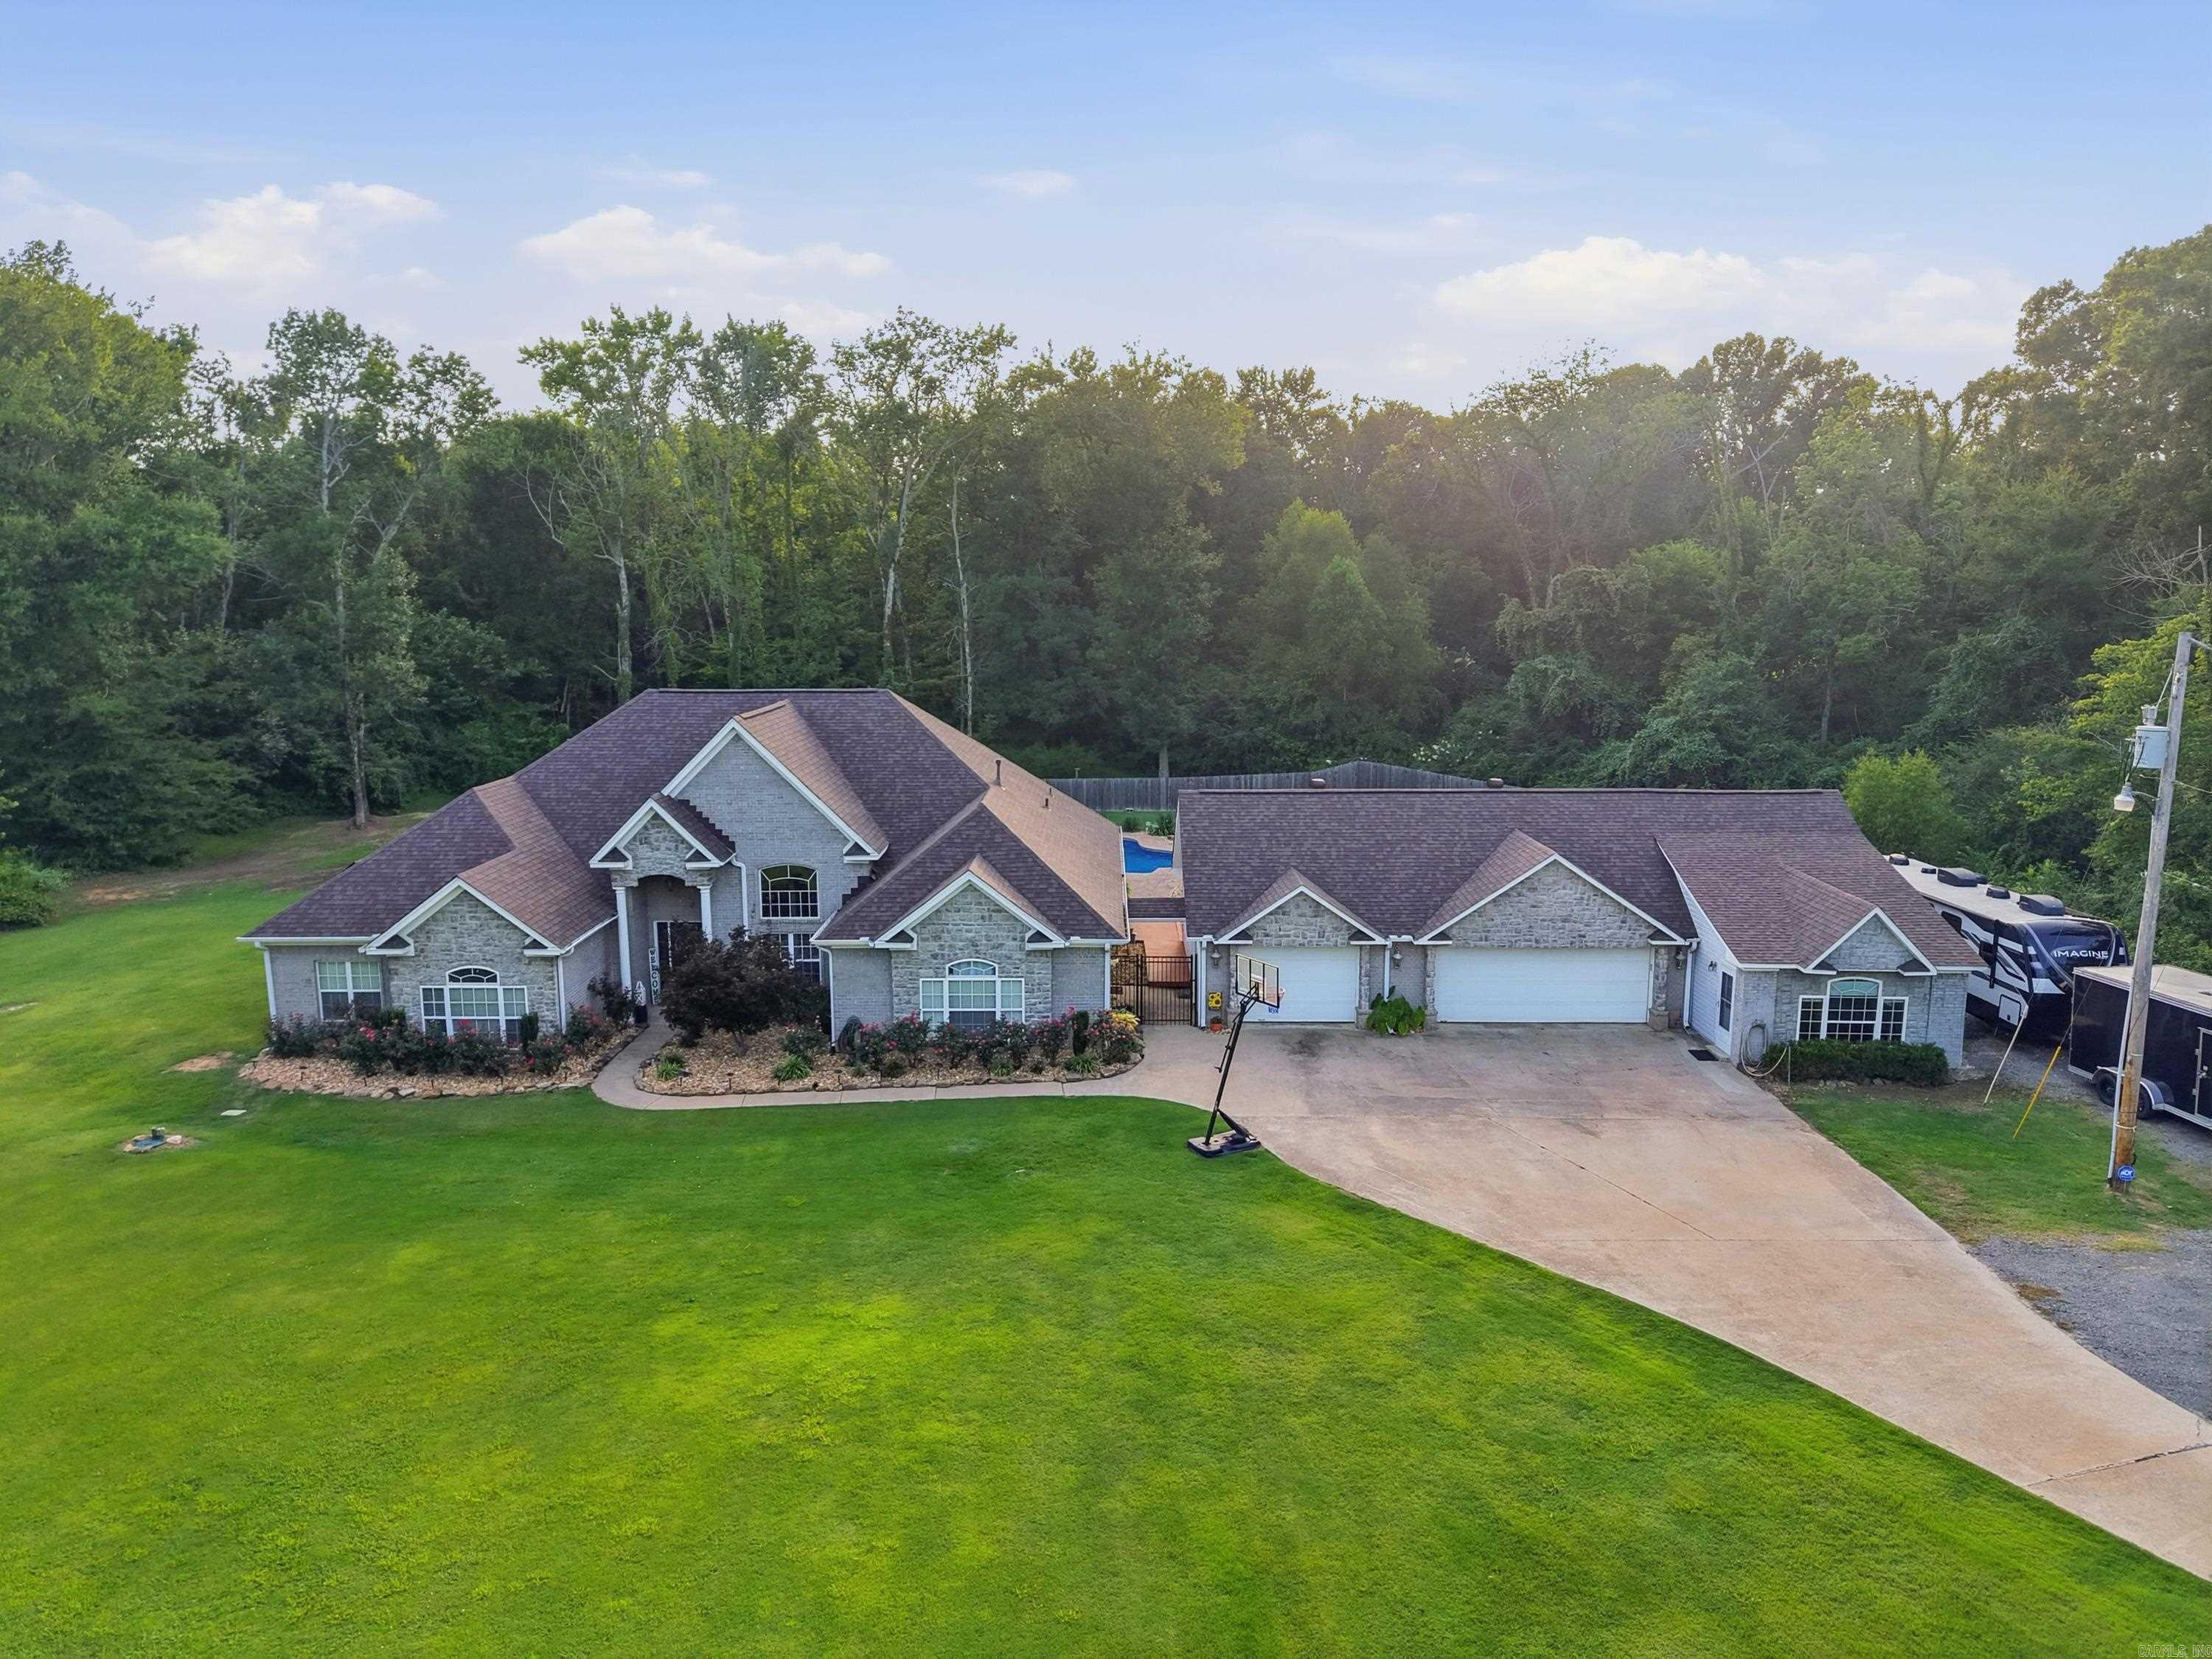
Conway
9 Coy Trail
4 Beds
2 Baths
3,554 Sq.Ft.
$749,900
MLS#: 26028672
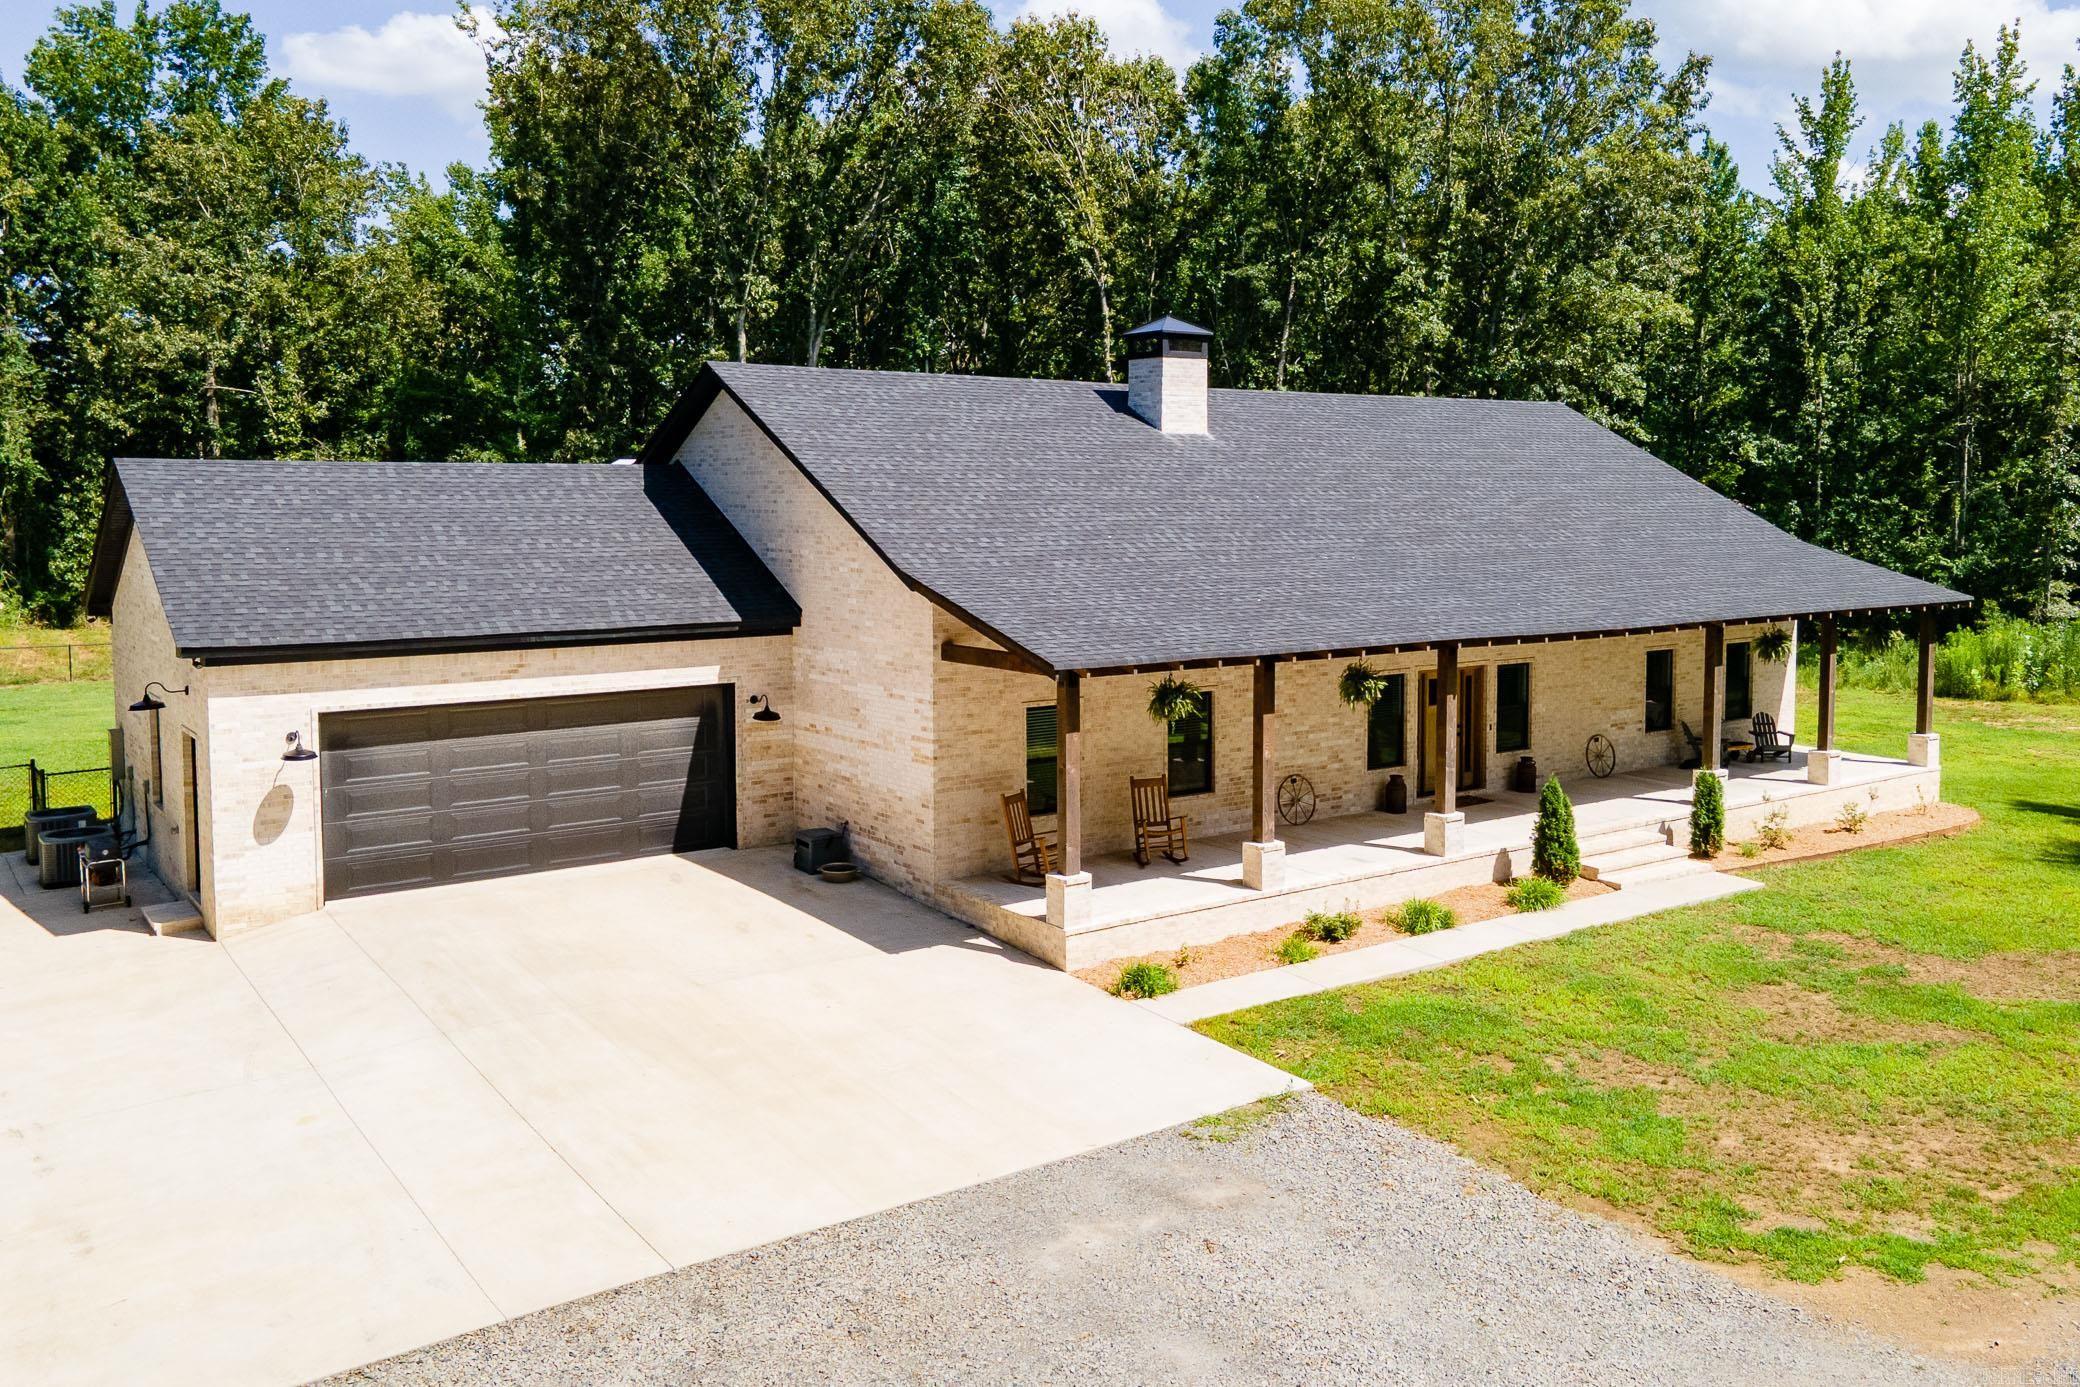
Conway
86 Hwy 36
3 Beds
3 Baths
2,951 Sq.Ft.
$749,900
MLS#: 26028972
