Features & Amenities

Interior

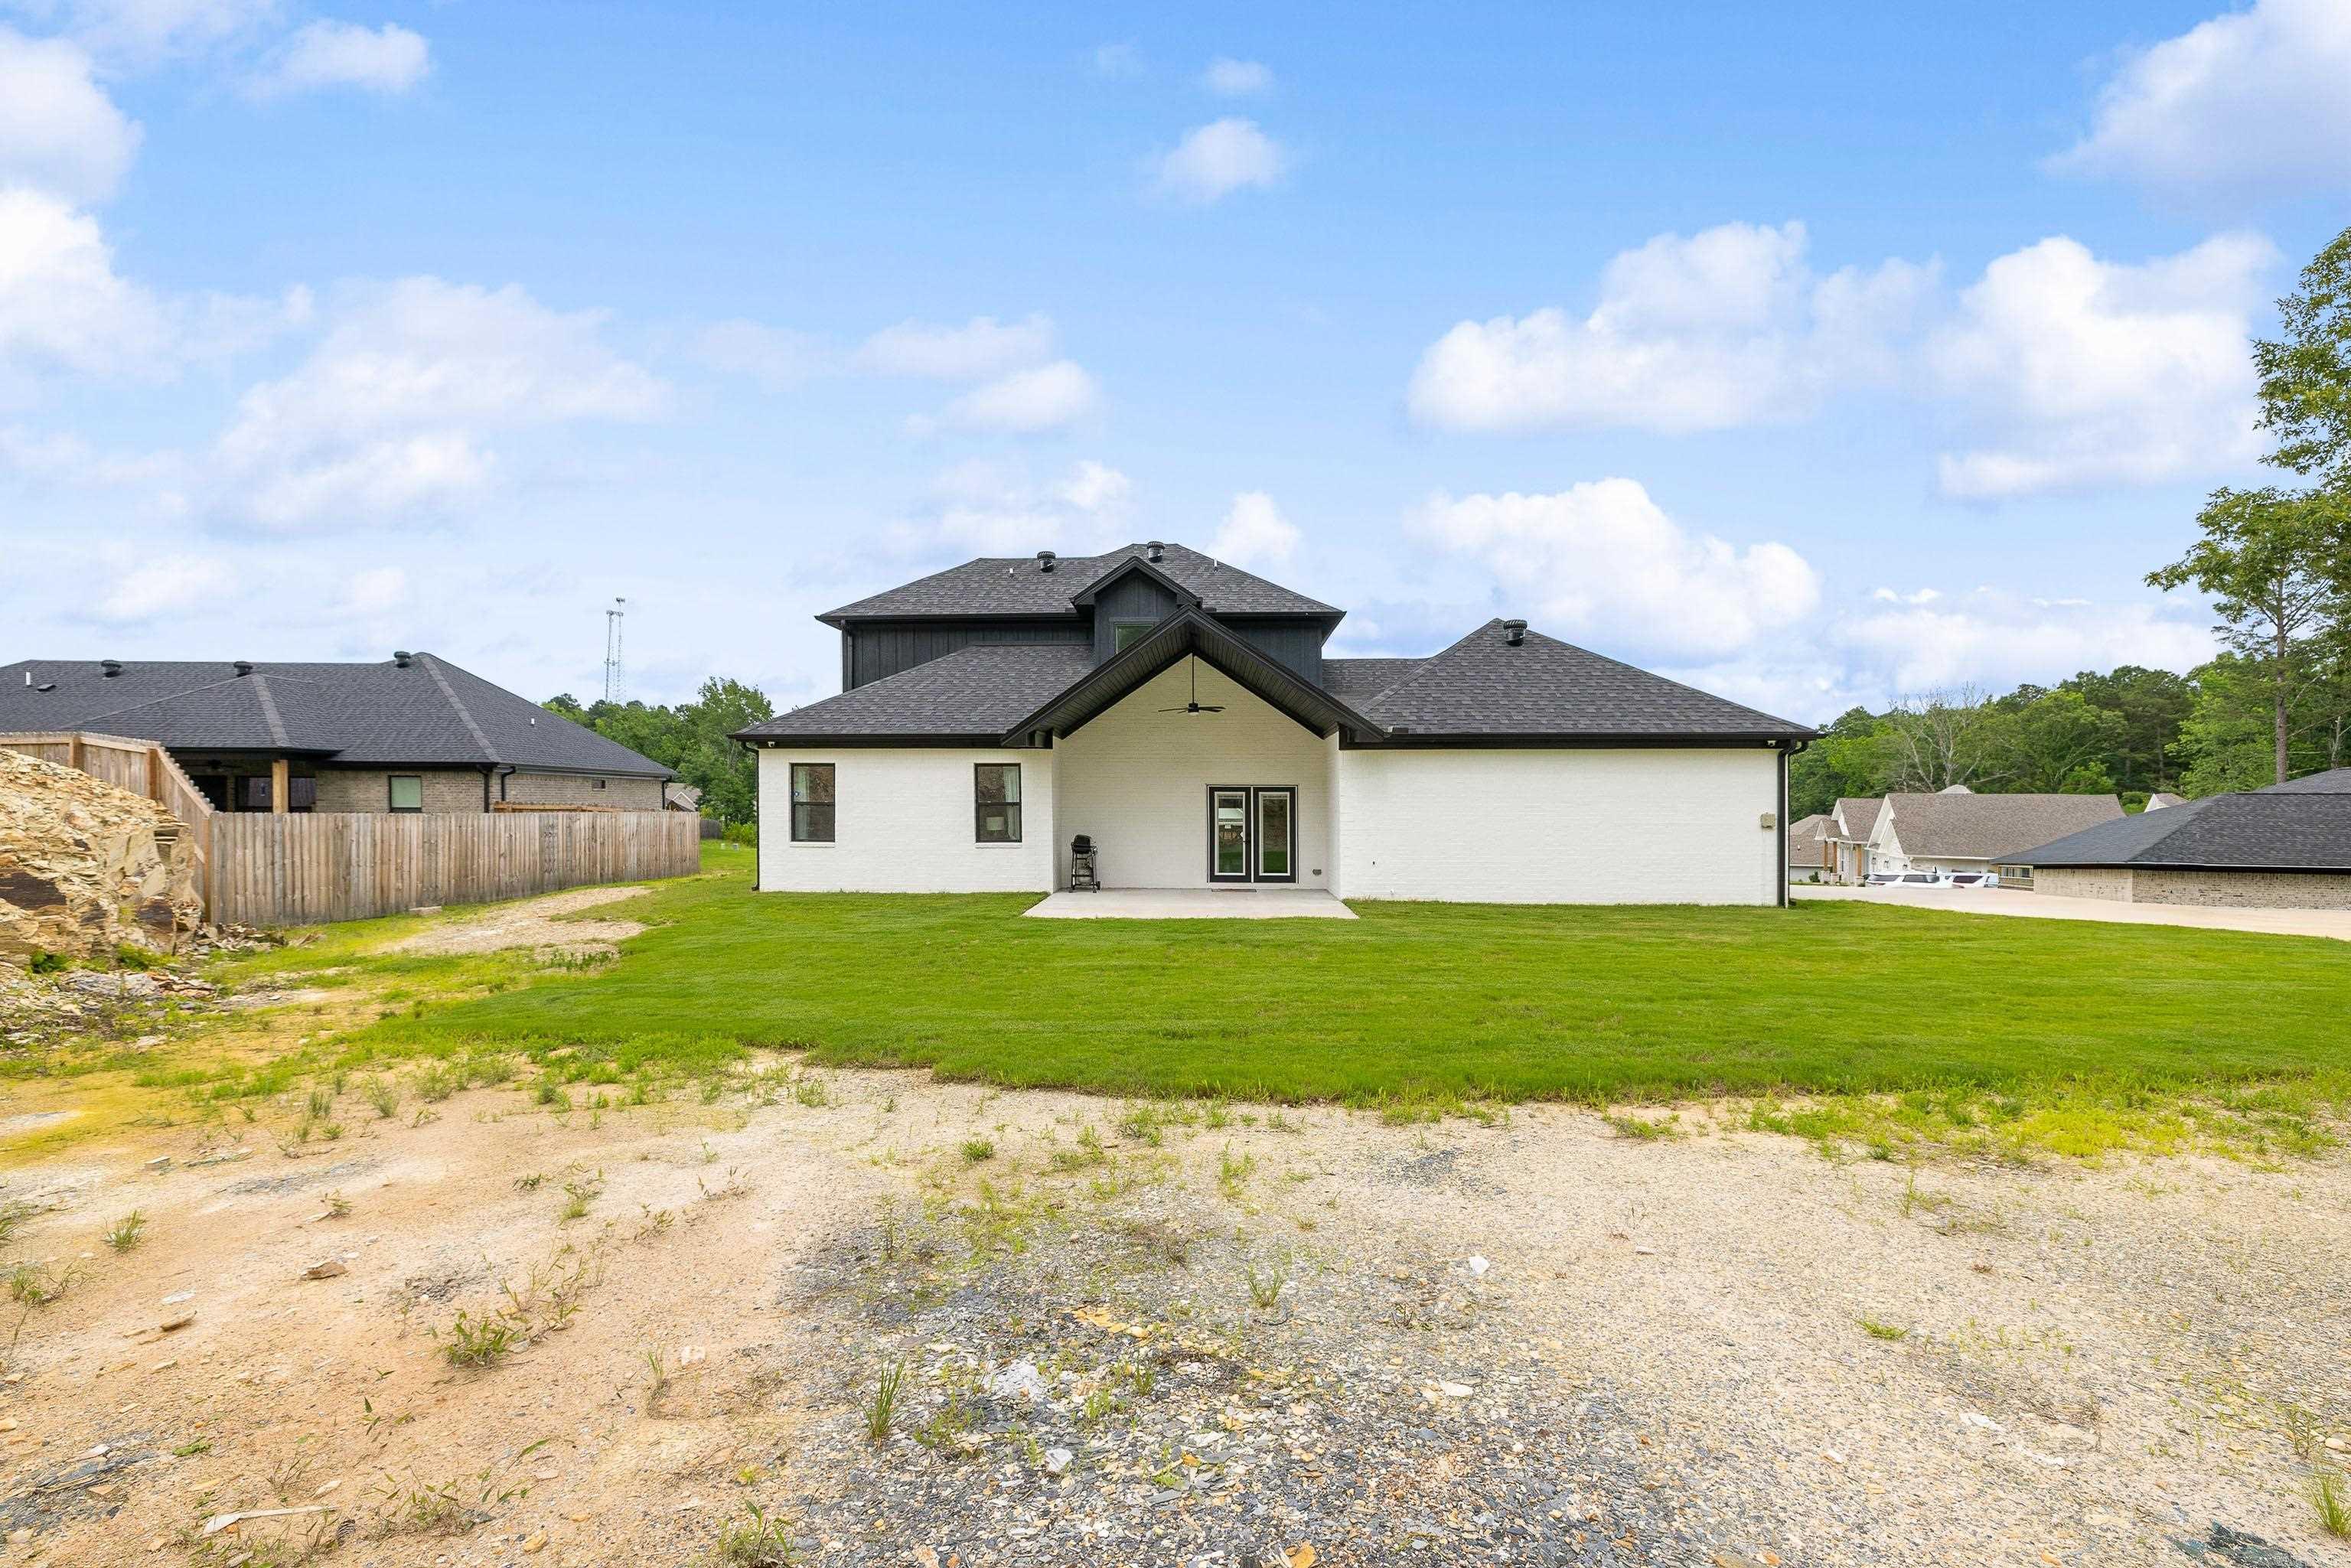
  • Other Interior Features

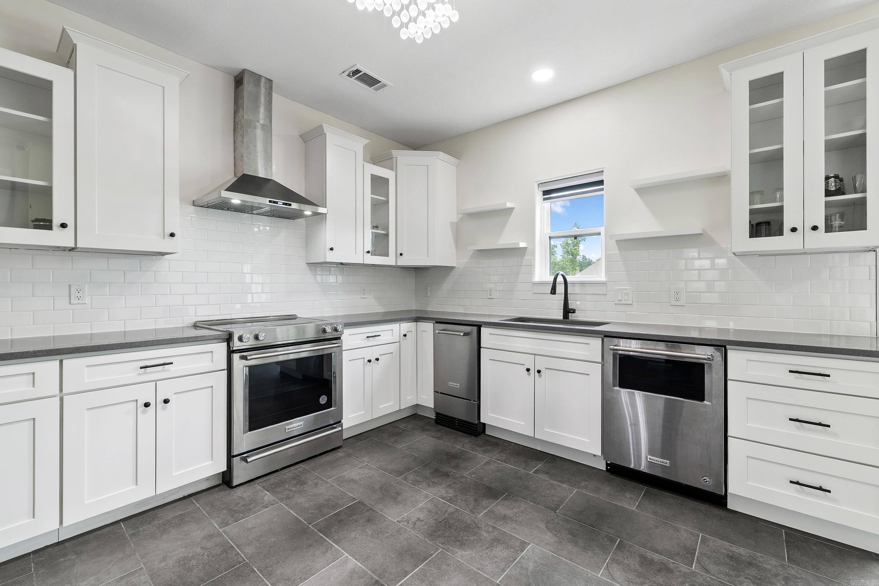
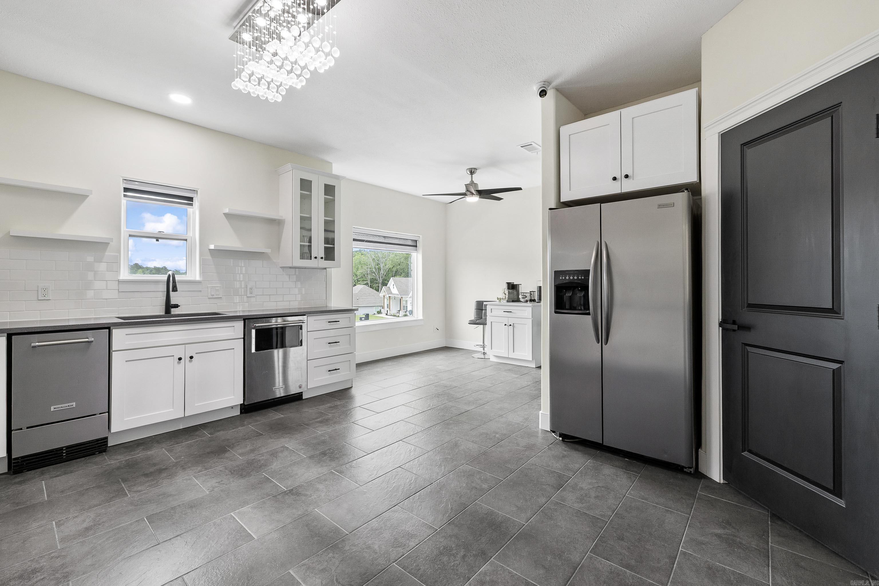
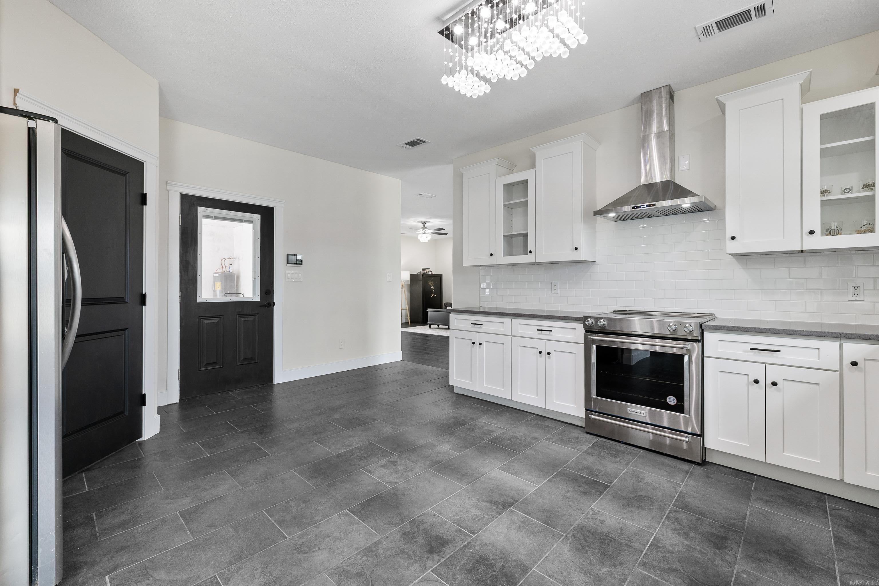
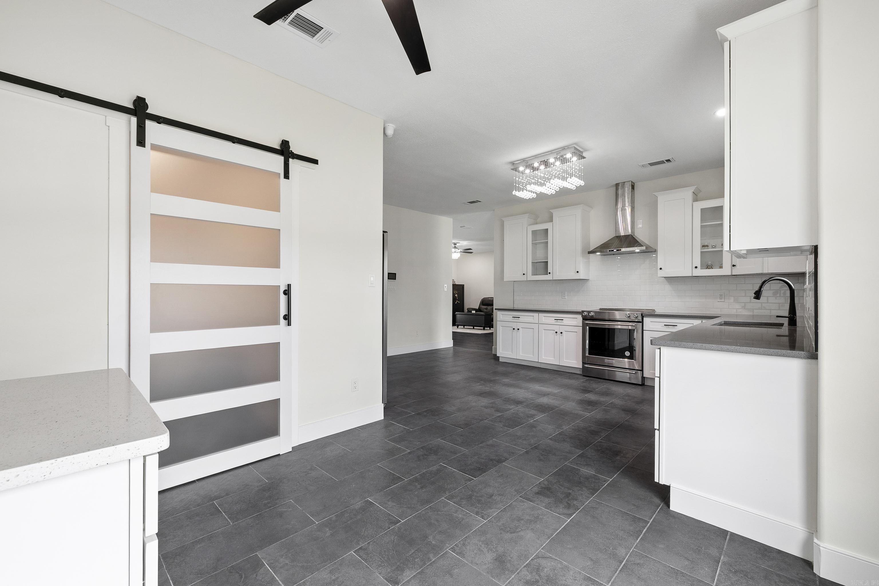
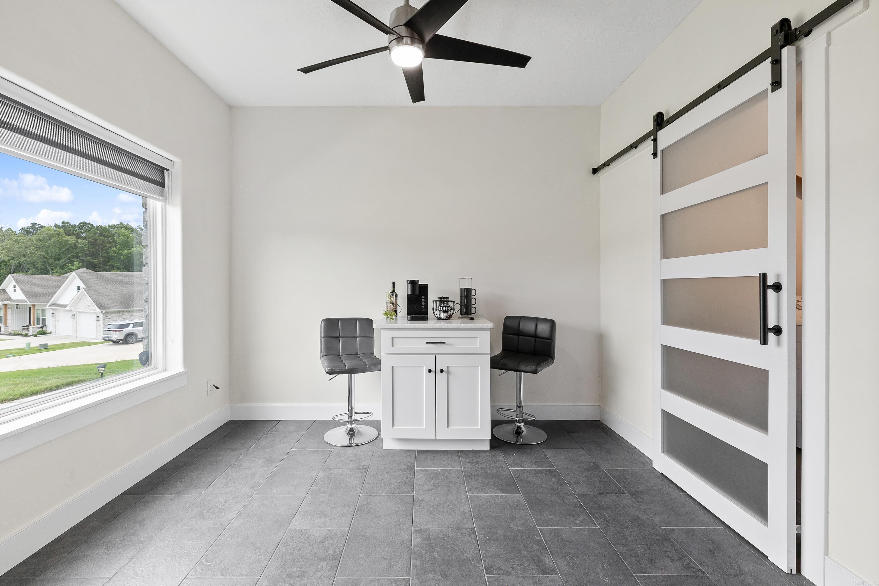
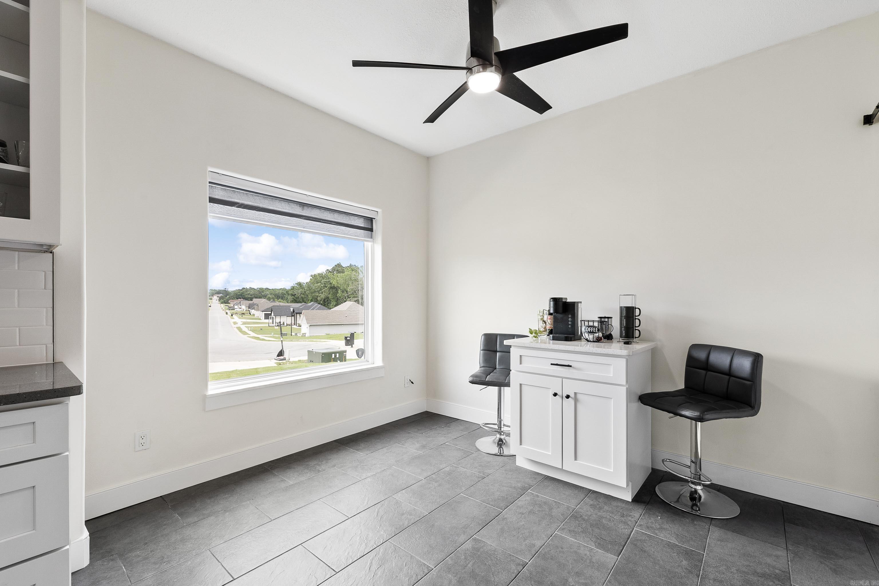
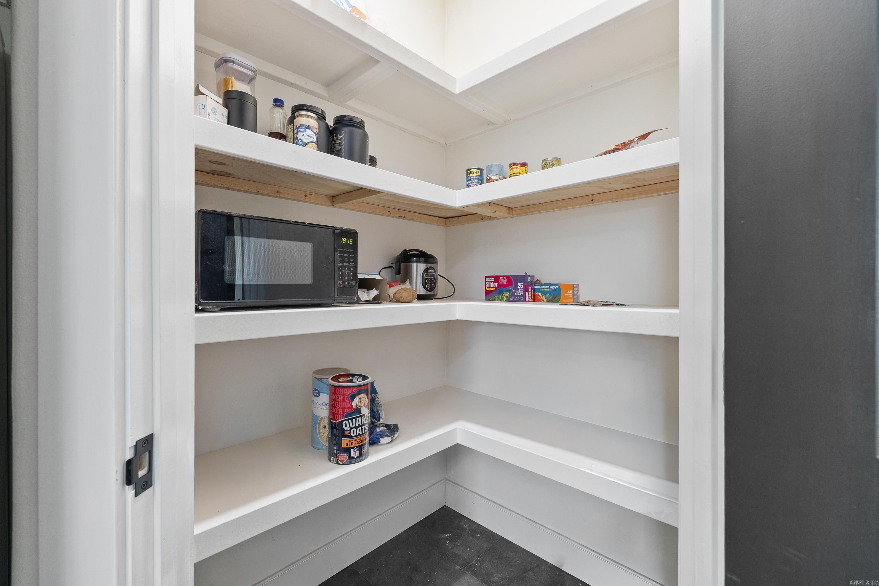
    Eat-in Kitchen, Pantry, Walk-In Closet(s), Ceiling Fan(s), Granite Counters

  • Total Bedrooms

    4

  • Bathrooms

    3

  • Basement YN

    NO

  • Cooling YN

    YES

  • Cooling

    Electric, Central Air

  • Heating YN

    YES

  • Heating

    Electric, Central

  • Pet friendly

    N/A

Exterior

  • Garage

    Yes

  • Garage spaces

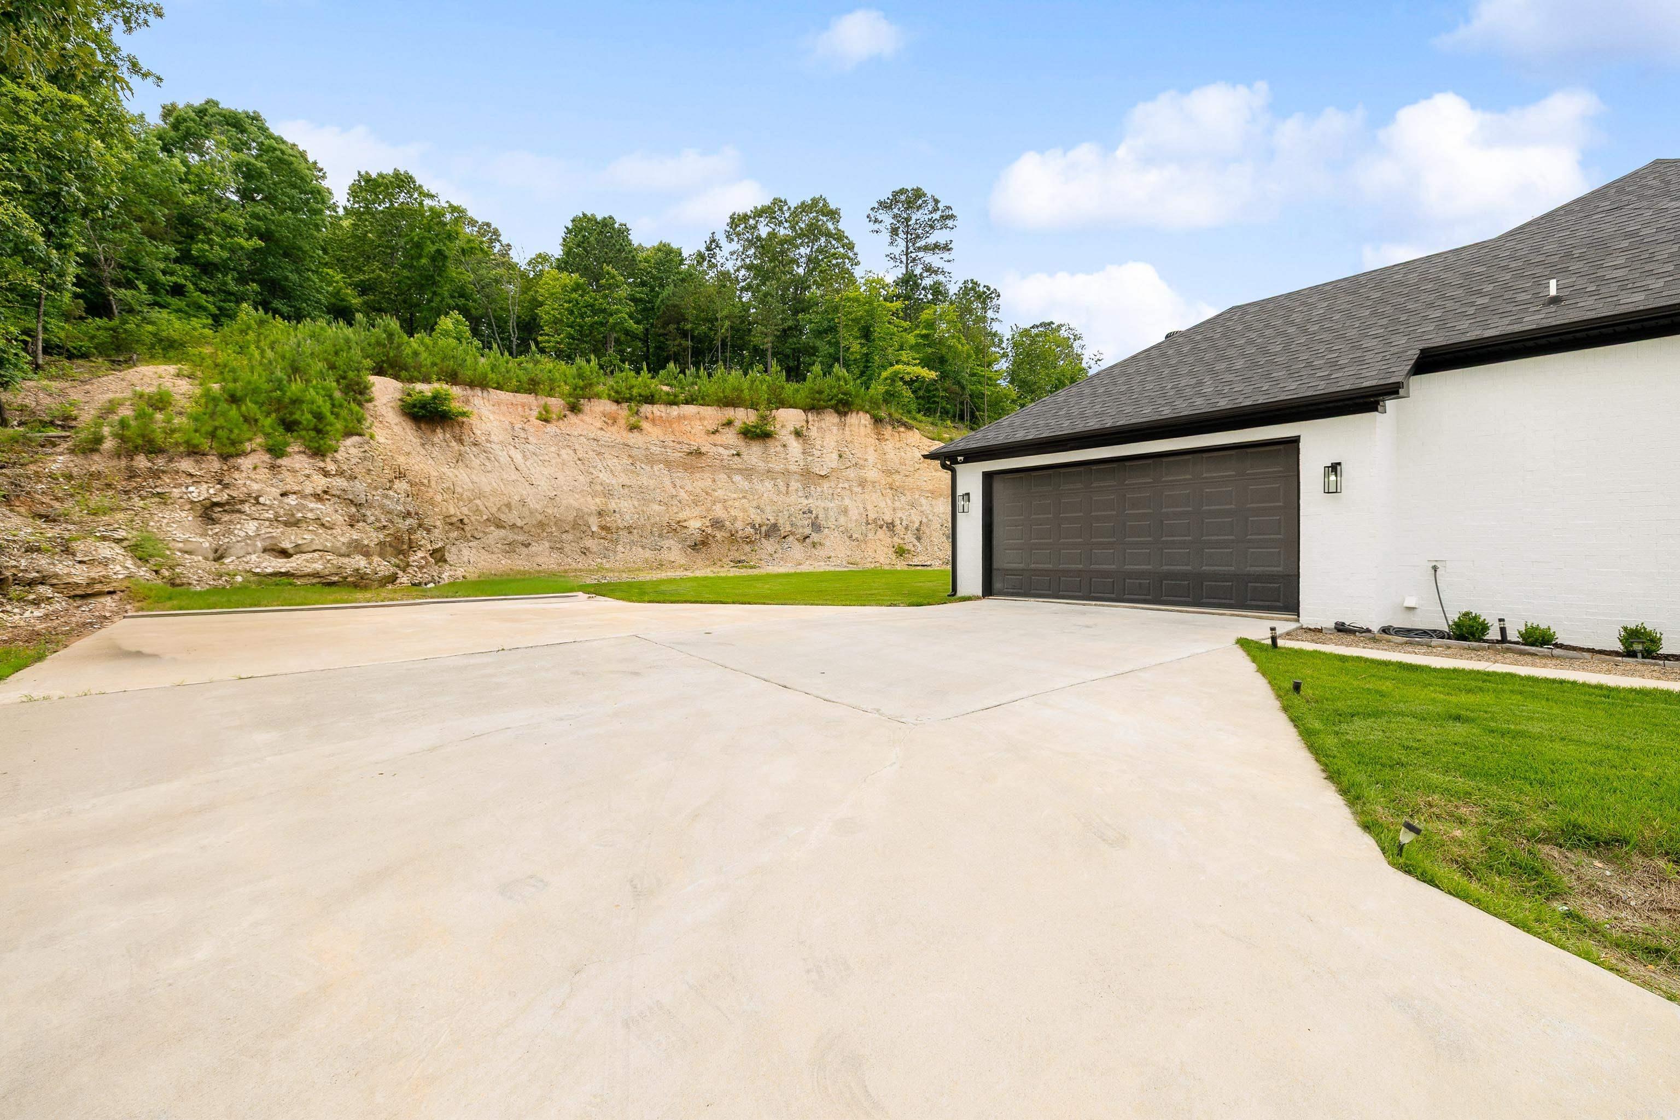
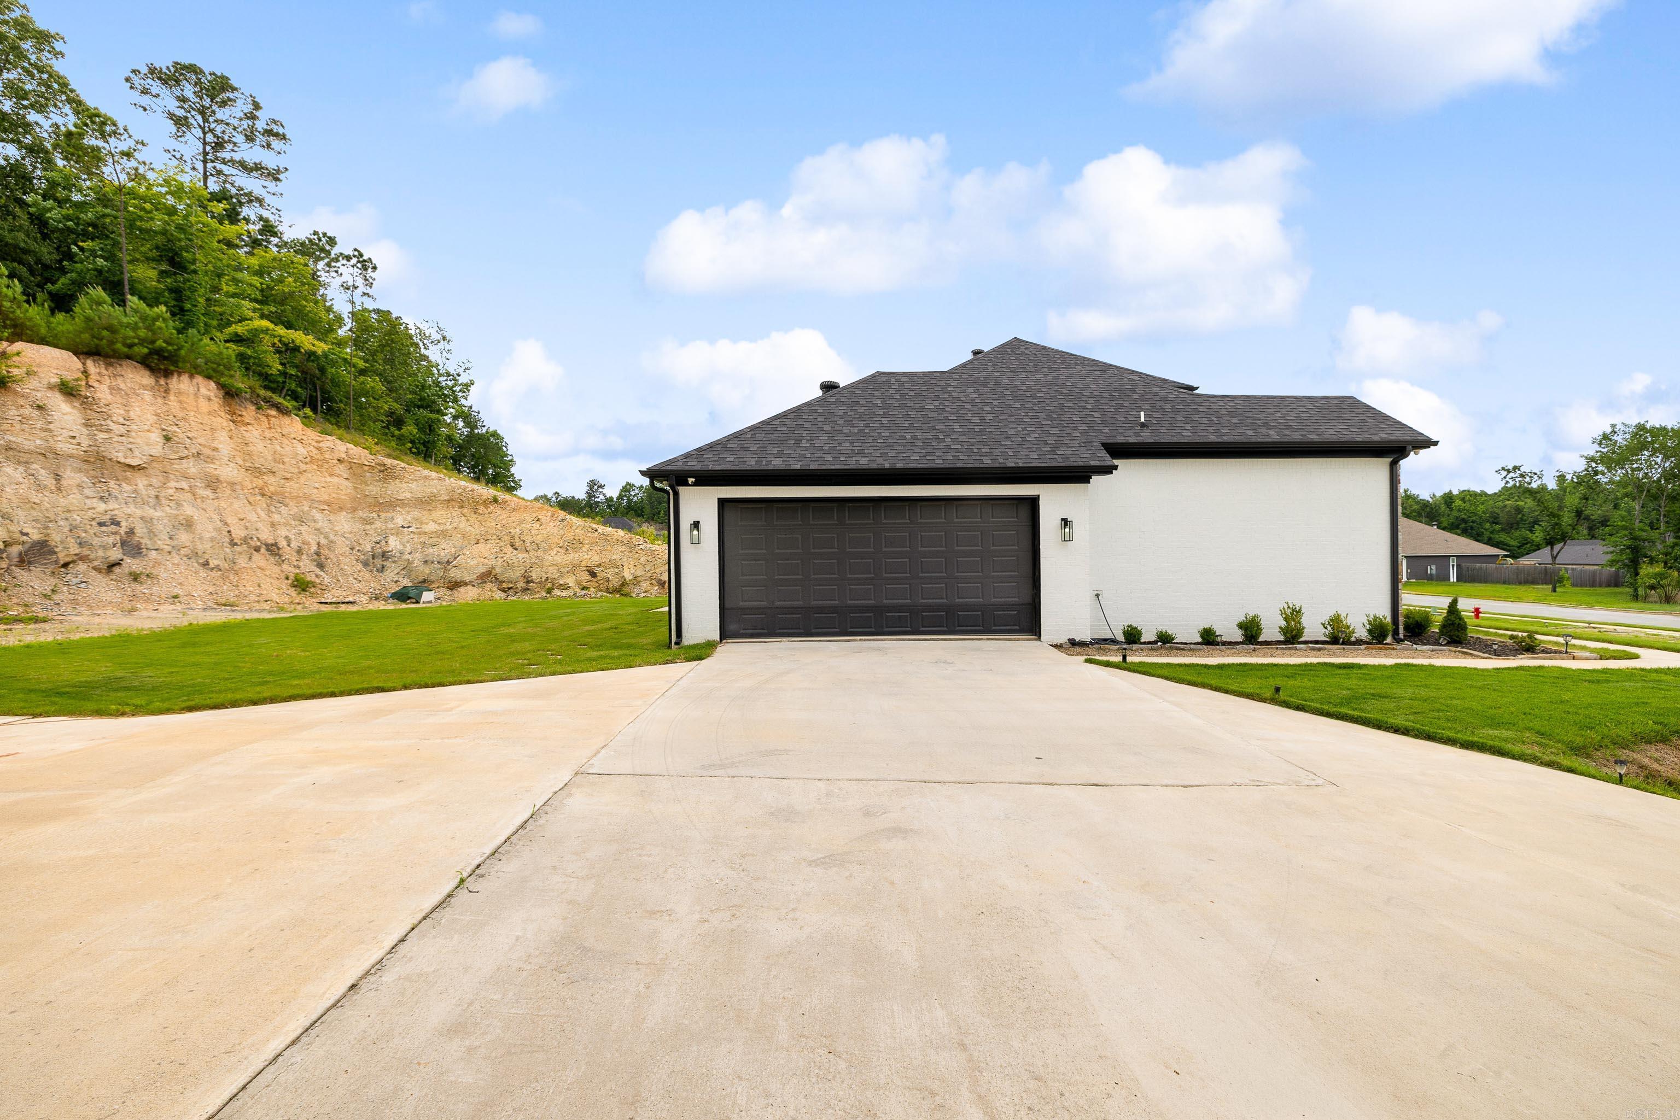
    2

  • Construction Materials

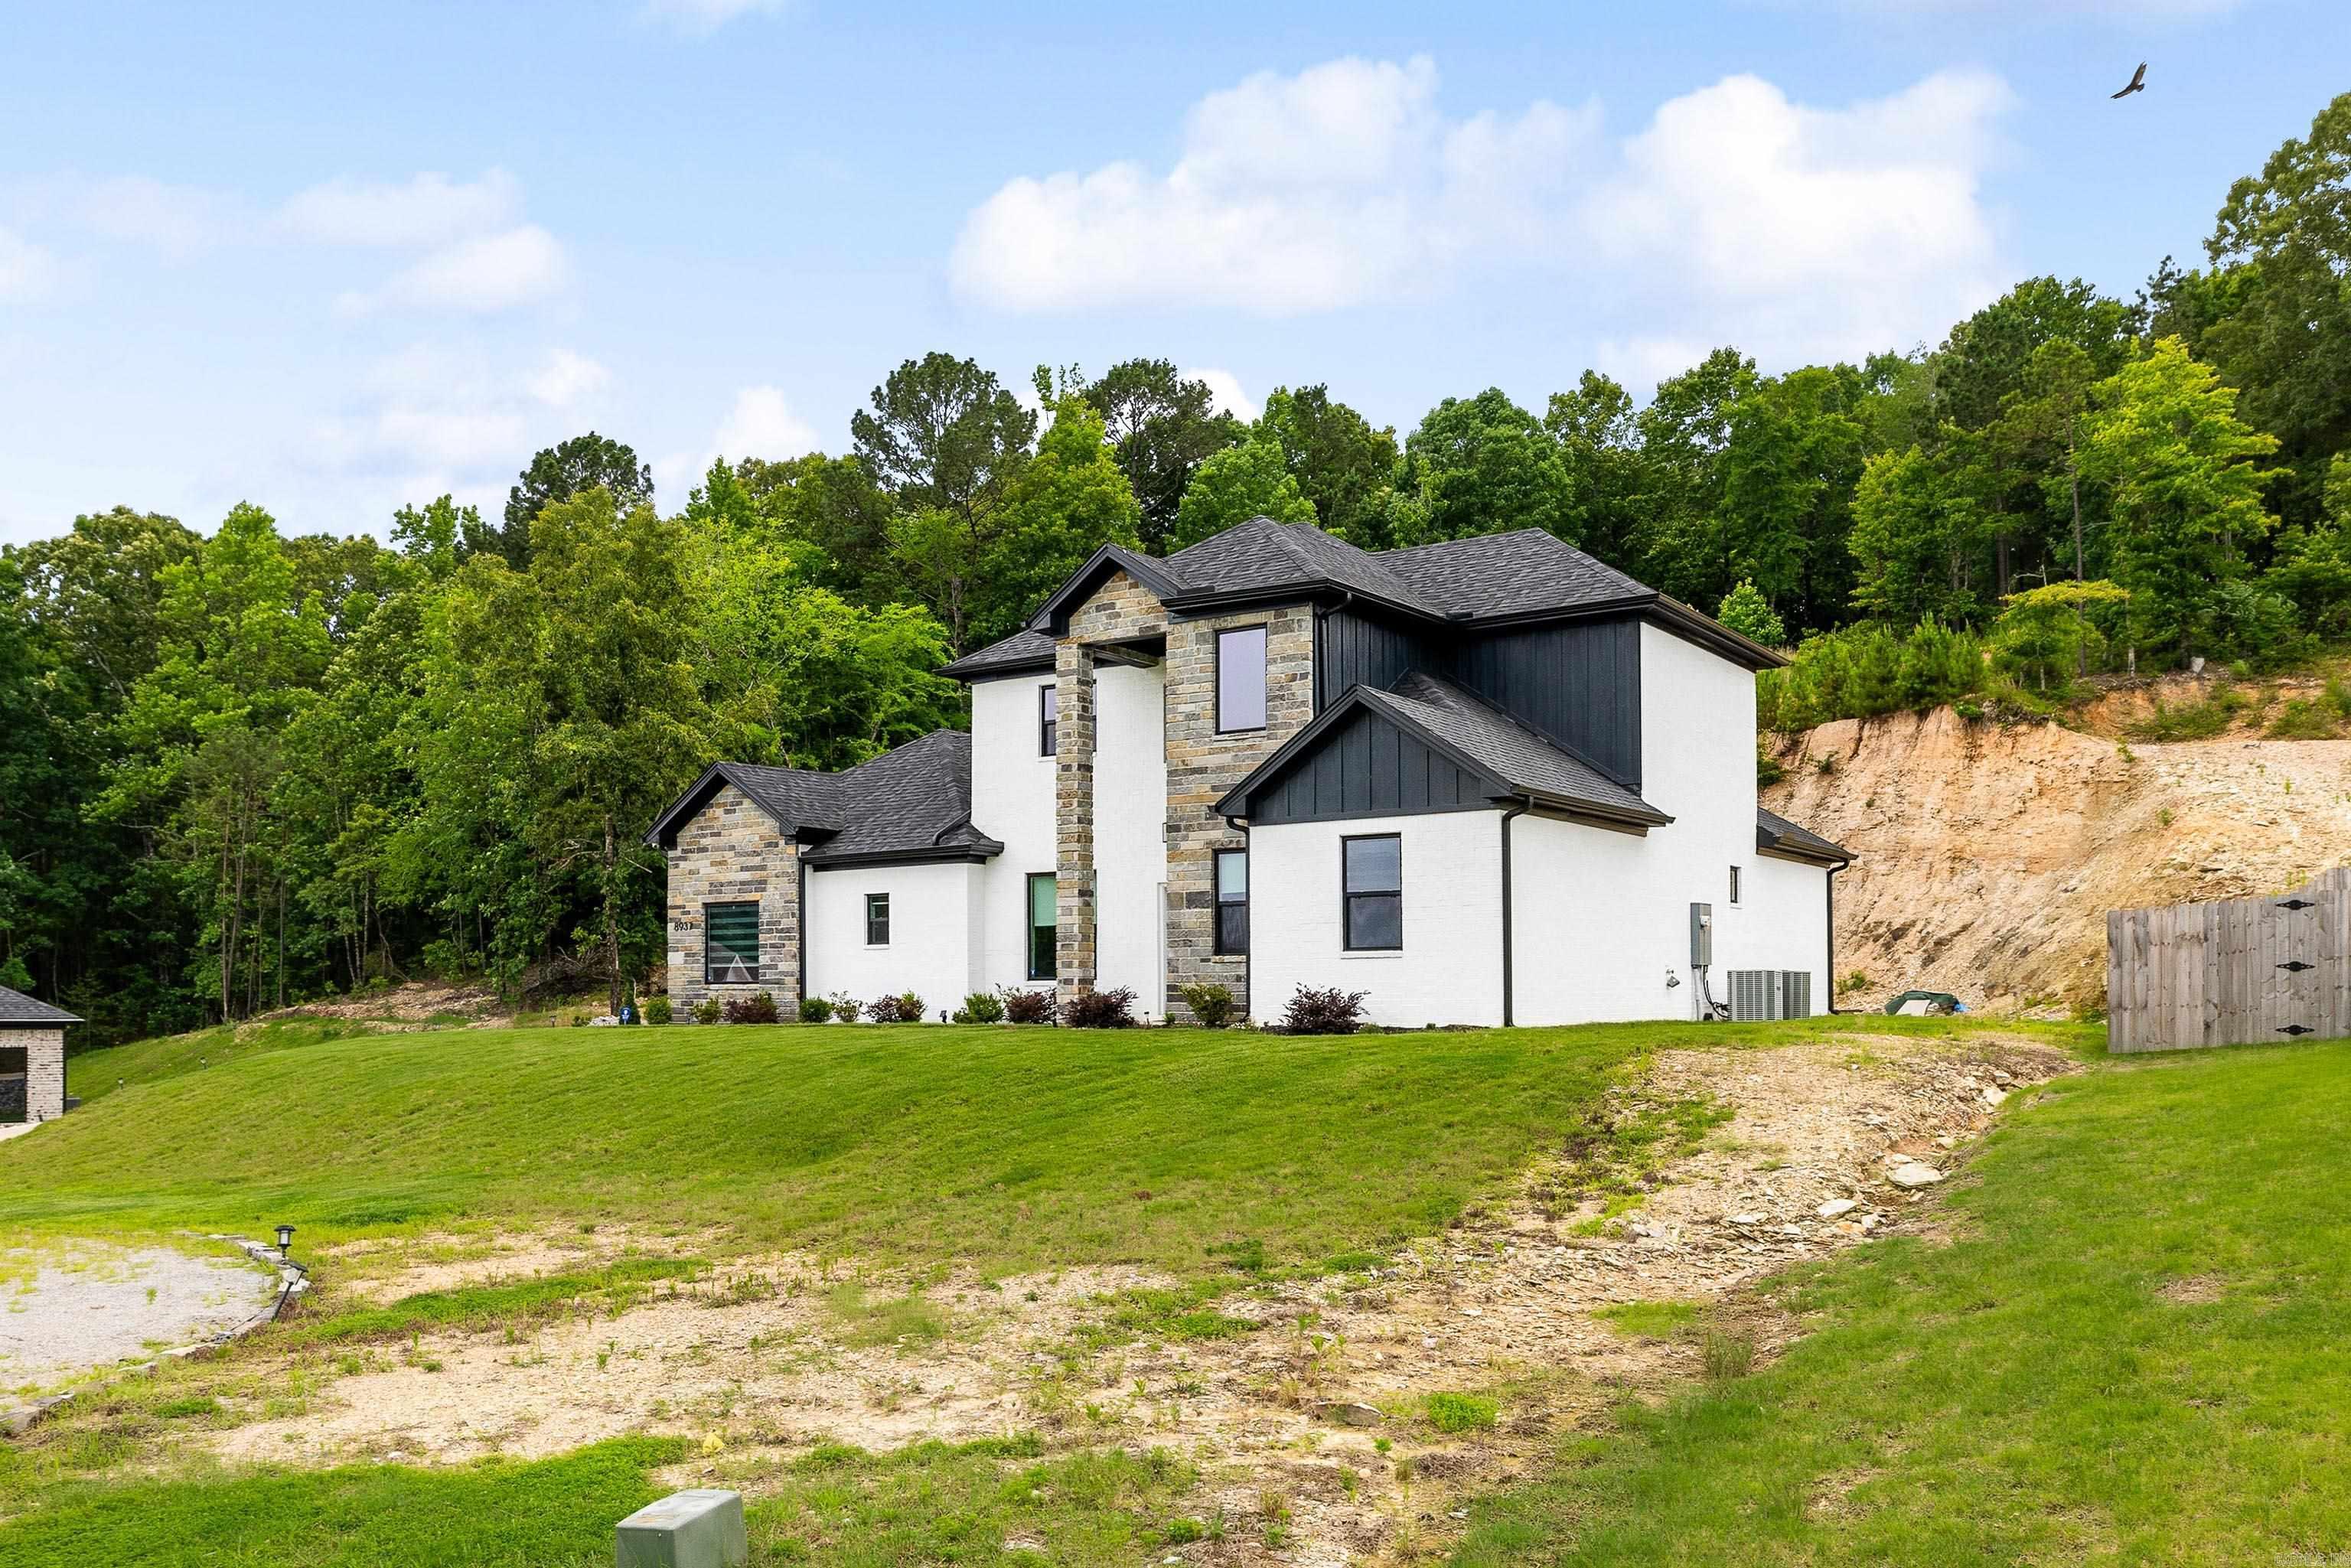
    Stone

  • Parking

    Garage, Garage Faces Side

  • Patio and Porch Features

    Patio, Porch, Covered

  • Pool

    No

Area & Lot

  • Lot Features

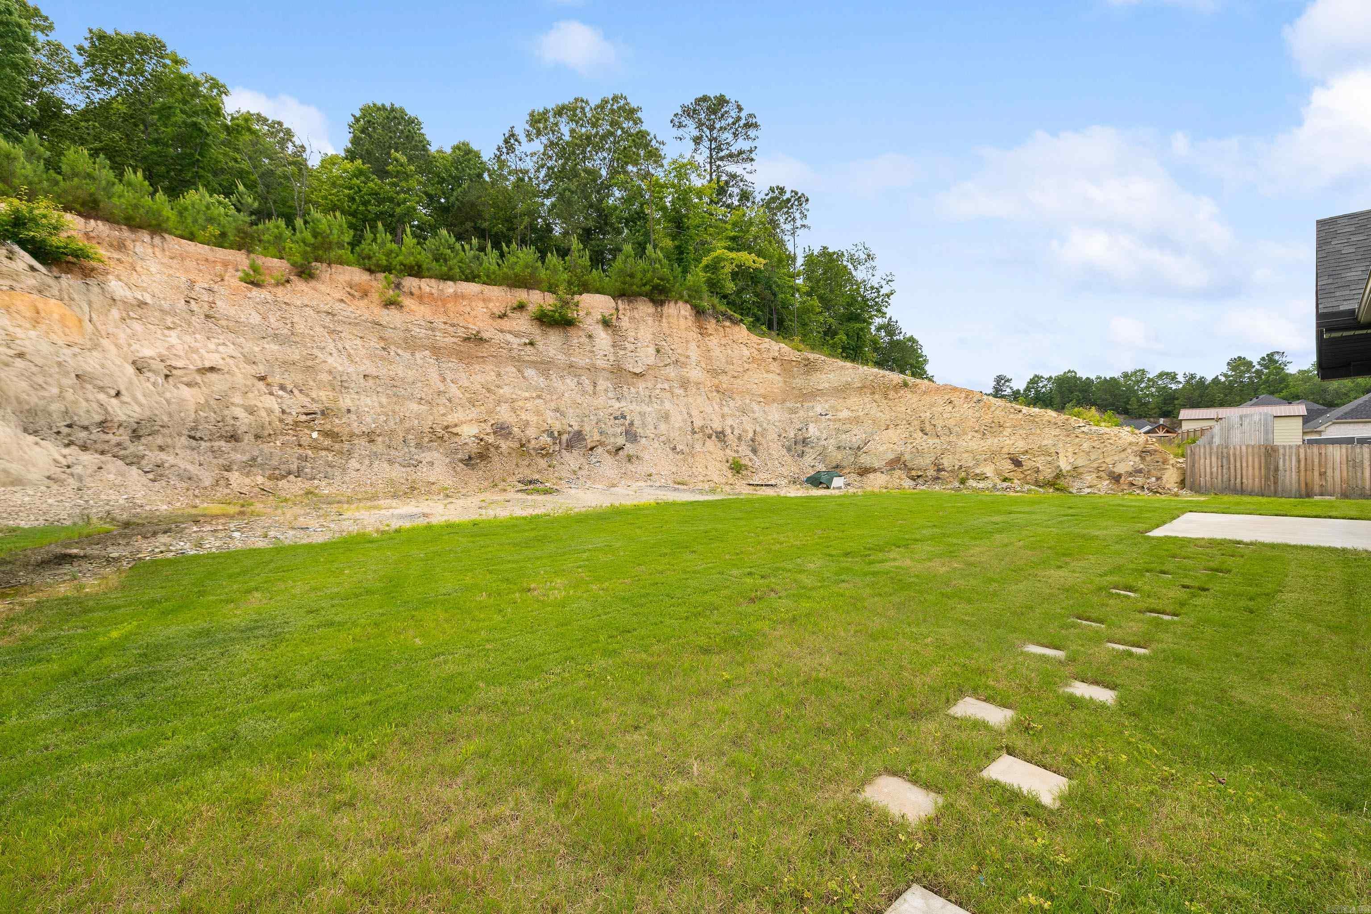
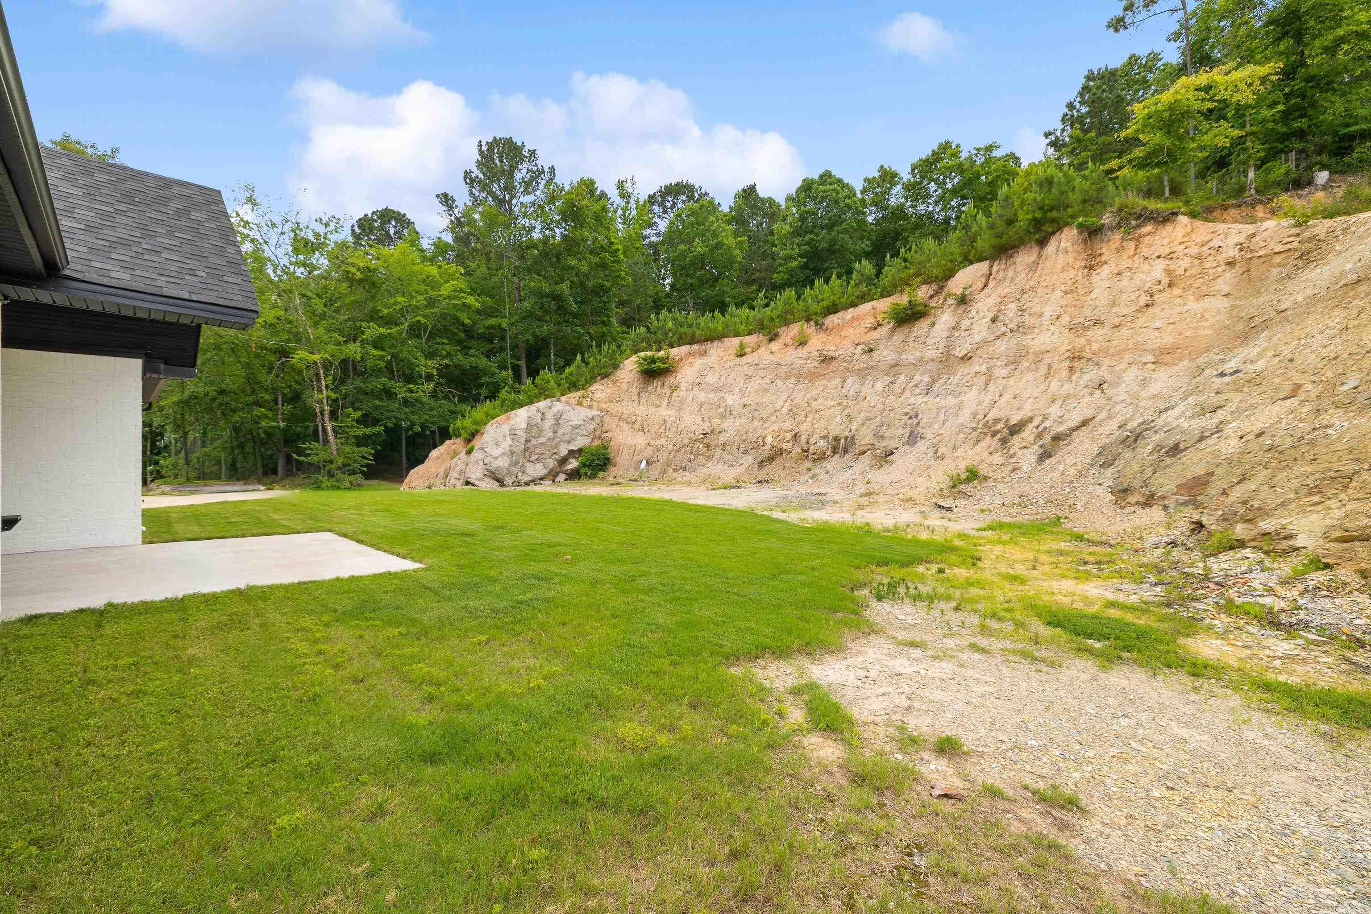
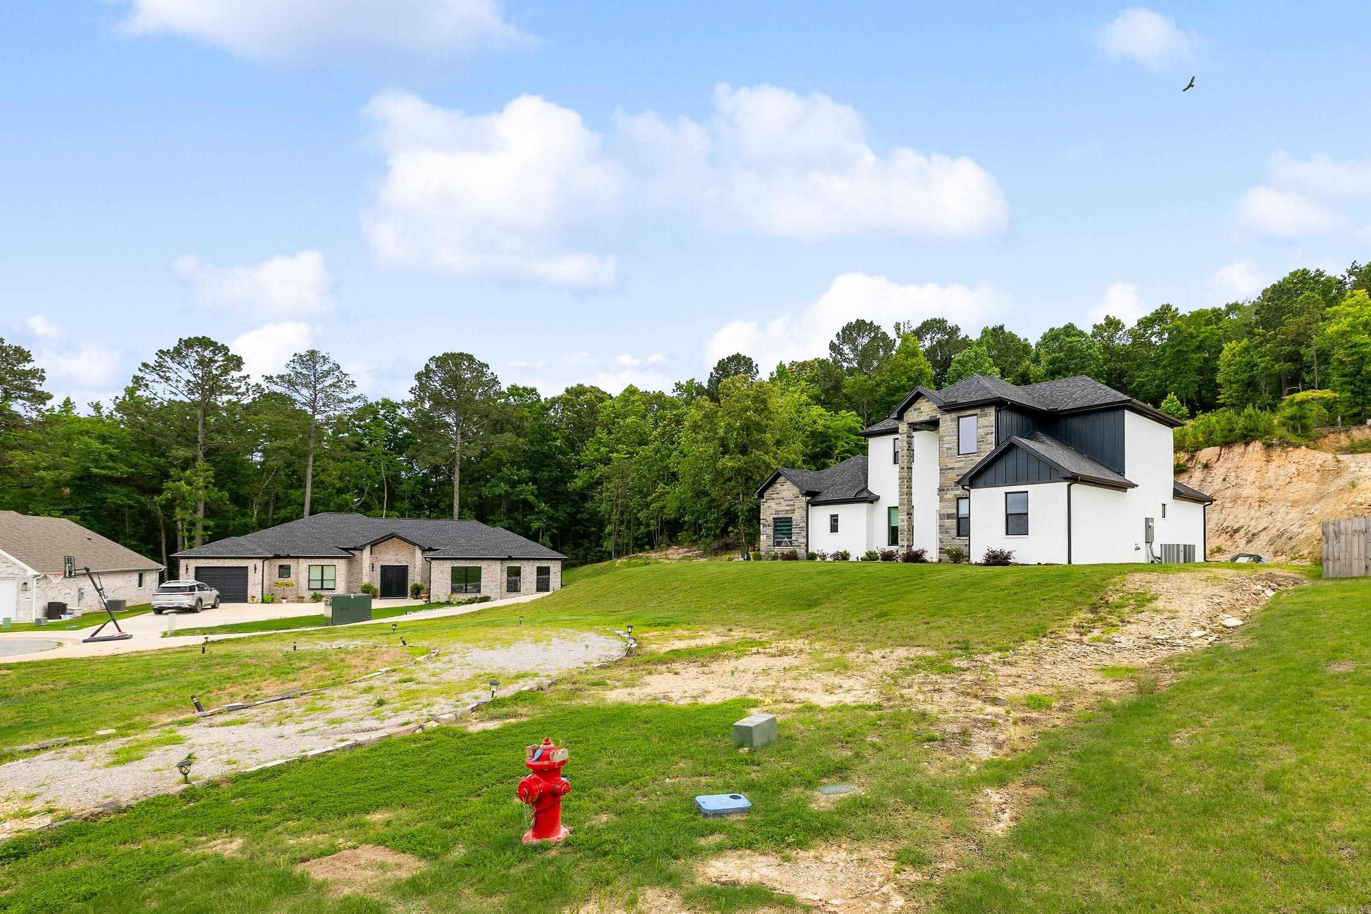
    Sloped

  • Lot Size(acres)

    1.04

  • Property Type

    Residential

  • Property Sub Type

    Single Family Residence

  • Architectural Style

    Contemporary

Price

  • Sales Price

    $449,900

  • Tax Amount

    $3,346.6

  • Sq. Footage

    2, 696

  • Price/SqFt

    $166

HOA

  • Association

    No

School District

  • Elementary School

    N/A

  • Middle School

    N/A

  • High School

    Harmony Grove

Property Features

  • New Construction

    NO

  • Sewer

    Public Sewer

  • Water Source

    Public

Schedule a Showing

Showing scheduled successfully.

<
>
IN PERSON
VIA CHAT

What is 3 + 4 ?


Change time

Mortgage calculator

Estimate your monthly mortgage payment, including the principal and interest, property taxes, and HOA. Adjust the values to generate a more accurate rate.

Your payment

Principal and Interest:

$

Property taxes:

$

HOA fees:

$

Total loan payment:

$

Total interest amount:

$

Location

County

Saline

Elementary School

Middle School

High School

Harmony Grove

Listing Courtesy of Amanda Elrod , Keller Williams Realty Premier

RealHub Information is provided exclusively for consumers' personal, non-commercial use, and it may not be used for any purpose other than to identify prospective properties consumers may be interested in purchasing. All information deemed reliable but not guaranteed and should be independently verified. All properties are subject to prior sale, change or withdrawal. RealHub website owner shall not be responsible for any typographical errors, misinformation, misprints and shall be held totally harmless.

Agent Sonia Davis

REALTOR® | Hablo Español

Sonia Davis

Call Sonia today to schedule a private showing.


* Listings on this website come from the FMLS IDX Compilation and may be held by brokerage firms other than the owner of this website. The listing brokerage is identified in any listing details. Information is deemed reliable but is not guaranteed. If you believe any FMLS listing contains material that infringes your copyrighted work please click here to review our DMCA policy and learn how to submit a takedown request.© 2024 FMLS.
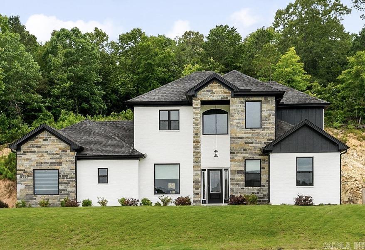
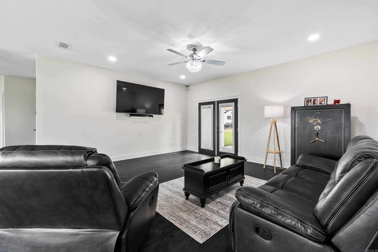
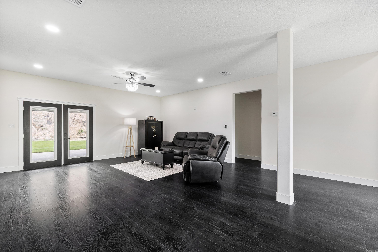
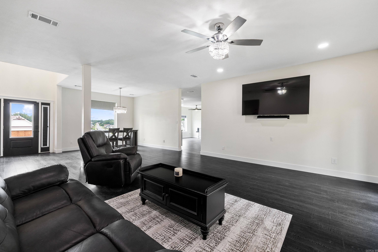
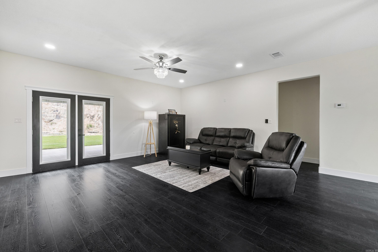
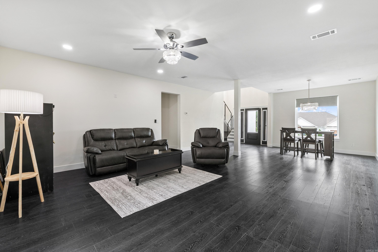
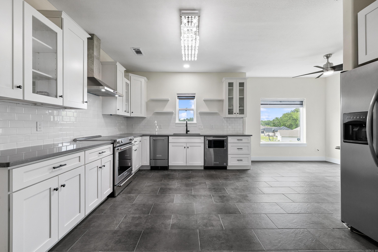
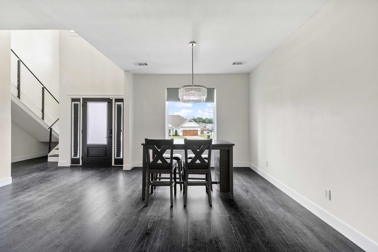
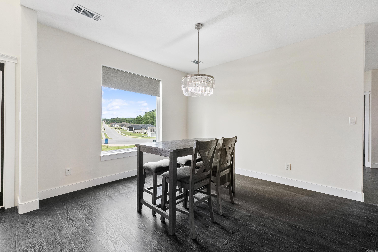
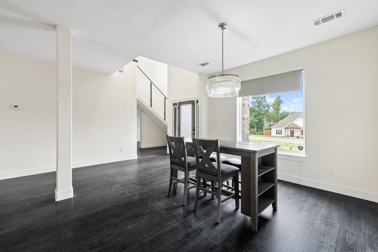
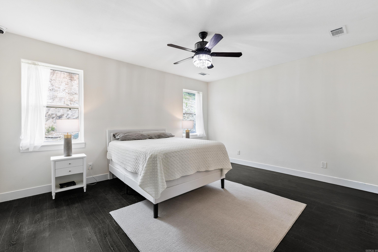
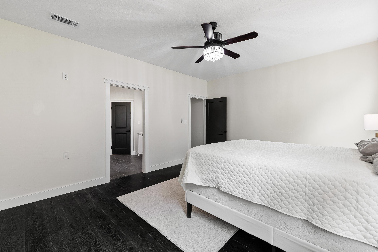
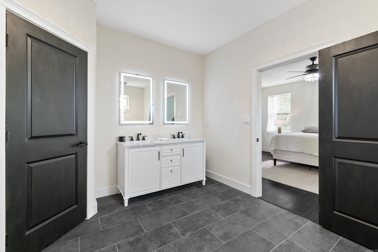
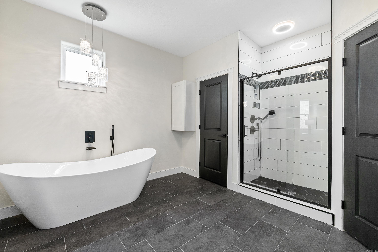
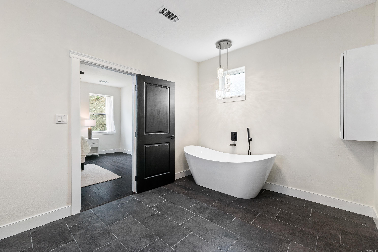
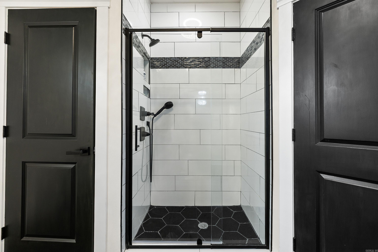
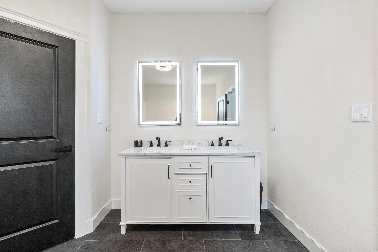
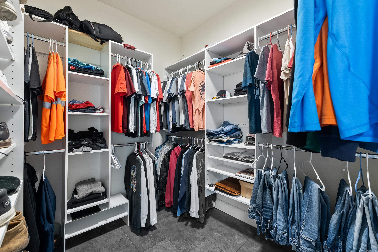
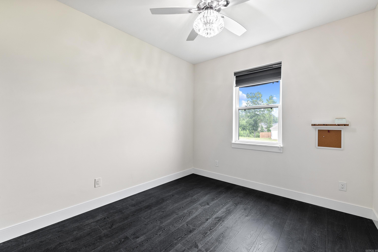
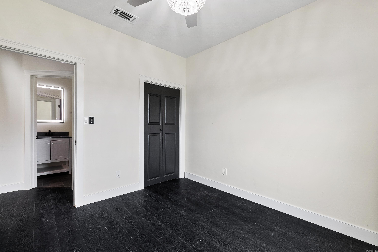
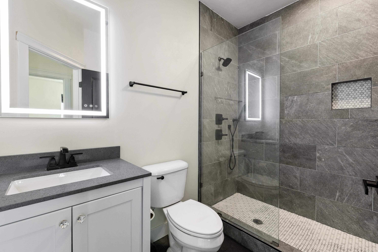
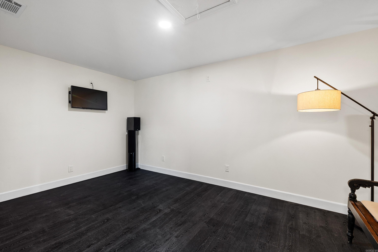
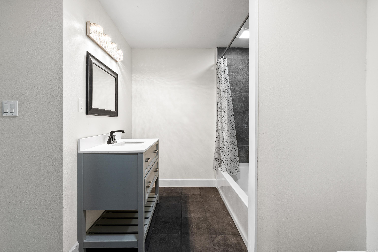
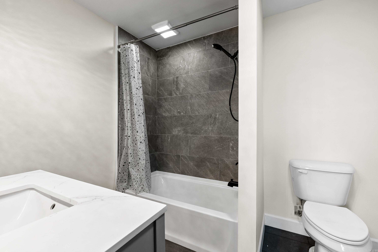
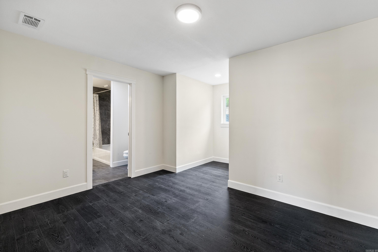
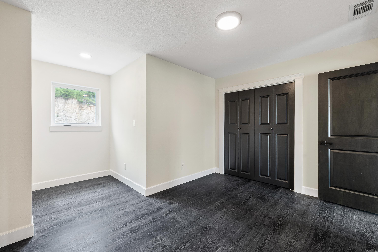
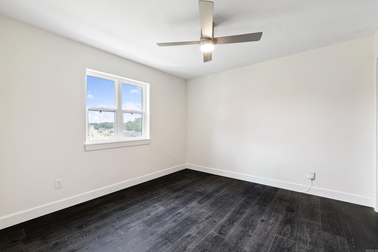
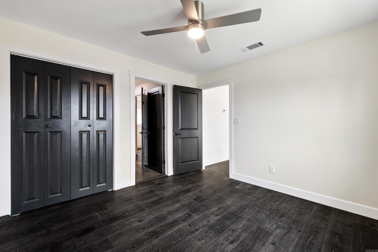
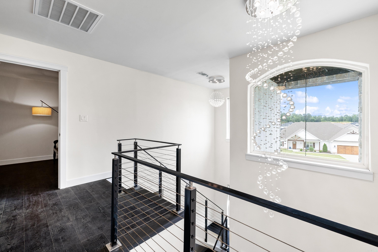
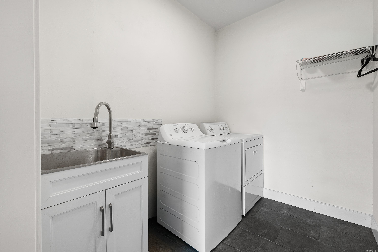
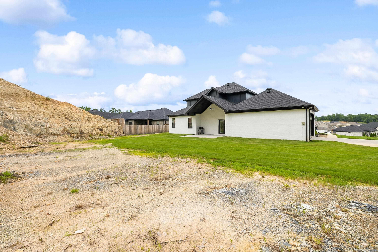
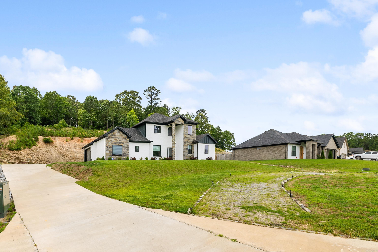
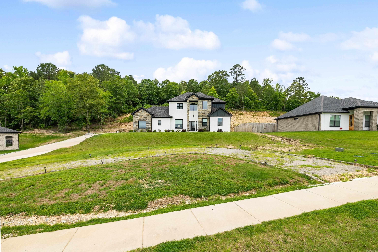
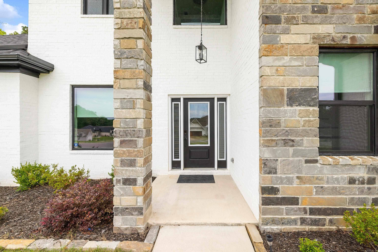
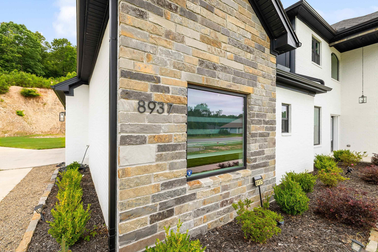
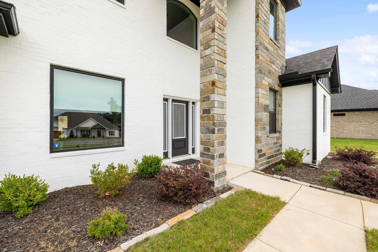
Beautifully maintained newer home situated on over an acre in a convenient location between Benton and Hot Springs. Thoughtfully designed, this spacious floor plan features the primary suite and an additional bedroom on the main level, with two more bedrooms and a versatile bonus room upstairs. The primary suite offers a custom tile shower, double vanity, and a large walk-in closet. The open living spaces are complemented by granite countertops, luxury vinyl plank flooring, spray foam insulation for energy efficiency, and a formal dining room that's perfect for everyday living or entertaining. Enjoy the privacy and space of the oversized lot while remaining just minutes from shopping, dining, and other everyday conveniences. An oversized garage provides plenty of room for vehicles, storage, or hobbies. Move-in ready and exceptionally well maintained!

8937 Wingate Drive

Message successfully sent.

What would you like to know?

What is 3 + 4 ?

I agree to receive email communication and understand I can unsubscribe at any time.

I agree to be contacted by All Around Real Estate via call, email, and text for real estate services. To opt out, you can reply 'stop' at any time or reply 'help' for assistance. You can also click the unsubscribe link in the emails. Message and data rates may apply. Message frequency may vary. Privacy Policy

Related Properties

New on site 1 day ago
This Beautiful home sits on 2 manicured city lots with small greenhouse, storage shed, motorhome parking pad, playground, extensive landscaping with new lower patio & 2 car side load garage. 4 Bedrooms, 2.5 Baths, updated Kitchen with large island, open Dining/Living area, Master Suite with updated Bath & access to patio, Office, Laundry, lots of storage, large windows, Deck, Patios, Built Ins & so much more. All this within 3 blocks to Howard Perrin School & Quick easy access to I-30, shopping, restaurants & more. Check out all the landscaped walkways & shaded secluded sitting areas.
#26027334

Benton

1620 Brookview

4 Beds

2 Baths

2,712 Sq.Ft.

$364,900

MLS#: 26027334
New on site 2 days ago
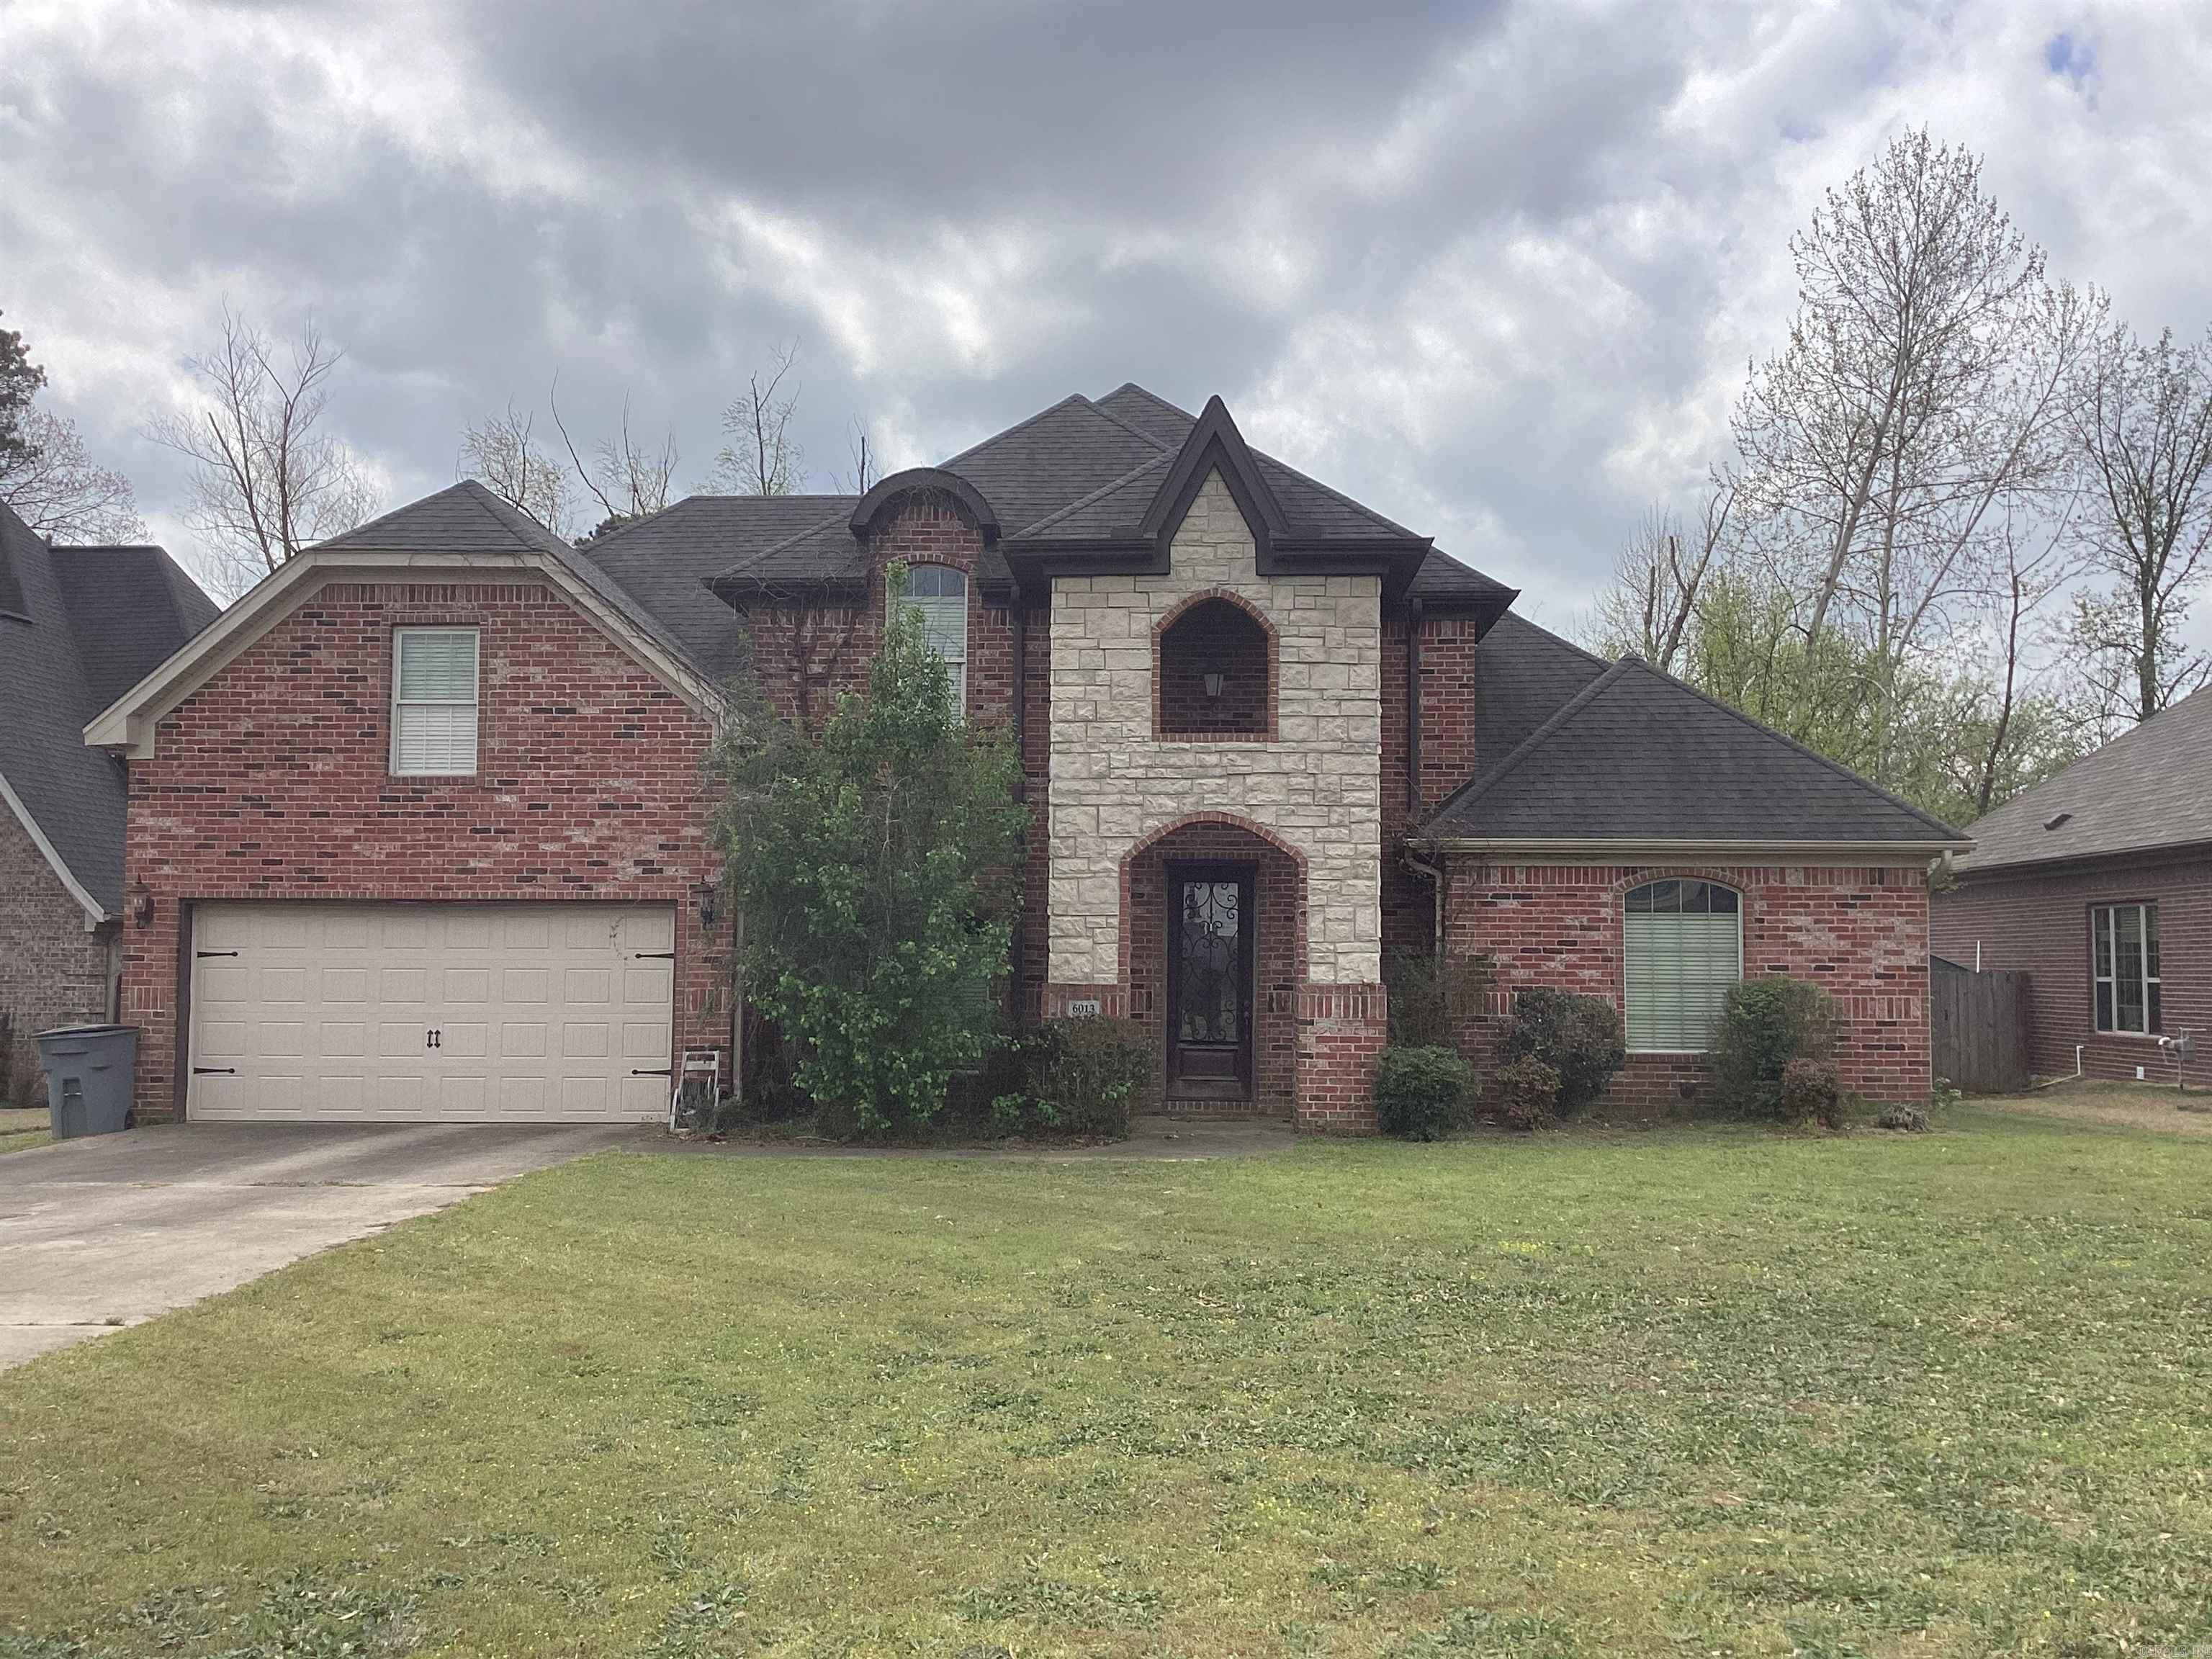
Check out this beautiful home right in the heart of the Benton/Bryant area, minutes from all of the amenities the city has to offer, plus being about 5 minutes from the Outlet Mall in LR is a bonus, too!  Built in 2008, this home, resting on a cul de sac, has a spacious master bedroom and master bathroom with a gas operated fireplace (optional), with a brand, spanking new AC Unit.  The two other bedrooms are nice, and an added bonus room that the owners used for the ultimate man cave/gameroom upstairs.  Speaking of upstairs, a deck to relax, overlook a nicely sized backyard and the serenity of the area, facing a creek and a wooded area.  Schedule a showing and come check it out for yourself  See agent remarks.
#26027198

Benton

6013 Peacefield Cove

3 Beds

2 Baths

2,529 Sq.Ft.

$402,000

MLS#: 26027198
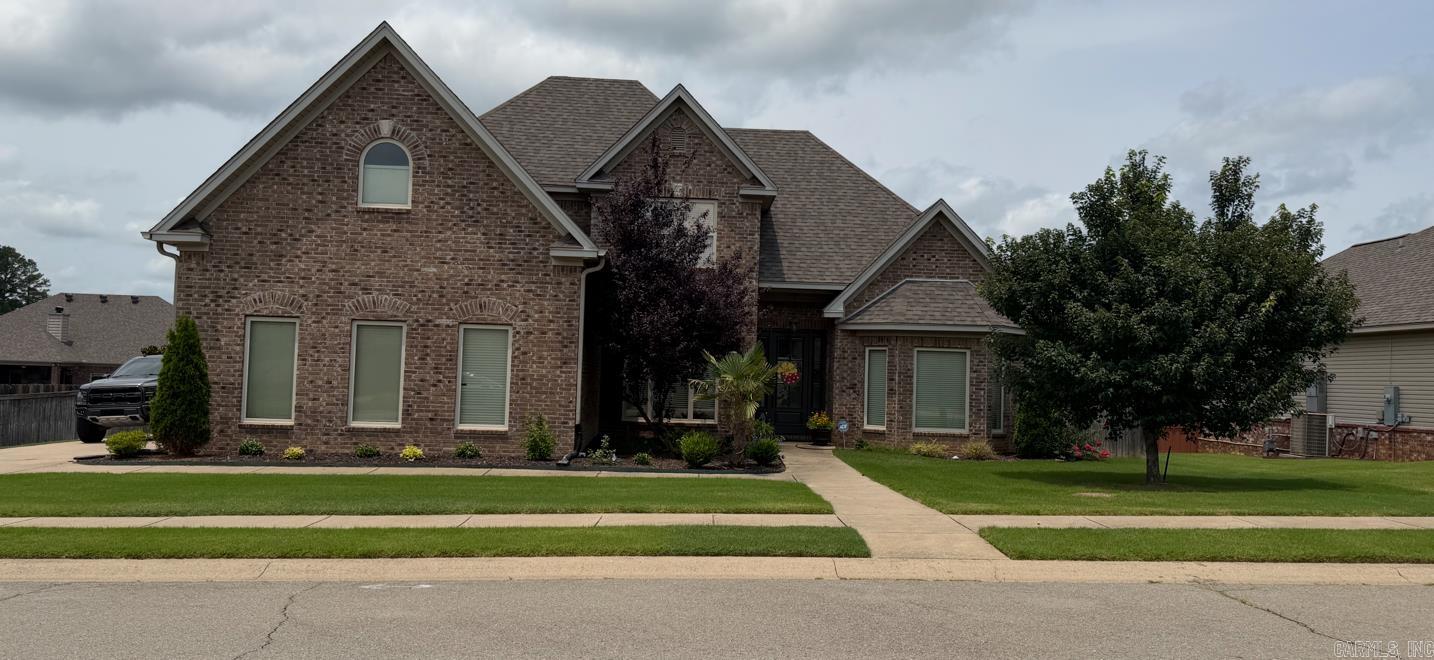
New on site 3 days ago
Move-in Ready Gem with Bonus Room and Huge Deck in Benton! Looking for a fantastic neighborhood? Look no further than this stunning 2,214 sq ft  home in Coldwater Creek subdivision! Featuring a highly desired main-level primary suite and a fantastic layout with open concept living, this home is ready for its next chapter. The upstairs offers a massive bonus room perfect for a playroom, media space, or home office. The large deck extends your living space outside to enjoy the beautifully landscaped yard. Upgraded appliances!  5 year old roof!  Just minutes away from all local amenities, this home is move-in ready! Call today to schedule your appointment to see! Pictures coming soon! Agents see remarks!
#26027048

Benton

2810 Silverton Drive

3 Beds

2 Baths

2,214 Sq.Ft.

$369,900

MLS#: 26027048
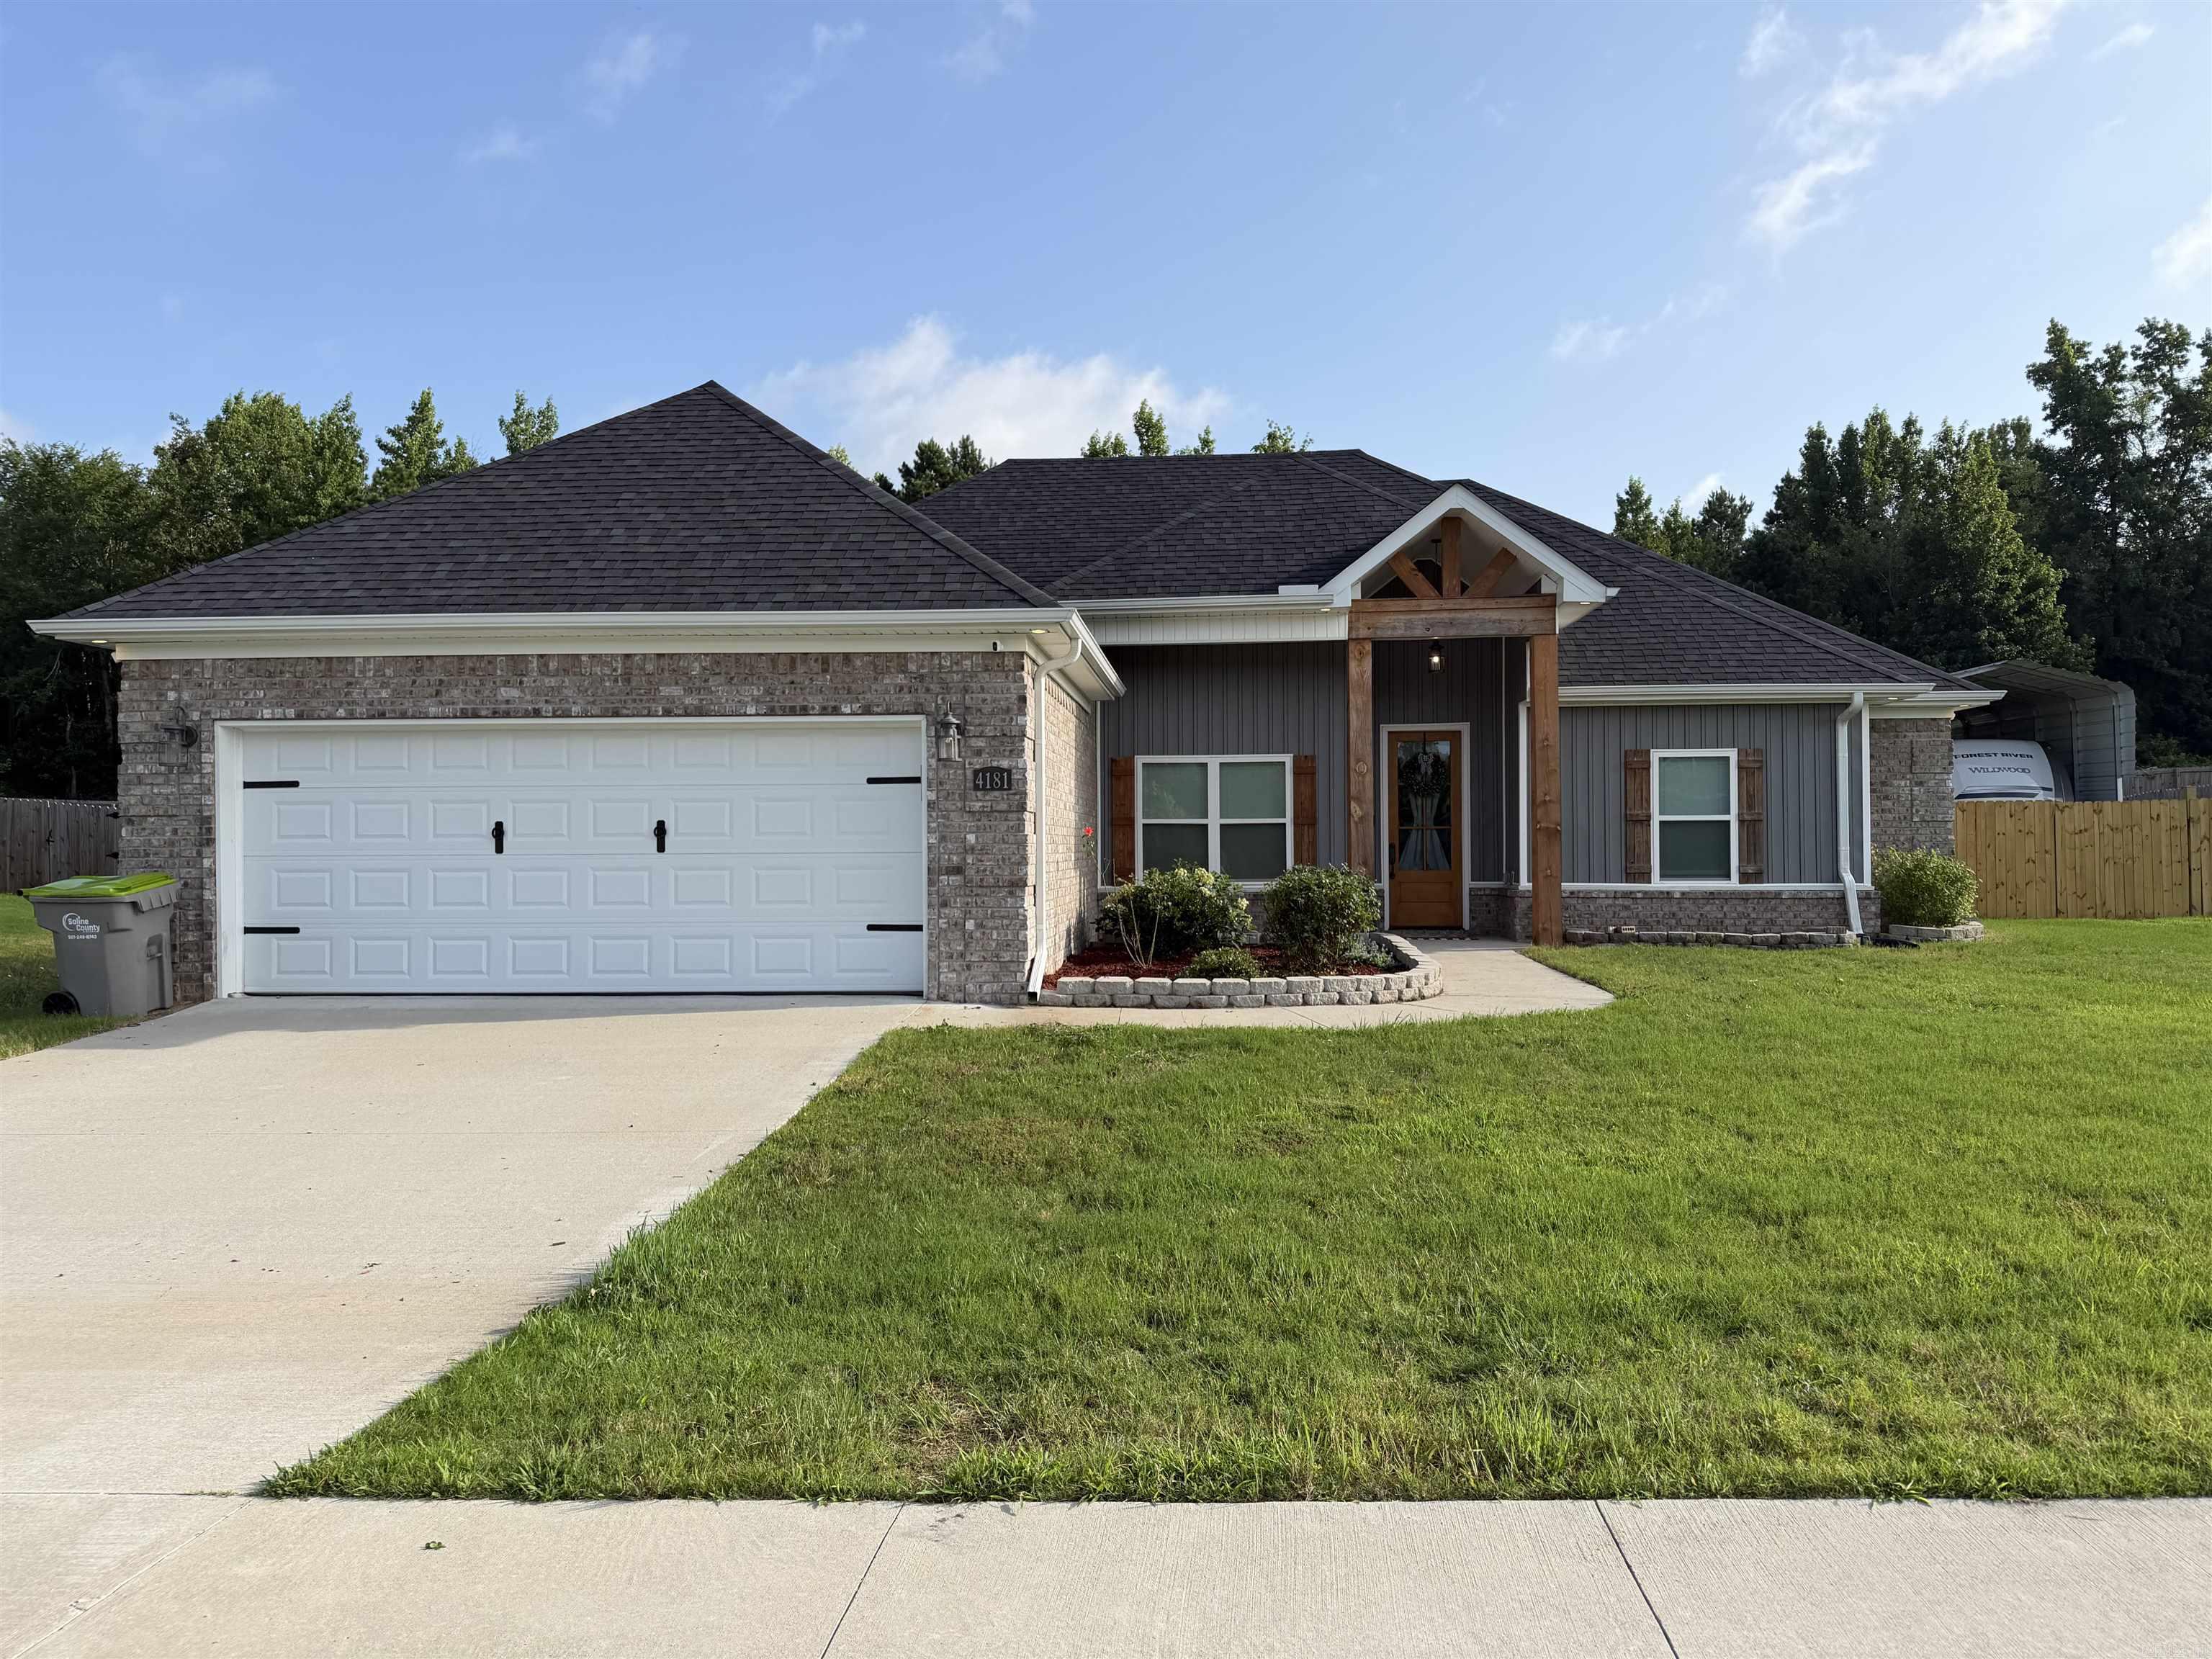
New on site 3 days ago
Built in 2023, this 2,057-square-foot home in Crossroads Village offers the perfect blend of style and functionality. Featuring 3 bedrooms, 2 bathrooms, and an open-concept layout, the spacious living room showcases a stunning 12-foot vaulted ceiling, while 9-foot ceilings throughout the rest of the home create a bright, airy feel. Quartz and granite countertops, black stainless-steel appliances, and a gas fireplace add modern style throughout the home. The thoughtfully designed floor plan includes a dedicated office or flex space with a sliding barn door, a convenient mudroom, and walk-in closets that provide generous storage. Step outside to enjoy the large, fenced backyard, offering plenty of space to relax, entertain or enjoy outdoor living, along with a covered RV parking pad for your recreational vehicle, boat, or additional parking. Situated on a .42-acre lot, the backyard backs to a wooded area, offering added privacy and peaceful natural setting. Located just off Highway 70 in Crossroads Village, this home offers a peaceful setting just minutes from Benton and is in the Harmony Grove School District.
#26027044

Benton

4181 Hampton Drive

3 Beds

2 Baths

2,057 Sq.Ft.

$368,500

MLS#: 26027044
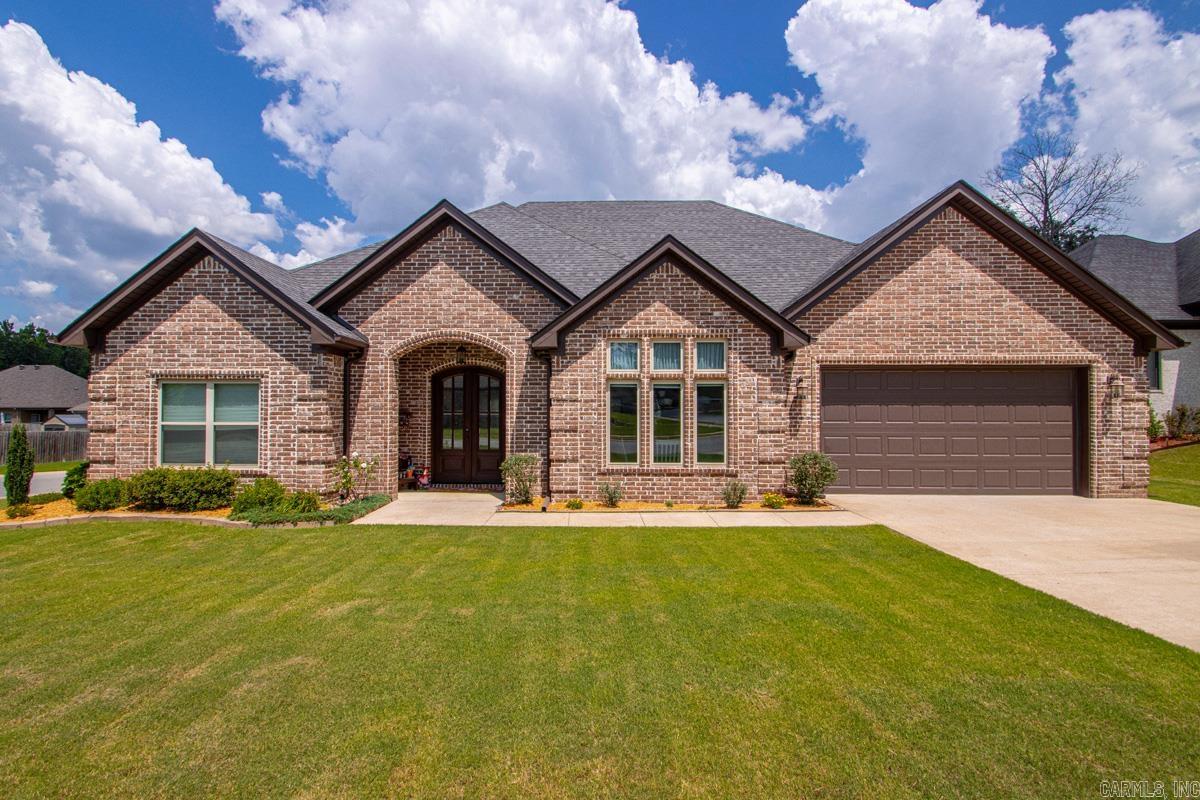
This beautifully maintained all-brick home in The Maples in Benton offers 4 bedrooms and nearly 2200 ft of well designed living space with timeless finishes and a warm, inviting feel throughout. Step inside to rich hardwood flooring, crown molding, and a spacious layout perfect for both everyday living and entertaining. The kitchen features granite countertops, a pantry cabinet, tile flooring, double ovens, super quiet Kitchen-Aid dishwasher, and a cozy breakfast nook, while the separate dining area showcases a custom buffet cabinet with floating shelves for added charm and functionality. The oversized primary suite is a true retreat with a tray ceiling, large walk-in closet, double vanities, a relaxing jetted tub, and a separate walk-in shower. More highlights include a wood-burning fireplace, separate laundry room, and generous secondary bedrooms, including one with a double closet. Outside, you’ll love the beautifully landscaped yard, privacy-fenced backyard, covered patio perfect for relaxing evenings, and a storage shed that conveys with the property. More features: Gutters, spacious garage, large corner lot, oversized concrete pad for parking, side gate with concrete access.
#26026702

Benton

5022 Maple Leaf

4 Beds

2 Baths

2,174 Sq.Ft.

$374,000

MLS#: 26026702
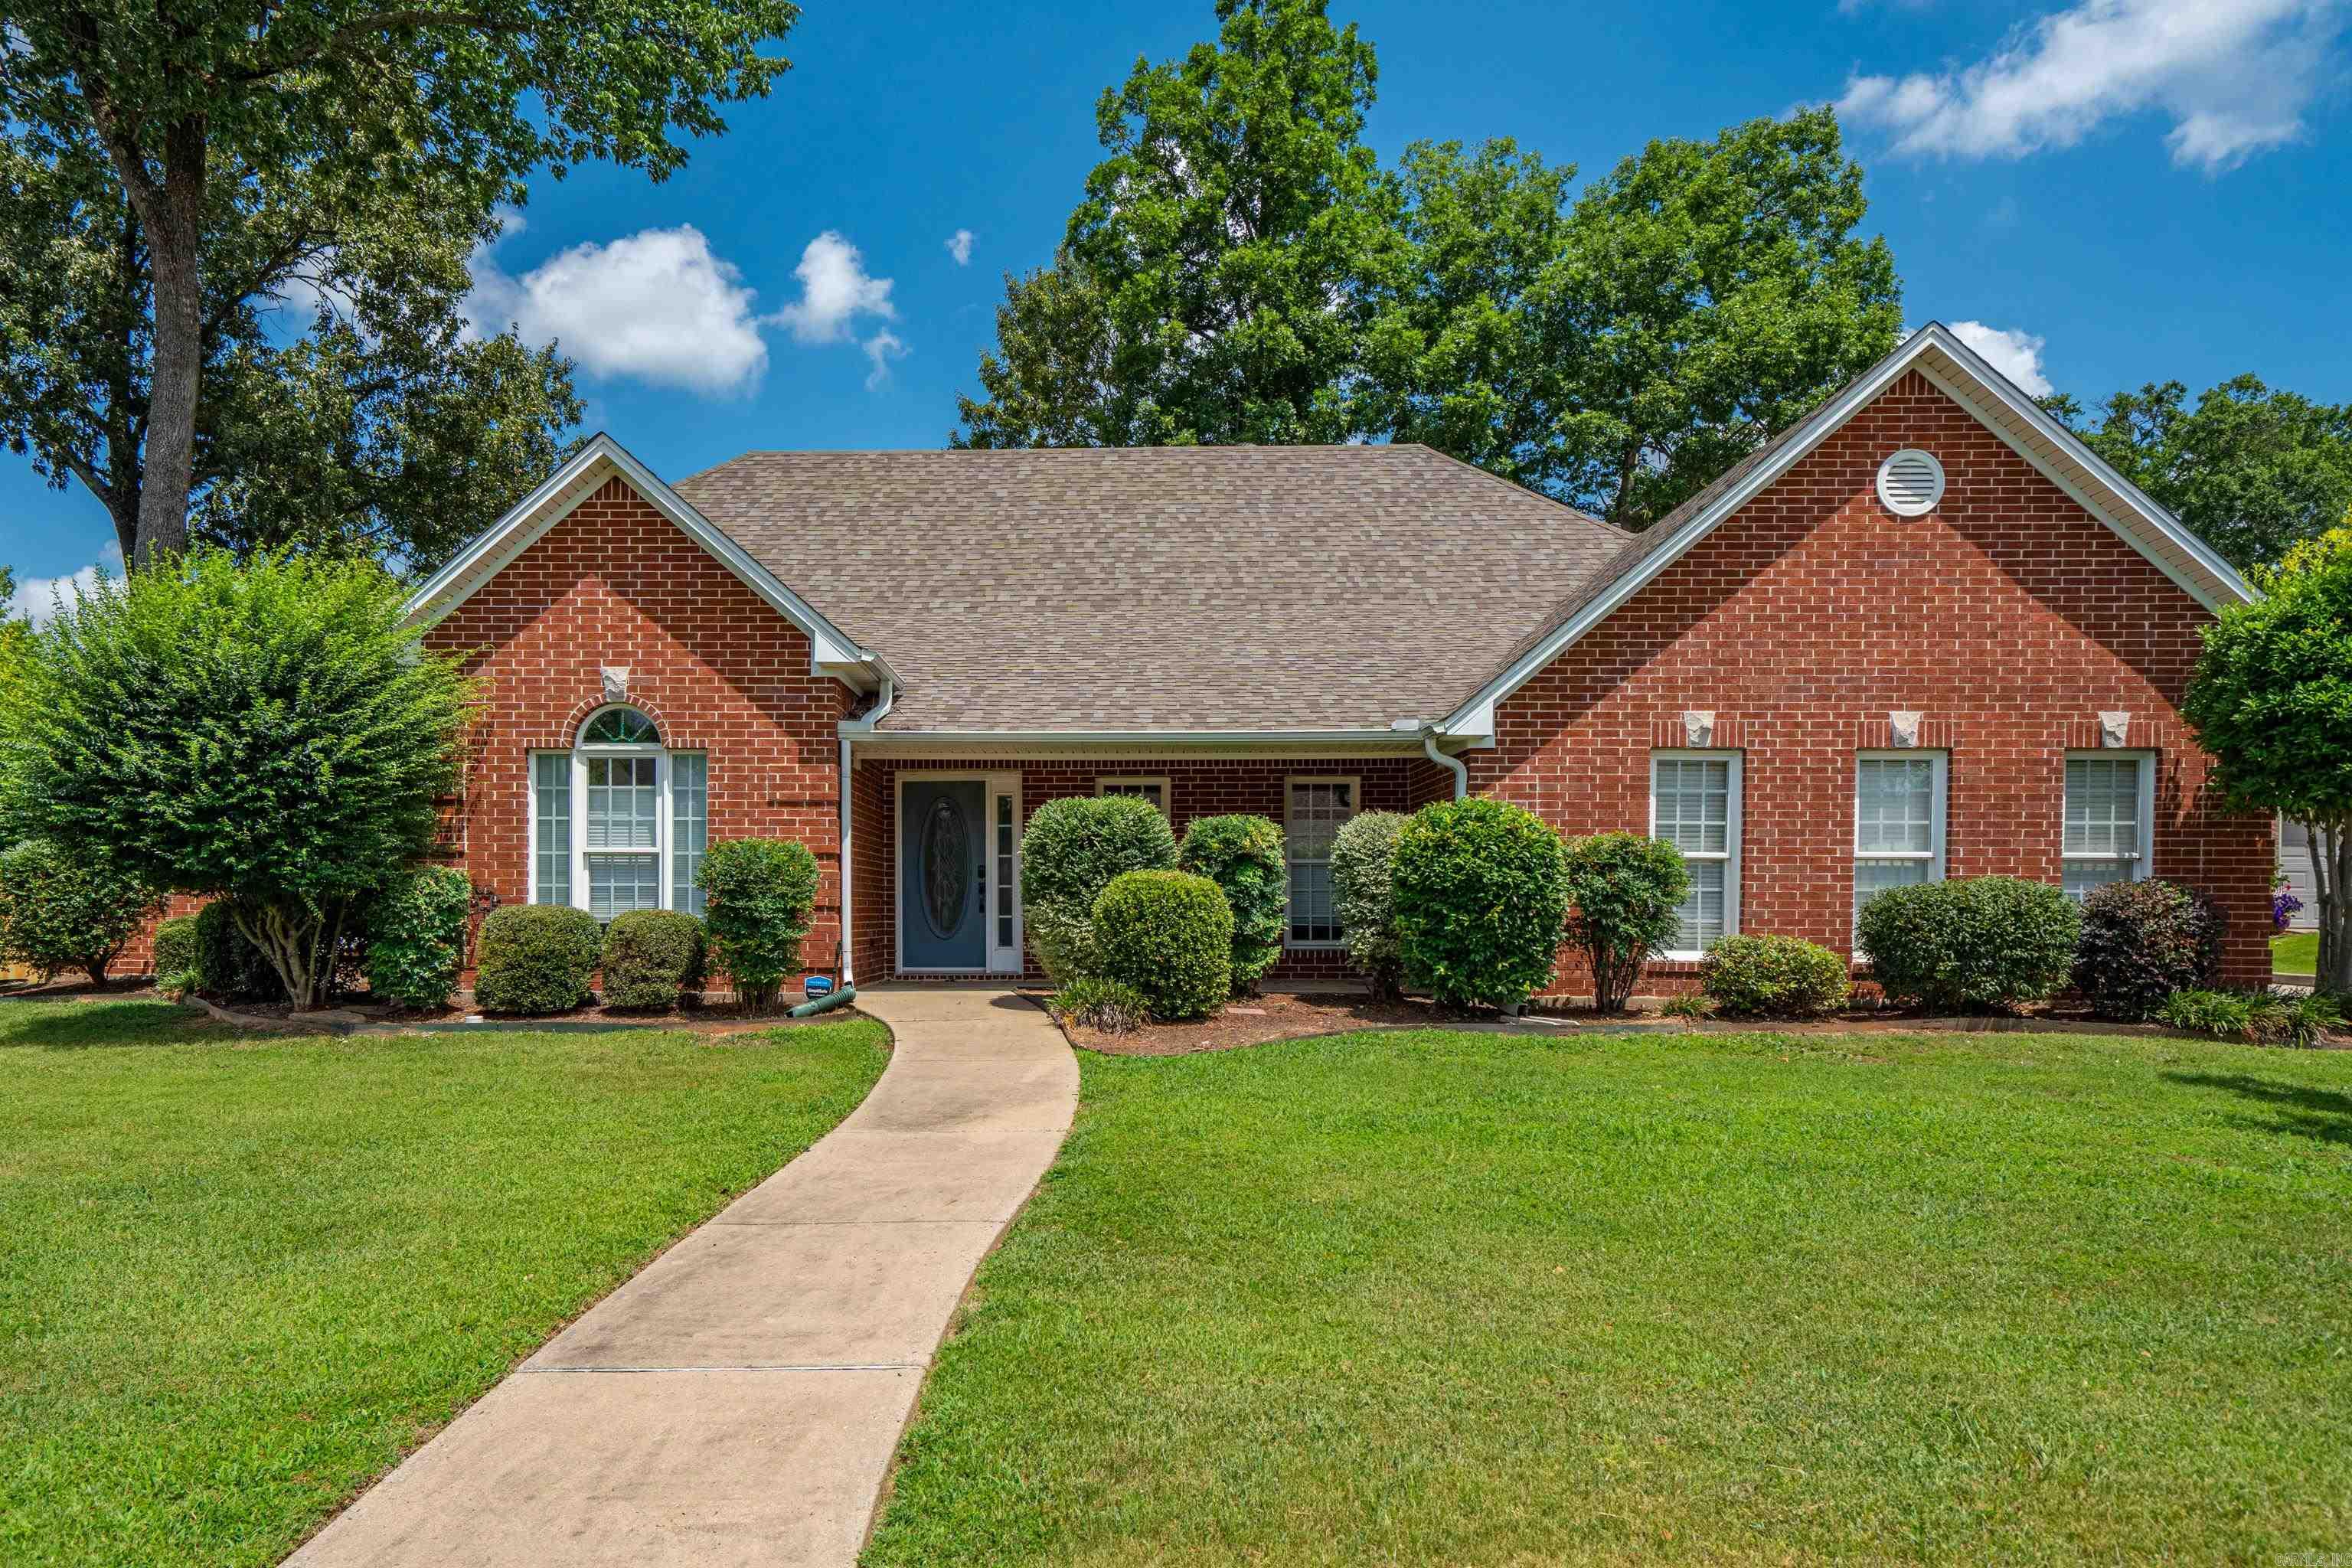
Welcome home to this beautifully updated residence in the highly desirable Longhills neighborhood! Thoughtfully renovated from top to bottom, this move-in ready home features fresh interior paint, updated flooring, stylish new light fixtures, and modern ceiling fans throughout. The refreshed kitchen offers a new stove, dishwasher, sink, and new refrigerator, making meal preparation and entertaining a breeze. Step outside to your own private backyard retreat featuring a newly added pergola over the patio and a relaxing hot tub. The fully fenced backyard also includes a brand-new privacy fence and gate for added security and peace of mind. Major improvements include a new roof and gutters installed in 2023, providing lasting value and reduced maintenance. Conveniently located just minutes from shopping, dining, schools, and easy access to I-30, this beautifully updated home offers the perfect blend of modern updates, comfort, and outdoor living. Don’t miss your opportunity to own this turnkey home in the sought-after Longhills neighborhood!
#26026931

Benton

2724 Crooked Stick Drive

4 Beds

2 Baths

2,544 Sq.Ft.

$364,900

MLS#: 26026931
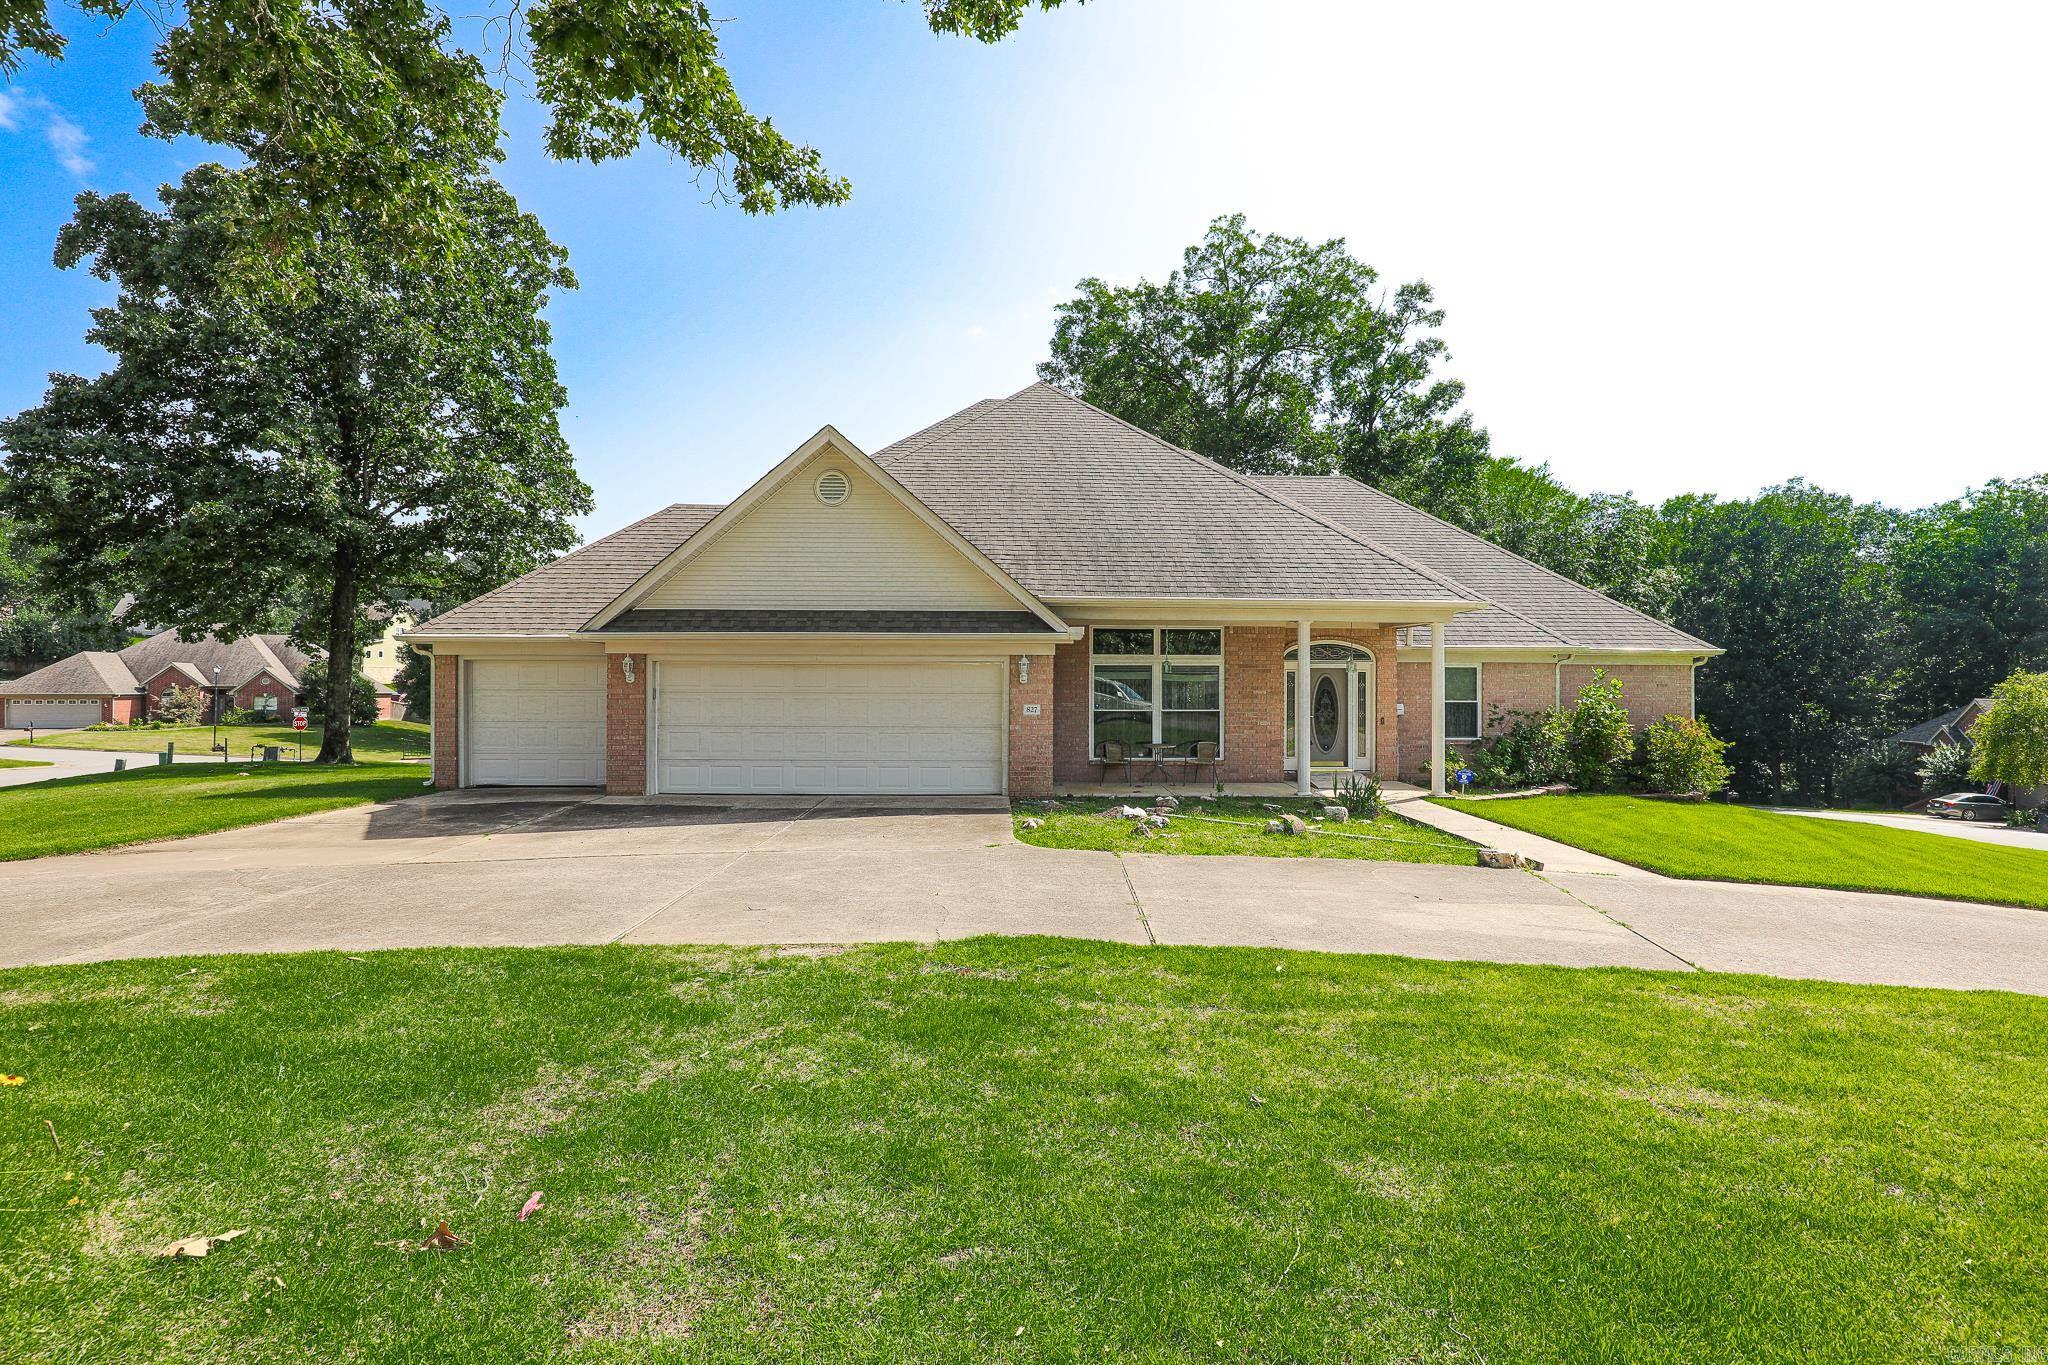
Welcome to this beautifully maintained 3-bedroom, 2.5-bath home in the desirable Miller Cove subdivision of Benton. Designed with both comfort and convenience in mind, this home features a spacious 3-car garage, abundant storage throughout, and a large back deck that's perfect for relaxing or entertaining. The deck is equipped with a dedicated gas line for your grill, making outdoor cooking a breeze. Enjoy a lush, well-maintained lawn with a sprinkler system in both the front and back yards, along with hose bibs conveniently located on all sides of the home. Added peace of mind comes with a security camera system already in place. With thoughtful upgrades, functional features, and a sought-after location, this home is ready to welcome its next owners.
#26026295

Benton

827 Miller Loop

3 Beds

2 Baths

2,443 Sq.Ft.

$399,900

MLS#: 26026295
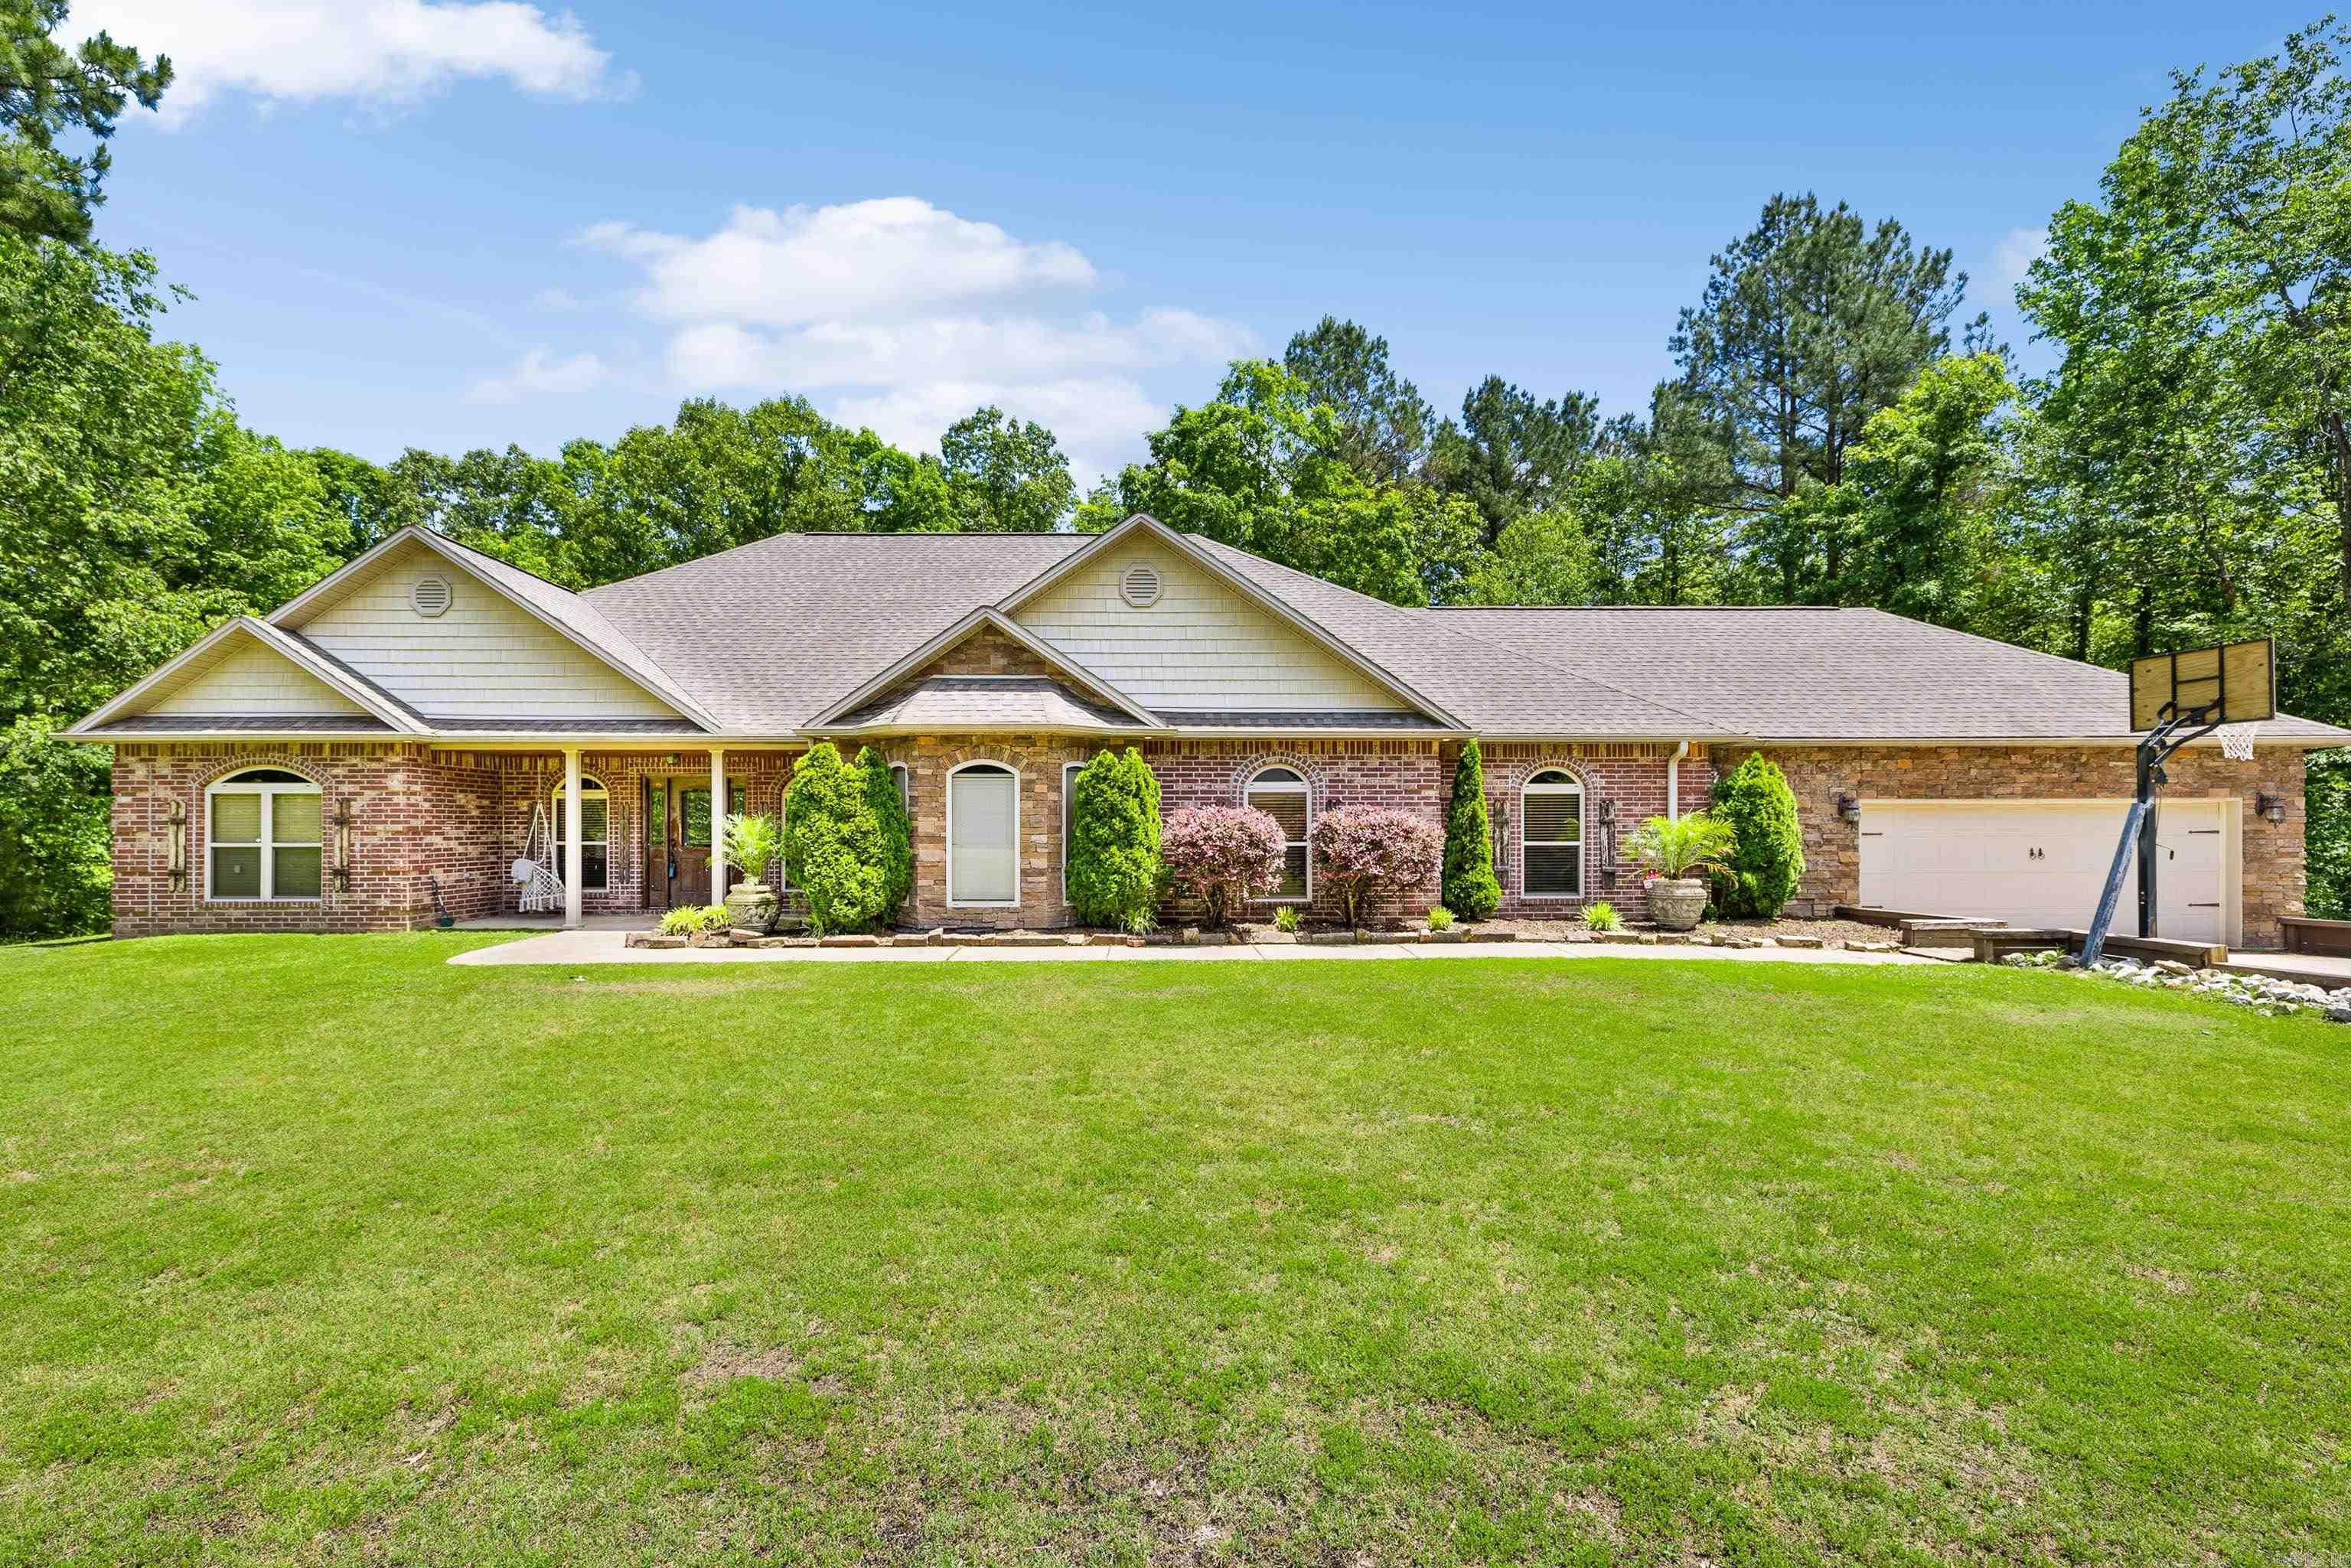
Beautiful Home on 3.44 acre Corner Lot in Sought-After River Ranch! Enjoy the best of country living just minutes from I-30 and downtown Benton in this stunning home located in the desirable River Ranch Phase III subdivision. This spacious residence features 4 large bedrooms, including a luxurious primary suite with oversized closets and a spa-like bathroom. Step into a grand foyer that opens to a generous living area highlighted by a rock-accented fireplace. The kitchen is a chef’s dream—perfect for cooking and entertaining. Two additional flex rooms offer space for a formal dining area, den, or playroom. Additional highlights include a built-in safe room, mudroom, oversized two-car garage, and a screened-in back patio overlooking a large, private backyard with wooded surroundings. This home is filled with features that must be seen in person to be fully appreciated
#26025894

Benton

402 Demuth

4 Beds

3 Baths

2,906 Sq.Ft.

$482,500

MLS#: 26025894
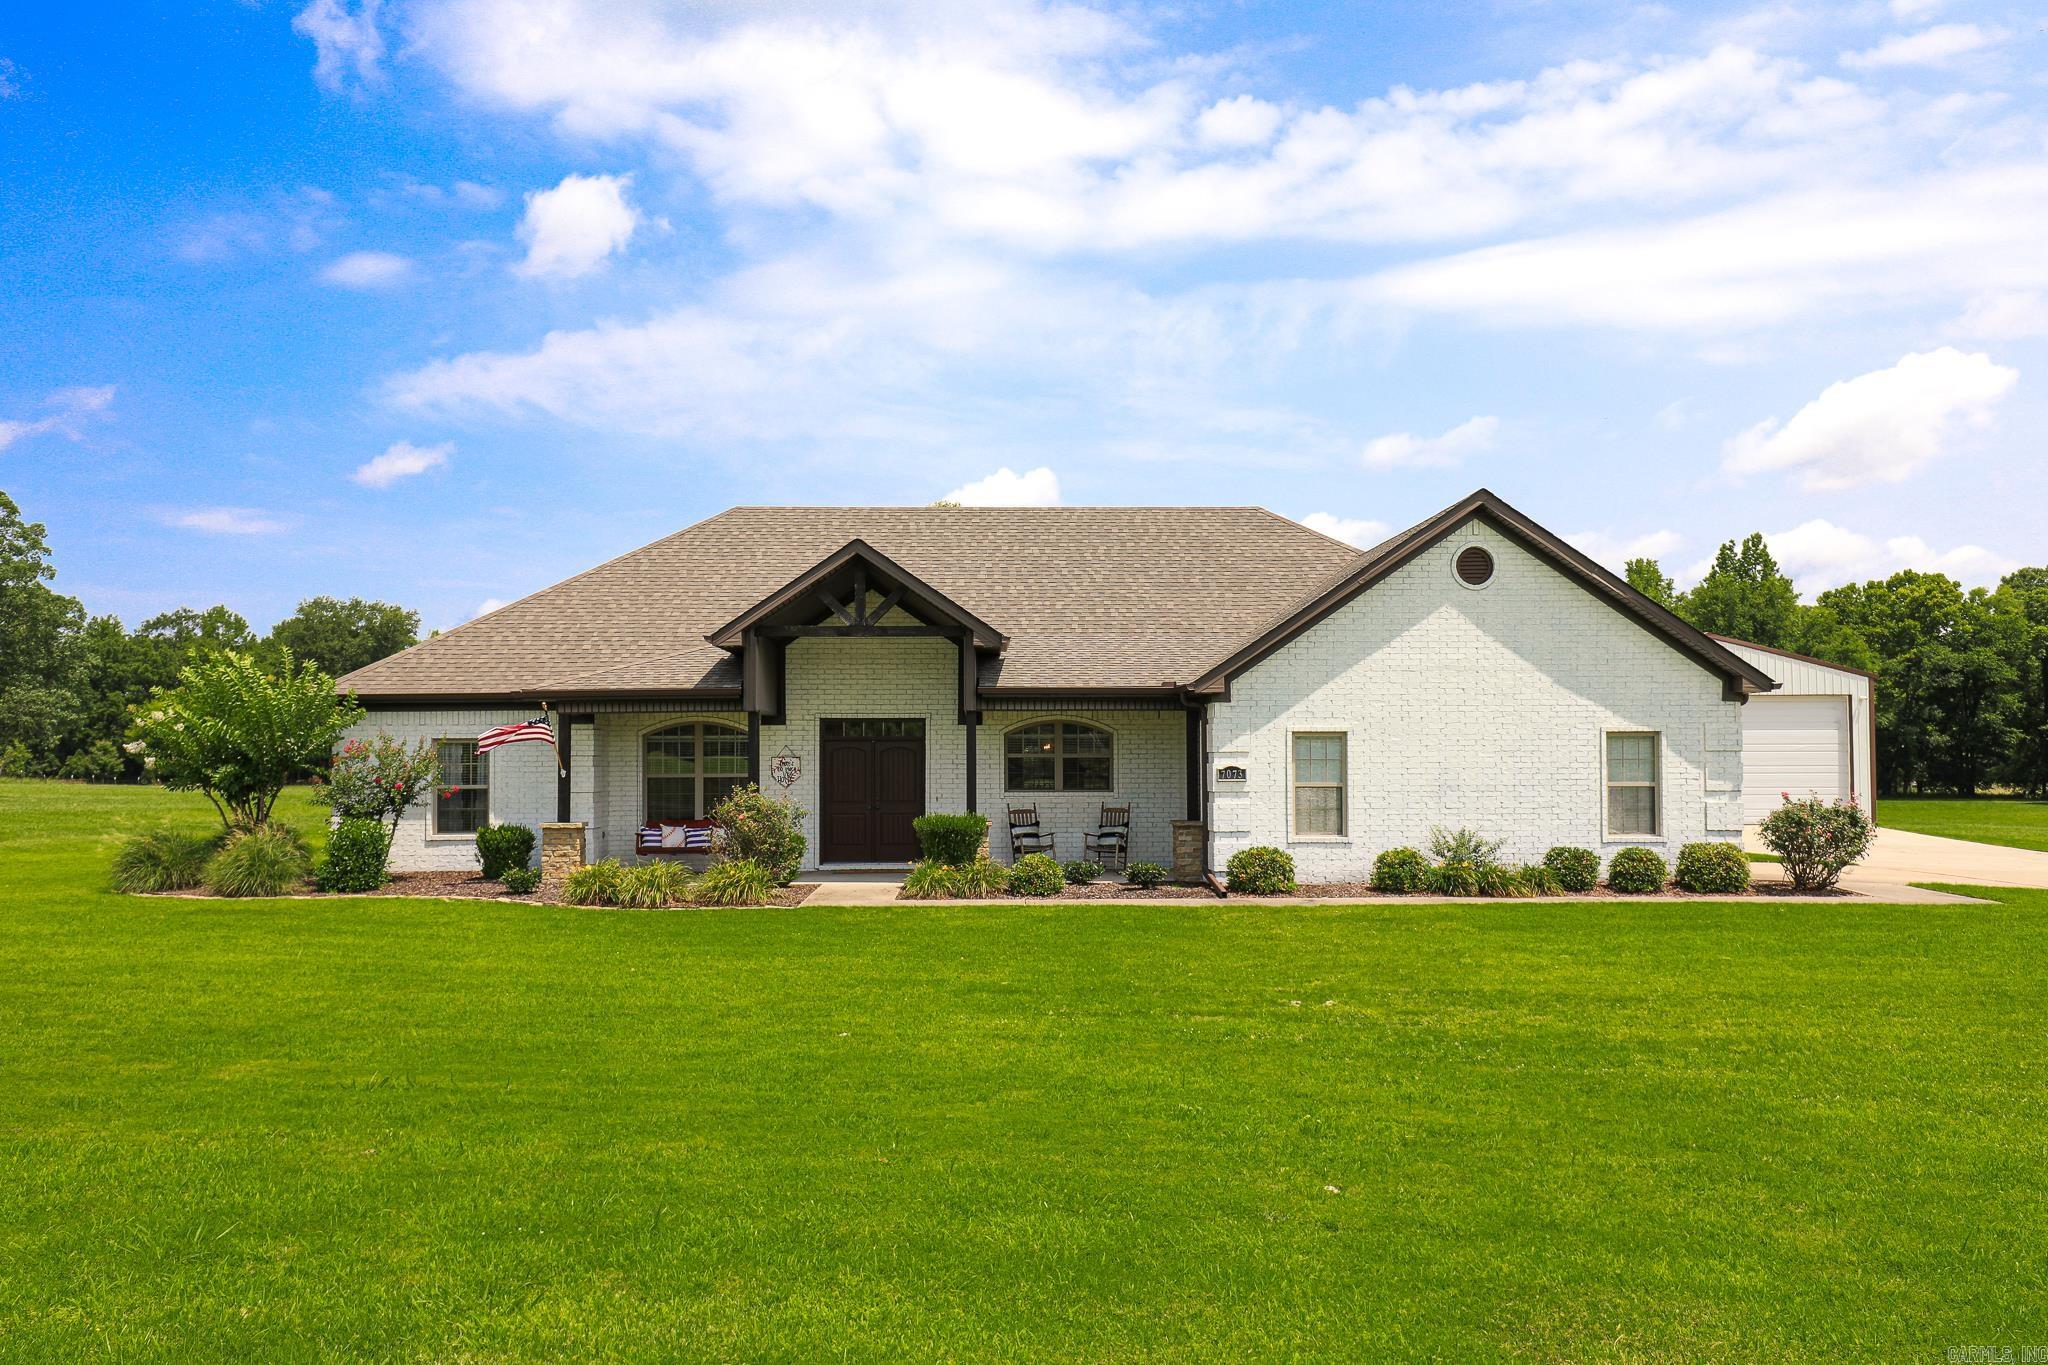
Welcome home to peaceful country living with all the space you've been looking for! Nestled on 3 beautiful acres in a quiet neighborhood, this 4 bedroom, 2 bath home offers the perfect blend of comfort and functionality. Inside you'll find a spacious layout designed for everyday living, while outside you'll enjoy endless possibilities. The beautiful lvp flooring flows throughout the main living areas into the primary bedroom. Enjoy the custom built cabinets with plenty of storage and granite counter space in the kitchen. The primary bath offers two separate walk-in closets allowing a seamless transition from one, to the laundry/mud room. The 30x40 shop provides ample room for hobbies, storage, or your next project. Relax and unwind on the large back porch overlooking the expansive property - perfect for morning coffee, entertaining friends, or taking in the peaceful surroundings. This property is one you won't want to miss. Schedule your private showing today!
#26025985

Benton

7073 Rolling Meadow Loop

4 Beds

2 Baths

2,318 Sq.Ft.

$465,000

MLS#: 26025985

 - property

Send a message

Message successfully sent.

Your message

What is 3 + 4 ?

Reason for contacting?

I agree to receive email communication and understand I can unsubscribe at any time.

I agree to be contacted by All Around Real Estate via call, email, and text for real estate services. To opt out, you can reply 'stop' at any time or reply 'help' for assistance. You can also click the unsubscribe link in the emails. Message and data rates may apply. Message frequency may vary. Privacy Policy

Sign Out

Virtual Assistant

Would you like to take the next step with this property? We can help you schedule a showing or virtual tour, or send you more details.

Yes, I would like more information.

Thank You for Your Reply, One of Our Agents will contact you as soon as possible

No, maybe later.

Thank you, you can always contact me via email, phone number or through the contact form.

Realhub AI

Lucy - Your AI-Powered Realtor

Update Your Temporary Password

Personalize your search

Enter your email and we'll notify you immediately when new listings match what you're looking for.

or enter email address

Already have an account ? Login here

Continue your home search

I agree to receive communications and understand I can unsubscribe at any time.

I agree to be contacted by All Around Real Estate via call, email, and text for real estate services. To opt out, you can reply 'stop' at any time or reply 'help' for assistance. You can also click the unsubscribe link in the emails. Message and data rates may apply. Message frequency may vary. Privacy Policy

Already have an account ? Login here

We use cookies

We use cookies primarily for analytics to enhance your experience. By accepting, you agree to our use of these cookies. You can manage your preferences or learn more about our cookies policy.