Features & Amenities

Interior

  • Other Interior Features

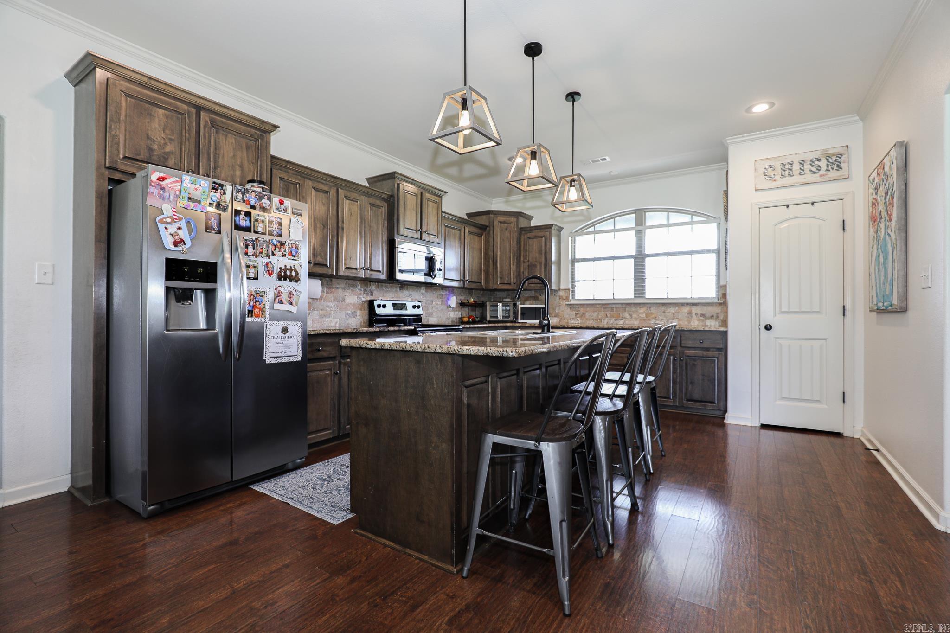
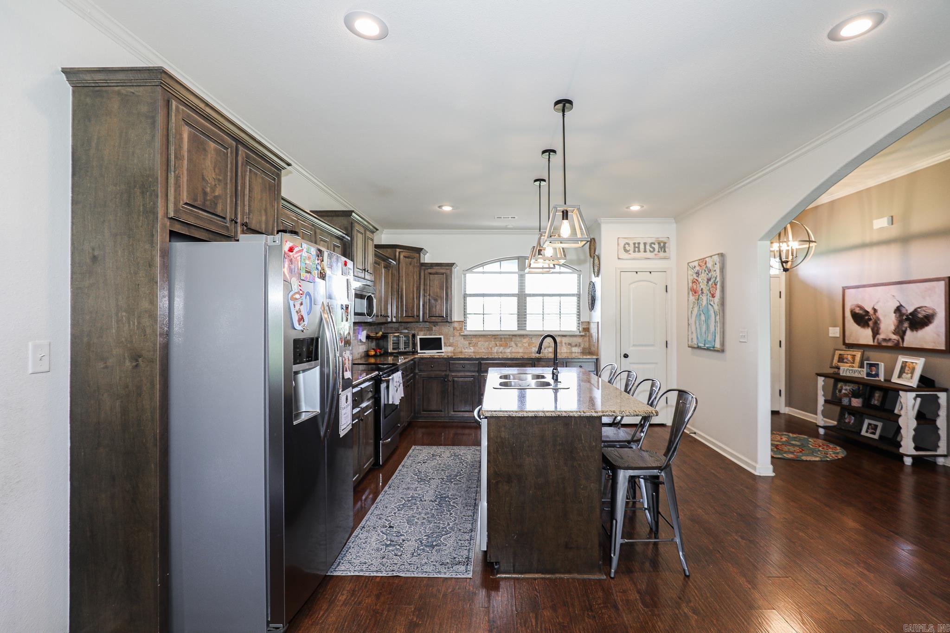
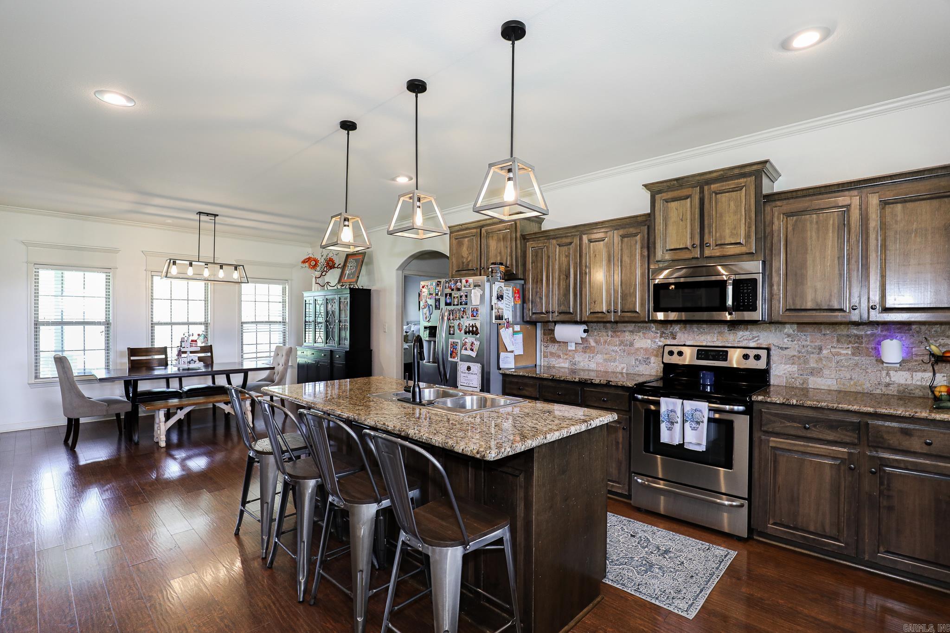
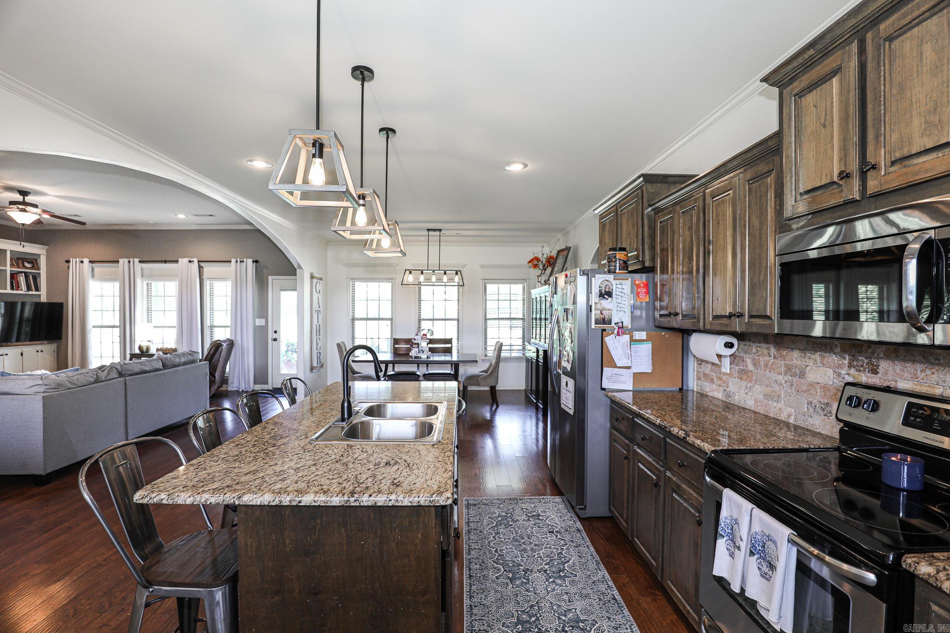
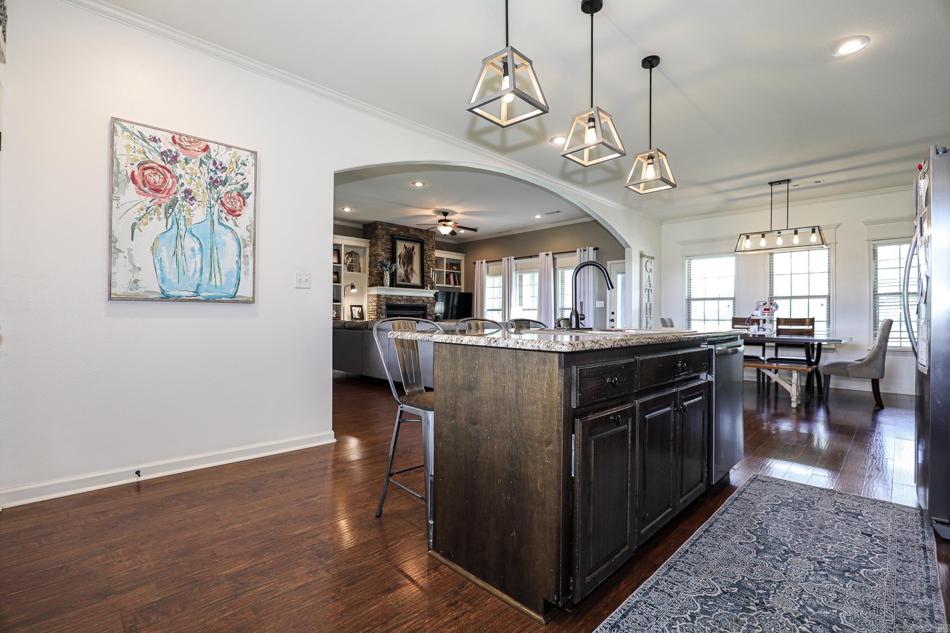
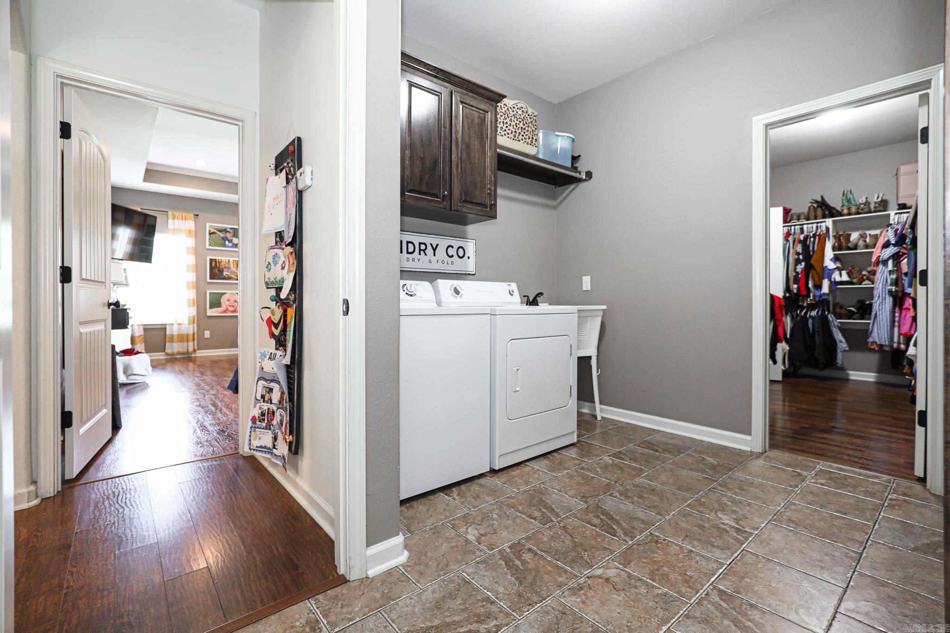
    Breakfast Bar, Eat-in Kitchen, Pantry, Walk-In Closet(s), Ceiling Fan(s), Granite Counters

  • Total Bedrooms

    4

  • Bathrooms

    2

  • Cooling YN

    YES

  • Cooling

    Electric, Central Air

  • Heating YN

    YES

  • Heating

    Electric, Central

  • Pet friendly

    N/A

Exterior

  • Garage

    Yes

  • Garage spaces

    2

  • Construction Materials

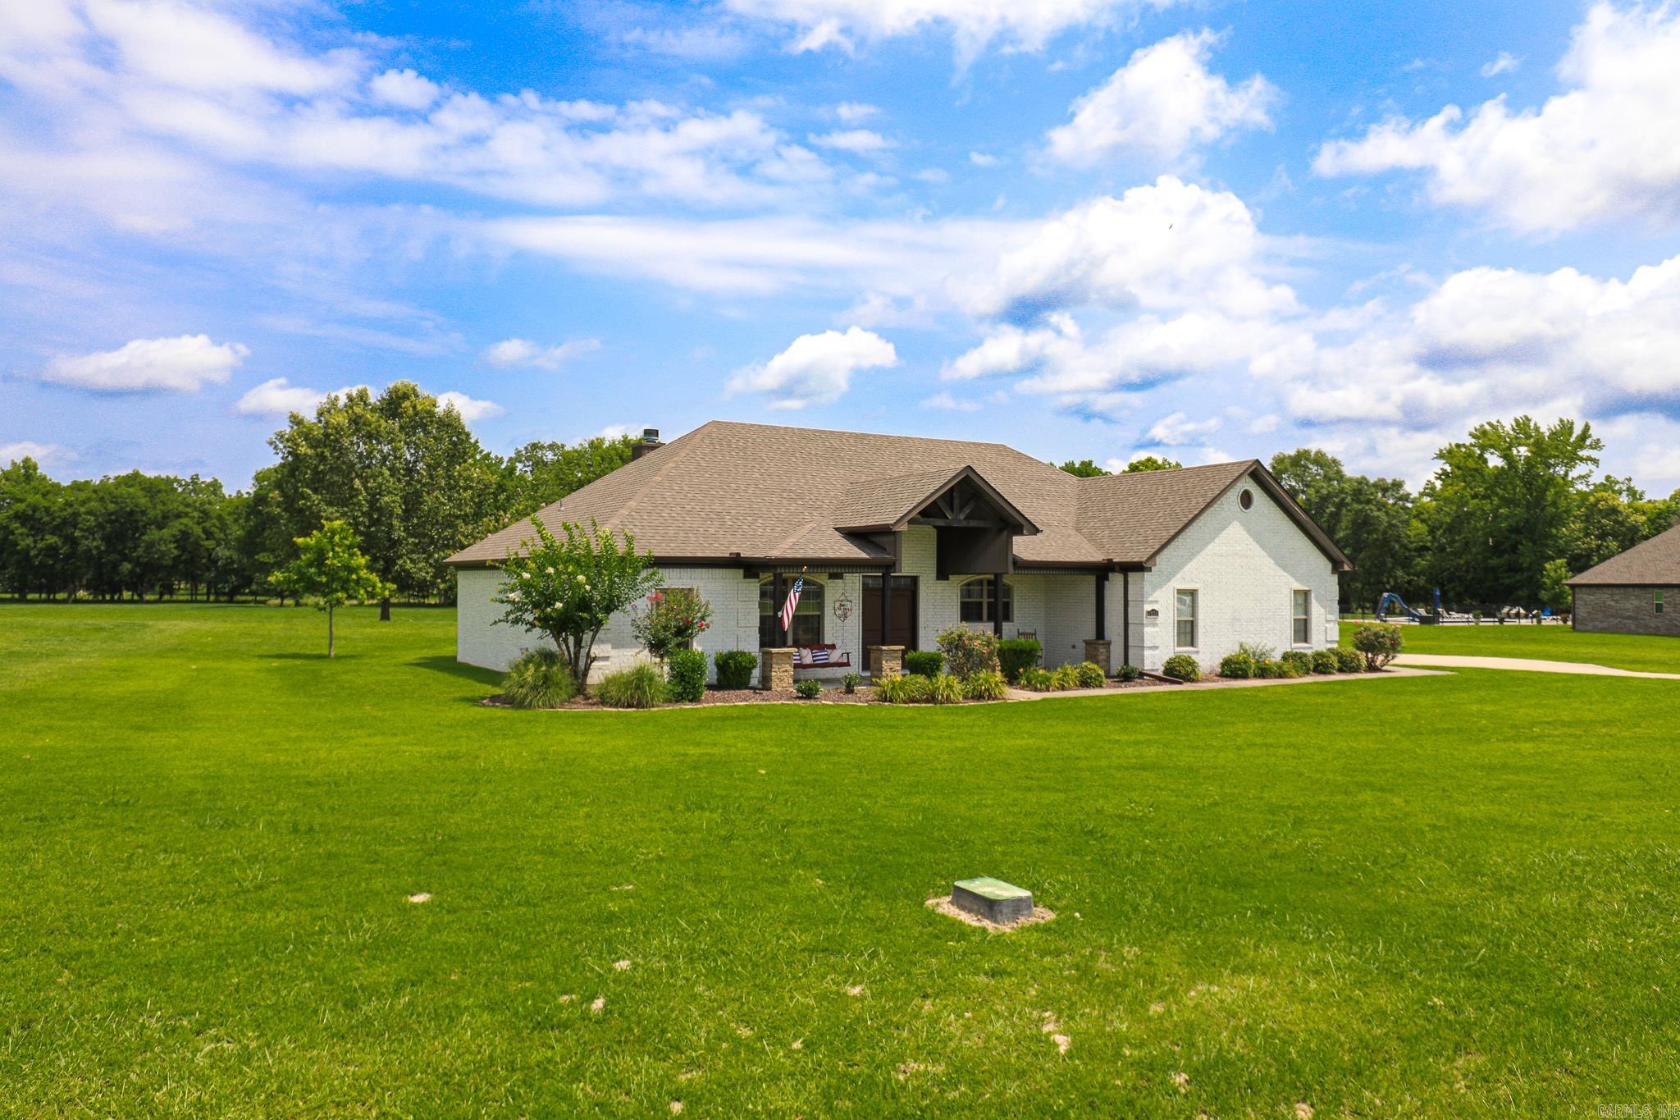
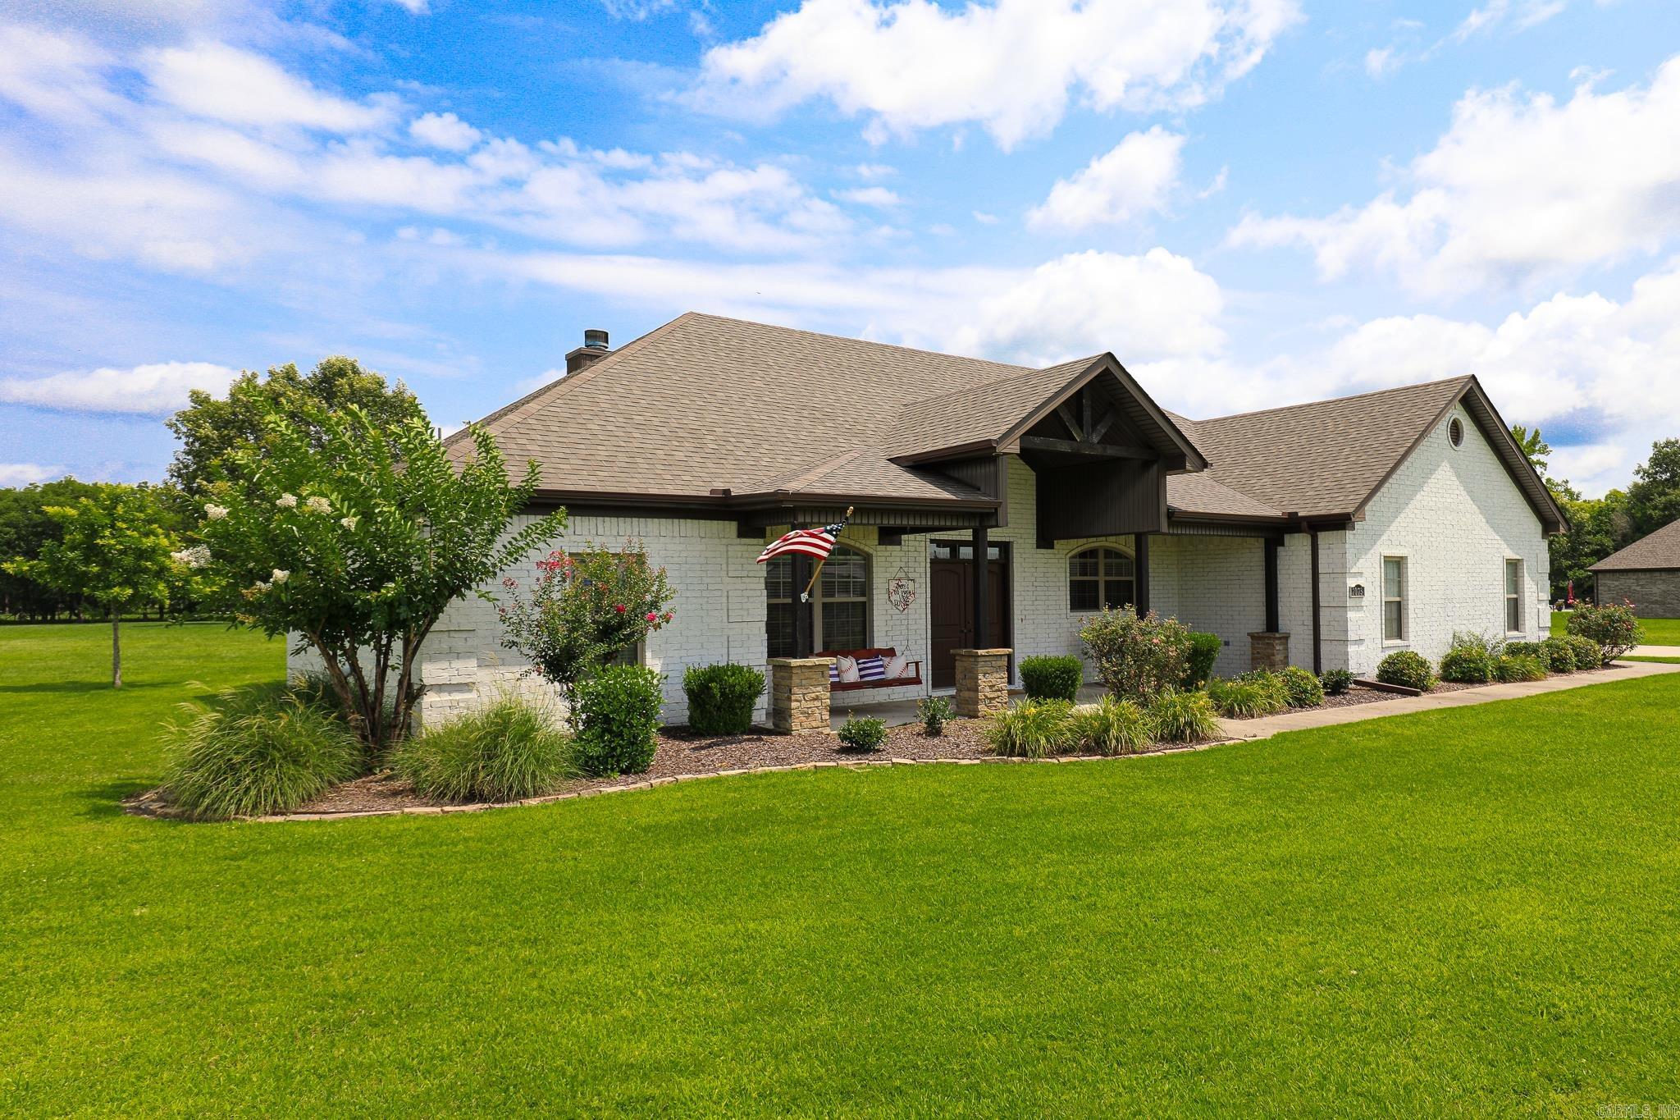
    Brick

  • Parking

    Garage

  • Patio and Porch Features

    Porch

  • Pool

    No

Area & Lot

  • Lot Features

    Level

  • Lot Size(acres)

    3.0

  • Property Type

    Residential

  • Property Sub Type

    Single Family Residence

  • Architectural Style

    Traditional

Price

  • Sales Price

    $465,000

  • Tax Amount

    $3,674.26

  • Sq. Footage

    2, 318

  • Price/SqFt

    $200

HOA

  • Association

    No

School District

  • Elementary School

    N/A

  • Middle School

    N/A

  • High School

    N/A

Property Features

  • New Construction

    NO

  • Sewer

    Septic Tank

  • Water Source

    Public

Schedule a Showing

Showing scheduled successfully.

<
>
IN PERSON
VIA CHAT

What is 3 + 4 ?


Change time

Mortgage calculator

Estimate your monthly mortgage payment, including the principal and interest, property taxes, and HOA. Adjust the values to generate a more accurate rate.

Your payment

Principal and Interest:

$

Property taxes:

$

HOA fees:

$

Total loan payment:

$

Total interest amount:

$

Location

County

Saline

Elementary School

Middle School

High School

Listing Courtesy of Ashley Easterly , Baxley-Penfield-Moudy Realtors

RealHub Information is provided exclusively for consumers' personal, non-commercial use, and it may not be used for any purpose other than to identify prospective properties consumers may be interested in purchasing. All information deemed reliable but not guaranteed and should be independently verified. All properties are subject to prior sale, change or withdrawal. RealHub website owner shall not be responsible for any typographical errors, misinformation, misprints and shall be held totally harmless.

Agent Jamie McKellar

Admin / REALTOR®

Jamie McKellar

Call Jamie today to schedule a private showing.


* Listings on this website come from the FMLS IDX Compilation and may be held by brokerage firms other than the owner of this website. The listing brokerage is identified in any listing details. Information is deemed reliable but is not guaranteed. If you believe any FMLS listing contains material that infringes your copyrighted work please click here to review our DMCA policy and learn how to submit a takedown request.© 2024 FMLS.
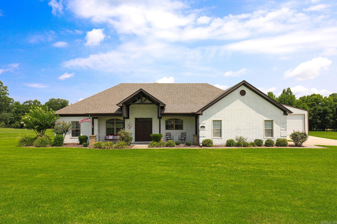
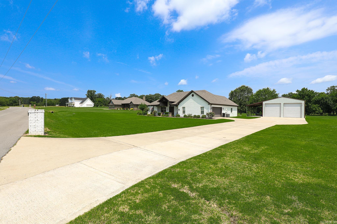
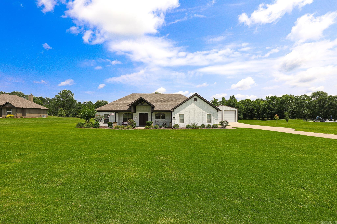
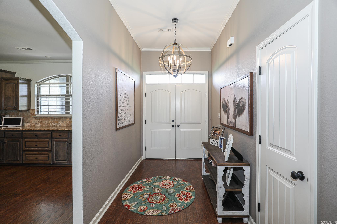
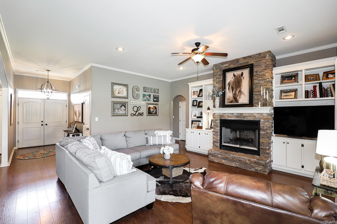
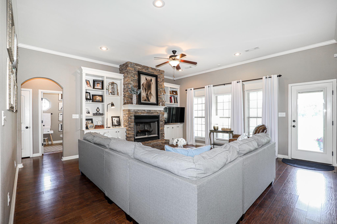
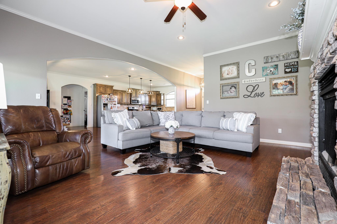
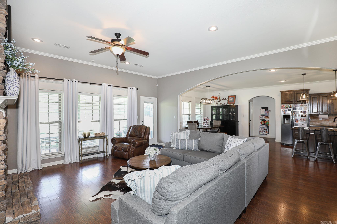
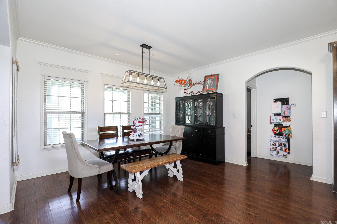
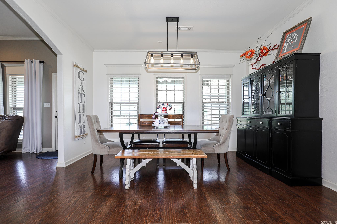
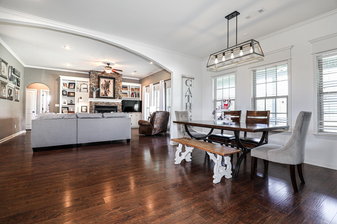
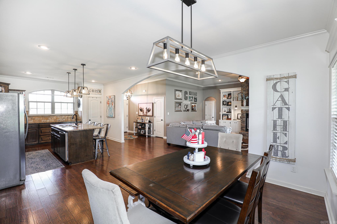
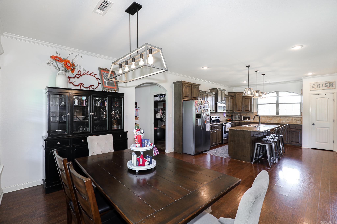
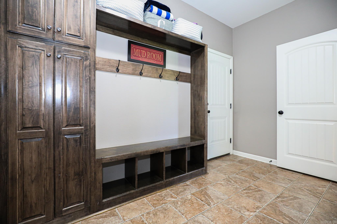
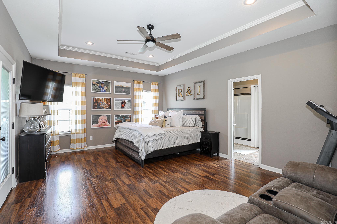
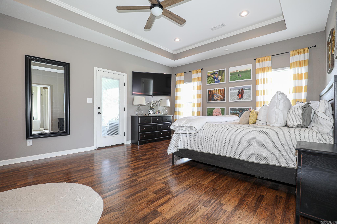
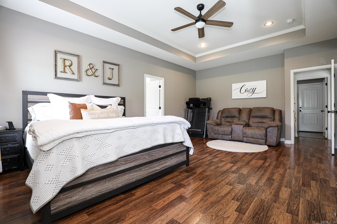
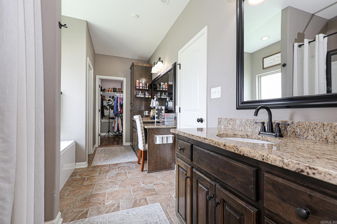
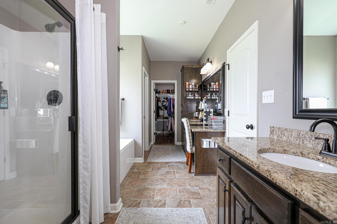
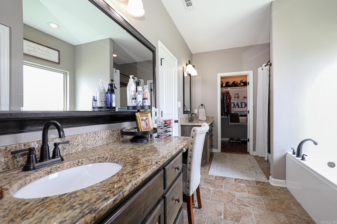
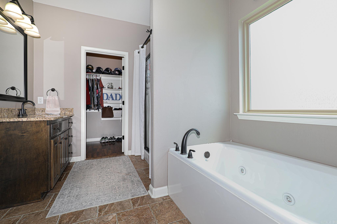
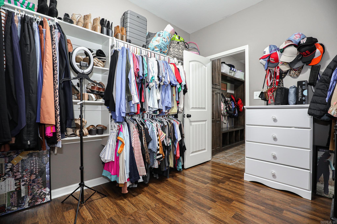
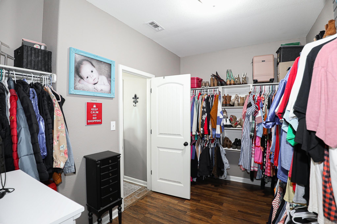
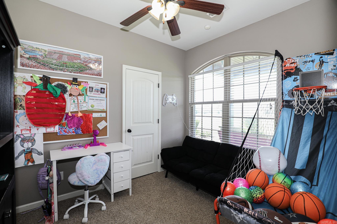
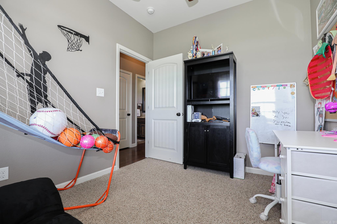
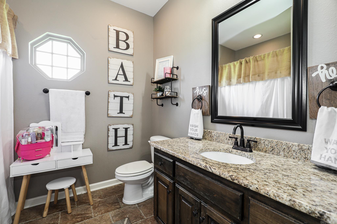
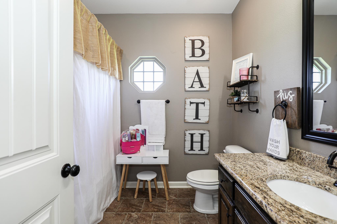
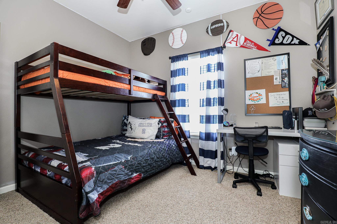
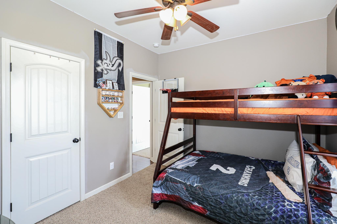
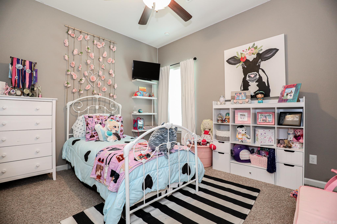
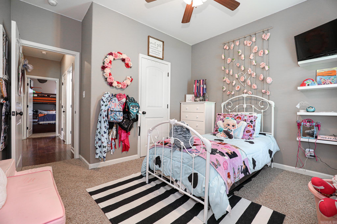
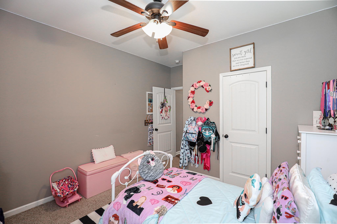
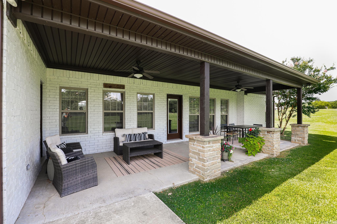
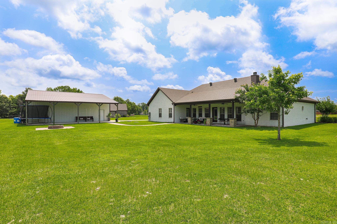
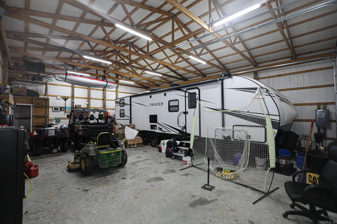
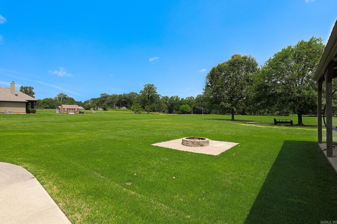
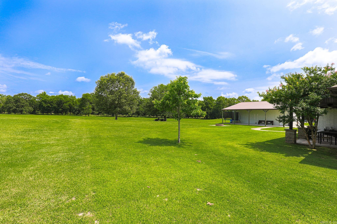
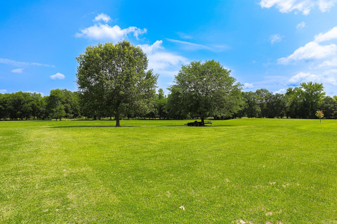
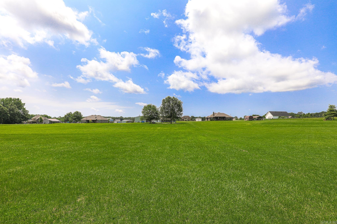
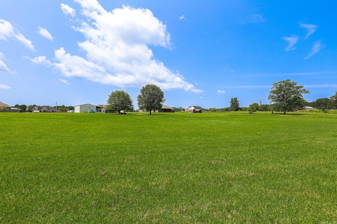
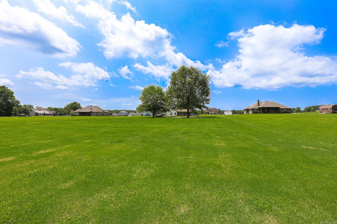
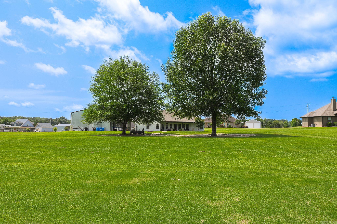
Welcome home to peaceful country living with all the space you've been looking for! Nestled on 3 beautiful acres in a quiet neighborhood, this 4 bedroom, 2 bath home offers the perfect blend of comfort and functionality. Inside you'll find a spacious layout designed for everyday living, while outside you'll enjoy endless possibilities. The beautiful lvp flooring flows throughout the main living areas into the primary bedroom. Enjoy the custom built cabinets with plenty of storage and granite counter space in the kitchen. The primary bath offers two separate walk-in closets allowing a seamless transition from one, to the laundry/mud room. The 30x40 shop provides ample room for hobbies, storage, or your next project. Relax and unwind on the large back porch overlooking the expansive property - perfect for morning coffee, entertaining friends, or taking in the peaceful surroundings. This property is one you won't want to miss. Schedule your private showing today!

7073 Rolling Meadow Loop

Message successfully sent.

What would you like to know?

What is 3 + 4 ?

I agree to receive email communication and understand I can unsubscribe at any time.

I agree to be contacted by All Around Real Estate via call, email, and text for real estate services. To opt out, you can reply 'stop' at any time or reply 'help' for assistance. You can also click the unsubscribe link in the emails. Message and data rates may apply. Message frequency may vary. Privacy Policy

Related Properties

New on site 2 days ago
Beautifully maintained newer home situated on over an acre in a convenient location between Benton and Hot Springs. Thoughtfully designed, this spacious floor plan features the primary suite and an additional bedroom on the main level, with two more bedrooms and a versatile bonus room upstairs. The primary suite offers a custom tile shower, double vanity, and a large walk-in closet. The open living spaces are complemented by granite countertops, luxury vinyl plank flooring, spray foam insulation for energy efficiency, and a formal dining room that's perfect for everyday living or entertaining. Enjoy the privacy and space of the oversized lot while remaining just minutes from shopping, dining, and other everyday conveniences. An oversized garage provides plenty of room for vehicles, storage, or hobbies. Move-in ready and exceptionally well maintained!
#26027150

Benton

8937 Wingate Drive

4 Beds

3 Baths

2,696 Sq.Ft.

$449,900

MLS#: 26027150
New on site 2 days ago
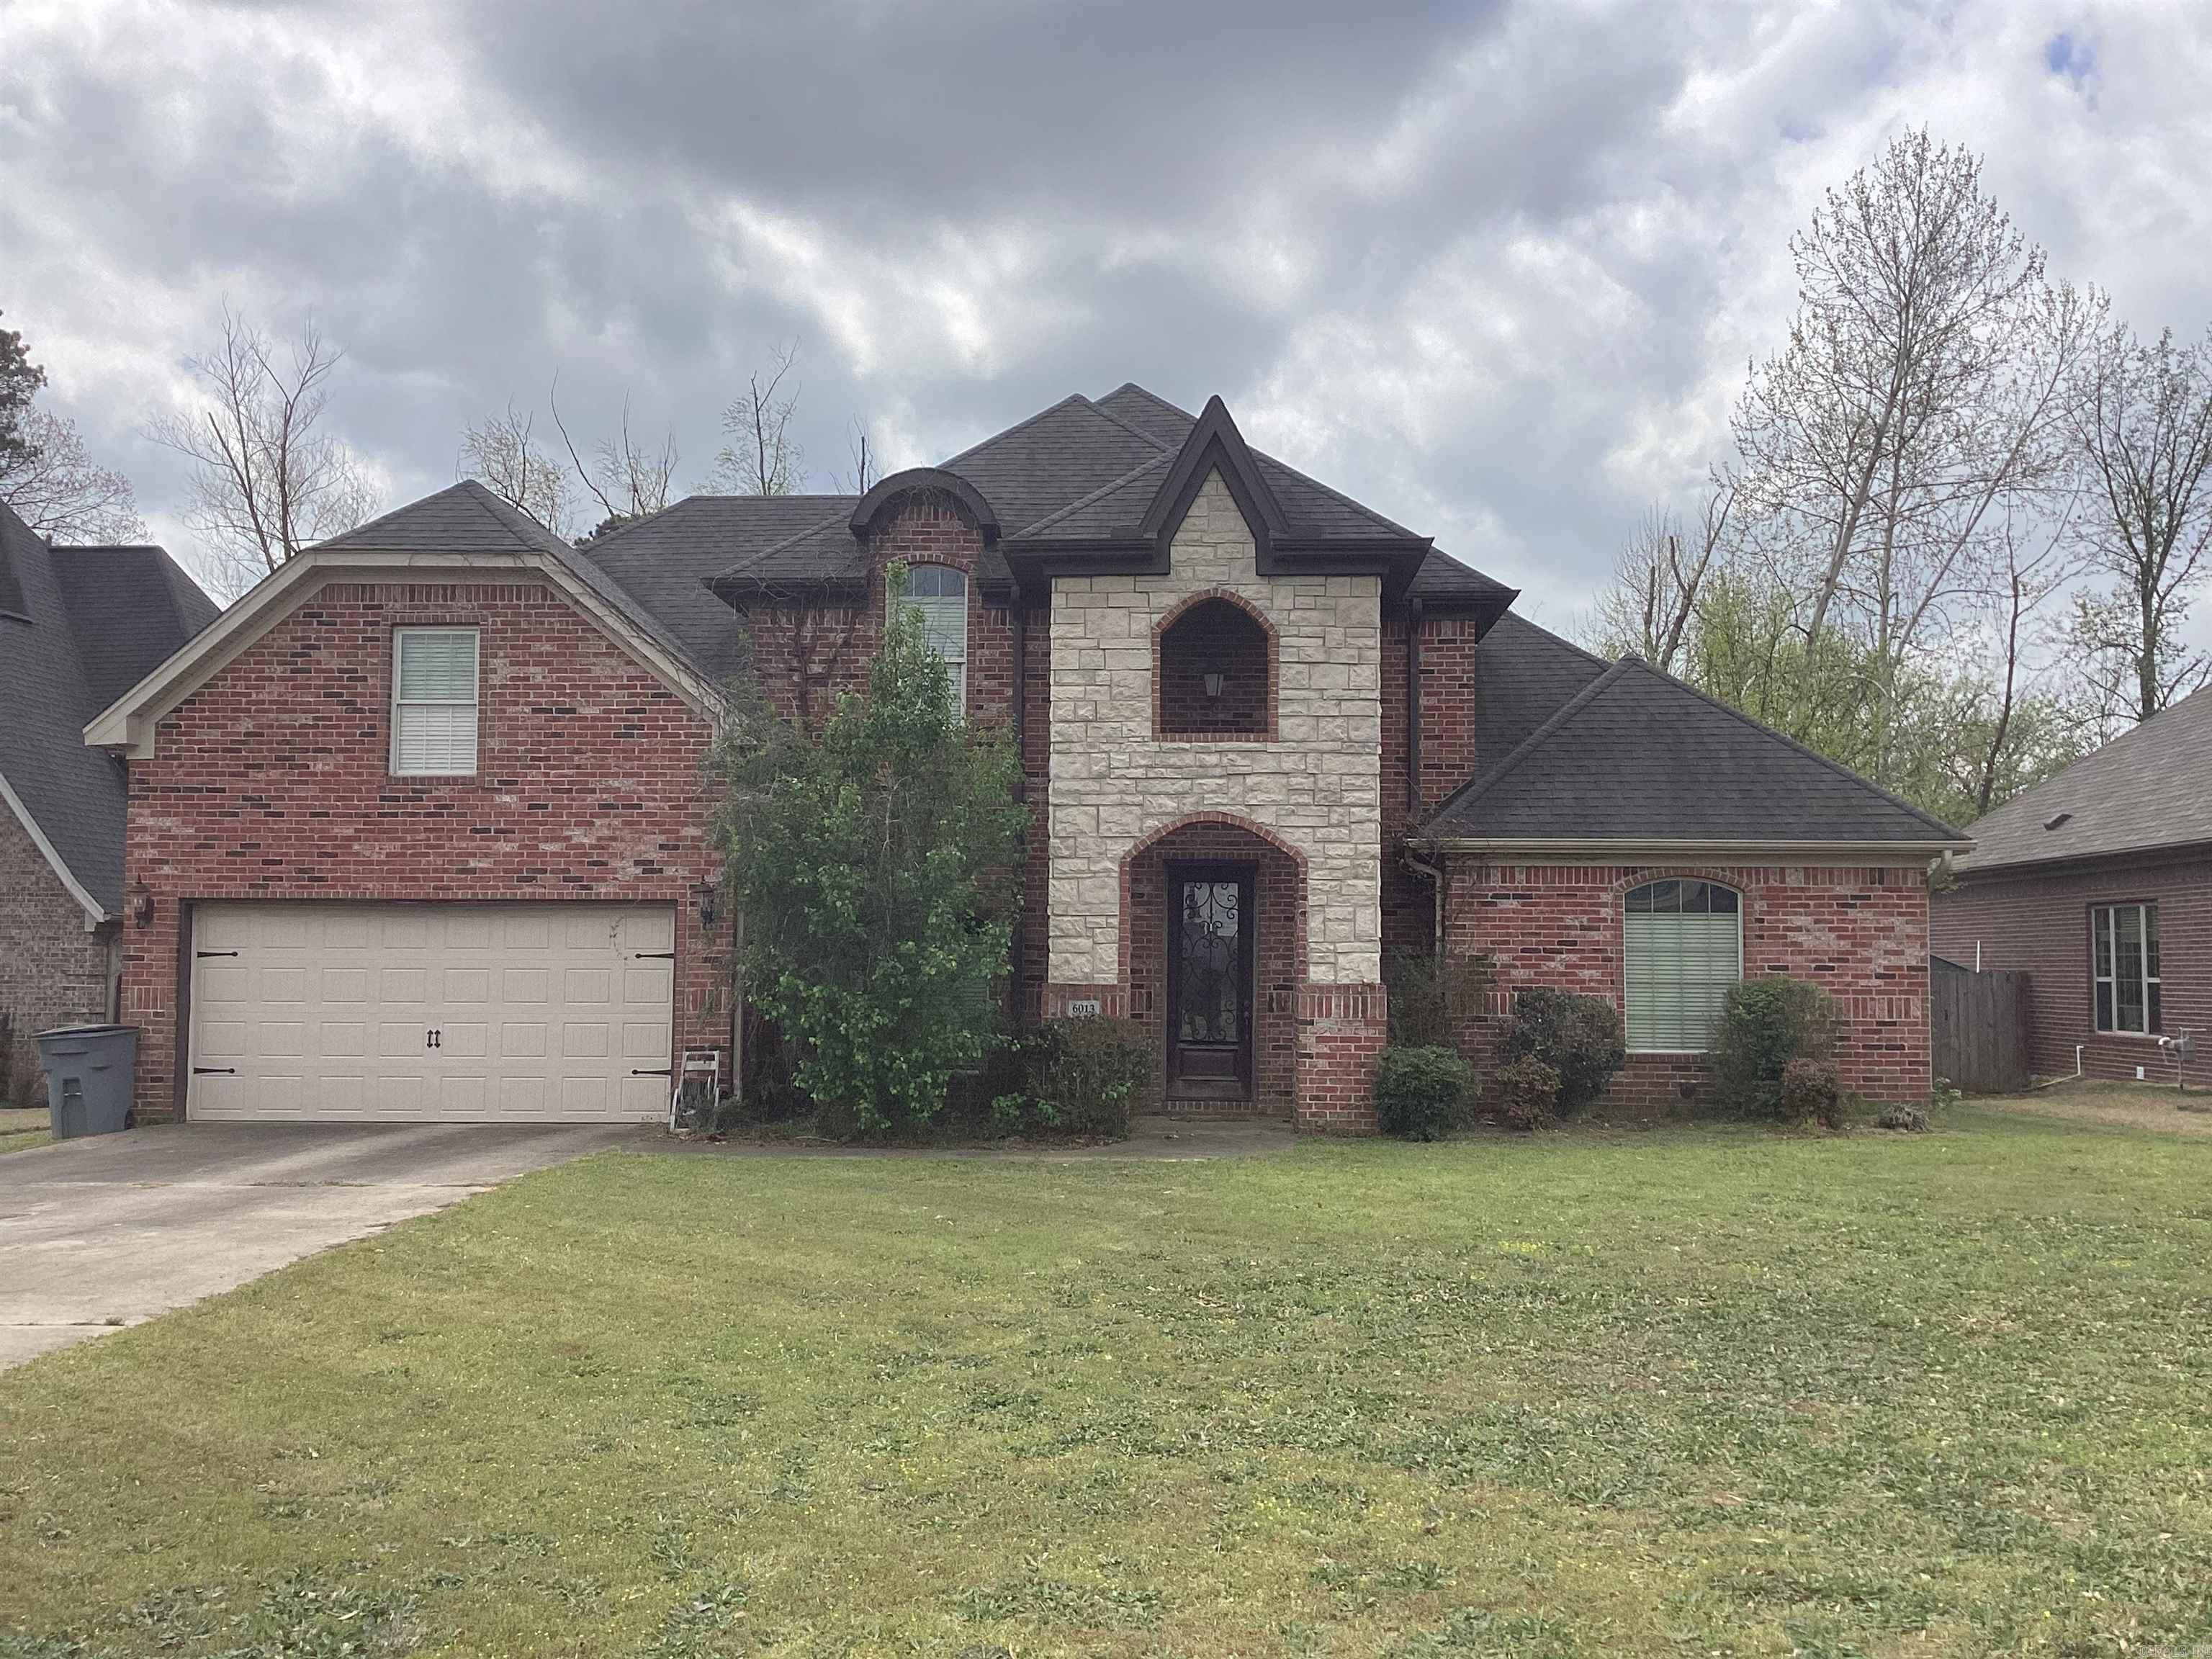
Check out this beautiful home right in the heart of the Benton/Bryant area, minutes from all of the amenities the city has to offer, plus being about 5 minutes from the Outlet Mall in LR is a bonus, too!  Built in 2008, this home, resting on a cul de sac, has a spacious master bedroom and master bathroom with a gas operated fireplace (optional), with a brand, spanking new AC Unit.  The two other bedrooms are nice, and an added bonus room that the owners used for the ultimate man cave/gameroom upstairs.  Speaking of upstairs, a deck to relax, overlook a nicely sized backyard and the serenity of the area, facing a creek and a wooded area.  Schedule a showing and come check it out for yourself  See agent remarks.
#26027198

Benton

6013 Peacefield Cove

3 Beds

2 Baths

2,529 Sq.Ft.

$402,000

MLS#: 26027198
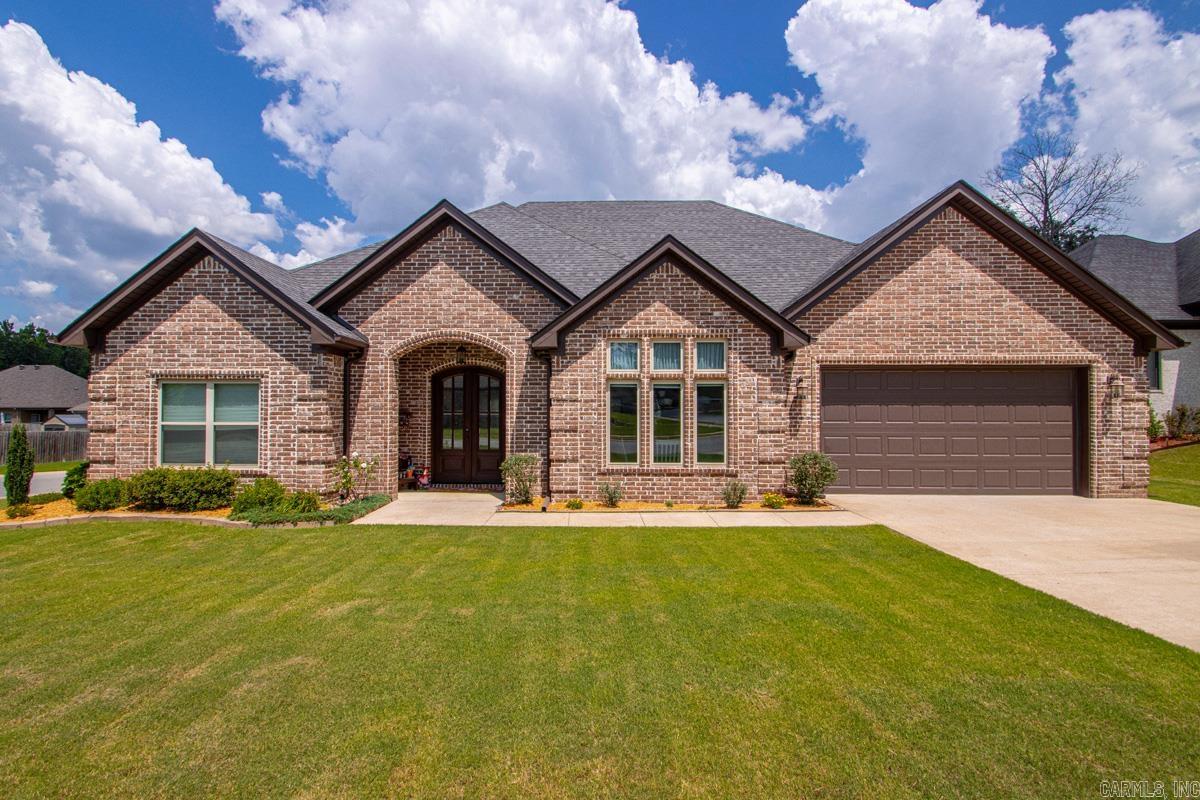
This beautifully maintained all-brick home in The Maples in Benton offers 4 bedrooms and nearly 2200 ft of well designed living space with timeless finishes and a warm, inviting feel throughout. Step inside to rich hardwood flooring, crown molding, and a spacious layout perfect for both everyday living and entertaining. The kitchen features granite countertops, a pantry cabinet, tile flooring, double ovens, super quiet Kitchen-Aid dishwasher, and a cozy breakfast nook, while the separate dining area showcases a custom buffet cabinet with floating shelves for added charm and functionality. The oversized primary suite is a true retreat with a tray ceiling, large walk-in closet, double vanities, a relaxing jetted tub, and a separate walk-in shower. More highlights include a wood-burning fireplace, separate laundry room, and generous secondary bedrooms, including one with a double closet. Outside, you’ll love the beautifully landscaped yard, privacy-fenced backyard, covered patio perfect for relaxing evenings, and a storage shed that conveys with the property. More features: Gutters, spacious garage, large corner lot, oversized concrete pad for parking, side gate with concrete access.
#26026702

Benton

5022 Maple Leaf

4 Beds

2 Baths

2,174 Sq.Ft.

$374,000

MLS#: 26026702
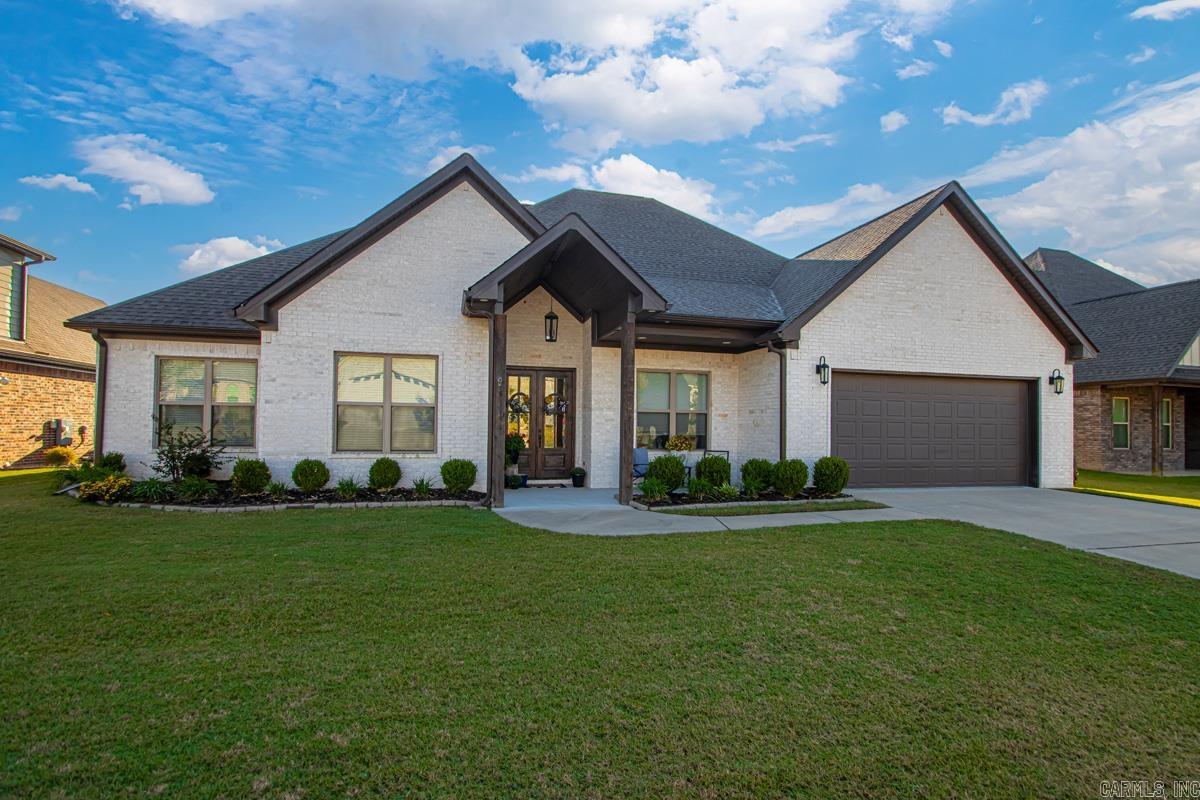
BEAUTIFUL, one level home located on the lake in Hurricane Lake Estates!  This home was custom built in 2021!  This home has over 2700 sqft with 4 bedrooms & 2.5 baths.  This home has a open floor plan.  Kitchen has granite countertops, built in gas stove, wall oven, & microwave.  The cabinets go to the ceiling!  The upper cabinets have glass & lights located in them.  Plenty of cabinets with under counter lights.  There is a very large pantry for extra storage!  The guest bedrooms are definitely oversized!  Living room & kitchen both overlook the lake!  Primary bedroom is separate from the guest bedrooms.  Primary bath has separate vanities, tile shower, & soaking tub.  Primary closet is AMAZING!!!  It is HUGE!  There is tons of space in this closet!!!  You will love it!  The primary bedroom, bath, & closet flow into the laundry room.  Laundry room has plenty of closets.  Outside there is a nice covered back patio with an outdoor fireplace!  Large flat backyard.  Iron fence surrounds the backyard.  You have access to walk from the backyard to the lake! Definitely one you need to see!!!
#26026856

Benton

7730 S SHORELINE Boulevard

4 Beds

2 Baths

2,705 Sq.Ft.

$549,900

MLS#: 26026856
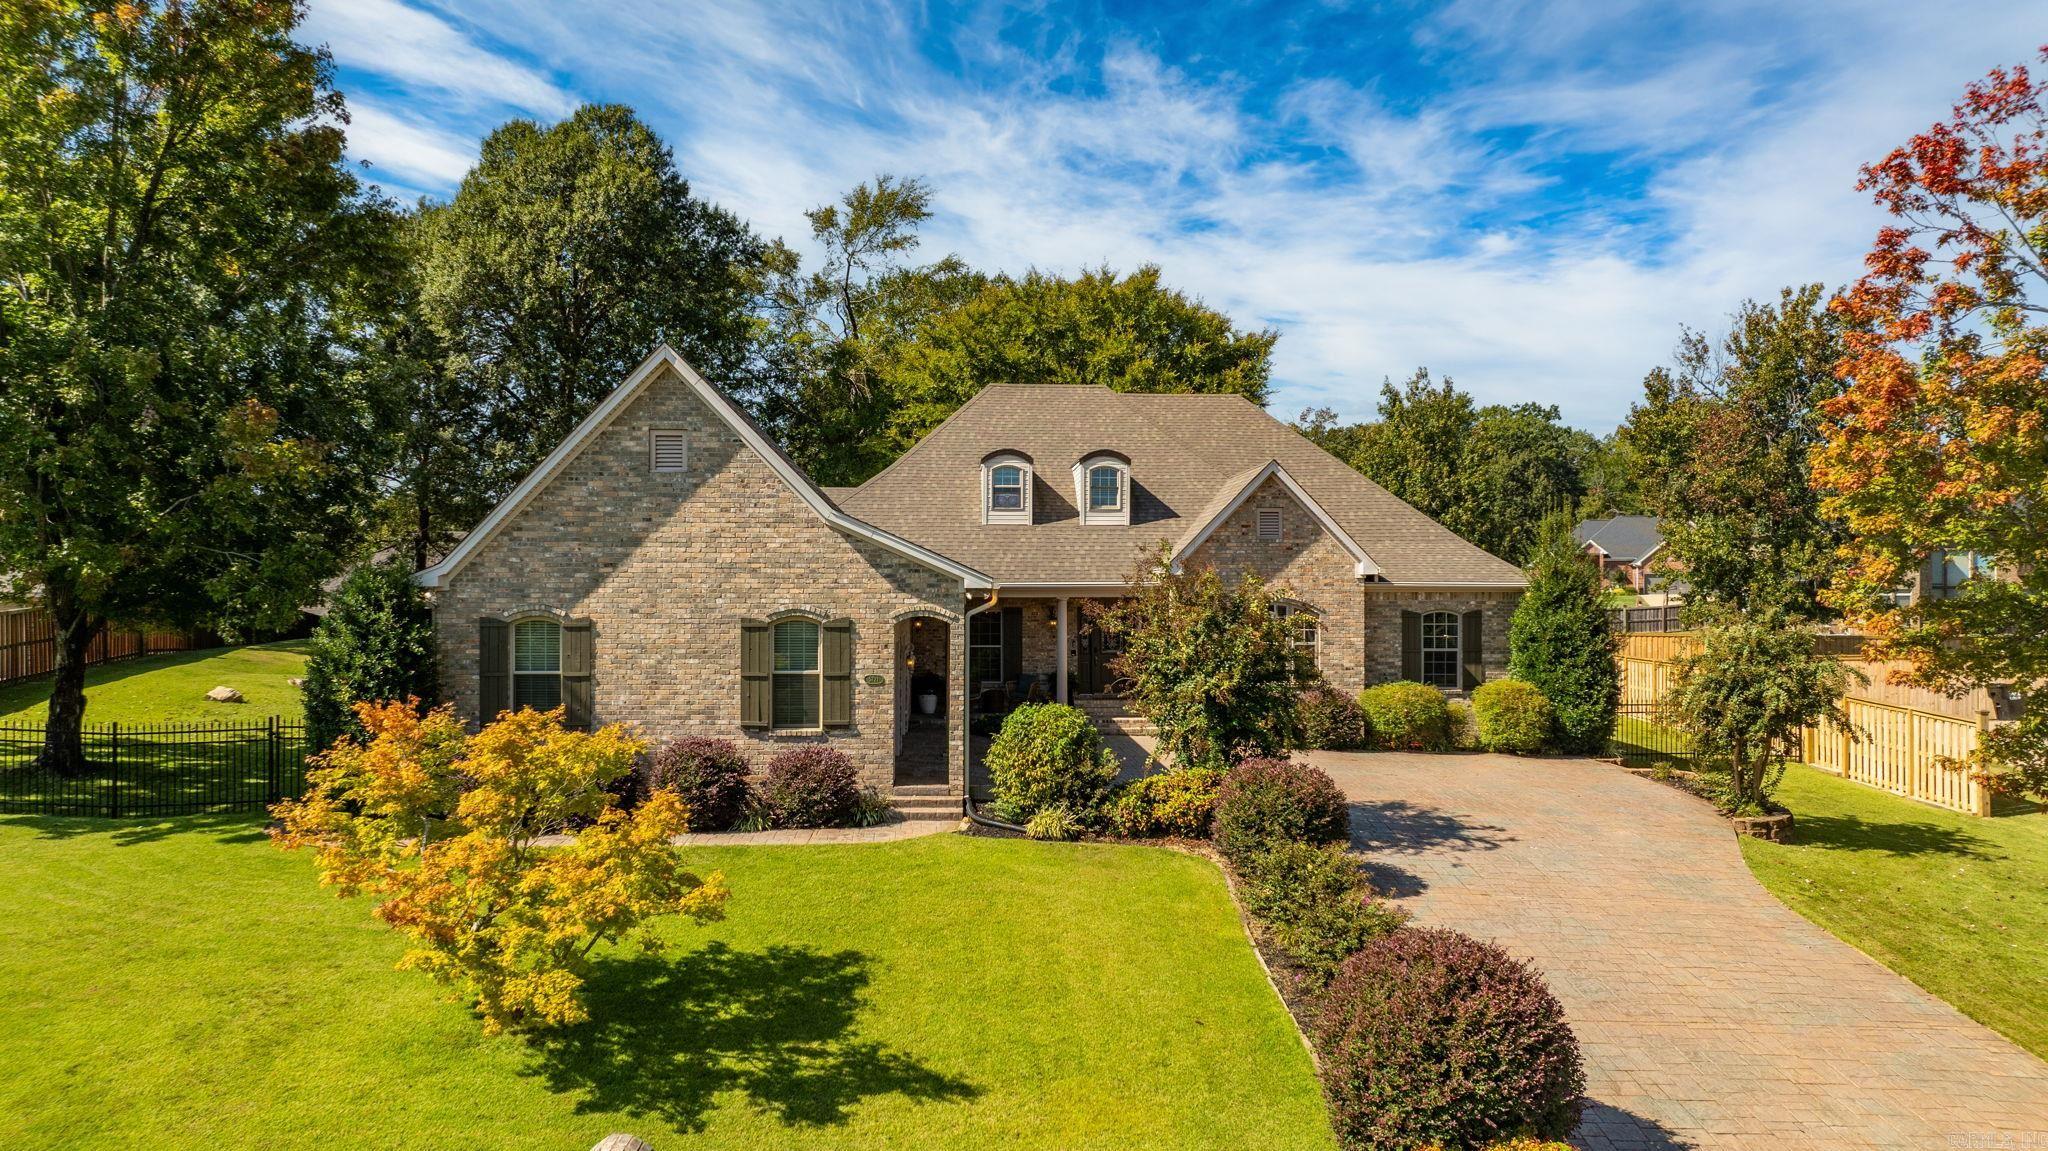
Spectacular home in Hurricane Lake Estates with a lake view! A stamped driveway & well-manicured landscaping welcome you.  Inside, a lovely entry opens to 10-foot ceilings, new LVP floors, a charming stone fireplace with a brand-new mantle, and a formal dining room Perfect for everyday living or entertaining. Designed to live like a one-level, the main floor features a spacious primary suite complete with an office, laundry, and living area, along with three additional bedrooms. Upstairs, a bonus playroom offers flexible space for work or play. The garage and 8x10 shop feature sleek epoxy floors, with recent improvements including a bonus room, new HVAC, hot water heater, and a full house generator. Outdoors, the oversized backyard offers a private retreat with a shaded back porch, mature trees, and a fully fenced yard with wrought iron accents in front and wood fencing along the sides and rear. Truly a rare find you won’t want to miss!
#26026922

Benton

5721 Riviera Drive

4 Beds

3 Baths

3,373 Sq.Ft.

$542,500

MLS#: 26026922
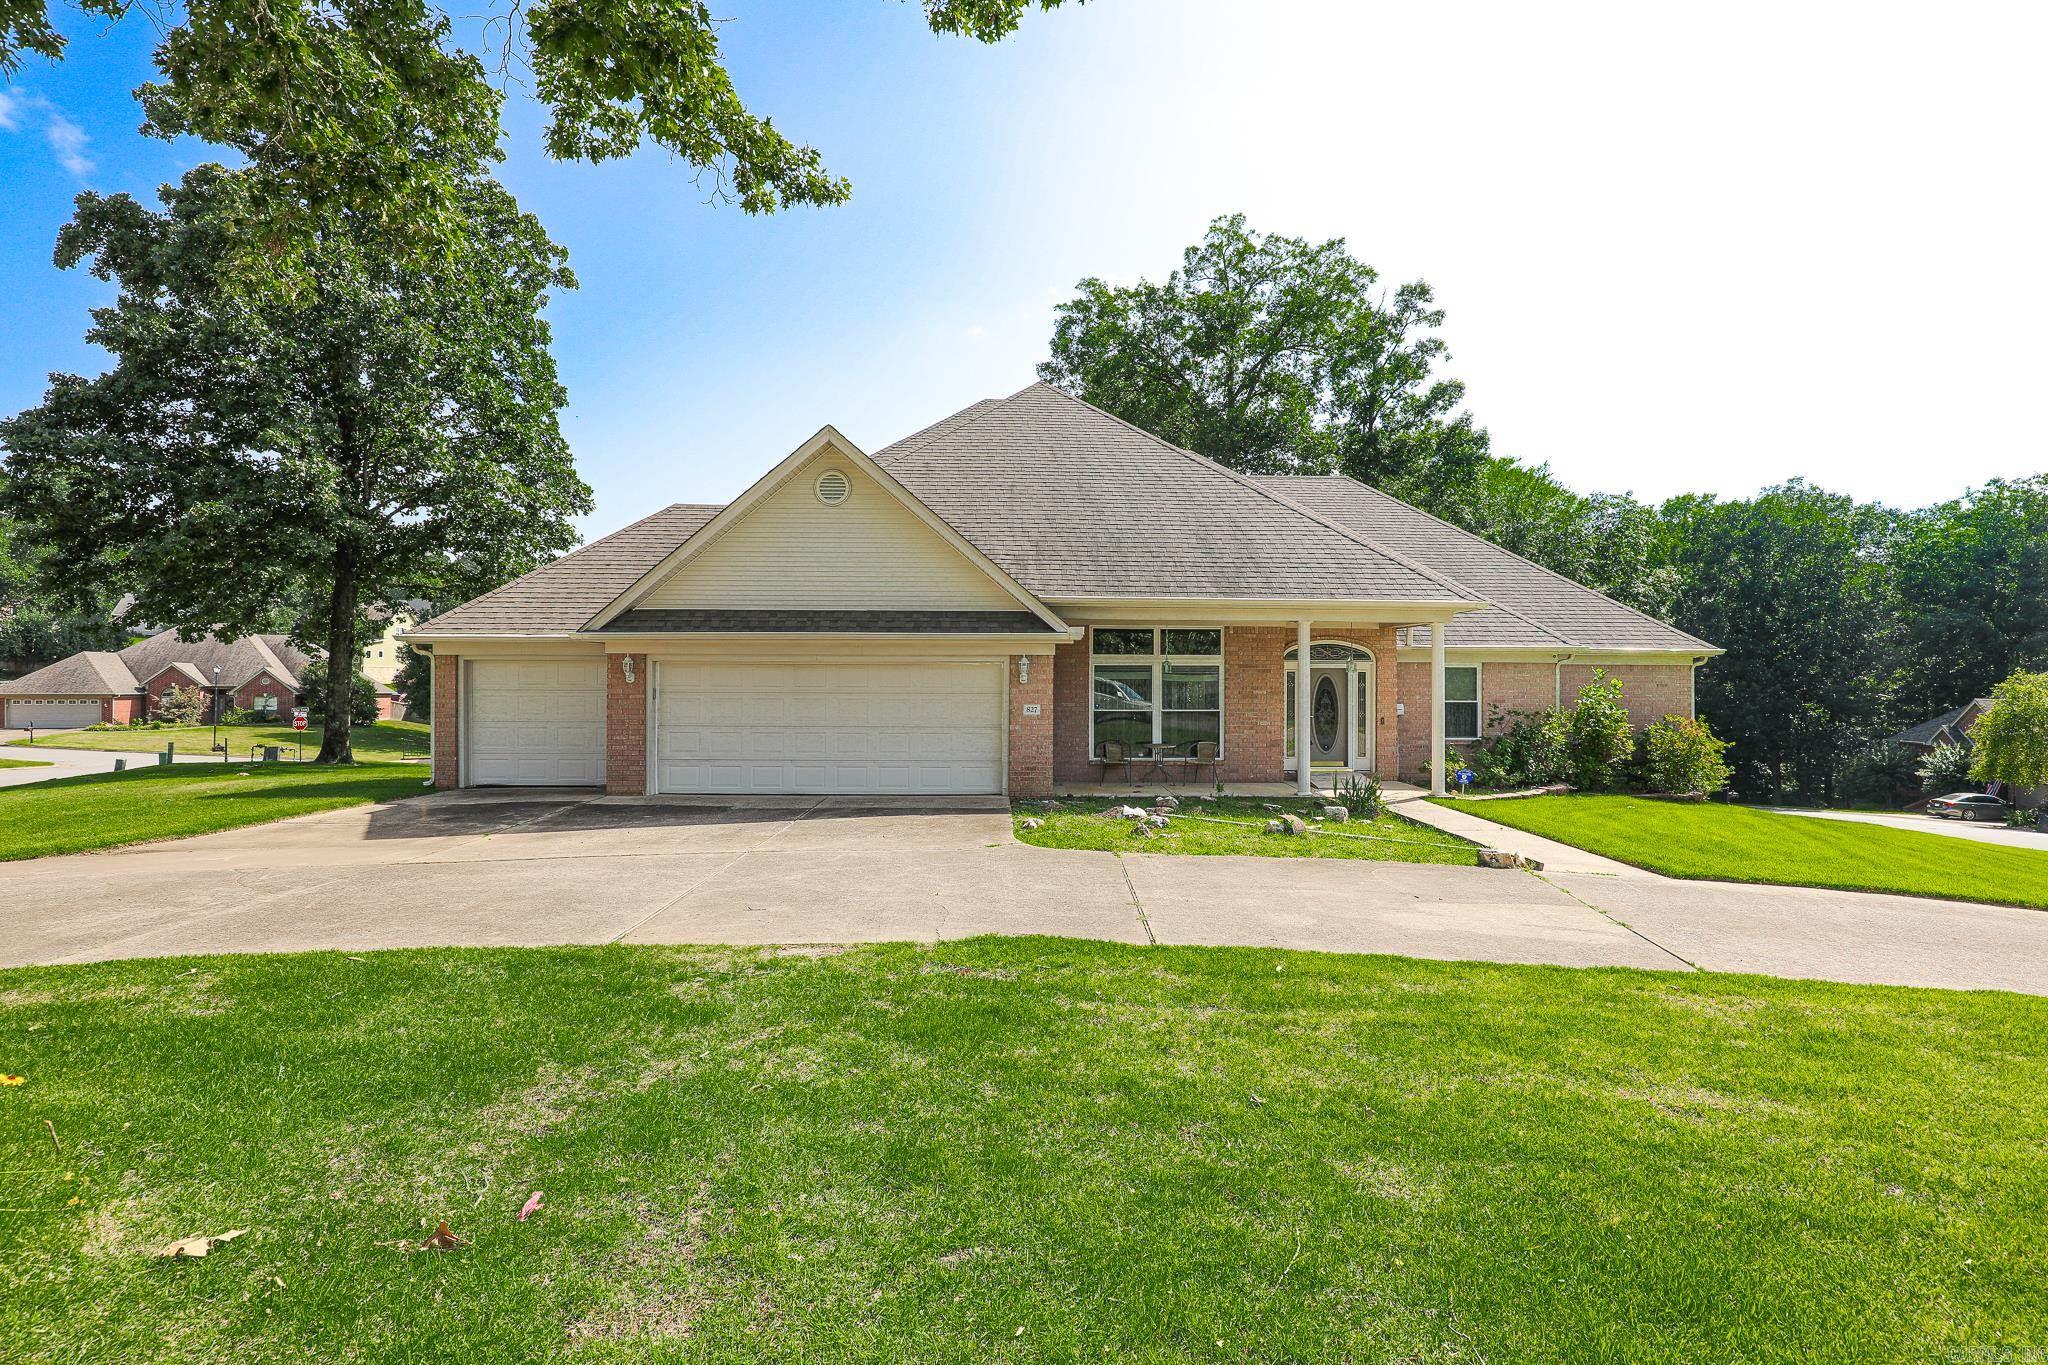
Welcome to this beautifully maintained 3-bedroom, 2.5-bath home in the desirable Miller Cove subdivision of Benton. Designed with both comfort and convenience in mind, this home features a spacious 3-car garage, abundant storage throughout, and a large back deck that's perfect for relaxing or entertaining. The deck is equipped with a dedicated gas line for your grill, making outdoor cooking a breeze. Enjoy a lush, well-maintained lawn with a sprinkler system in both the front and back yards, along with hose bibs conveniently located on all sides of the home. Added peace of mind comes with a security camera system already in place. With thoughtful upgrades, functional features, and a sought-after location, this home is ready to welcome its next owners.
#26026295

Benton

827 Miller Loop

3 Beds

2 Baths

2,443 Sq.Ft.

$399,900

MLS#: 26026295
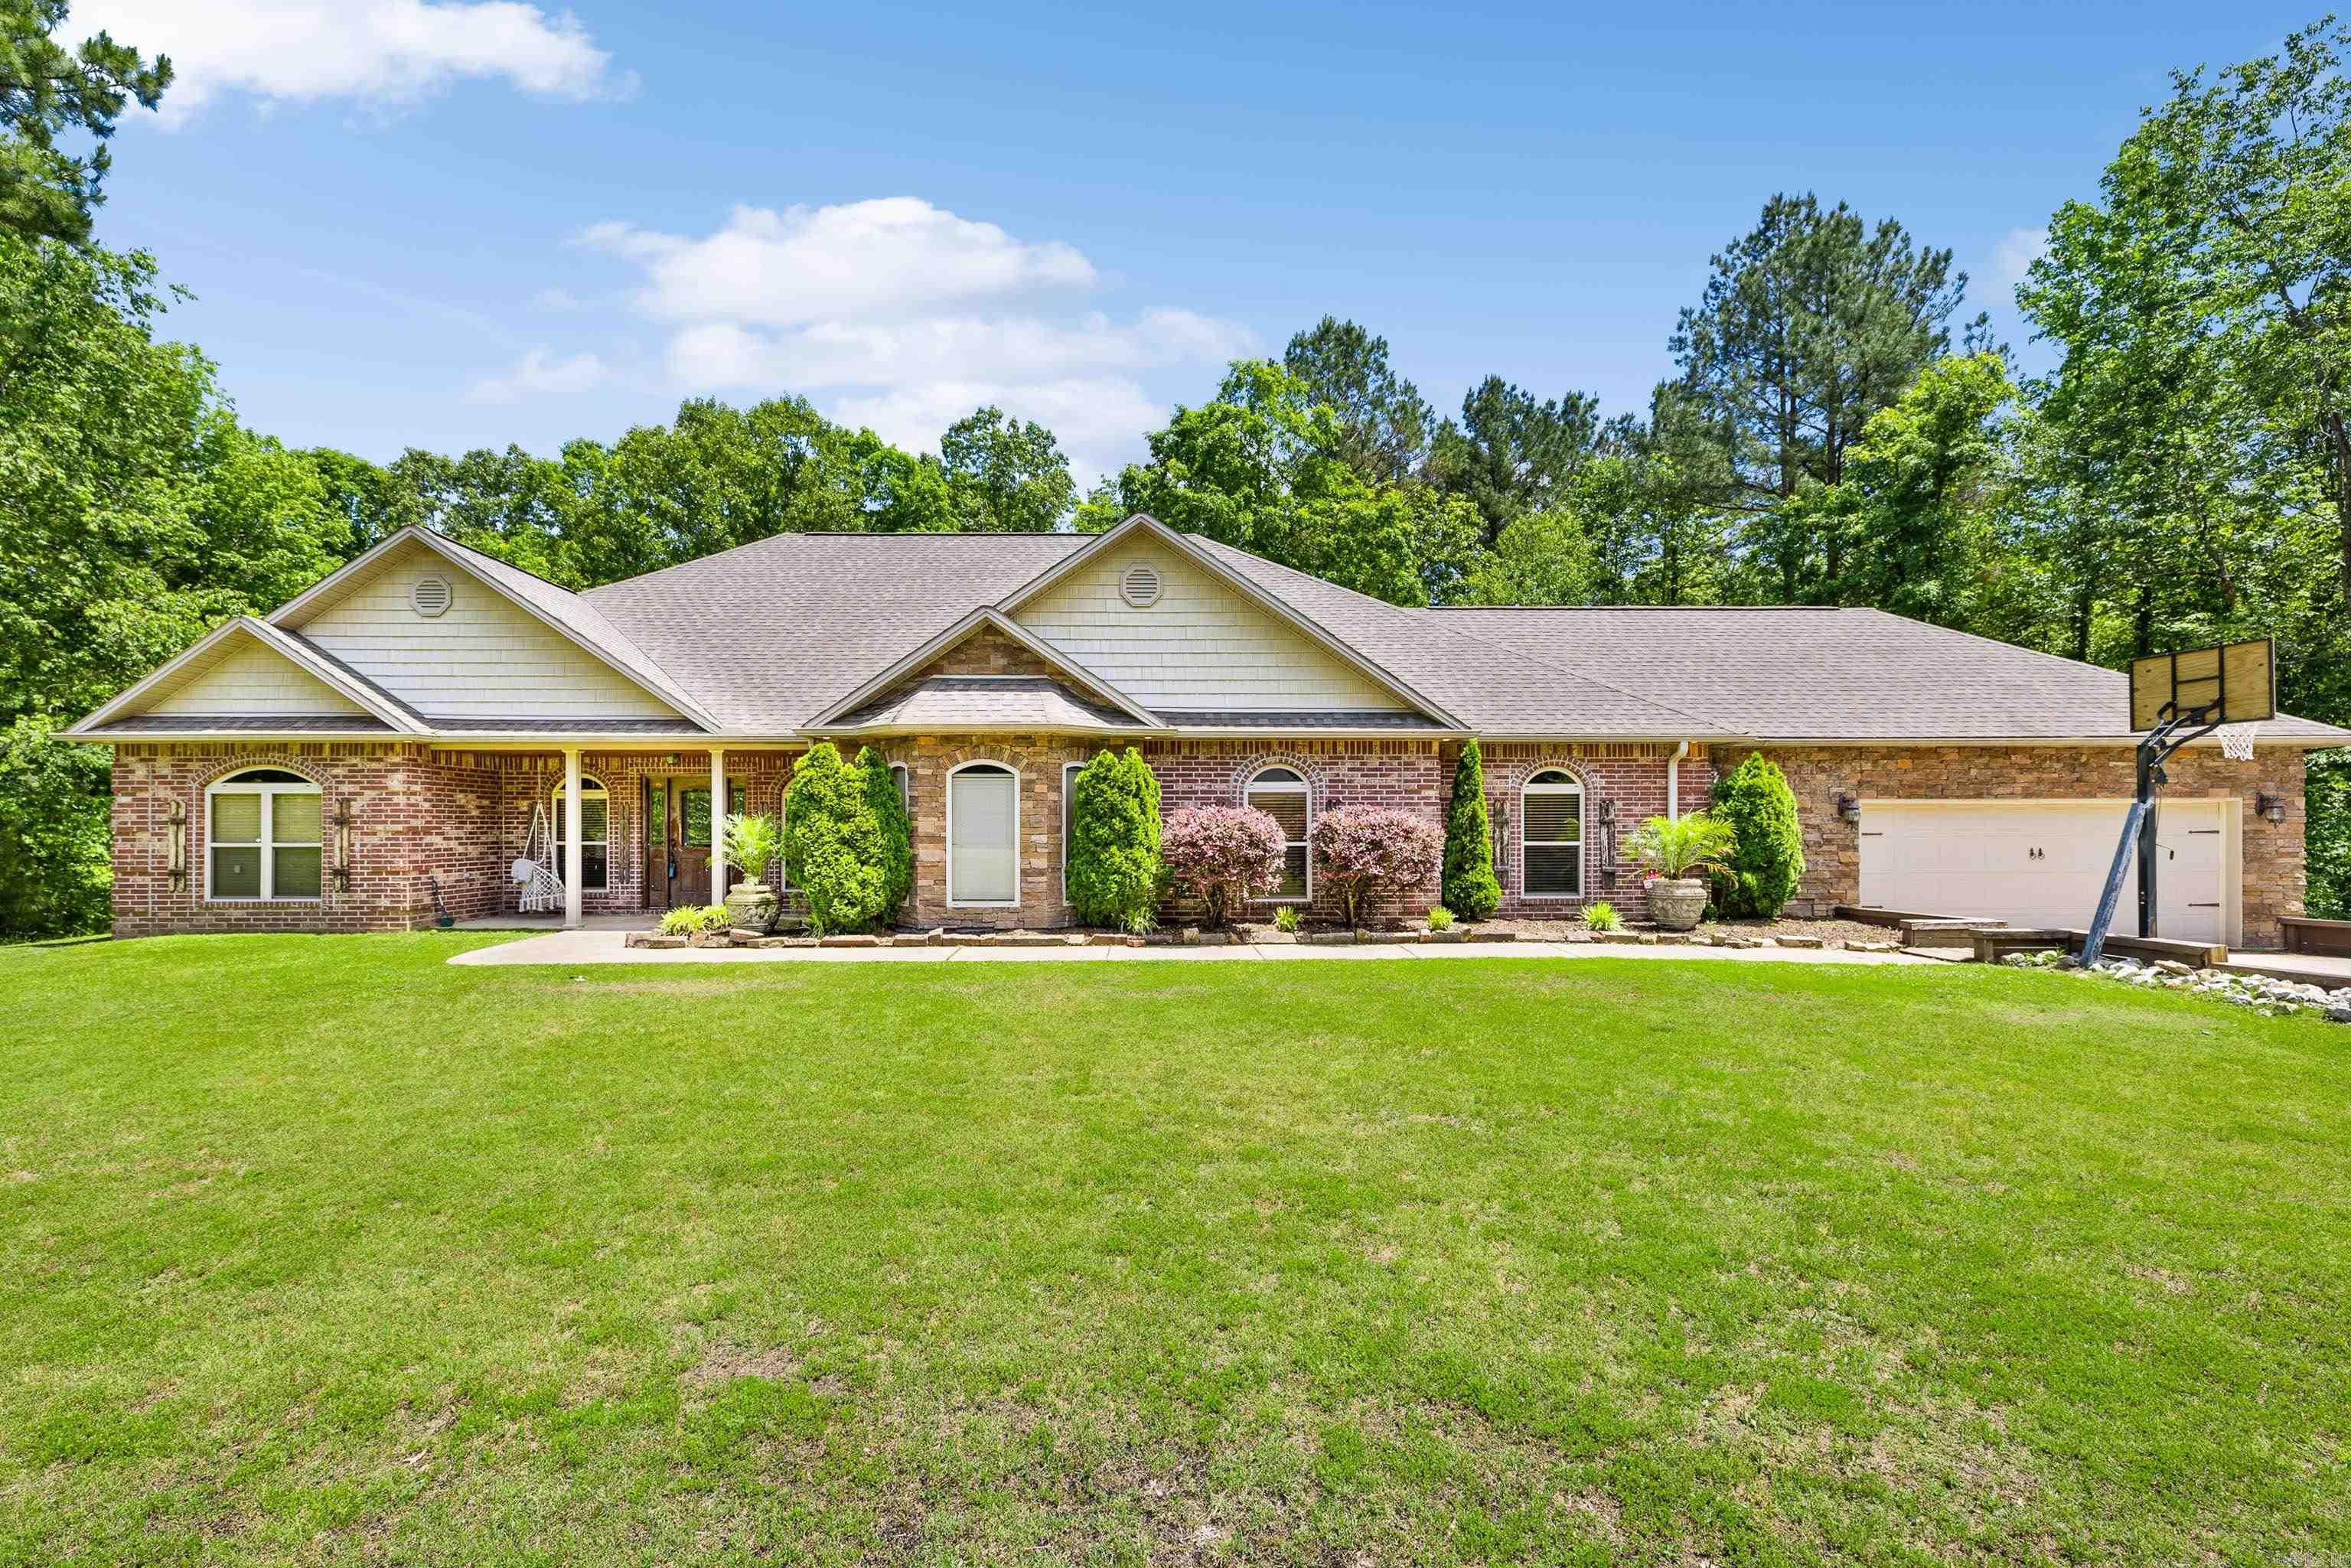
Beautiful Home on 3.44 acre Corner Lot in Sought-After River Ranch! Enjoy the best of country living just minutes from I-30 and downtown Benton in this stunning home located in the desirable River Ranch Phase III subdivision. This spacious residence features 4 large bedrooms, including a luxurious primary suite with oversized closets and a spa-like bathroom. Step into a grand foyer that opens to a generous living area highlighted by a rock-accented fireplace. The kitchen is a chef’s dream—perfect for cooking and entertaining. Two additional flex rooms offer space for a formal dining area, den, or playroom. Additional highlights include a built-in safe room, mudroom, oversized two-car garage, and a screened-in back patio overlooking a large, private backyard with wooded surroundings. This home is filled with features that must be seen in person to be fully appreciated
#26025894

Benton

402 Demuth

4 Beds

3 Baths

2,906 Sq.Ft.

$482,500

MLS#: 26025894
Price reduced
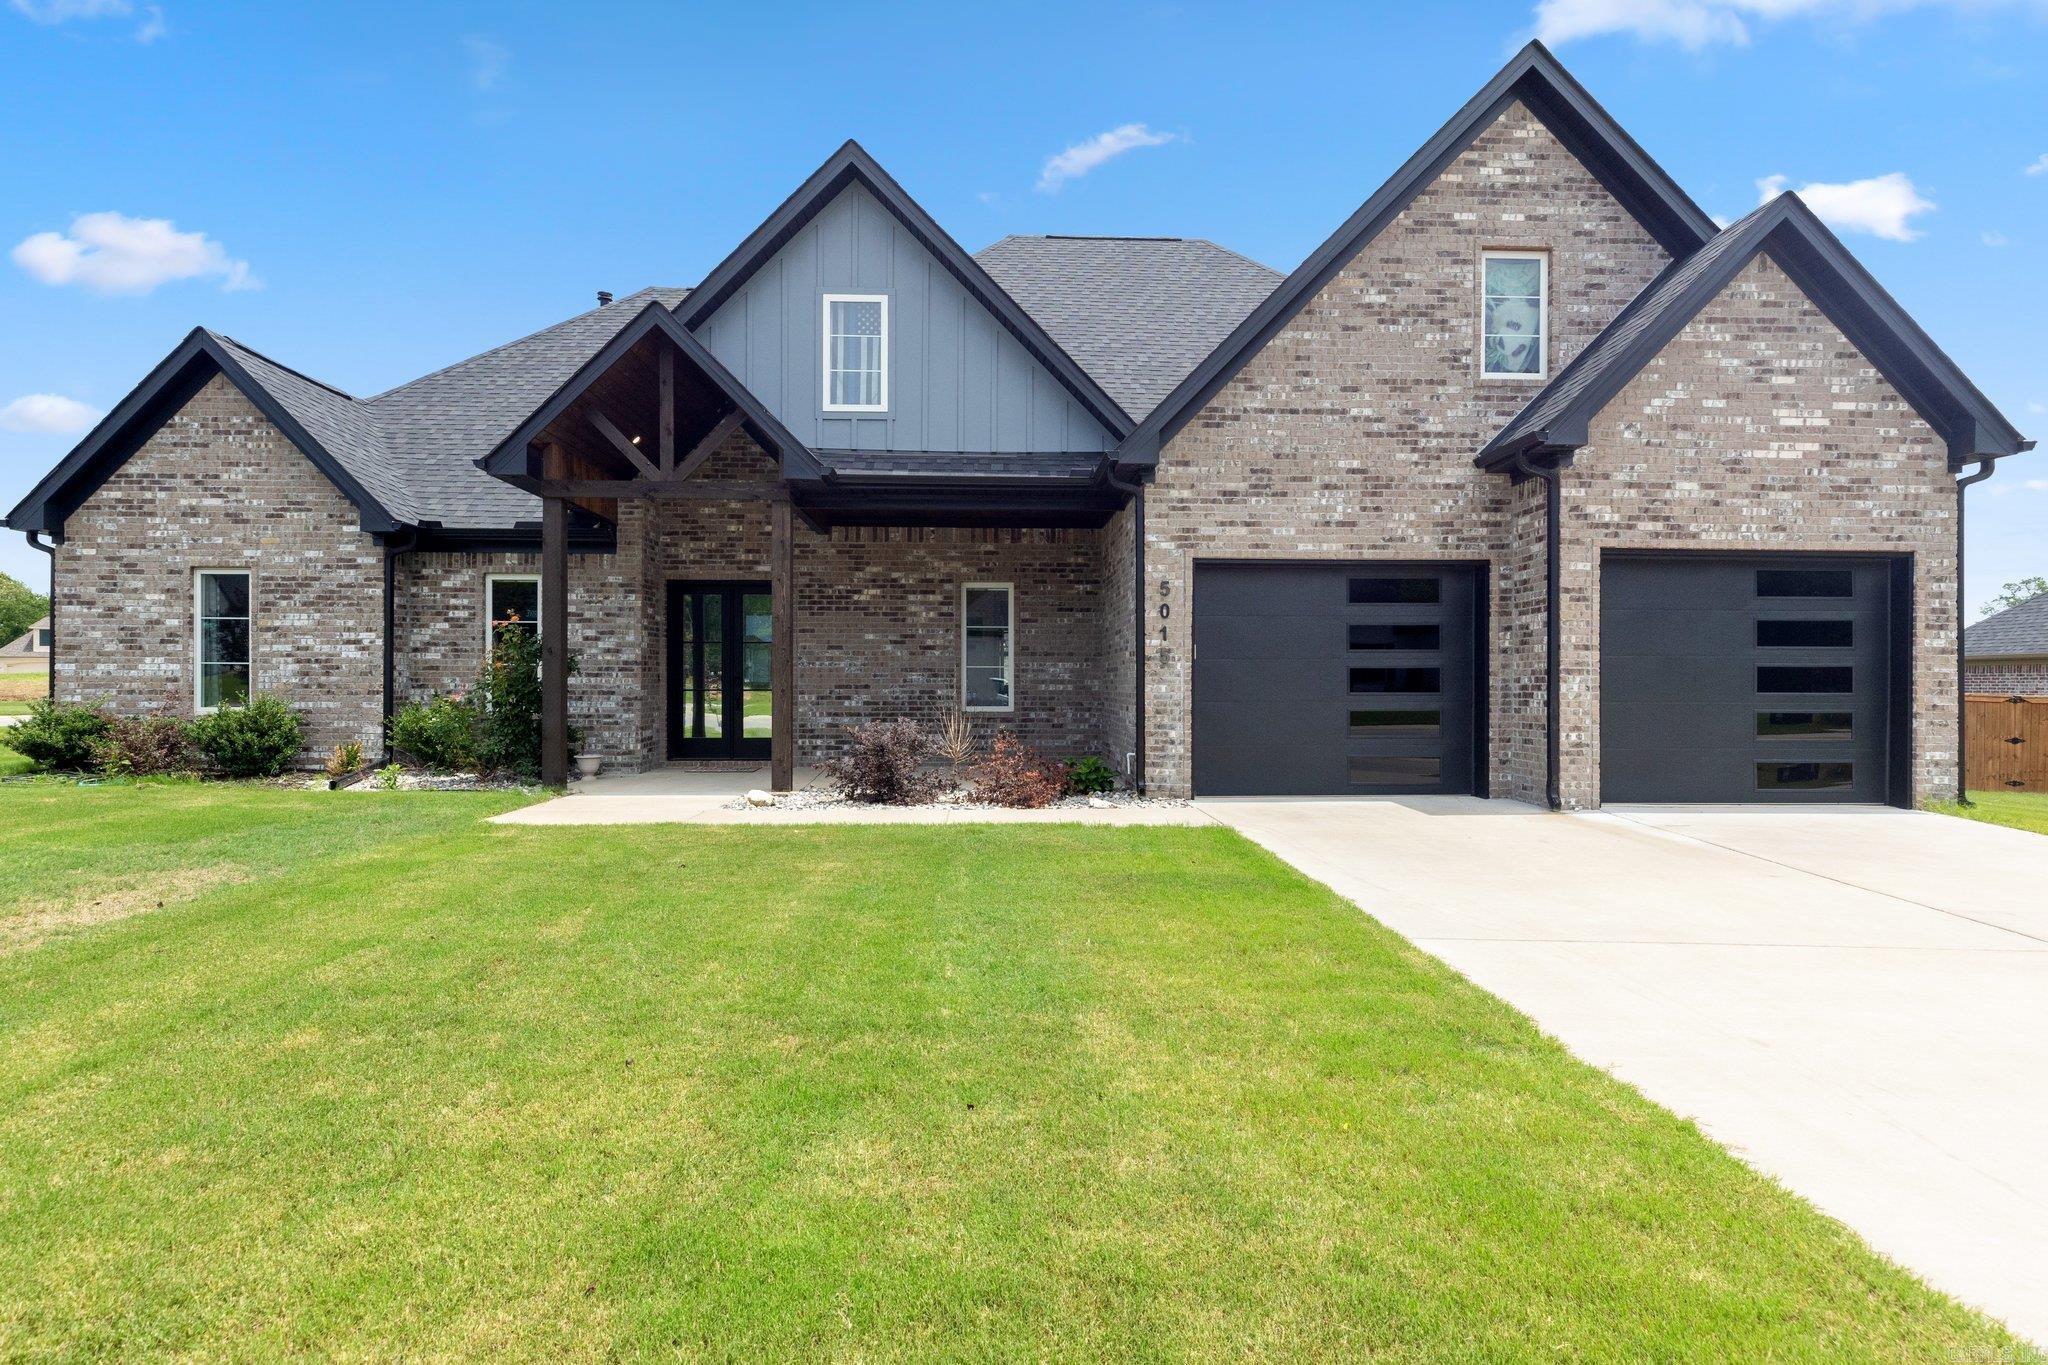
Step into this stunning 4-bedroom, 2.5-bathroom home, thoughtfully refreshed with new flooring and fresh paint.  The pictures of the home were taken when the home was occupied.  The spacious floor plan includes a dedicated home office, perfect for remote work, study, or creative projects. The main living area offer plenty of room to relax or entertain, while the well-designed kitchen and dining space make everyday living effortless.  Move-in ready and beautifully updated, this home delivers comfort, style, and the extra space you’ve been looking for.  AGENTS SEE REMARKS!
#26025425

Benton

5015 Castaway Bay

4 Beds

2 Baths

2,891 Sq.Ft.

$492,000

MLS#: 26025425
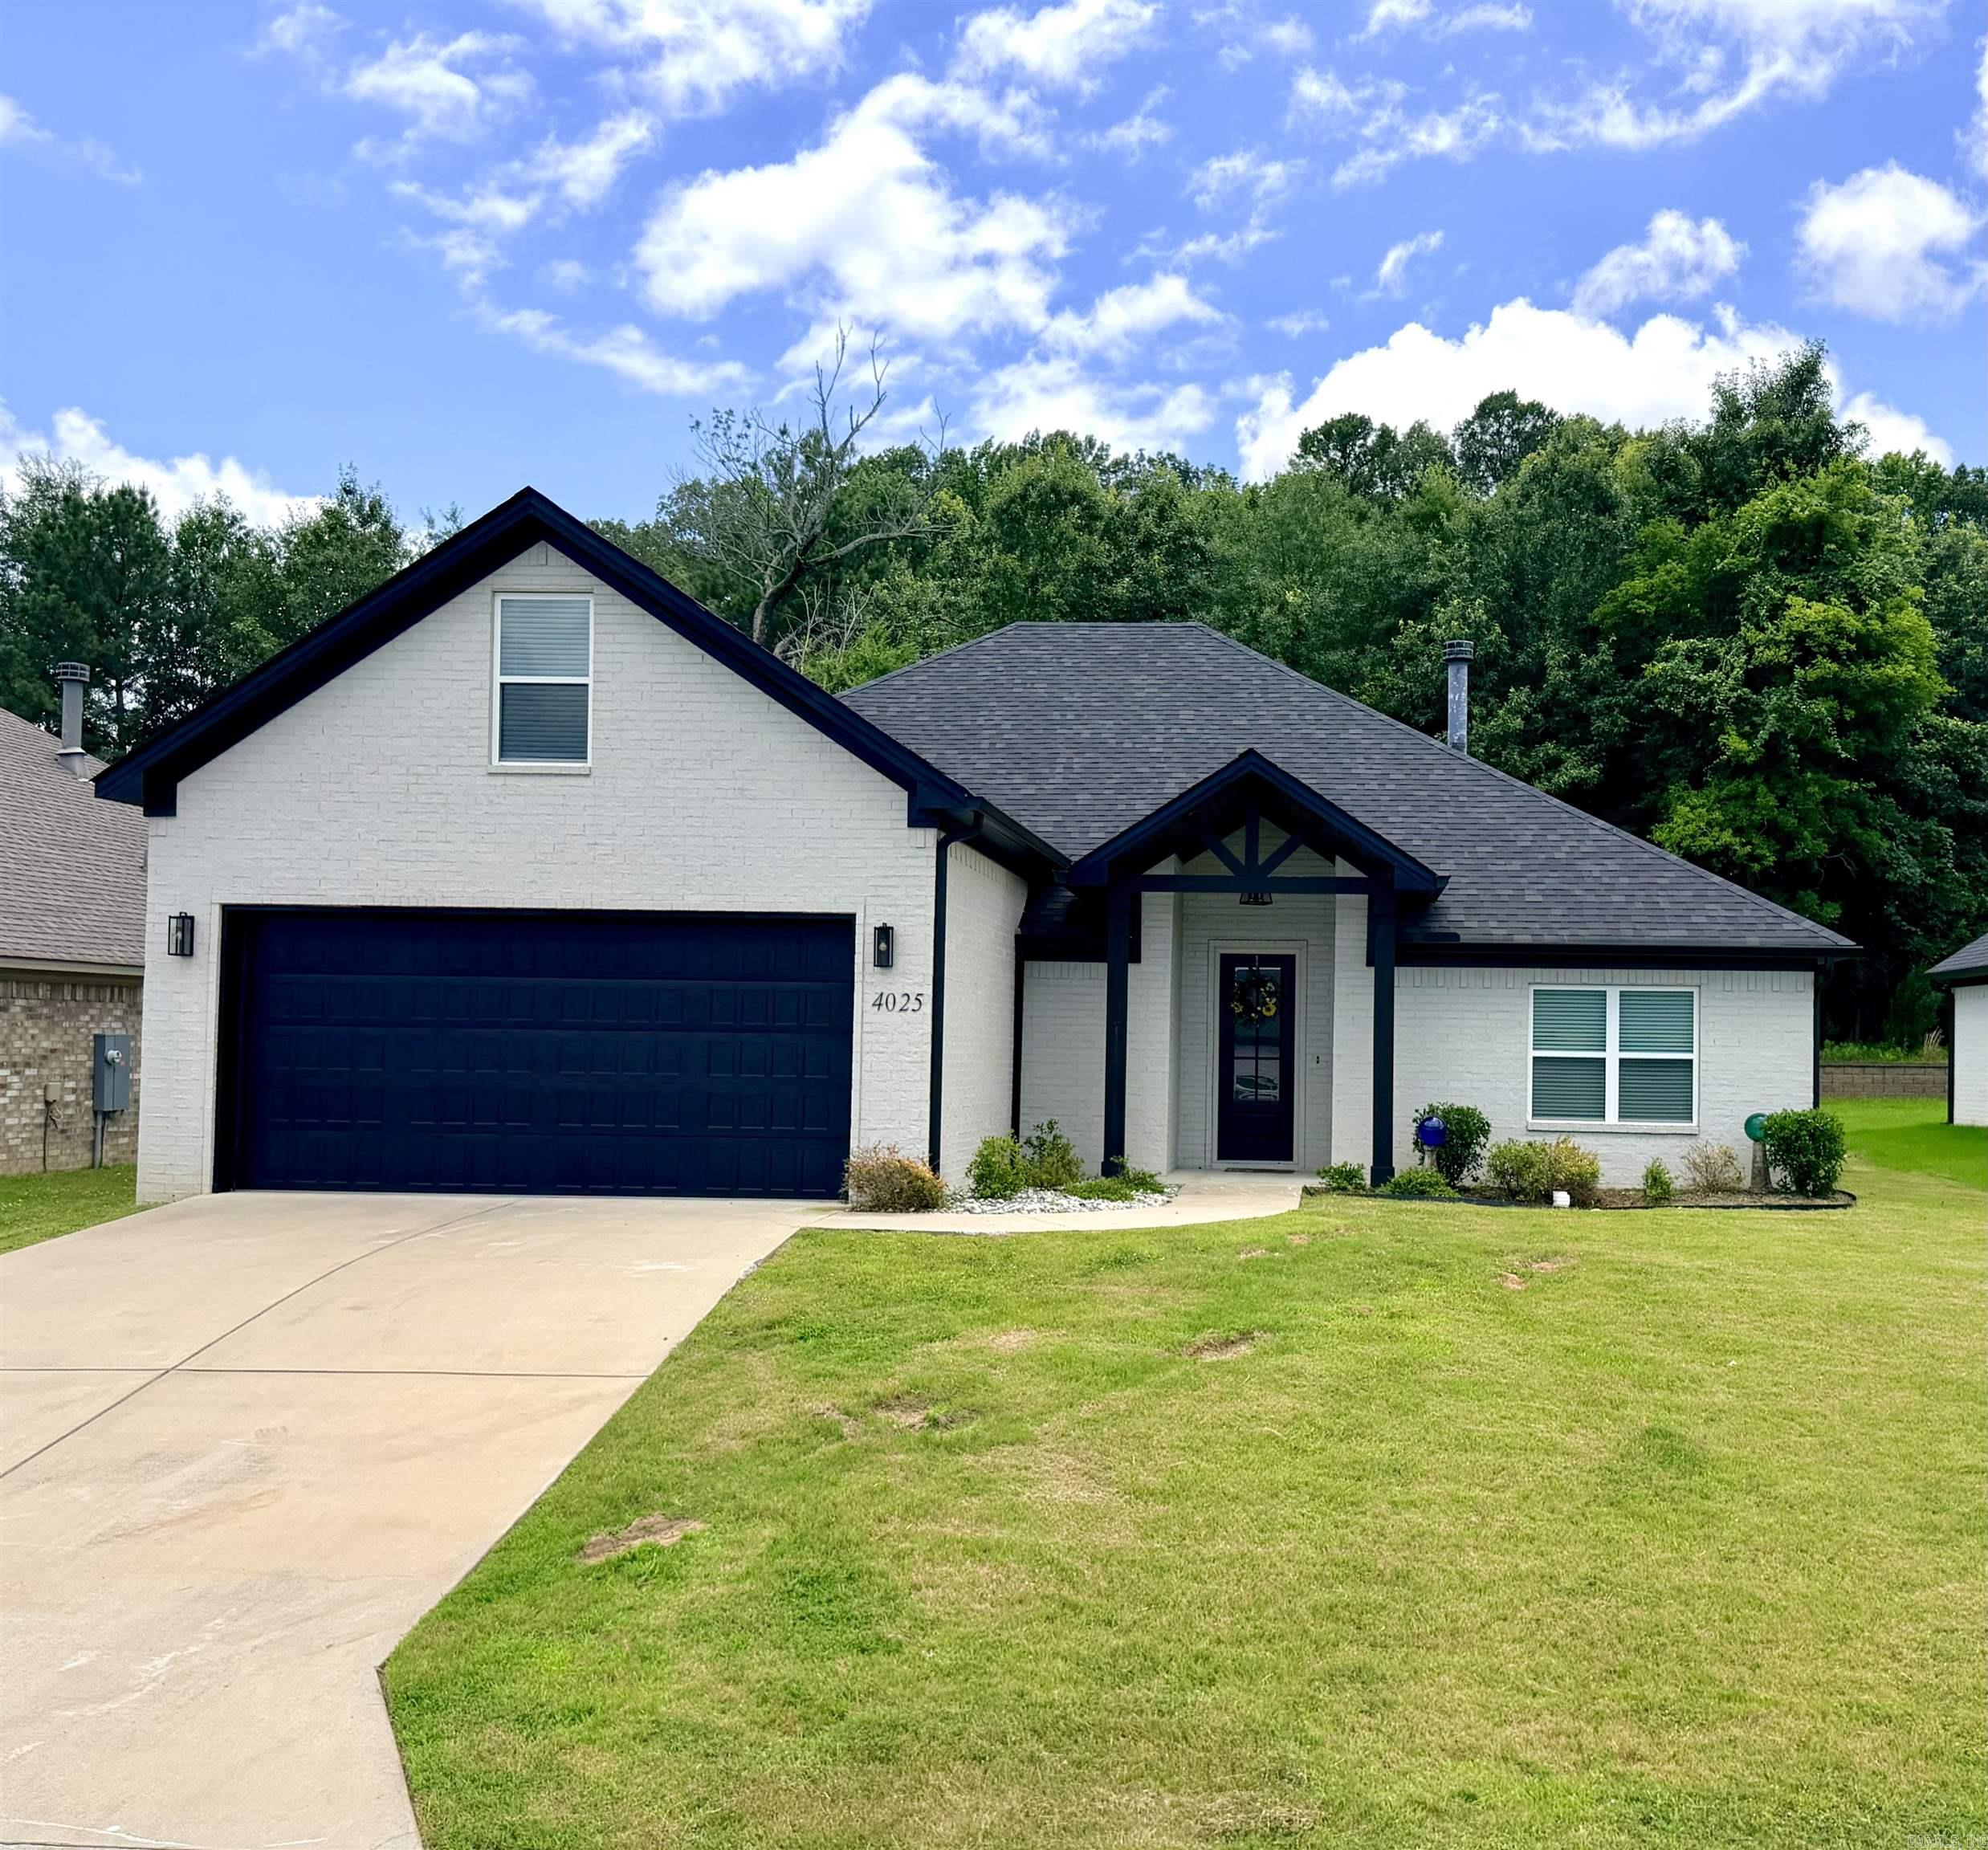
Welcome home to this beautifully maintained 2,281 sq ft home that truly feels new! Offering 3 bedrooms, 3 full baths, and versatile upstairs bonus room, this home provides the perfect blend of comfort, style, and functionality. The open concept floor plan is ideal for everyday living & entertaining. The beautiful kitchen features quartz countertops, abundant cabinet space, & overlooks the spacious living & dining areas. This home is move in ready!
#26024693

Benton

4025 Elizabeth Court

3 Beds

3 Baths

2,281 Sq.Ft.

$399,900

MLS#: 26024693

 - property

Send a message

Message successfully sent.

Your message

What is 3 + 4 ?

Reason for contacting?

I agree to receive email communication and understand I can unsubscribe at any time.

I agree to be contacted by All Around Real Estate via call, email, and text for real estate services. To opt out, you can reply 'stop' at any time or reply 'help' for assistance. You can also click the unsubscribe link in the emails. Message and data rates may apply. Message frequency may vary. Privacy Policy

Sign Out

Virtual Assistant

Would you like to take the next step with this property? We can help you schedule a showing or virtual tour, or send you more details.

Yes, I would like more information.

Thank You for Your Reply, One of Our Agents will contact you as soon as possible

No, maybe later.

Thank you, you can always contact me via email, phone number or through the contact form.

Realhub AI

Lucy - Your AI-Powered Realtor

Update Your Temporary Password

Personalize your search

Enter your email and we'll notify you immediately when new listings match what you're looking for.

or enter email address

Already have an account ? Login here

Continue your home search

I agree to receive communications and understand I can unsubscribe at any time.

I agree to be contacted by All Around Real Estate via call, email, and text for real estate services. To opt out, you can reply 'stop' at any time or reply 'help' for assistance. You can also click the unsubscribe link in the emails. Message and data rates may apply. Message frequency may vary. Privacy Policy

Already have an account ? Login here

We use cookies

We use cookies primarily for analytics to enhance your experience. By accepting, you agree to our use of these cookies. You can manage your preferences or learn more about our cookies policy.