
Traditional
5100 Mchenry Creek Circle
Little Rock, AR 72210
MLS#: 26028733
$1,100,000
Property
Beds
4
Full Baths
3
1/2 Baths
1
Year Built
2013
Sq.Footage
4,058
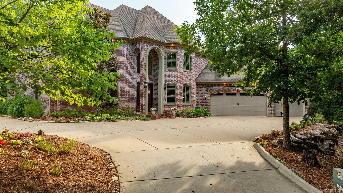
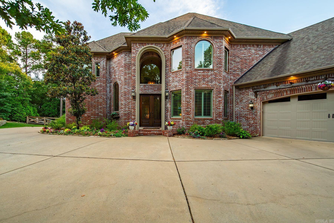
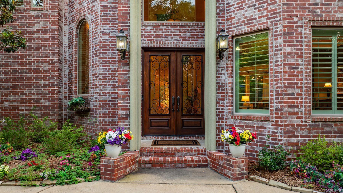
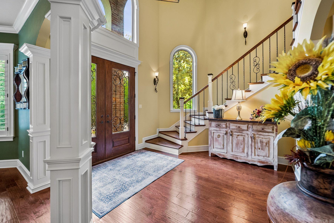
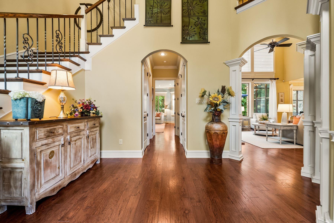
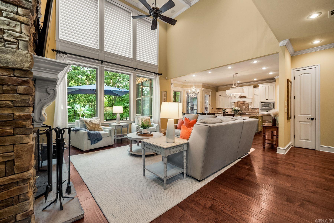
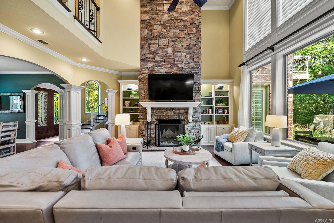
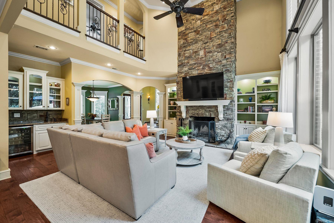
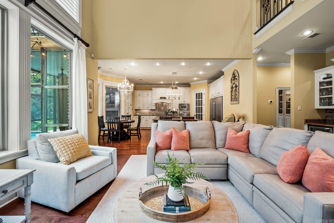
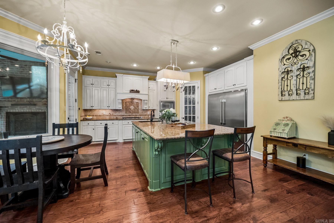
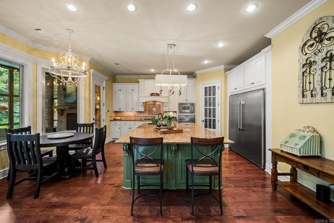
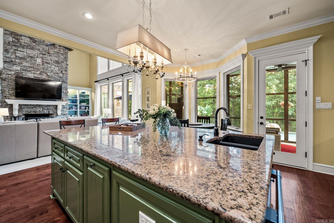
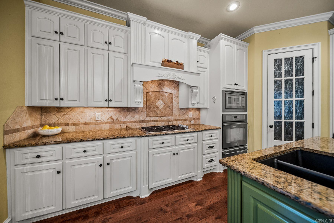
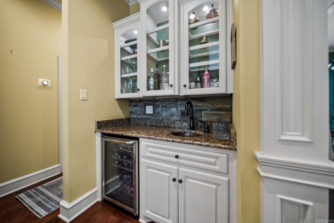
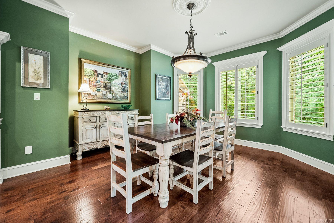
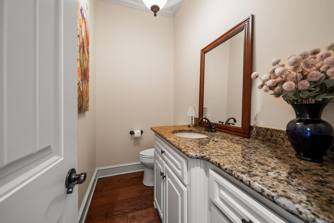
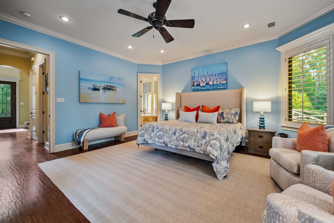
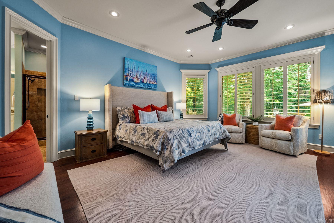
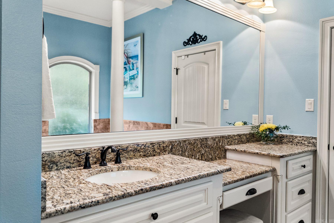
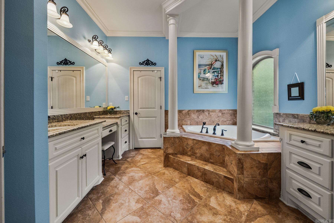
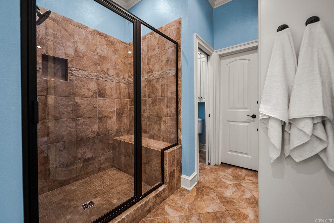
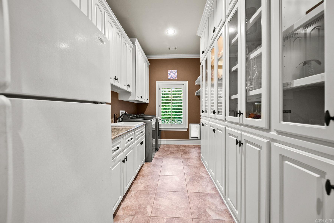
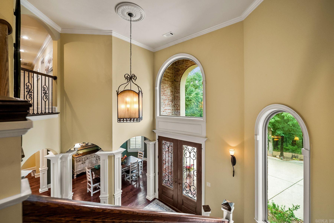
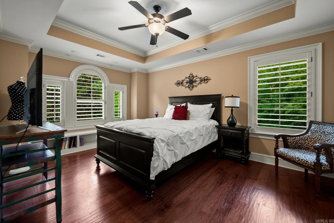
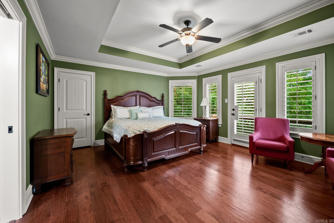
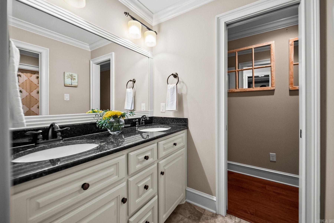
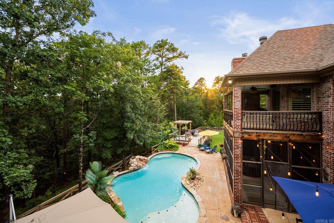
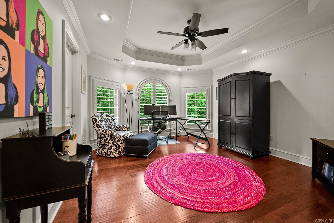
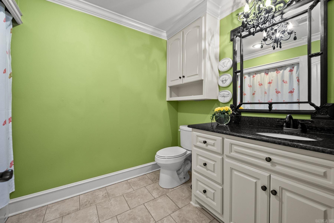
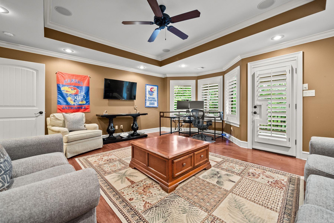
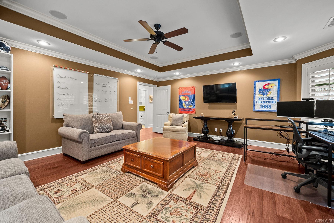
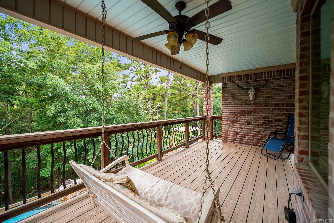
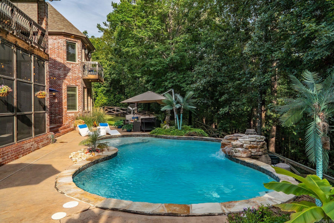
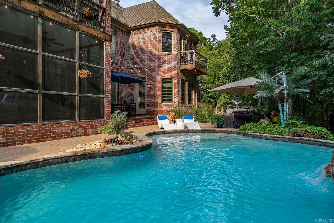
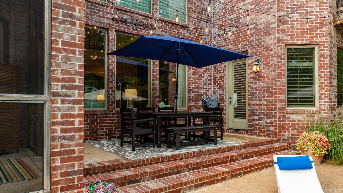
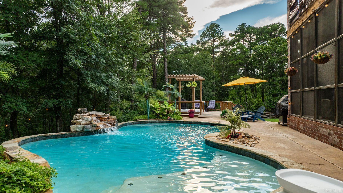
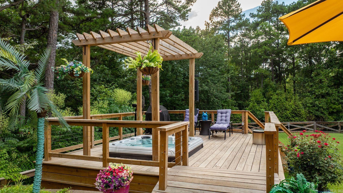
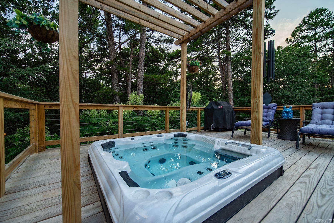
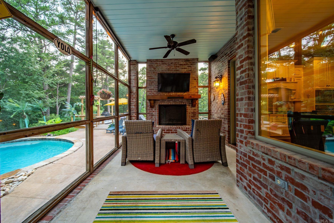
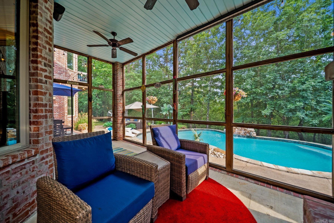
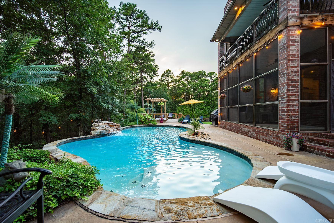
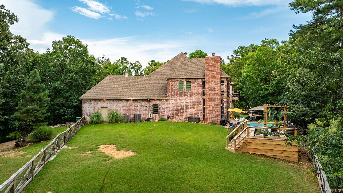
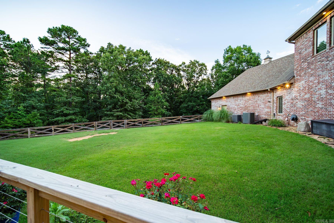
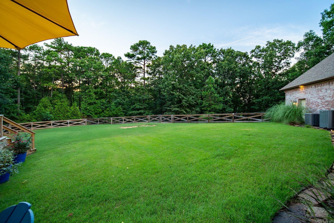
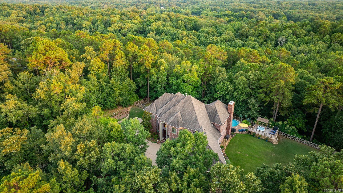
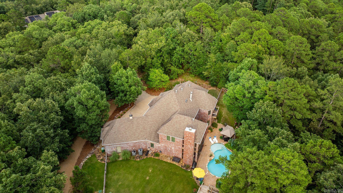
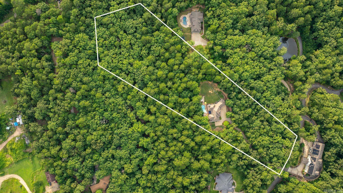
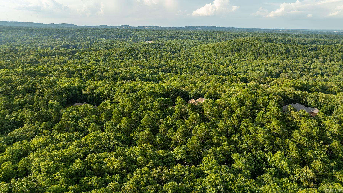
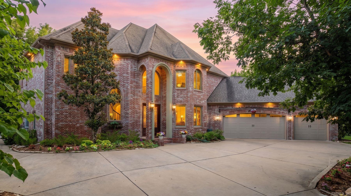
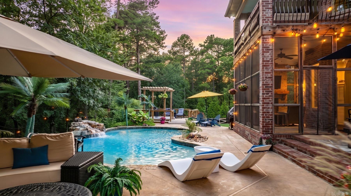
Tucked behind the gates of The Estates at McHenry Creek, this exceptional custom home offers 4,058 sq ft of refined living on 5 private wooded acres providing luxury living surrounded by serene nature. Soaring ceilings and an open-concept design create an inviting atmosphere, while the chef's kitchen features a massive granite island, new Frigidaire Professional appliances, and a large walk-in pantry. The main-level owner's suite offers direct pool access, dual walk-in closets—including a reinforced safe room—and a spa-inspired bath with jetted tub and separate shower. Upstairs features three bedrooms, two baths, and a spacious second living area with a private balcony. Resort-style outdoor living includes a heated saltwater pool with a cascading waterfall overlooking the wooded landscape, a 750 SF gazebo with built-in hot tub, a one-acre fenced yard, and a 1,500 SF raised flower garden with stone retaining wall. Updates incl full hardwood flooring, generator, fresh interior paint, new kitchen appliances, new pool equipment with a 450,000 BTU heater, and built-in garage cabinetry. A rare combination of privacy, luxury, and thoughtful improvements just minutes from West Little Rock.
Features & Amenities
Interior
-
Other Interior Features
Breakfast Bar, Eat-in Kitchen, Wet Bar, Pantry, Walk-In Closet(s), Ceiling Fan(s), Granite Counters
-
Total Bedrooms
4
-
Bathrooms
3
-
1/2 Bathrooms
1
-
Cooling YN
YES
-
Cooling
Electric, Central Air
-
Heating YN
YES
-
Heating
Natural Gas, Central
-
Pet friendly
N/A
Exterior
-
Garage
Yes
-
Garage spaces
3
-
Construction Materials
Brick
-
Parking
Garage
-
Patio and Porch Features
Patio, Porch, Screened
-
Pool
Yes
-
Pool Features
Heated, In Ground
Area & Lot
-
Lot Features
Level, Wooded
-
Lot Size(acres)
5.12
-
Property Type
Residential
-
Property Sub Type
Single Family Residence
-
Architectural Style
Traditional
Price
-
Sales Price
$1,100,000
-
Tax Amount
$7,600.9
-
Sq. Footage
4,058
-
Price/SqFt
$271
HOA
-
Association
YES
-
Association Fee
$1,600
-
Association Fee Frequency
Annually
-
Association Fee Includes
N/A
Property Resources
-
Horse Property
NO
School District
-
Elementary School
N/A
-
Middle School
N/A
-
High School
N/A
Property Features
-
New Construction
NO
-
Sewer
Public Sewer
-
Water Source
Public
Schedule a Showing
Showing scheduled successfully.
Mortgage calculator
Estimate your monthly mortgage payment, including the principal and interest, property taxes, and HOA. Adjust the values to generate a more accurate rate.
Your payment
Principal and Interest:
$
Property taxes:
$
HOA fees:
$
Total loan payment:
$
Total interest amount:
$
Location
County
Pulaski
Elementary School
Middle School
High School
Listing Courtesy of Angela Padgett , Capital Sotheby's International Realty
RealHub Information is provided exclusively for consumers' personal, non-commercial use, and it may not be used for any purpose other than to identify prospective properties consumers may be interested in purchasing. All information deemed reliable but not guaranteed and should be independently verified. All properties are subject to prior sale, change or withdrawal. RealHub website owner shall not be responsible for any typographical errors, misinformation, misprints and shall be held totally harmless.

REALTOR® | Hablo Español
Mario R. Hernandez, Jr.
Call Mario R. today to schedule a private showing.

* Listings on this website come from the FMLS IDX Compilation and may be held by brokerage firms other than the owner of this website. The listing brokerage is identified in any listing details. Information is deemed reliable but is not guaranteed. If you believe any FMLS listing contains material that infringes your copyrighted work please click here to review our DMCA policy and learn how to submit a takedown request.© 2024 FMLS.
Related Properties

Little Rock
214 Haywood Drive
4 Beds
3 Baths
3,502 Sq.Ft.
$924,900
MLS#: 26034788

Little Rock
1701 Center Street
4 Beds
4 Baths
8,787 Sq.Ft.
$978,000
MLS#: 26033778

Little Rock
17601 Burlingame Road
3 Beds
2 Baths
3,094 Sq.Ft.
$995,000
MLS#: 26032562

Little Rock
4700 Ridgefield Lane
5 Beds
6 Baths
5,785 Sq.Ft.
$1,250,000
MLS#: 26032431

Little Rock
19 Ridgeview Drive
4 Beds
3 Baths
5,320 Sq.Ft.
$1,100,000
MLS#: 26032341

Little Rock
115 Bear Den Court
4 Beds
3 Baths
4,200 Sq.Ft.
$1,270,000
MLS#: 26031491

Little Rock
10 Saint Johns Place
3 Beds
2 Baths
2,964 Sq.Ft.
$945,000
MLS#: 26031877
Little Rock
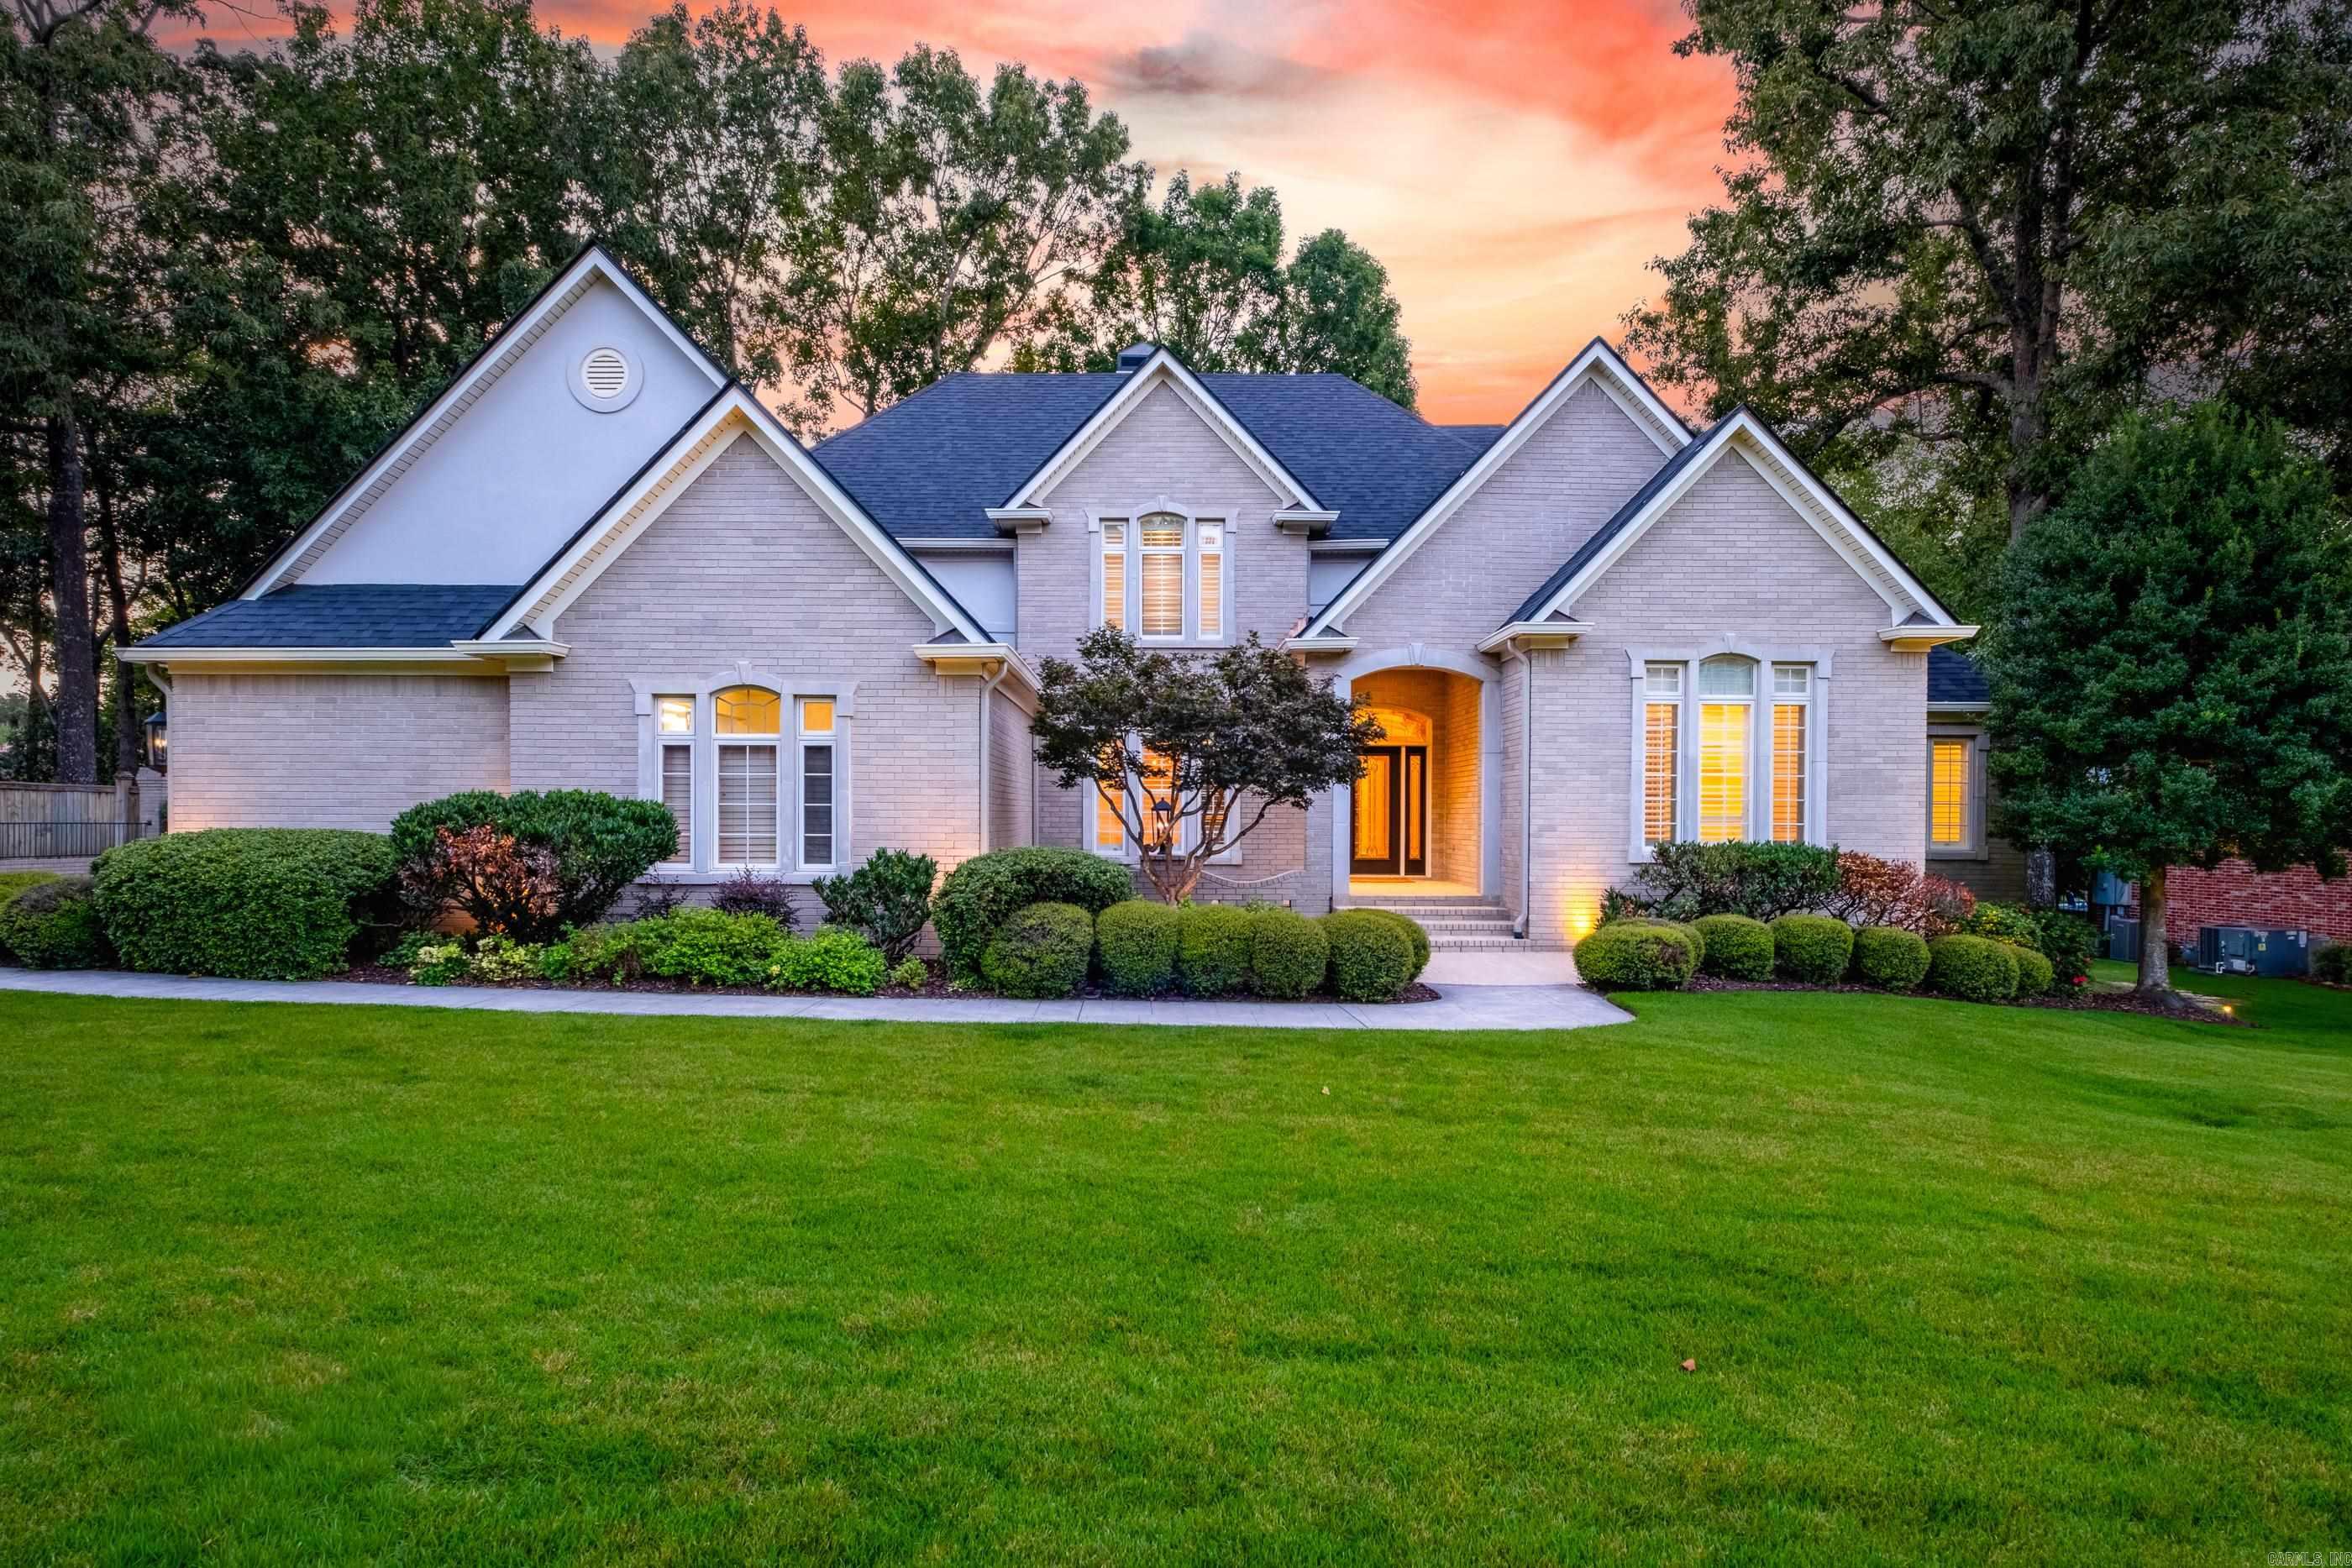
18 Hickory Creek Drive
4 Beds
3 Baths
5,441 Sq.Ft.
$949,900
MLS#: 26029620
Little Rock
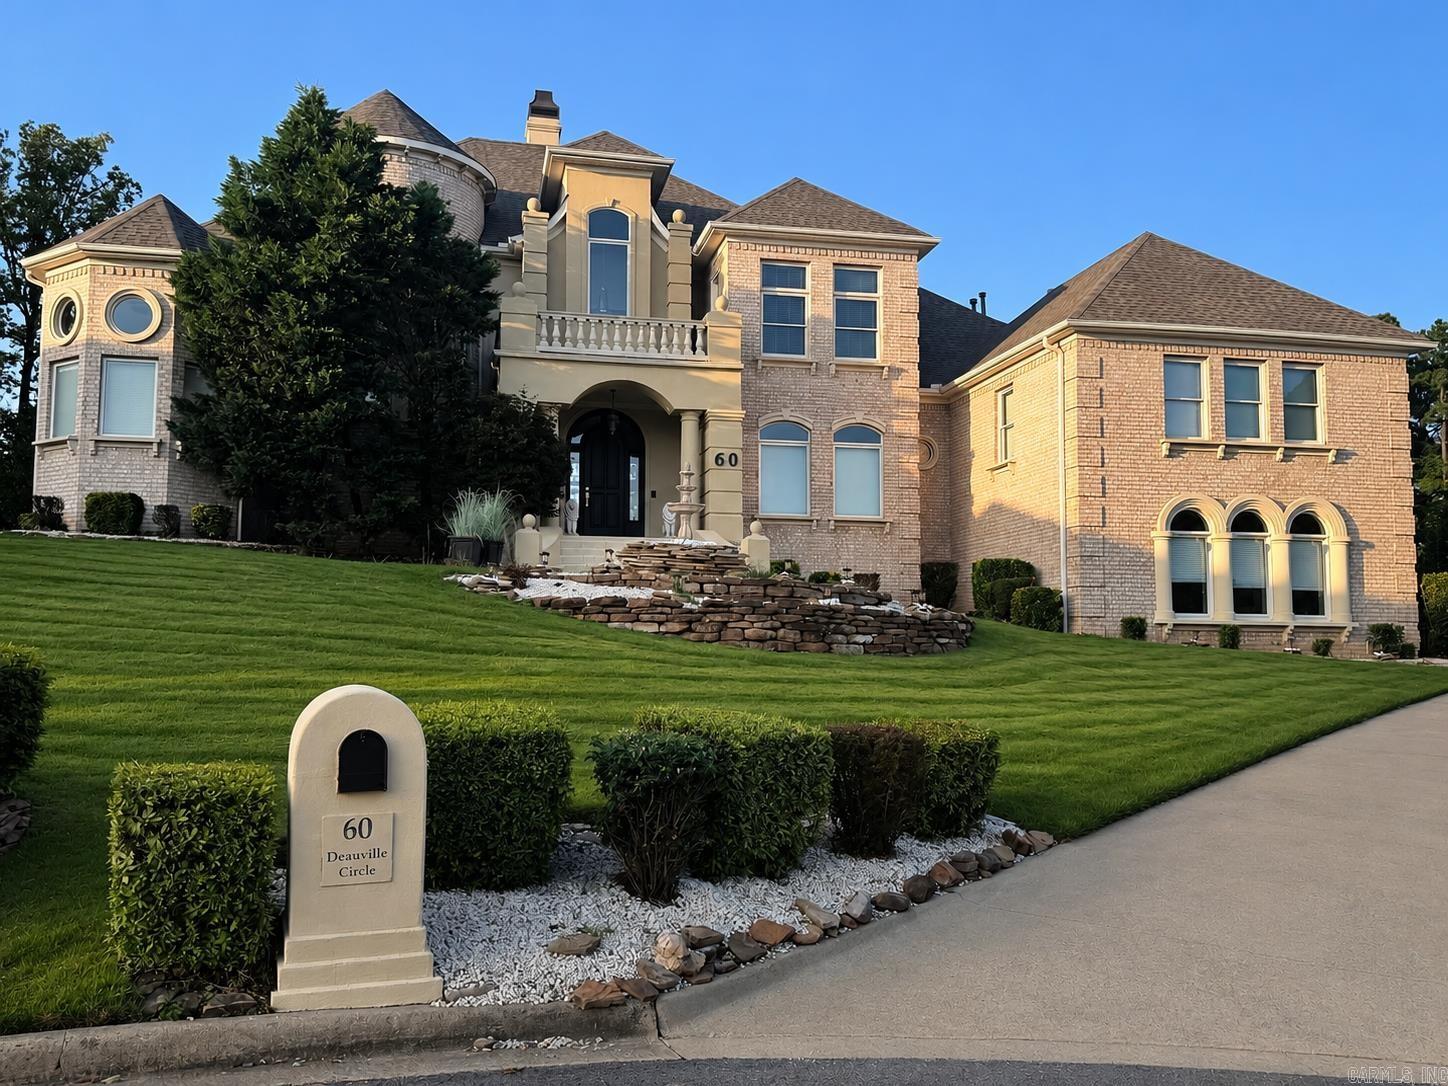
60 Deauville Circle
5 Beds
5 Baths
5,205 Sq.Ft.
$1,180,000
MLS#: 26029825

Little Rock
43 Falstone Drive
5 Beds
4 Baths
4,426 Sq.Ft.
$1,050,000
MLS#: 26029170
