







Property
Beds
4
Full Baths
3
1/2 Baths
1
Year Built
2015
Sq.Footage
3,994
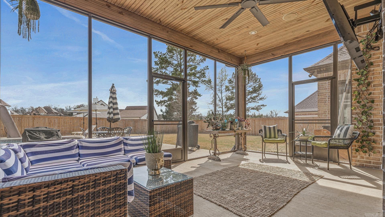
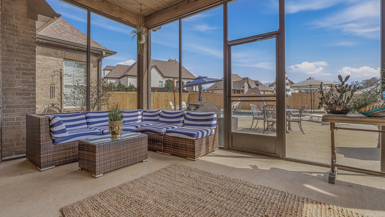
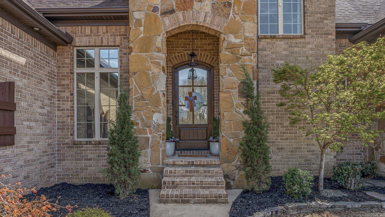
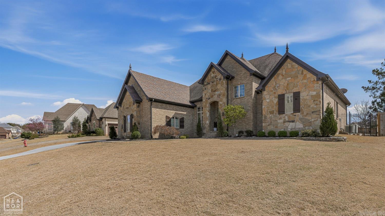
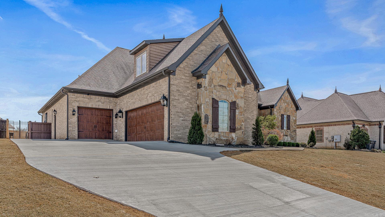
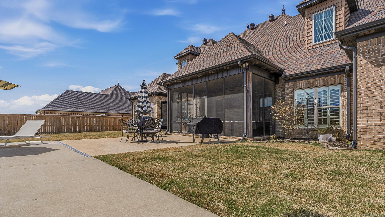
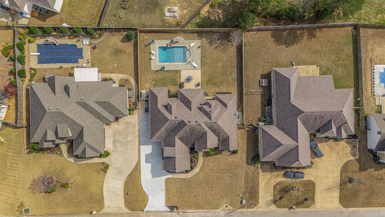
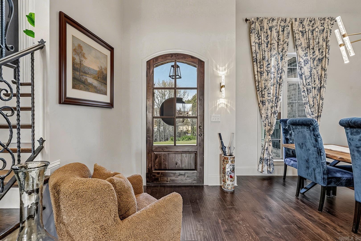
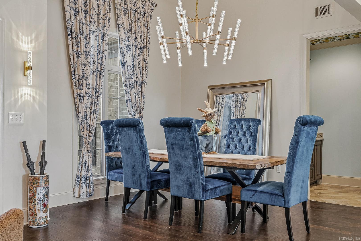
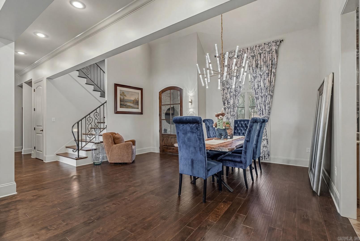
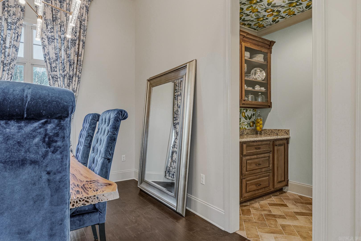
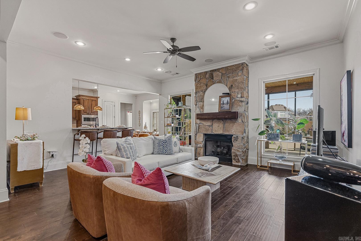
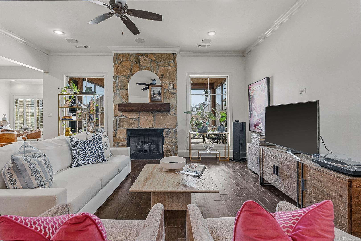
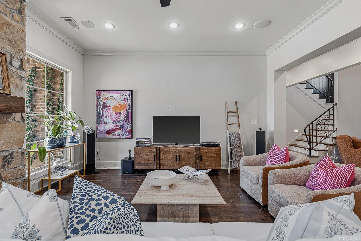
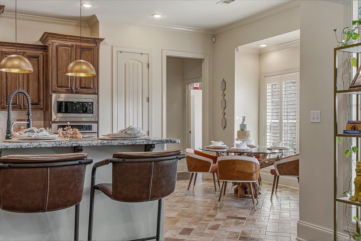
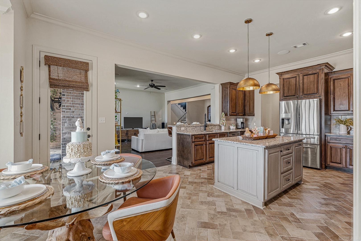
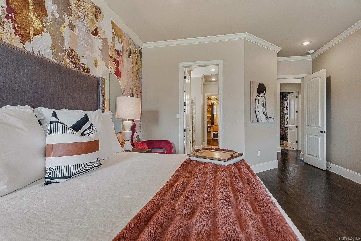
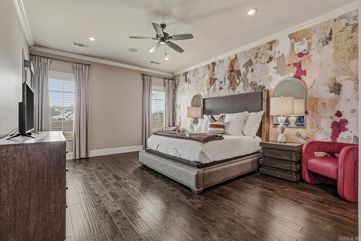
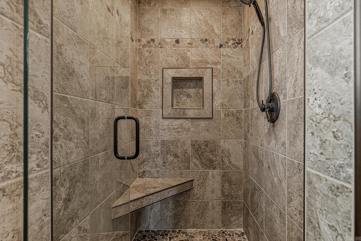
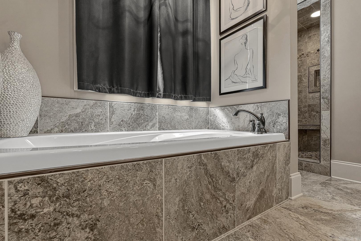
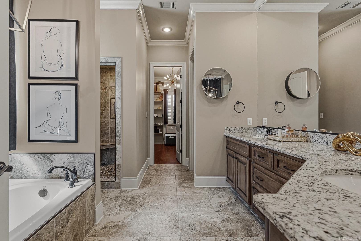
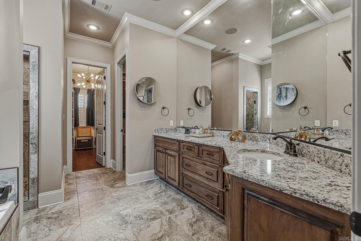
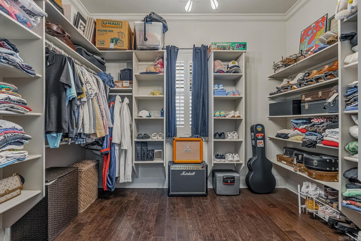
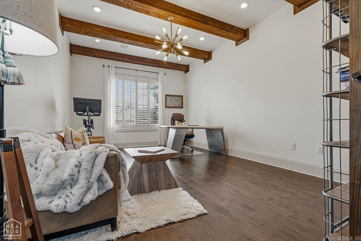
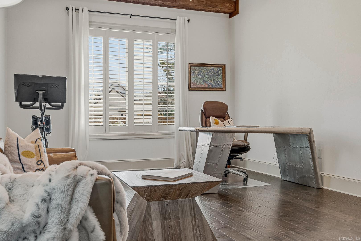
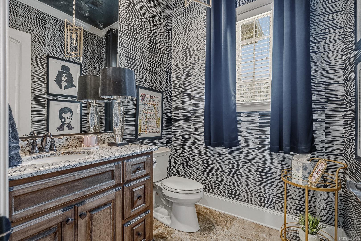
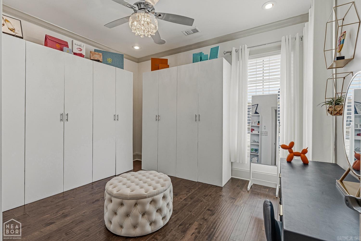
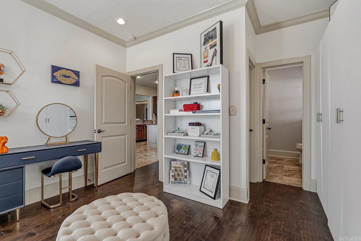
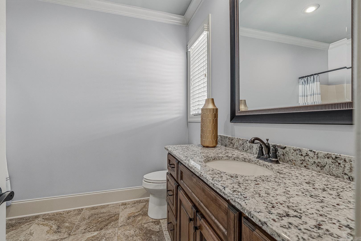
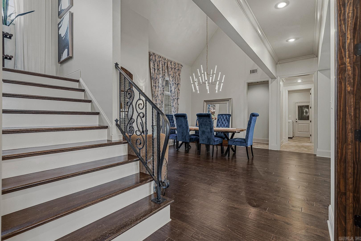
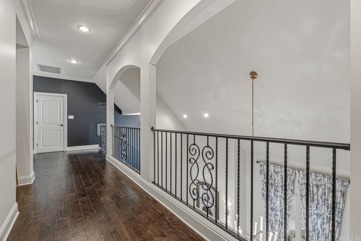
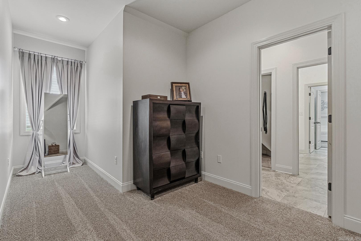
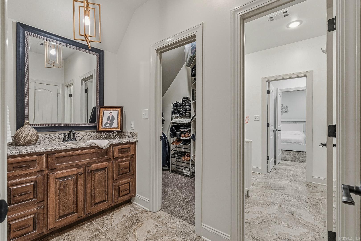
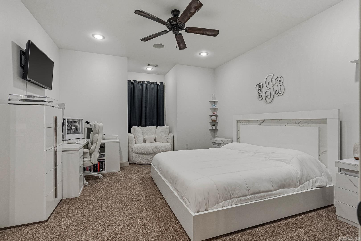
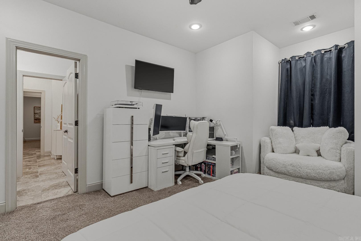
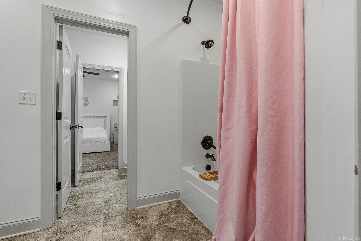
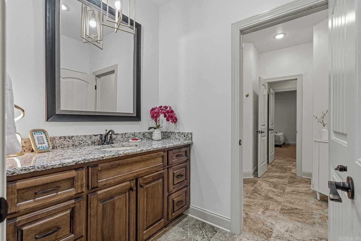
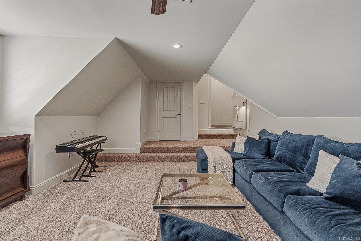
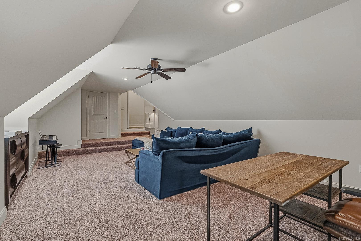
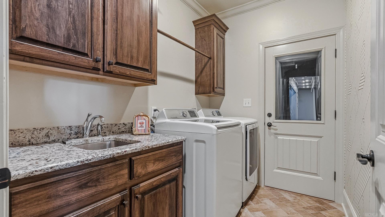
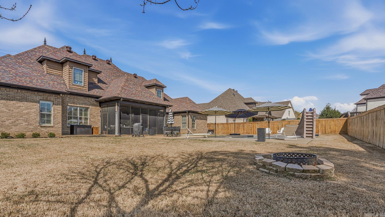
Step into a resort-style lifestyle at 4309 Weldon Lane. This 3,994 sq ft Jonesboro haven features a travertine-lined, heated/chilled pool with a slide, an expansive en suite on the main level, and a 3-car garage. It perfectly balances daily luxury with a vibrant, year-round entertaining atmosphere. Welcome to your own private oasis in Barrington Park. From the moment you pull into the new driveway and admire the professionally manicured landscaping, you’ll know this home is special.Indoor Elegance & Comfort. Inside, natural light pours into the main living area, highlighting soaring 21-foot ceilings and a graceful arched balcony. Rich hardwood floors lead to a stunning stone fireplace, while the chef-inspired kitchen boasts granite countertops, herringbone-patterned stone floors, a breakfast bar, and a butler's pantry for effortless hosting.Everyday Luxury.Retreat to your primary en suite on the main level, designed for ultimate relaxation with a spa-like soaker tub, a custom walk-in shower, and an expansive walk-in closet. The rest of the home provides endless versatility, including a generous, quiet office, an oversized bonus room, and surround sound installed by Sound Concepts.
Features & Amenities
Interior
-
Other Interior Features
Breakfast Bar, Eat-in Kitchen, Pantry, Dry Bar, Walk-In Closet(s), Ceiling Fan(s), Granite Counters
-
Total Bedrooms
4
-
Bathrooms
3
-
1/2 Bathrooms
1
-
Basement YN
NO
-
Cooling YN
YES
-
Cooling
Electric, Central Air
-
Heating YN
YES
-
Heating
Electric, Central
-
Pet friendly
N/A
Exterior
-
Garage
Yes
-
Garage spaces
3
-
Construction Materials
Brick, Stone
-
Parking
Garage
-
Patio and Porch Features
Screened
-
Pool
Yes
-
Pool Features
Heated, In Ground
Area & Lot
-
Lot Features
Level
-
Lot Size(acres)
0.33
-
Property Type
Residential
-
Architectural Style
Traditional
Price
-
Sales Price
$699,999
-
Tax Amount
$4,436
-
Sq. Footage
3, 994
-
Price/SqFt
$175
HOA
-
Association
No
School District
-
Elementary School
N/A
-
Middle School
N/A
-
High School
N/A
Property Features
-
New Construction
NO
-
Sewer
Public Sewer
-
Water Source
Public
Schedule a Showing
Showing scheduled successfully.
Mortgage calculator
Estimate your monthly mortgage payment, including the principal and interest, property taxes, and HOA. Adjust the values to generate a more accurate rate.
Your payment
Principal and Interest:
$
Property taxes:
$
HOA fees:
$
Total loan payment:
$
Total interest amount:
$
Location
County
Craighead
Elementary School
Middle School
High School
Listing Courtesy of Crystal Kurylo , Century 21 Portfolio
RealHub Information is provided exclusively for consumers' personal, non-commercial use, and it may not be used for any purpose other than to identify prospective properties consumers may be interested in purchasing. All information deemed reliable but not guaranteed and should be independently verified. All properties are subject to prior sale, change or withdrawal. RealHub website owner shall not be responsible for any typographical errors, misinformation, misprints and shall be held totally harmless.
.webp?size=684x933)
REALTOR®
Jessica Pereira
Call Jessica today to schedule a private showing.

* Listings on this website come from the FMLS IDX Compilation and may be held by brokerage firms other than the owner of this website. The listing brokerage is identified in any listing details. Information is deemed reliable but is not guaranteed. If you believe any FMLS listing contains material that infringes your copyrighted work please click here to review our DMCA policy and learn how to submit a takedown request.© 2024 FMLS.
Related Properties
Jonesboro
2227 Addison Cove
5 Beds
3 Baths
2,950 Sq.Ft.
$589,900
MLS#: 26026785
Jonesboro
3617 Ontario Drive
5 Beds
3 Baths
3,403 Sq.Ft.
$599,000
MLS#: 26024587
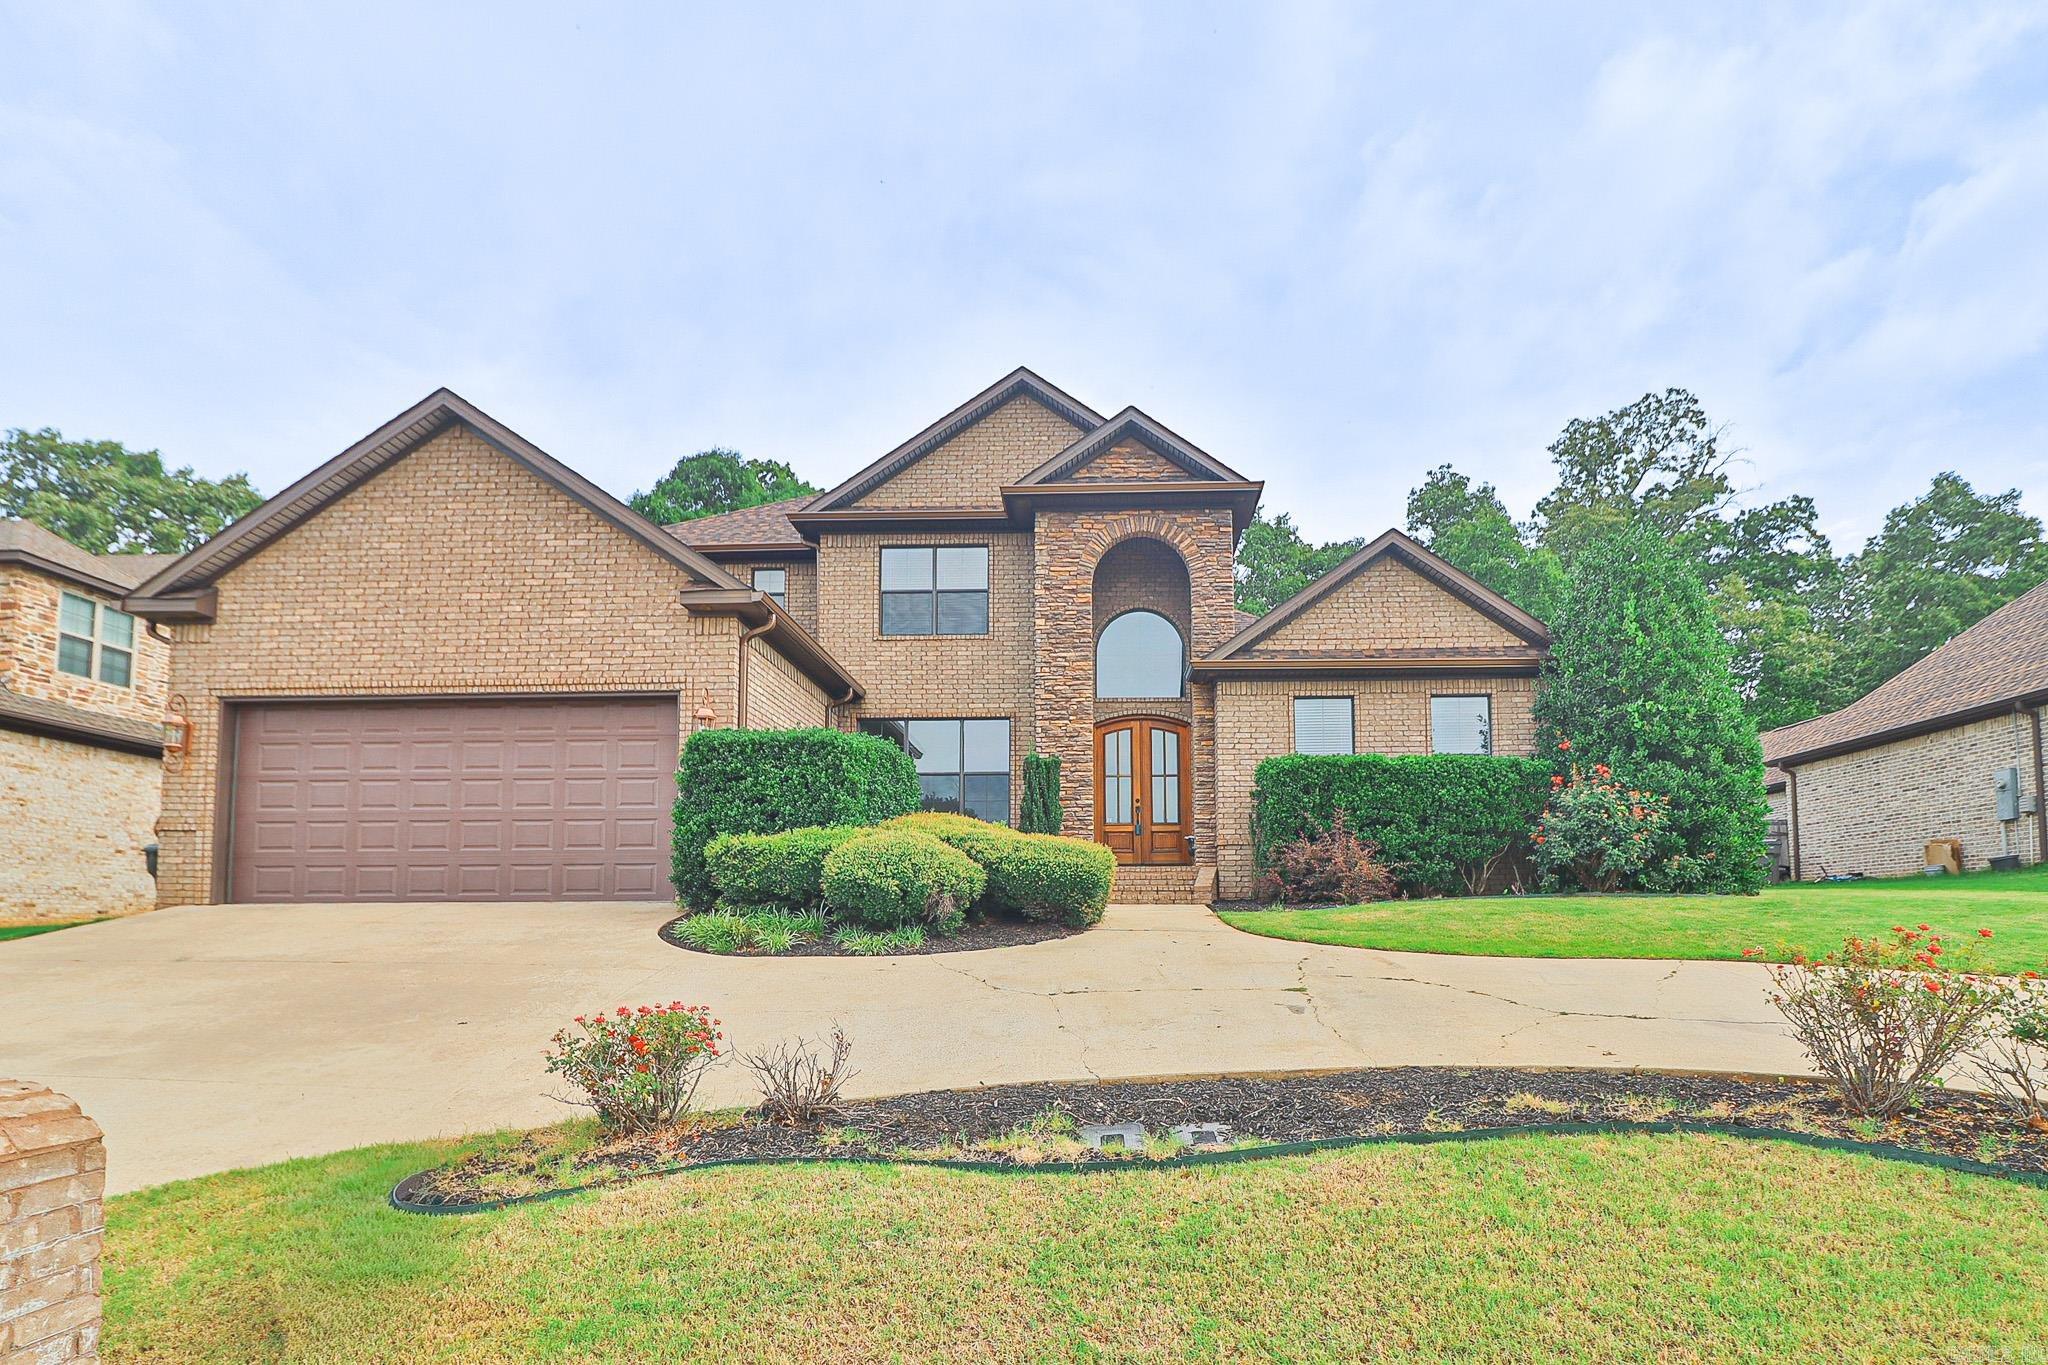
Jonesboro
4281 Annadale Circle
5 Beds
4 Baths
3,362 Sq.Ft.
$619,900
MLS#: 26023393
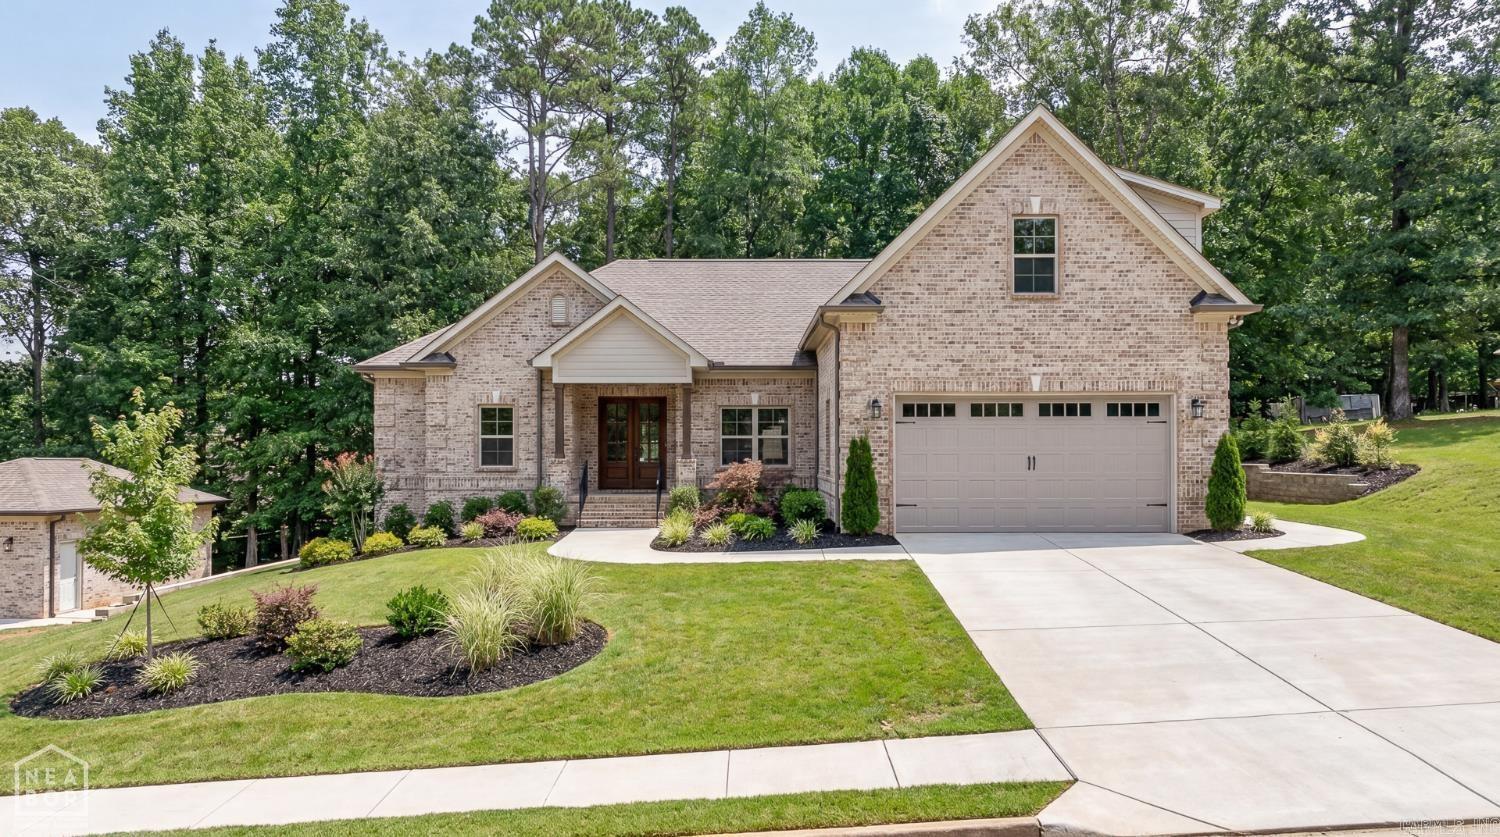
Jonesboro
543 county road 782
5 Beds
4 Baths
3,755 Sq.Ft.
$675,000
MLS#: 26025307
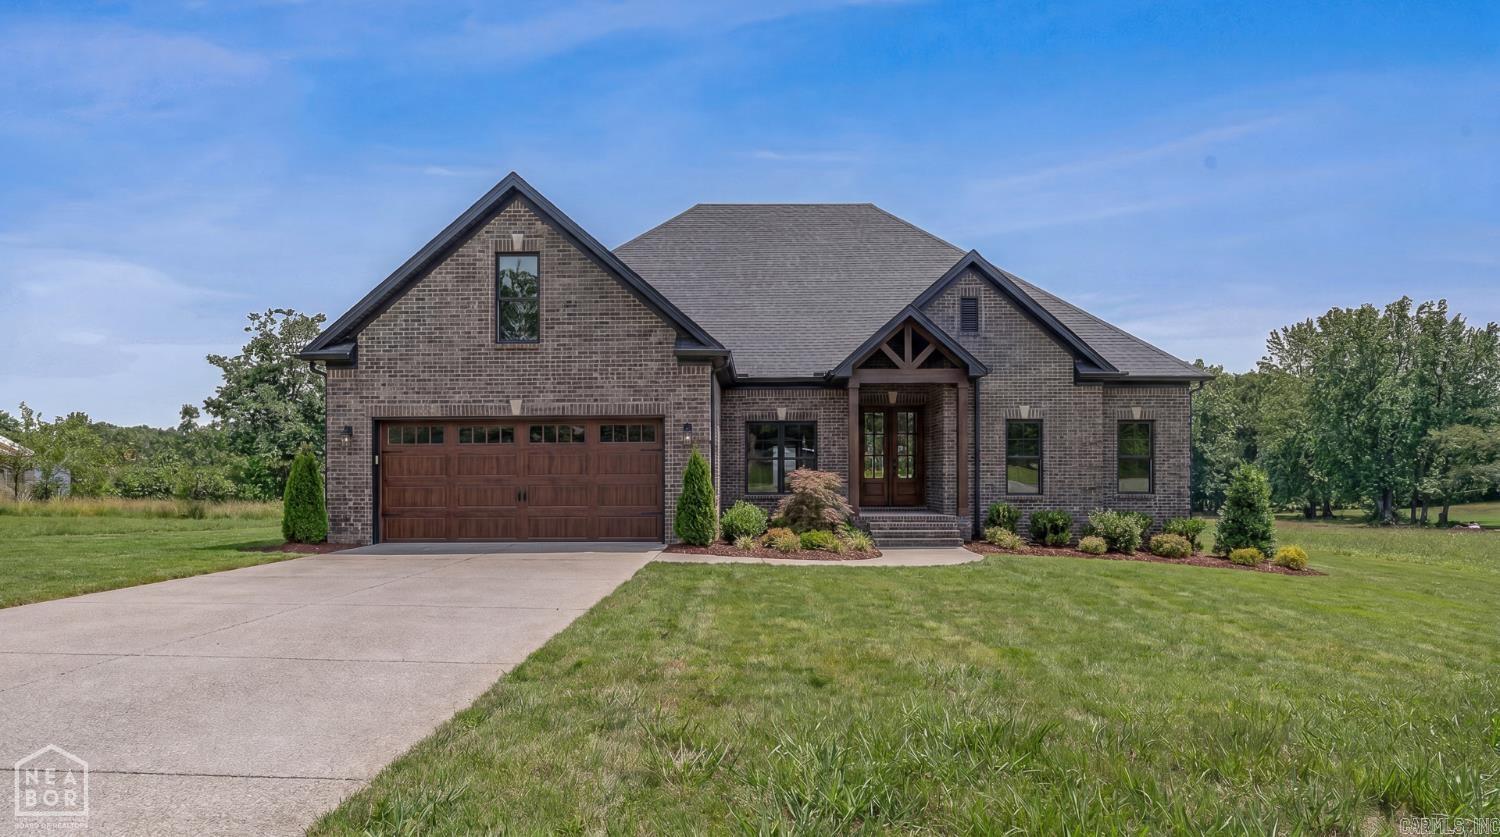
Jonesboro
4616 CR 745
5 Beds
4 Baths
N/A
$675,000
MLS#: 26025312
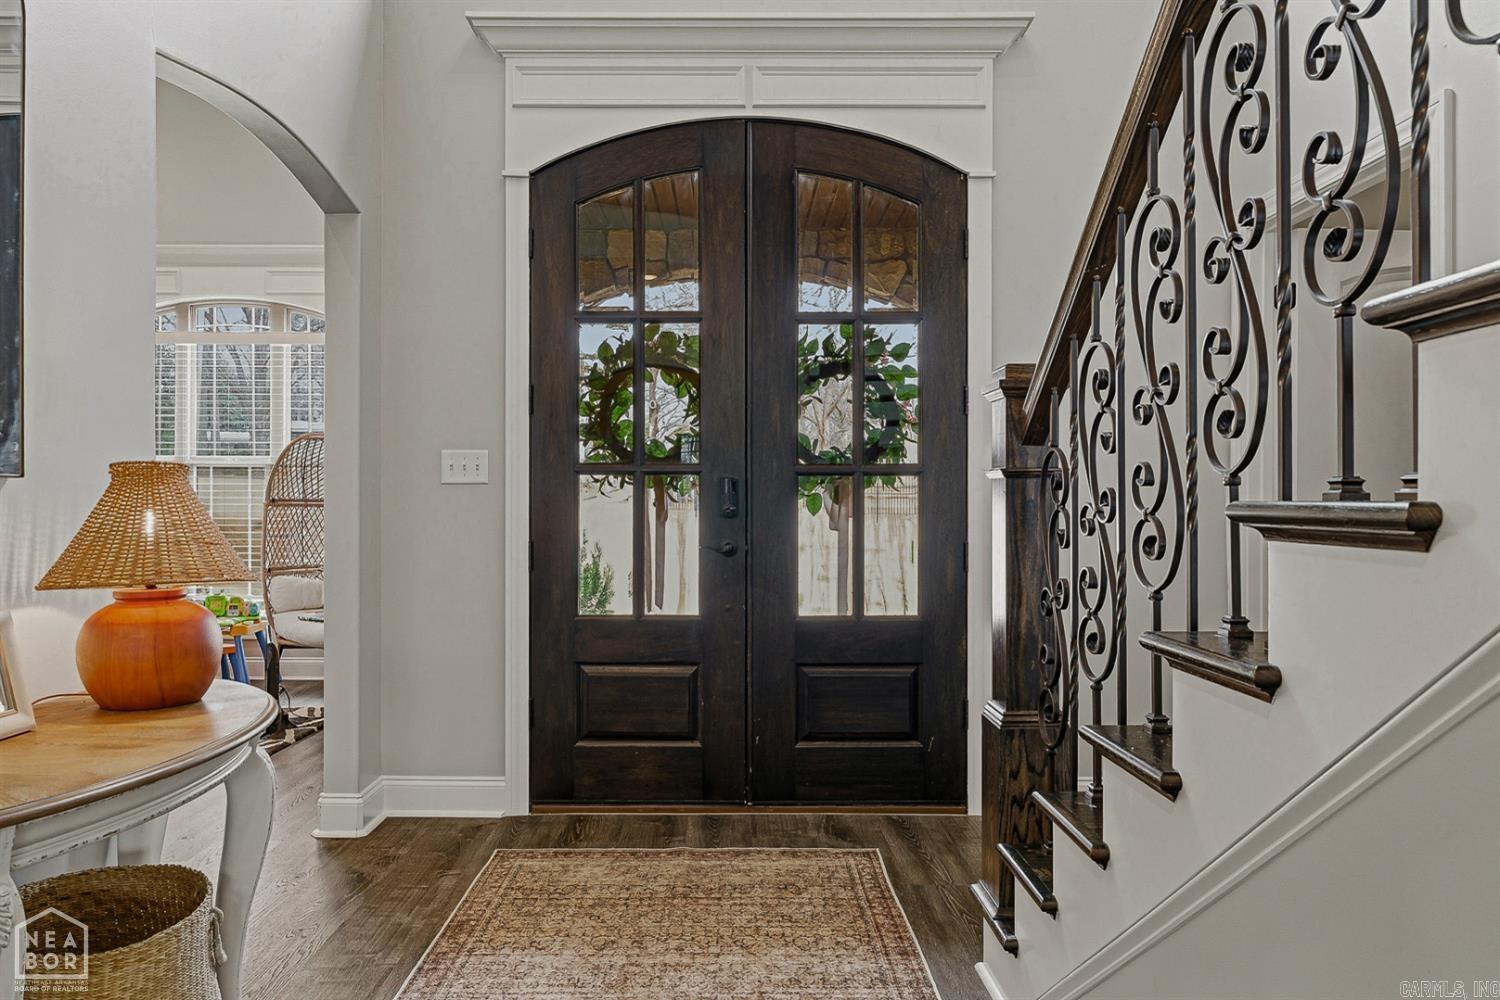
Jonesboro
513 Mockingbird
5 Beds
3 Baths
3,698 Sq.Ft.
$675,000
MLS#: 26022513
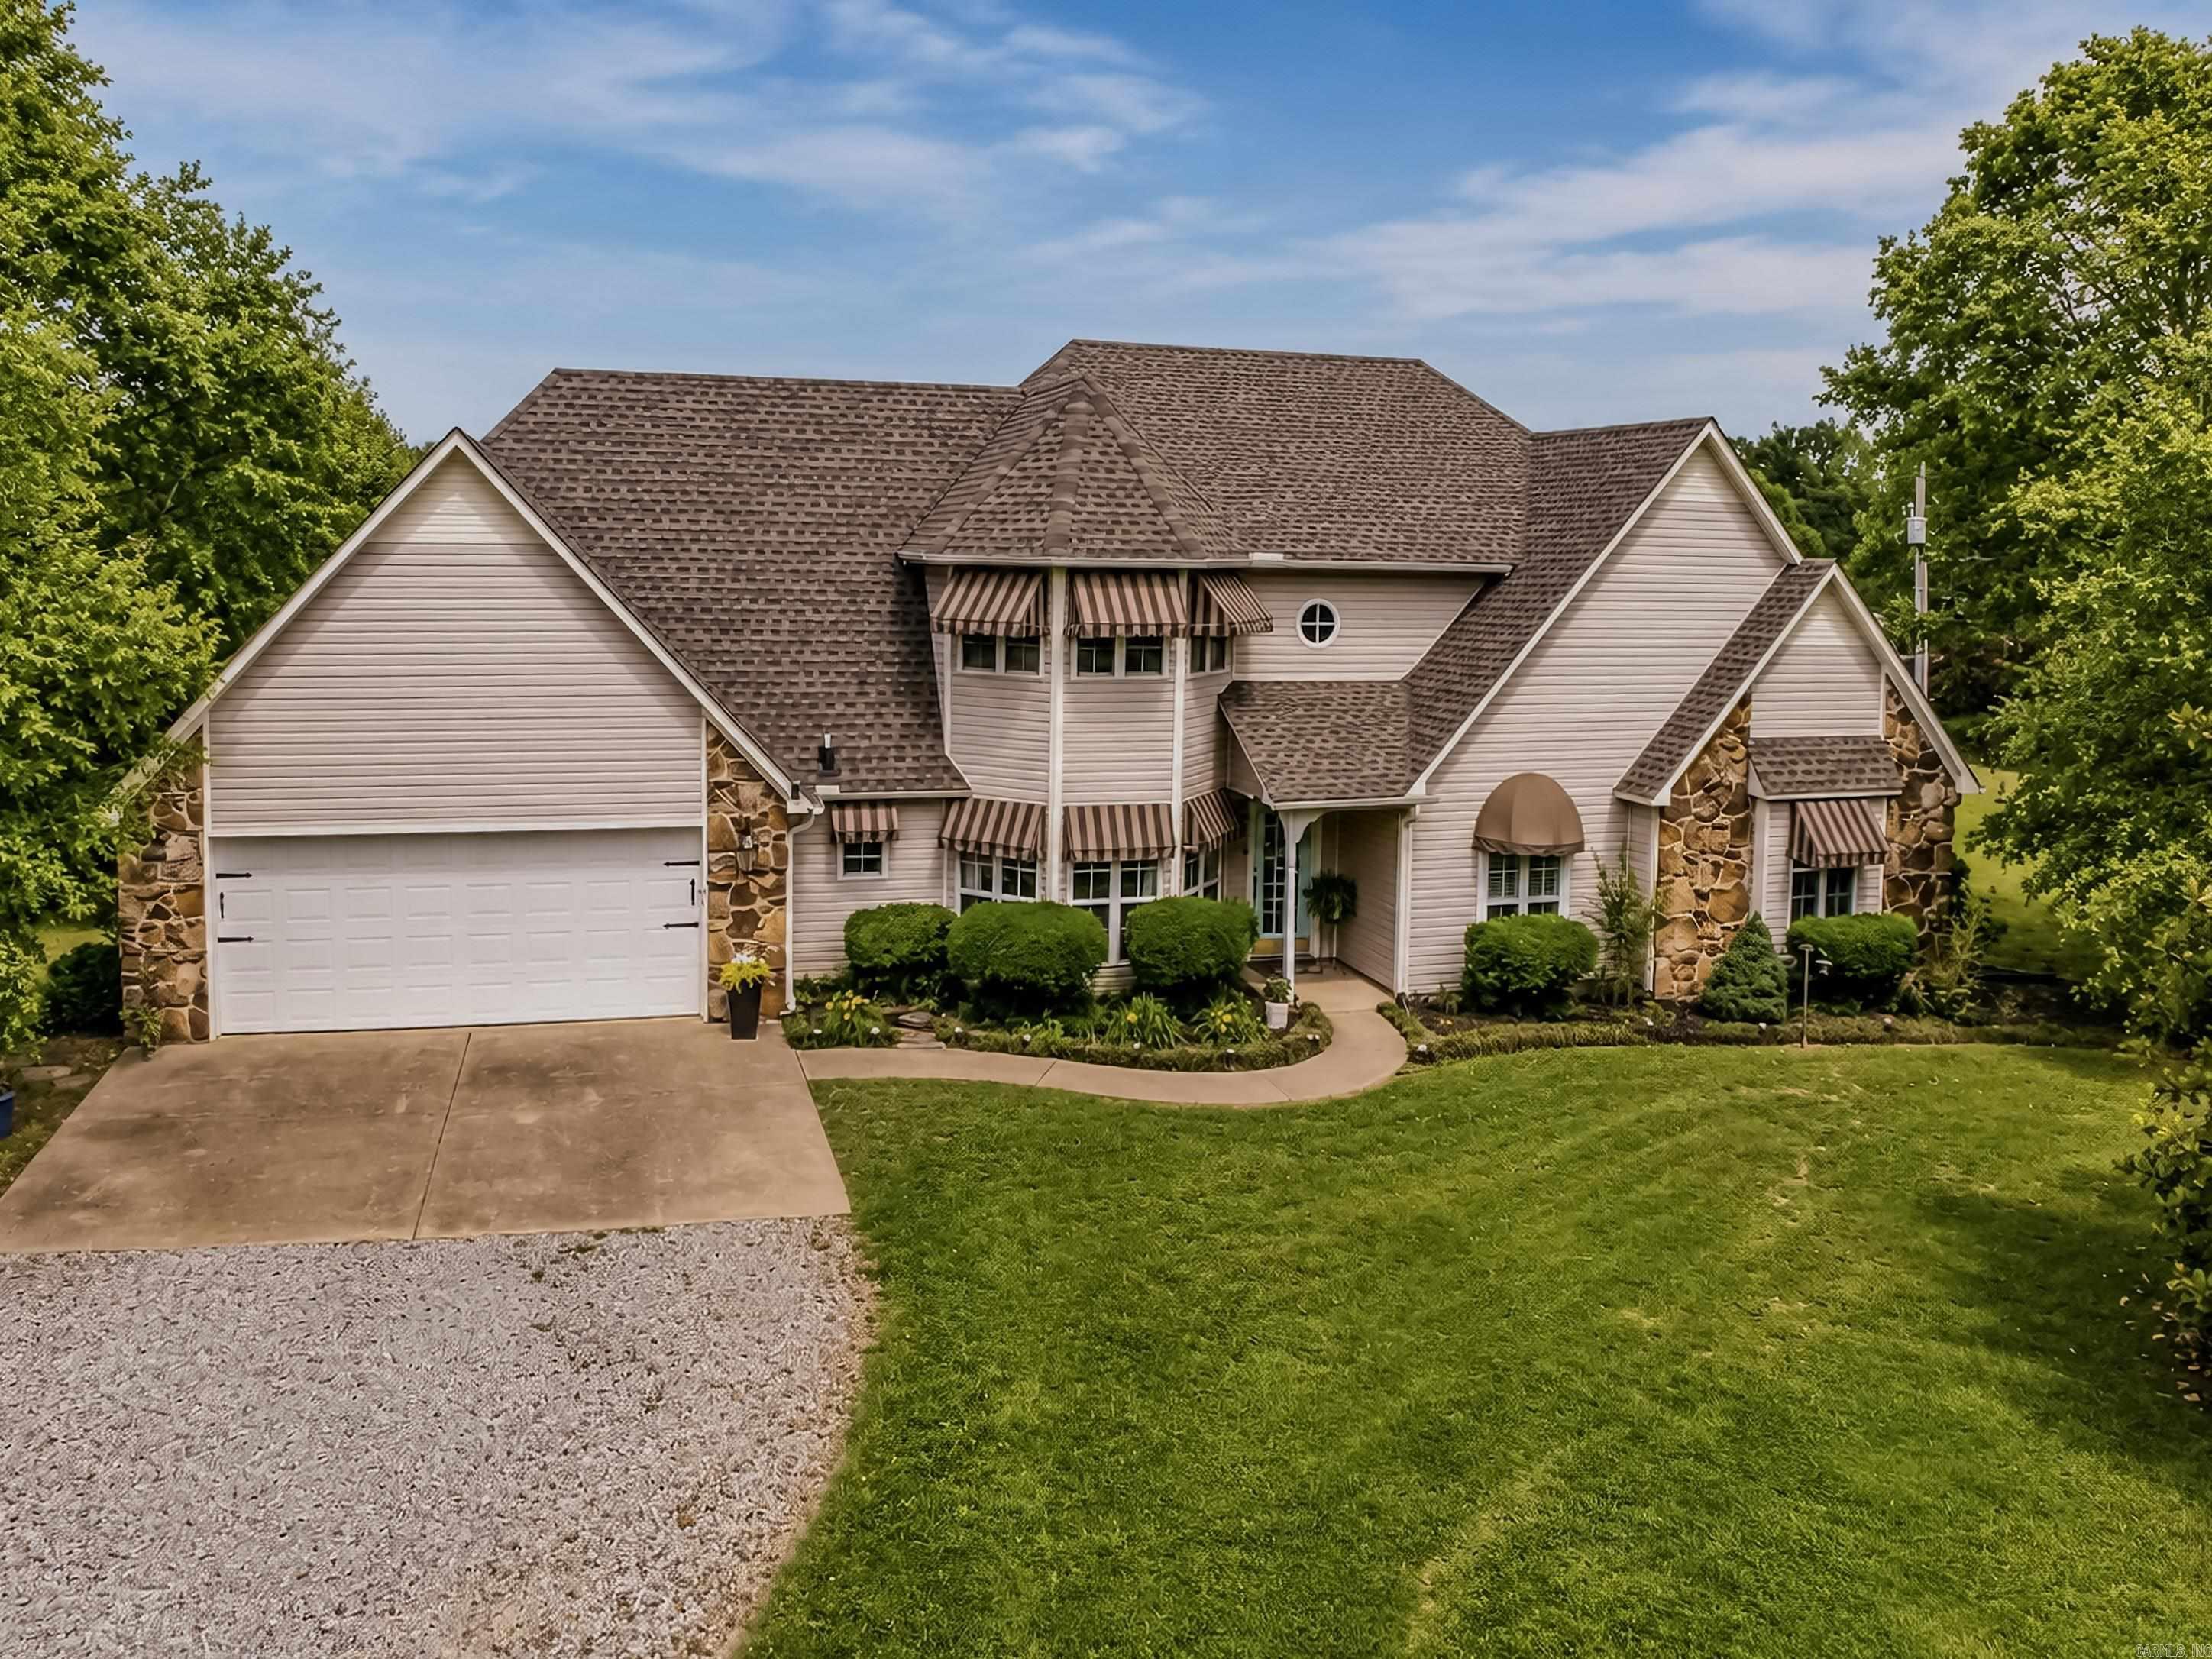
Jonesboro
4708 Highway 141 N Highway
3 Beds
2 Baths
2,254 Sq.Ft.
$688,000
MLS#: 26021122
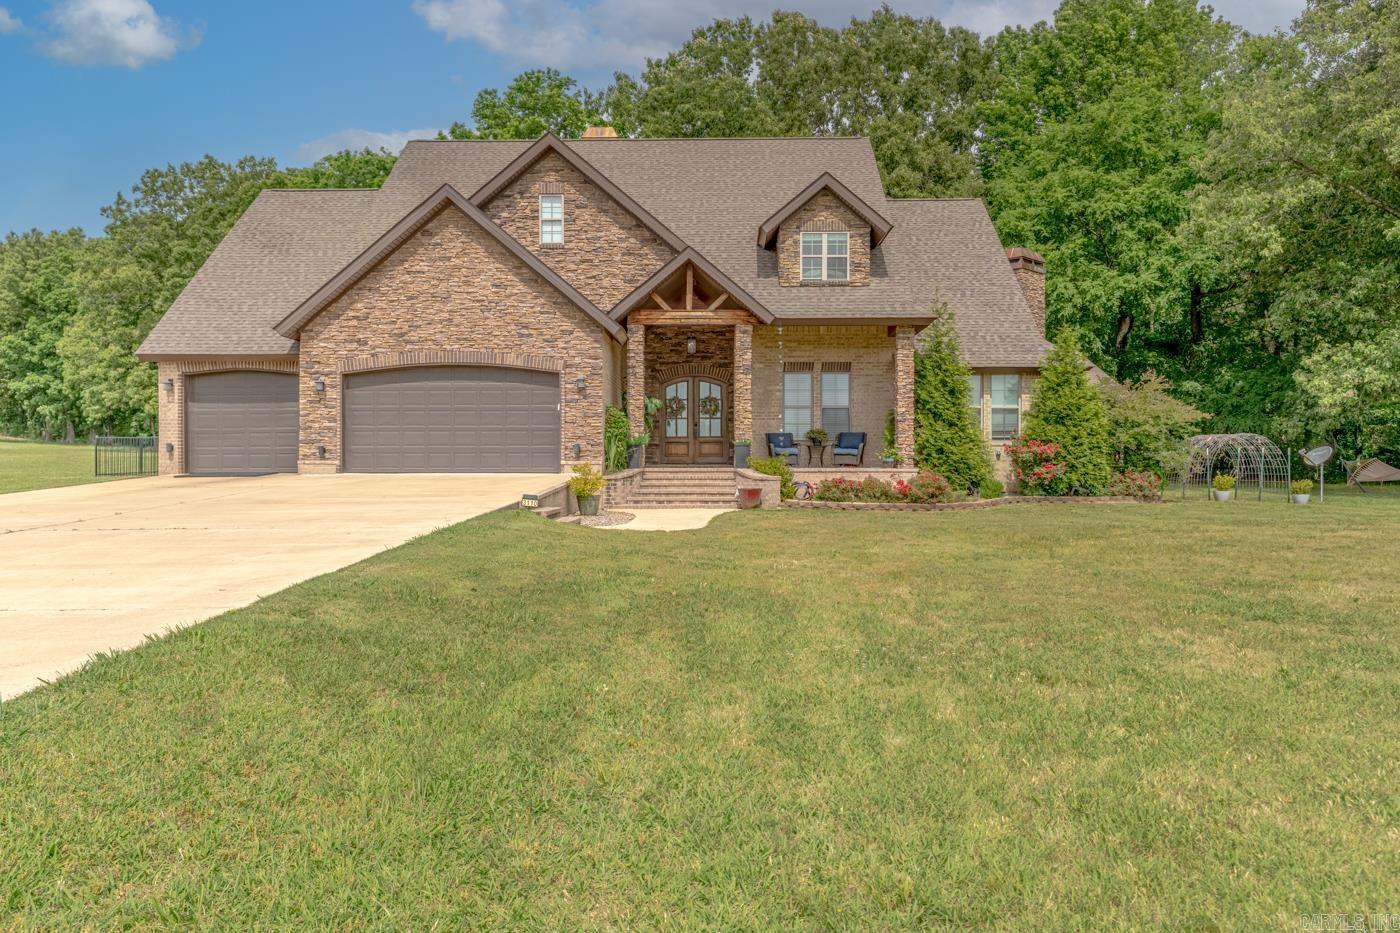
Jonesboro
3110 Highway 163
5 Beds
3 Baths
3,712 Sq.Ft.
$679,900
MLS#: 26019001
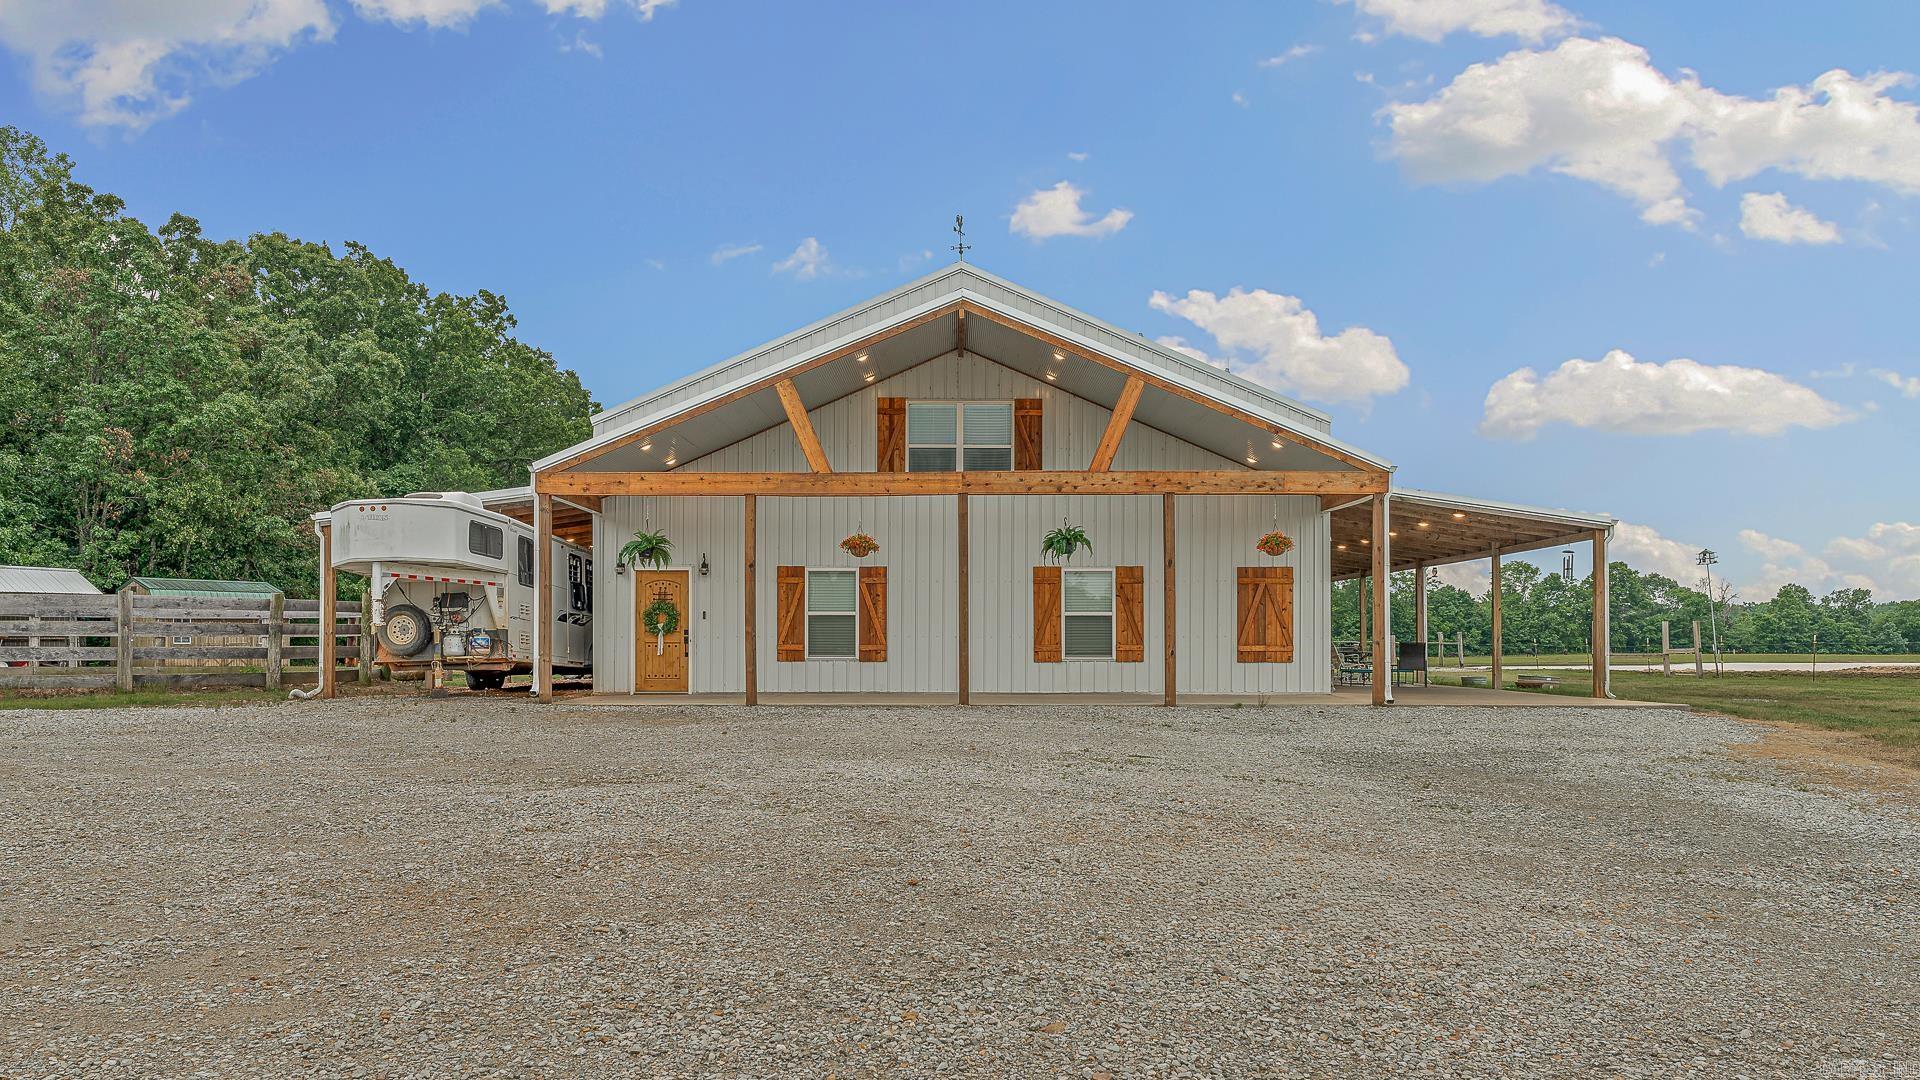
Jonesboro
1323 CR 304
4 Beds
2 Baths
2,800 Sq.Ft.
$625,000
MLS#: 26019124
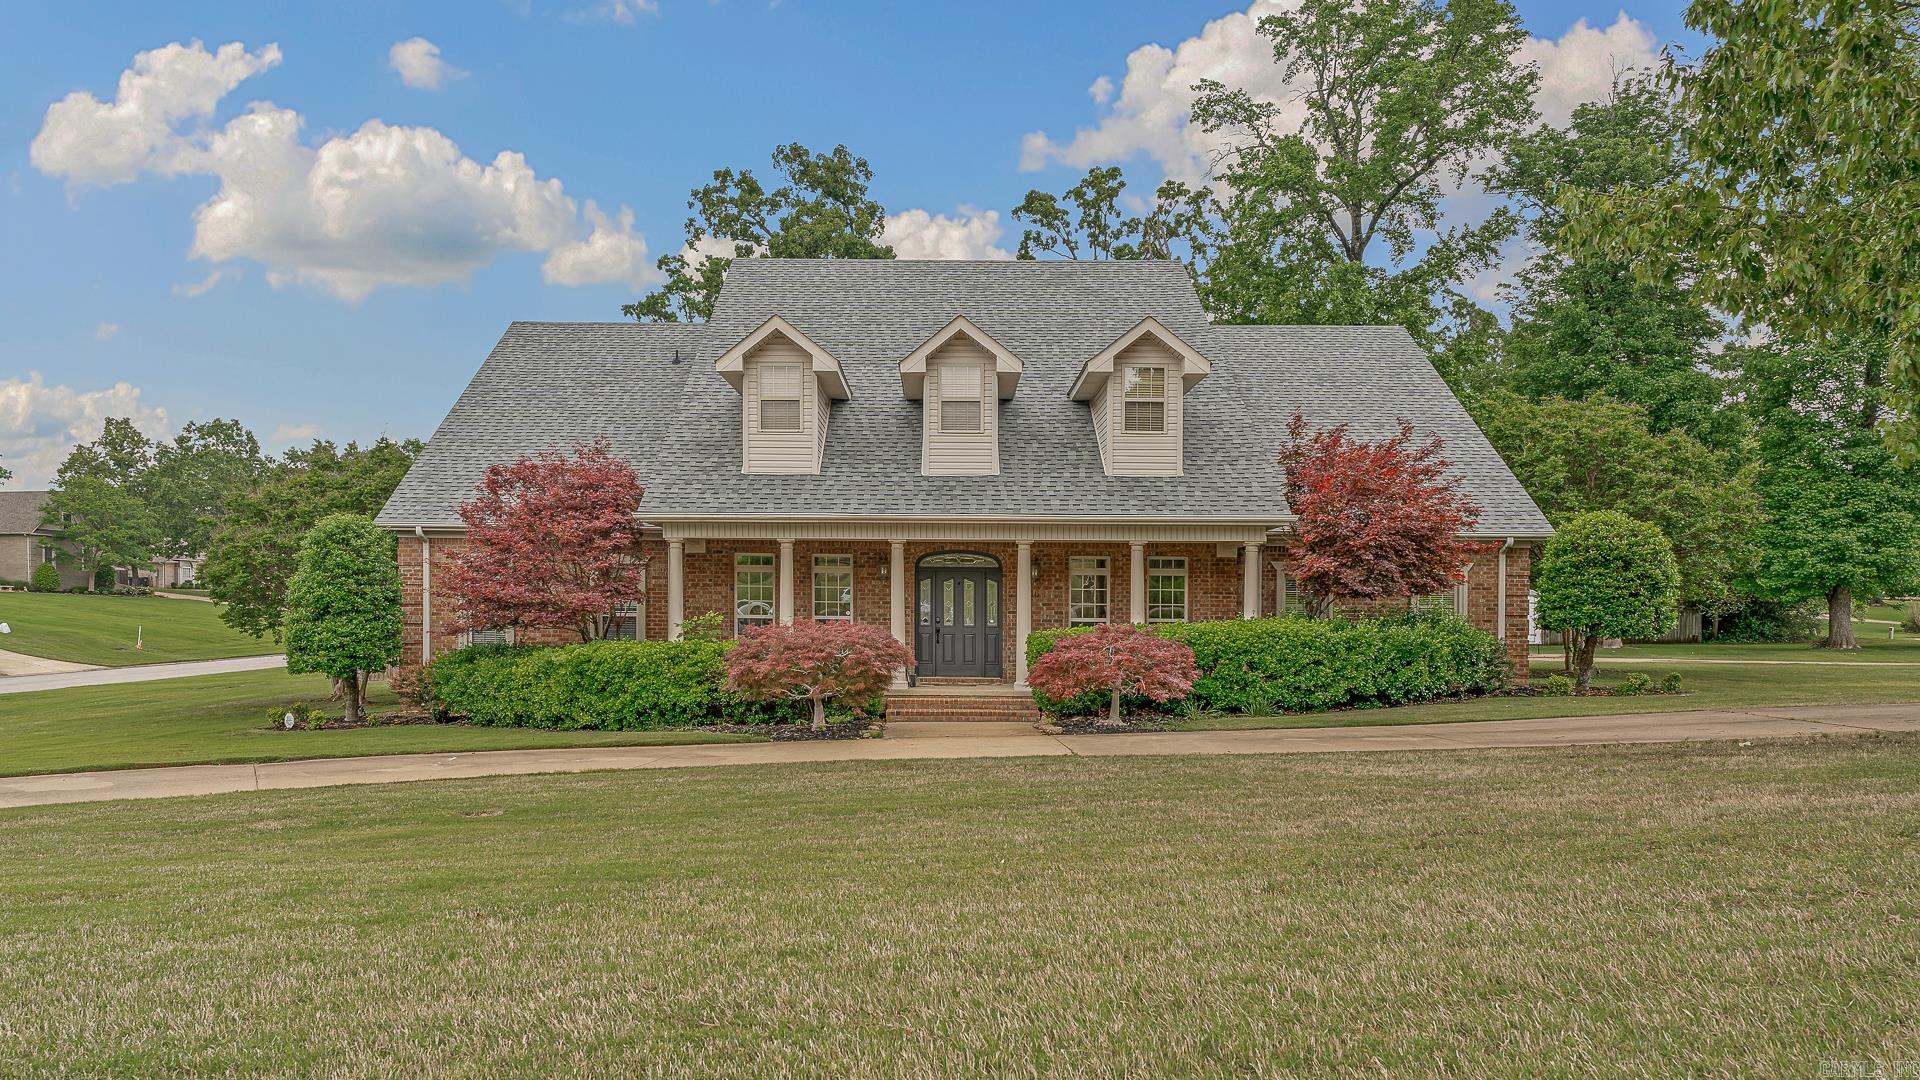
Jonesboro
316 Dunwoody Drive
5 Beds
4 Baths
4,700 Sq.Ft.
$648,000
MLS#: 26020528
