
Features & Amenities

Interior

  • Other Interior Features

    Breakfast Bar, Eat-in Kitchen, Vaulted Ceiling(s), Walk-In Closet(s), Ceiling Fan(s)

  • Total Bedrooms

    5

  • Bathrooms

    3

  • 1/2 Bathrooms

    1

  • Basement YN

    NO

  • Cooling YN

    YES

  • Cooling

    Electric, Central Air

  • Heating YN

    YES

  • Heating

    Electric, Heat Pump, Central

  • Pet friendly

    N/A

Exterior

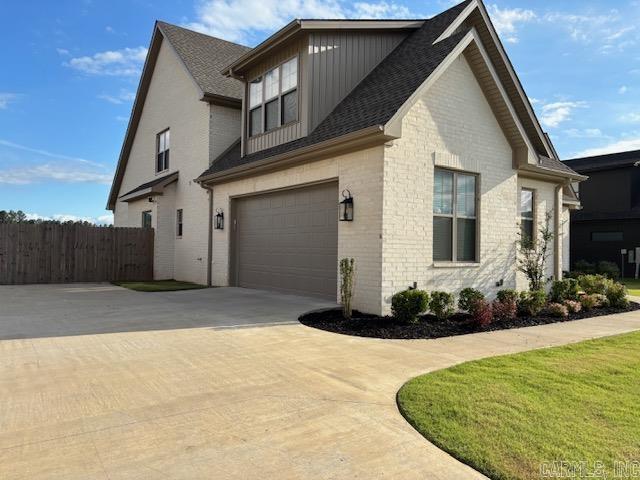
  • Garage

    Yes

  • Garage spaces

    2

  • Construction Materials

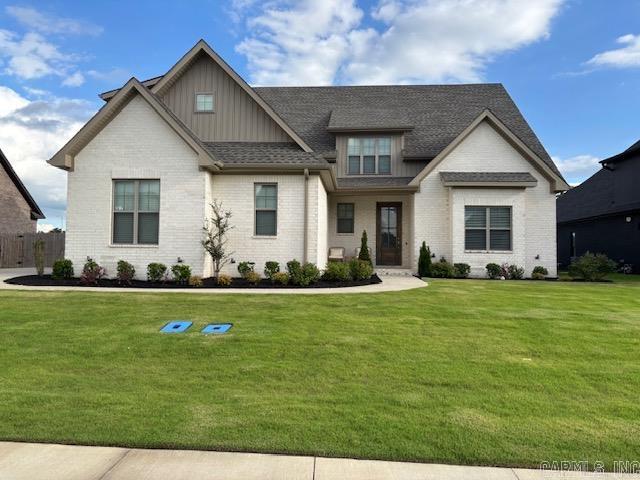
    Brick

  • Parking

    Garage

  • Patio and Porch Features

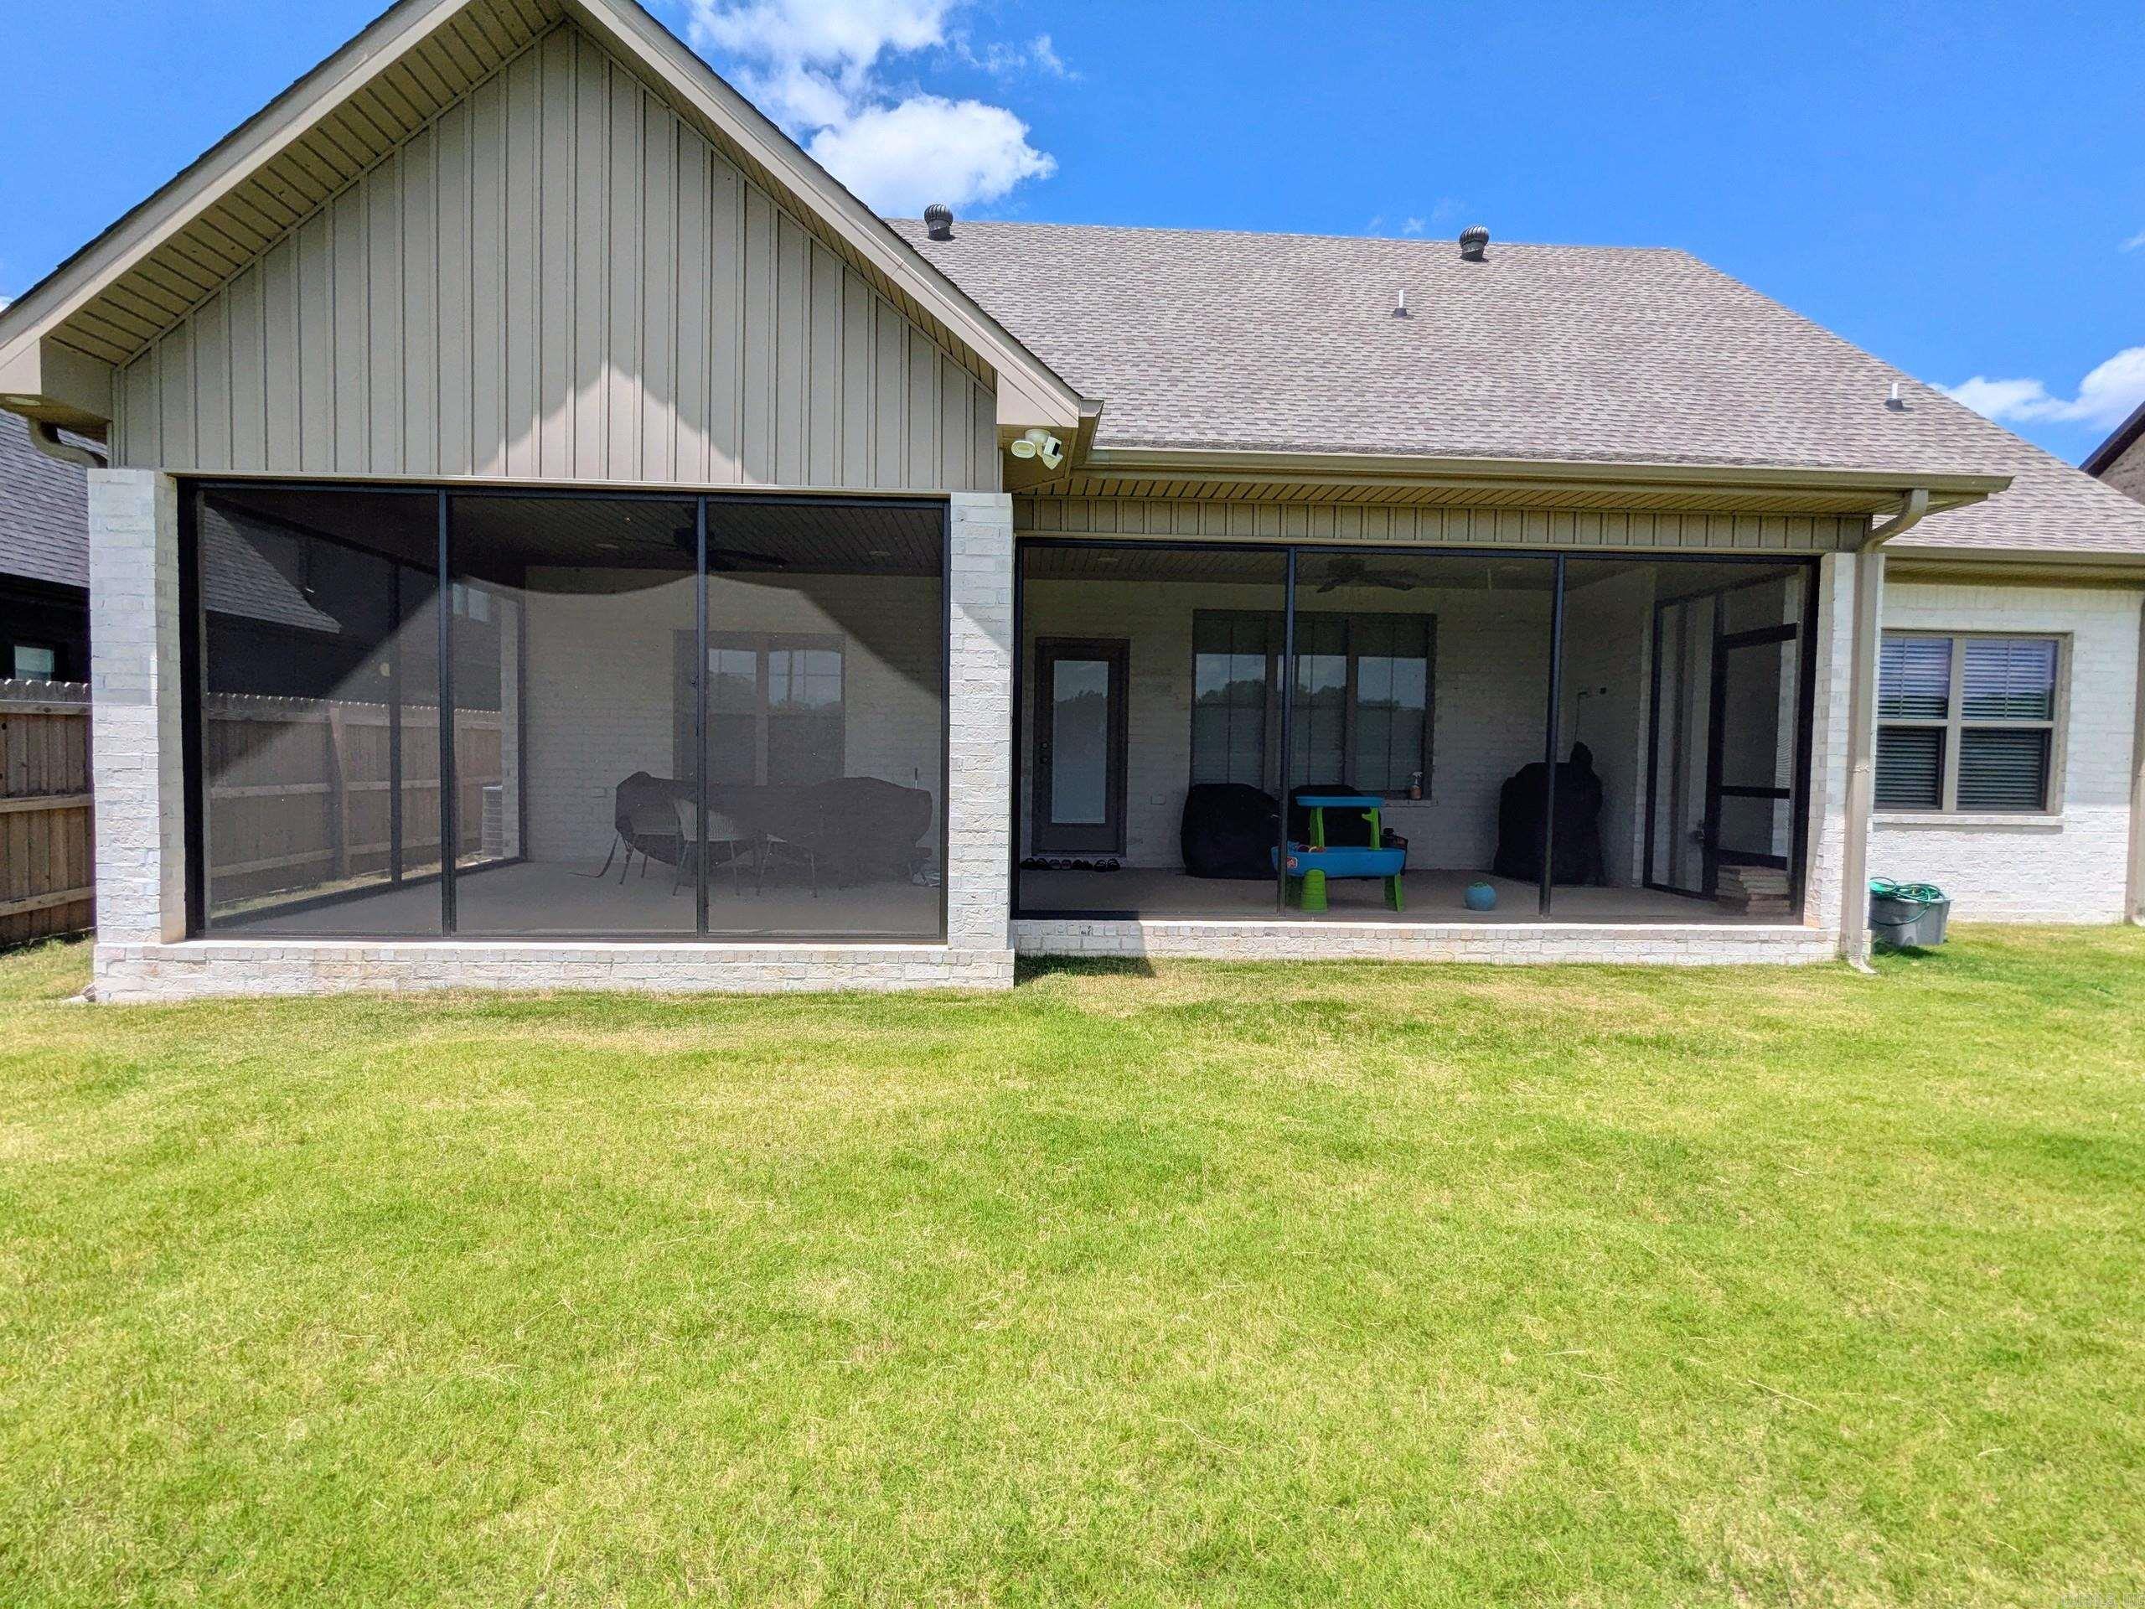
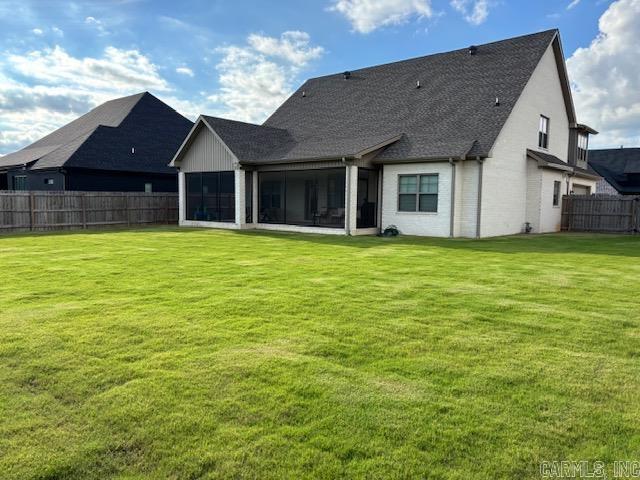
    Porch, Screened

  • Pool

    No

Area & Lot

  • Lot Features

    Level, Sloped

  • Lot Size(acres)

    0.29

  • Property Type

    Residential

  • Property Sub Type

    Single Family Residence

  • Architectural Style

    Traditional

Price

  • Sales Price

    $599,000

  • Tax Amount

    $4,889.07

  • Sq. Footage

    3,403

  • Price/SqFt

    $176

HOA

  • Association

    YES

  • Association Fee

    $300

  • Association Fee Frequency

    Annually

  • Association Fee Includes

    N/A

Property Resources

  • Horse Property

    NO

School District

  • Elementary School

    VALLEY VIEW

  • Middle School

    VALLEY SPRINGS

  • High School

    VALLEY SPRINGS

Property Features

  • New Construction

    NO

  • Sewer

    Public Sewer

  • Water Source

    Public

Schedule a Showing

Showing scheduled successfully.

<
>
IN PERSON
VIA CHAT

What is 3 + 4 ?


Change time

Mortgage calculator

Estimate your monthly mortgage payment, including the principal and interest, property taxes, and HOA. Adjust the values to generate a more accurate rate.

Your payment

Principal and Interest:

$

Property taxes:

$

HOA fees:

$

Total loan payment:

$

Total interest amount:

$

Location

County

Craighead

Elementary School

VALLEY VIEW

Middle School

VALLEY SPRINGS

High School

VALLEY SPRINGS

Listing Courtesy of Dennis Burks, Crye-Leike Realtors Jonesboro

RealHub Information is provided exclusively for consumers' personal, non-commercial use, and it may not be used for any purpose other than to identify prospective properties consumers may be interested in purchasing. All information deemed reliable but not guaranteed and should be independently verified. All properties are subject to prior sale, change or withdrawal. RealHub website owner shall not be responsible for any typographical errors, misinformation, misprints and shall be held totally harmless.

Agent Sonia Davis

REALTOR® | Hablo Español

Sonia Davis

Call Sonia today to schedule a private showing.


* Listings on this website come from the FMLS IDX Compilation and may be held by brokerage firms other than the owner of this website. The listing brokerage is identified in any listing details. Information is deemed reliable but is not guaranteed. If you believe any FMLS listing contains material that infringes your copyrighted work please click here to review our DMCA policy and learn how to submit a takedown request.© 2024 FMLS.
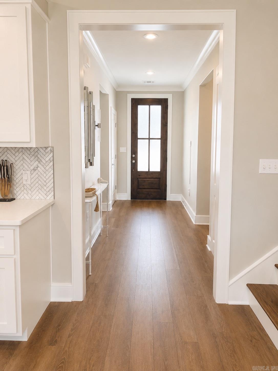
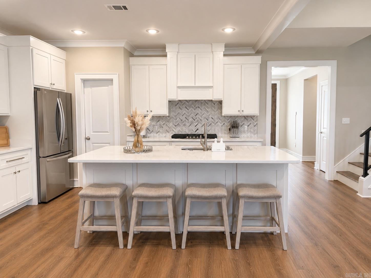
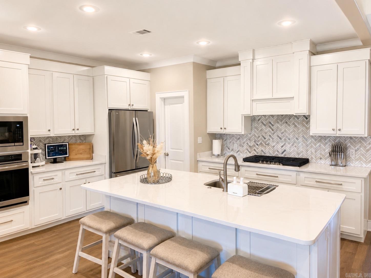
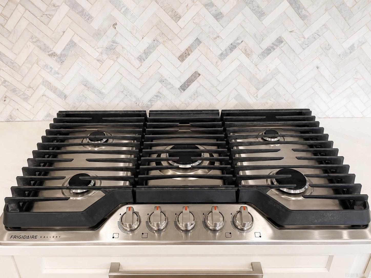
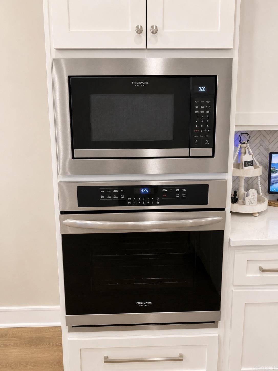
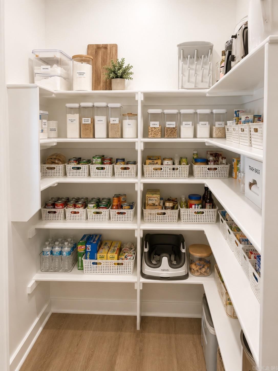
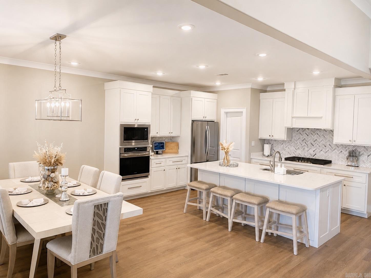
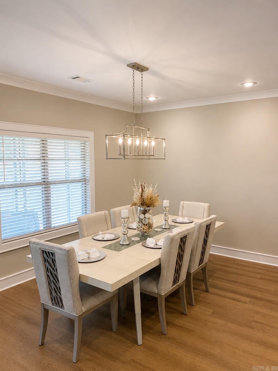
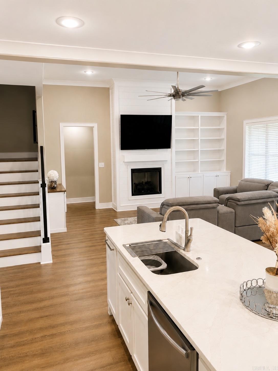
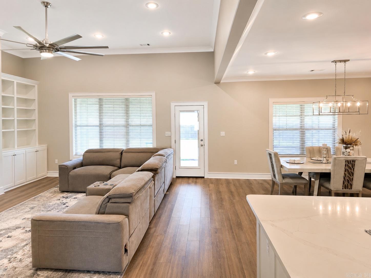
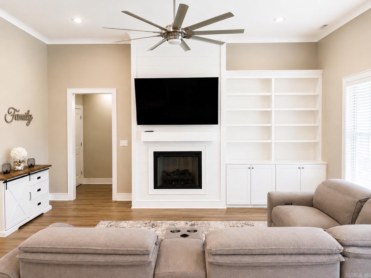
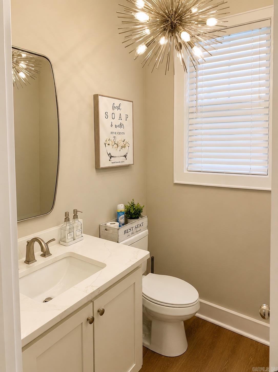
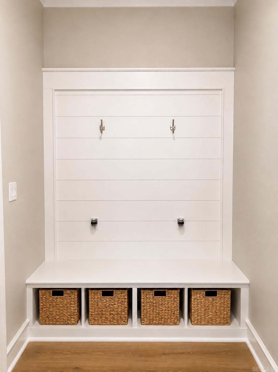
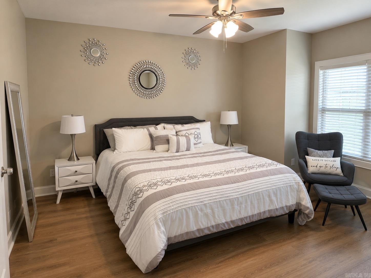
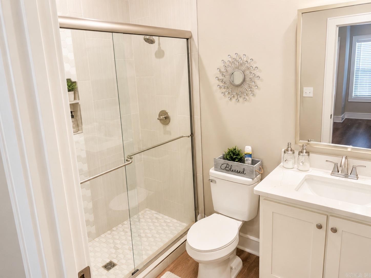
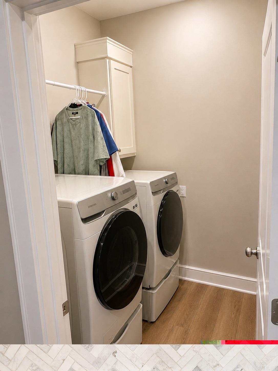
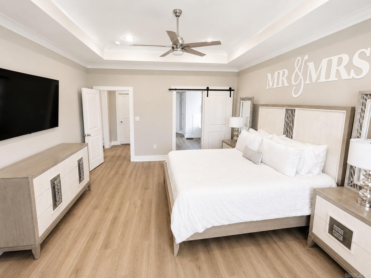
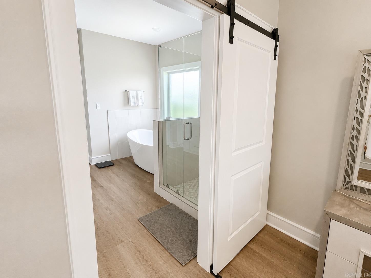
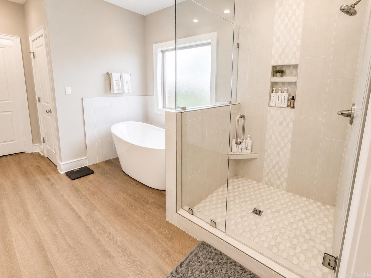
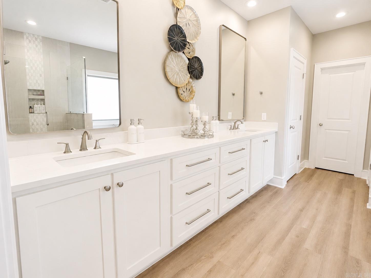
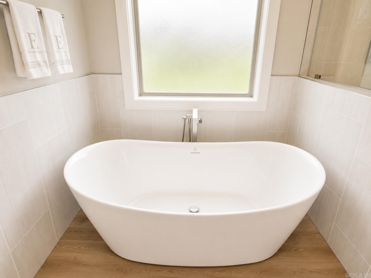
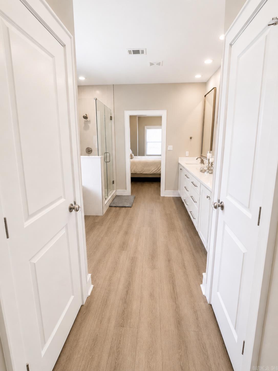
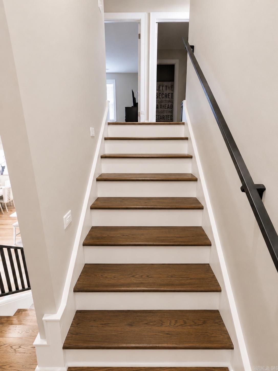
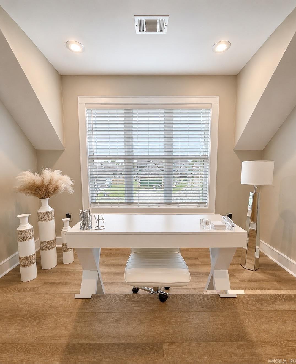
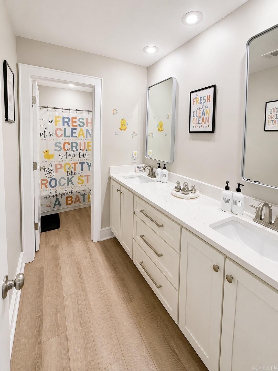
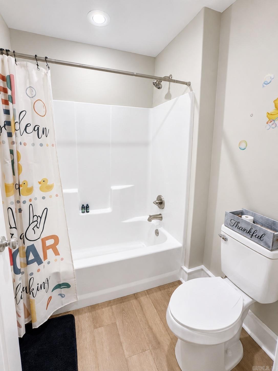
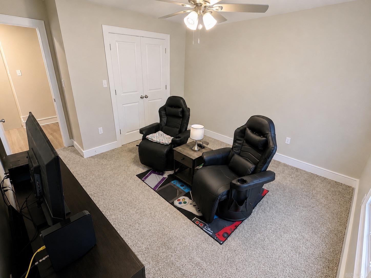
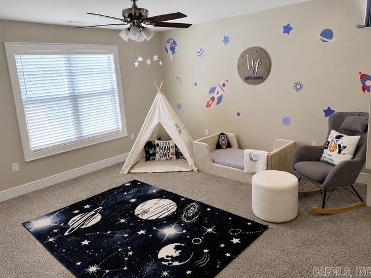
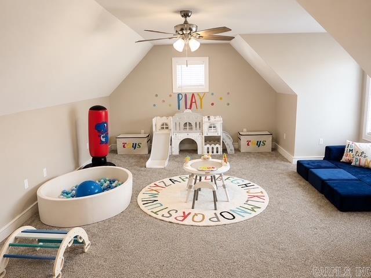
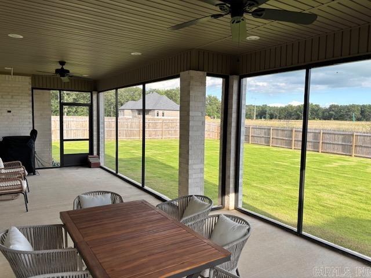
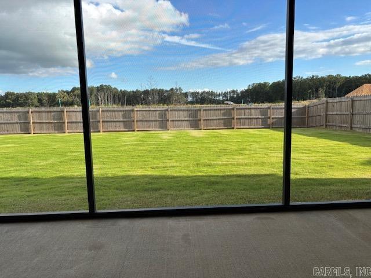
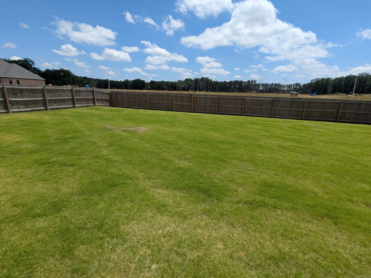
This beautiful newer-construction 5 bedroom, 3.5 bath home in Lake Pointe Estates offers more than 3,400 square feet of comfortable, modern living space. The spacious living area features a gas fireplace and custom built-in cabinetry, flowing seamlessly into a timeless eat-in kitchen with white cabinetry, white-and-gold quartz countertops, and abundant storage, including a custom dining-area buffet, large walk-in pantry, and generous cabinet space. A full suite of stainless steel appliances—gas cooktop, gas wall oven, dishwasher, and built-in microwave—keeps everyday cooking effortless. The main-level primary suite includes an oversized walk-in closet and a spacious ensuite with double vanity, tiled glass shower, and soaking tub. A ground-floor guest suite or home office provides a quiet, private retreat with its own tiled shower ensuite. The main floor also includes a powder room, shiplap mudroom with cubbies, and laundry room. Upstairs, a cozy loft offers flexible space for relaxing or working. Outside, the rear covered porch extends the living area with a ceiling fan and plenty of room for a large patio set—perfect for enjoying the large private fenced in backyard.

3617 Ontario Drive

Message successfully sent.

What would you like to know?

What is 3 + 4 ?

I agree to receive email communication and understand I can unsubscribe at any time.

I agree to be contacted by All Around Real Estate via call, email, and text for real estate services. To opt out, you can reply 'stop' at any time or reply 'help' for assistance. You can also click the unsubscribe link in the emails. Message and data rates may apply. Message frequency may vary. Privacy Policy

Related Properties

Step into a resort-style lifestyle at 4309 Weldon Lane. This 3,994 sq ft Jonesboro haven features a travertine-lined, heated/chilled pool with a slide, an expansive en suite on the main level, and a 3-car garage. It perfectly balances daily luxury with a vibrant, year-round entertaining atmosphere. Welcome to your own private oasis in Barrington Park. From the moment you pull into the new driveway and admire the professionally manicured landscaping, you’ll know this home is special.Indoor Elegance & Comfort. Inside, natural light pours into the main living area, highlighting soaring 21-foot ceilings and a graceful arched balcony. Rich hardwood floors lead to a stunning stone fireplace, while the chef-inspired kitchen boasts granite countertops, herringbone-patterned stone floors, a breakfast bar, and a butler's pantry for effortless hosting.Everyday Luxury.Retreat to your primary en suite on the main level, designed for ultimate relaxation with a spa-like soaker tub, a custom walk-in shower, and an expansive walk-in closet. The rest of the home provides endless versatility, including a generous, quiet office, an oversized bonus room, and surround sound installed by Sound Concepts.
#26037710

Jonesboro

4309 Weldon Ln

4 Beds

3 Baths

3,994 Sq.Ft.

$685,000

MLS#: 26037710

Welcome to Market 4687 Hwy 141 N in Jonesboro, AR within the Jonesboro School District. Priced below current appraisal. Situated on 15.2 ± acres just outside city limits, this 2023 built, 2-story barndominium offers 3,280 sf of living space and a rare combination of gated entrance, circle drive, beautiful landscaping, 9 ± fenced acres, stocked pond, and saltwater inground pool creating an outdoor retreat w/ stunning sunset views. The main level showcases an open kitchen, dining, and living area highlighted by soaring 18-foot ceilings, oversized island, custom cabinetry, and a cozy gas log fireplace. The primary suite is on the main and offers a spa-inspired bath featuring a soaking tub, tiled shower, and dual vanity, along with a walk-in closet. An additional bedroom and full bath are on the main, while the upper level offers 2 bedrooms and a full bath. Step outside to a covered wraparound porch designed for gathering and relaxing. Additional features include an attached 1,200 sf garage/shop w/ mezzanine loft, detached carport, Empower fiber internet, and energy-efficient construction. Additional acreage available. Call today to make it yours.
#26037399

Jonesboro

4687 Highway 141

4 Beds

3 Baths

3,280 Sq.Ft.

$699,900

MLS#: 26037399

New on site 2 days ago
This home checks all of the boxes. Spacious 4-bedroom, 3-bathroom residence offering 3100 square feet of comfortable living space in one of the area's most desirable golf course communities. Nestled in a quiet cul-de-sac, this well-maintained brick home combines privacy, convenience, and plenty of room for family and entertaining. Inside you will find generous living areas, split floor plan and updated kitchen and baths. The spacious primary bedroom has an updated ensuite and plenty of storage as well as walk in closets. 2 secondary bedrooms share a jack-n-jill bathroom with comfortable closet spaces. Upstairs you will find a 4th bedroom and bath that can be used as a flex space, office or guest suite. Step outside to enjoy the large fully fenced in backyard. Perfect for family, outdoor entertaining or a place for your pets to run around. Mature landscaping and welcoming curb appeal enhance this home's charm, while the cul-de-sac location offers minimal traffic and a peaceful setting.
#26038448

Jonesboro

4101 Wetherfield Cove

4 Beds

3 Baths

3,100 Sq.Ft.

$489,900

MLS#: 26038448

Elegant traditional home in a quiet cul-de-sac on a wooded lot with stunning views. Features wood and tile flooring, a cozy wood-burning fireplace, and a bright eat-in kitchen with a large island and pantry. The formal dining room overlooks beautiful scenery. Enjoy a spacious 19' x 18' sunroom with skylights, creating a sophisticated treehouse feel. The primary bedroom includes a walk-in closet and en-suite bath with a large tub. Additional bedrooms and bathrooms provide plenty of space for family or guests. Upstairs offers a bonus room, two bedrooms with ample storage, and a full bath. Outside includes a two-car garage with expansive storage, a back deck, a stone fire pit, and a storm shelter/basement. Recent updates include a 2024 roof, main floor windows, a Generac generator, and a manual sprinkler system. A perfect blend of comfort and charm!
#26035639

Jonesboro

4901 Outback Cv Cove

5 Beds

3 Baths

3,967 Sq.Ft.

$509,900

MLS#: 26035639

3.64 acres +/- with approximately 401 ft of frontage on Harrisburg Road with two income producing rental properties. Great development opportunity. 3710 Harrisburg Road is a 4 bedroom, 3 bath home with 1875 square feet that is currently rented at $1375 monthly. 3714 Harrisburg Road is a 5 bedroom, 3 bath property with 2160 square feet +/- that currently rents for $2,400 with the owner paying utilities. This is an outstanding development opportunity located just across the street from Central Baptist Church main campus, and just south of the I-555 exit at Harrisburg Road. Conceptual drawings on file show that the property could likely accommodate up to 14 single family lots under the current R-1 zoning. Call today for more info on this unique offering in Jonesboro AR.
#26035836

Jonesboro

2 Properties Harrisburg Road

None Beds

None Baths

101 Sq.Ft.

$500,000

MLS#: 26035836

Welcome to this stunning home that could be your new home address before the holidays! Entertain your family and guests in style for the next holiday in this well-maintained 4-bedroom, 3-bath home with a bonus room or 5th bedroom that offers approximately 3,081 sq ft +/- of living space in the Valley View School District located in the Barrington Park. From the moment you enter the fresh interior paint, plantation shutters, & a timeless functional layout create a welcoming feel for this move-in ready home. The kitchen features new granite countertops, wall oven, & updated stainless appliances, along with ample workspace & storage for everyday living & entertaining.  The spacious primary suite includes dual vanities, a jetted tub, separate shower, water closet, & a large walk-in closet. The main level offers formal living & dining rooms, a family room with a gas-log fireplace, breakfast area, laundry room, two additional bedrooms, & a full bath. Upstairs you'll find a fourth bedroom with a full bath, along with a versatile bonus room that could potentially serve as a fifth bedroom if needed, home office, media room, or additional flex space. Some pictures have been virtually staged.
#26035014

Jonesboro

3113 Annadale Cove

4 Beds

3 Baths

3,081 Sq.Ft.

$539,900

MLS#: 26035014

This spacious 4-bedroom, 3.5-bath home offers an exceptional combination of space, comfort, and location, all within walking distance of the Jonesboro Country Club. The versatile floor plan features two primary suites, making it ideal for guests, extended family, or multi-generational living. Inside, you'll love the open-concept design, beautiful hardwood flooring, and two generous living areas that provide plenty of room for everyday living and entertaining. The large dining area flows easily into the spacious kitchen, which features granite countertops, abundant cabinetry and storage. The kitchen is currently equipped for an electric stove but also has a gas line in place, giving you the option to convert to a gas range. A sunroom and screened-in patio provide additional spaces to relax while overlooking the large backyard and saltwater swimming pool perfect for entertaining. The property also features a workshop with plenty of additional storage, along with ample storage throughout the home. Some photos have been enhanced to help showcase the home's features and potential.
#26034306

Jonesboro

1408 Hillcrest

4 Beds

3 Baths

3,353 Sq.Ft.

$499,900

MLS#: 26034306

Welcome to 4518 Clubhouse Drive, a spacious and impressive home. Offering approximately 3,710 square feet, this property features 4 bedrooms, 3.5 bathrooms, generous living areas, and plenty of room for both comfortable everyday living and entertaining.  The thoughtfully designed floor plan provides privacy while maintaining an inviting flow throughout the home. An elevator offers convenient access between levels, adding comfort and accessibility. The home’s spacious rooms provide flexibility for guests, a home office, hobbies.  Schedule your private showing to see everything 4518 Clubhouse Drive has to offer!!
#26033223

Jonesboro

4518 Clubhouse Dr

4 Beds

3 Baths

3,710 Sq.Ft.

$649,900

MLS#: 26033223

Welcome to 3916 Brandywine Dr., Jonesboro, AR, located in the established Rossland Hills neighborhood. This spacious home offers 6 bedrooms, 5 full baths, and 2 half baths, priced at $599,900. Features include a grand entry, formal living room, and an extra-large great room with vaulted ceilings and a gas log brick fireplace. The main level includes 3 bedrooms plus a private bedroom with its own full bath, ideal for guests, in-laws, or teen suite. Off the great room are a theater room, wet bar area, and a nearly 300 sq ft all-season room built in 2024 with epoxy flooring and its own split HVAC system (not included in listed square footage).  The 1,440 sq ft walk-out basement includes two bedrooms, a Jack-and-Jill bath, half bath, and ample storage, with sidewalk and ramp access—ideal for guests or extended living. Exterior features include a large driveway, covered outdoor area, wood privacy fence, portable storage shed, and manageable backyard. Neutral interior colors throughout. Walkable in-town location close to shopping, dining, and medical offices. Inside city limits with CWL utilities, city water, and no septic system.
#26033236

Jonesboro

3916 Brandywine Drive

6 Beds

5 Baths

5,975 Sq.Ft.

$579,900

MLS#: 26033236

Exceptional country estate just minutes from Jonesboro! This stunning shop-house sits on 10 beautiful acres, ideal for horses, cattle, or recreational use, complete with a pond and wide-open views. The 2,800 sq ft custom home features beautiful finishes throughout, a fireplace, and two spacious living areas perfect for entertaining or multi-generational living. An impressive 1,500 sq ft attached heated and cooled shop offers endless possibilities for a business, hobby space, or additional storage. The land is well-suited for livestock, outdoor enjoyment, and privacy, while still offering convenient access to town. A rare opportunity to own a versatile property combining comfort, functionality, and acreage in a highly desirable location. Must see to appreciate all this property has to offer! Additional acreage can be purchased.
#26033308

Jonesboro

1323 CR 304

4 Beds

2 Baths

2,800 Sq.Ft.

$549,900

MLS#: 26033308

 - property

Send a message

Message successfully sent.

Your message

What is 3 + 4 ?

Reason for contacting?

I agree to receive email communication and understand I can unsubscribe at any time.

I agree to be contacted by All Around Real Estate via call, email, and text for real estate services. To opt out, you can reply 'stop' at any time or reply 'help' for assistance. You can also click the unsubscribe link in the emails. Message and data rates may apply. Message frequency may vary. Privacy Policy

Sign Out

Virtual Assistant

Would you like to take the next step with this property? We can help you schedule a showing or virtual tour, or send you more details.

Yes, I would like more information.

Thank You for Your Reply, One of Our Agents will contact you as soon as possible

No, maybe later.

Thank you, you can always contact me via email, phone number or through the contact form.

Realhub AI

Lucy - Your AI-Powered Realtor

Update Your Temporary Password

Personalize your search

Enter your email and we'll notify you immediately when new listings match what you're looking for.

or enter email address

Already have an account ? Login here

Continue your home search

I agree to receive communications and understand I can unsubscribe at any time.

I agree to be contacted by All Around Real Estate via call, email, and text for real estate services. To opt out, you can reply 'stop' at any time or reply 'help' for assistance. You can also click the unsubscribe link in the emails. Message and data rates may apply. Message frequency may vary. Privacy Policy

Already have an account ? Login here

We use cookies

We use cookies primarily for analytics to enhance your experience. By accepting, you agree to our use of these cookies. You can manage your preferences or learn more about our cookies policy.