
Features & Amenities

Interior

  • Other Interior Features

    Eat-in Kitchen, Pantry, Ceiling Fan(s)

  • Total Bedrooms

    4

  • Bathrooms

    3

  • Cooling YN

    YES

  • Cooling

    Electric, Central Air

  • Heating YN

    YES

  • Heating

    Electric, Central

  • Pet friendly

    N/A

Exterior

  • Garage

    Yes

  • Garage spaces

    2

  • Construction Materials

    Brick, Stone

  • Patio and Porch Features

    Deck, Porch

  • Pool

    No

Area & Lot

  • Lot Features

    Sloped

  • Lot Size(acres)

    1.84

  • Property Type

    Residential

  • Property Sub Type

    Single Family Residence

  • Architectural Style

    Traditional

Price

  • Sales Price

    $472,274

  • Tax Amount

    $100

  • Sq. Footage

    2,980

  • Price/SqFt

    $158

HOA

  • Association

    YES

  • Association Fee

    $225

  • Association Fee Frequency

    Annually

  • Association Fee Includes

    N/A

Property Resources

  • Horse Property

    NO

School District

  • Elementary School

    Springhill

  • Middle School

    Bethel

  • High School

    N/A

Property Features

  • New Construction

    YES

  • Sewer

    Septic Tank

  • Water Source

    Public

Schedule a Showing

Showing scheduled successfully.

<
>
IN PERSON
VIA CHAT

What is 3 + 4 ?


Change time

Mortgage calculator

Estimate your monthly mortgage payment, including the principal and interest, property taxes, and HOA. Adjust the values to generate a more accurate rate.

Your payment

Principal and Interest:

$

Property taxes:

$

HOA fees:

$

Total loan payment:

$

Total interest amount:

$

Location

County

Saline

Elementary School

Springhill

Middle School

Bethel

High School

Listing Courtesy of Jody Petty, Crye-Leike REALTORS Benton Branch

RealHub Information is provided exclusively for consumers' personal, non-commercial use, and it may not be used for any purpose other than to identify prospective properties consumers may be interested in purchasing. All information deemed reliable but not guaranteed and should be independently verified. All properties are subject to prior sale, change or withdrawal. RealHub website owner shall not be responsible for any typographical errors, misinformation, misprints and shall be held totally harmless.

Agent Jamie McKellar

Admin / REALTOR®

Jamie McKellar

Call Jamie today to schedule a private showing.


* Listings on this website come from the FMLS IDX Compilation and may be held by brokerage firms other than the owner of this website. The listing brokerage is identified in any listing details. Information is deemed reliable but is not guaranteed. If you believe any FMLS listing contains material that infringes your copyrighted work please click here to review our DMCA policy and learn how to submit a takedown request.© 2024 FMLS.
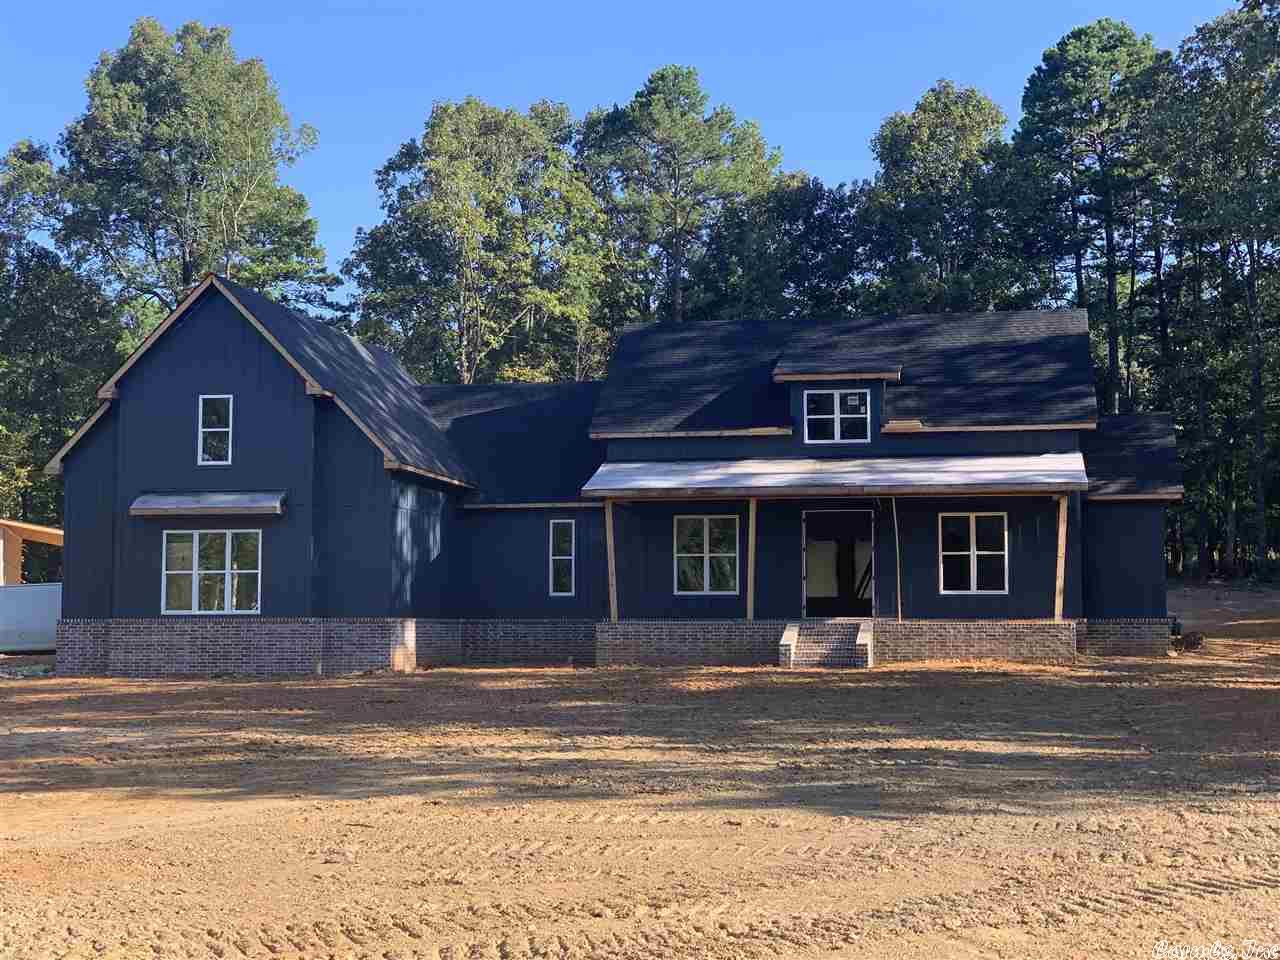
NEW CONSTRUCTION LP siding and brick exterior. Open floor plan, vaulted ceilings in living room. 4 bed, 3 full baths. Large bonus room with tall ceiling upstairs, along with 1 bedroom and full bath. Natural stone countertops throughout house. Large double vanity in master with walk-in shower and free standing tub.

8635 Buck Road

Message successfully sent.

What would you like to know?

What is 3 + 4 ?

I agree to receive email communication and understand I can unsubscribe at any time.

I agree to be contacted by All Around Real Estate via call, email, and text for real estate services. To opt out, you can reply 'stop' at any time or reply 'help' for assistance. You can also click the unsubscribe link in the emails. Message and data rates may apply. Message frequency may vary. Privacy Policy

Related Properties

New on site 1 day ago
New construction home. 4 bedrooms with 3 full baths. Includes an office! Large picture windows in living room and dining area. Large walk in closet for primary bedroom. Stainless steel kitchen appliances. 3 car garage. Includes front and back porches.
#26038527

Alexander

5976 Midway Dr

4 Beds

3 Baths

2,281 Sq.Ft.

$432,411

MLS#: 26038527

New on site 1 day ago
Welcome to 536 Reuben Drive, located in the popular Pineview Estates subdivision! Enjoy peaceful country living on a spacious .68-acre lot while still having the comfort and features you've been looking for. This approximately 2,250 sq. ft. home offers a warm and inviting living area, generously sized bedrooms, granite countertops, custom cabinetry, and a spacious pantry with plenty of storage.  Outside, you'll love having room to enjoy the quieter surroundings, plus a 20x20 shop offering additional space for storage, hobbies, projects, or equipment. If you're looking for more space, a country setting, and a desirable subdivision, 536 Reuben Drive is one you'll want to see!
#26038533

Alexander

536 Reuben Drive

4 Beds

2 Baths

2,250 Sq.Ft.

$385,000

MLS#: 26038533

New on site 3 days ago
Escape to the peace and privacy of 10 acres in rural Saline County with this one-of-a-kind, fully custom log cabin. Offering 3 bedrooms and 3 bathrooms with an office, this home combines rustic character with thoughtful custom details to create a property unlike anything you’ll find in a typical neighborhood. Surrounded by mature trees and open space, the property provides plenty of room to enjoy the outdoors, entertain, or simply relax and take in the quiet country setting. The classic log exterior, expansive covered front porch, and metal roof give the home timeless cabin appeal, while the solar panel system helps keep energy costs exceptionally low. Whether you’re searching for a private full-time residence, a country retreat, or simply room to spread out, this property delivers a rare combination of acreage, privacy, character, and energy efficiency....all in Saline County.
#26038305

Alexander

18500 Vimy Ridge Road

3 Beds

3 Baths

2,050 Sq.Ft.

$475,000

MLS#: 26038305

New on site 3 days ago
Fully complete & move-in ready in Severn Landing at Hurricane Lake! High-contrast black trim and grand scale define this custom single-story home . A 12-ft entry leads into an open living area framed by 10-ft ceilings, wide-plank flooring, and 8-ft interior doors throughout. The living room features a sleek linear fireplace flanked by custom built-ins, with a 4-panel slider and transoms framing outdoor views.The kitchen centers around an oversized quartz island, ceiling-height cabinetry, custom range hood, and a seamless hidden-door walk-in pantry. The split layout delivers 4 private suites—including an isolated primary retreat alongside 3 secondary bedrooms, each with a dedicated private bath. The primary bath offers a full-tile rain shower, standalone soaking tub, dual vanity, and custom closet (primary shower glass & mirrors are on order and will be installed prior to closing). Enjoy outdoor living under the vaulted covered back porch with a stained tongue-and-groove wood ceiling. Complete with dedicated office, half bath, laundry room, and oversized 2-car garage. Square Footage from architect design please measure. *Seller is offering $5000 Buyer's concessions*
#26038307

Alexander

7030 Star Dust Lane

4 Beds

4 Baths

2,836 Sq.Ft.

$558,695

MLS#: 26038307

Welcome to Market 6342 W Lake Dr in Alexander, AR within the Brushy Lake Subdivision. This 1,800 sf lakefront home sits on .59 ac +/- along Lake Norrell and offers 3 BR, 2.5 BA, a paved drive, gate, large deck, and covered dock w/ 2 boat slips. The vaulted great room features luxury vinyl plank flooring, an electric fireplace w/ black shiplap surround, insulated windows, modern fixtures, and cable and metal loft railing. The kitchen has updated cabinetry, quartz countertops, breakfast bar, and an eat-in dining area. All 3 BRs and the laundry are upstairs, including the master suite w/ double vanity and jetted tub, while the additional full BA has a large walk-in shower. Sliding patio doors open to the deck, where a concrete path leads down to the lake and covered dock w/ 2 boat slips. Lake Norrell offers 280 acres of water for boating, fishing, swimming, and other water activities. Furnishings may convey with an acceptable offer. Approx. 30–35 mi. to Little Rock and 35–40 mi. to Hot Springs. Call today to make this house your home, home away from home, or next addition to your rental portfolio.
#26037857

Alexander

6342 West Lake Dr

3 Beds

2 Baths

1,800 Sq.Ft.

$420,000

MLS#: 26037857

Modern and cozy 4 bedroom home plus office in the highly sought after Hurricane Lakes Community. This home perfectly balances contemporary style with warm, everyday comfort. The extended semi-circle driveway with the private backyard featuring an extended patio and outdoor kitchen makes this home ideal for entertaining. Wake up and have your morning coffee overlooking your private yard and peaceful nature view.
#26037391

Alexander

5204 Castaway Bay Drive

4 Beds

2 Baths

2,629 Sq.Ft.

$470,000

MLS#: 26037391

Welcome to 13040 Avilla Hills Cove in Alexander! Situated on 1.16 acres, this spacious 4-bedroom, 2.5-bath home offers an inviting open-concept layout with plenty of room to live, entertain, and enjoy the outdoors. The kitchen and bathrooms feature beautiful granite countertops, complemented by a combination of laminate, tile, and carpet flooring throughout the home. The double-car garage includes a convenient mudroom, providing excellent storage and an easy transition into the home. Cozy up by the wood-burning fireplace or step outside onto the covered deck, perfect for relaxing and enjoying the peaceful surroundings. The area beneath the deck offers additional storage space. Recent dirt work has been completed to build up the slope, creating exciting potential for a future project or additional outdoor space. Down the hill, a firepit nestled in the partially wooded portion of the property provides a great spot for gathering with family and friends. With generous living space, 1.16 acres, thoughtful features, and plenty of potential, this property offers a wonderful combination of comfort, privacy, and opportunity.
#26037097

Alexander

13040 Avilla Hills Cove

4 Beds

2 Baths

2,545 Sq.Ft.

$485,000

MLS#: 26037097

Introducing a brand new, single level residence featuring four bedrooms, 2 1/2 baths open floor plan great for entertaining, This spacious home boasts modern construction, a large laundry room and generously sized bedrooms for ultimate comfort. This level lot has an amazing backyard with covered porch.
#26036919

Alexander

7081 Cold Creek Drive

4 Beds

2 Baths

2,430 Sq.Ft.

$454,800

MLS#: 26036919

.Welcome to a warm and inviting all-brick home nestled on approximately 3 private acres, where spacious living and peaceful outdoor surroundings come together. With room to spread out both inside and out, this property offers the flexibility, comfort, and privacy today’s buyers are looking for.The thoughtfully designed layout includes 4 bedrooms, 3 bathrooms, two living areas, and a formal dining room—providing plenty of space for everyday living, entertaining, working from home, or hosting guests. Nine-foot ceilings throughout add an airy, open feel and enhance the home’s welcoming character.Step outside to enjoy the covered back porch, an ideal spot for morning coffee, evening gatherings, or simply taking in the expansive fenced backyard. Mature fruit trees add beauty and seasonal charm, while the generous acreage creates endless possibilities for gardening, recreation, pets, or future outdoor projects.Additional features include a storm cellar and an enclosed garage area with heating and cooling. This versatile space can easily serve as a workshop, hobby room, home gym, storage area, recreation room, or creative studio. A convenient dog door provides easy access to the backyard
#26036162

Alexander

13993 Lorraine Drive

4 Beds

3 Baths

3,157 Sq.Ft.

$485,000

MLS#: 26036162

Looking for a brand new construction home for under $400,000? We've got just the home for you! 4 bedrooms 2 bathrooms in one of the newest neighborhoods in Bryant. All with no POA fees. Home will be finished in 40 days. Get it under contract today and you can pick paint colors and floors
#26035724

Alexander

4845 Coronell Way

4 Beds

2 Baths

2,070 Sq.Ft.

$385,000

MLS#: 26035724

 - property

Send a message

Message successfully sent.

Your message

What is 3 + 4 ?

Reason for contacting?

I agree to receive email communication and understand I can unsubscribe at any time.

I agree to be contacted by All Around Real Estate via call, email, and text for real estate services. To opt out, you can reply 'stop' at any time or reply 'help' for assistance. You can also click the unsubscribe link in the emails. Message and data rates may apply. Message frequency may vary. Privacy Policy

Sign Out

Virtual Assistant

Would you like to take the next step with this property? We can help you schedule a showing or virtual tour, or send you more details.

Yes, I would like more information.

Thank You for Your Reply, One of Our Agents will contact you as soon as possible

No, maybe later.

Thank you, you can always contact me via email, phone number or through the contact form.

Realhub AI

Lucy - Your AI-Powered Realtor

Update Your Temporary Password

Personalize your search

Enter your email and we'll notify you immediately when new listings match what you're looking for.

or enter email address

Already have an account ? Login here

Continue your home search

I agree to receive communications and understand I can unsubscribe at any time.

I agree to be contacted by All Around Real Estate via call, email, and text for real estate services. To opt out, you can reply 'stop' at any time or reply 'help' for assistance. You can also click the unsubscribe link in the emails. Message and data rates may apply. Message frequency may vary. Privacy Policy

Already have an account ? Login here

We use cookies

We use cookies primarily for analytics to enhance your experience. By accepting, you agree to our use of these cookies. You can manage your preferences or learn more about our cookies policy.