
Contemporary
8607 W Birdsong Lane
Cave Springs, AR 72713
MLS#: 1360273
$1,017,580


Property
Beds
4
Full Baths
3
1/2 Baths
1
Year Built
2017
Sq.Footage
3,065
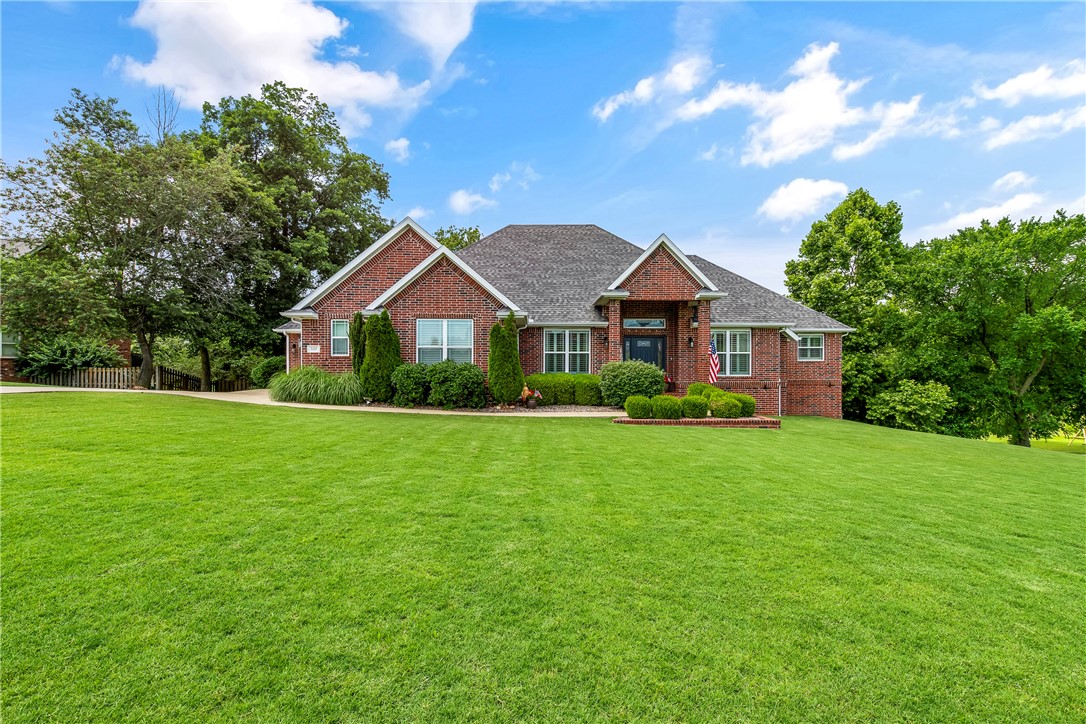
The one-story Scissortail home you’ve been patiently waiting for! Meticulously maintained with thoughtful upgrades, this 4 bedroom, 3.5 bath home feels as though it was built yesterday. From the custom iron front door, you can feel the exceptional care that sets this home apart. Wood flooring flows throughout, complemented by soft-close custom cabinetry, window shades, and a Bluetooth surround sound system. The well-designed floor plan offers comfortable living with plenty of space to entertain. The extended covered patio features a built-in grill and outdoor fireplace, while added landscaping creates a finished backyard ready to enjoy. Additional upgrades include wireless garage entry. Immaculately kept and beautifully finished, this home offers a rare opportunity for move-in-ready, one-story living in Scissortail. Enjoy amenities including 2 community pools, clubhouse, fitness center, and playground—bringing together luxury living and a true neighborhood lifestyle.
Features & Amenities
Interior
-
Other Interior Features
Built-in Features, Ceiling Fan(s), Eat-in Kitchen, Pantry, Storage, Walk-In Closet(s), Wired for Sound, Smart Thermostat, Stone Counters
-
Total Bedrooms
4
-
Bathrooms
3
-
1/2 Bathrooms
1
-
Basement YN
NO
-
Cooling YN
YES
-
Cooling
Ceiling Fan(s), Electric
-
Fireplace YN
YES
-
Heating YN
YES
-
Heating
Natural Gas
-
Pet friendly
N/A
Exterior
-
Garage
No
-
Construction Materials
Stone, Brick
-
Parking
Concrete, Attached, Garage, Garage Door Opener, Driveway
-
Patio and Porch Features
Covered, Patio
-
Pool
Yes
-
Pool Features
Community
Area & Lot
-
Lot Features
Landscaped, Level
-
Lot Size(acres)
0.26
-
Property Type
Residential
-
Property Sub Type
Single Family Residence
-
Architectural Style
Contemporary
Price
-
Sales Price
$1,017,580
-
Tax Amount
$6,562
-
Sq. Footage
3,065
-
Price/SqFt
$332
HOA
-
Association
YES
-
Association Fee
$1,950
-
Association Fee Frequency
Annually
-
Association Fee 2 Frequency
Monthly
-
Association Fee Includes
N/A
School District
-
Elementary School
Bentonville
-
Middle School
Bentonville
-
High School
Bentonville
Property Features
-
New Construction
NO
-
Association Amenities
Management
-
Foundation Details
Slab
-
Sewer
Public Sewer
-
Tax Lot
117
Schedule a Showing
Showing scheduled successfully.
Mortgage calculator
Estimate your monthly mortgage payment, including the principal and interest, property taxes, and HOA. Adjust the values to generate a more accurate rate.
Your payment
Principal and Interest:
$
Property taxes:
$
HOA fees:
$
Total loan payment:
$
Total interest amount:
$
Location
County
Benton
Elementary School
Bentonville
Middle School
Bentonville
High School
Bentonville
Listing Courtesy of The EJ Johnson Group , Collier & Associates- Rogers Branch
RealHub Information is provided exclusively for consumers' personal, non-commercial use, and it may not be used for any purpose other than to identify prospective properties consumers may be interested in purchasing. All information deemed reliable but not guaranteed and should be independently verified. All properties are subject to prior sale, change or withdrawal. RealHub website owner shall not be responsible for any typographical errors, misinformation, misprints and shall be held totally harmless.

Admin / REALTOR®
Jamie McKellar
Call Jamie today to schedule a private showing.

* Listings on this website come from the FMLS IDX Compilation and may be held by brokerage firms other than the owner of this website. The listing brokerage is identified in any listing details. Information is deemed reliable but is not guaranteed. If you believe any FMLS listing contains material that infringes your copyrighted work please click here to review our DMCA policy and learn how to submit a takedown request.© 2024 FMLS.
Related Properties

Cave Springs
502 Birkshire Road
4 Beds
3 Baths
3,318 Sq.Ft.
$1,049,900
MLS#: 1359705
Cave Springs
348 Whitcliff Drive
4 Beds
3 Baths
4,803 Sq.Ft.
$975,000
MLS#: 1313162
