
Features & Amenities

Interior

  • Other Interior Features

    Breakfast Bar, Eat-in Kitchen

  • Total Bedrooms

    4

  • Bathrooms

    2

  • Cooling YN

    YES

  • Cooling

    Electric, Central Air

  • Heating YN

    YES

  • Heating

    Electric, Central

  • Pet friendly

    N/A

Exterior

  • Garage

    Yes

  • Garage spaces

    2

  • Parking

    Garage

  • Patio and Porch Features

    Deck

  • Pool

    No

Area & Lot

  • Lot Features

    Cleared, Level

  • Lot Size(acres)

    0.25

  • Property Type

    Residential

  • Property Sub Type

    Single Family Residence

  • Architectural Style

    Traditional

Price

  • Sales Price

    $439,000

  • Tax Amount

    $3,110.18

  • Sq. Footage

    3,088

  • Price/SqFt

    $142

HOA

  • Association

    No

Property Resources

  • Horse Property

    NO

School District

  • Elementary School

    N/A

  • Middle School

    N/A

  • High School

    N/A

Property Features

  • New Construction

    NO

  • Sewer

    Public Sewer

  • Water Source

    Public

Schedule a Showing

Showing scheduled successfully.

<
>
IN PERSON
VIA CHAT

What is 3 + 4 ?


Change time

Mortgage calculator

Estimate your monthly mortgage payment, including the principal and interest, property taxes, and HOA. Adjust the values to generate a more accurate rate.

Your payment

Principal and Interest:

$

Property taxes:

$

HOA fees:

$

Total loan payment:

$

Total interest amount:

$

Location

County

Saline

Elementary School

Middle School

High School

Listing Courtesy of Jessica Parker , Century 21 Parker & Scroggins Realty - Benton

RealHub Information is provided exclusively for consumers' personal, non-commercial use, and it may not be used for any purpose other than to identify prospective properties consumers may be interested in purchasing. All information deemed reliable but not guaranteed and should be independently verified. All properties are subject to prior sale, change or withdrawal. RealHub website owner shall not be responsible for any typographical errors, misinformation, misprints and shall be held totally harmless.

Agent Debbie Neal

Branch Broker

Debbie Neal

Call Debbie today to schedule a private showing.


* Listings on this website come from the FMLS IDX Compilation and may be held by brokerage firms other than the owner of this website. The listing brokerage is identified in any listing details. Information is deemed reliable but is not guaranteed. If you believe any FMLS listing contains material that infringes your copyrighted work please click here to review our DMCA policy and learn how to submit a takedown request.© 2024 FMLS.
Welcome home to this spacious 4-bedroom, 2-bath split-level home tucked away in a quiet cul-de-sac! The main level offers an open floor plan with tall ceilings, a large living room featuring custom built-in cabinets and a cozy gas fireplace, creating the perfect space for relaxing or entertaining. The kitchen overlooks the living area and includes an island with a sink and breakfast bar, pantry, eat-in dining area, and the refrigerator conveys with the home.  The private primary suite features a beautifully tiled walk-in shower, double vanity, and a large walk-in closet. Three additional bedrooms and a full bath are located on the main level, while downstairs offers a spacious bonus room with an oversized storage area, providing endless possibilities for a game room, home office, or guest space.  Step outside to enjoy the fully fenced backyard and covered back porch, ideal for outdoor gatherings, kids, or pets. With its functional layout, generous storage, and desirable cul-de-sac location, this home is ready for its next owner!

8313 Sapphire Dr

Message successfully sent.

What would you like to know?

What is 3 + 4 ?

I agree to receive email communication and understand I can unsubscribe at any time.

I agree to be contacted by All Around Real Estate via call, email, and text for real estate services. To opt out, you can reply 'stop' at any time or reply 'help' for assistance. You can also click the unsubscribe link in the emails. Message and data rates may apply. Message frequency may vary. Privacy Policy

Related Properties

New on site 2 days ago
If you are searching for character, charm and space, your search ends here! Located on highly desirable Hilltop Road, this property offers perfect convenience, nestled between Little Rock and the Benton/Bryant area. You'll love the proximity to shopping and schools while enjoying the privacy of a 2.28-acre lot.  Inside, you will find 3,250 square feet of living space, including 4 bedrooms, 3.5 baths, and a 5th room perfect for an office or flex space. A rare standout feature is the DUAL PRIMARY SUITES-one on the main level and one upstairs. The home has been updated with a 2 YEAR OLD ROOF, new exterior siding (within last 10 yrs), fresh paint, new flooring, and a 2021 kitchen renovation featuring granite countertops and new appliances. With multiple living areas featuring a dual fireplace, and a formal dining and breakfast room, there is ample room to spread out and entertain. Because this home is in the county, there are no restrictions!  Step outside to enjoy a patio framed by lush landscaping, a relaxing deck, and a balcony overlooking your private acreage. Complete with a storage shed w/ electricity, this home is a rare find that combines modern function with classic charm!
#26034347

Alexander

716 Hilltop Rd

4 Beds

3 Baths

3,250 Sq.Ft.

$450,000

MLS#: 26034347

New on site 3 days ago
Welcome home to this gorgeous 4-bedroom, 2.5-bath brick home situated on almost a full acre in Saline County and located within the Bryant School District. With 2,484 square feet of spacious living area, this home offers the perfect blend of comfort, functionality, and country living. The inviting open floor plan features a spacious kitchen, living, and dining area, creating an ideal space for entertaining and everyday family life. The kitchen offers an expansive pantry with plenty of storage. The large master suite provides a private retreat with plenty of room to relax. Enjoy the outdoors from the large covered front and back porches, perfect for morning coffee, entertaining guests, or simply taking in the peaceful surroundings. A 2-car garage provides convenient parking and additional storage. With its beautiful brick exterior, spacious floor plan, generous lot, and desirable Bryant School District location, this home is a must-see! Country charm, modern comfort, and plenty of room to spread out—this one has it all!
#26034221

Alexander

9305 Zuber

4 Beds

2 Baths

2,484 Sq.Ft.

$525,000

MLS#: 26034221

Welcome to Greenstone Estates, a peaceful and tucked-away neighborhood just steps from Bethel Middle School. This charming 4-bed, 2.5-bath home offers 2,710 sq ft of comfortable living with an open, split floor plan that gives everyone their own space.  You’ll love the wood flooring throughout the main areas, the cozy carpeted bedrooms (with a flooring allowance available), and the large laundry room that connects directly to the primary bedroom — a rare convenience. A mud room keeps daily life organized, and the huge backyard provides endless possibilities for play, pets, or entertaining.  With no HOA and eligibility for 100% Rural Development financing, this home checks all the boxes. Schedule your showing today!
#26033669

Alexander

9024 Greenstone Drive

4 Beds

2 Baths

2,710 Sq.Ft.

$465,000

MLS#: 26033669

Price reduced
New construction in the Bryant School District! This thoughtfully designed home offers a welcoming exterior with brick construction, a covered front porch, and a spacious driveway leading to the two-car garage. Inside, you'll find a modern layout with 14-foot ceilings, hardwood-style flooring, neutral finishes, and abundant natural light. The home also features a dedicated office room with detailed wall molding, spacious bedrooms, and a large walk-in closet with built-in shelving. Enjoy the covered outdoor living area complete with a built-in grill, sink, and counter space—perfect for outdoor cooking and entertaining. The generously sized backyard provides plenty of outdoor space with a wooded backdrop. Conveniently located with easy access to Bryant, Benton, and Little Rock. Schedule your showing to see this new construction home in person!
#26033357

Alexander

8024 CREEK ROCK Cove

3 Beds

2 Baths

2,200 Sq.Ft.

$459,000

MLS#: 26033357

Welcome home to this beautiful 4 bed 2 bath home offering a comfortable functional floor plan with plenty of space for every day living. The kitchen features a large walk in pantry with lots of storage, while the master suite has an impressive shower that is oversized. Durable and stylish LVP flooring through out the main living areas and primary bedroom.  Come check this new home out, you won't be sorry
#26032187

Alexander

7073 Cold Creek

4 Beds

2 Baths

2,300 Sq.Ft.

$436,500

MLS#: 26032187

WELCOME HOME! This NEW CONSTRUCTION Is ready for you to call home! Just completed and move in ready! Enter from your covered porch, to an oversized foyer leading you upstairs or around to your living/kitchen area with a large open floorpan perfect for entertaining or just relaxing after a long day! Primary suite and an additional bedroom/office downstairs. Large eat in kitchen and large walk in pantry.  Upstairs you will find 2 more spacious bedrooms and a large bonus room.
#26032091

Alexander

5168 Peace Lane

4 Beds

3 Baths

2,450 Sq.Ft.

$445,900

MLS#: 26032091

Better than new, built in 2025, this 5-bedroom, 3.5-bath home offers the perfect blend of luxury, comfort, and function. The flexible floor plan includes a private office plus an oversized bonus room with a full bath and walk-in closet that can serve as a fifth bedroom. The spacious living room features soaring 11-foot ceilings and a gas log fireplace, while the chef's kitchen boasts a gas range, walk-in pantry, and abundant storage. Every bedroom and even the office have walk-in closets. Relax year-round in the sunroom or enjoy the peaceful backyard with no neighbors behind or on one side, where deer are frequent visitors. Additional features include an oversized garage with epoxy flooring, tankless water heater, floored attic storage, storage shed, built-in dog door, professionally designed low-maintenance landscaping, and epoxy-coated front entry, walkway, and back patio. Move-in ready with all new appliances!
#26030920

Alexander

5192 Peace Lane

5 Beds

3 Baths

2,683 Sq.Ft.

$510,000

MLS#: 26030920
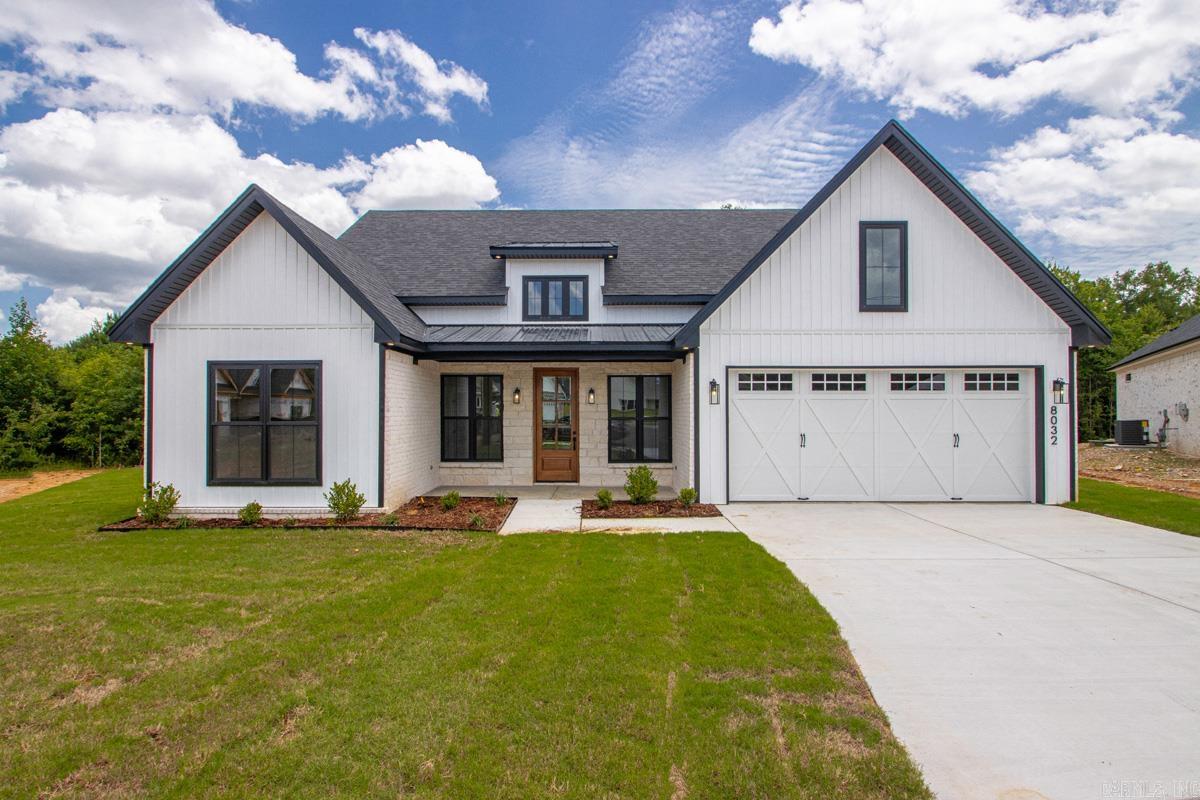
This isn't your typical new build. Set on a quiet cul-de-sac in Bryant with an easy commute to Little Rock, this custom home is loaded with upgrades you won't find in a standard spec house. The kitchen is a showstopper: upgraded quartz countertops, a stain-grade island, a 30" gas cooktop with vent hood, a wall oven, a pocket office, and toe-kick lighting. The primary suite feels just as elevated, with a frameless walk-in shower, a statement fixture over the soaking tub, and matching toe-kick lighting in the bath. More upgrades include Anderson black-on-black windows, natural cut stone accents on the porch and fireplace, foam insulation, a tankless water heater, a floor outlet in the living room, and a carriage-style garage door with windows. The FEMA-rated tornado shelter doubles as a laundry room with stackable washer/dryer included, and the home is prewired for security cameras. Outside, enjoy a covered patio with a high-powered oscillating fan overlooking a private backyard. Quality, finishes, and design, all in one. Don't miss it!
#26029535

Alexander

8032 Creek Rock

3 Beds

2 Baths

2,066 Sq.Ft.

$430,000

MLS#: 26029535
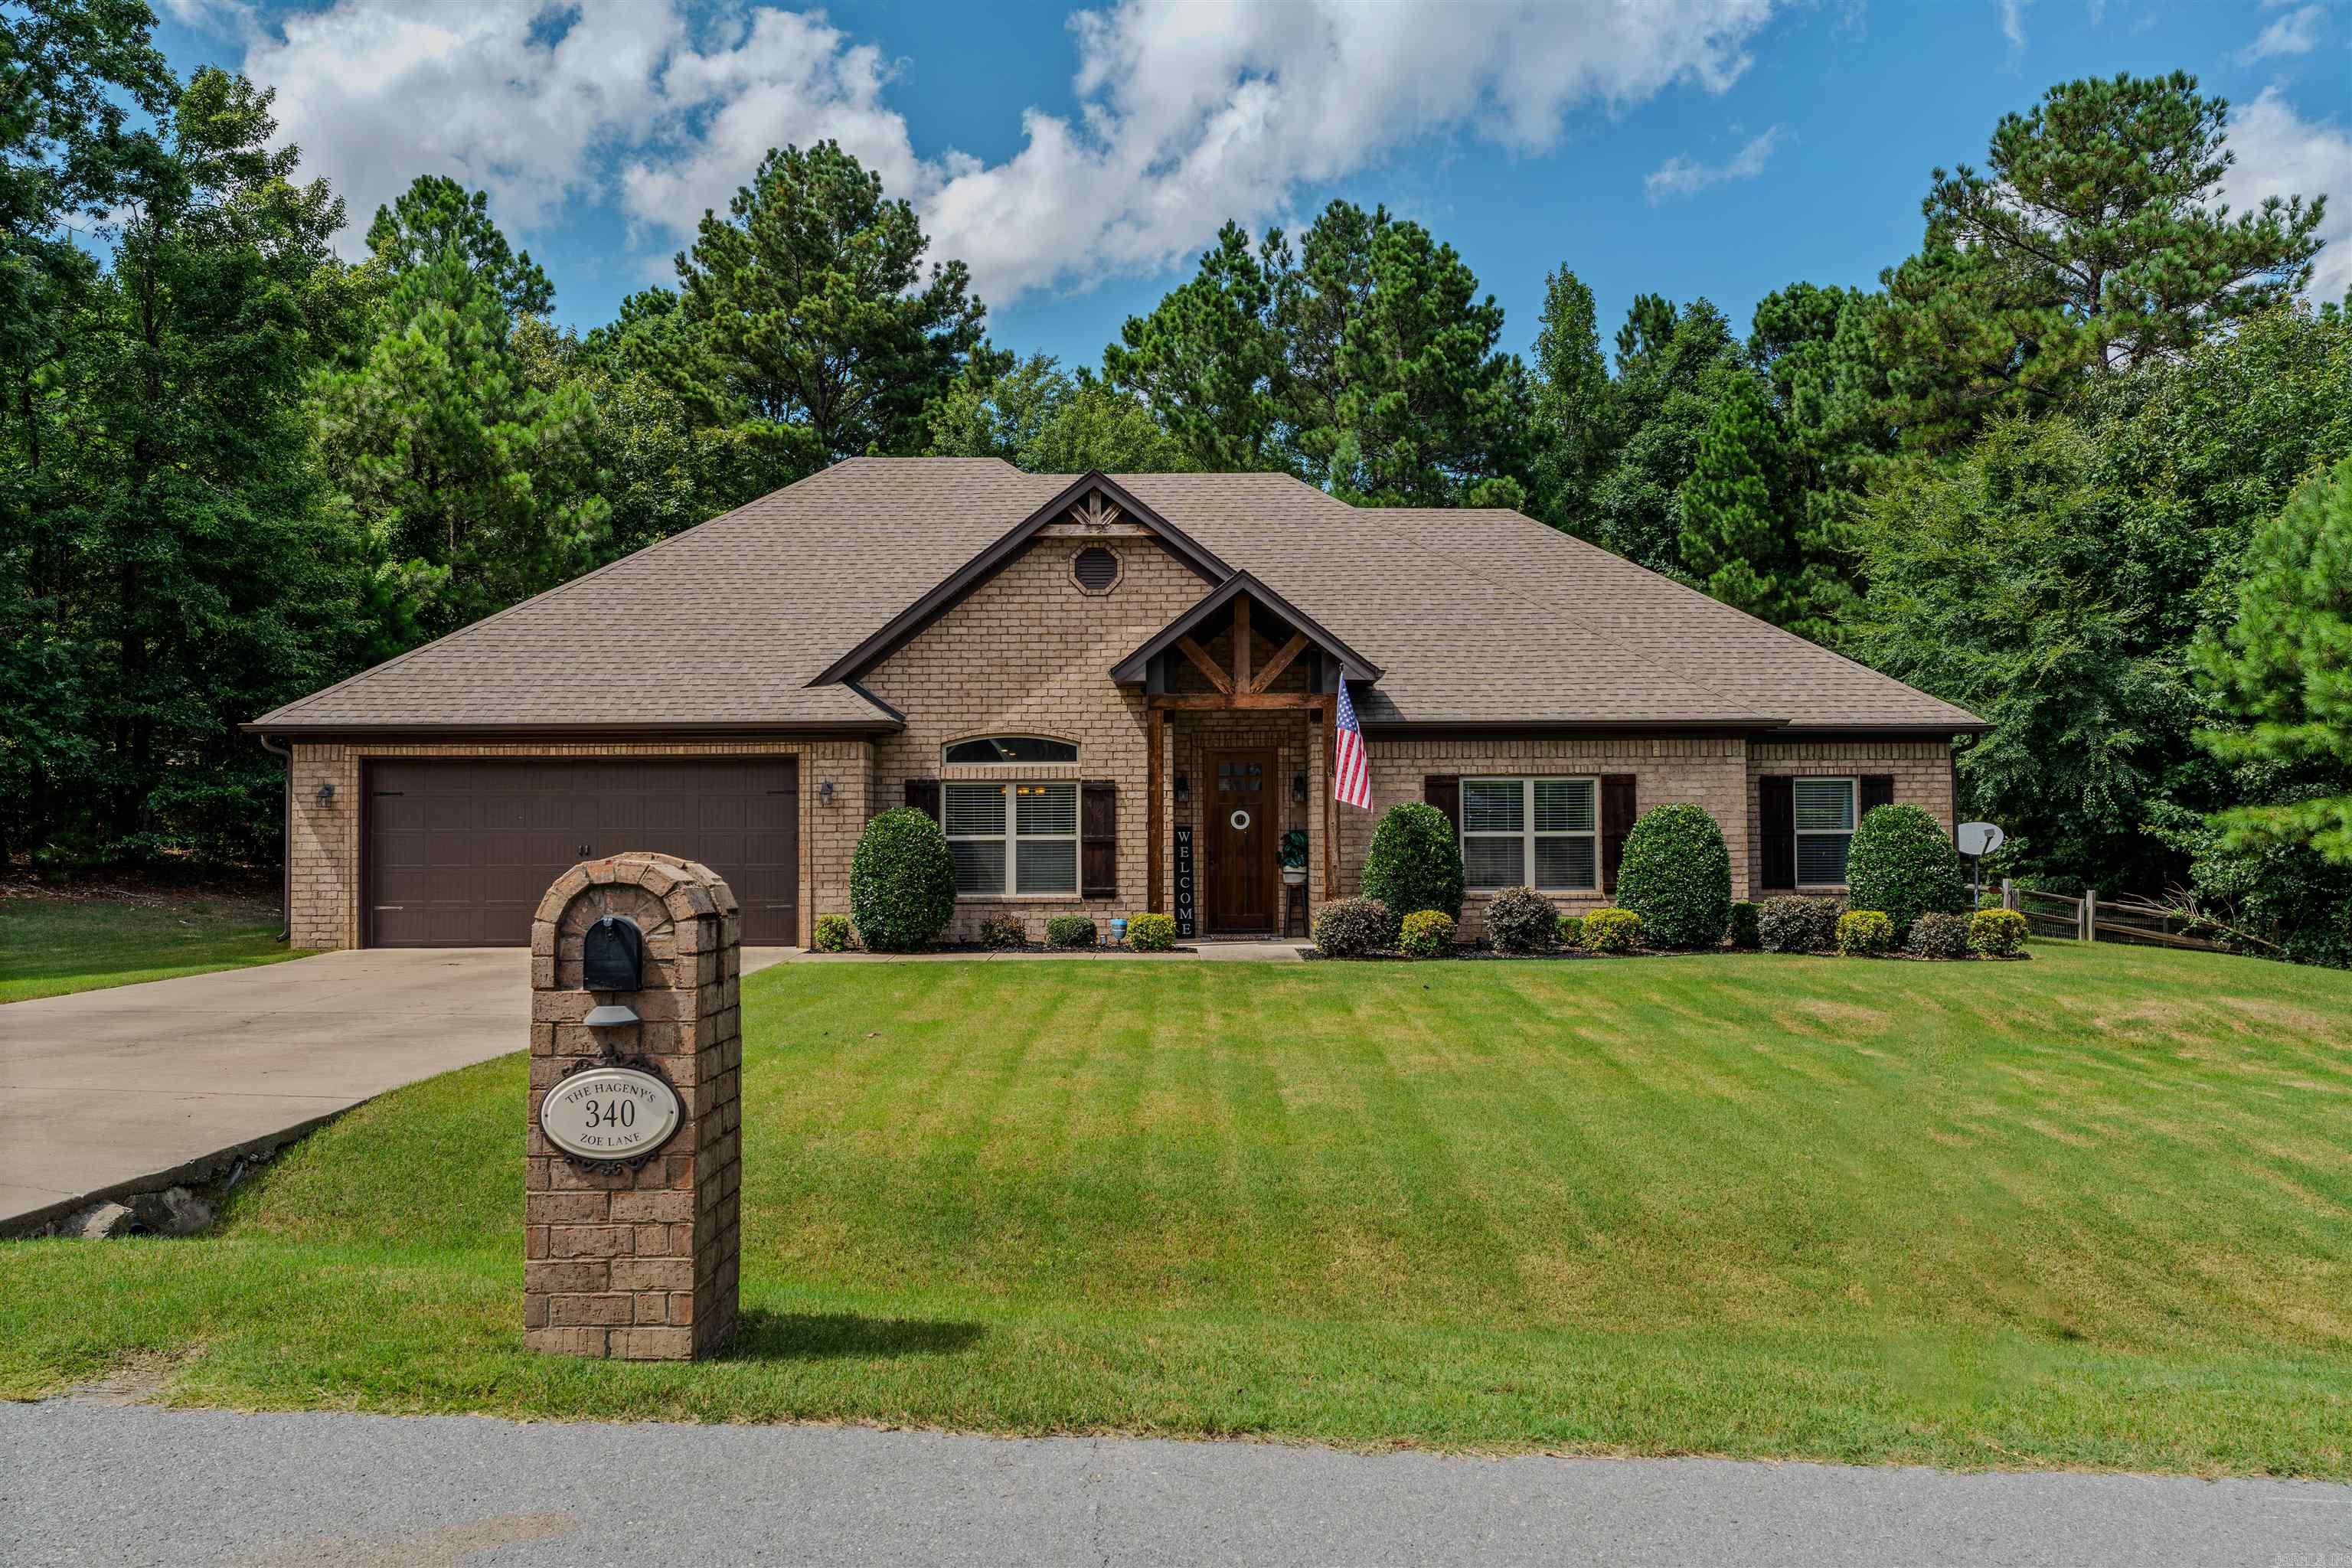
Country living with the convenience of town—this home truly checks all the boxes!  Offering 2,132 square feet of thoughtfully designed living space, this beautiful home features 4 bedrooms, 2 full bathrooms, and a layout that's perfect for both everyday living and entertaining.  Enjoy a formal dining room, a spacious great room with a cozy wood-burning fireplace, and an open-concept living room and kitchen complete with a large island, granite countertops, and plenty of workspace. Hardwood flooring, tile in all wet areas, and crown molding throughout add timeless style and quality.  The private primary suite boasts a luxurious bathroom with a jetted tub, separate shower and walk-in closets. Additional highlights include a dedicated laundry room, peaceful surroundings with plenty of privacy, and a location within the highly sought-after Bryant School District. Experience the best of country-style living while staying just minutes from shopping, dining, and everyday conveniences. This home has it all!
#26029185

Alexander

340 Zoe Lane

4 Beds

2 Baths

2,132 Sq.Ft.

$379,900

MLS#: 26029185

 - property

Send a message

Message successfully sent.

Your message

What is 3 + 4 ?

Reason for contacting?

I agree to receive email communication and understand I can unsubscribe at any time.

I agree to be contacted by All Around Real Estate via call, email, and text for real estate services. To opt out, you can reply 'stop' at any time or reply 'help' for assistance. You can also click the unsubscribe link in the emails. Message and data rates may apply. Message frequency may vary. Privacy Policy

Sign Out

Virtual Assistant

Would you like to take the next step with this property? We can help you schedule a showing or virtual tour, or send you more details.

Yes, I would like more information.

Thank You for Your Reply, One of Our Agents will contact you as soon as possible

No, maybe later.

Thank you, you can always contact me via email, phone number or through the contact form.

Realhub AI

Lucy - Your AI-Powered Realtor

Update Your Temporary Password

Personalize your search

Enter your email and we'll notify you immediately when new listings match what you're looking for.

or enter email address

Already have an account ? Login here

Continue your home search

I agree to receive communications and understand I can unsubscribe at any time.

I agree to be contacted by All Around Real Estate via call, email, and text for real estate services. To opt out, you can reply 'stop' at any time or reply 'help' for assistance. You can also click the unsubscribe link in the emails. Message and data rates may apply. Message frequency may vary. Privacy Policy

Already have an account ? Login here

We use cookies

We use cookies primarily for analytics to enhance your experience. By accepting, you agree to our use of these cookies. You can manage your preferences or learn more about our cookies policy.