
Property
Beds
4
Full Baths
3
1/2 Baths
2
Year Built
2022
Sq.Footage
3,593
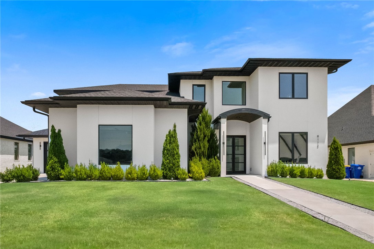
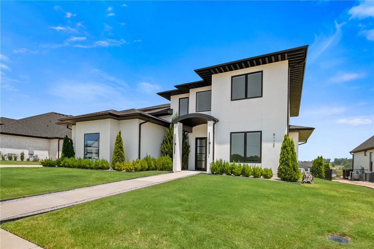
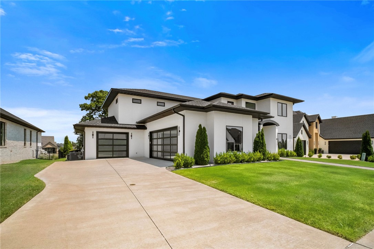
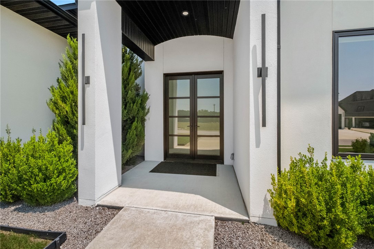
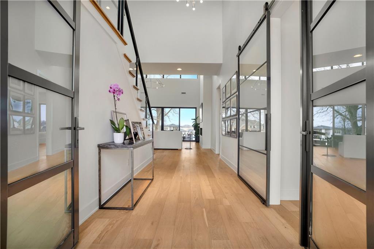
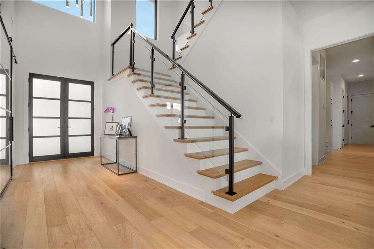
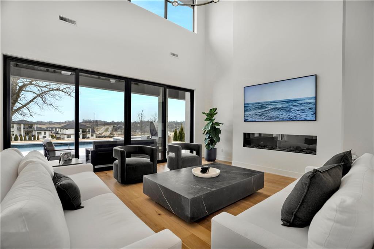
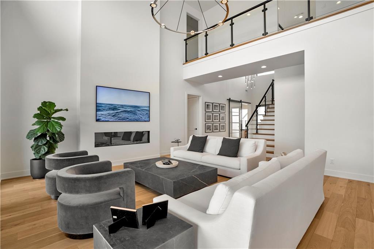
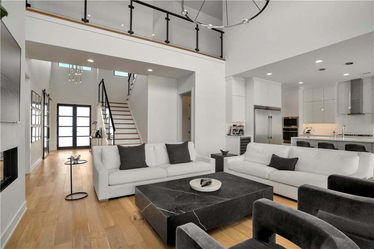
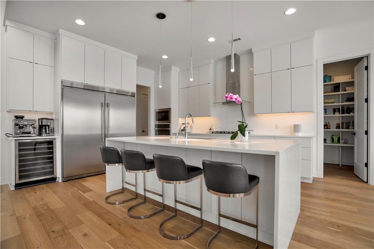
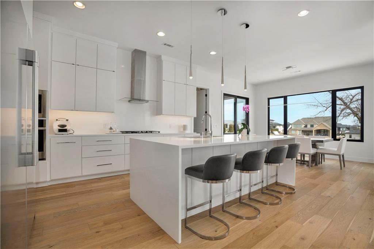
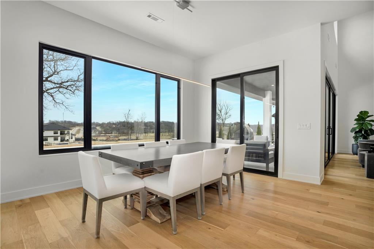
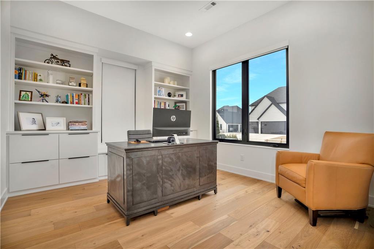
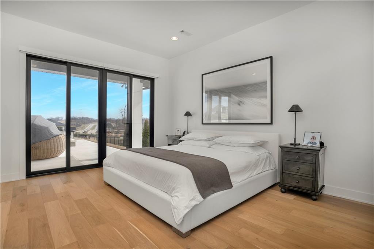
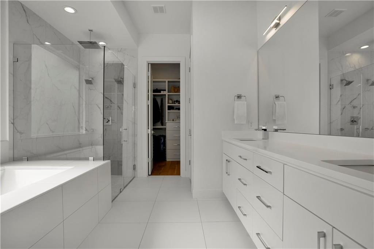
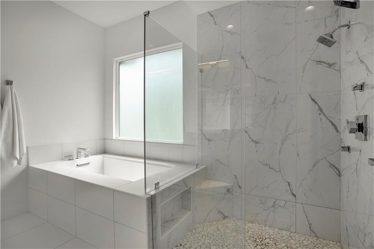
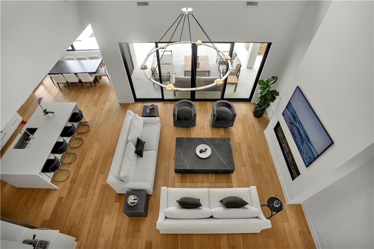
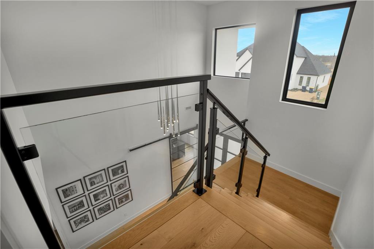
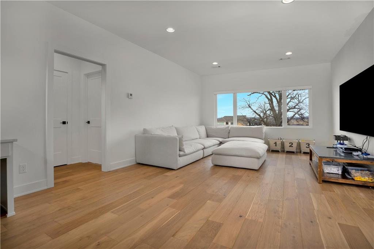
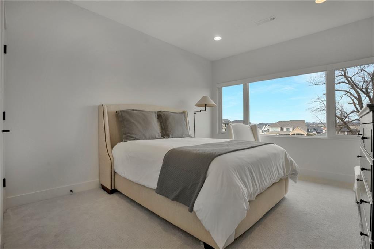
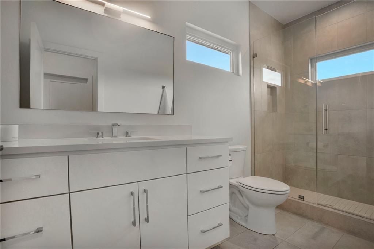
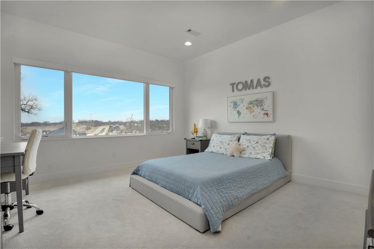
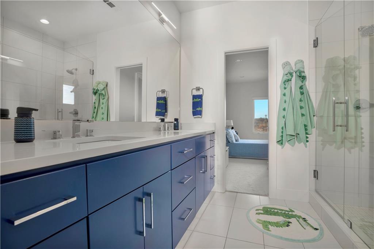
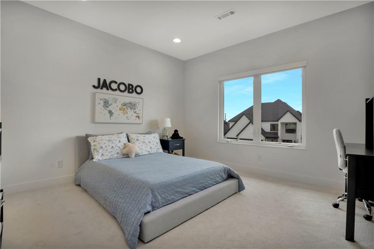
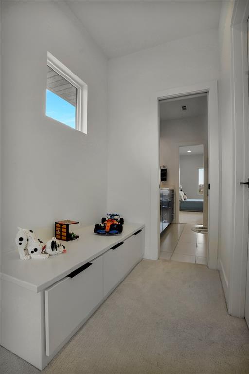
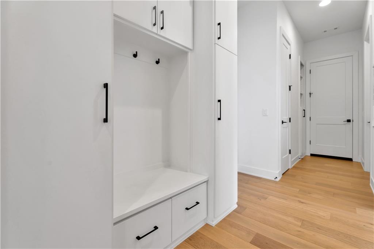
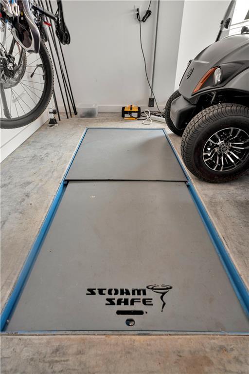
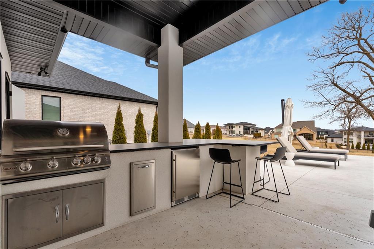
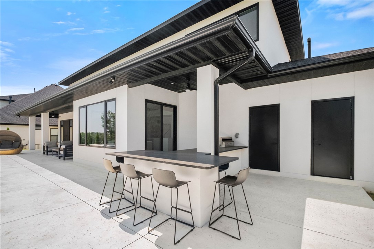
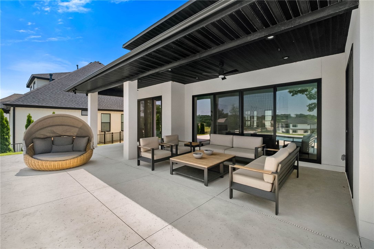
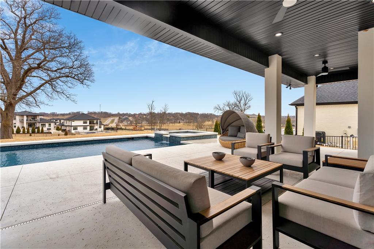
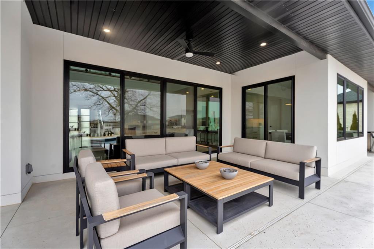
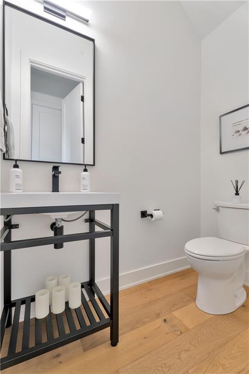
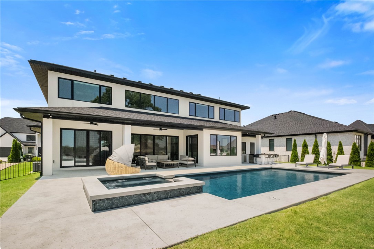
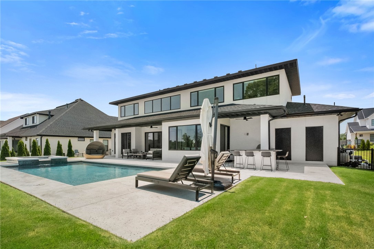
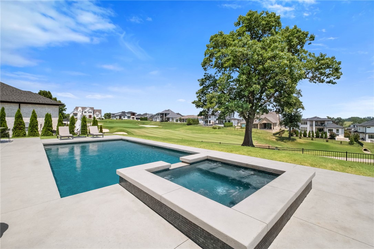
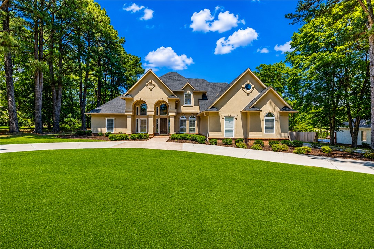
Modern luxury meets resort-style living on the Shadow Valley Golf Course! Built in 2022, this custom 3,593 SQFT home offers 4 bedrooms, 3 full baths, 2 half baths, an office, and a bonus room. Over $200K in upgrades include floor-to-ceiling windows with fairway views, wood floors, glass stair rails, quartz countertops with matching backsplash, waterfall island, oversized professional refrigerator, and two dishwashers. The resort-style backyard features a heated saltwater pool, spa, textured cooling concrete, outdoor kitchen with grill, refrigerator, oversized island seating 8, outdoor bath, and storage. Additional upgrades include glass garage and front doors, exterior stucco, electric blinds, built-in office, tornado shelter, and sliding glass doors. Transferable social, tennis, and golf memberships included. Located in the Bentonville School District on a quiet cul-de-sac, this is a home where mornings begin with fairway views, afternoons are spent poolside, and evenings are made for gathering.
Features & Amenities
Interior
-
Other Interior Features
Built-in Features, Ceiling Fan(s), Cathedral Ceiling(s), Eat-in Kitchen, Pantry, Smart Home, Walk-In Closet(s), Smart Thermostat, Stone Counters
-
Total Bedrooms
4
-
Bathrooms
3
-
1/2 Bathrooms
2
-
Basement YN
NO
-
Cooling YN
YES
-
Cooling
Ceiling Fan(s), Central Air, Electric
-
Fireplace YN
YES
-
Heating YN
YES
-
Heating
Natural Gas, Central
-
Pet friendly
N/A
Exterior
-
Garage
No
-
Construction Materials
Stucco
-
Parking
Concrete, Attached, Garage, Garage Door Opener, Driveway
-
Patio and Porch Features
Covered, Patio
-
Pool
Yes
-
Pool Features
Community, Heated, In Ground, Private, Salt Water
Area & Lot
-
Lot Features
On Golf Course, Cul-De-Sac, Level, Sloped
-
Lot Size(acres)
0.3
-
Property Type
Residential
-
Property Sub Type
Single Family Residence
Price
-
Sales Price
$1,515,000
-
Tax Amount
$9,557
-
Sq. Footage
3,593
-
Price/SqFt
$421
HOA
-
Association
YES
-
Association Fee 2
$65
-
Association Fee Frequency
Monthly
-
Association Fee 2 Frequency
Monthly
-
Association Fee Includes
N/A
School District
-
Elementary School
Bentonville
-
Middle School
Bentonville
-
High School
Bentonville
Property Features
-
New Construction
NO
-
Association Amenities
Trail(s)
-
Foundation Details
Slab
-
Sewer
Public Sewer
-
Tax Lot
92
-
Water Source
Public
Schedule a Showing
Showing scheduled successfully.
Mortgage calculator
Estimate your monthly mortgage payment, including the principal and interest, property taxes, and HOA. Adjust the values to generate a more accurate rate.
Your payment
Principal and Interest:
$
Property taxes:
$
HOA fees:
$
Total loan payment:
$
Total interest amount:
$
Location
County
Benton
Elementary School
Bentonville
Middle School
Bentonville
High School
Bentonville
Listing Courtesy of Jasmine Traylor , Rowe Real Estate
RealHub Information is provided exclusively for consumers' personal, non-commercial use, and it may not be used for any purpose other than to identify prospective properties consumers may be interested in purchasing. All information deemed reliable but not guaranteed and should be independently verified. All properties are subject to prior sale, change or withdrawal. RealHub website owner shall not be responsible for any typographical errors, misinformation, misprints and shall be held totally harmless.

Broker / Owner / REALTOR®
Mikki Dennis
Call Mikki today to schedule a private showing.

* Listings on this website come from the FMLS IDX Compilation and may be held by brokerage firms other than the owner of this website. The listing brokerage is identified in any listing details. Information is deemed reliable but is not guaranteed. If you believe any FMLS listing contains material that infringes your copyrighted work please click here to review our DMCA policy and learn how to submit a takedown request.© 2024 FMLS.
Related Properties
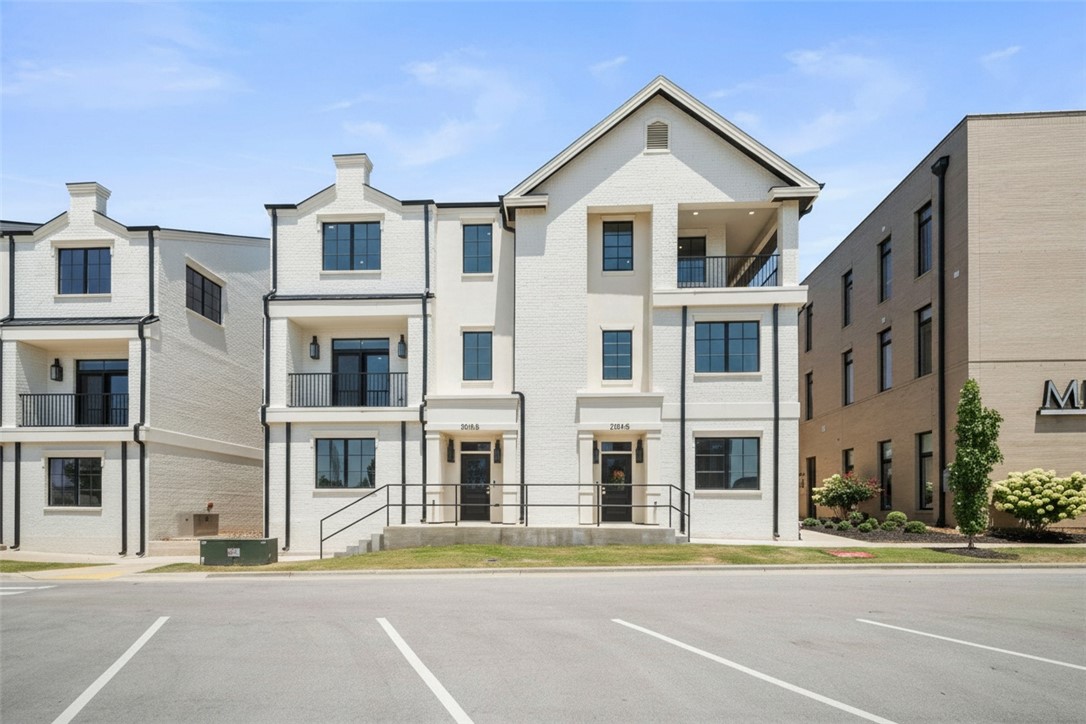
Rogers
5183 & 5185 W Pauline Whitaker Parkway
6 Beds
6 Baths
4,893 Sq.Ft.
$1,375,000
MLS#: 1356513
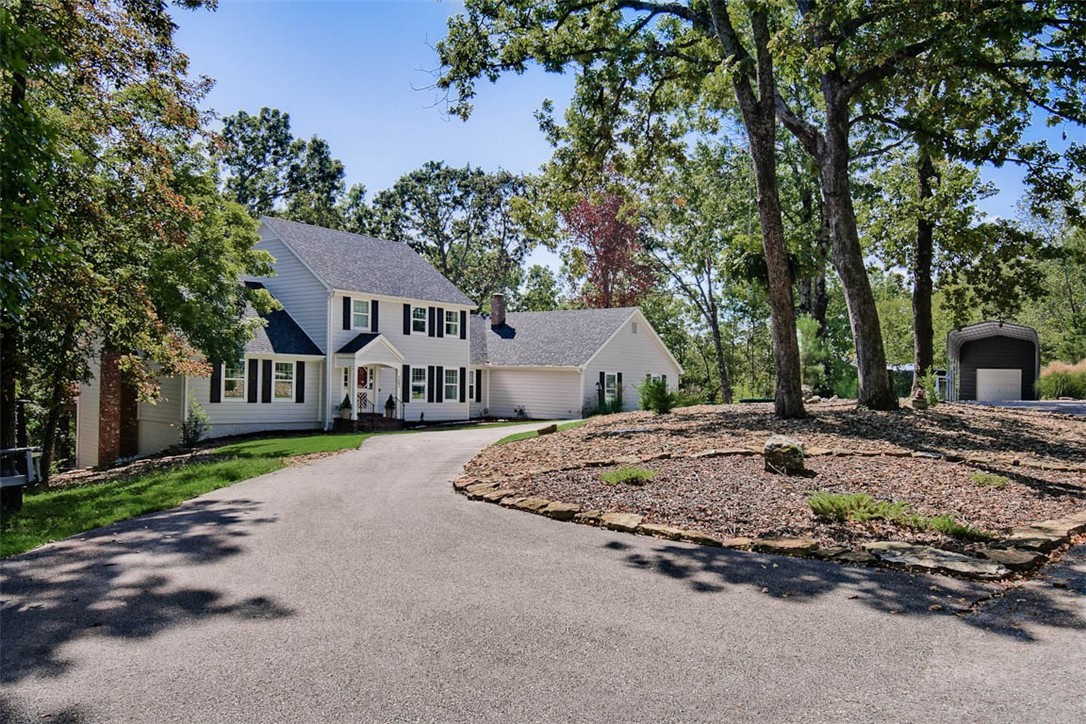
Rogers
103 S John Lane
5 Beds
3 Baths
4,643 Sq.Ft.
$1,299,000
MLS#: 1356006
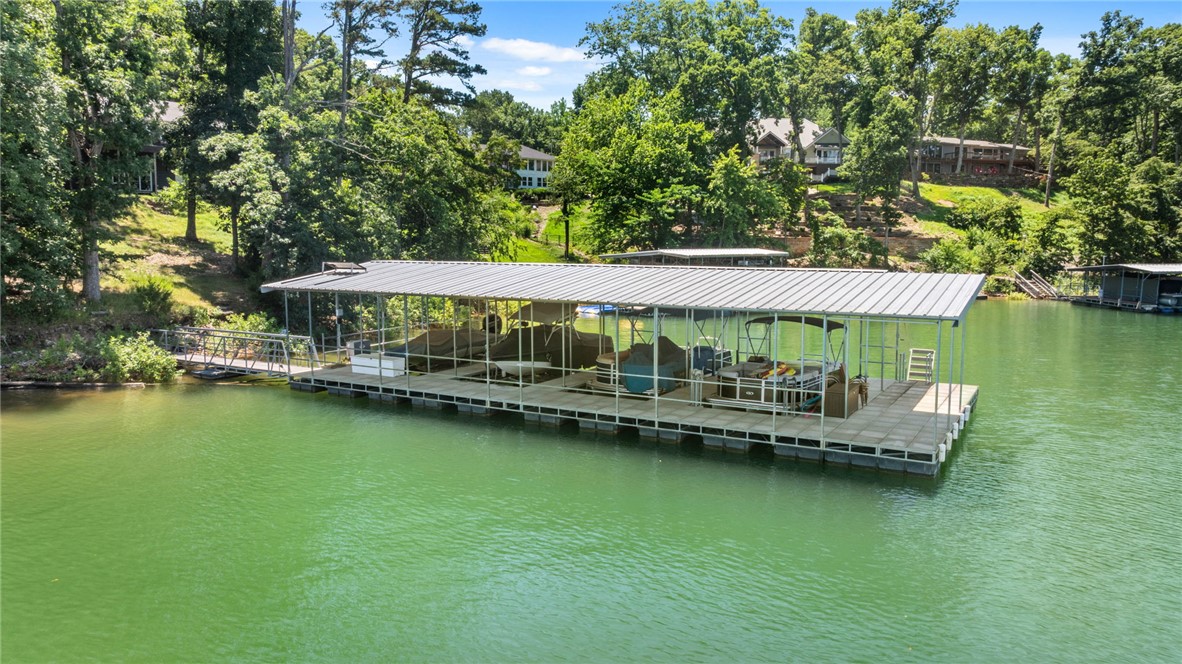
Rogers
10 Reynolds Road
4 Beds
3 Baths
3,385 Sq.Ft.
$1,795,000
MLS#: 1354917
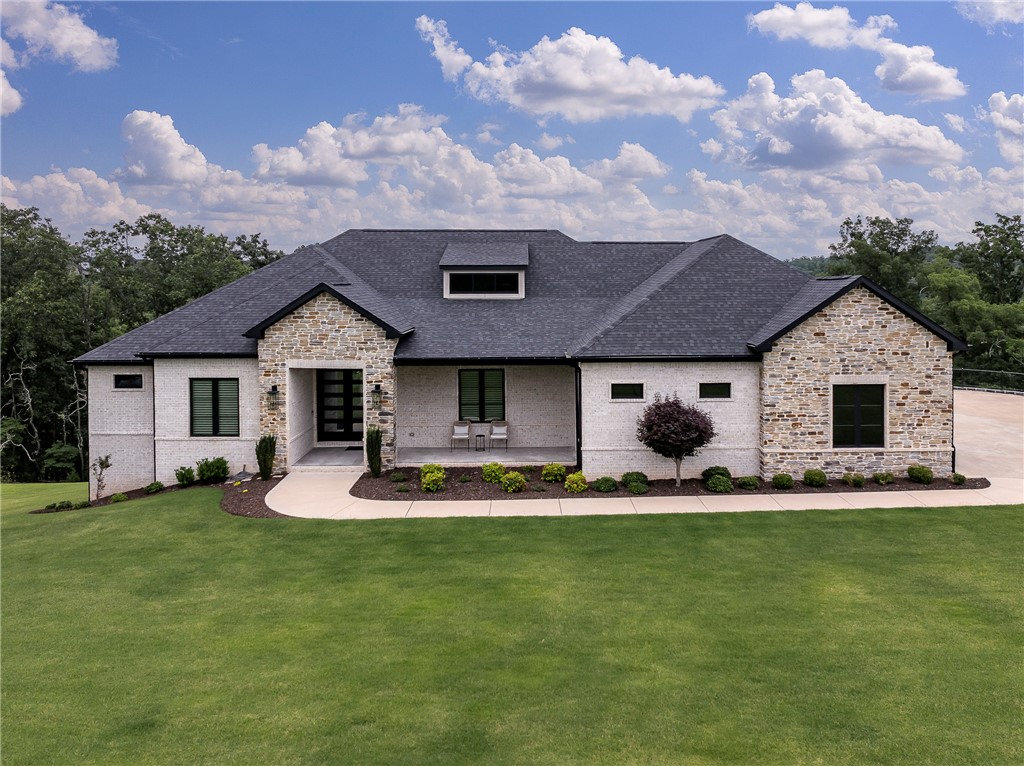
Rogers
15440 Brightwater Xing
5 Beds
3 Baths
3,924 Sq.Ft.
$1,750,000
MLS#: 1353771
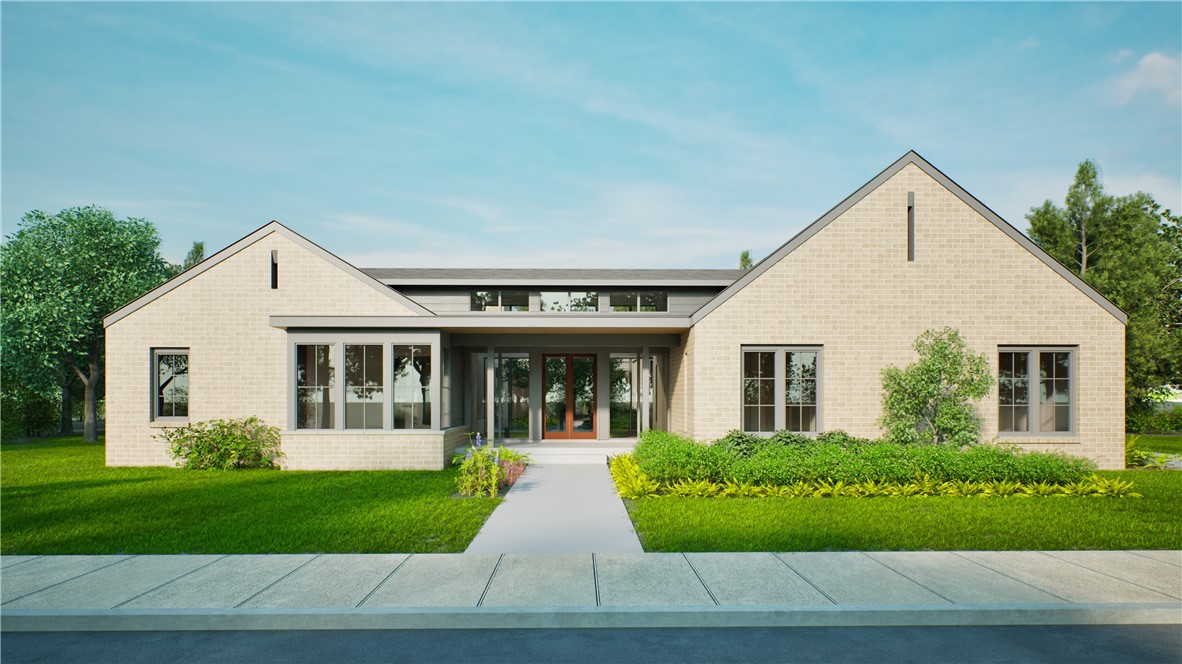
Rogers
6508 W Bluestar Road
4 Beds
3 Baths
4,058 Sq.Ft.
$1,511,000
MLS#: 1352070
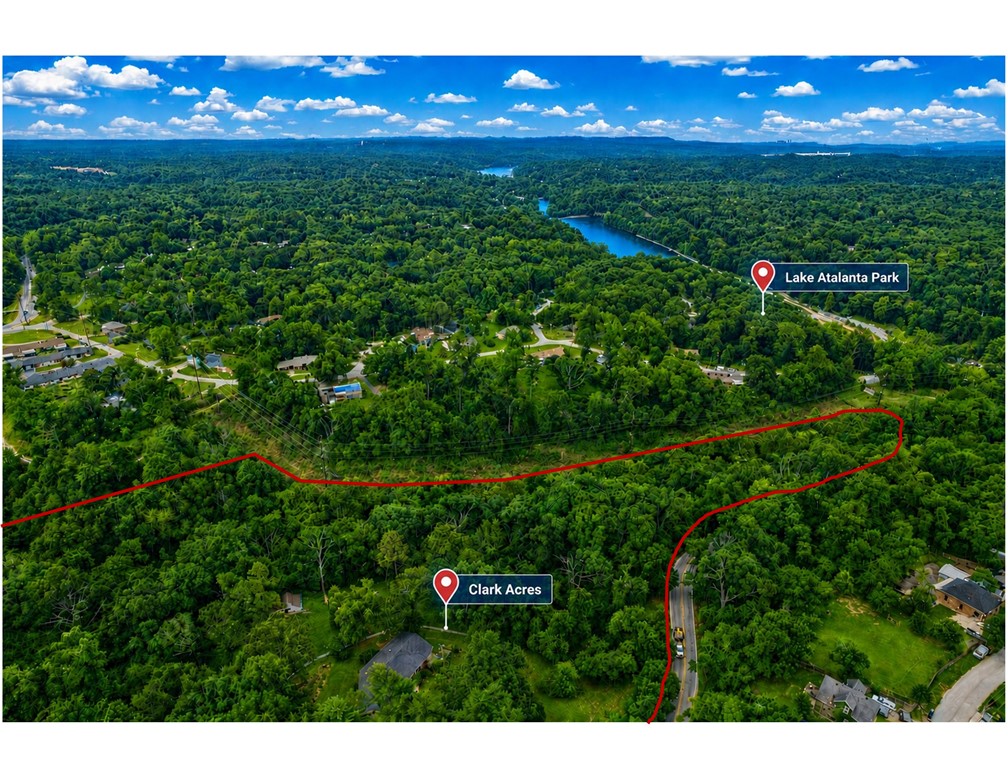
Rogers
507 E Walnut Street
3 Beds
2 Baths
2,600 Sq.Ft.
$1,650,000
MLS#: 1351368
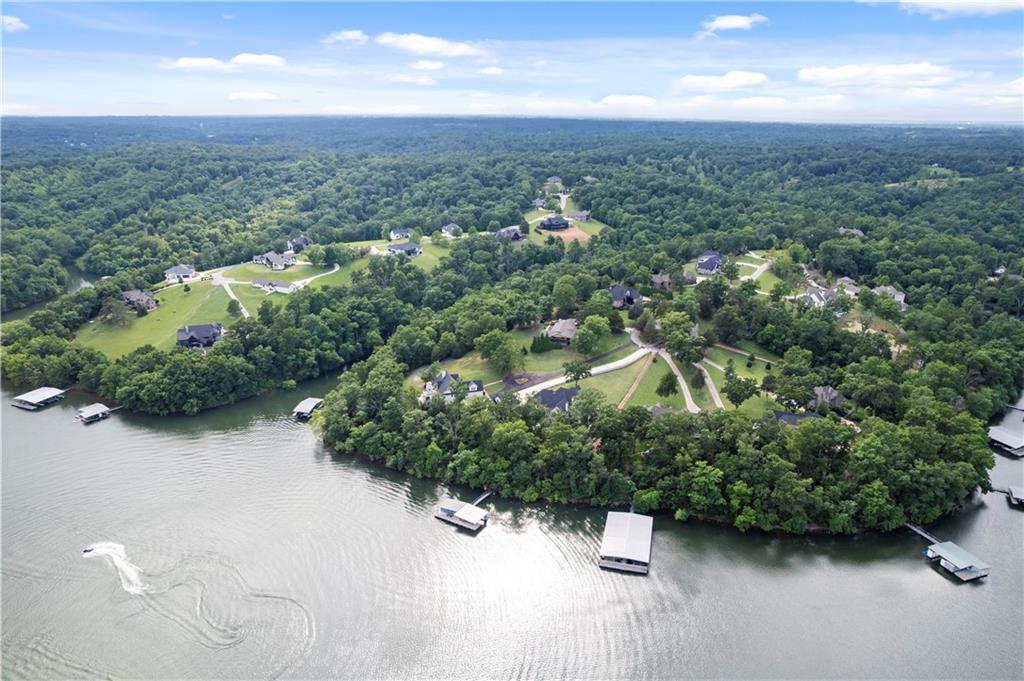
Rogers
15425 Brightwater Crossing
3 Beds
4 Baths
5,117 Sq.Ft.
$1,500,000
MLS#: 1349510
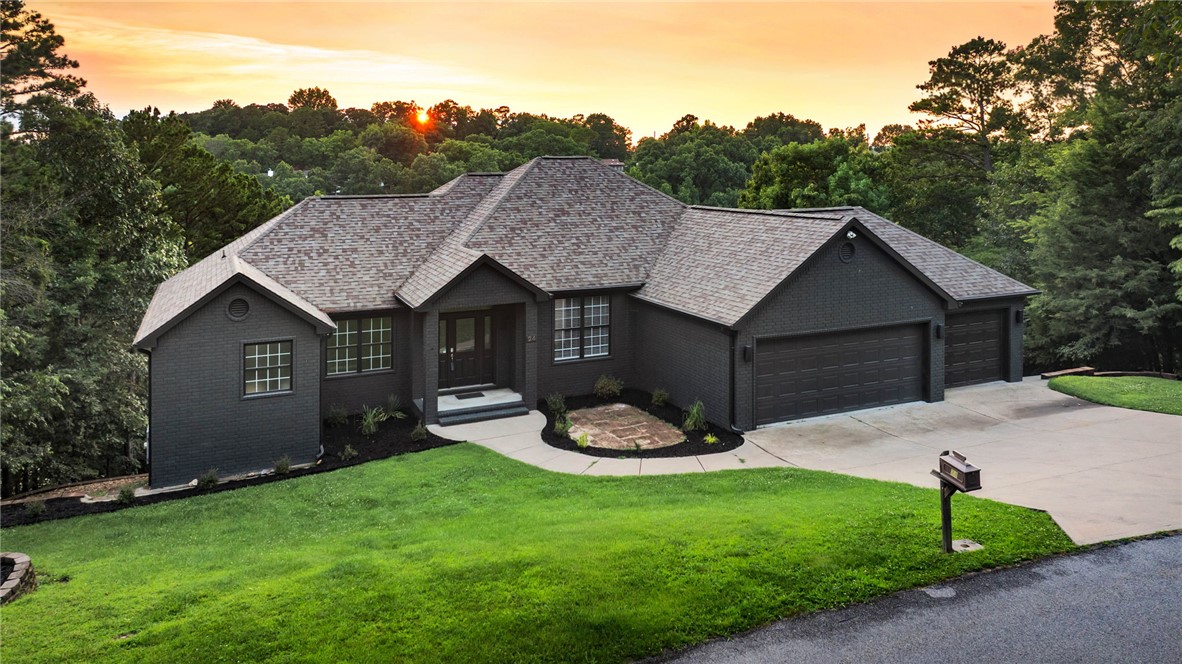
Rogers
24 Acapulco Drive
4 Beds
3 Baths
3,810 Sq.Ft.
$1,480,000
MLS#: 1348737
Rogers
2613 W Green Acres Road
4 Beds
3 Baths
4,099 Sq.Ft.
$1,300,000
MLS#: 1348620
