


Property
Beds
4
Full Baths
3
1/2 Baths
1
Year Built
2007
Sq.Footage
4,644
Welcome to this exceptional custom-built David Marc Loftis home on a beautiful 1.04 acre waterfront lot in the highly desirable Hurricane Lake Estates Subdivision. Set within a private gated area inside the gated community, the property offers direct water access, peaceful lake views, and a rare sense of seclusion from both the screened-in back porch and the heated in-ground saltwater pool. Inside, you’ll find wood flooring and elegant finishes, two gas-log fireplaces and a wet bar. The kitchen features a double oven, farmhouse-style sink, walk-in pantry, and a Viking gas range. The lower level also includes ceiling-mounted speakers with individual volume controls for each area. The downstairs primary suite overlooks the lake and offers a sitting area, soaking tub, walk-in shower, and walk-in closet. Upstairs, there is an en suite bedroom for guests with a soaking tub and walk-in shower, while two additional bedrooms share a Jack-and-Jill full bath. A study area and bonus room complete the upper level. Whole house generator included!! Updates: Roof 2026, Oven 2026, HVAC 2023, Pool Liner 2022, filter/heater 2021
Features & Amenities
Interior
-
Other Interior Features
Breakfast Bar, Eat-in Kitchen, Wet Bar, Pantry, Vaulted Ceiling(s), Central Vacuum, Walk-In Closet(s), Ceiling Fan(s), Granite Counters, Tray Ceiling(s)
-
Total Bedrooms
4
-
Bathrooms
3
-
1/2 Bathrooms
1
-
Cooling YN
YES
-
Cooling
Electric, Central Air
-
Heating YN
YES
-
Heating
Electric, Heat Pump, Zoned, Central
-
Pet friendly
N/A
Exterior
-
Garage
Yes
-
Garage spaces
3
-
Construction Materials
Brick
-
Other Exterior Features
Storage
-
Parking
Garage Door Opener, Garage, Garage Faces Side
-
Patio and Porch Features
Patio, Porch, Screened
-
Pool
Yes
-
Pool Features
Heated, In Ground
-
View
Lake
Area & Lot
-
Lot Features
Level
-
Lot Size(acres)
1.04
-
Property Type
Residential
-
Property Sub Type
Single Family Residence
-
Architectural Style
Tudor
Price
-
Sales Price
$869,000
-
Tax Amount
$7,480.71
-
Sq. Footage
4,644
-
Price/SqFt
$187
HOA
-
Association
YES
-
Association Fee
$1,128
-
Association Fee Frequency
Annually
-
Association Fee Includes
N/A
Property Resources
-
Horse Property
NO
School District
-
Elementary School
N/A
-
Middle School
N/A
-
High School
N/A
Property Features
-
New Construction
NO
-
Sewer
Public Sewer
-
Water Source
Public
Schedule a Showing
Showing scheduled successfully.
Mortgage calculator
Estimate your monthly mortgage payment, including the principal and interest, property taxes, and HOA. Adjust the values to generate a more accurate rate.
Your payment
Principal and Interest:
$
Property taxes:
$
HOA fees:
$
Total loan payment:
$
Total interest amount:
$
Location
County
Saline
Elementary School
Middle School
High School
Listing Courtesy of Jeffrey Jenkins , Ascent Real Estate
RealHub Information is provided exclusively for consumers' personal, non-commercial use, and it may not be used for any purpose other than to identify prospective properties consumers may be interested in purchasing. All information deemed reliable but not guaranteed and should be independently verified. All properties are subject to prior sale, change or withdrawal. RealHub website owner shall not be responsible for any typographical errors, misinformation, misprints and shall be held totally harmless.

Broker / Owner / REALTOR®
Mikki Dennis
Call Mikki today to schedule a private showing.

* Listings on this website come from the FMLS IDX Compilation and may be held by brokerage firms other than the owner of this website. The listing brokerage is identified in any listing details. Information is deemed reliable but is not guaranteed. If you believe any FMLS listing contains material that infringes your copyrighted work please click here to review our DMCA policy and learn how to submit a takedown request.© 2024 FMLS.
Related Properties
Benton
5918 Riviera Dr
5 Beds
4 Baths
5,450 Sq.Ft.
$915,000
MLS#: 26033602

Benton
904 Cimarron Cove
4 Beds
4 Baths
3,641 Sq.Ft.
$835,500
MLS#: 26032505

Benton
5048 Westridge Cir
4 Beds
3 Baths
3,217 Sq.Ft.
$700,000
MLS#: 26032333

Benton
6113 Fait Road
4 Beds
3 Baths
3,544 Sq.Ft.
$709,900
MLS#: 26032331

Benton
810 Caddo Drive
4 Beds
5 Baths
3,573 Sq.Ft.
$999,900
MLS#: 26031625

Benton
7310 Palm Beach Avenue
5 Beds
3 Baths
4,289 Sq.Ft.
$825,000
MLS#: 26032529

Benton
7034 Westshore Avenue
4 Beds
3 Baths
3,724 Sq.Ft.
$775,000
MLS#: 26031219
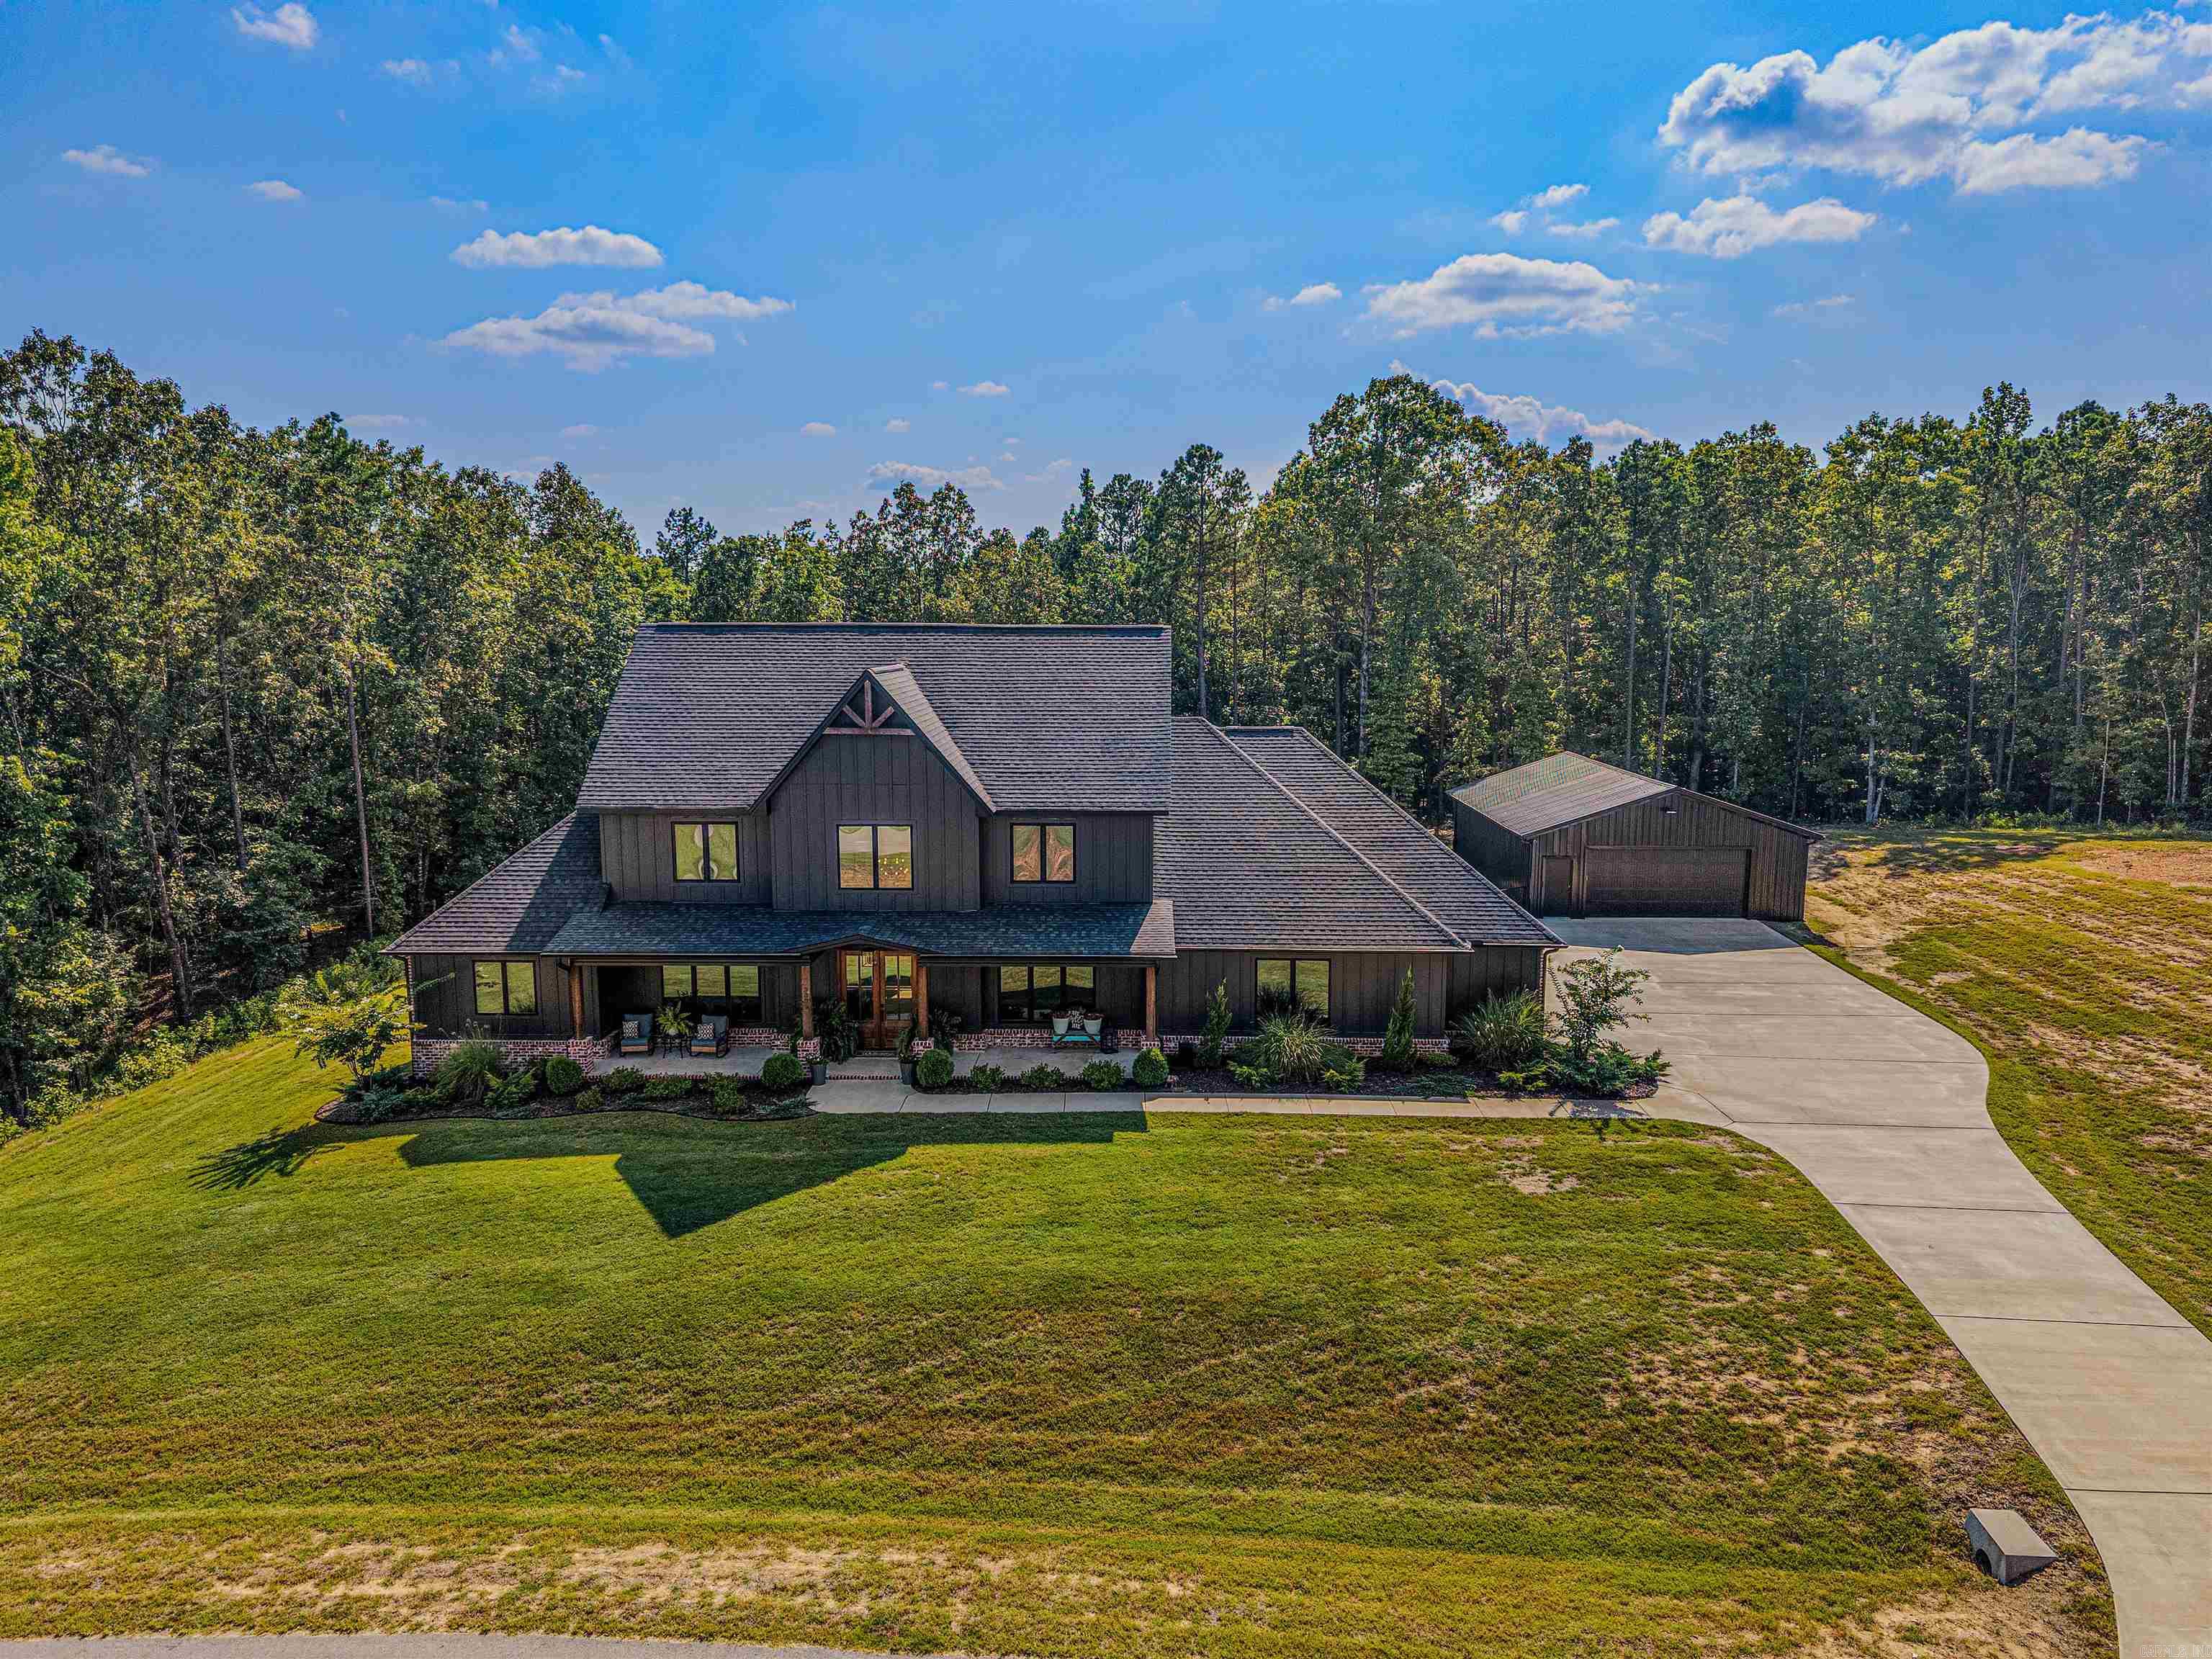
Benton
3009 Pine Hill Drive
4 Beds
3 Baths
3,080 Sq.Ft.
$769,000
MLS#: 26030333
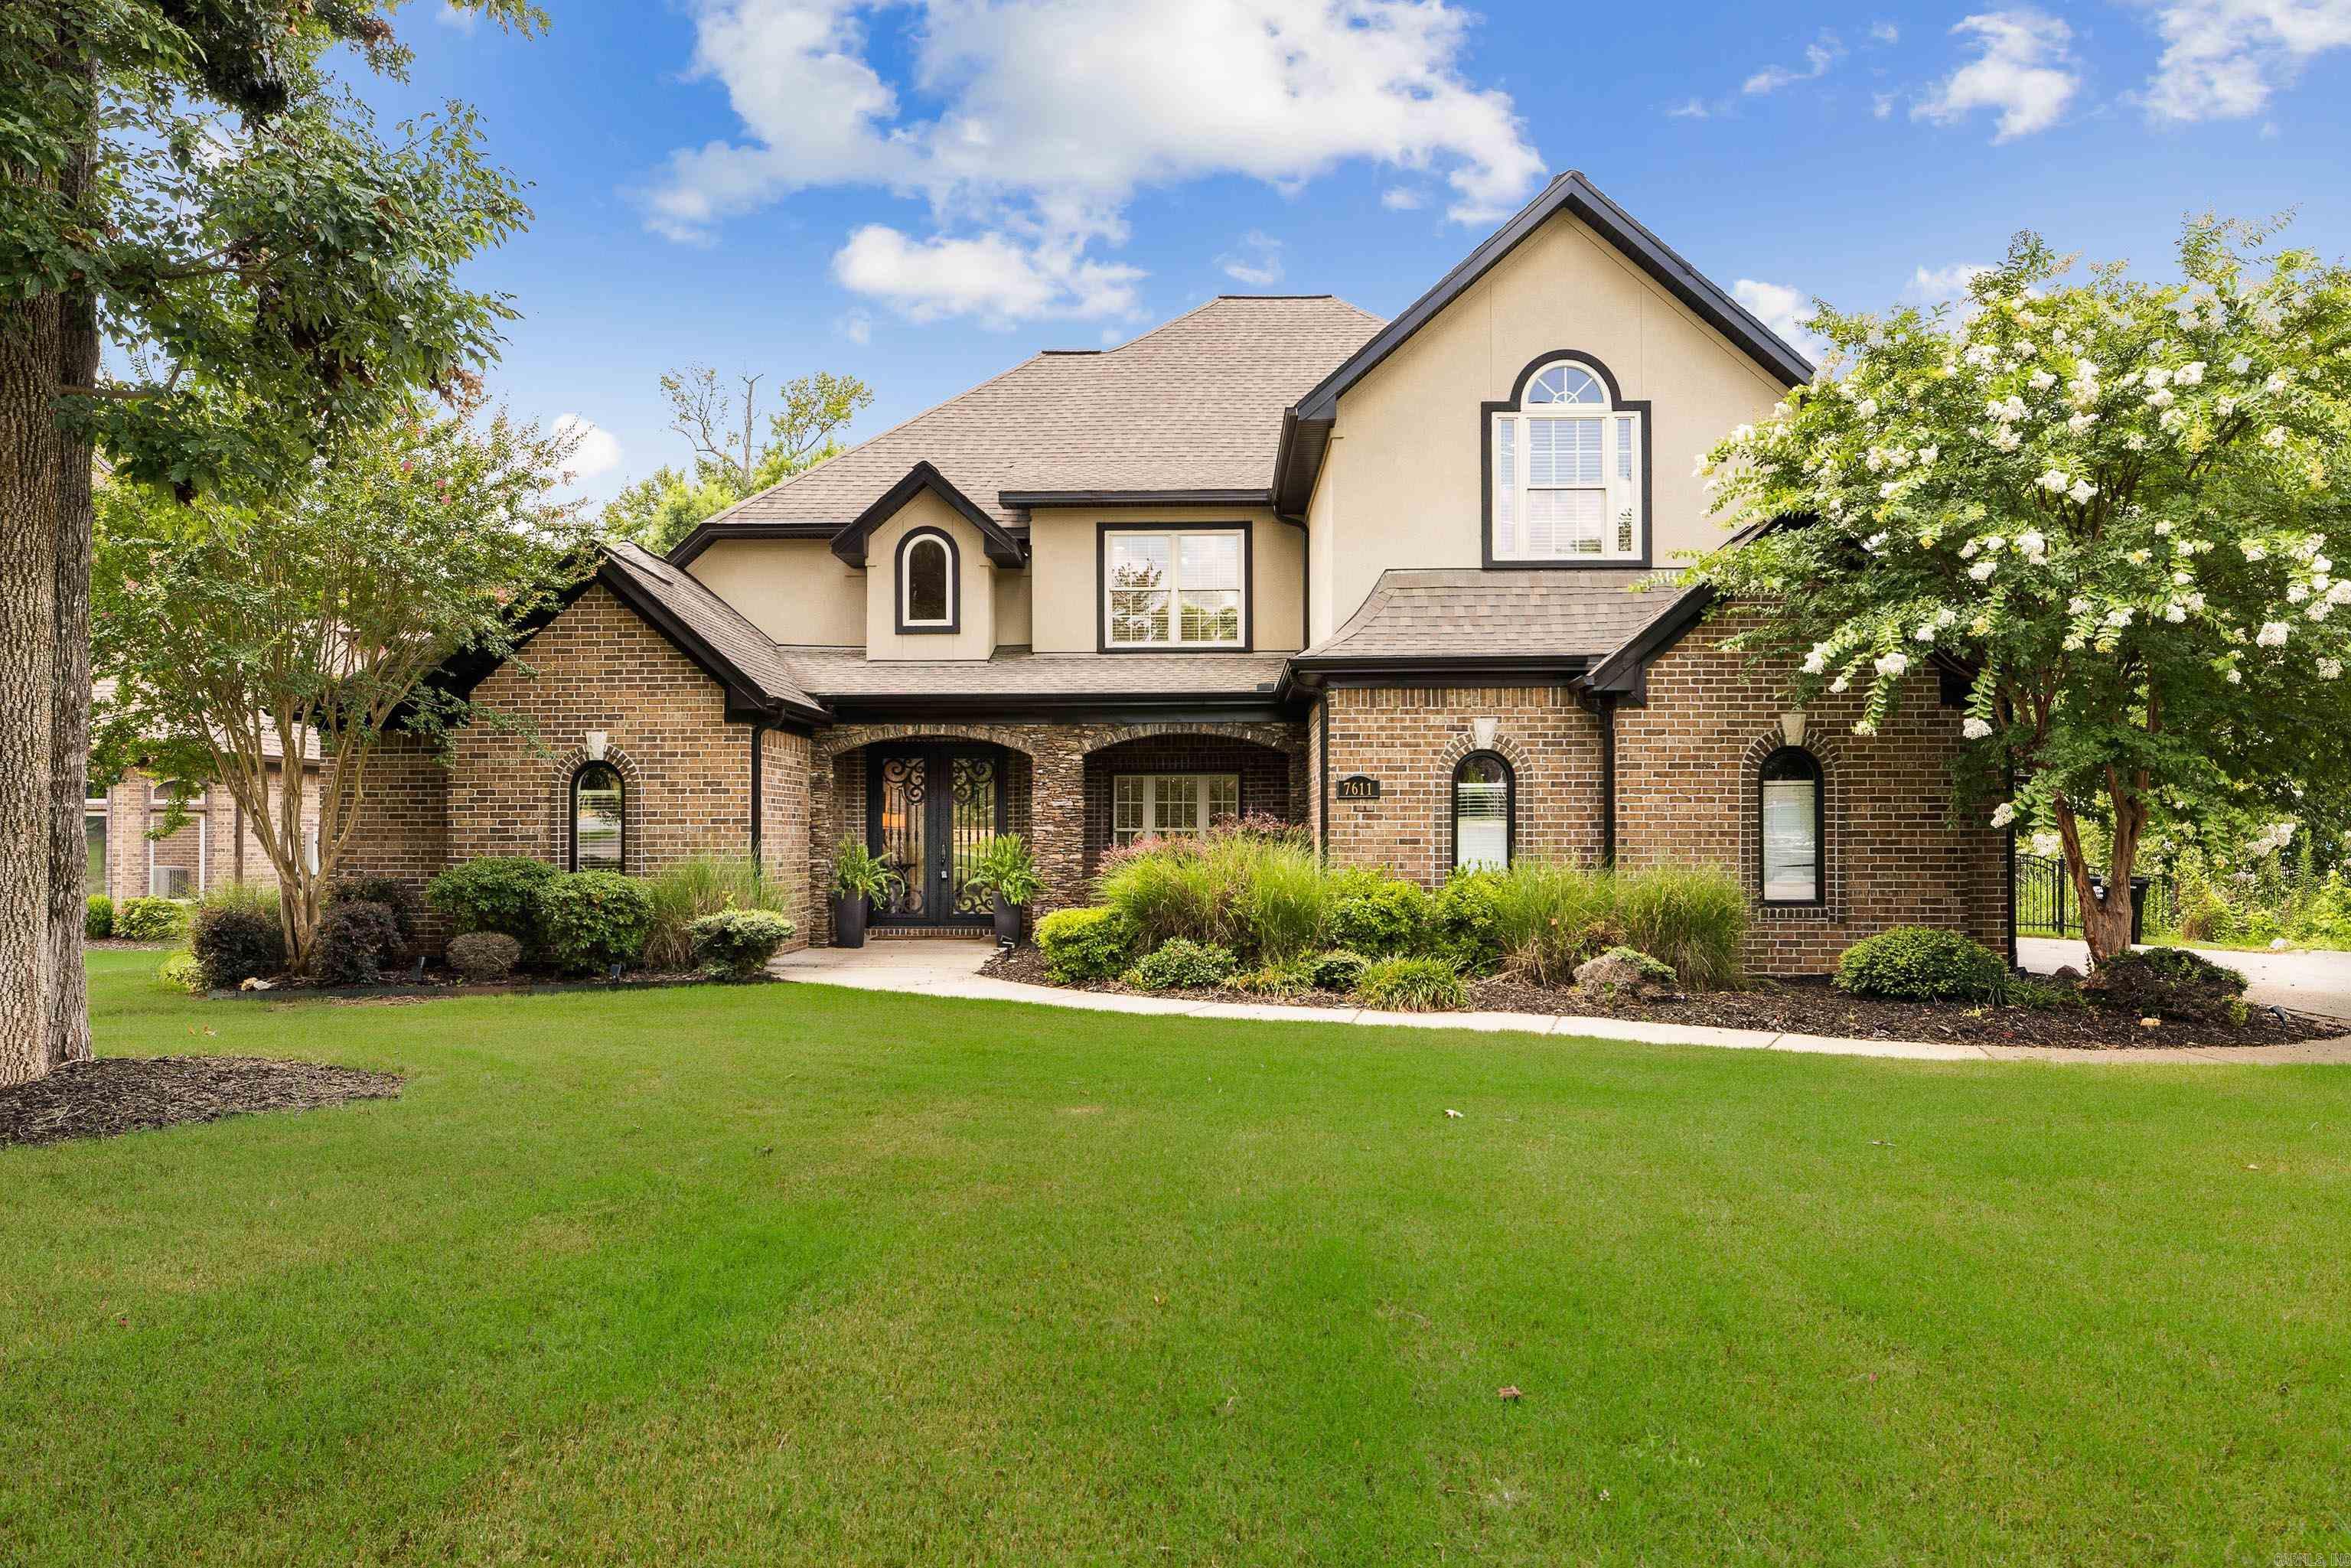
Benton
7611 Worth Avenue
4 Beds
3 Baths
3,679 Sq.Ft.
$774,900
MLS#: 26027765
