





Property
Beds
4
Full Baths
3
1/2 Baths
None
Year Built
1988
Sq.Footage
2,487
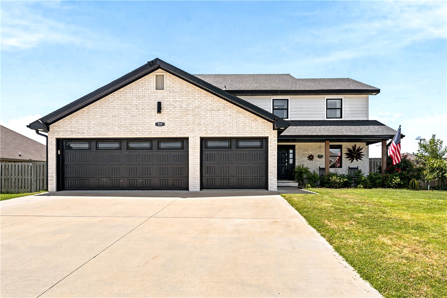
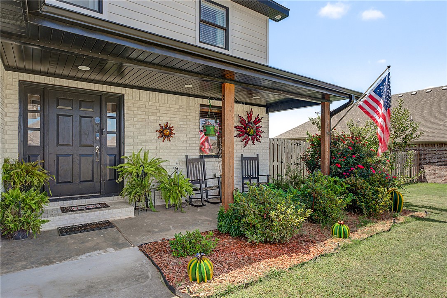
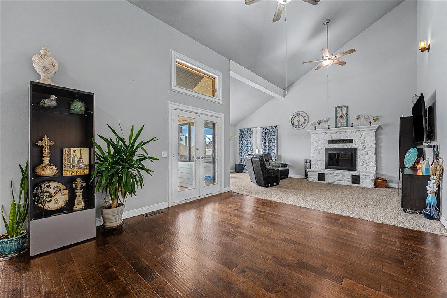
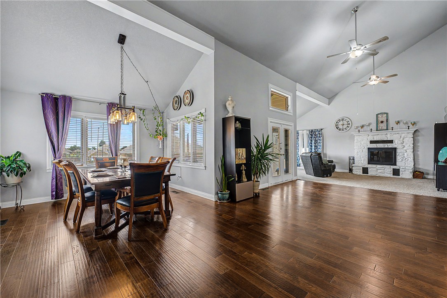
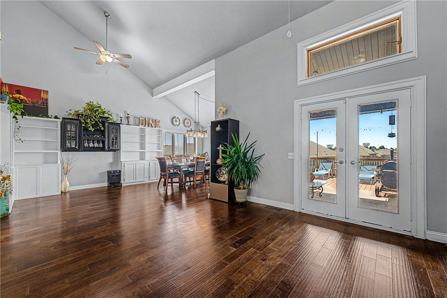
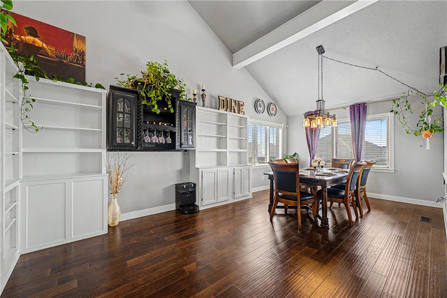
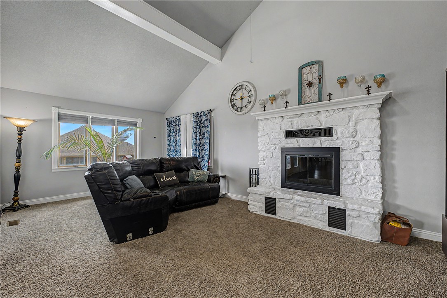
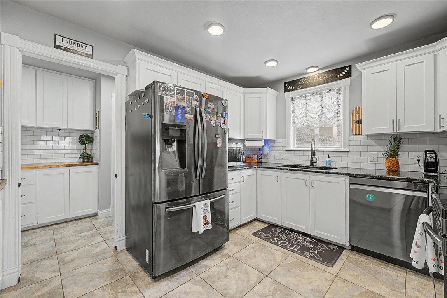
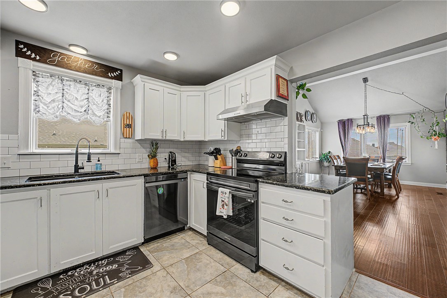
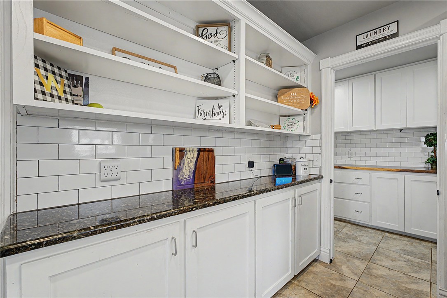
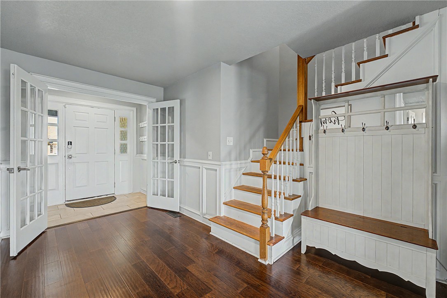
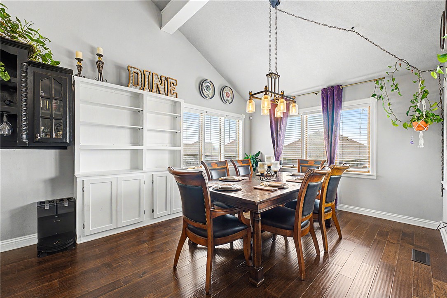
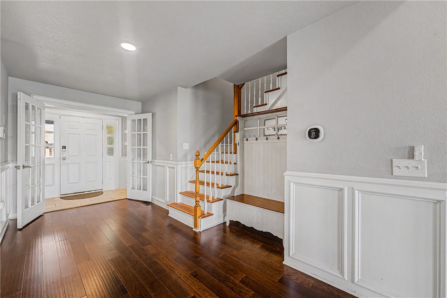
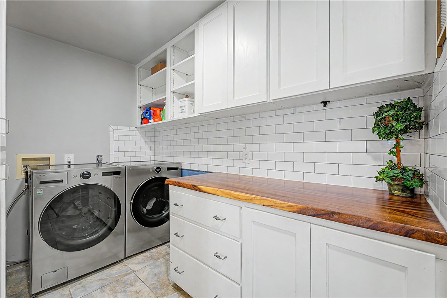
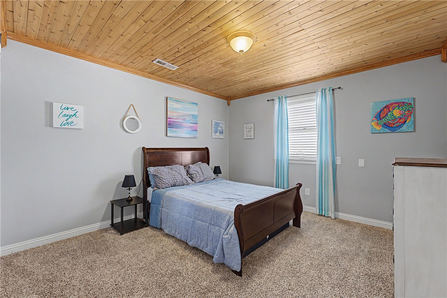
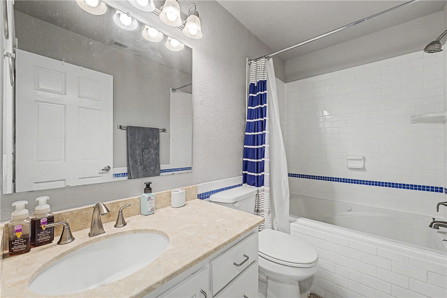
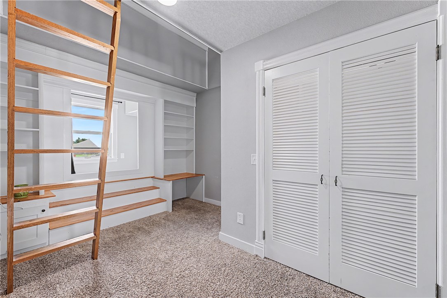
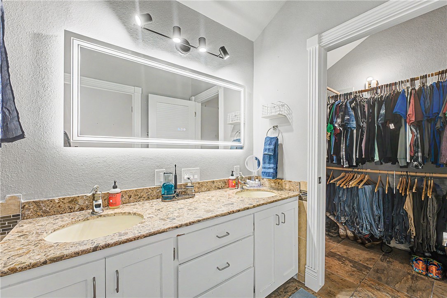
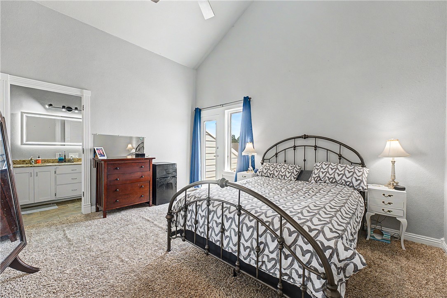
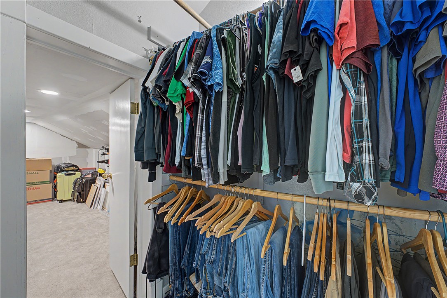
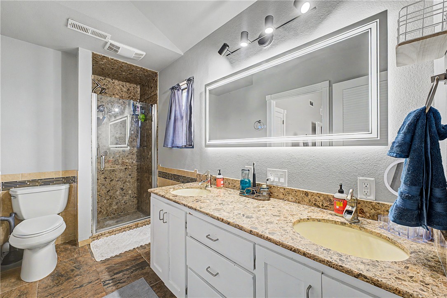
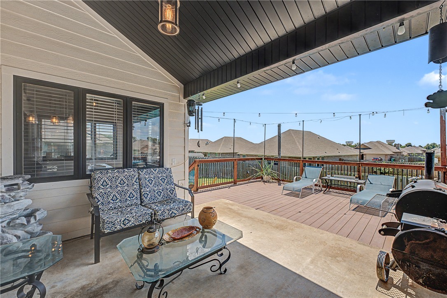
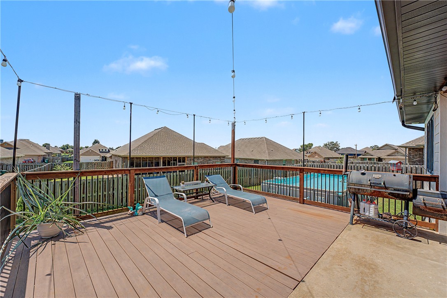
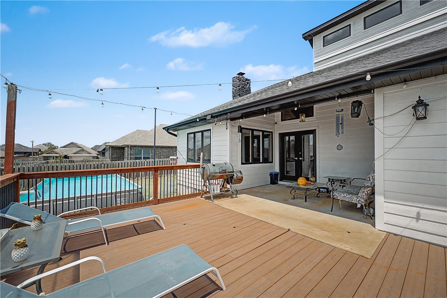
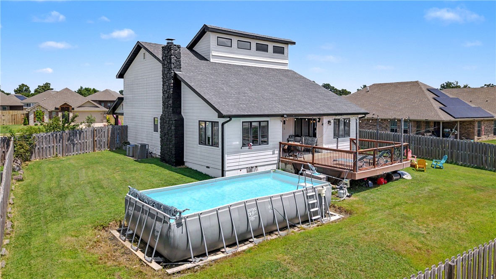
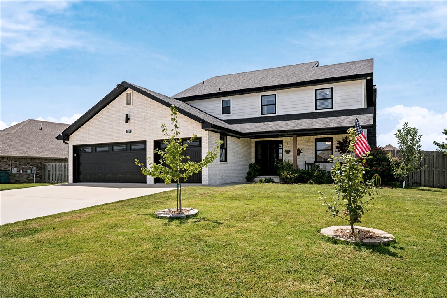
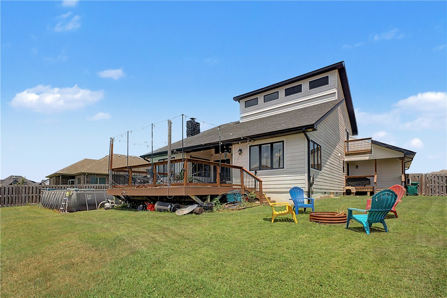
One-of-a-kind custom home in Orchard Park! This home was completely renovated by the original builder in 2021, blending timeless character with modern updates. Energy-efficient with 6" foam exterior walls, this all-electric home features vaulted ceilings, Pella casement windows, hardwood and tile floors, granite countertops, and a wood-burning fireplace. Smart home features include WiFi thermostats, smart appliances, security system, cameras, smart lock, and MyQ garage opener. The spacious primary suite offers a private deck, laundry chute, and climate-controlled walk-in storage. A secondary bedroom includes a loft, reading nook, built-ins, desk, and ballet bar. Enjoy central vacuum, two HVAC systems, two water heaters, custom built-ins, a 3-car garage, three decks, low-maintenance saltwater pool, privacy-fenced yard, fruit trees, and fiber internet. A truly unique home unlike any other in Northwest Arkansas!
Features & Amenities
Interior
-
Other Interior Features
Built-in Features, Cathedral Ceiling(s), Central Vacuum, Pantry, Smart Home, Walk-In Closet(s), Smart Thermostat
-
Total Bedrooms
4
-
Bathrooms
3
-
Basement YN
NO
-
Cooling YN
YES
-
Cooling
Central Air, Electric
-
Fireplace YN
YES
-
Heating YN
YES
-
Heating
Central, Electric, Other
-
Pet friendly
N/A
Exterior
-
Garage
No
-
Construction Materials
Brick, Other, See Remarks
-
Other Exterior Features
Balcony
-
Parking
Concrete, Attached, Garage, Garage Door Opener, Driveway
-
Patio and Porch Features
Covered, Deck, Porch
-
Pool
Yes
-
Pool Features
Above Ground, Private, Salt Water
Area & Lot
-
Lot Features
City Lot, Landscaped, Level
-
Lot Size(acres)
0.27
-
Property Type
Residential
-
Property Sub Type
Single Family Residence
-
Architectural Style
Farmhouse
Price
-
Sales Price
$444,444
-
Tax Amount
$2,302
-
Sq. Footage
2,487
-
Price/SqFt
$178
HOA
-
Association
YES
-
Association Fee Frequency
Annually
-
Association Fee 2 Frequency
Monthly
-
Association Fee Includes
N/A
School District
-
Elementary School
Bentonville
-
Middle School
Bentonville
-
High School
Bentonville
Property Features
-
New Construction
NO
-
Association Amenities
Trail(s)
-
Foundation Details
Block
-
Sewer
Public Sewer
-
Tax Lot
148
-
Water Source
Public
Schedule a Showing
Showing scheduled successfully.
Mortgage calculator
Estimate your monthly mortgage payment, including the principal and interest, property taxes, and HOA. Adjust the values to generate a more accurate rate.
Your payment
Principal and Interest:
$
Property taxes:
$
HOA fees:
$
Total loan payment:
$
Total interest amount:
$
Location
County
Benton
Elementary School
Bentonville
Middle School
Bentonville
High School
Bentonville
Listing Courtesy of Tabitha Day, Real Estate Pro NWA
RealHub Information is provided exclusively for consumers' personal, non-commercial use, and it may not be used for any purpose other than to identify prospective properties consumers may be interested in purchasing. All information deemed reliable but not guaranteed and should be independently verified. All properties are subject to prior sale, change or withdrawal. RealHub website owner shall not be responsible for any typographical errors, misinformation, misprints and shall be held totally harmless.

REALTOR®
Lura Kitchens
Call Lura today to schedule a private showing.

* Listings on this website come from the FMLS IDX Compilation and may be held by brokerage firms other than the owner of this website. The listing brokerage is identified in any listing details. Information is deemed reliable but is not guaranteed. If you believe any FMLS listing contains material that infringes your copyrighted work please click here to review our DMCA policy and learn how to submit a takedown request.© 2024 FMLS.
Related Properties

Bentonville
8425 Glory Drive
3 Beds
2 Baths
1,649 Sq.Ft.
$449,900
MLS#: 1362679

Bentonville
3329 SE MP Parkway 204
2 Beds
2 Baths
1,305 Sq.Ft.
$374,900
MLS#: 1362642

Bentonville
6009 SW Messenger Avenue
3 Beds
2 Baths
1,986 Sq.Ft.
$389,900
MLS#: 1362572

Bentonville
1800 SW Brompton Street
4 Beds
2 Baths
1,770 Sq.Ft.
$385,000
MLS#: 1362382

Bentonville
3329 SE MP Parkway 308
3 Beds
2 Baths
1,515 Sq.Ft.
$424,900
MLS#: 1362467

Bentonville
2131 Tensaw Road
3 Beds
2 Baths
1,714 Sq.Ft.
$356,622
MLS#: 1362252

Bentonville
3304 SW Brittany Road
4 Beds
3 Baths
2,263 Sq.Ft.
$489,000
MLS#: 1361868

Bentonville
3329 SE MP Parkway 305
2 Beds
2 Baths
1,305 Sq.Ft.
$374,900
MLS#: 1362091

Bentonville
6704 SW High Meadow Boulevard
4 Beds
2 Baths
1,913 Sq.Ft.
$399,950
MLS#: 1361921

Bentonville
3329 SE MP Parkway 201
3 Beds
2 Baths
1,515 Sq.Ft.
$424,900
MLS#: 1361829
