
Property
Beds
3
Full Baths
2
1/2 Baths
None
Year Built
2025
Sq.Footage
1,784
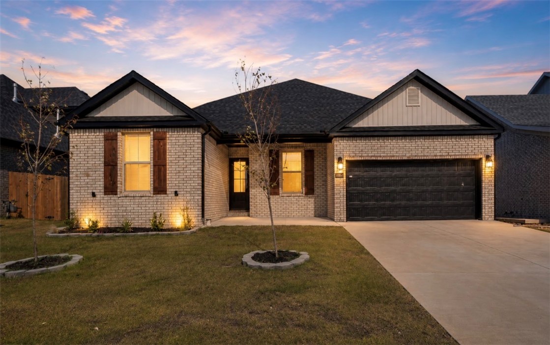
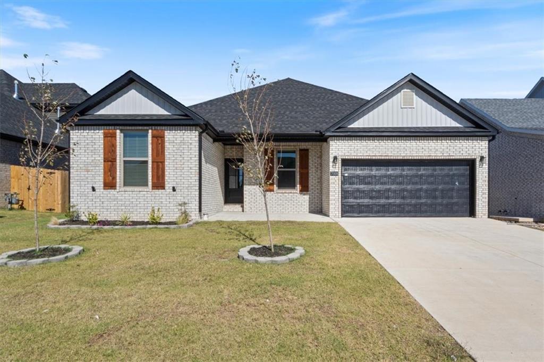
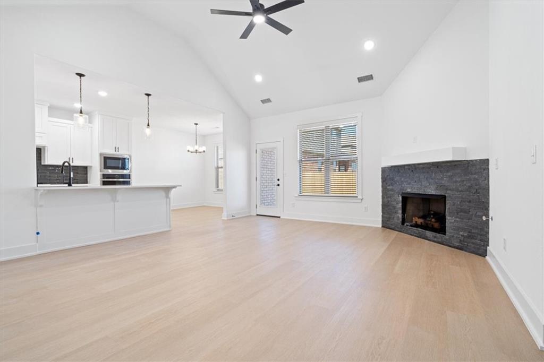
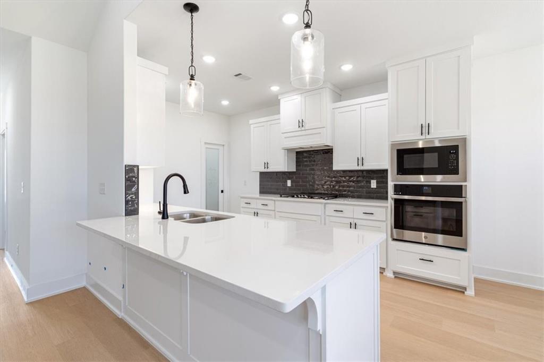
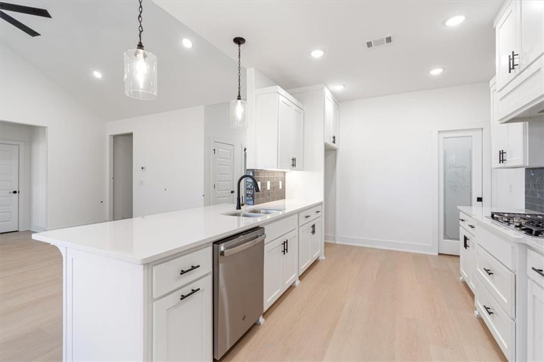
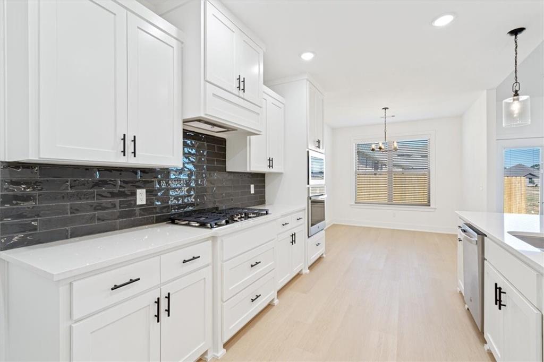
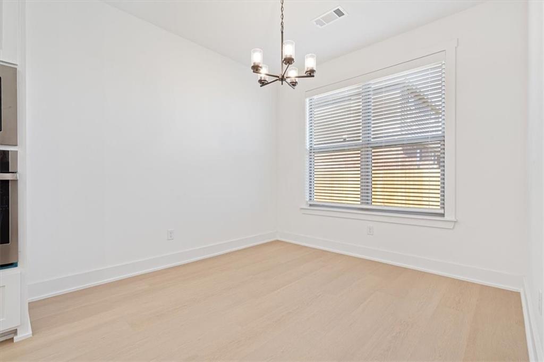
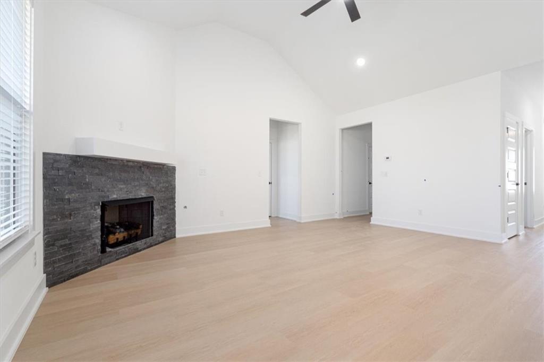
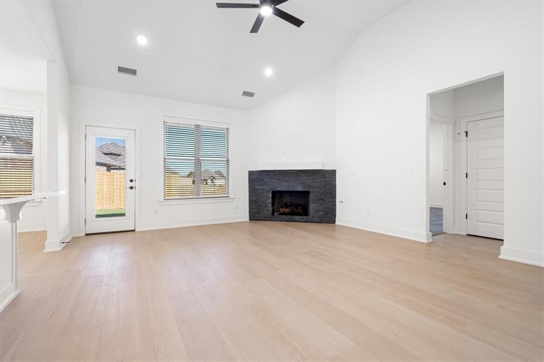
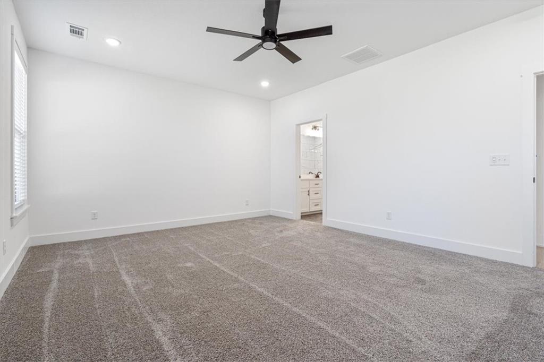
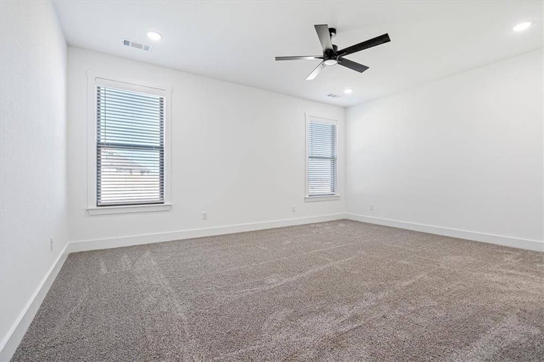
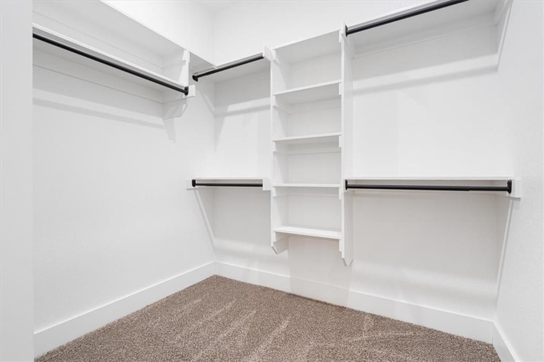
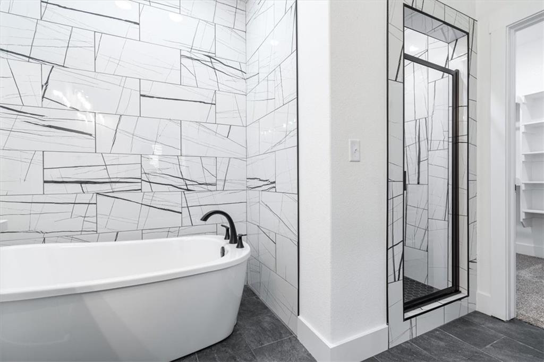
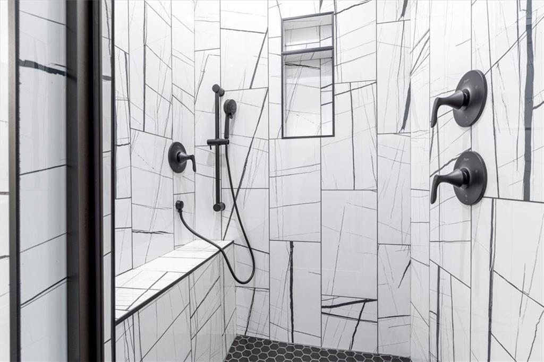
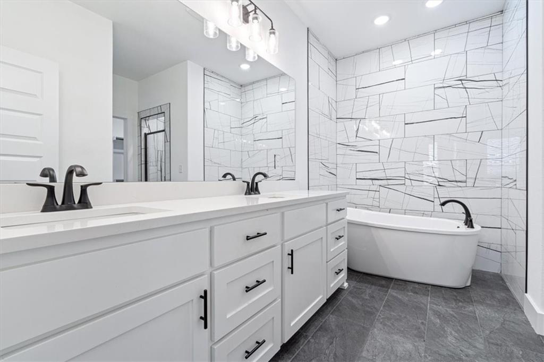
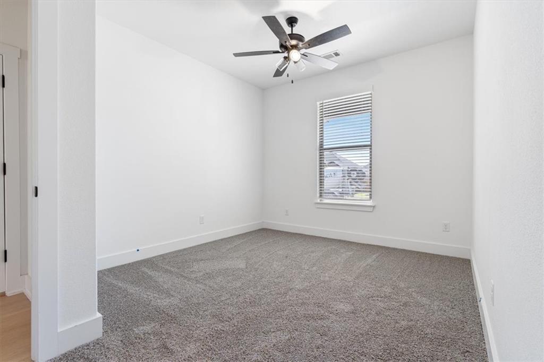
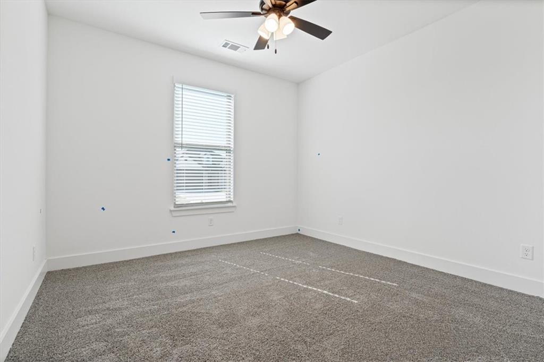
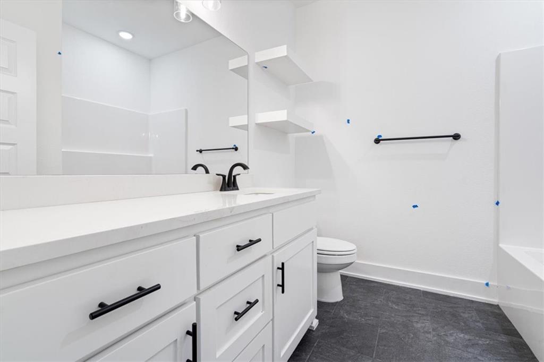
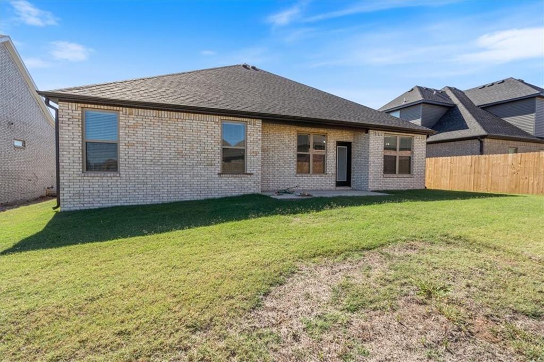
Welcome to Walnut Grove Estates, where modern comfort meets everyday convenience! This beautifully crafted 3-bedroom, 2-bath home offers 1,784 sq. ft. of thoughtfully designed living space with upscale finishes throughout. The open-concept floor plan features custom cabinetry, quartz countertops, a spacious island, and an inviting eat-in kitchen—perfect for gathering with family and friends. Escape to the luxurious primary suite with a spa-inspired bath, oversized walk-in closet, soaking tub, and custom tile shower. Enjoy the peace of a new community just minutes from Vaughn Elementary, XNA Airport, shopping, dining, and everything Bentonville has to offer. The fenced backyard, gutters, and quality craftsmanship make this home truly move-in ready. Future neighborhood amenities, including a pool, add even more value to this exceptional opportunity! Seller offering $5,000 in closing costs, rate buy-down or appliance upgrade. Preferred lender will waive appraisal and underwriting/processing fee for qualified buyers.
Features & Amenities
Interior
-
Other Interior Features
Built-in Features, Ceiling Fan(s), Cathedral Ceiling(s), Eat-in Kitchen, Pantry, Storage, Walk-In Closet(s), Smart Thermostat, Stone Counters
-
Total Bedrooms
3
-
Bathrooms
2
-
Basement YN
NO
-
Cooling YN
YES
-
Cooling
Ceiling Fan(s), Central Air
-
Fireplace YN
YES
-
Heating YN
YES
-
Heating
Central
-
Pet friendly
N/A
Exterior
-
Garage
No
-
Construction Materials
Stone, Brick
-
Parking
Concrete, Attached, Garage, Garage Door Opener, Driveway
-
Patio and Porch Features
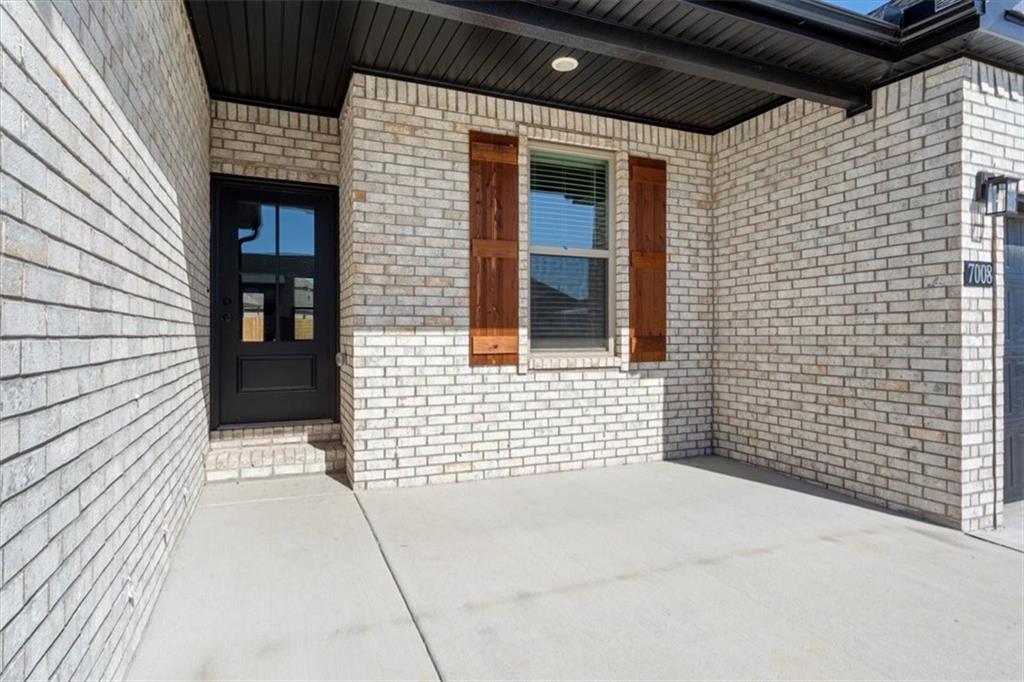
Covered, Patio, Porch
-
Pool
No
Area & Lot
-
Lot Features
Cleared
-
Lot Size(acres)
0.14
-
Property Type
Residential
-
Property Sub Type
Single Family Residence
Price
-
Sales Price
$376,900
-
Sq. Footage
1,784
-
Price/SqFt
$211
HOA
-
Association
YES
-
Association Fee
$600
-
Association Fee Frequency
Annually
-
Association Fee 2 Frequency
Monthly
-
Association Fee Includes
N/A
School District
-
Elementary School
Bentonville
-
Middle School
Bentonville
-
High School
Bentonville
Property Features
-
New Construction
YES
-
Foundation Details
Slab
-
Sewer
Public Sewer
-
Tax Lot
49
-
Water Source
Public
Schedule a Showing
Showing scheduled successfully.
Mortgage calculator
Estimate your monthly mortgage payment, including the principal and interest, property taxes, and HOA. Adjust the values to generate a more accurate rate.
Your payment
Principal and Interest:
$
Property taxes:
$
HOA fees:
$
Total loan payment:
$
Total interest amount:
$
Location
County
Benton
Elementary School
Bentonville
Middle School
Bentonville
High School
Bentonville
Listing Courtesy of Tina Stanley, Arkansas Real Estate Group Fayetteville
RealHub Information is provided exclusively for consumers' personal, non-commercial use, and it may not be used for any purpose other than to identify prospective properties consumers may be interested in purchasing. All information deemed reliable but not guaranteed and should be independently verified. All properties are subject to prior sale, change or withdrawal. RealHub website owner shall not be responsible for any typographical errors, misinformation, misprints and shall be held totally harmless.

REALTOR®
Lura Kitchens
Call Lura today to schedule a private showing.

* Listings on this website come from the FMLS IDX Compilation and may be held by brokerage firms other than the owner of this website. The listing brokerage is identified in any listing details. Information is deemed reliable but is not guaranteed. If you believe any FMLS listing contains material that infringes your copyrighted work please click here to review our DMCA policy and learn how to submit a takedown request.© 2024 FMLS.
Related Properties

Bentonville
8425 Glory Drive
3 Beds
2 Baths
1,649 Sq.Ft.
$449,900
MLS#: 1362679

Bentonville
3329 SE MP Parkway 204
2 Beds
2 Baths
1,305 Sq.Ft.
$374,900
MLS#: 1362642

Bentonville
701 SW River Rock Street
3 Beds
2 Baths
1,534 Sq.Ft.
$337,500
MLS#: 1362456

Bentonville
6009 SW Messenger Avenue
3 Beds
2 Baths
1,986 Sq.Ft.
$389,900
MLS#: 1362572

Bentonville
1800 SW Brompton Street
4 Beds
2 Baths
1,770 Sq.Ft.
$385,000
MLS#: 1362382

Bentonville
3329 SE MP Parkway 308
3 Beds
2 Baths
1,515 Sq.Ft.
$424,900
MLS#: 1362467

Bentonville
2306 SW Choctaw
3 Beds
2 Baths
1,349 Sq.Ft.
$315,000
MLS#: 1362041

Bentonville
2131 Tensaw Road
3 Beds
2 Baths
1,714 Sq.Ft.
$356,622
MLS#: 1362252

Bentonville
531 NW 59th Avenue
3 Beds
2 Baths
1,678 Sq.Ft.
$330,000
MLS#: 1362031

Bentonville
3329 SE MP Parkway 305
2 Beds
2 Baths
1,305 Sq.Ft.
$374,900
MLS#: 1362091
