
Features & Amenities

Interior

  • Other Interior Features

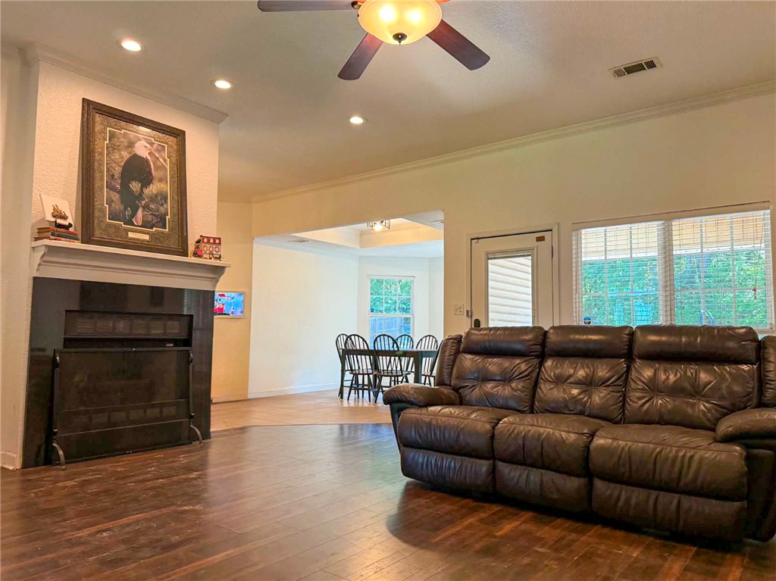
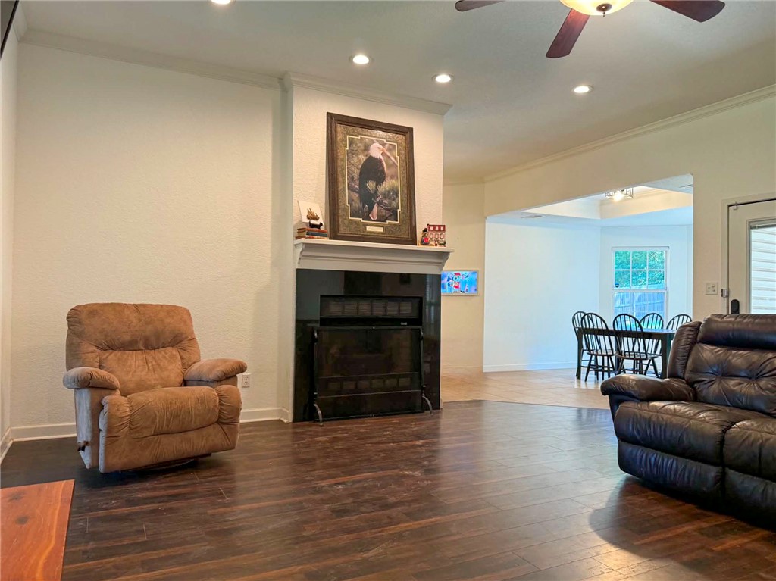
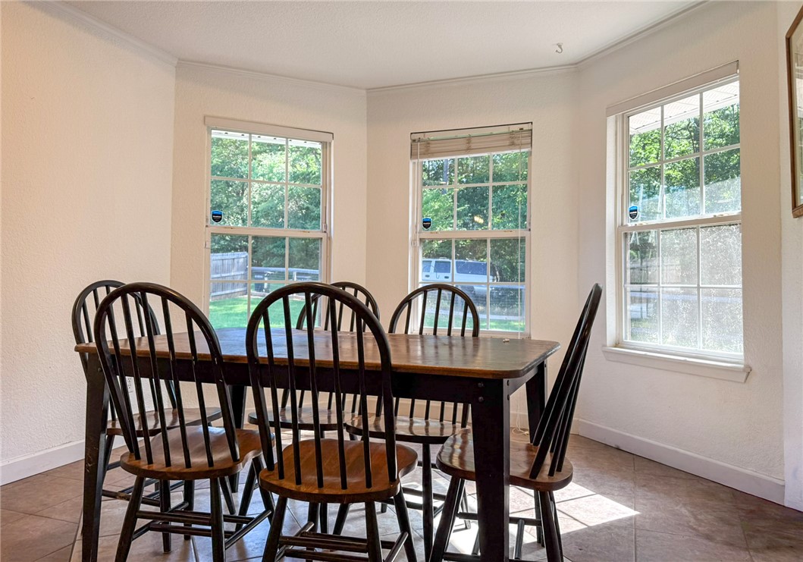
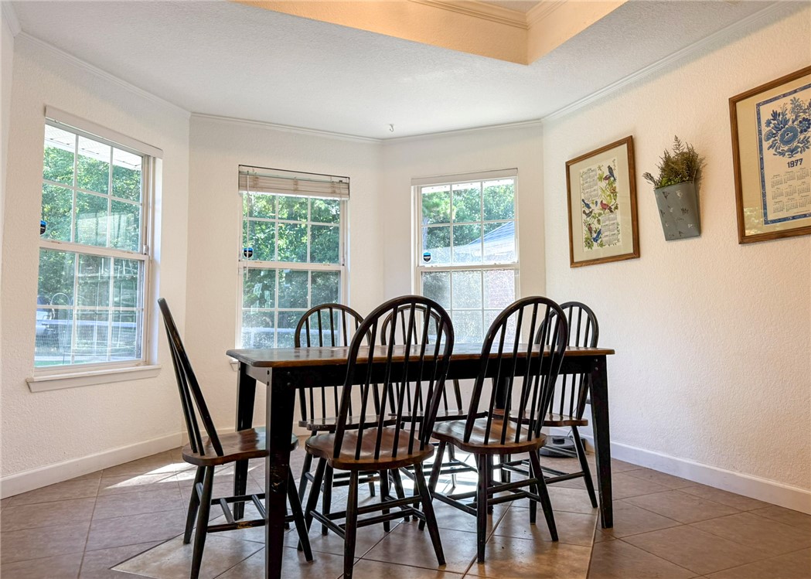
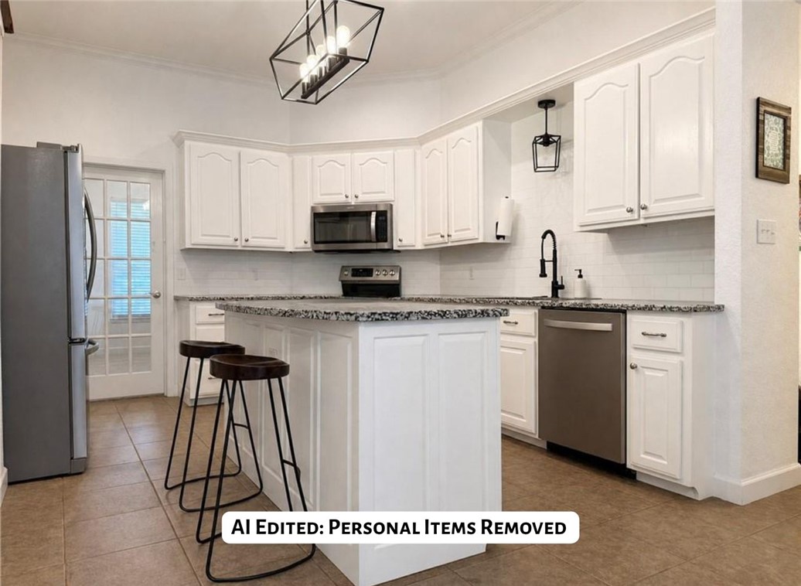
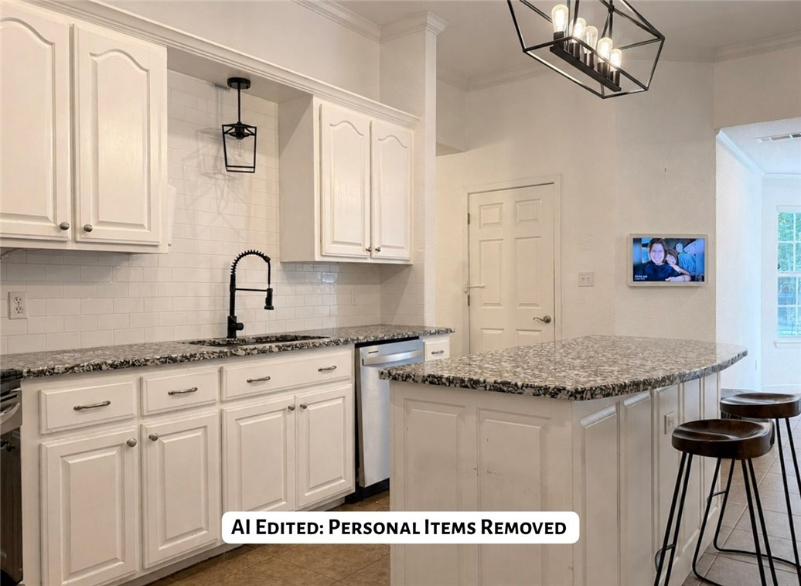
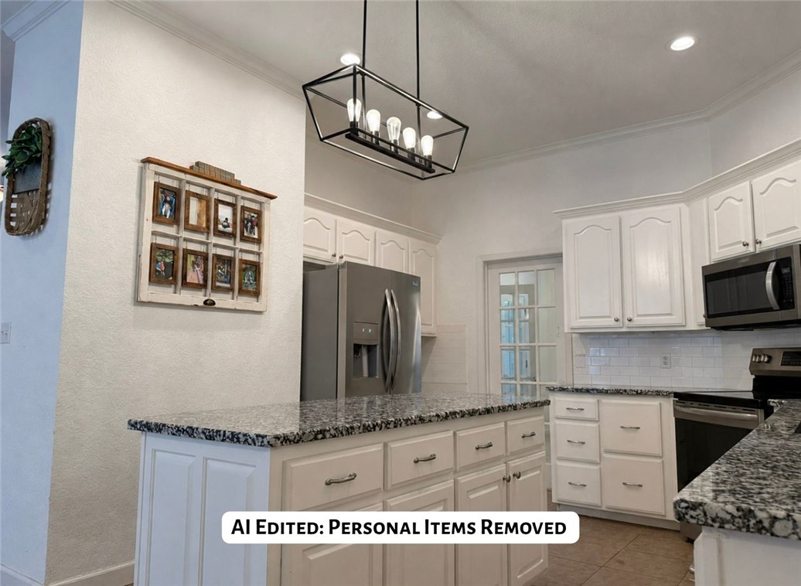
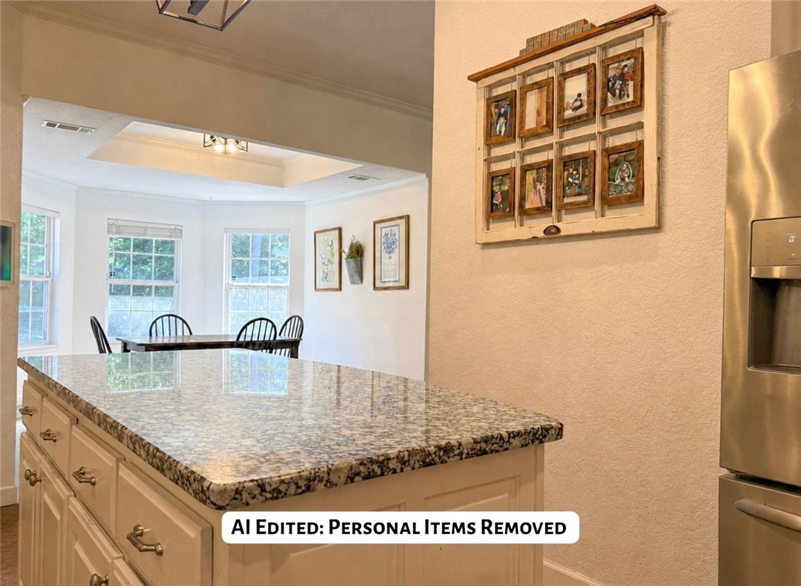
    Ceiling Fan(s), Eat-in Kitchen, Granite Counters

  • Total Bedrooms

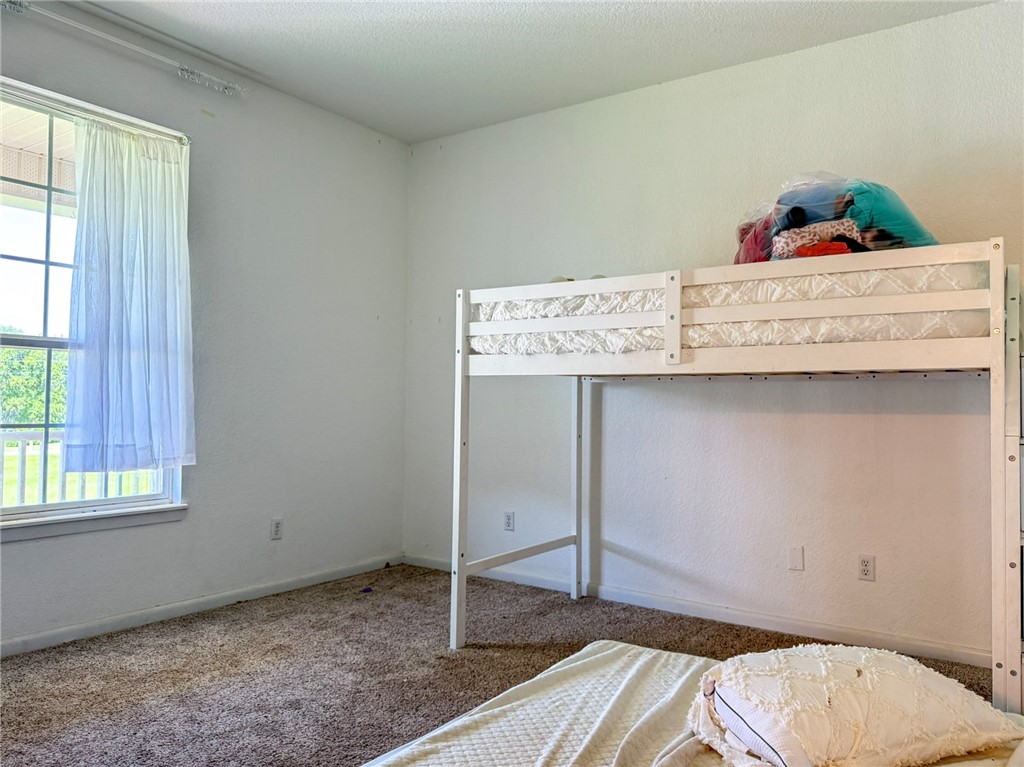
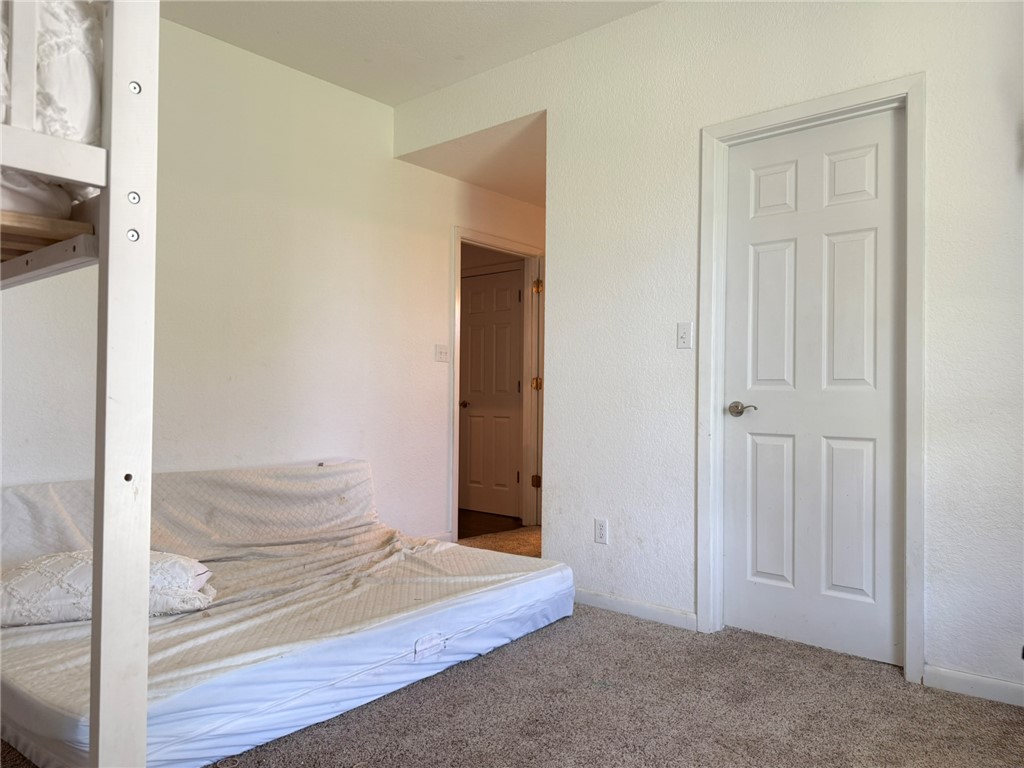
    4

  • Bathrooms

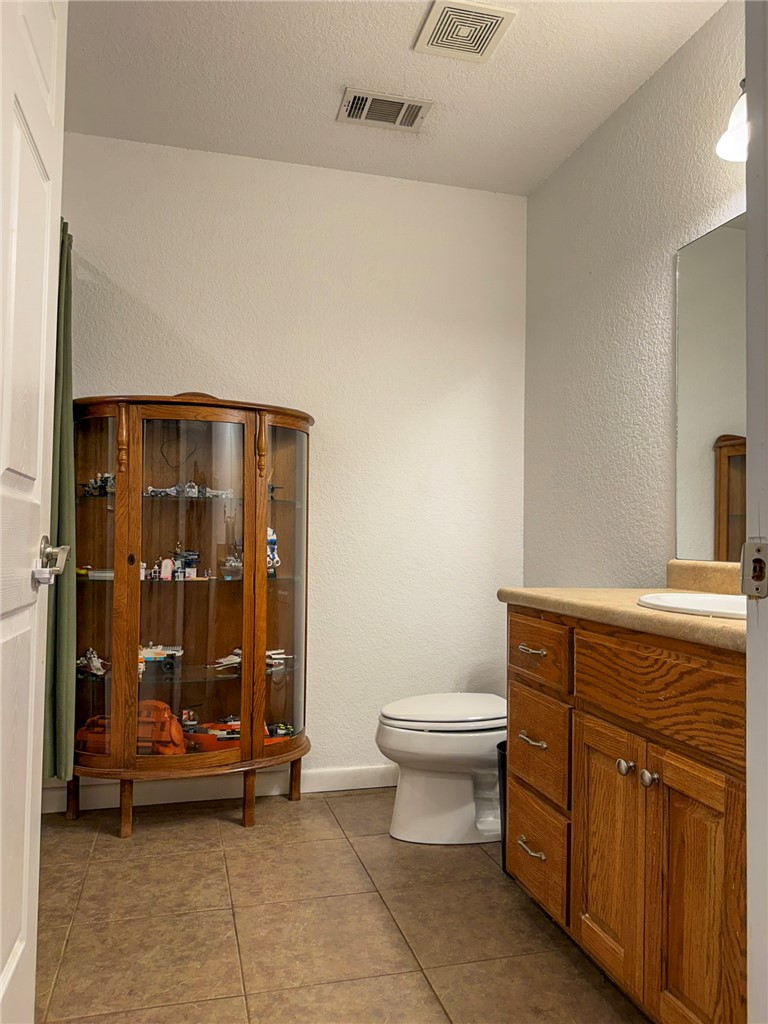
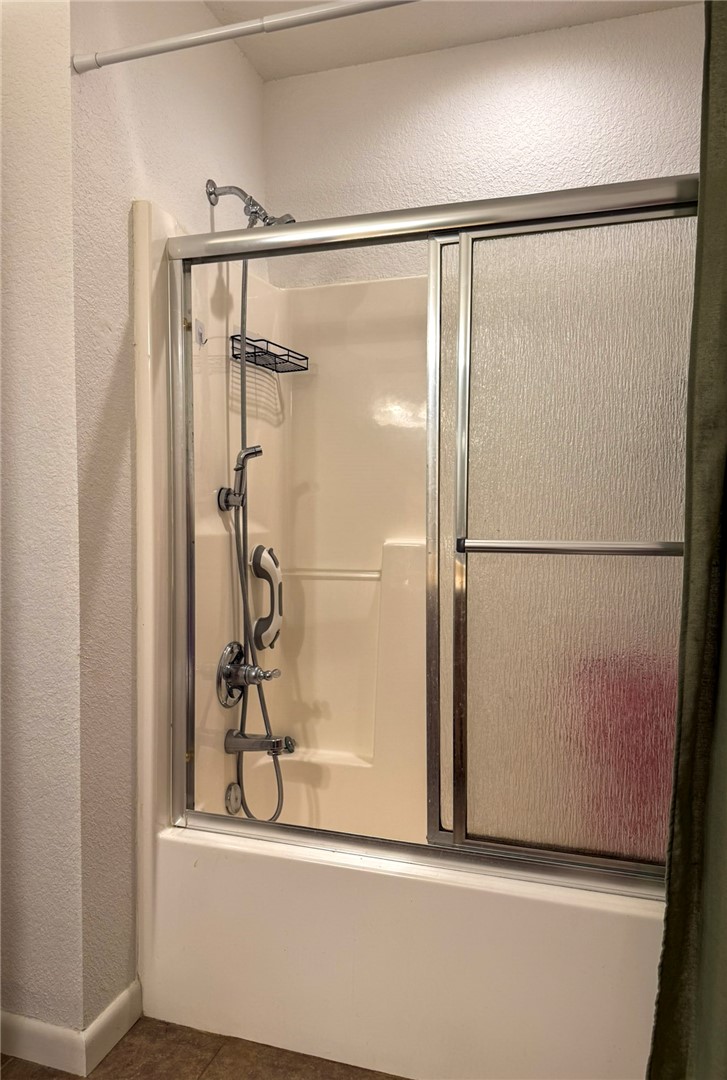
    3

  • Basement YN

    NO

  • Cooling YN

    YES

  • Cooling

    Ceiling Fan(s), Central Air, Electric

  • Fireplace YN

    YES

  • Heating YN

    YES

  • Heating

    Central, Electric

  • Pet friendly

    N/A

Exterior

  • Garage

    No

  • Construction Materials

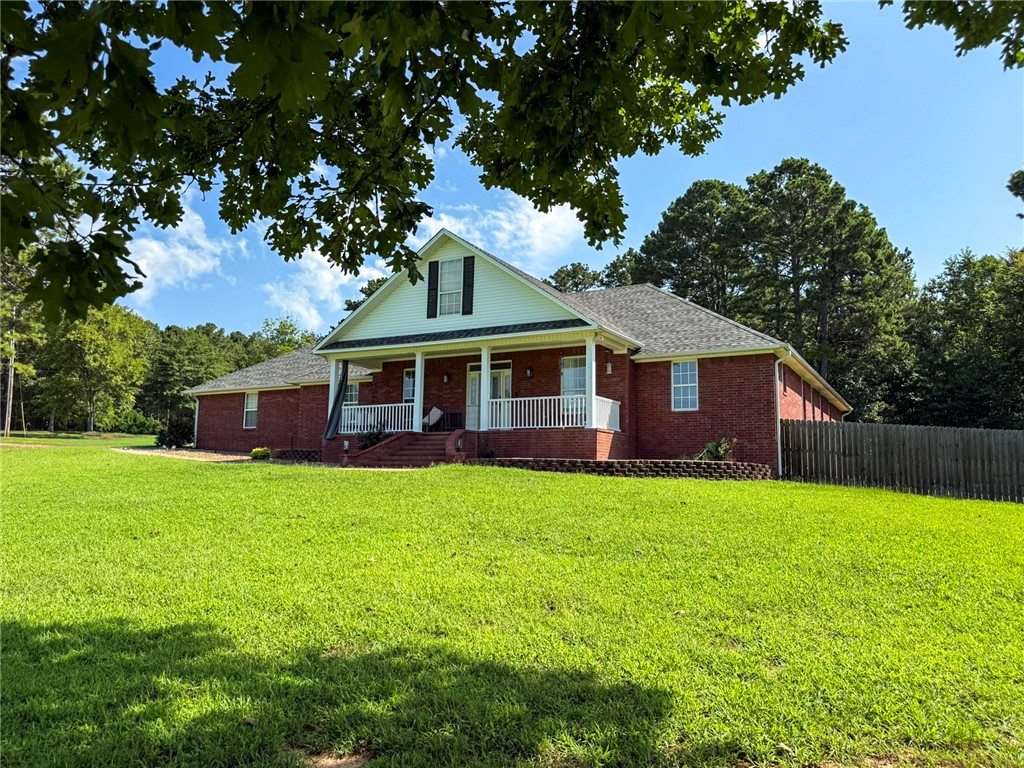
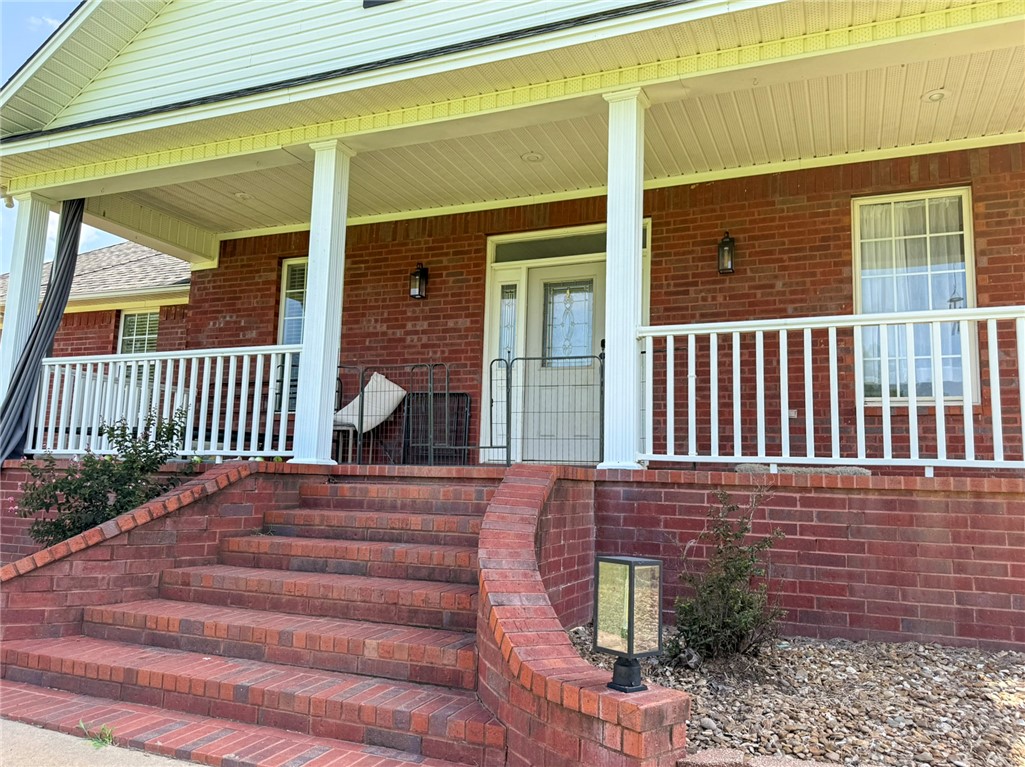
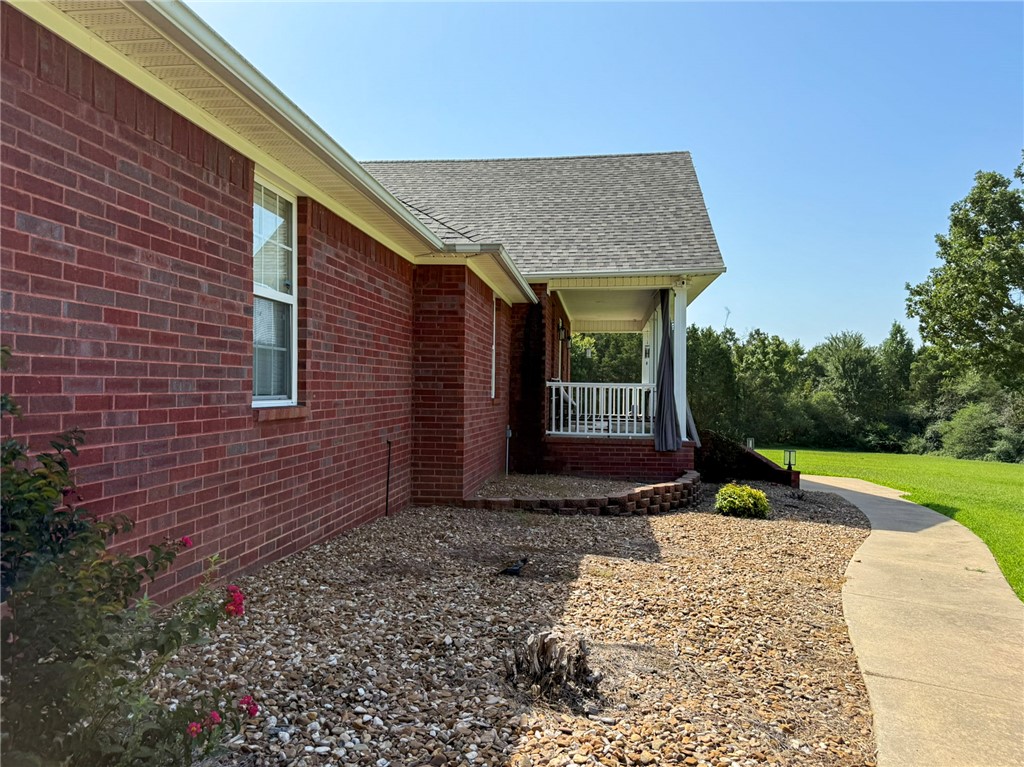
    Brick

  • Parking

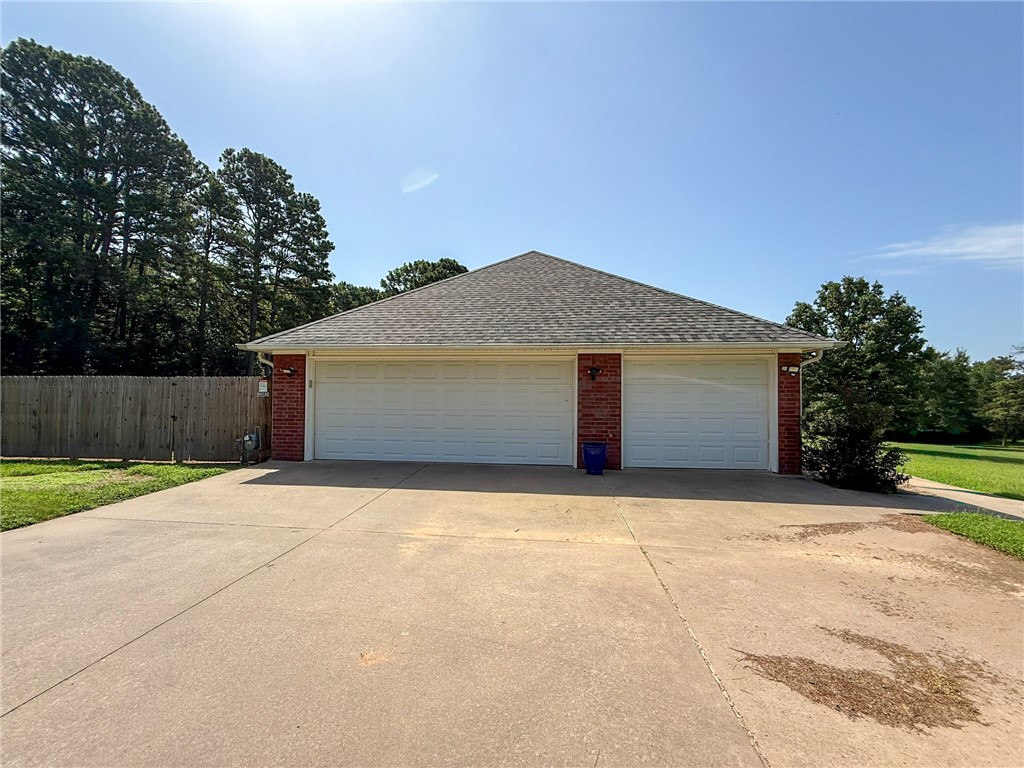
    Concrete, Attached, Garage, Garage Door Opener, Driveway

  • Patio and Porch Features

    Covered, Patio, Porch

  • Pool

    No

Area & Lot

  • Lot Features

    Cleared

  • Lot Size(acres)

    5.5

  • Property Type

    Residential

  • Property Sub Type

    Single Family Residence

Price

  • Sales Price

    $425,000

  • Tax Amount

    $2,184

  • Zoning

    Residential

  • Sq. Footage

    2,549

  • Price/SqFt

    $166

HOA

  • Association

    No

School District

  • Elementary School

    Dover

  • Middle School

    Dover

  • High School

    Dover

Property Features

  • New Construction

    NO

  • Foundation Details

    Slab

  • Sewer

    Septic Tank

  • Tax Lot

    40

  • Water Source

    Public

Schedule a Showing

Showing scheduled successfully.

<
>
IN PERSON
VIA CHAT

What is 3 + 4 ?


Change time

Mortgage calculator

Estimate your monthly mortgage payment, including the principal and interest, property taxes, and HOA. Adjust the values to generate a more accurate rate.

Your payment

Principal and Interest:

$

Property taxes:

$

HOA fees:

$

Total loan payment:

$

Total interest amount:

$

Location

County

Pope

Elementary School

Dover

Middle School

Dover

High School

Dover

Listing Courtesy of TABATHA DAVIS TEAM, LIVE. LOVE. ARKANSAS

RealHub Information is provided exclusively for consumers' personal, non-commercial use, and it may not be used for any purpose other than to identify prospective properties consumers may be interested in purchasing. All information deemed reliable but not guaranteed and should be independently verified. All properties are subject to prior sale, change or withdrawal. RealHub website owner shall not be responsible for any typographical errors, misinformation, misprints and shall be held totally harmless.

Agent Sonia Davis

REALTOR® | Hablo Español

Sonia Davis

Call Sonia today to schedule a private showing.


* Listings on this website come from the FMLS IDX Compilation and may be held by brokerage firms other than the owner of this website. The listing brokerage is identified in any listing details. Information is deemed reliable but is not guaranteed. If you believe any FMLS listing contains material that infringes your copyrighted work please click here to review our DMCA policy and learn how to submit a takedown request.© 2024 FMLS.
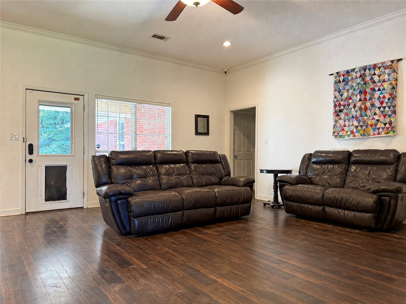
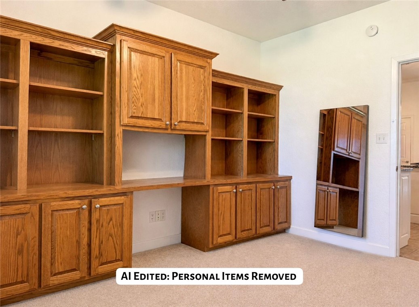
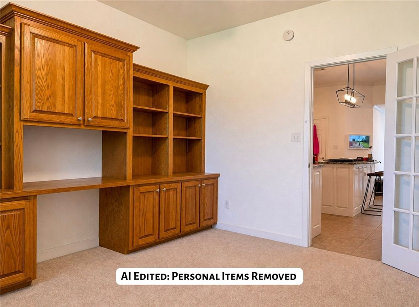
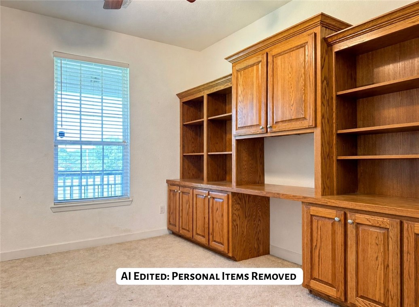
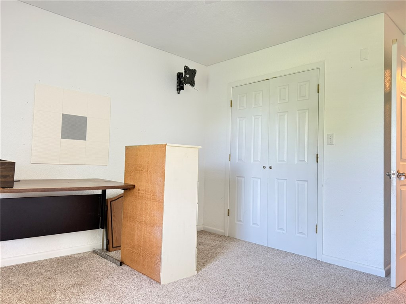
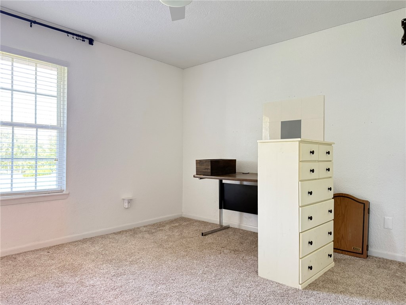
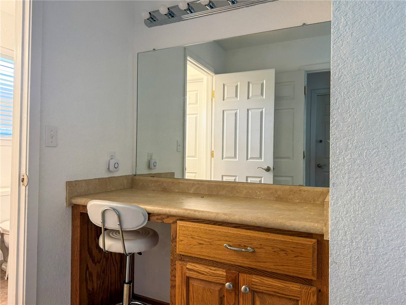
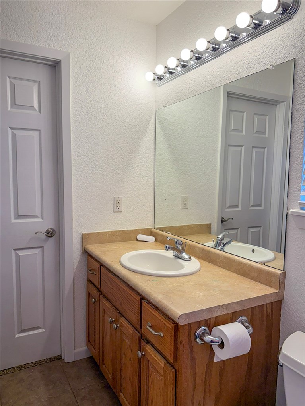
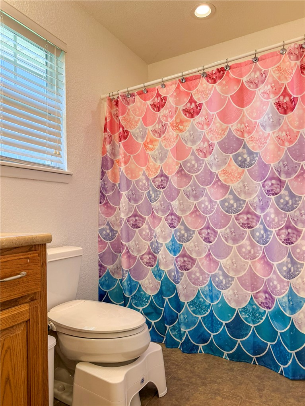
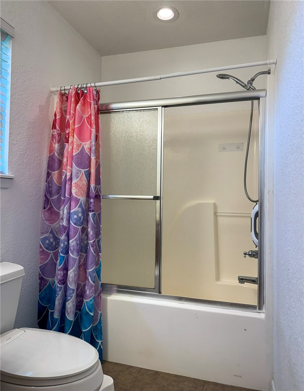
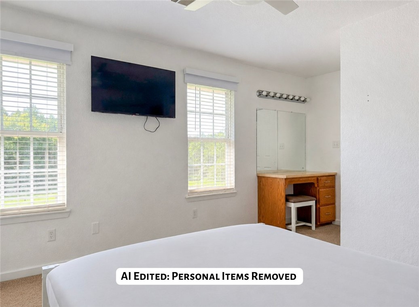
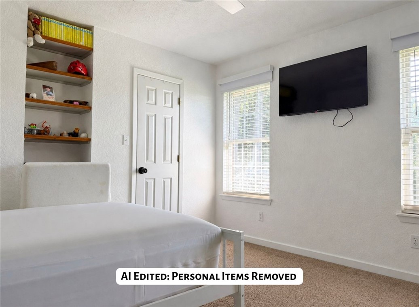
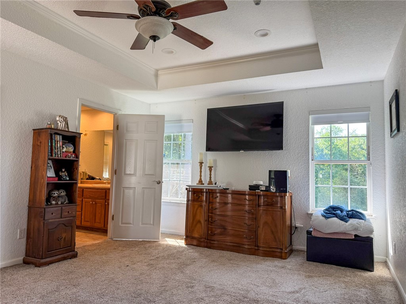
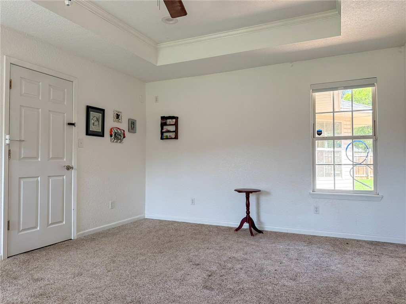
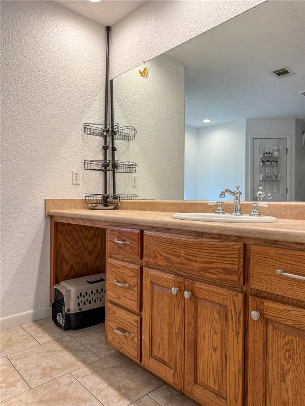
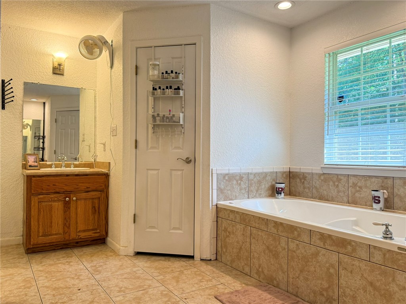
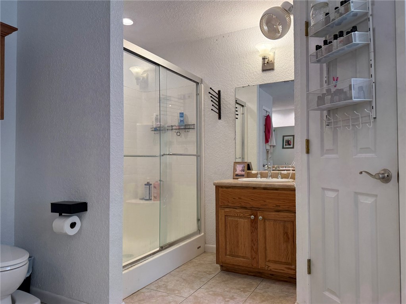
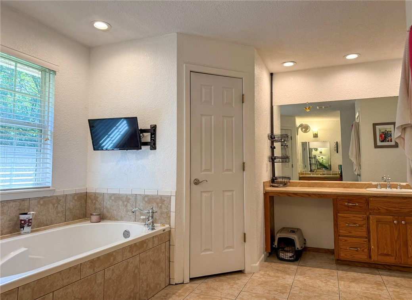
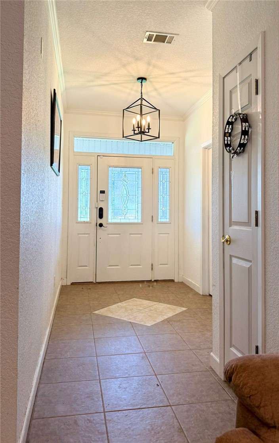
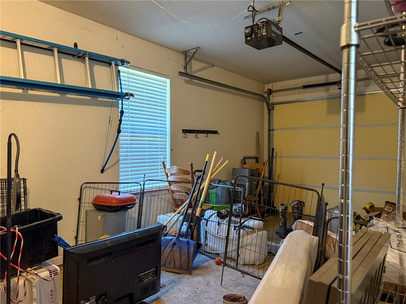
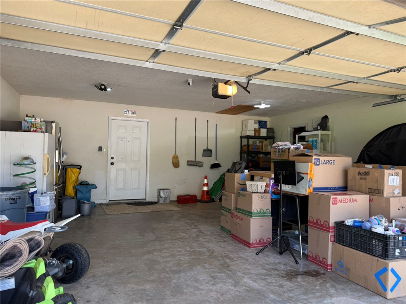
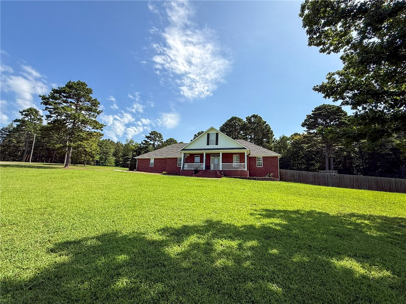
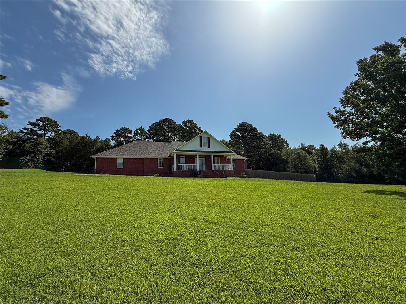
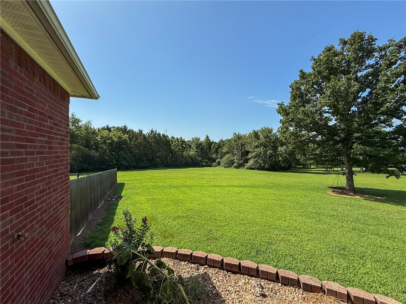
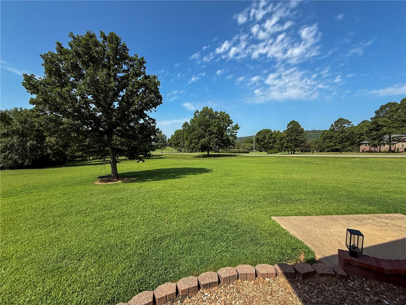
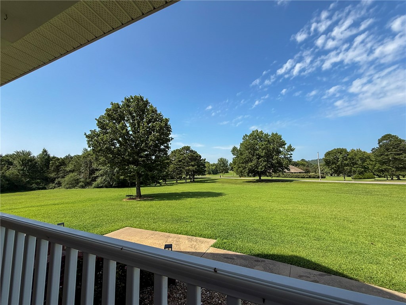
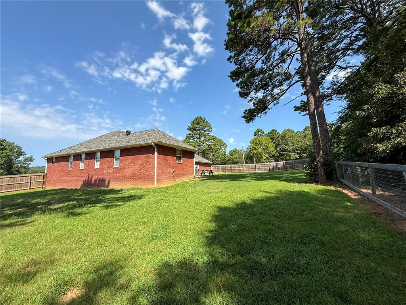
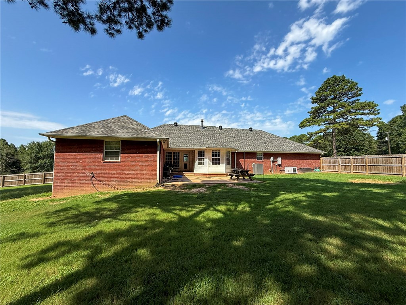
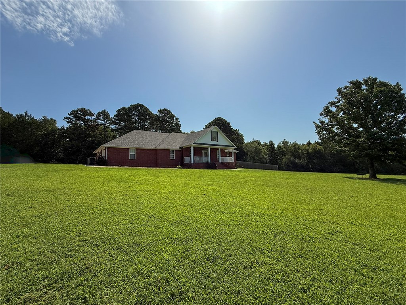
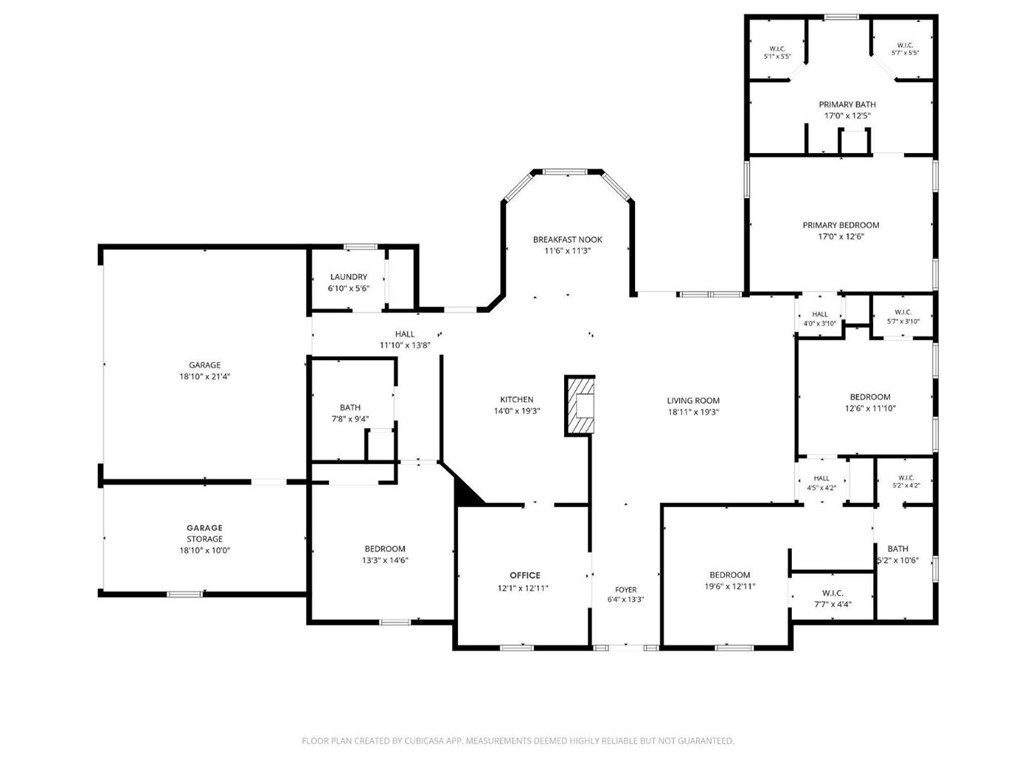
Welcome home to 5.5 sprawling acres in the Round Rock subdivision, just minutes from Russellville Country Club, Lake Dardanelle boat ramps, and zoned for Dover schools. This 2,500+ sqft home offers the space growing families need, with 4 bedrooms, 3 full baths, a versatile office/bonus room, and an oversized 3-car garage.

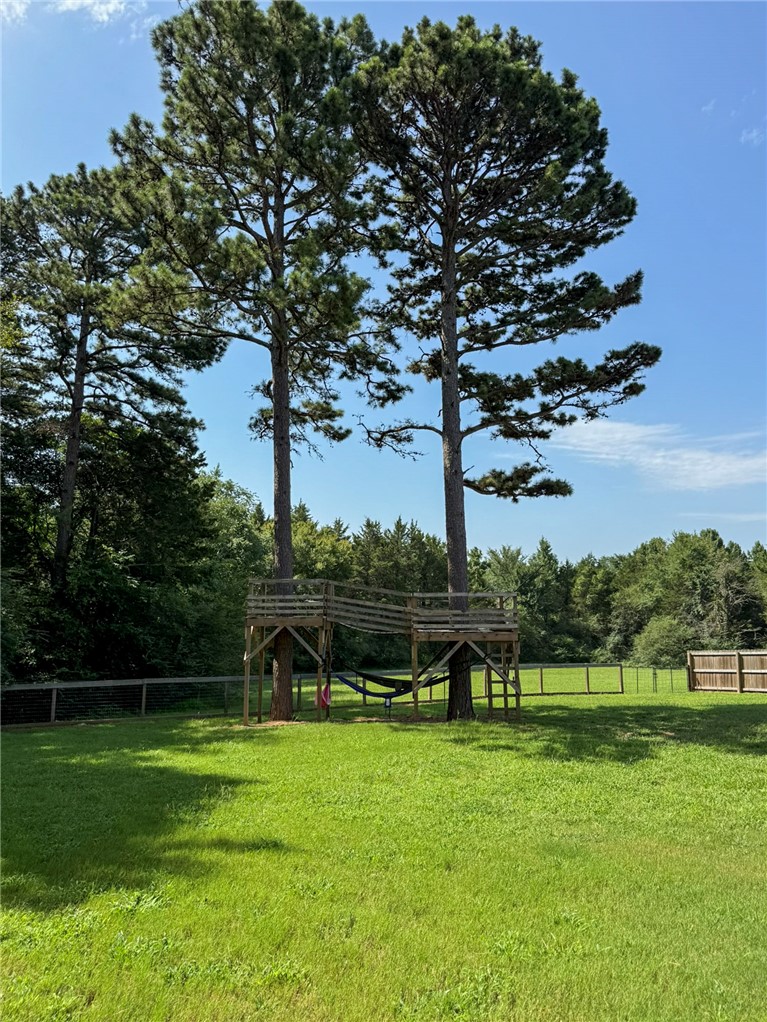
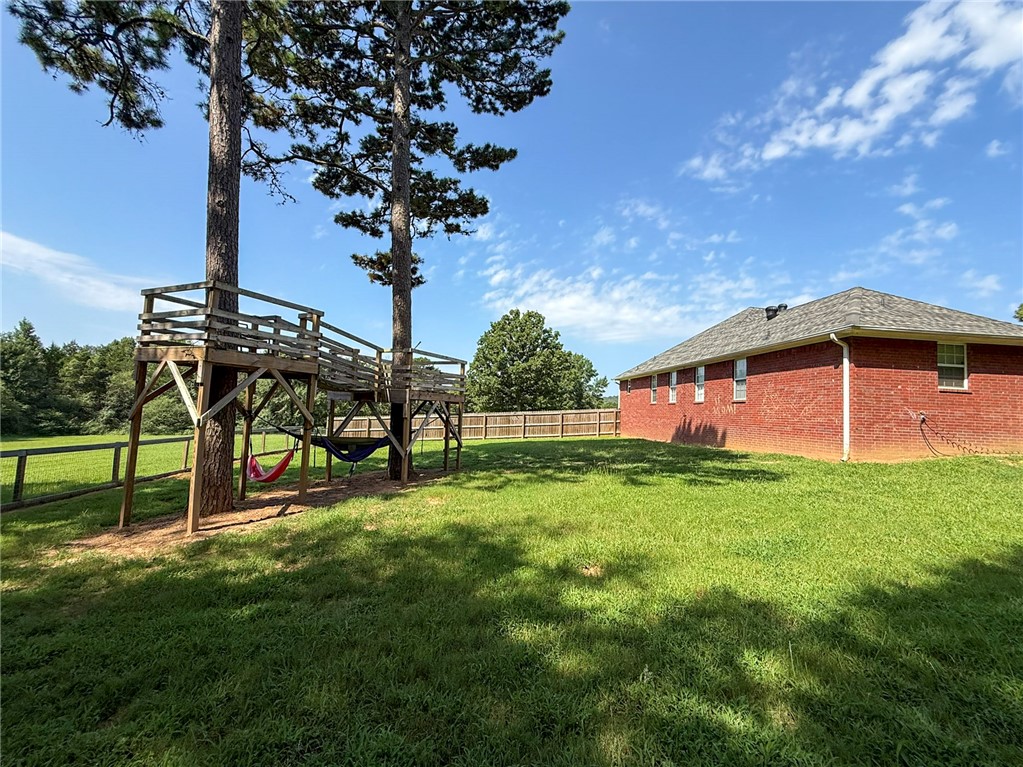
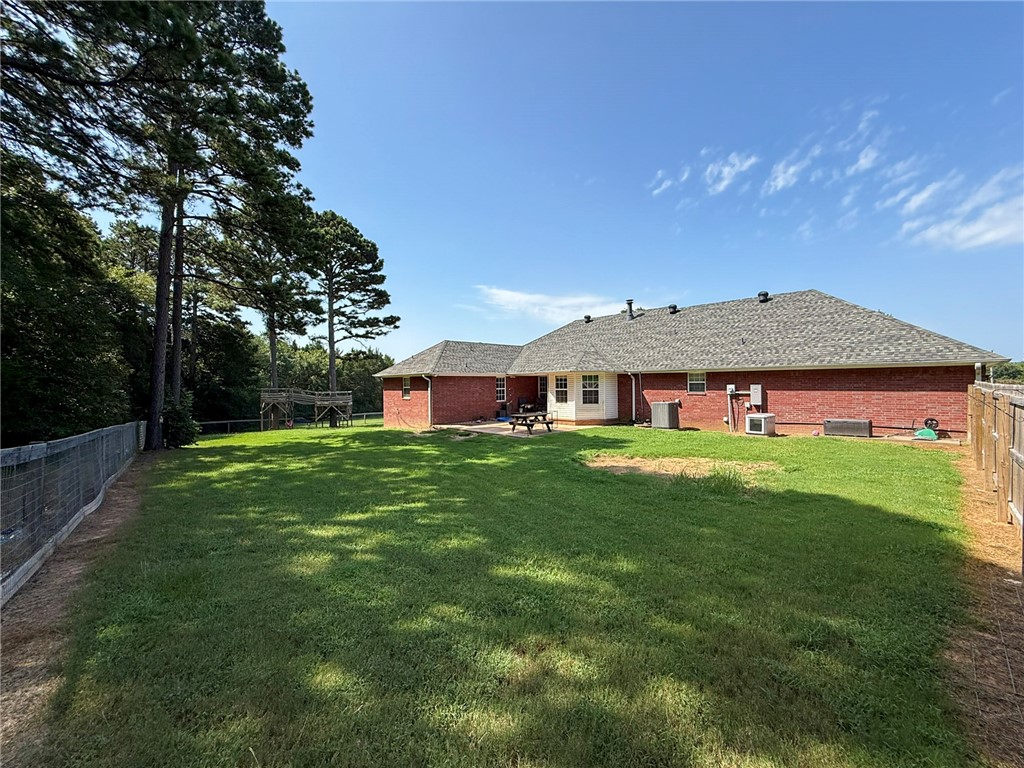
Whether you're hosting weekend get-togethers or simply enjoying quiet country evenings, this property has everything you are looking for. Step outside to the privacy-fenced backyard, where a charming tree house awaits; the perfect spot for kids to build memories that last a lifetime. 

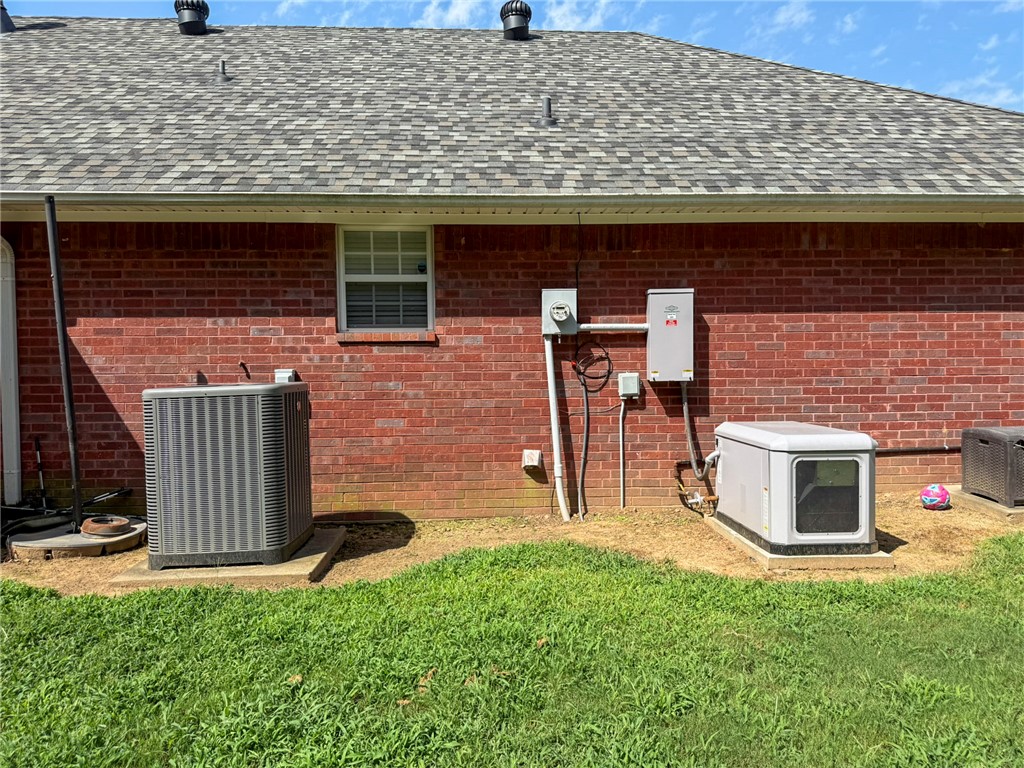
A whole-home generator automatically flips on in a power outage. The roof, HVAC, above stove microwave and hot water heater are all less than 4 years old.

With acreage for gardens, play, or future possibilities, and a location that puts golf, the lake, and top-rated schools all within easy reach, this is more than a house, it's the setting for your family's next chapter. Schedule your showing today!

70 Walthall Road

Message successfully sent.

What would you like to know?

What is 3 + 4 ?

I agree to receive email communication and understand I can unsubscribe at any time.

I agree to be contacted by All Around Real Estate via call, email, and text for real estate services. To opt out, you can reply 'stop' at any time or reply 'help' for assistance. You can also click the unsubscribe link in the emails. Message and data rates may apply. Message frequency may vary. Privacy Policy

Related Properties

New on site 1 day ago
Welcome to 303 Promenade Circle in the desirable Overland Park neighborhood. Built in 2021, this 4-bedroom, 2-bath home combines thoughtful design with finishes that make everyday living feel elevated. An inviting entry opens to a spacious living area with luxury vinyl flooring, 10-foot ceilings with crown molding, and tall windows that fill the home with natural light. The kitchen combines style and function with granite countertops, stainless appliances, prep space, bar seating, a separate dining area, and a large walk-in pantry. The split-bedroom layout offers privacy, with three bedrooms and a full bath set apart from the primary suite. The primary retreat features a bedroom and bath with a walk-in shower, separate soaking tub, tall double vanity, and two walk-in closets. Outside, the covered patio offers a space for morning coffee or relaxing evenings. Within walking distance of Sequoyah Elementary and minutes from shopping, entertainment, and healthcare, this home offers style, comfort, and convenience.
#26038481

Russellville

303 Promenade Cir

4 Beds

2 Baths

1,886 Sq.Ft.

$350,000

MLS#: 26038481

New on site 1 day ago
Welcome to 303 Promenade Circle in the desirable Overland Park neighborhood. Built in 2021, this 4-bedroom, 2-bath home combines thoughtful design with finishes that make everyday living feel elevated. An inviting entry opens to a spacious living area with luxury vinyl flooring, 10-foot ceilings with crown molding, and tall windows that fill the home with natural light. The kitchen combines style and function with granite countertops, stainless appliances, prep space, bar seating, a separate dining area, and a large walk-in pantry. The split-bedroom layout offers privacy, with three bedrooms and a full bath set apart from the primary suite. The primary retreat features a bedroom and bath with a walk-in shower, separate soaking tub, tall double vanity, and two walk-in closets. Outside, the covered patio offers a space for morning coffee or relaxing evenings. Within walking distance of Sequoyah Elementary and minutes from shopping, entertainment, and healthcare, this home offers style, comfort, and convenience.
#1362740

Russellville

303 Promenade Circle

4 Beds

2 Baths

1,940 Sq.Ft.

$350,000

MLS#: 1362740

New on site 3 days ago
Room to grow, room to breathe! Tucked at the end of a quiet dead-end street, this 4-bedroom, 2-bath home offers 2,452 sq ft of living space on an 18,500 sq ft lot. Large windows fill the home with natural light, and the huge living area flows right off the kitchen, made for everyday life and holiday gatherings alike. Then step outside to the real showstopper: a beautiful wood deck running nearly the full length of the back of the house, with stairs at the center and the side. Below, the backyard is shaded by mature trees and plantings, fenced along the back, with a swing ready for lazy afternoons. Zoned for Russellville schools. Come see all the space this one has to offer!
#1362577

Russellville

907 Kings Court

4 Beds

2 Baths

2,452 Sq.Ft.

$349,900

MLS#: 1362577

BEAUTIFUL LAKE-VIEW HOME WITH PLENTY OF SPACE!!
This spacious 3-bedroom, 3-bath home offers beautiful lake views and an abundance of natural light throughout.  The large kitchen features granite countertops and plenty of room for cooking and entertaining.  Enjoy the inviting sunroom, cozy fireplace and elegant formal dining room.  The primary bath includes a walk-in shower for added comfort.  With its wonderful layout, bright living spaces and scenic lake views, this home is a must see!!
#1362114

Russellville

12 W Ridgeline Drive

3 Beds

3 Baths

3,000 Sq.Ft.

$429,900

MLS#: 1362114

BEAUTIFUL LAKE-VIEW HOME WITH PLENTY OF SPACE!! This spacious 3-bedroom, 3-bath home offers beautiful lake views and an abundance of natural light throughout. The large kitchen features granite countertops and plenty of room for cooking and entertaining. Enjoy the inviting sunroom, cozy fireplace and elegant formal dining room. The primary bath includes a walk-in shower for added comfort. With its wonderful layout, bright living spaces and scenic lake views, this home is a must see!!
#26037723

Russellville

12 W Ridgeline Dr

3 Beds

3 Baths

3,000 Sq.Ft.

$429,900

MLS#: 26037723

Beautiful 3BR/3BA Home with Spacious Bonus Room & Outdoor Living
Welcome home! This inviting 3-bedroom, 3-bathroom house offers comfortable living spaces, plenty of room to spread out, and features that make everyday living and entertaining a pleasure. New FLOORING, PAINT AND HEAT AND AIR updated deck.
The spacious living room features a cozy fireplace, creating the perfect gathering spot for relaxing evenings. A large bonus room provides endless possibilities for a home office, game room, media room, playroom, or additional living space.
With three bedrooms and three full bathrooms, this home offers flexibility and convenience for families, guests, or those who need extra space. Don't miss the opportunity to make this versatile and welcoming property your new home!
#1360944

Russellville

216 Heather Lane

3 Beds

3 Baths

2,483 Sq.Ft.

$342,000

MLS#: 1360944

Newly built in 2025, this single-family home at 139 Harbor Cir in Russellville, AR offers 2 bathrooms, a finished area of 1,952 sq.ft., and sits on a 0.11-acre lot. Featuring modern finishes and a spacious layout, this property is perfect for those looking for a contemporary home in a desirable location. Don't miss the opportunity to make this stunning residence your own.
#1361274

Russellville

139 Harbor Circle

3 Beds

2 Baths

1,952 Sq.Ft.

$359,000

MLS#: 1361274

Welcome to this four-bedroom, two-bathroom home featuring an open-concept layout, granite countertops throughout, stainless steel appliances, and a spacious kitchen island. Two spacious tile bathrooms offer durability and style. The two-car garage features epoxy flooring. Enjoy outdoor living with a covered concrete back porch. Don't miss your opportunity to make this thoughtfully designed home yours! All furniture and appliances convey with an acceptable offer.
#1361117

Russellville

113 Rachel Circle

4 Beds

2 Baths

1,912 Sq.Ft.

$365,000

MLS#: 1361117

3 bed, 2 bath home situated on approximately 4 acres just north of Russellville off Hwy 124. Inside, you’ll find a comfortable and inviting layout featuring a cozy fireplace that makes the living space feel like home. Step outside and enjoy a stocked pond, fencing already in place for livestock, and multiple outbuildings offering plenty of room for storage, lawn equipment, tools, hobbies, and more. Whether you’ve been looking for space for a few animals, room to enjoy the outdoors, or simply a little extra privacy, this property offers plenty of possibilities. Need less acreage? There is an option to purchase the home with less land, providing added flexibility for your needs and budget.
#1360350

Russellville

7437 Sr 124

3 Beds

2 Baths

2,004 Sq.Ft.

$395,000

MLS#: 1360350

Step right into your new home on 312 S Utah!  This beautiful gem sits on a corner lot with excellent landscaping, lush green lawn and mature trees!  Walk into a gorgeous spiraling staircase!  With 4 bedrooms and 4 baths there is plenty of elbow room for all your family and if that isn't enough a full walk out basement for all the fun family games you can think of!  Sit by the cozy fireplace in the winter and the beautiful back yard in the summer!  With custom made shutters to make your house have awesome curb appeal and a new roof in 2021 and new windows in 2022  This house has it all!  You do not want to miss this so schedule your showing today!
#1359596

Russellville

312 S UTAH Avenue

4 Beds

4 Baths

4,800 Sq.Ft.

$349,900

MLS#: 1359596

 - property

Send a message

Message successfully sent.

Your message

What is 3 + 4 ?

Reason for contacting?

I agree to receive email communication and understand I can unsubscribe at any time.

I agree to be contacted by All Around Real Estate via call, email, and text for real estate services. To opt out, you can reply 'stop' at any time or reply 'help' for assistance. You can also click the unsubscribe link in the emails. Message and data rates may apply. Message frequency may vary. Privacy Policy

Sign Out

Virtual Assistant

Would you like to take the next step with this property? We can help you schedule a showing or virtual tour, or send you more details.

Yes, I would like more information.

Thank You for Your Reply, One of Our Agents will contact you as soon as possible

No, maybe later.

Thank you, you can always contact me via email, phone number or through the contact form.

Realhub AI

Lucy - Your AI-Powered Realtor

Update Your Temporary Password

Personalize your search

Enter your email and we'll notify you immediately when new listings match what you're looking for.

or enter email address

Already have an account ? Login here

Continue your home search

I agree to receive communications and understand I can unsubscribe at any time.

I agree to be contacted by All Around Real Estate via call, email, and text for real estate services. To opt out, you can reply 'stop' at any time or reply 'help' for assistance. You can also click the unsubscribe link in the emails. Message and data rates may apply. Message frequency may vary. Privacy Policy

Already have an account ? Login here

We use cookies

We use cookies primarily for analytics to enhance your experience. By accepting, you agree to our use of these cookies. You can manage your preferences or learn more about our cookies policy.