
Property
Beds
3
Full Baths
2
1/2 Baths
None
Year Built
2026
Sq.Footage
1,970
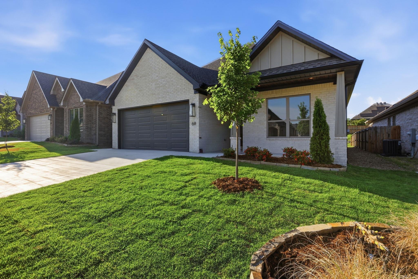
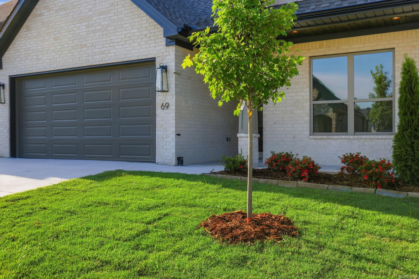
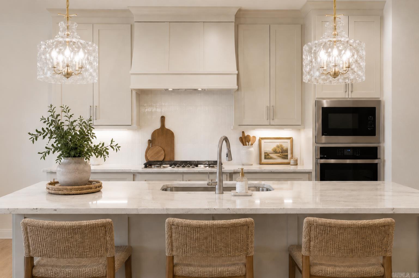
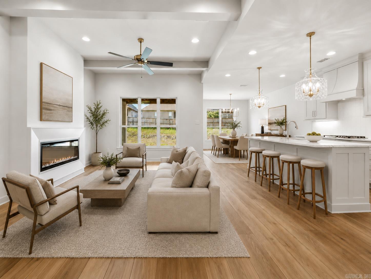
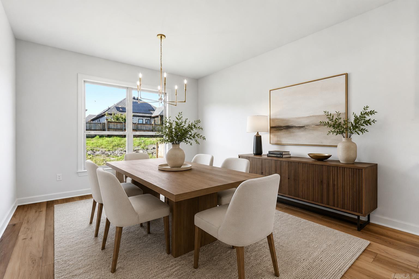
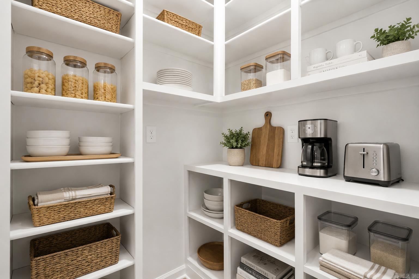
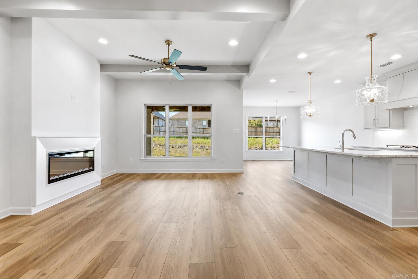
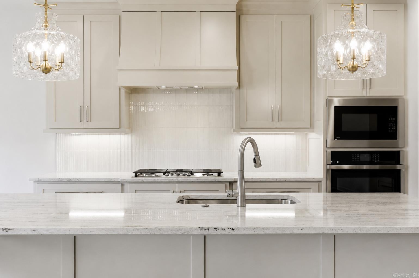
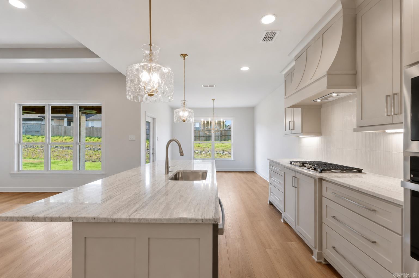
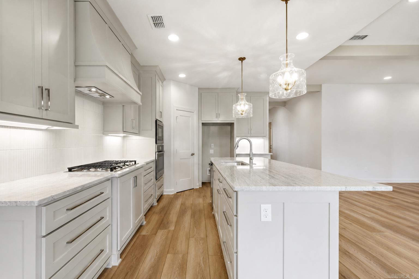
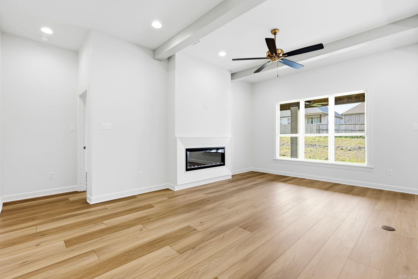
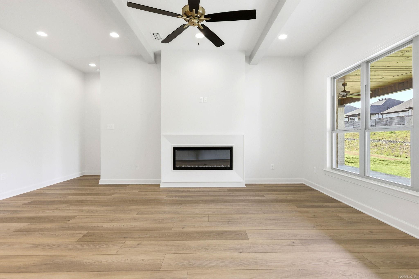
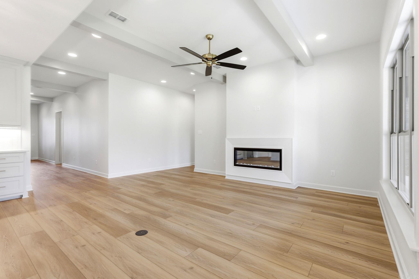
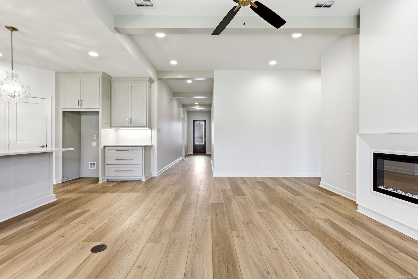
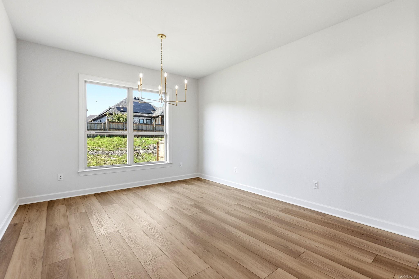
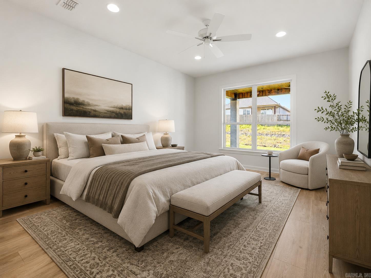
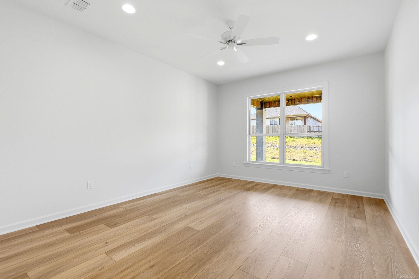
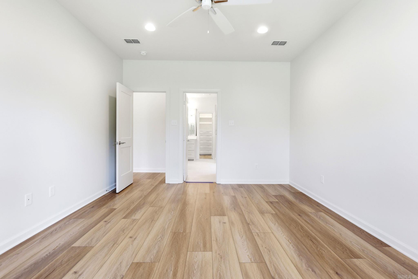
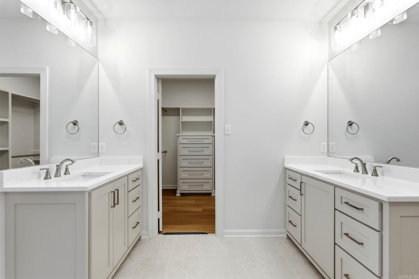
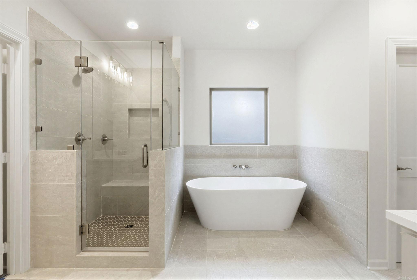
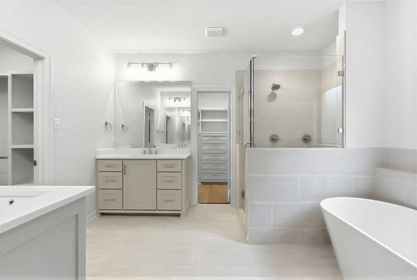
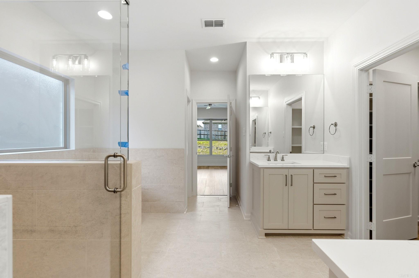
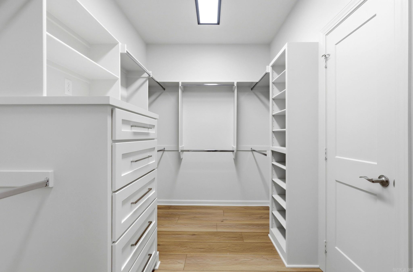
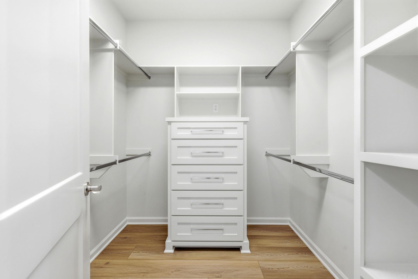
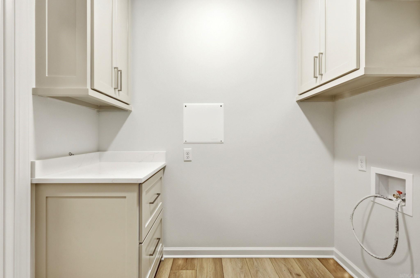
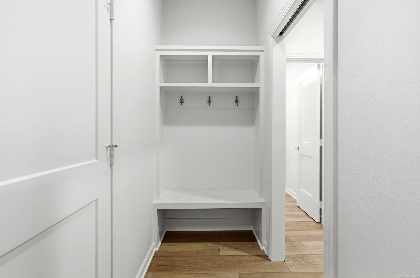
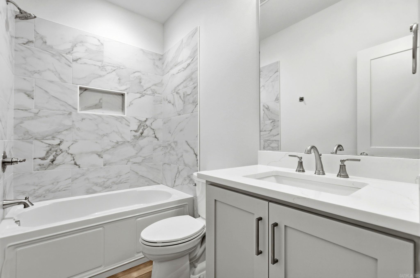
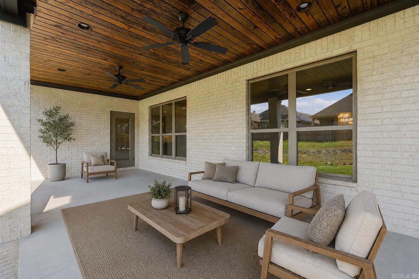
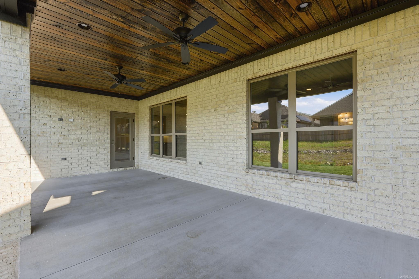
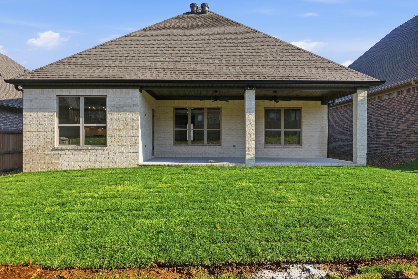
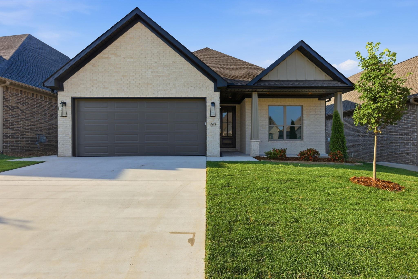
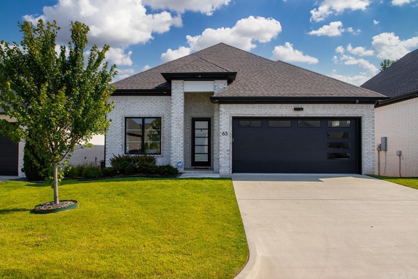
Welcome to Copper Run, one of West Little Rock’s most sought-after neighborhoods. This newly completed home offers a charming craftsman-style exterior with a welcoming front porch, paired with a smart single-level floor plan designed for everyday comfort. Inside, you’ll find 3 bedrooms, 2 full baths, and designer-curated finishes that feel fresh, current, and elevated while still maintaining a timeless appeal. The open kitchen, dining, and living areas create an easy central gathering space with abundant natural light and a seamless connection to the covered outdoor living area. The private primary suite features a spacious bath with a soaking tub, separate shower, dual vanities, and two separate closets, including one with direct access to the laundry room for added convenience. Two additional bedrooms are thoughtfully positioned for guests, work, or daily living. With construction now complete, this home offers the opportunity to enjoy brand-new construction in Copper Run without the wait. Please note virtual staging was used.
Features & Amenities
Interior
-
Other Interior Features
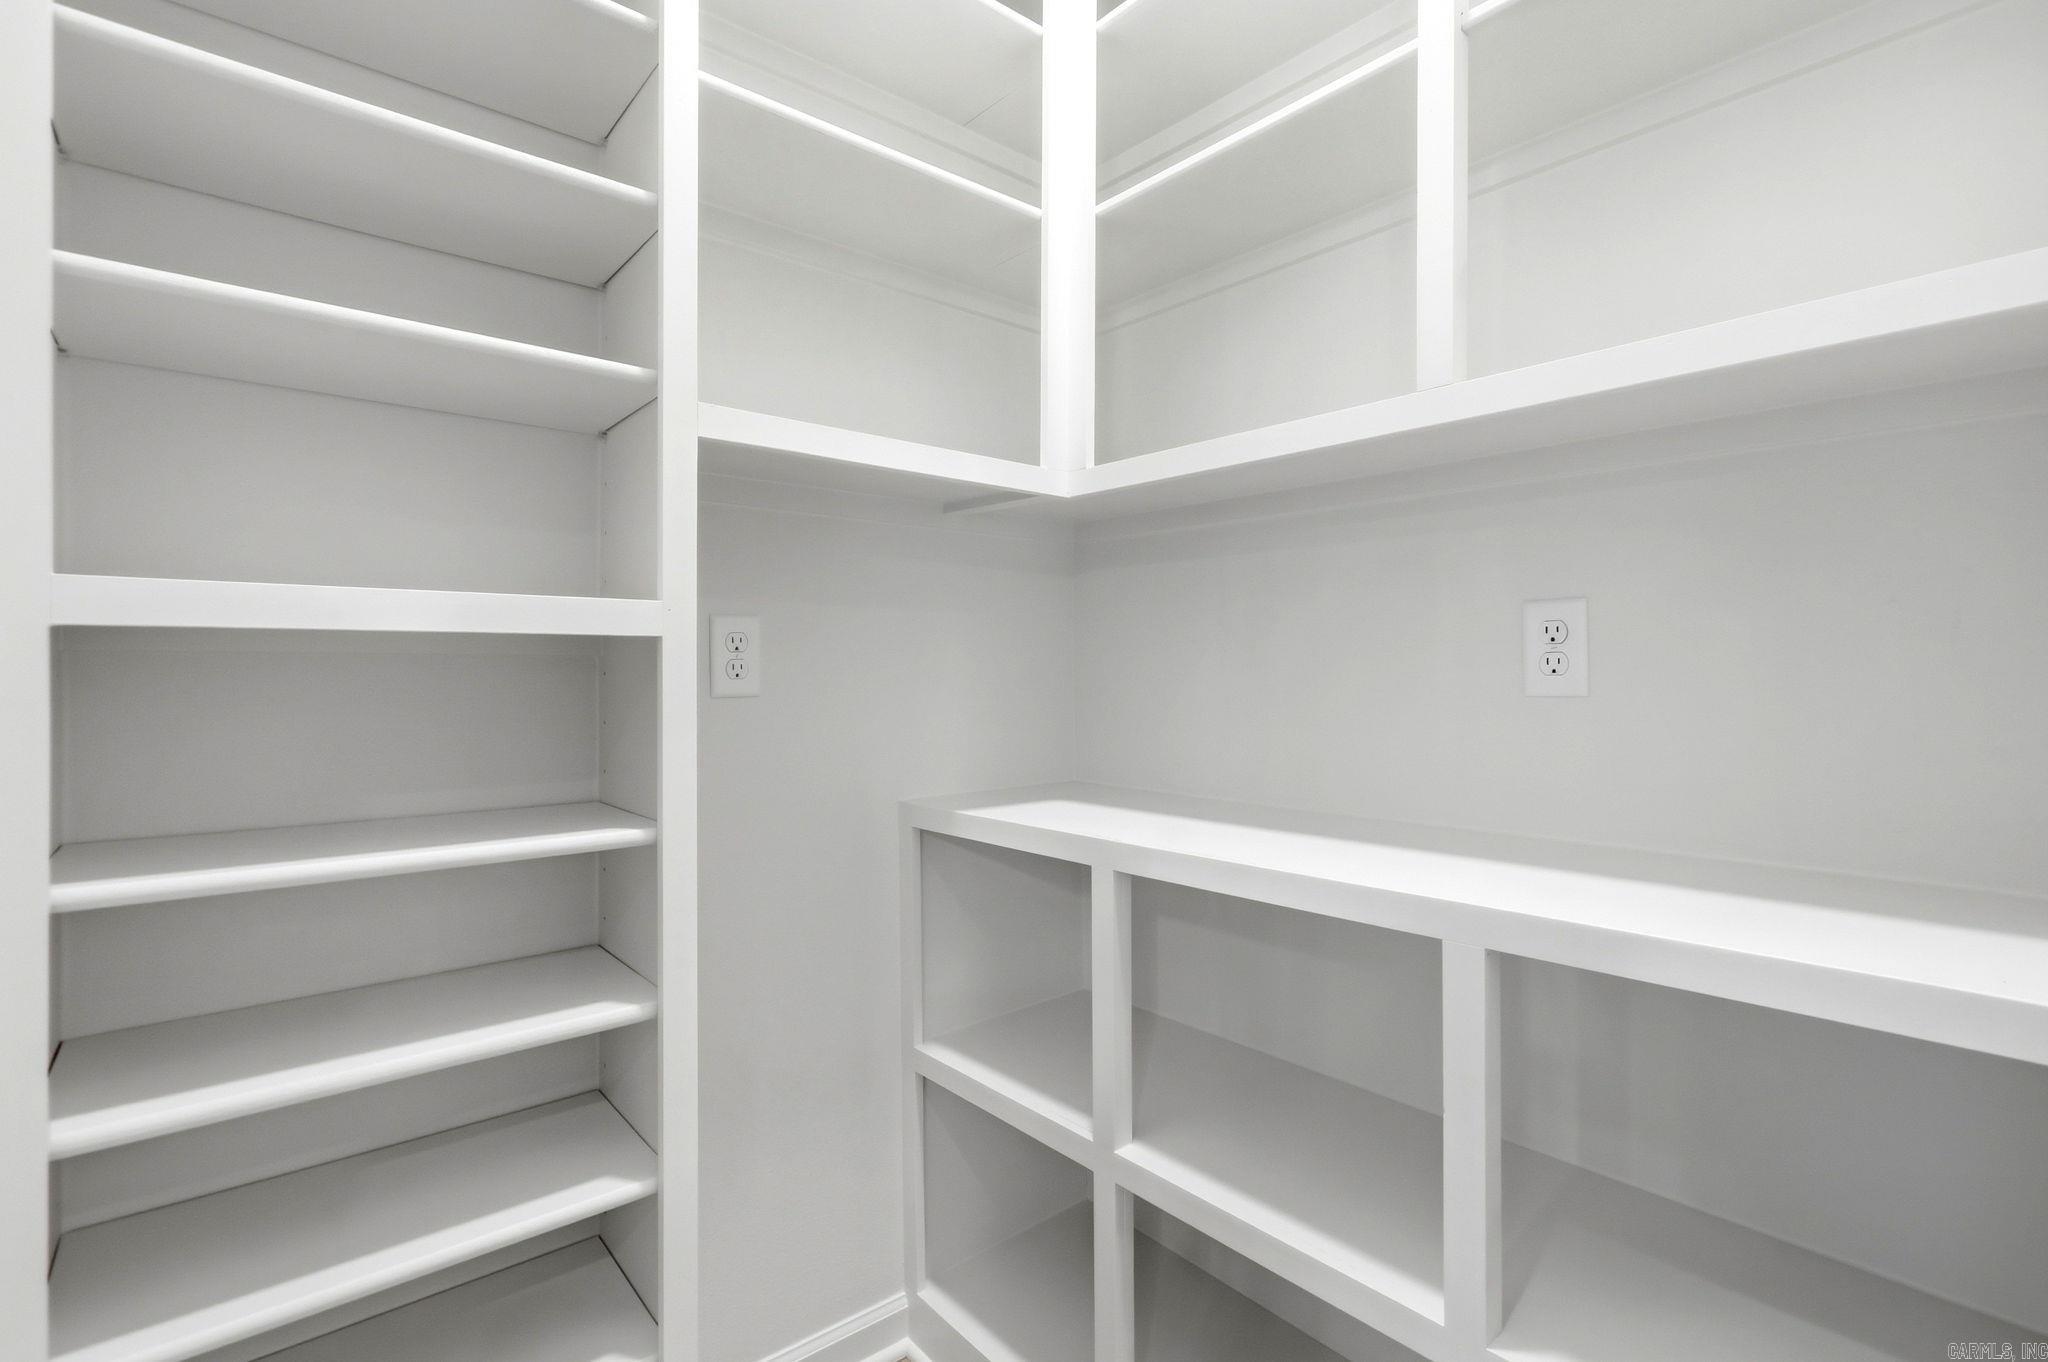
Eat-in Kitchen, Pantry, Walk-In Closet(s), Ceiling Fan(s), High Speed Internet
-
Total Bedrooms
3
-
Bathrooms
2
-
Cooling YN
YES
-
Cooling
Electric, Central Air
-
Heating YN
YES
-
Heating
Natural Gas, Central
-
Pet friendly
N/A
Exterior
-
Garage
Yes
-
Garage spaces
2
-
Construction Materials
Brick
-
Parking
Garage
-
Patio and Porch Features
Porch
-
Pool
No
Area & Lot
-
Lot Features
Level
-
Lot Size(acres)
0.13
-
Property Type
Residential
-
Property Sub Type
Single Family Residence
-
Architectural Style
Traditional
Price
-
Sales Price
$429,900
-
Sq. Footage
1, 970
-
Price/SqFt
$218
HOA
-
Association
YES
-
Association Fee
$200
-
Association Fee Frequency
Annually
-
Association Fee Includes
N/A
School District
-
Elementary School
N/A
-
Middle School
N/A
-
High School
N/A
Property Features
-
New Construction
YES
-
Sewer
Public Sewer
-
Water Source
Public
Schedule a Showing
Showing scheduled successfully.
Mortgage calculator
Estimate your monthly mortgage payment, including the principal and interest, property taxes, and HOA. Adjust the values to generate a more accurate rate.
Your payment
Principal and Interest:
$
Property taxes:
$
HOA fees:
$
Total loan payment:
$
Total interest amount:
$
Location
County
Pulaski
Elementary School
Middle School
High School
Listing Courtesy of Trey Clifton , Arkansas Land & Realty, Inc.
RealHub Information is provided exclusively for consumers' personal, non-commercial use, and it may not be used for any purpose other than to identify prospective properties consumers may be interested in purchasing. All information deemed reliable but not guaranteed and should be independently verified. All properties are subject to prior sale, change or withdrawal. RealHub website owner shall not be responsible for any typographical errors, misinformation, misprints and shall be held totally harmless.

REALTOR®
Shery Ragsdale
Call Shery today to schedule a private showing.

* Listings on this website come from the FMLS IDX Compilation and may be held by brokerage firms other than the owner of this website. The listing brokerage is identified in any listing details. Information is deemed reliable but is not guaranteed. If you believe any FMLS listing contains material that infringes your copyrighted work please click here to review our DMCA policy and learn how to submit a takedown request.© 2024 FMLS.
Related Properties
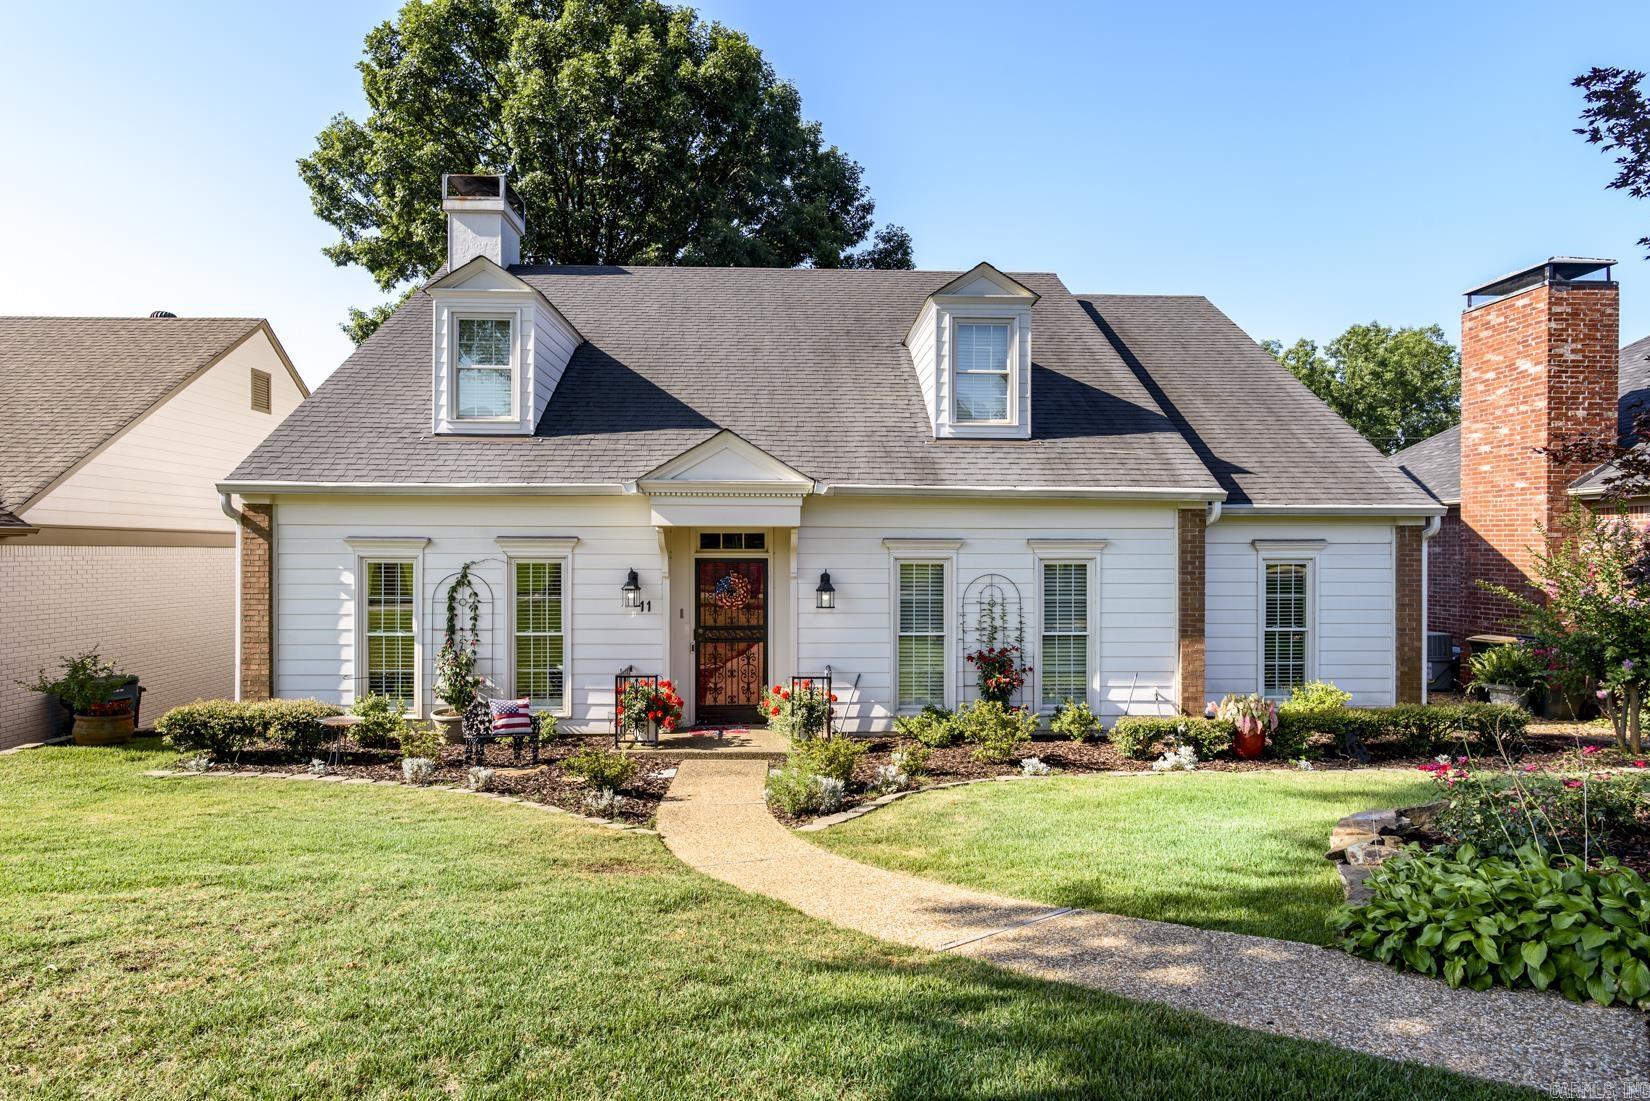
Little Rock
11 Carrollton Ct
3 Beds
2 Baths
2,043 Sq.Ft.
$350,000
MLS#: 26027264
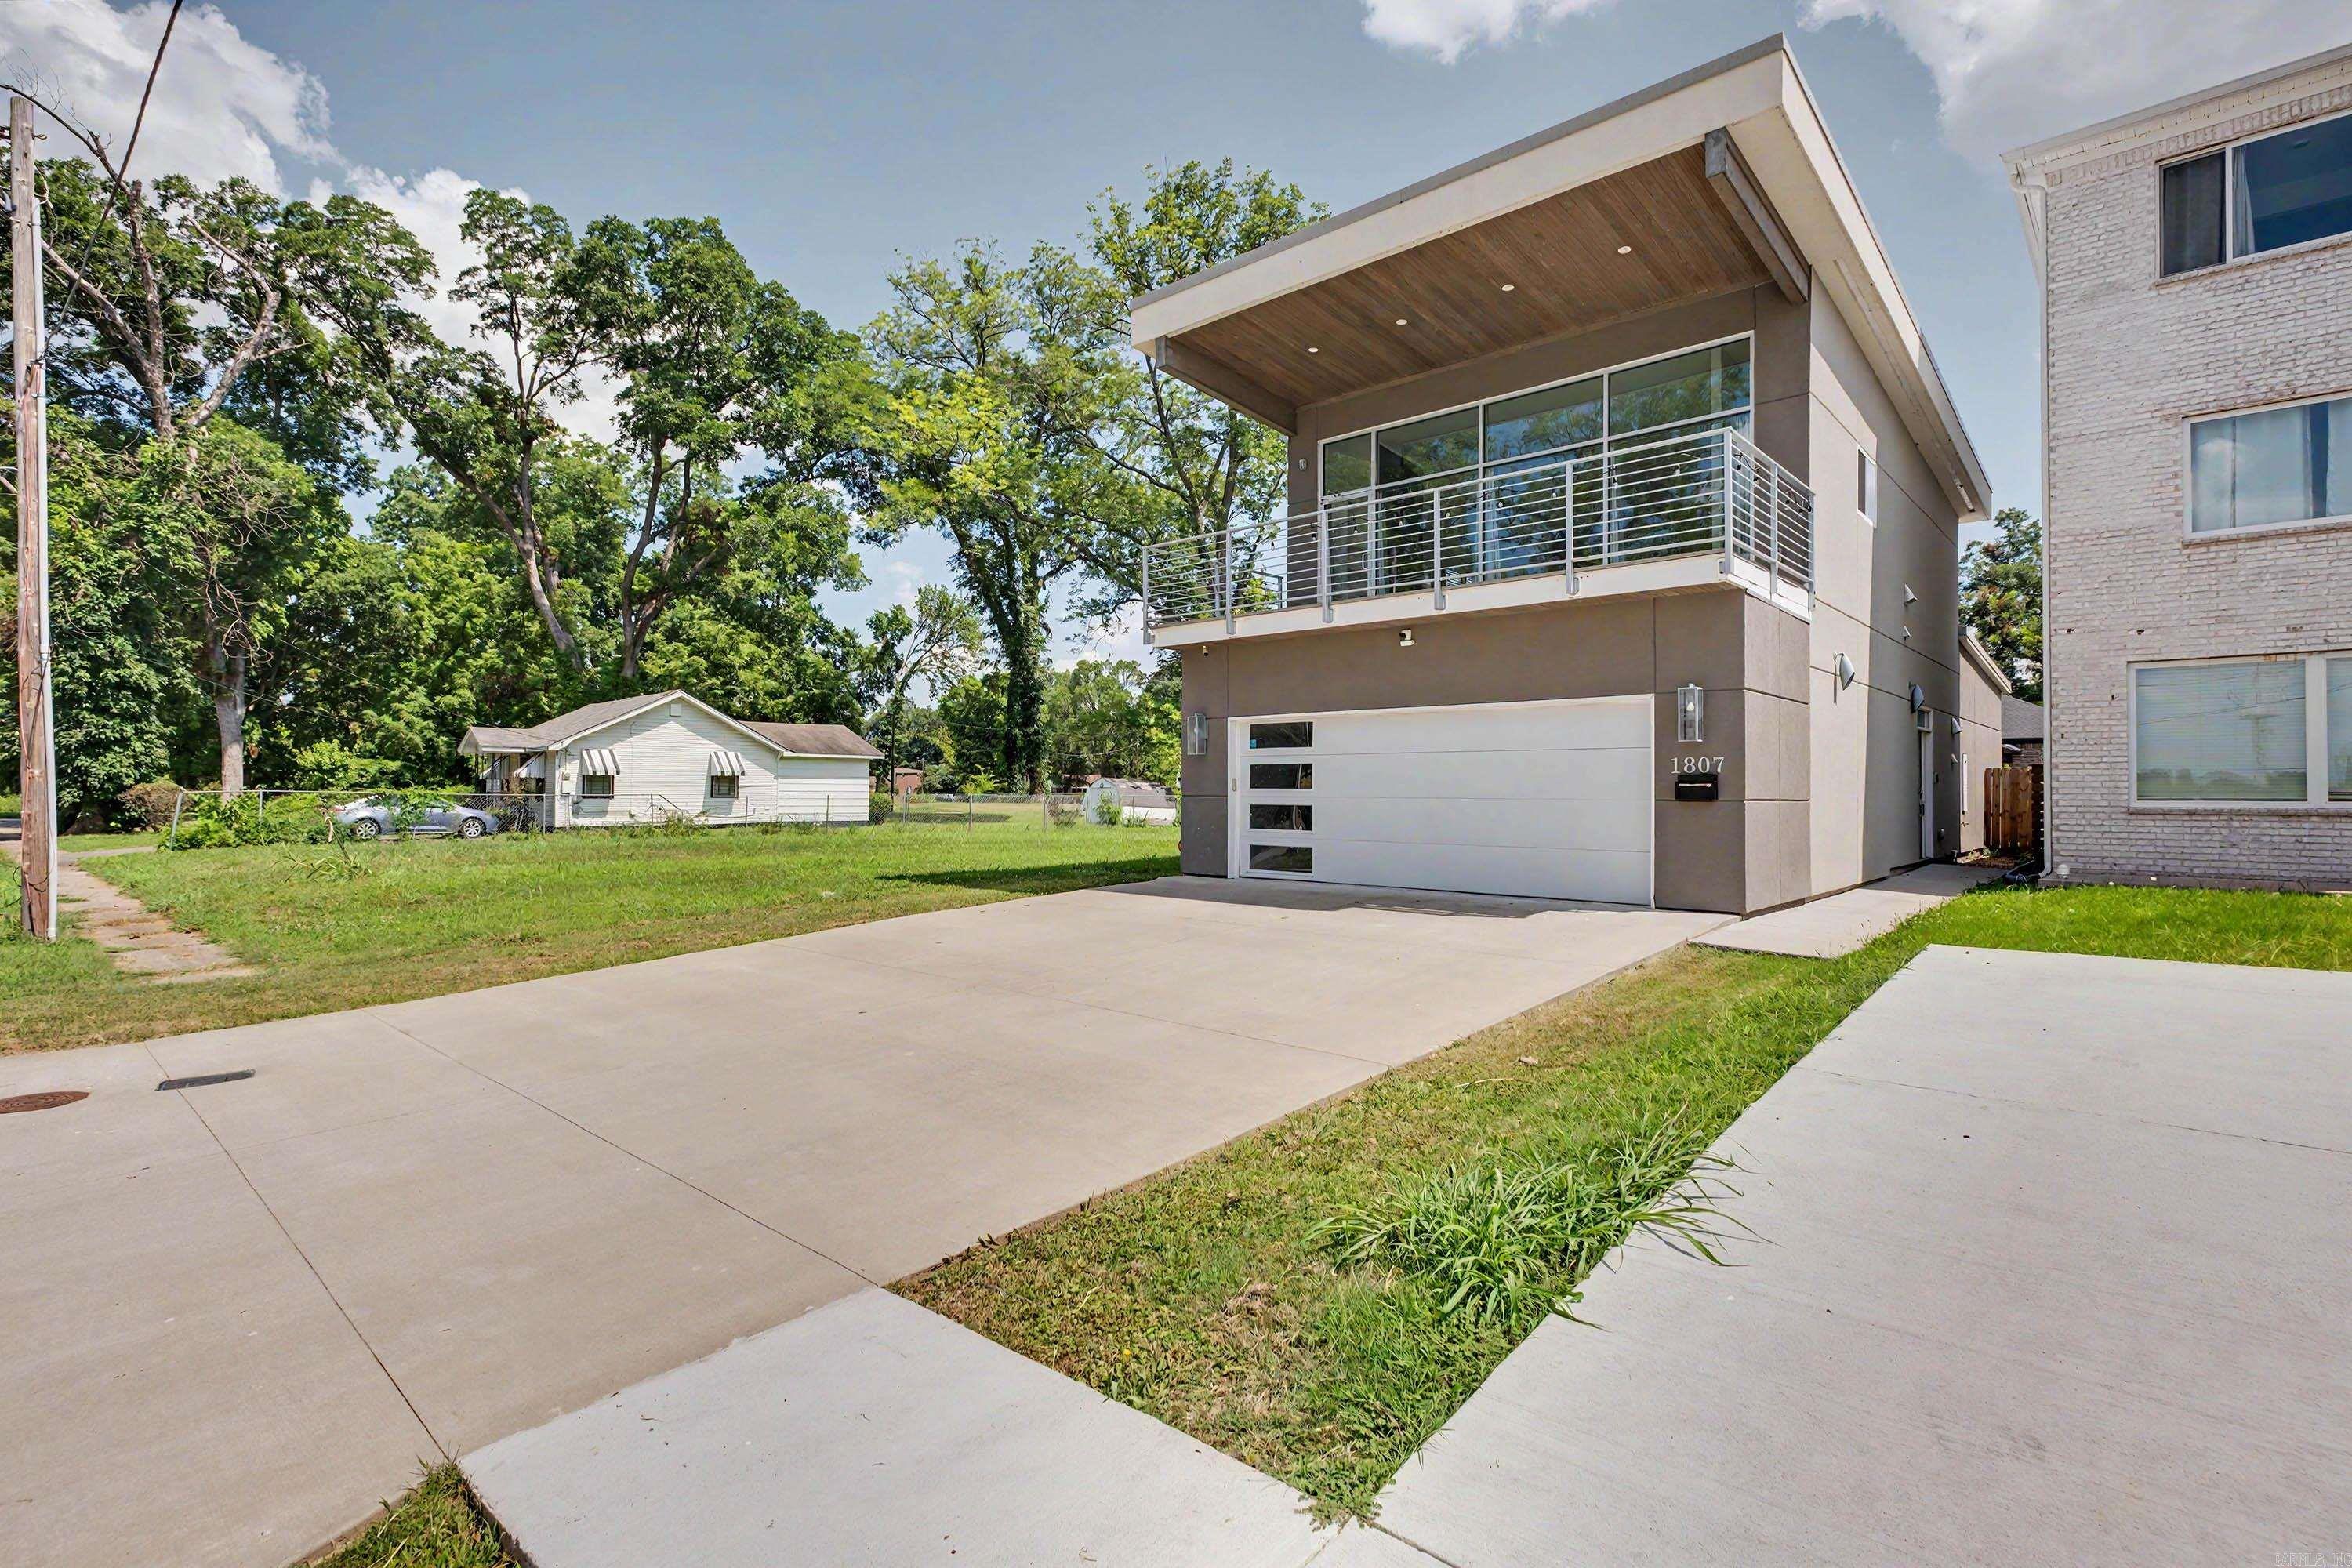
Little Rock
1807 E 3rd Street
2 Beds
2 Baths
1,753 Sq.Ft.
$380,000
MLS#: 26027347
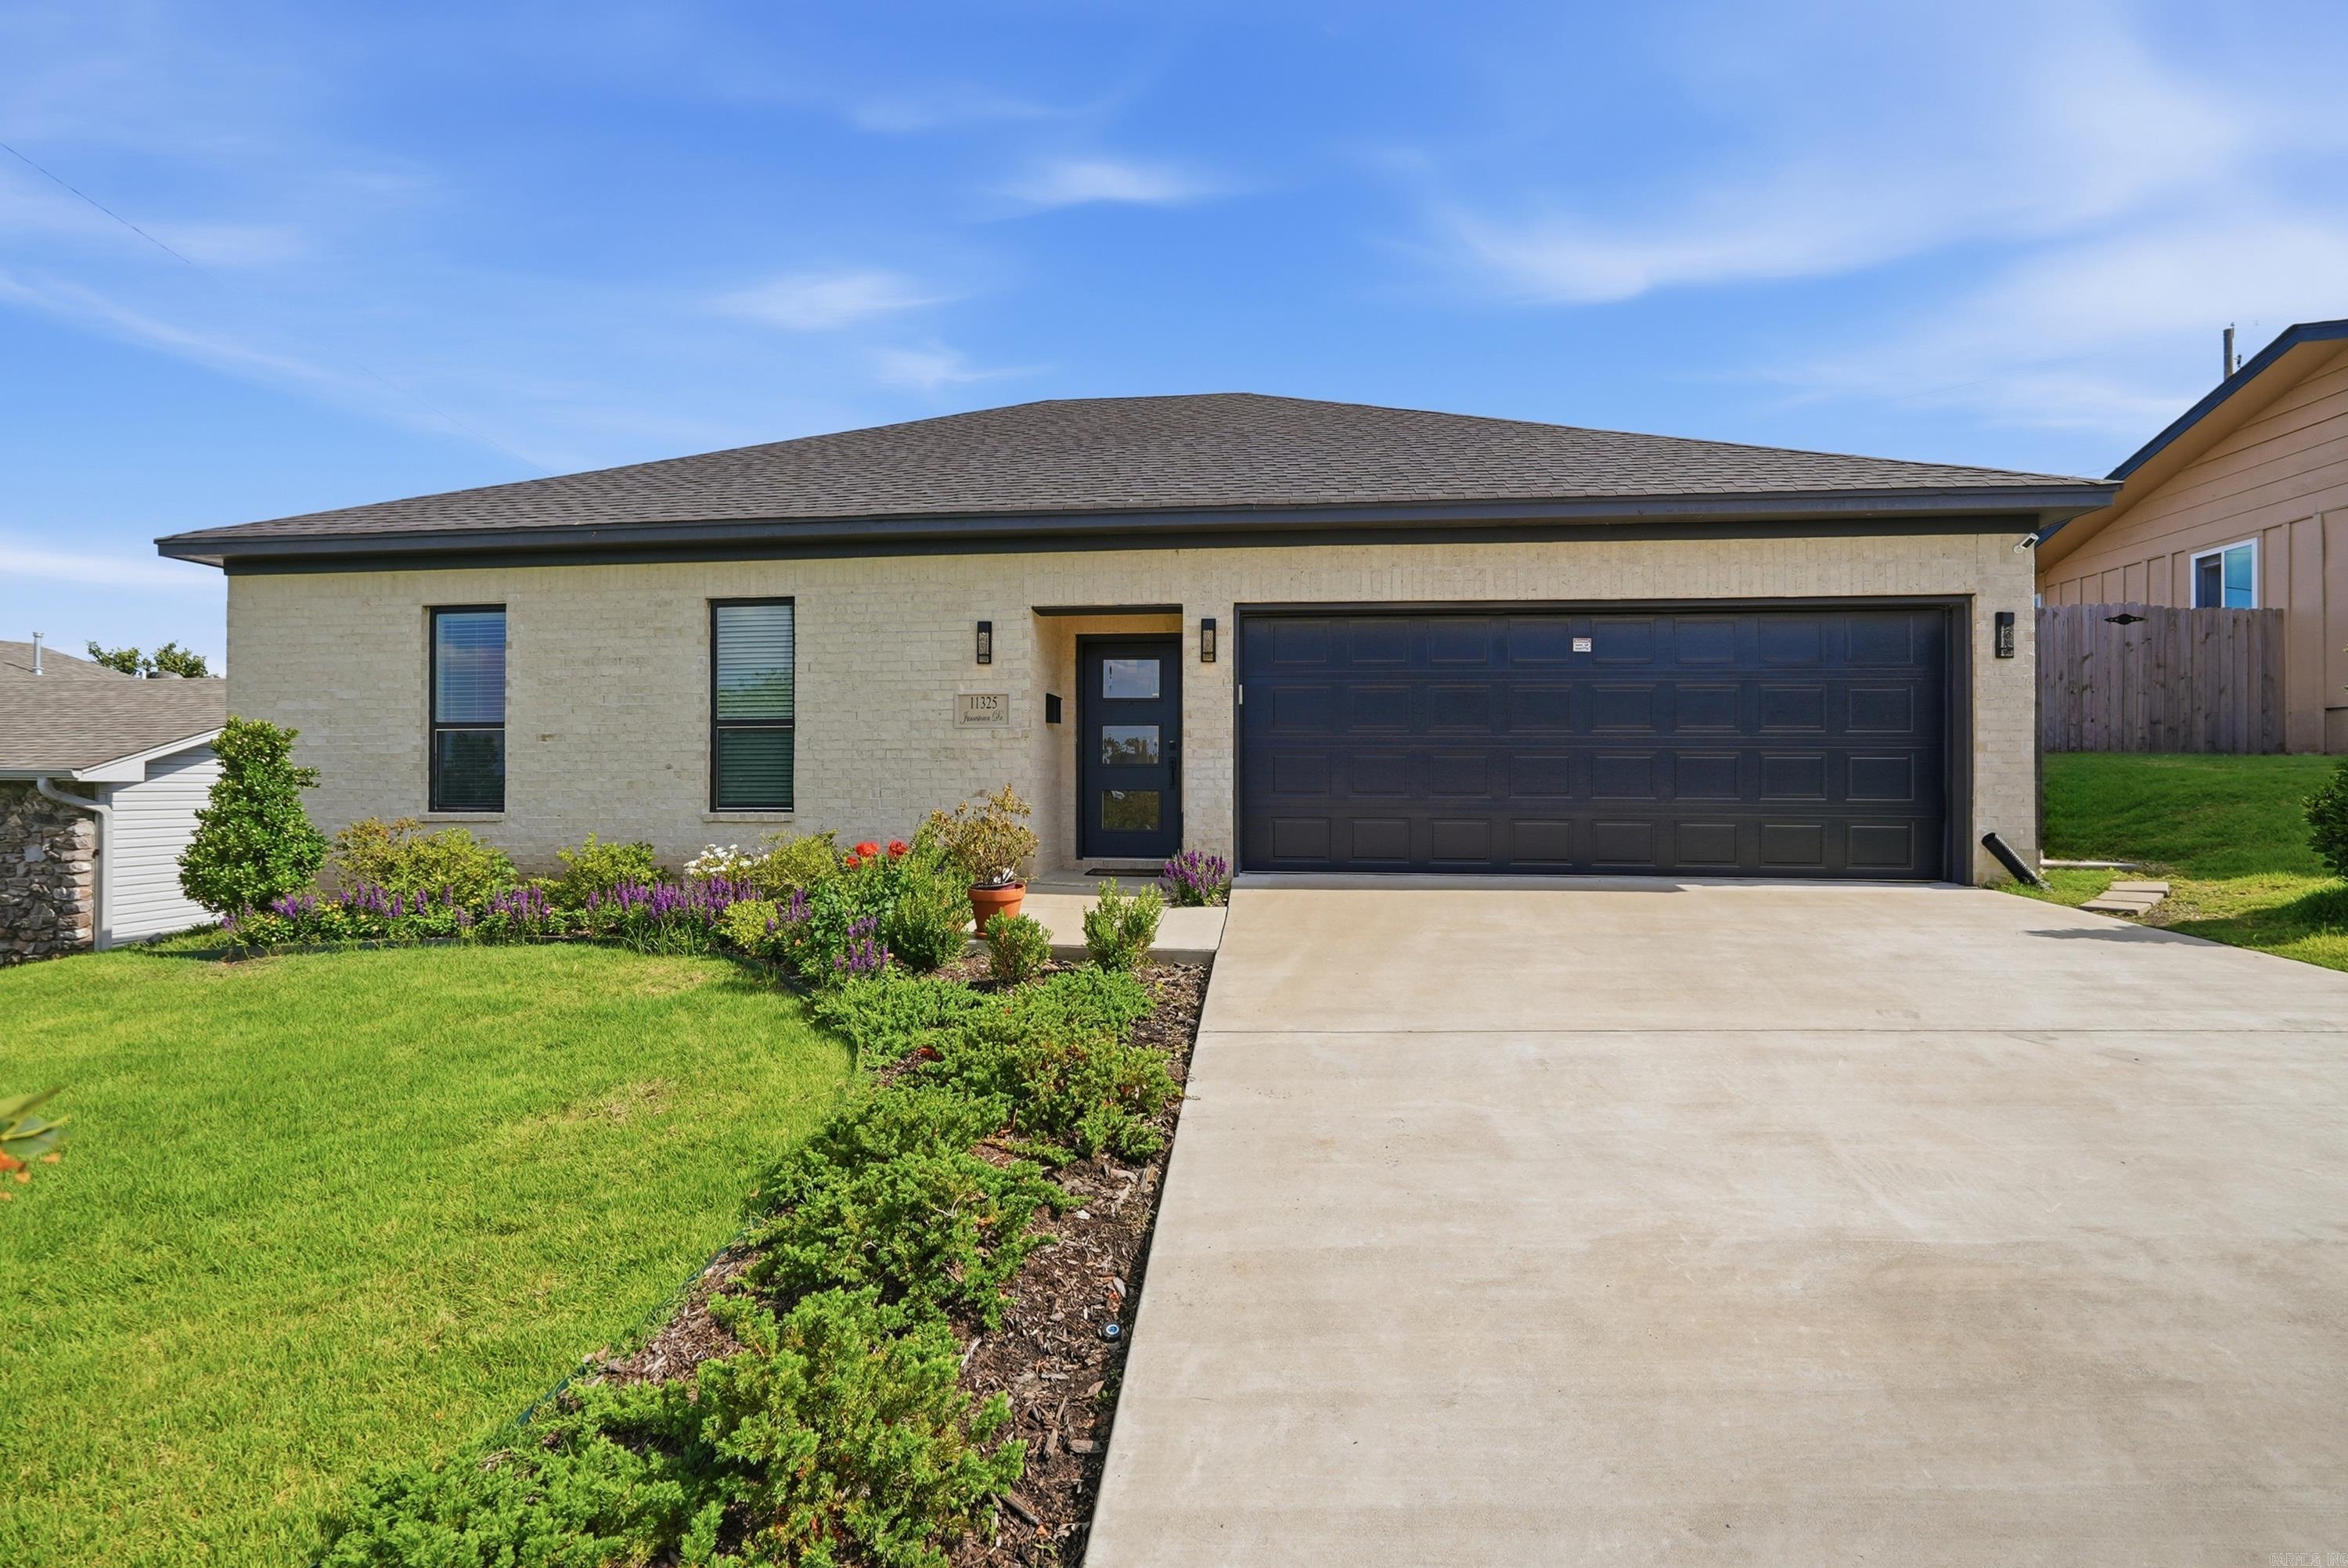
Little Rock
11325 Jamestown Drive
3 Beds
2 Baths
1,700 Sq.Ft.
$356,000
MLS#: 26027249
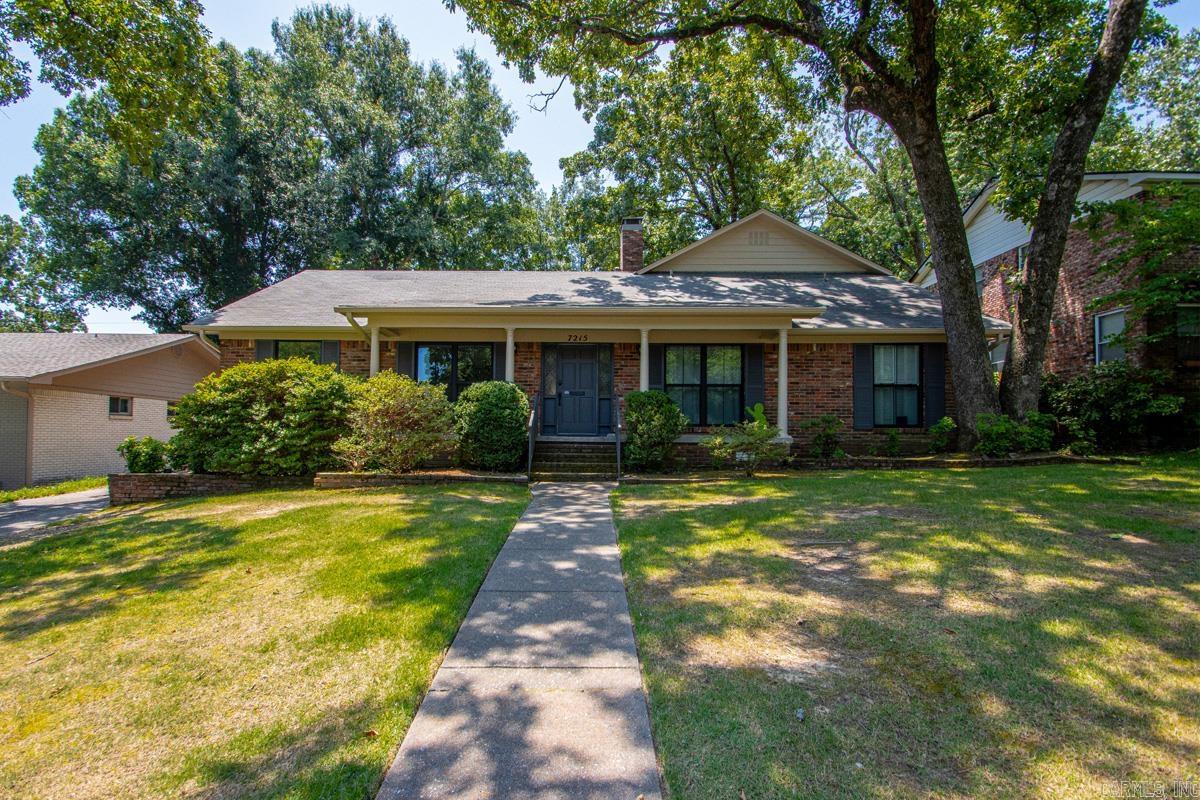
Little Rock
7215 I Street
4 Beds
4 Baths
2,818 Sq.Ft.
$450,000
MLS#: 26027226
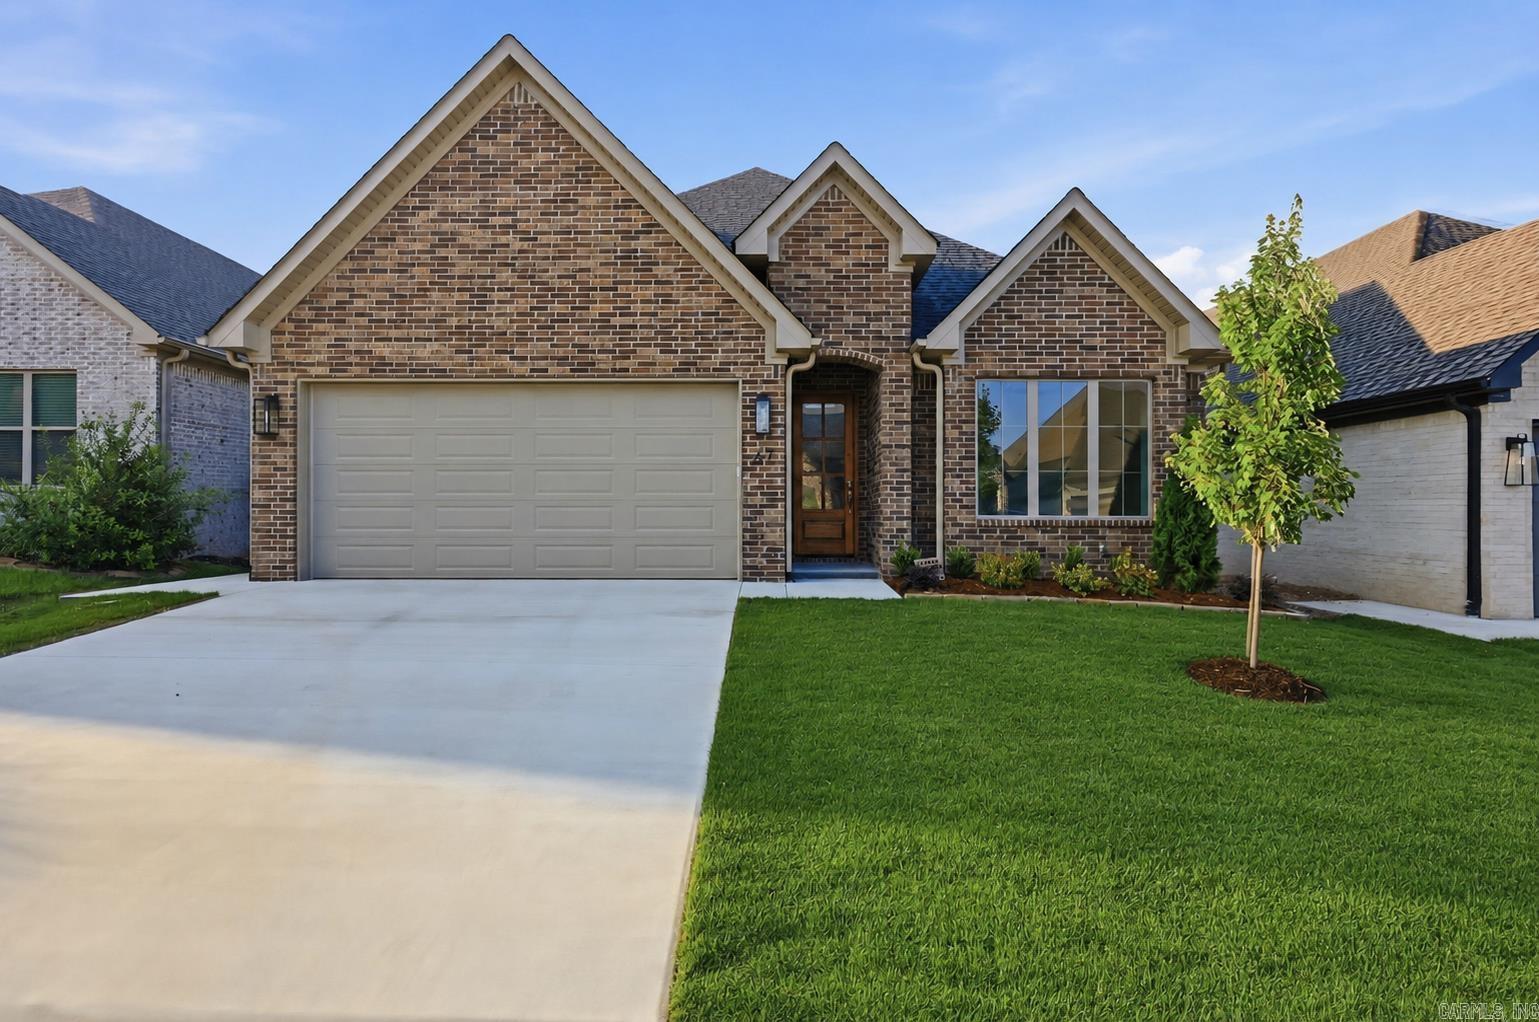
Little Rock
67 Copper Circle
3 Beds
2 Baths
2,210 Sq.Ft.
$484,900
MLS#: 26027251
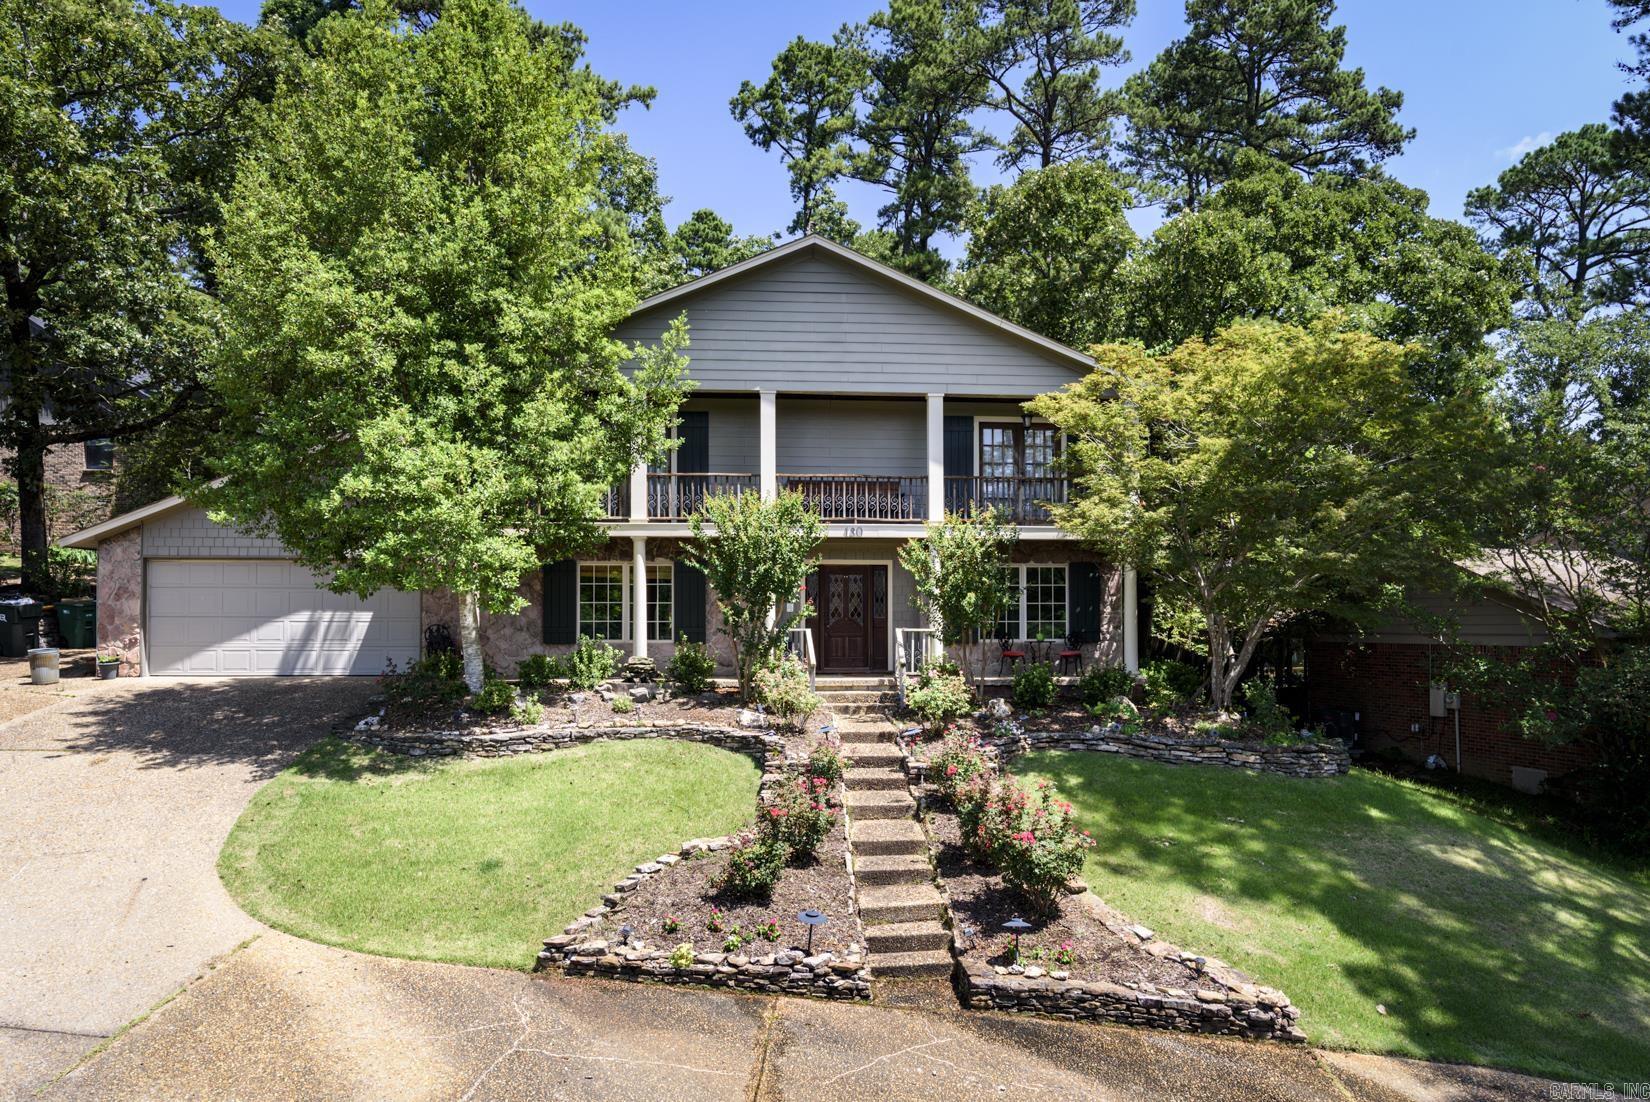
Little Rock
130 Pebble Beach Drive
4 Beds
2 Baths
2,677 Sq.Ft.
$389,900
MLS#: 26026900
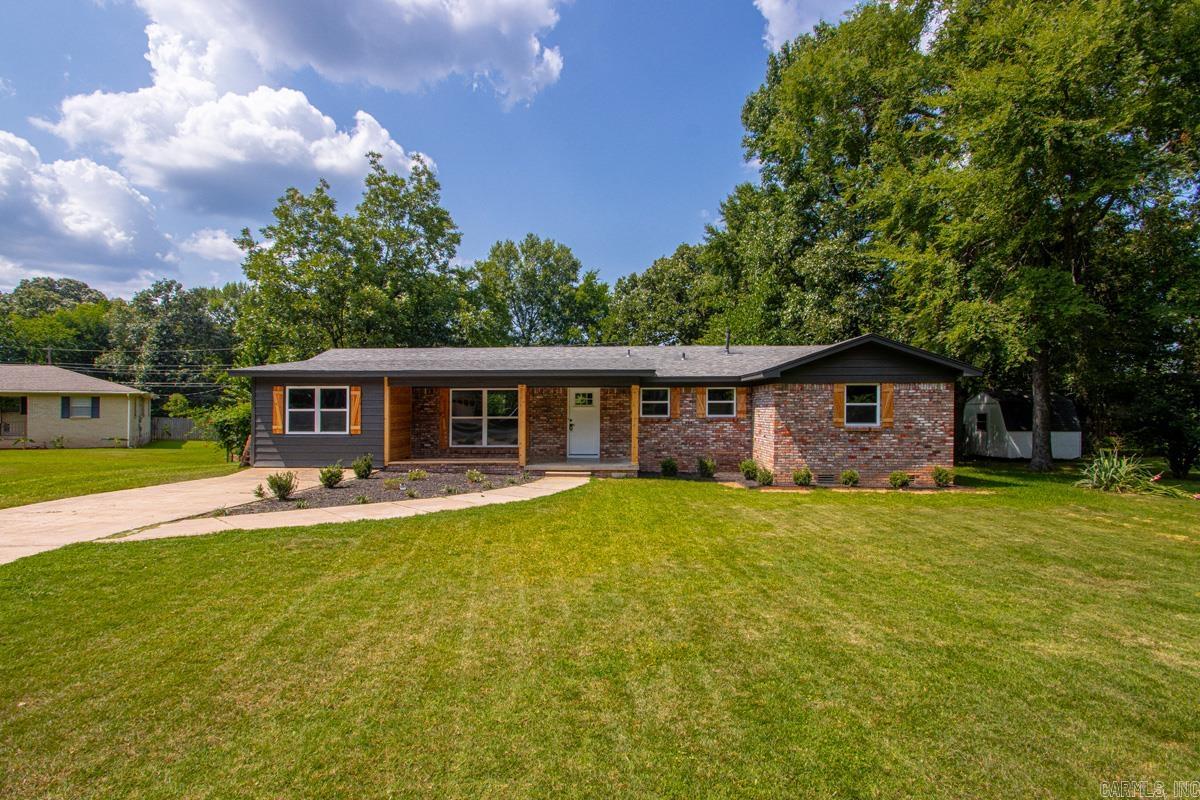
Little Rock
6 Dee Dee Cir
4 Beds
1 Baths
1,754 Sq.Ft.
$350,000
MLS#: 26026887
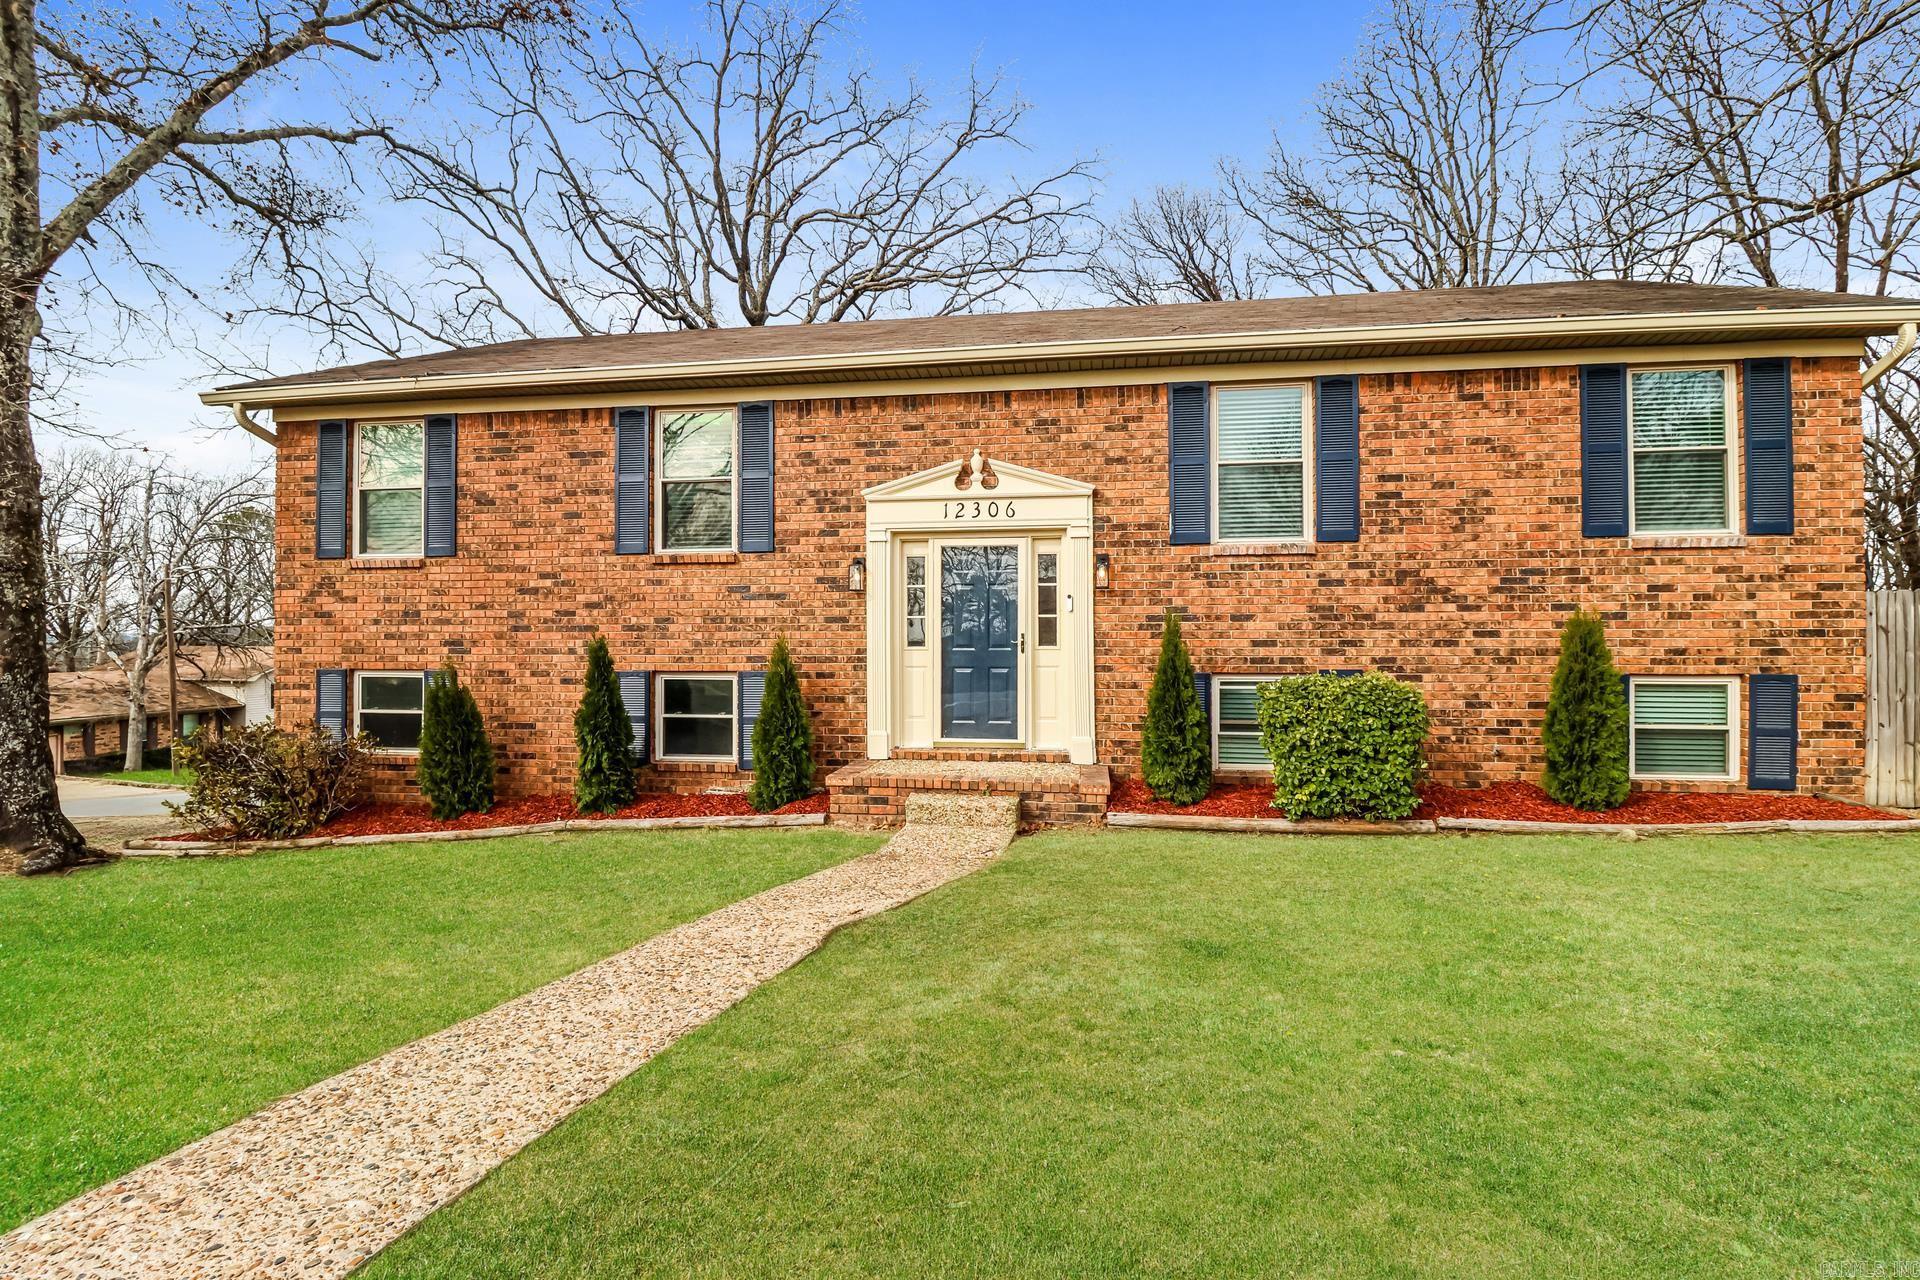
Little Rock
12306 Pleasant Forest Drive
4 Beds
3 Baths
2,650 Sq.Ft.
$379,000
MLS#: 26026706
Little Rock
63 Saffron Circle
3 Beds
2 Baths
2,000 Sq.Ft.
$447,000
MLS#: 26026711
