
Features & Amenities

Interior

  • Other Interior Features

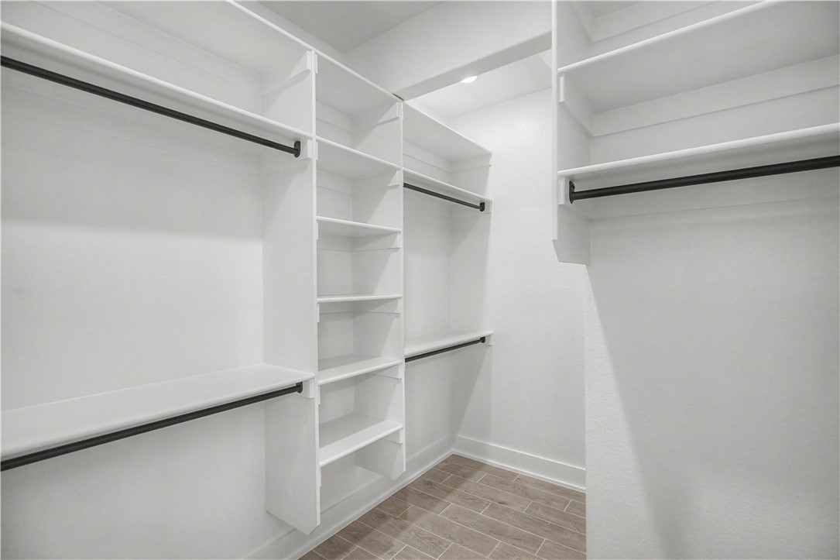
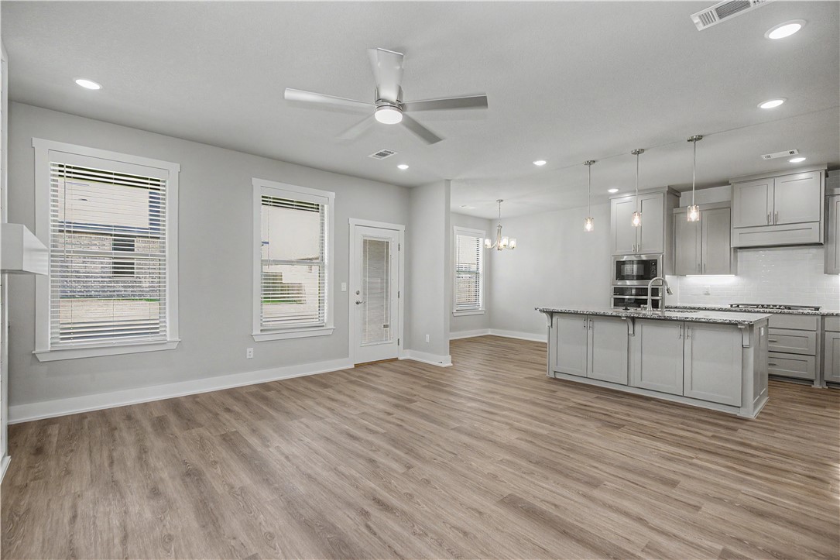
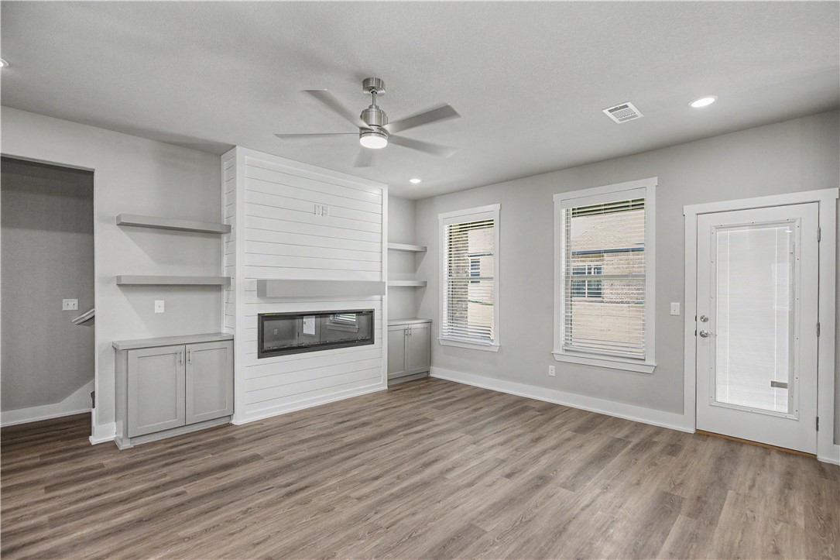
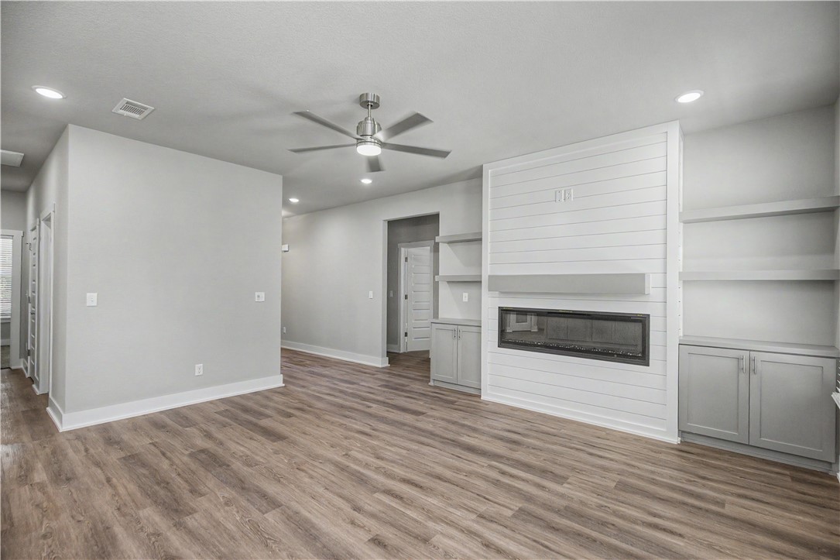
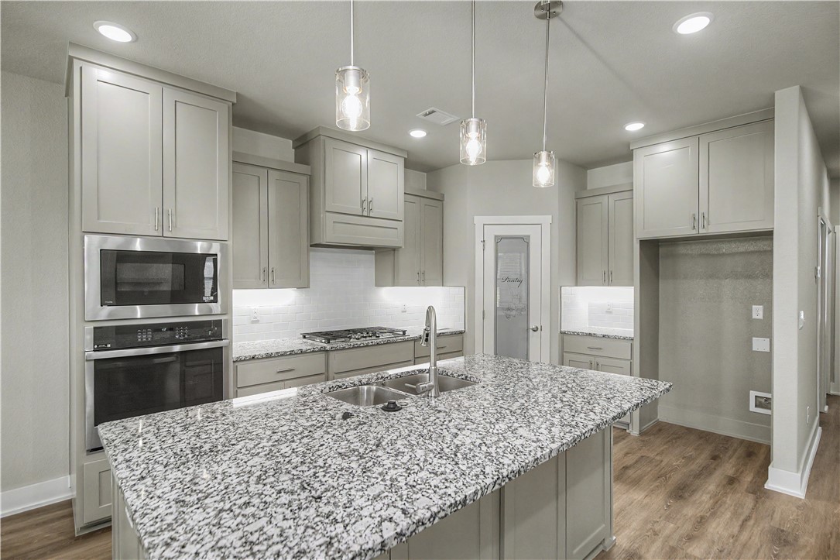
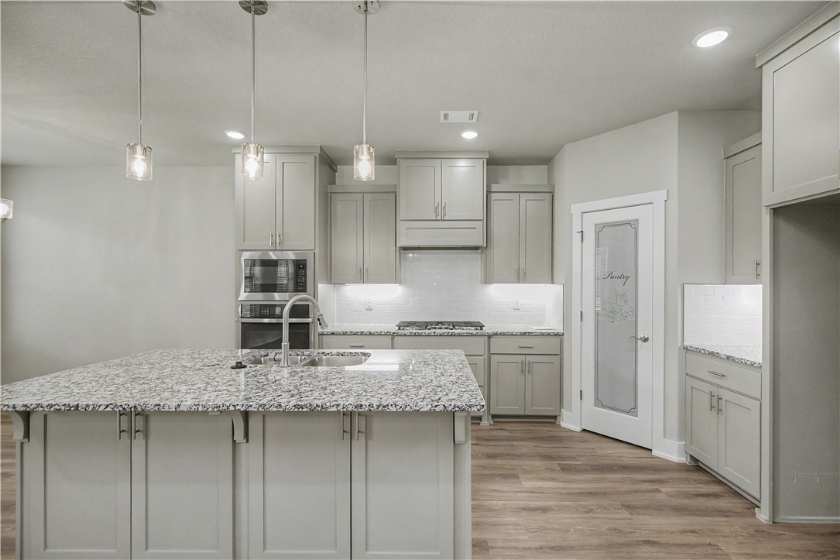
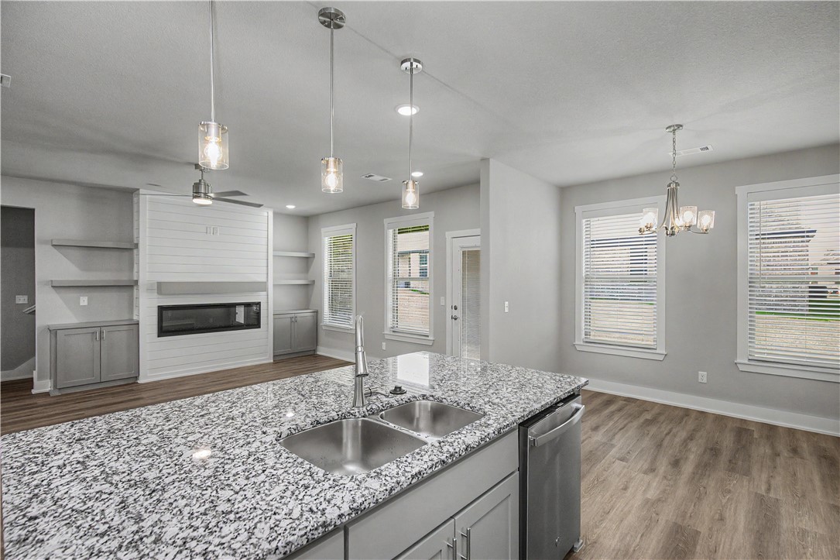
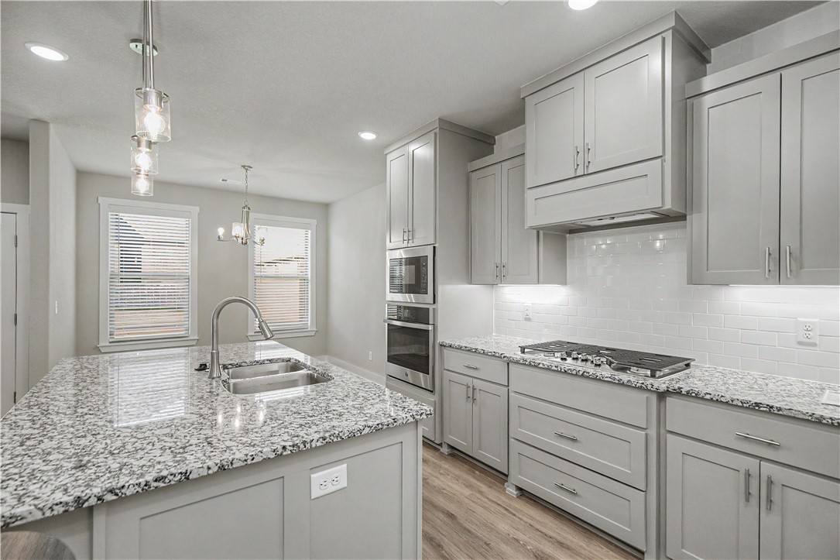
    Built-in Features, Eat-in Kitchen, Granite Counters, Pantry, Walk-In Closet(s)

  • Total Bedrooms

    5

  • Bathrooms

    3

  • Basement YN

    NO

  • Cooling YN

    YES

  • Cooling

    Central Air, Electric

  • Fireplace YN

    YES

  • Heating YN

    YES

  • Heating

    Natural Gas, Central

  • Pet friendly

    N/A

Exterior

  • Garage

    No

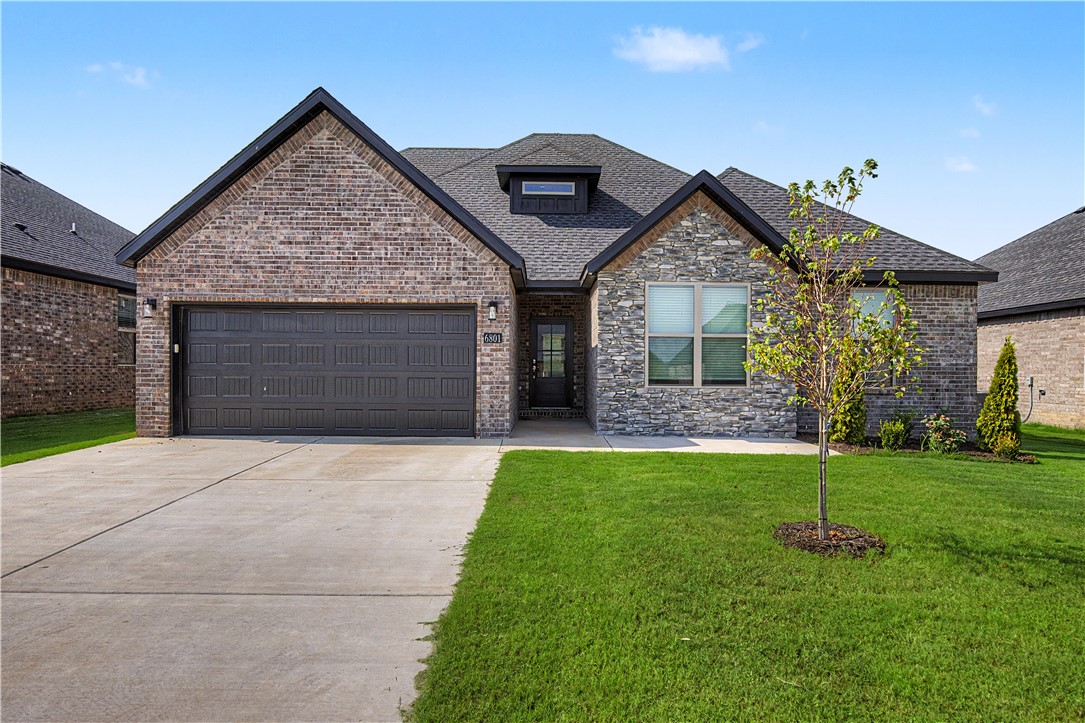
  • Construction Materials

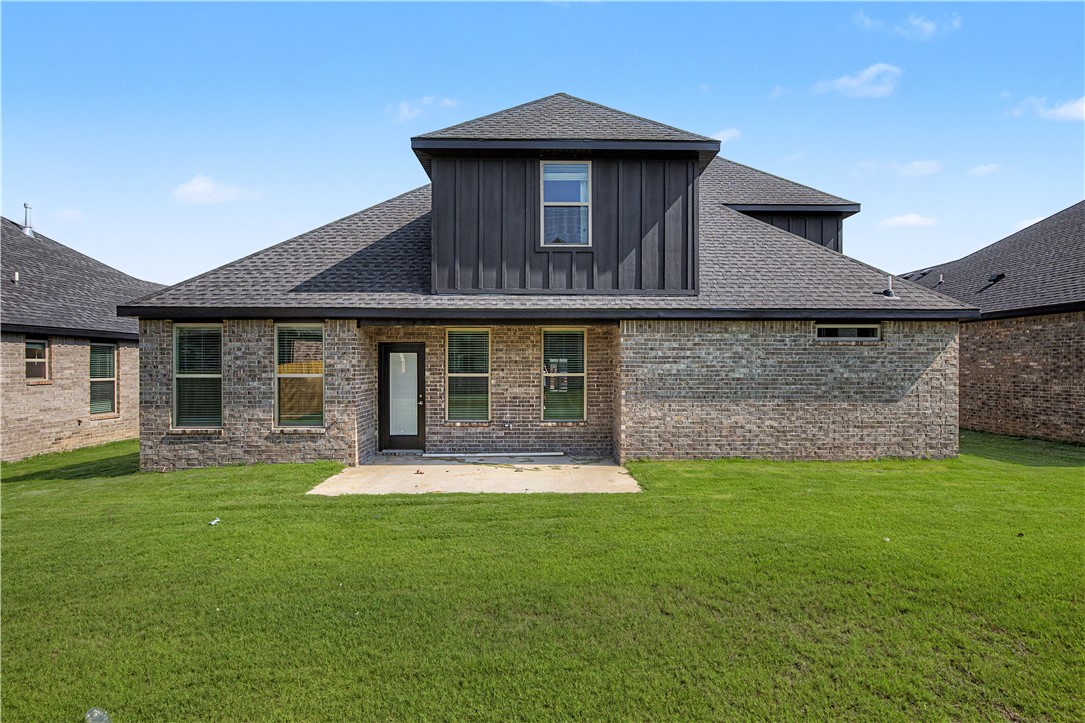
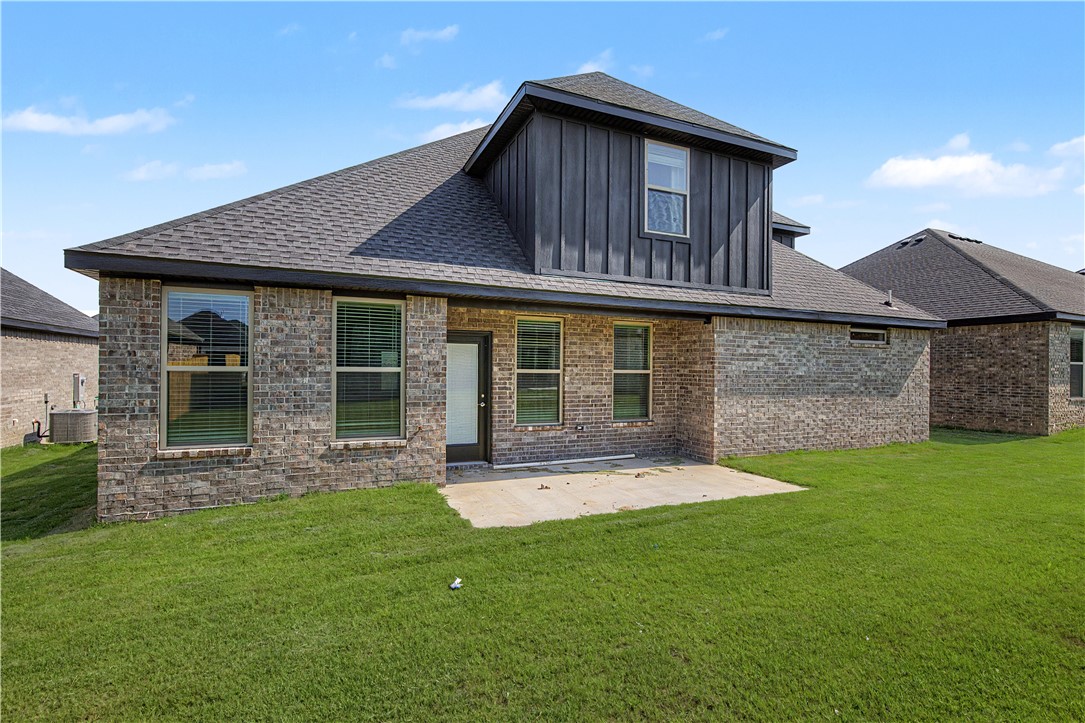
    Brick

  • Parking

    Concrete, Attached, Garage, Garage Door Opener, Driveway

  • Patio and Porch Features

    Covered, Patio

  • Pool

    No

Area & Lot

  • Lot Features

    City Lot, Level

  • Lot Size(acres)

    0.14

  • Property Type

    Residential

  • Property Sub Type

    Single Family Residence

Price

  • Sales Price

    $500,900

  • Tax Amount

    $800

  • Sq. Footage

    2,349

  • Price/SqFt

    $213

HOA

  • Association

    N/A

School District

  • Elementary School

    Bentonville

  • Middle School

    Bentonville

  • High School

    Bentonville

Property Features

  • New Construction

    YES

  • Foundation Details

    Block, Slab

  • Tax Lot

    47

  • Water Source

    Public

Schedule a Showing

Showing scheduled successfully.

<
>
IN PERSON
VIA CHAT

What is 3 + 4 ?


Change time

Mortgage calculator

Estimate your monthly mortgage payment, including the principal and interest, property taxes, and HOA. Adjust the values to generate a more accurate rate.

Your payment

Principal and Interest:

$

Property taxes:

$

HOA fees:

$

Total loan payment:

$

Total interest amount:

$

Location

County

Benton

Elementary School

Bentonville

Middle School

Bentonville

High School

Bentonville

Listing Courtesy of Weston Brooks , NWA Residential Real Estate

RealHub Information is provided exclusively for consumers' personal, non-commercial use, and it may not be used for any purpose other than to identify prospective properties consumers may be interested in purchasing. All information deemed reliable but not guaranteed and should be independently verified. All properties are subject to prior sale, change or withdrawal. RealHub website owner shall not be responsible for any typographical errors, misinformation, misprints and shall be held totally harmless.

Agent Sonia Davis

REALTOR® | Hablo Español

Sonia Davis

Call Sonia today to schedule a private showing.


* Listings on this website come from the FMLS IDX Compilation and may be held by brokerage firms other than the owner of this website. The listing brokerage is identified in any listing details. Information is deemed reliable but is not guaranteed. If you believe any FMLS listing contains material that infringes your copyrighted work please click here to review our DMCA policy and learn how to submit a takedown request.© 2024 FMLS.
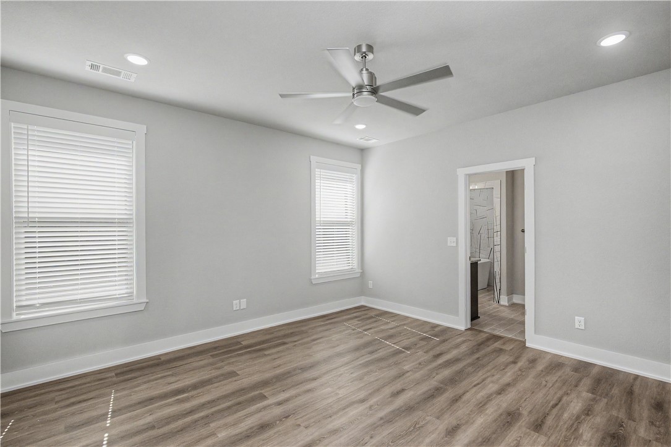
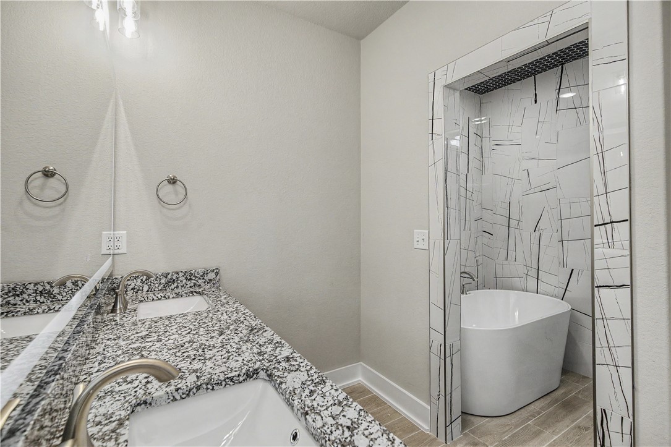
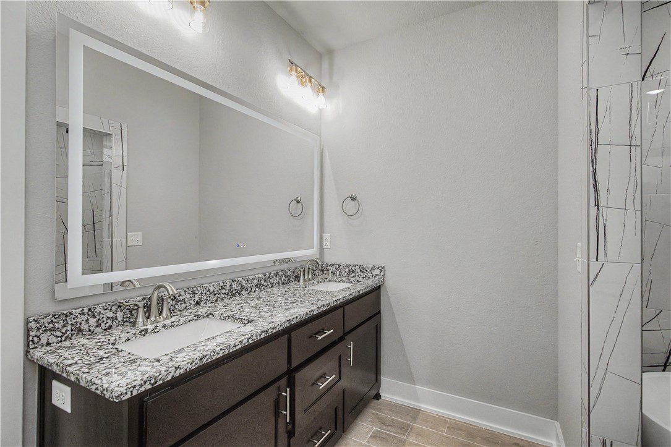
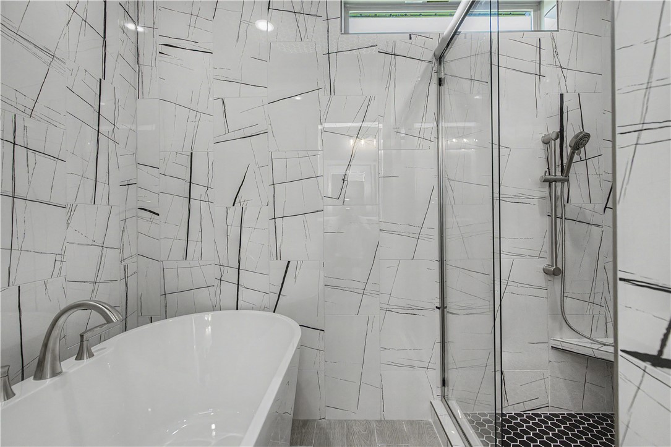
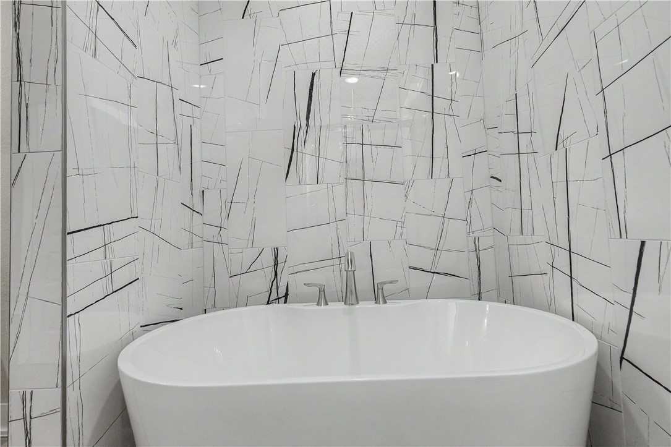
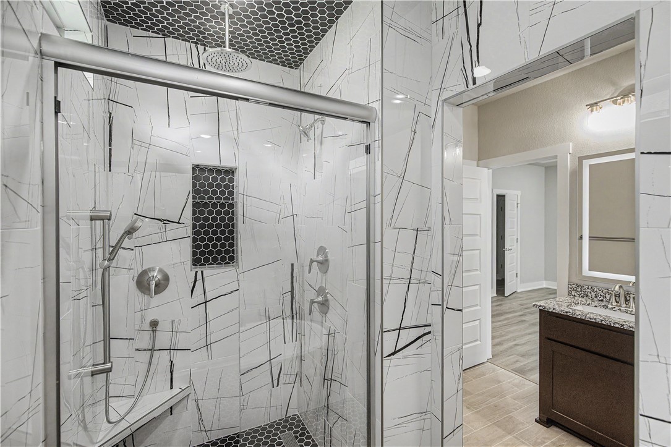
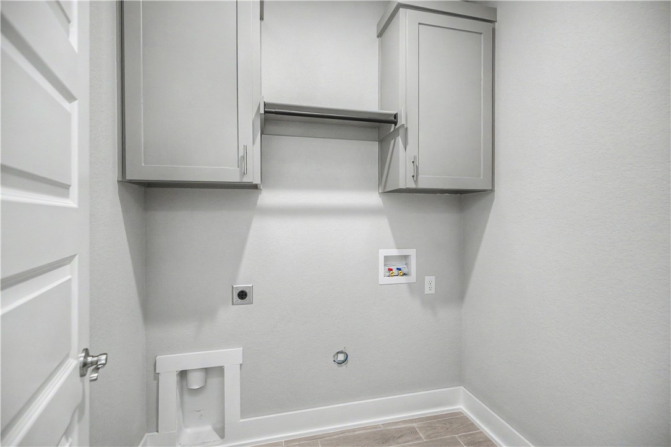
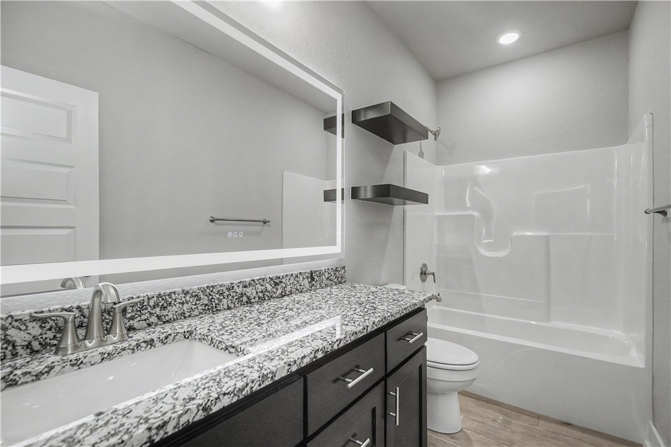
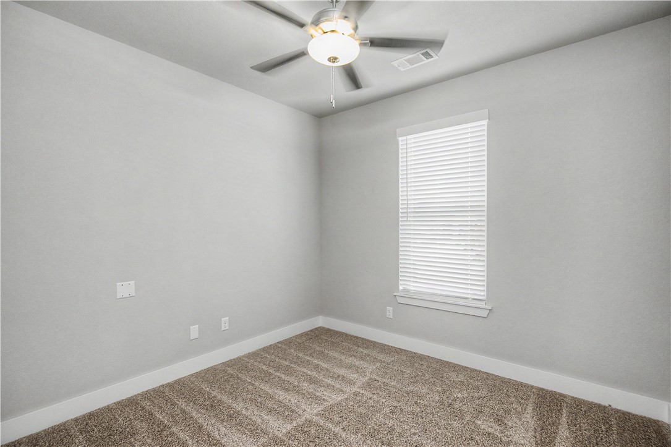
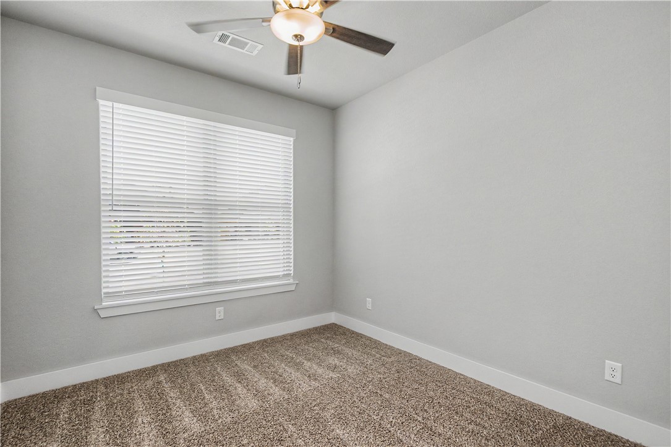
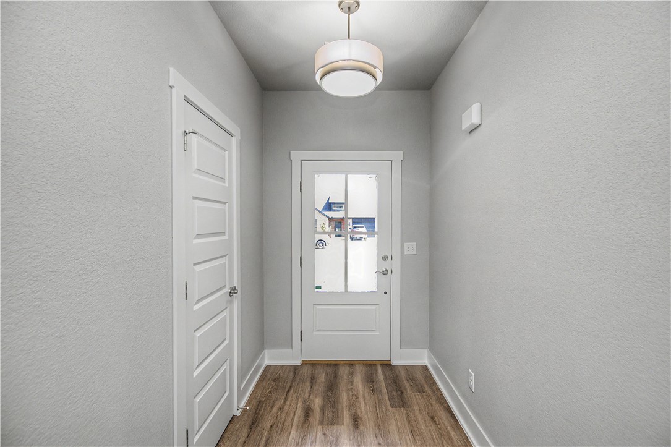
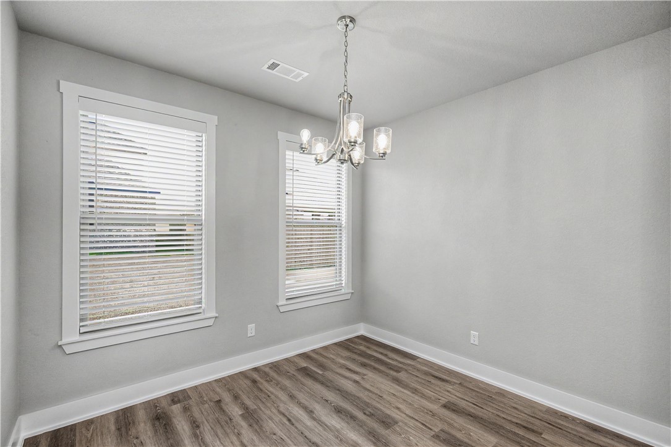
Welcome to your family home in Walnut Grove Estates. This upcoming Bentonville subdivision is located just minutes from Vaughn Elementary, the airport, groceries, gas, & more. This gorgeous home includes so many upgrades. Granite countertops, custom built cabinets, large kitchen island, large closets, split floor plan, large deck, & so much more. The master is a true retreat with a soaker tub, custom tile shower, & oversized walk-in closet. Fence & gutters included in purchase price. Neighborhood pool & other POA amenities coming soon. You don't want to miss out on this one, because it won't last long.

6801 SW Orange Avenue

Message successfully sent.

What would you like to know?

What is 3 + 4 ?

I agree to receive email communication and understand I can unsubscribe at any time.

I agree to be contacted by All Around Real Estate via call, email, and text for real estate services. To opt out, you can reply 'stop' at any time or reply 'help' for assistance. You can also click the unsubscribe link in the emails. Message and data rates may apply. Message frequency may vary. Privacy Policy

Related Properties

New on site today
Welcome to this beautifully designed home in Bentonville located just minutes from schools, new 8th street park, and Walmart Home Office headquarters. The floor plan features 4 main rooms, ground floor has a primary bedroom with tile walk in shower, jetted tub & spacious closet. Upstairs has a full bath, 2 bedrooms, & bonus room large enough for an office, workout room, or whatever you can imagine. The spacious living area features large windows, wood floors and electric gas log fireplace. The kitchen has granite counters, stainless appliances, cabinetry, charming pass-through window, and casual eat-in dining area for everyday meals. The open-concept living area flows into a dedicated dining room, creating the ideal space for entertaining family & friends.  Whether you're hosting gatherings, enjoying quiet evenings, this versatile floor plan provides comfort, functionality, and an unbeatable location close to all that NWA has to offer. Roof replaced in 2025.
#1357518

Bentonville

605 SW Milestone Road

3 Beds

2 Baths

1,978 Sq.Ft.

$420,000

MLS#: 1357518

New on site today
Welcome to 6507 SW Chalkstone Rd — a spacious 2,779 sq ft family home on a large corner lot in one of Bentonville's most convenient locations. The open main level features LVP flooring, 9-ft ceilings, and a layout that effortlessly accommodates large gatherings. The kitchen shines with granite countertops, an island for extra storage and counterspace, and a walk-in pantry, while a spacious laundry room and half bath round out the main floor. Upstairs, a large bonus room, four bedrooms, and two full baths provide room for everyone. The primary suite includes a walk-in closet and spacious bathroom. The fenced backyard backs up to a common area with a neighborhood playground — and there is only one shared fence line for added privacy. A 240V EV outlet and solar panels keep energy costs down. All this and just minutes to XNA, top-rated schools, the Bentonville Community Center, bike trails, restaurants, and shopping. Functional, efficient, and move-in ready — this one-owner home checks every box for a growing family.
#1357590

Bentonville

6507 SW Chalkstone Road

4 Beds

2 Baths

2,779 Sq.Ft.

$405,000

MLS#: 1357590

Welcome to 510 Arkansas Black, a beautifully maintained home just around the corner from Bentonville West HS. This inviting property offers a functional floor plan with spacious living areas, abundant natural light, and modern finishes throughout. The spacious kitchen flows seamlessly into the main living space, making it ideal for everyday living and entertaining. The primary suite provides a spacious room, dual vanities in the bath with beautifully tiled walk in shower. 3 additional bedrooms offer flexibility for family, guests, or a home office. Incredibly convenient location just minutes from downtown Bentonville, Walmart Home office, Crystal Bridges, Bentonville schools, parks, shopping, dining, and Bike trail access.
#1356786

Bentonville

510 Arkansas Black

4 Beds

2 Baths

2,126 Sq.Ft.

$410,000

MLS#: 1356786

Built in 2024 and kept in like-new condition, this full-brick home on Larry Lane pairs refined design with spaces that invite you to stay awhile. Vaulted ceilings and beamwork draw the eye upward, while the gas log fireplace warms the open living area. The kitchen features custom cabinetry, granite countertops, an island, Frigidaire Gallery appliances, a dining nook, and walk-in pantry. A split-bedroom layout creates a private primary retreat with dual vanities, a tiled walk-in shower, and separate soaking tub. A flexible bonus room and abundant storage add ease to daily life. Outside, a screened patio leads to a hardscape patio with a smokeless fire pit, setting the scene for evenings under the stars. An oversized three-car garage adds practicality, while the on-site storm shelter offers peace of mind for Arkansas weather (negotiable with an acceptable offer). Minutes from Centerton Community Center now underway, this home is designed to be lived in, enjoyed, and made your own. Schedule your private showing today.
#1356844

Bentonville

2030 Larry Lane

4 Beds

2 Baths

2,152 Sq.Ft.

$469,900

MLS#: 1356844

Truly like new, this east-facing, one-owner home in Riverwalk Farms Estates offers the condition buyers love without sacrificing outdoor space. Situated on a .29-acre lot, enjoy morning sun and beautiful sunset views from the heated and cooled sunroom overlooking the backyard with mature fruit trees. This single-level home features 4 bedrooms, 2.5 baths, a 3-car garage, ceramic tile throughout with hardwood flooring in the bedrooms, and no carpet. The open layout centers around a spacious kitchen with an oversized island and huge hidden walk-in pantry. The private primary suite is separated from the three secondary bedrooms. Neighborhood amenities include a pool, playground, basketball area, and picnic space. Walk the kids to Osage Creek Elementary and Creekside Middle School, then enjoy Creekside Park with pickleball courts, a splash pad, dog park, playground, and the Little Osage Creek Trail. Osage Park and The Links at Rainbow Curve are just minutes away. One of the most desirable homes in Riverwalk Farms.
#1356363

Bentonville

2508 Calm Ridge Road

4 Beds

2 Baths

2,546 Sq.Ft.

$555,000

MLS#: 1356363

Turn-key with extensive updates inside and out! This functional 4-bedroom, 3-bathroom home features a desirable split floor plan. The bright, open-concept layout highlights soaring vaulted ceilings in the formal living room and sleek hardwood floors throughout the main living areas. The dedicated office nook and a convenient drop zone are a few of the thoughtful design elements of this home. Enjoy brand-new carpet in all bedrooms and fresh interior paint across every wall, trim, and crown molding. Designed for comfort and energy efficiency, the home features a Wi-Fi thermostat, comprehensive air sealing, and an insulated garage (freshly painted, too!). Step into your private, fully fenced backyard shaded by mature trees—complete with a newly installed gas grill line ready for outdoor entertaining! Additional highlights include a full irrigation system, full gutters, and beautifully manicured front landscaping. Nothing left to do but move in!
#1355932

Bentonville

3305 SW Mahogany Avenue

4 Beds

3 Baths

2,602 Sq.Ft.

$599,900

MLS#: 1355932

Welcome home to easy living in Bentonville! This 3-bedroom, 2.5-bath home offers the perfect blend of comfort & convenience. The open-concept living area is designed for effortless entertaining, with spacious living & dining areas anchored by a cozy fireplace. The chef's kitchen boasts a large center island, perfect for gathering, along with an oversized walk-in pantry for extra storage. The primary suite is a true retreat with two walk-in closets. A main floor flex room provides options for a home office, playroom, or sitting room. Don't miss the expansive floored attic space, accessible from the garage and one of the two upstairs bedrooms, providing abundant storage rarely found in similar homes. Enjoy a low-maintenance lifestyle with lawn care included by the POA, giving you more time to enjoy all NWA has to offer. Community amenities include a clubhouse, pool, & a fitness center. Whether you're looking for convenience, extra storage, or outstanding neighborhood amenities, this home checks all the boxes!
#1357086

Bentonville

3308 SW Stonepoint Avenue

3 Beds

2 Baths

1,980 Sq.Ft.

$425,000

MLS#: 1357086

Looking for space and a location that keeps you close to everything? This inviting 2-level home offers 4 bedrooms, 2 baths, and 2,029 sq ft of comfortable living space designed for everyday living. Gather around the cozy fireplace in the family room, whether you're hosting guests or enjoying a quiet evening at home. Conveniently located near schools, parks, the business district, hospital, and fire station, you'll love having everything you need just minutes away. With plenty of room to grow and a location that's hard to beat, this home is ready to welcome its next owners. Schedule your showing today!
#1357017

Bentonville

105 NE Larkspur Lane

4 Beds

2 Baths

2,029 Sq.Ft.

$460,000

MLS#: 1357017

Welcome to 2603 SW 8th Street in Bentonville! This income-producing property is currently leased for $2,050 per month, offering immediate rental income for investors. Located just down the street from one of the Coler Creek trail access points, it's perfect for biking and enjoying the outdoors. You'll also love the easy access to the current Walmart Home Office and the nearby Walmart Supercenter. The home features a flexible layout with three bedrooms downstairs and one bedroom upstairs, ideal for a guest suite, bonus room, or private office. Situated on a generous 0.43-acre lot, the backyard is truly amazing, featuring a covered deck and plenty of privacy, perfect for relaxing, entertaining, or simply enjoying the outdoors. Opportunities like this in such a prime Bentonville location don't come along often!
#1357054

Bentonville

2603 SW 8th Street

4 Beds

2 Baths

2,026 Sq.Ft.

$460,000

MLS#: 1357054

This home is in a prime Bentonville location, within minutes from Vaughn Elementary, the airport, groceries, gas and more. This home features many upgrades like, quartz counters, custom built-in cabinets, large kitchen island, large closets, split floor plan, covered patio, and so much more. the master is a true retreat with a soaker tub and custom tile walk-in shower, large closet, split floor plan, with electric LED mirrors throughout. Amenities coming soon. This home comes with a new construction builders' warranty and would be a great home to call yours!!
#1357134

Bentonville

6705 Orange Avenue

4 Beds

2 Baths

1,960 Sq.Ft.

$421,900

MLS#: 1357134

 - property

Send a message

Message successfully sent.

Your message

What is 3 + 4 ?

Reason for contacting?

I agree to receive email communication and understand I can unsubscribe at any time.

I agree to be contacted by All Around Real Estate via call, email, and text for real estate services. To opt out, you can reply 'stop' at any time or reply 'help' for assistance. You can also click the unsubscribe link in the emails. Message and data rates may apply. Message frequency may vary. Privacy Policy

Sign Out

Virtual Assistant

Would you like to take the next step with this property? We can help you schedule a showing or virtual tour, or send you more details.

Yes, I would like more information.

Thank You for Your Reply, One of Our Agents will contact you as soon as possible

No, maybe later.

Thank you, you can always contact me via email, phone number or through the contact form.

Realhub AI

Lucy - Your AI-Powered Realtor

Update Your Temporary Password

Personalize your search

Enter your email and we'll notify you immediately when new listings match what you're looking for.

or enter email address

Already have an account ? Login here

Continue your home search

I agree to receive communications and understand I can unsubscribe at any time.

I agree to be contacted by All Around Real Estate via call, email, and text for real estate services. To opt out, you can reply 'stop' at any time or reply 'help' for assistance. You can also click the unsubscribe link in the emails. Message and data rates may apply. Message frequency may vary. Privacy Policy

Already have an account ? Login here

We use cookies

We use cookies primarily for analytics to enhance your experience. By accepting, you agree to our use of these cookies. You can manage your preferences or learn more about our cookies policy.

