Features & Amenities

Interior

  • Other Interior Features

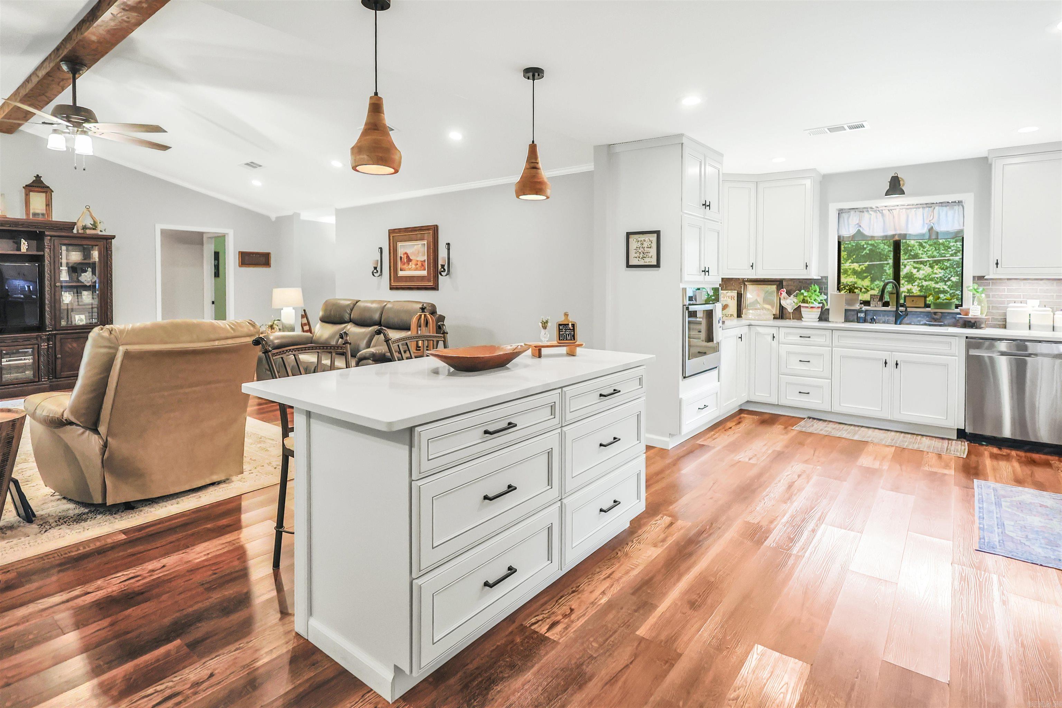
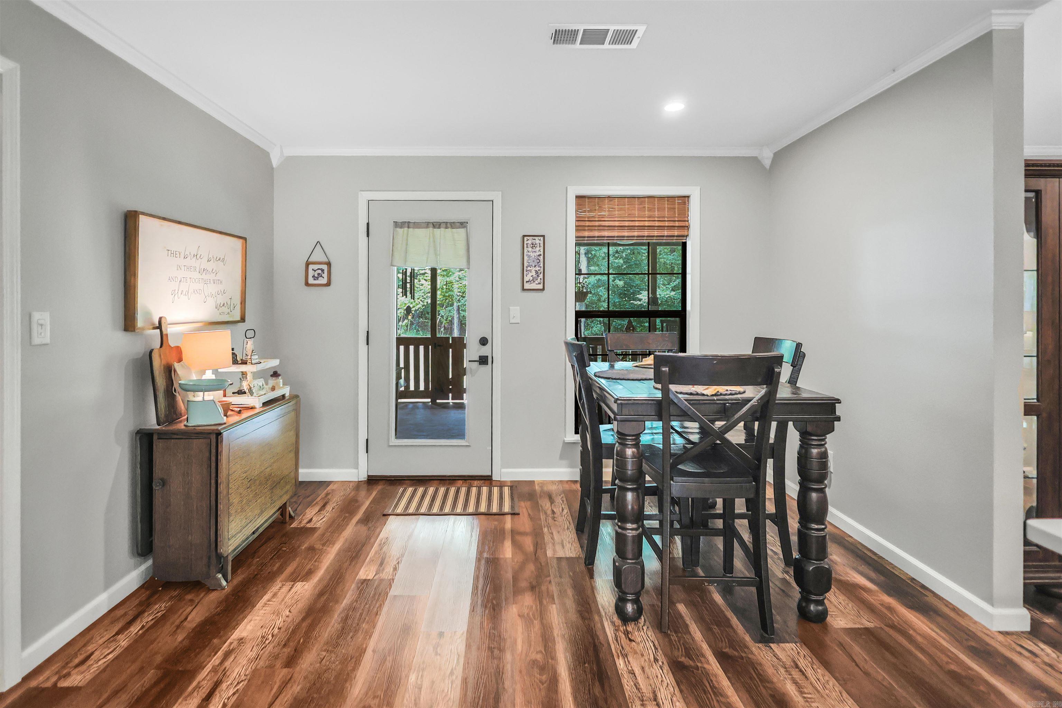
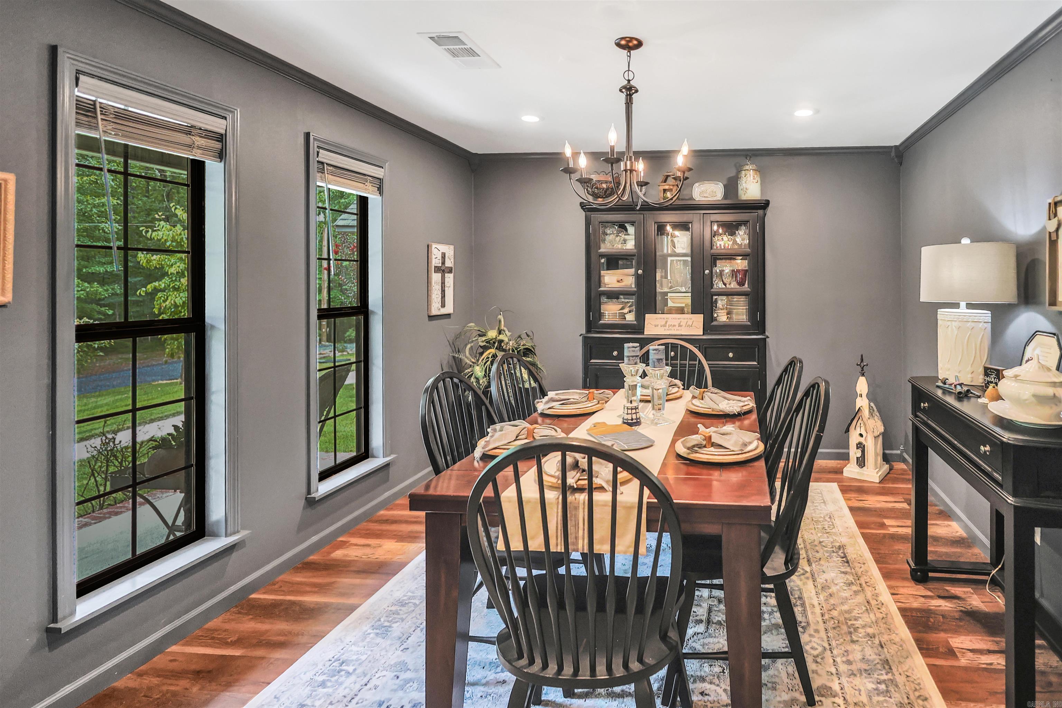
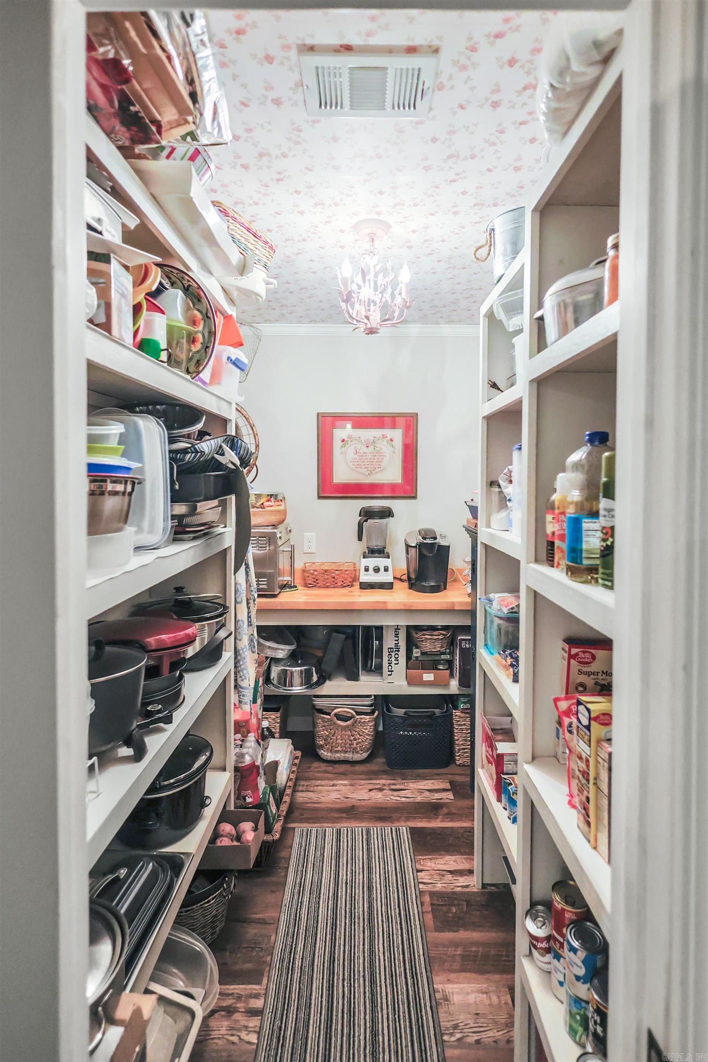
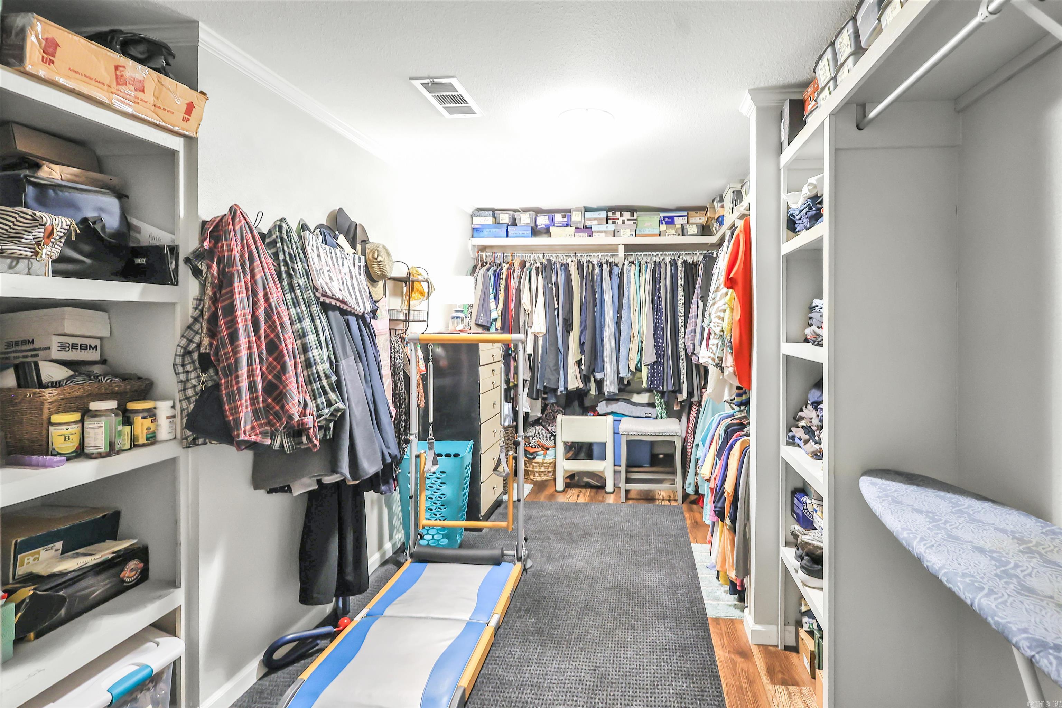
    Eat-in Kitchen, Pantry, Vaulted Ceiling(s), Walk-In Closet(s), Ceiling Fan(s)

  • Total Bedrooms

    3

  • Bathrooms

    2

  • Cooling YN

    YES

  • Cooling

    Electric, Central Air

  • Heating YN

    YES

  • Heating

    Fireplace Insert, Natural Gas, Central, Wall Furnace

  • Pet friendly

    N/A

Exterior

  • Garage

    No

  • Construction Materials

    Brick, Metal Siding, Vinyl Siding

  • Other Exterior Features

    Storage, Dog Run

  • Parking

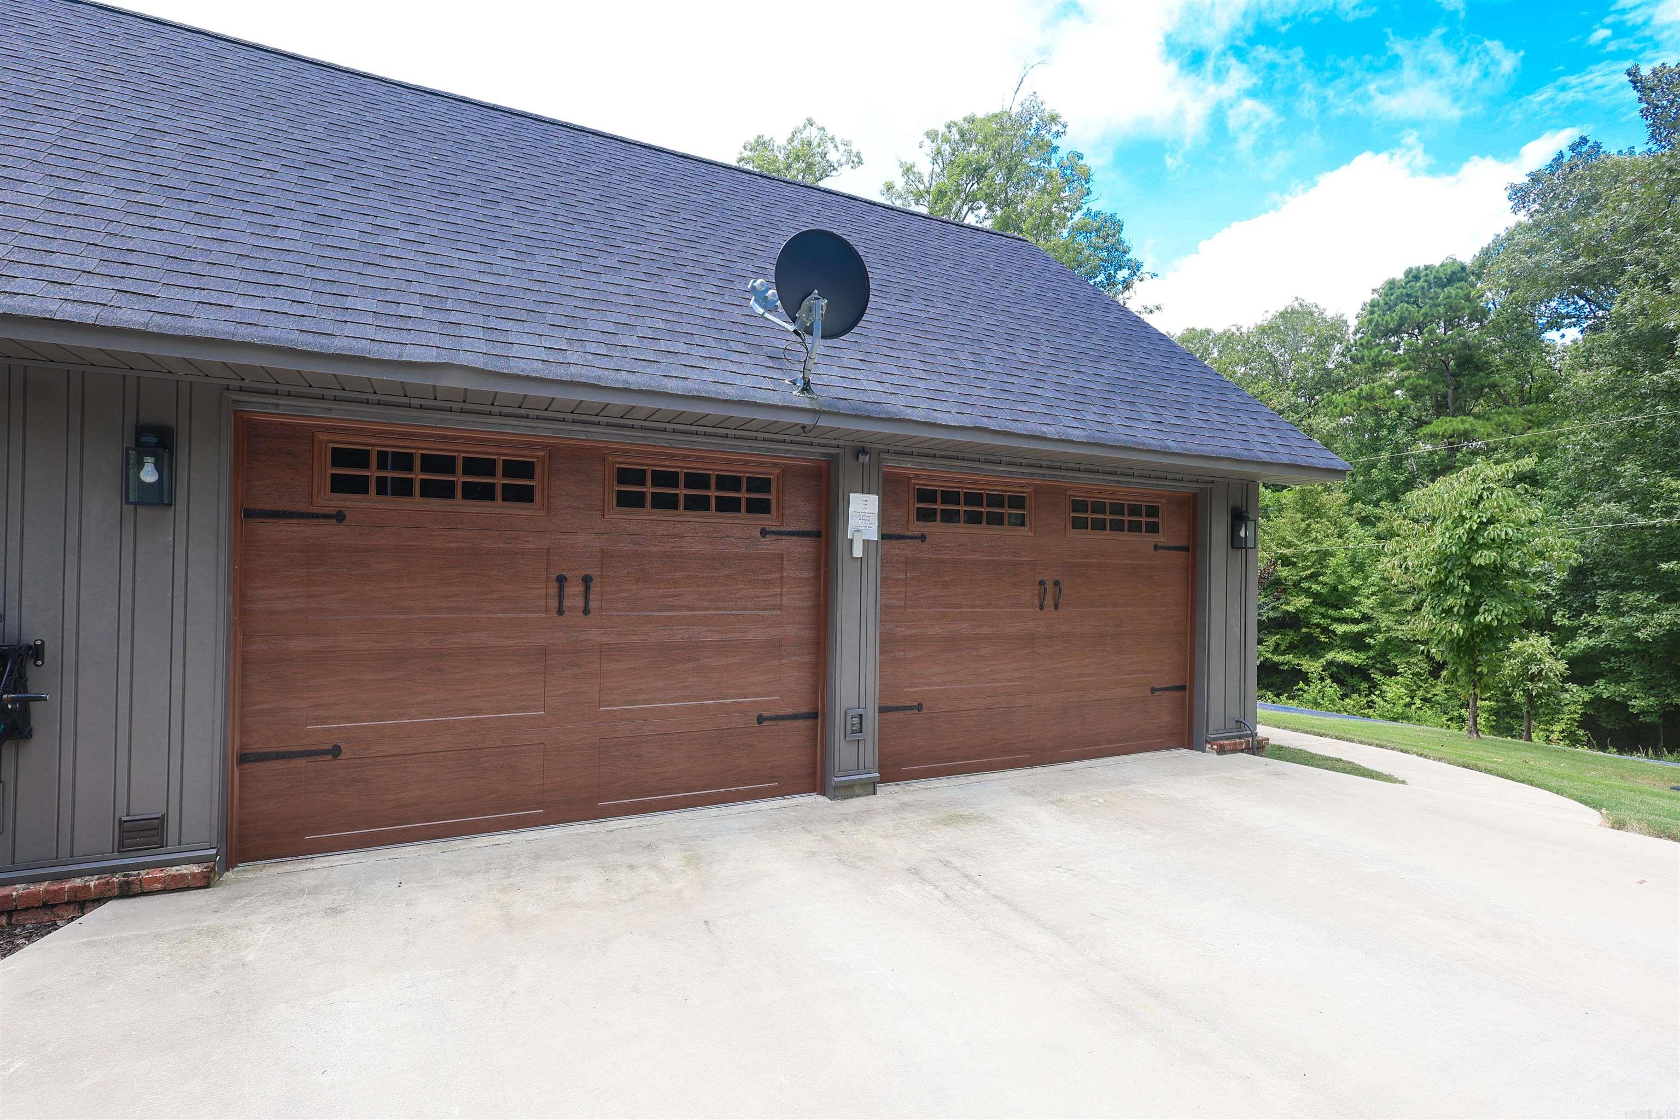
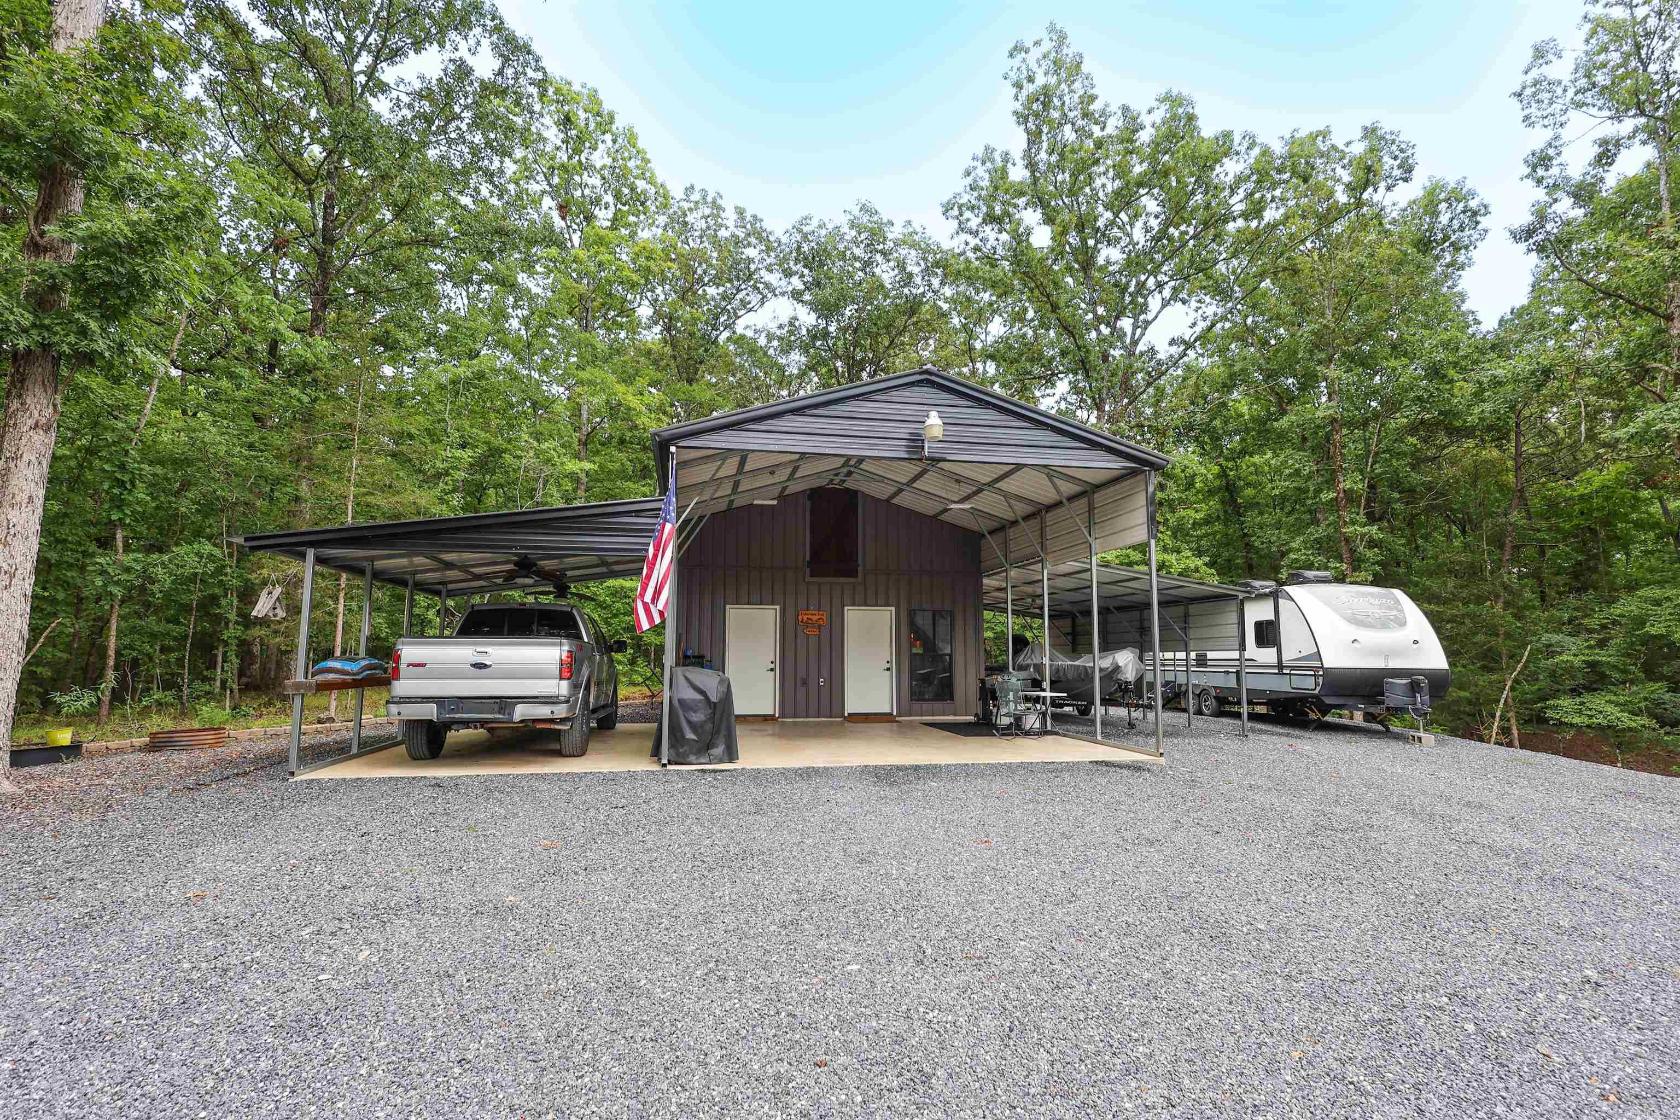
    Garage, Carport, Garage Faces Side

  • Patio and Porch Features

    Patio, Porch

  • Pool

    No

Area & Lot

  • Lot Features

    Cleared, Level, Wooded

  • Lot Size(acres)

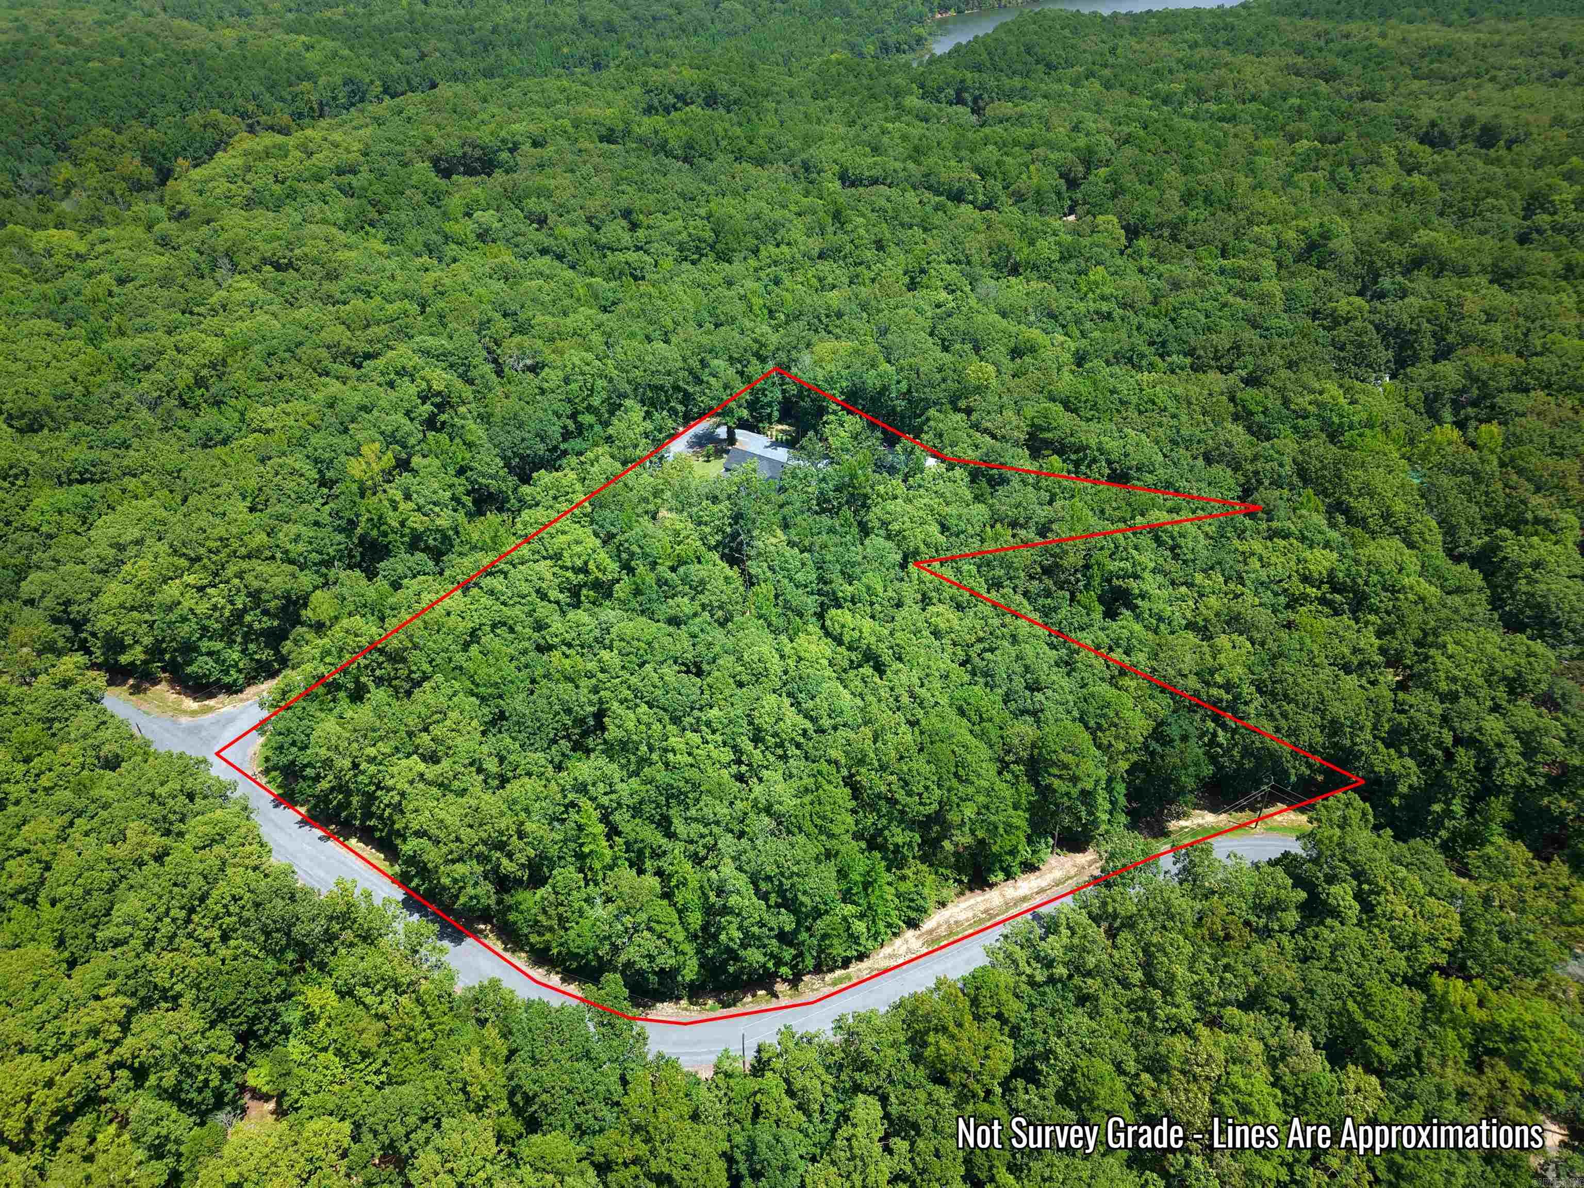
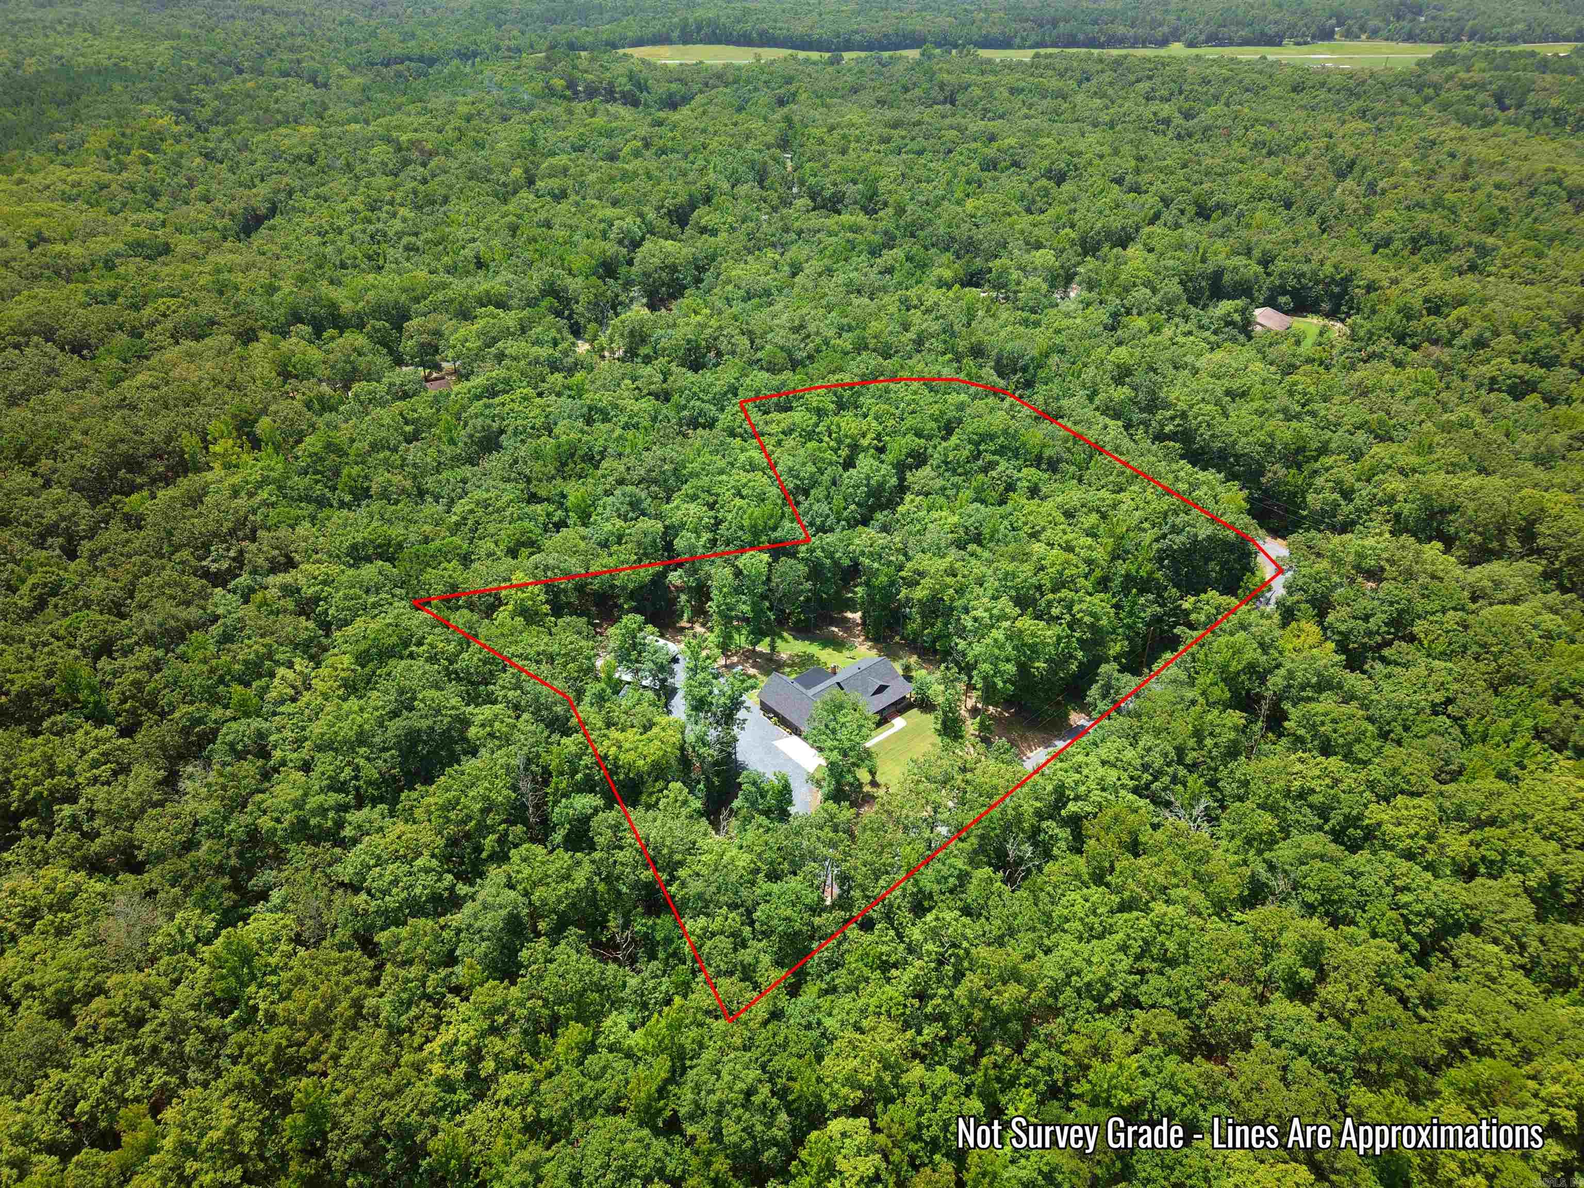
    4.87

  • Property Type

    Residential

  • Property Sub Type

    Single Family Residence

  • Architectural Style

    Country

Price

  • Sales Price

    $549,000

  • Tax Amount

    $2,756

  • Sq. Footage

    2,376

  • Price/SqFt

    $231

HOA

  • Association

    No

Property Resources

  • Horse Property

    NO

School District

  • Elementary School

    MOUNT IDA

  • Middle School

    MOUNT IDA

  • High School

    MOUNT IDA

Property Features

  • New Construction

    NO

  • Sewer

    Septic Tank

  • Water Source

    Public

Schedule a Showing

Showing scheduled successfully.

<
>
IN PERSON
VIA CHAT

What is 3 + 4 ?


Change time

Mortgage calculator

Estimate your monthly mortgage payment, including the principal and interest, property taxes, and HOA. Adjust the values to generate a more accurate rate.

Your payment

Principal and Interest:

$

Property taxes:

$

HOA fees:

$

Total loan payment:

$

Total interest amount:

$

Location

County

Montgomery

Elementary School

MOUNT IDA

Middle School

MOUNT IDA

High School

MOUNT IDA

Listing Courtesy of Jamie Launius , Lake Hamilton Realty, Inc.

RealHub Information is provided exclusively for consumers' personal, non-commercial use, and it may not be used for any purpose other than to identify prospective properties consumers may be interested in purchasing. All information deemed reliable but not guaranteed and should be independently verified. All properties are subject to prior sale, change or withdrawal. RealHub website owner shall not be responsible for any typographical errors, misinformation, misprints and shall be held totally harmless.

Agent Jamie McKellar

Admin / REALTOR®

Jamie McKellar

Call Jamie today to schedule a private showing.


* Listings on this website come from the FMLS IDX Compilation and may be held by brokerage firms other than the owner of this website. The listing brokerage is identified in any listing details. Information is deemed reliable but is not guaranteed. If you believe any FMLS listing contains material that infringes your copyrighted work please click here to review our DMCA policy and learn how to submit a takedown request.© 2024 FMLS.
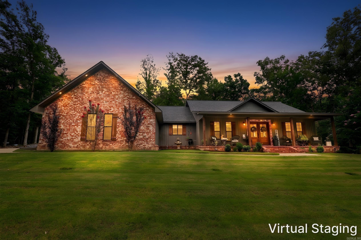
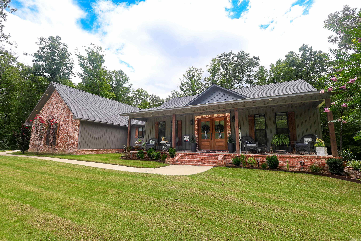
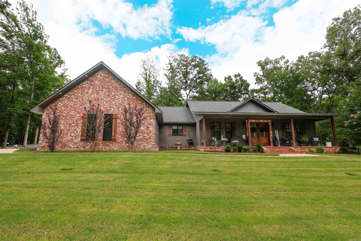
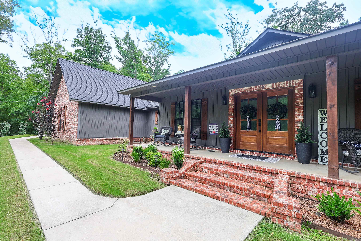
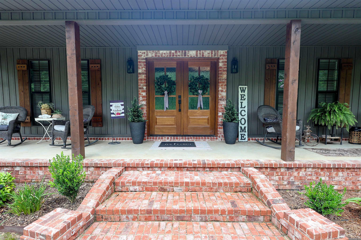
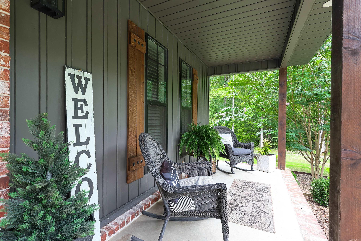
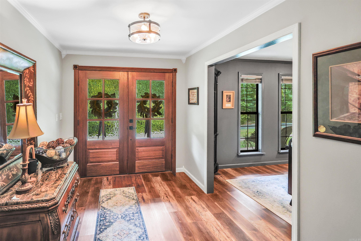
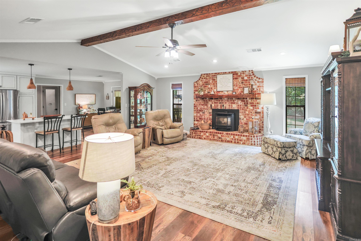
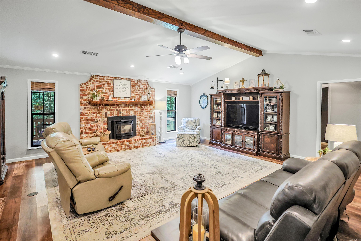
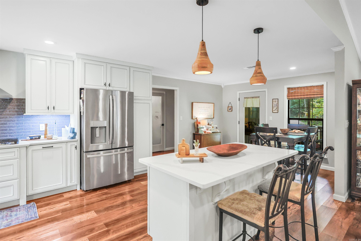
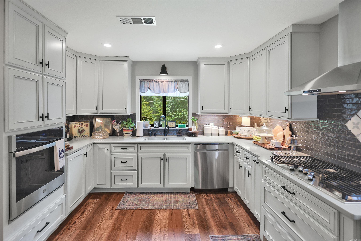
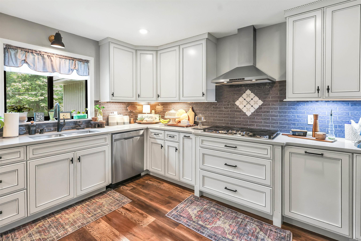
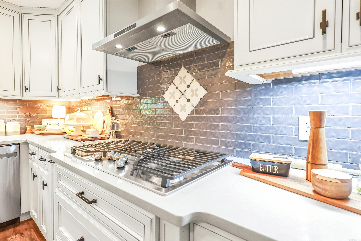
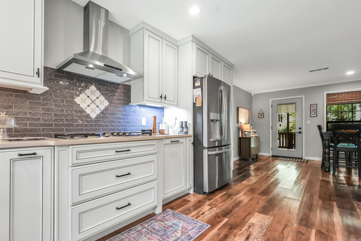
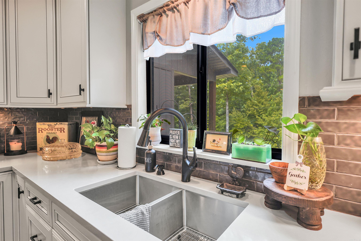
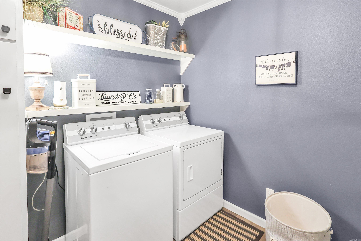
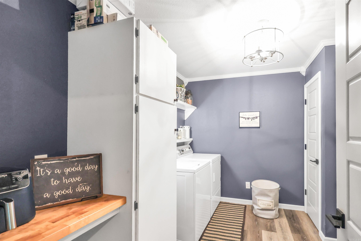
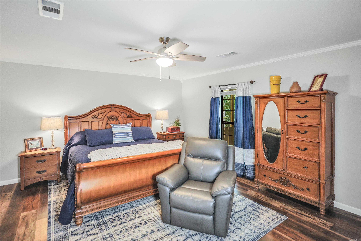
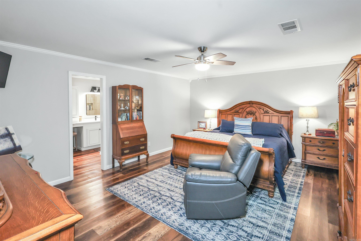
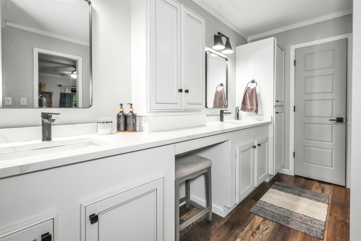
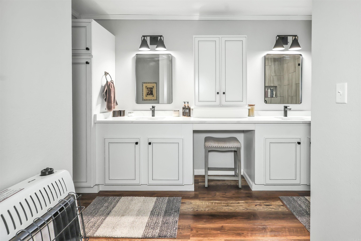
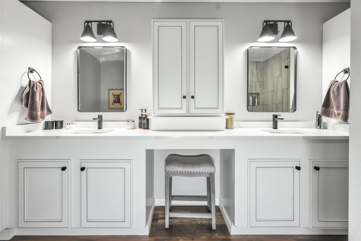
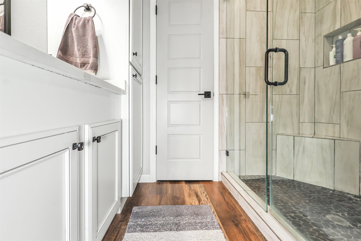
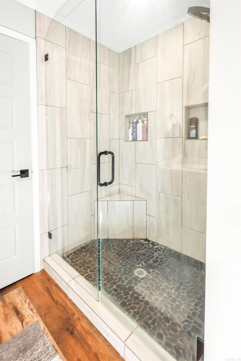
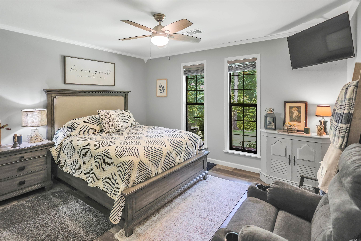
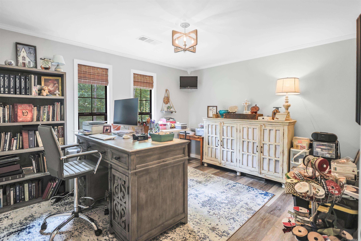
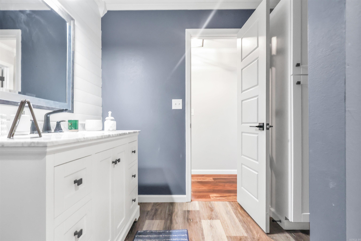
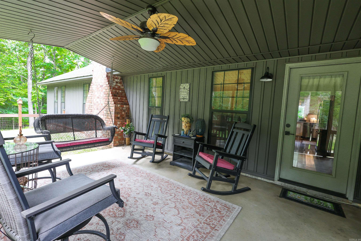
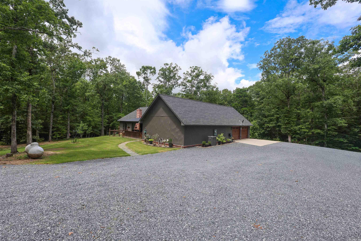
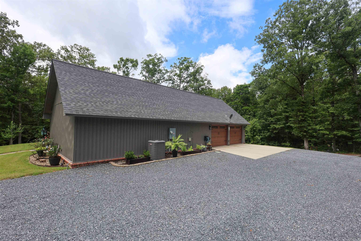
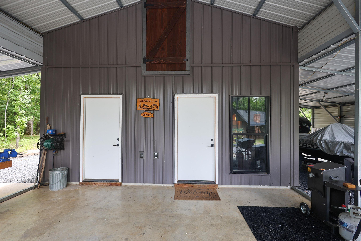
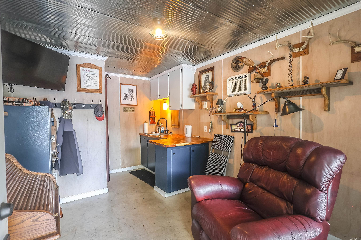
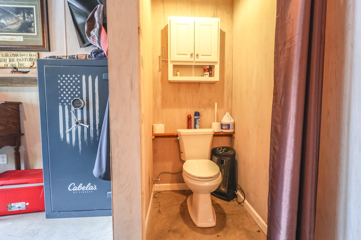
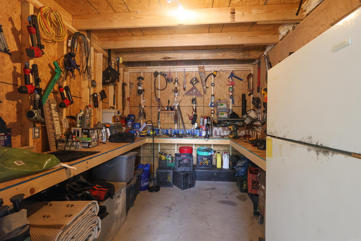
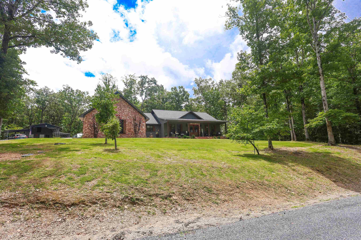
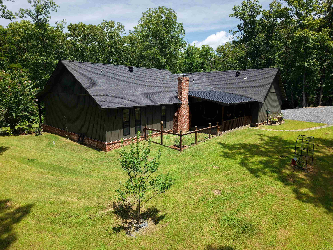
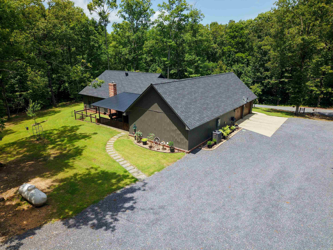
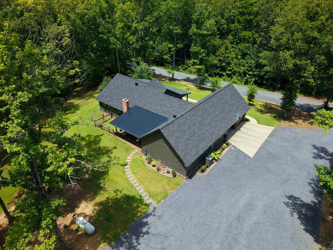
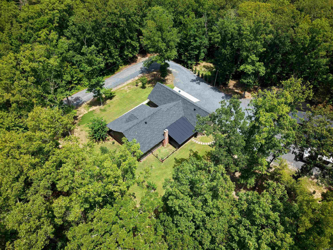
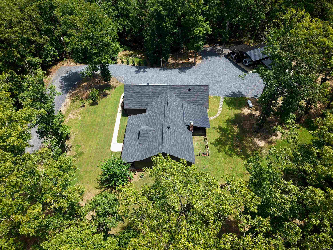
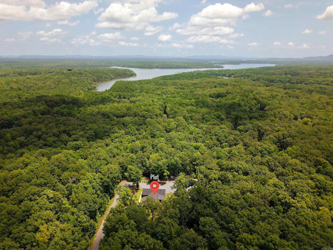
Built in 2022 and tucked away on 4.87± secluded acres, this custom home offers the perfect blend of comfort, craftsmanship, and convenience just minutes from Lake Ouachita. With approximately 2,400± square feet, the thoughtfully designed split floor plan features a spacious great room with vaulted ceilings and a wood-burning fireplace, an open kitchen with quality custom cabinetry and abundant storage, and a private primary suite.  Outside, the property is equally impressive with a covered front porch, oversized two-car garage, fenced dog yard, beautifully maintained lawn with a Rain Bird sprinkler system, and a versatile detached building complete with a bathroom, tool room, covered boat storage, RV hookups, and additional covered parking.  Whether you're looking for a full-time residence or a place to enjoy everything the Lake Ouachita area has to offer, this property combines modern amenities, functional space, and serene surroundings in one exceptional package.

64 Judah Lane

Message successfully sent.

What would you like to know?

What is 3 + 4 ?

I agree to receive email communication and understand I can unsubscribe at any time.

I agree to be contacted by All Around Real Estate via call, email, and text for real estate services. To opt out, you can reply 'stop' at any time or reply 'help' for assistance. You can also click the unsubscribe link in the emails. Message and data rates may apply. Message frequency may vary. Privacy Policy

Related Properties

Versatile property designed to accommodate up to 16 guests, located just minutes from Lake Ouachita. The main home offers approximately 2,024 sq ft with 2 bedrooms, a lot that sleeps 4, and 2 bathrooms, featuring vaulted ceilings, wood floors, a dry bar, and a well-equipped kitchen with stainless steel appliances, granite countertops, and a warming drawer. Enjoy a screened porch, outdoor fireplace, and landscaped front entry with a concrete drive and water feature. Property is selling partially furnished.   A separate 1,003 sq ft casita provides additional space for guests, bringing the total sleeping capacity to 16.  The property also includes a 1,068 sq ft heated and cooled 3-car garage with an additional washer and dryer hookup, plus a 450 sq ft foam-insulated, climate-controlled single garage—ideal for storage, hobbies, or lake gear. Generator-ready electrical is in place (generator not included).  Conveniently located approximately 4 miles from Mountain Harbor, 4.9 miles from Crystal Springs Recreation Area, and 22 miles to Hot Springs. Property is subject to some restrictions.
#26014215

Mount Ida

45 Woodland Springs Drive

2 Beds

3 Baths

2,024 Sq.Ft.

$649,000

MLS#: 26014215
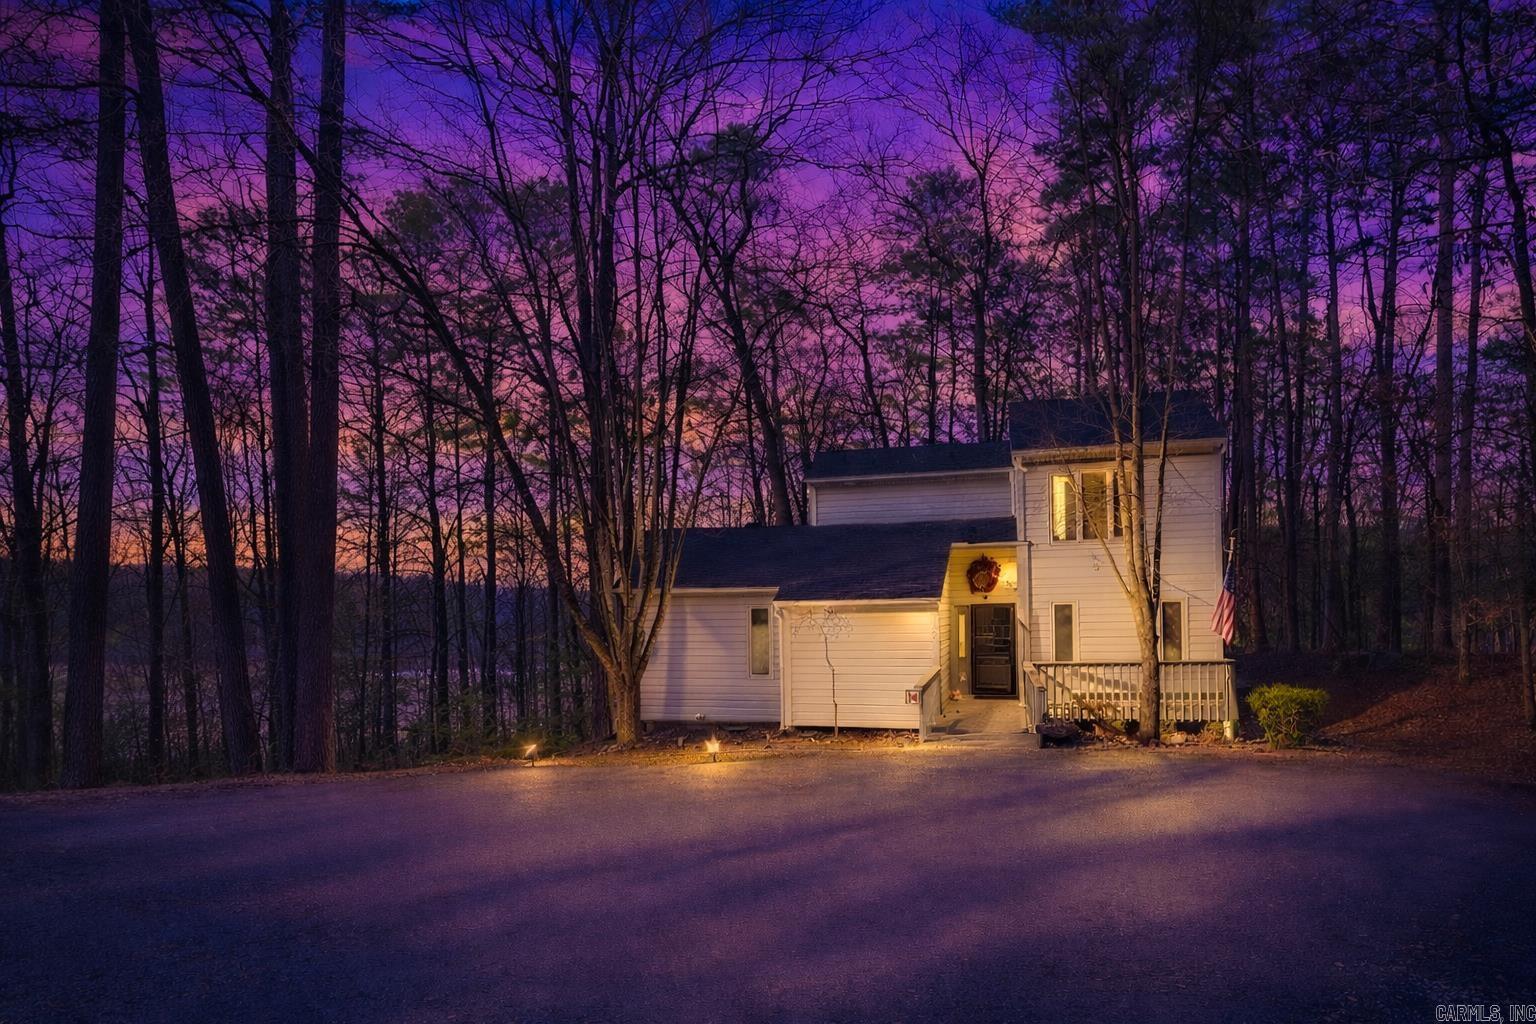
Enjoy Lake Ouachita living from this furnished 1,867± sq ft, 4-bedroom, 3.5-bath condo in the gated Silver Point Subdivision in Mount Ida, bordering U.S. Army Corps of Engineers land near the shoreline.  Surrounded by woods, this freestanding condo offers a sense of privacy, seasonal lake views, and a convenient setting for outdoor recreation. Whether swimming, boating, fishing, or simply relaxing, this location offers a lakeside lifestyle.  Highlights include a wood-burning fireplace with a two-story stone surround, a stone walk-in shower with heated floors, granite countertops, and quality finishes throughout, including hand-scraped hardwoods, slate tile, and wool carpet. Enjoy a screened porch, large deck, and community amenities such as a pool, cabana, and onsite caretaker. POA dues are reported to cover water, trash, and exterior upkeep, supporting a low-maintenance getaway.  Twin Creek Recreation Area is about 1.2 miles away and includes a public boat launch, swim beach, campground, and fishing pier. The Lake Ouachita Vista Trail (LOViT) is nearby for hiking and mountain biking. About 15 minutes to Mount Ida and 30 minutes to Hot Springs.
#26003423

Mount Ida

138 Silver Point Drive 14

4 Beds

3 Baths

1,867 Sq.Ft.

$564,000

MLS#: 26003423

 - property

Send a message

Message successfully sent.

Your message

What is 3 + 4 ?

Reason for contacting?

I agree to receive email communication and understand I can unsubscribe at any time.

I agree to be contacted by All Around Real Estate via call, email, and text for real estate services. To opt out, you can reply 'stop' at any time or reply 'help' for assistance. You can also click the unsubscribe link in the emails. Message and data rates may apply. Message frequency may vary. Privacy Policy

Sign Out

Virtual Assistant

Would you like to take the next step with this property? We can help you schedule a showing or virtual tour, or send you more details.

Yes, I would like more information.

Thank You for Your Reply, One of Our Agents will contact you as soon as possible

No, maybe later.

Thank you, you can always contact me via email, phone number or through the contact form.

Realhub AI

Lucy - Your AI-Powered Realtor

Update Your Temporary Password

Personalize your search

Enter your email and we'll notify you immediately when new listings match what you're looking for.

or enter email address

Already have an account ? Login here

Continue your home search

I agree to receive communications and understand I can unsubscribe at any time.

I agree to be contacted by All Around Real Estate via call, email, and text for real estate services. To opt out, you can reply 'stop' at any time or reply 'help' for assistance. You can also click the unsubscribe link in the emails. Message and data rates may apply. Message frequency may vary. Privacy Policy

Already have an account ? Login here

We use cookies

We use cookies primarily for analytics to enhance your experience. By accepting, you agree to our use of these cookies. You can manage your preferences or learn more about our cookies policy.