
Features & Amenities

Interior

  • Other Interior Features

    Ceiling Fan(s), Cathedral Ceiling(s), Granite Counters, Pantry, Storage, Walk-In Closet(s)

  • Total Bedrooms

    4

  • Bathrooms

    3

  • 1/2 Bathrooms

    1

  • Basement YN

    NO

  • Cooling YN

    YES

  • Cooling

    Ceiling Fan(s), Central Air, Electric

  • Fireplace YN

    YES

  • Heating YN

    YES

  • Heating

    Natural Gas, Central

  • Pet friendly

    N/A

Exterior

  • Garage

    No

  • Construction Materials

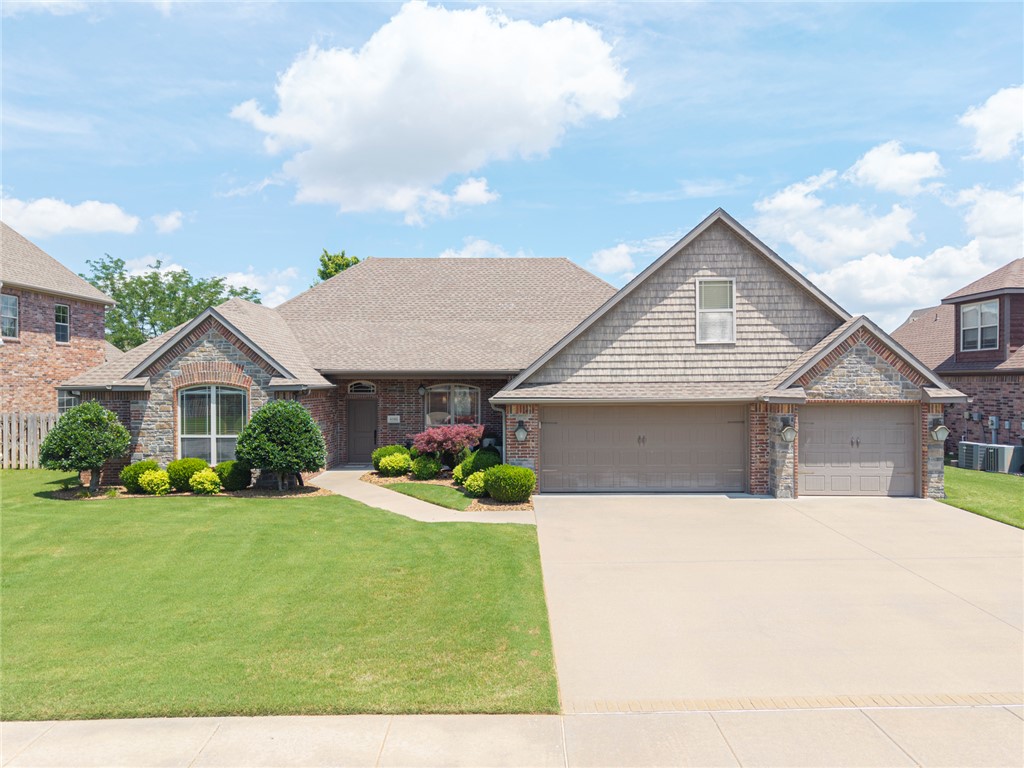
    Brick

  • Parking

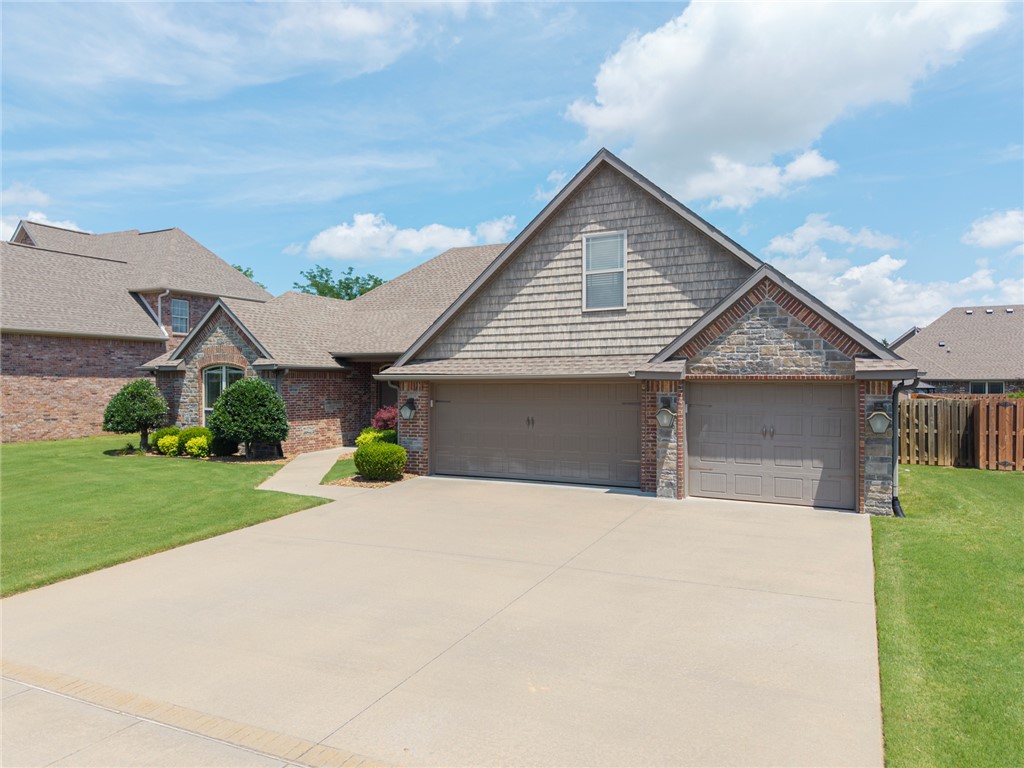
    Concrete, Attached, Garage, Garage Door Opener, Driveway

  • Patio and Porch Features

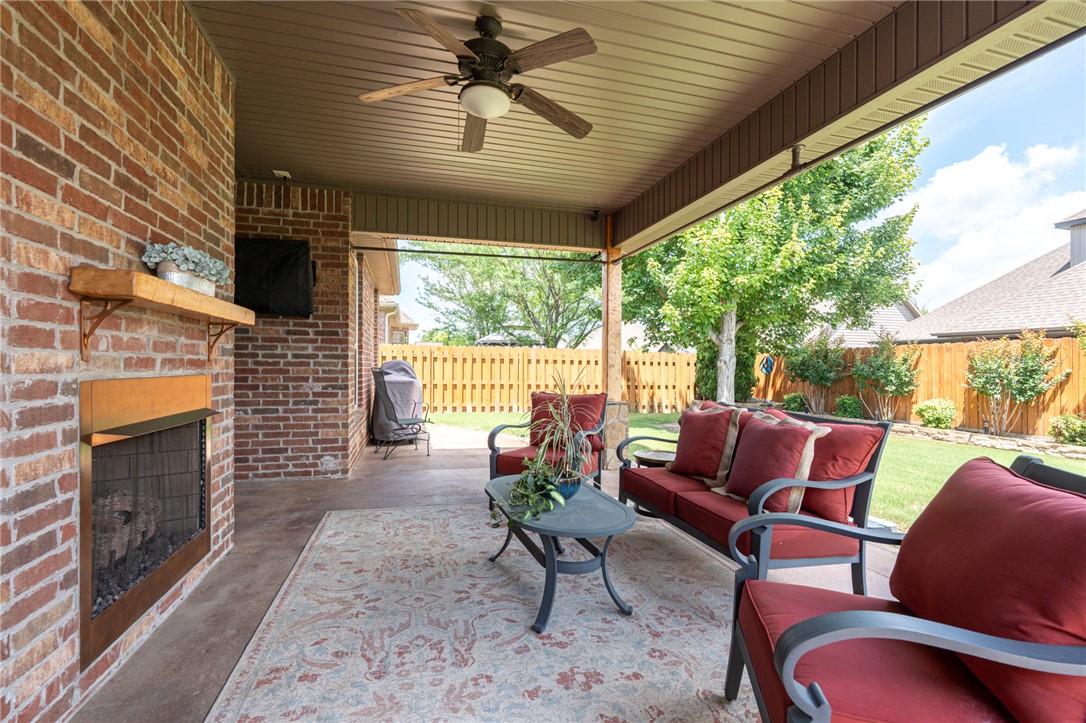
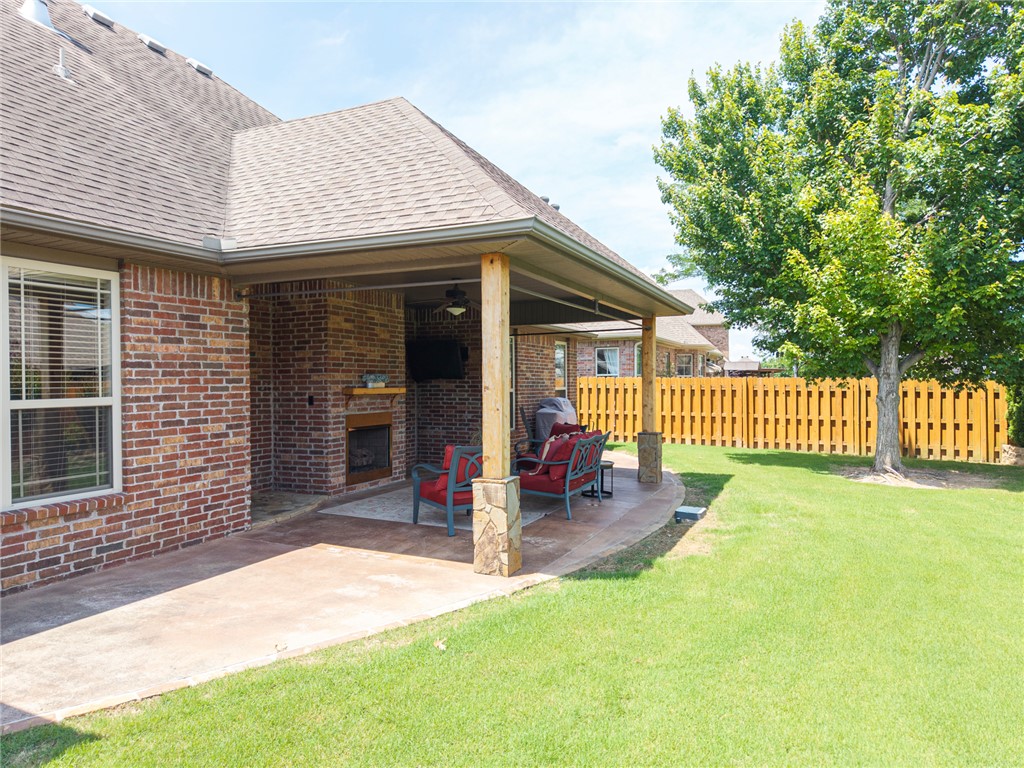
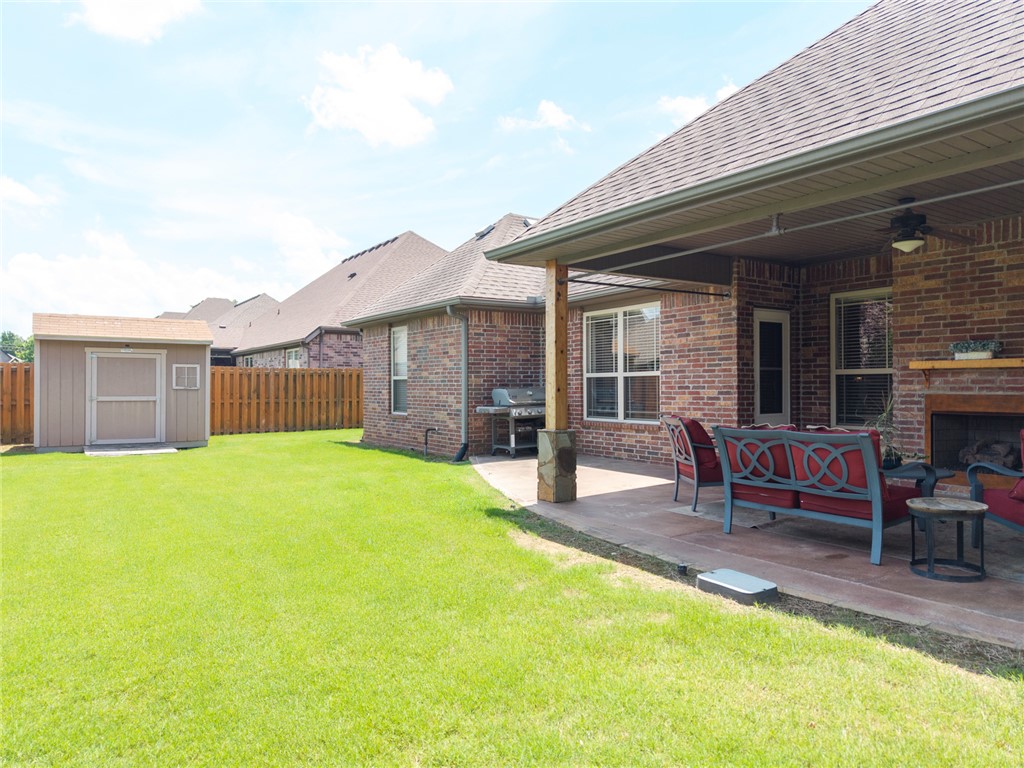
    Covered, Patio

  • Pool

    Yes

  • Pool Features

    Community

Area & Lot

  • Lot Features

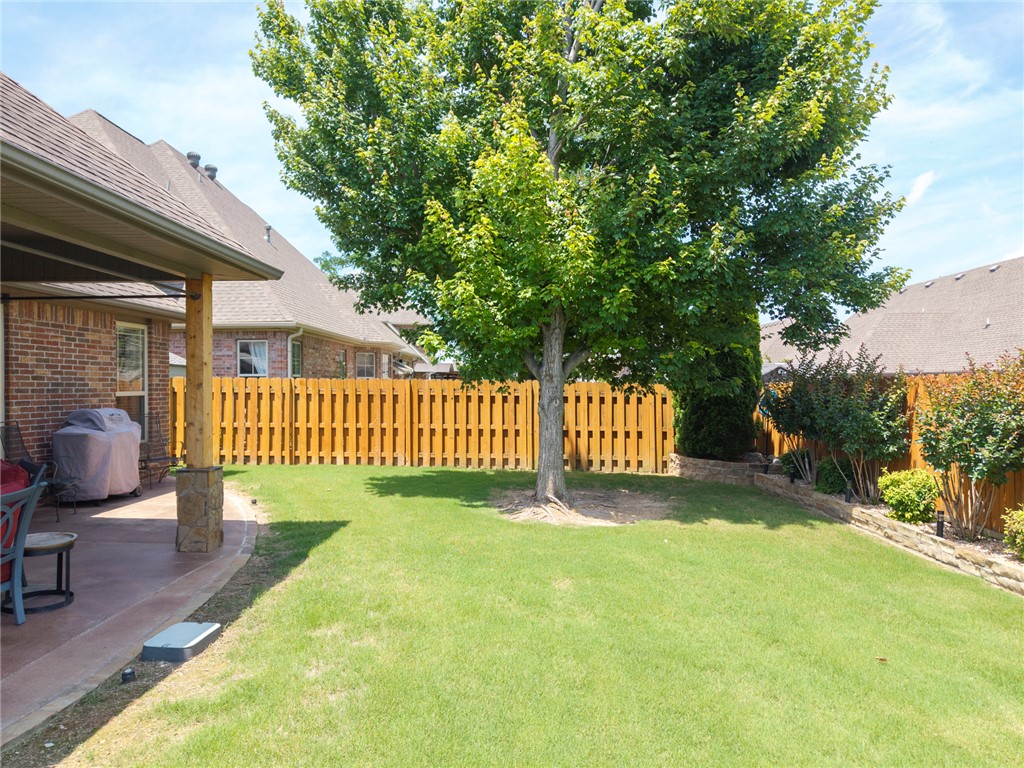
    Cleared, Cul-De-Sac, Landscaped, Level

  • Lot Size(acres)

    0.23

  • Property Type

    Residential

  • Property Sub Type

    Single Family Residence

  • Architectural Style

    Traditional

Price

  • Sales Price

    $671,000

  • Tax Amount

    $4,160

  • Sq. Footage

    2,926

  • Price/SqFt

    $229

HOA

  • Association

    YES

  • Association Fee

    $550

  • Association Fee Frequency

    Annually

  • Association Fee 2 Frequency

    Monthly

  • Association Fee Includes

    N/A

School District

  • Elementary School

    Bentonville

  • Middle School

    Bentonville

  • High School

    Bentonville

Property Features

  • New Construction

    NO

  • Foundation Details

    Slab

  • Tax Lot

    103

  • Water Source

    Public

Schedule a Showing

Showing scheduled successfully.

<
>
IN PERSON
VIA CHAT

What is 3 + 4 ?


Change time

Mortgage calculator

Estimate your monthly mortgage payment, including the principal and interest, property taxes, and HOA. Adjust the values to generate a more accurate rate.

Your payment

Principal and Interest:

$

Property taxes:

$

HOA fees:

$

Total loan payment:

$

Total interest amount:

$

Location

County

Benton

Elementary School

Bentonville

Middle School

Bentonville

High School

Bentonville

Listing Courtesy of Brenda Maxwell , Sudar Group

RealHub Information is provided exclusively for consumers' personal, non-commercial use, and it may not be used for any purpose other than to identify prospective properties consumers may be interested in purchasing. All information deemed reliable but not guaranteed and should be independently verified. All properties are subject to prior sale, change or withdrawal. RealHub website owner shall not be responsible for any typographical errors, misinformation, misprints and shall be held totally harmless.

Agent Karen Tillman

REALTOR®

Karen Tillman

Call Karen today to schedule a private showing.


* Listings on this website come from the FMLS IDX Compilation and may be held by brokerage firms other than the owner of this website. The listing brokerage is identified in any listing details. Information is deemed reliable but is not guaranteed. If you believe any FMLS listing contains material that infringes your copyrighted work please click here to review our DMCA policy and learn how to submit a takedown request.© 2024 FMLS.
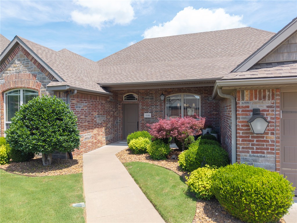
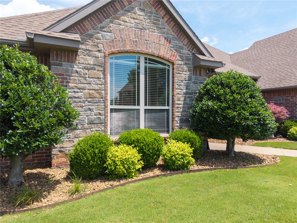
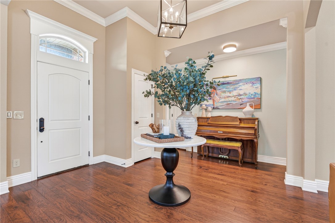
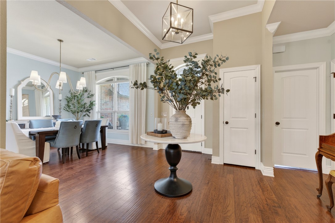
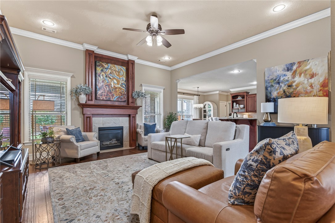
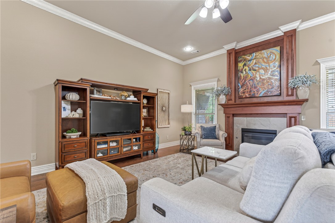
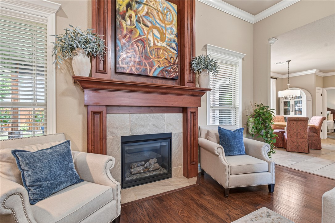
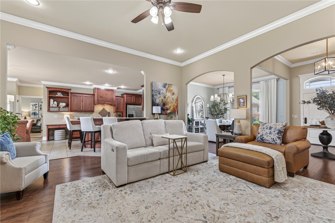
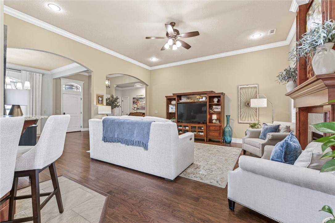
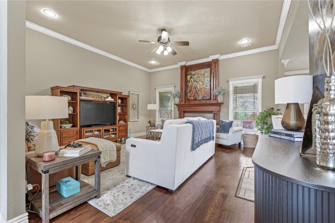
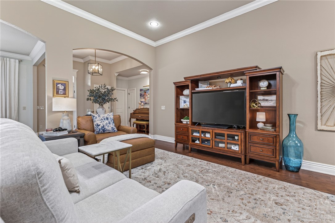
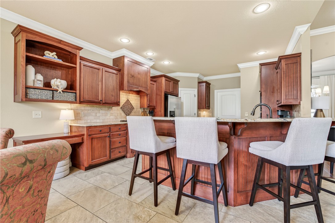
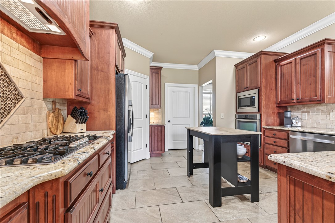
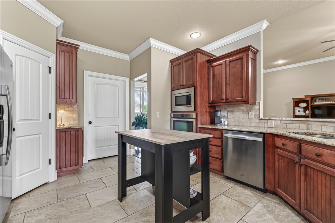
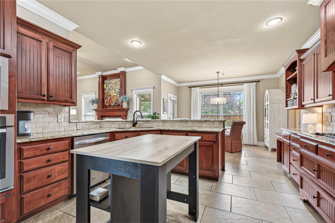
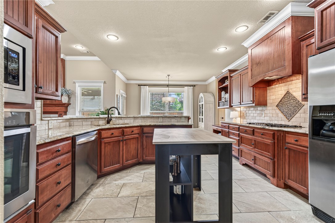
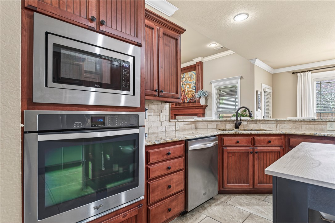
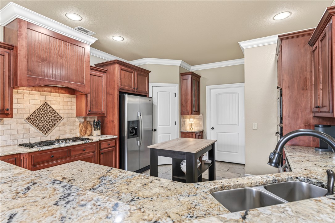
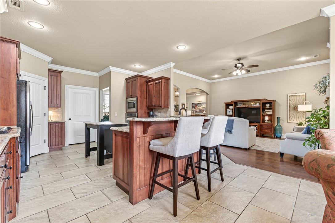
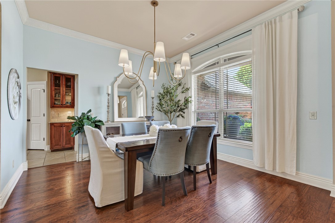
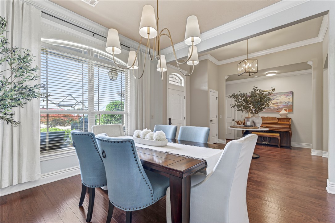
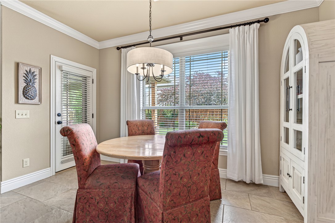
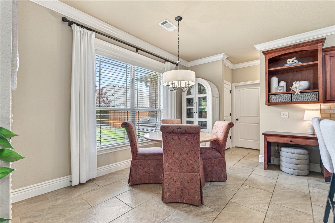
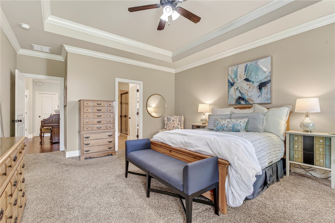
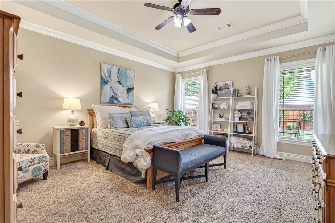
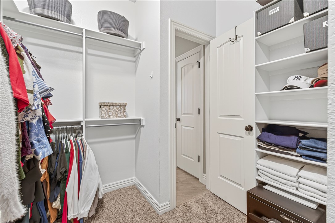
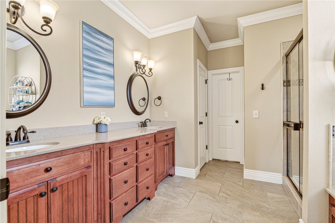
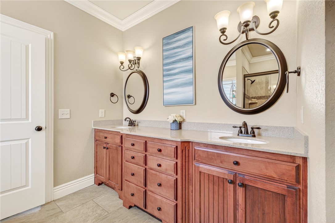
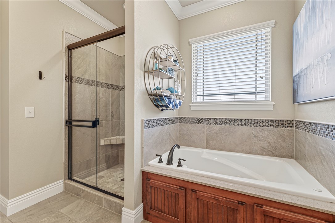
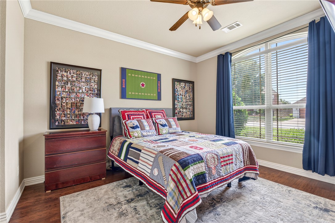
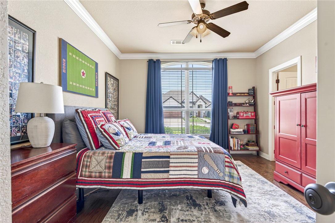
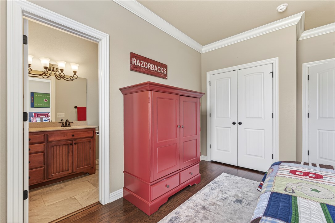
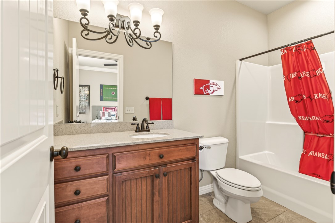
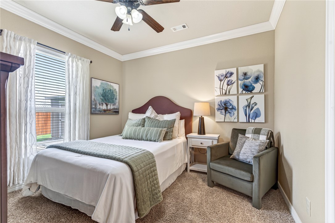
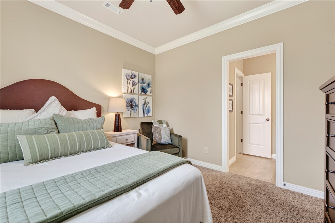
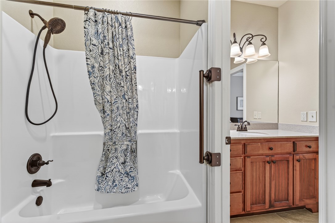
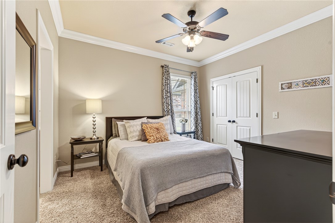
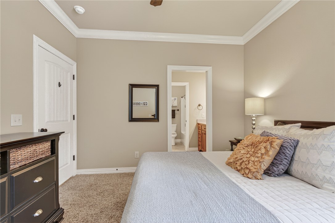
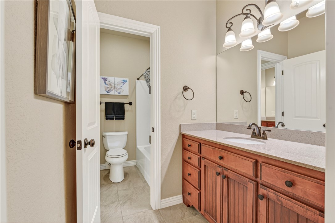
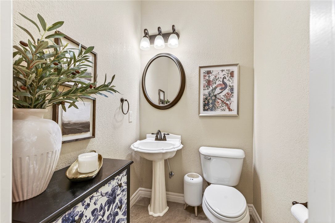
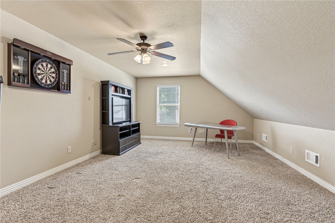
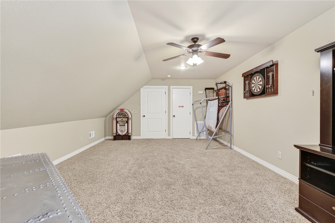
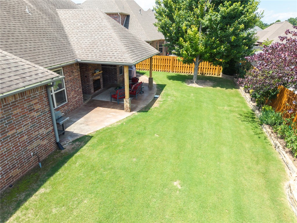
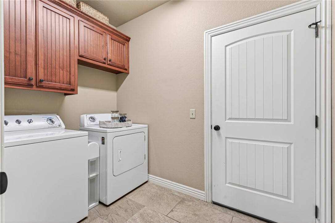
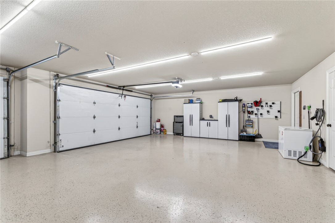
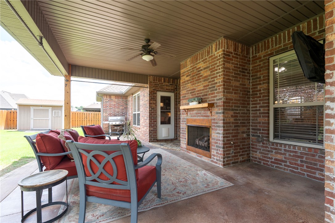
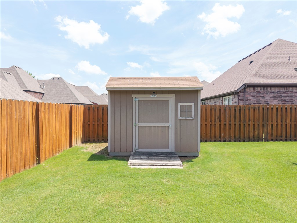
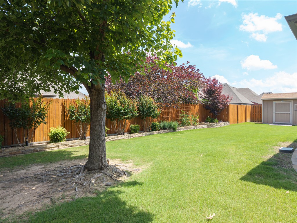
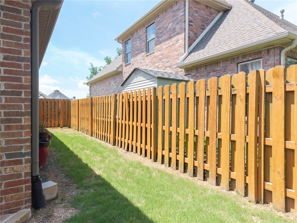
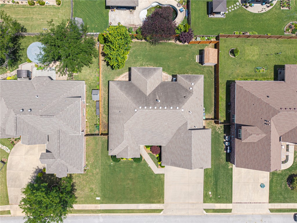
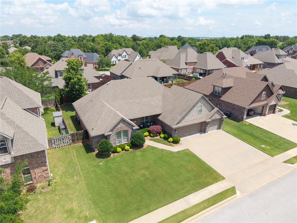
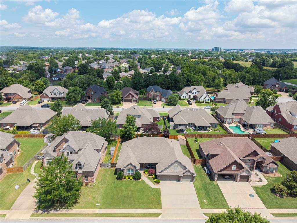
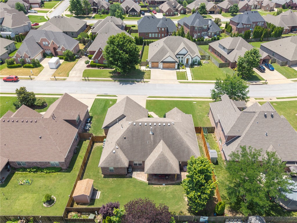
Location & convenience collide in this beautifully maintained home, perfectly situated in a coveted neighborhood within Bentonville Schools. Just moments from the region's best shopping at Pinnacle Hills Promenade, I-49, & Walmart AMP, the location is unbeatable. Residents enjoy access to community pool/playground. Designed for effortless living, this home features an open floor plan detailed with hardwood flooring, architectural archways, & cozy fireplace. The kitchen boasts custom cabinetry & expansive counter space that flows into main living areas. The main-level primary retreat is highlighted by a tray ceiling & bath with dual vanities, soaker tub, separate shower, & large walk-in closet. Upstairs, the private bonus room & large walk-in attic offer flexible sq ft. Step outside to the covered patio & fenced backyard, perfect for relaxing or summer gatherings. Exceptional value: Brand new roof just installed! Complete with 3-car garage, this property is ready for you to call it home.

6105 W Bainbridge Drive

Message successfully sent.

What would you like to know?

What is 3 + 4 ?

I agree to receive email communication and understand I can unsubscribe at any time.

I agree to be contacted by All Around Real Estate via call, email, and text for real estate services. To opt out, you can reply 'stop' at any time or reply 'help' for assistance. You can also click the unsubscribe link in the emails. Message and data rates may apply. Message frequency may vary. Privacy Policy

Related Properties

New on site 1 day ago
Beautifully maintained 4-bedroom, 3-bath home on approximately 1.15 acres, including the adjoining parcel! Immaculately cared for and thoughtfully maintained, this property offers plenty of space, storage, and versatility in an ideal location just minutes from Prairie Creek Marina, Beaver Lake, and downtown Rogers. Primary suite features oversized walk-in shower and spacious master closet with built-ins. Enjoy two separate living areas, plus dedicated office or formal dining room. There is abundant storage throughout the home, along with a large shop featuring garage-door access downstairs, a basement with storm shelter, and an additional storage building in the backyard. Step outside to the large covered deck overlooking the beautiful backyard, perfect for relaxing or entertaining. The additional acreage provides plenty of room to enjoy the outdoors. One HVAC unit was replaced in June 2026. This meticulously cared-for property offers generous living space, exceptional storage, multiple, and a fantastic location.
#1359617

Rogers

8115 Fairway Drive

4 Beds

3 Baths

4,382 Sq.Ft.

$799,000

MLS#: 1359617

New on site 3 days ago
Immaculate and truly like-new, this stunning Craftsman-style home in Crescent View offers the perfect blend of style, function, and location! The spacious floor plan features 5 bedrooms or 4 bedrooms plus bonus, with the primary suite and 2nd bedroom conveniently located on the main level, along with a dedicated office. The open living/kitchen area is the heart of the home, highlighted by a beautiful cathedral ceiling with exposed beams, creating an inviting space for everyday living and entertaining. Upstairs you will find 2 additional bedrooms plus a versatile 5th bedroom/bonus room with a full bath. Step outside to enjoy the great backyard & awesome covered back porch—perfect for relaxing or entertaining. Enjoy the neighborhood playground, plus being just around the corner from Mount Hebron Park & Janie Darr Elementary. Minutes from XNA, Top Golf, Walmart AMP and area walking trails, this home offers an exceptional location w/ everything Northwest Arkansas has to offer right at your fingertips!
#1359247

Rogers

6416 S 62nd Street

5 Beds

3 Baths

2,885 Sq.Ft.

$750,000

MLS#: 1359247

New on site 3 days ago
A rare find—a spacious home in sought-after, community-minded Tucks Crossing between Rogers & Pea Ridge. This lovely retreat-like property offers nearly 1 acre of privacy, mature trees, & a beautiful natural backdrop. Entertain with ease, gathering in the open living area or extending to the covered deck, patio, & private backyard. Inside, enjoy lots of natural light & flexible space, with 4 bedrooms & bonus room (bedroom/office) with closet & sink—septic permit for 3 bedrooms. The updated guest bath adds fresh appeal. Beyond the home & acreage, the newly built heated/cooled shop—with built-in counter—serves well as shop, office, or workout area. Major upgrades include wooden privacy fence (2024), high-efficiency HVAC (2024), Class 3 impact-resistant roof (2024), & large-capacity water heater (2025). A storm shelter in garage (2023). Only 15-20 mins to Walmart HO & 5 mins to rolling hills & tree-lined fairways of Big Sugar Golf Course. Ask about lender credit.
#1358204

Rogers

143 Pueblo Drive

4 Beds

2 Baths

2,854 Sq.Ft.

$695,000

MLS#: 1358204

New on site 4 days ago
This 3,000 square feet, 5 bedroom, 3 bathroom home is
professionally designed with an open living space, the
3000 Series provides the perfect setting for any family.
Beautiful inside and out with a formal dining area, over-
sized kitchen, second living space, and much more. Taxes subject to change based on new construction.
#1359291

Rogers

13080 Rooted Way

5 Beds

3 Baths

3,000 Sq.Ft.

$684,728

MLS#: 1359291

Motivated to sell lake view home! Send in your offer, ready to make a deal! Amazing home in Beaver Shores with the prettiest morning sunrises and the most gorgeous evening sunsets. Lake views from every room and a nice cozy screened in porch to enjoy the views year-round come check out this home in person to see for yourself!
#1359128

Rogers

16048 Cypress Lane

3 Beds

3 Baths

3,206 Sq.Ft.

$640,000

MLS#: 1359128

Welcome to 4704 Mossy Oak Trail, a beautifully maintained home in the heart of Rogers offering comfortable living, and a location that puts you close to everything Northwest Arkansas has to offer. The inviting floor plan provides spacious living areas, a well-appointed kitchen, with a sitting area, comfortable bedrooms, and plenty of room for everyday living or entertaining with family and friends. Enjoy the convenience of nearby shopping, dining, schools, parks, and, while coming home to a peaceful neighborhood setting. Whether you're looking for your first home, a place to grow, or this property offers the space, location, and lifestyle you've been looking for. Don't miss the opportunity to make 4704 Mossy Oak Trail your new home!
#1359070

Rogers

4704 W Mossy Oak Trail

4 Beds

3 Baths

3,440 Sq.Ft.

$749,900

MLS#: 1359070

Well maintained home in the highly sought after Crescent View Subdivision, nicely located within walking distance to Mt. Hebron Park, Janie Darr Elementary as well as close to shopping, dining, and the bypass. This home offers many upgrades and features including, extended back patio, wood beams in living area, under eave lighting, accent walls, epoxy garage floor and more. Primary Suite is located on the main level as well as the dedicated office. Upstairs boasts 3 more nicely sized bedrooms or 2 bedrooms and a bonus/flex space. One bedroom is ensuite with another connected to the shared hall bath. Bonus/Flex does have a closet.
#1358340

Rogers

6420 S 60th Street

4 Beds

3 Baths

2,763 Sq.Ft.

$715,000

MLS#: 1358340

Price reduced
Welcome to this beautifully appointed home offering comfort, convenience, and an array of desirable amenities. The kitchen is designed for both everyday living and entertaining, with custom cabinetry and expansive granite countertops; including both an eat in kitchen and formal dining room. The spacious primary suite features a soaking tub, separate walk-in tiled shower, and dual walk-in closets. 
The inviting family room provides easy access to the outdoors, where you'll find a covered back porch and pergola—perfect for relaxing or entertaining year-round (gas line for all your grilling needs).  
For energy-conscious buyers, this home offers a major advantage: fully owned, paid-for solar panels, allowing you to maximize the benefits of solar energy without a monthly solar payment. The garage is also wired for electric vehicle charging.  Enjoy the added benefits of the Iveys community, including a neighborhood pool and clubhouse, plus the incredible convenience of being just a short walk from Mt. Hebron Park.
#1358525

Rogers

6309 W Murfield Drive

4 Beds

2 Baths

2,435 Sq.Ft.

$595,000

MLS#: 1358525

New on site 1 day ago
BEAUTIFUL SPACIOUS NEW HOME under construction 90% complete on quiet culdesac street with tree lined views from two back decks. 4-Bedroom, 3-Full Bathrooms, two levels with large game room with bar and 3-Car attached garage. Primary + 2 Bedrooms on main level, 1-Bedroom, Game Room + Bar, Safe Room on lower level. Installation of 3-sided rear yard fence optional subject to price negotiation.
#1358460

Rogers

916 Red Cedar Place

4 Beds

3 Baths

2,730 Sq.Ft.

$569,000

MLS#: 1358460

The 2800 offers 4 bedrooms, 3 bathrooms, and about
2,800 square feet of single story living. Key features
include wood plank tray ceilings, a vaulted living room
with a stained box beam, a vaulted back porch, and an
oversized pantry. The open kitchen–dining–living layout is
enhanced by an accent wall dining area. The primary suite includes a vaulted ceiling
and a luxury bath with a freestanding tub and glass
framed shower. Taxes subject to change based on new construction.
#1358731

Rogers

12000 Derby Drive

4 Beds

3 Baths

2,800 Sq.Ft.

$644,977

MLS#: 1358731

 - property

Send a message

Message successfully sent.

Your message

What is 3 + 4 ?

Reason for contacting?

I agree to receive email communication and understand I can unsubscribe at any time.

I agree to be contacted by All Around Real Estate via call, email, and text for real estate services. To opt out, you can reply 'stop' at any time or reply 'help' for assistance. You can also click the unsubscribe link in the emails. Message and data rates may apply. Message frequency may vary. Privacy Policy

Sign Out

Virtual Assistant

Would you like to take the next step with this property? We can help you schedule a showing or virtual tour, or send you more details.

Yes, I would like more information.

Thank You for Your Reply, One of Our Agents will contact you as soon as possible

No, maybe later.

Thank you, you can always contact me via email, phone number or through the contact form.

Realhub AI

Lucy - Your AI-Powered Realtor

Update Your Temporary Password

Personalize your search

Enter your email and we'll notify you immediately when new listings match what you're looking for.

or enter email address

Already have an account ? Login here

Continue your home search

I agree to receive communications and understand I can unsubscribe at any time.

I agree to be contacted by All Around Real Estate via call, email, and text for real estate services. To opt out, you can reply 'stop' at any time or reply 'help' for assistance. You can also click the unsubscribe link in the emails. Message and data rates may apply. Message frequency may vary. Privacy Policy

Already have an account ? Login here

We use cookies

We use cookies primarily for analytics to enhance your experience. By accepting, you agree to our use of these cookies. You can manage your preferences or learn more about our cookies policy.