Features & Amenities

Interior

  • Other Interior Features

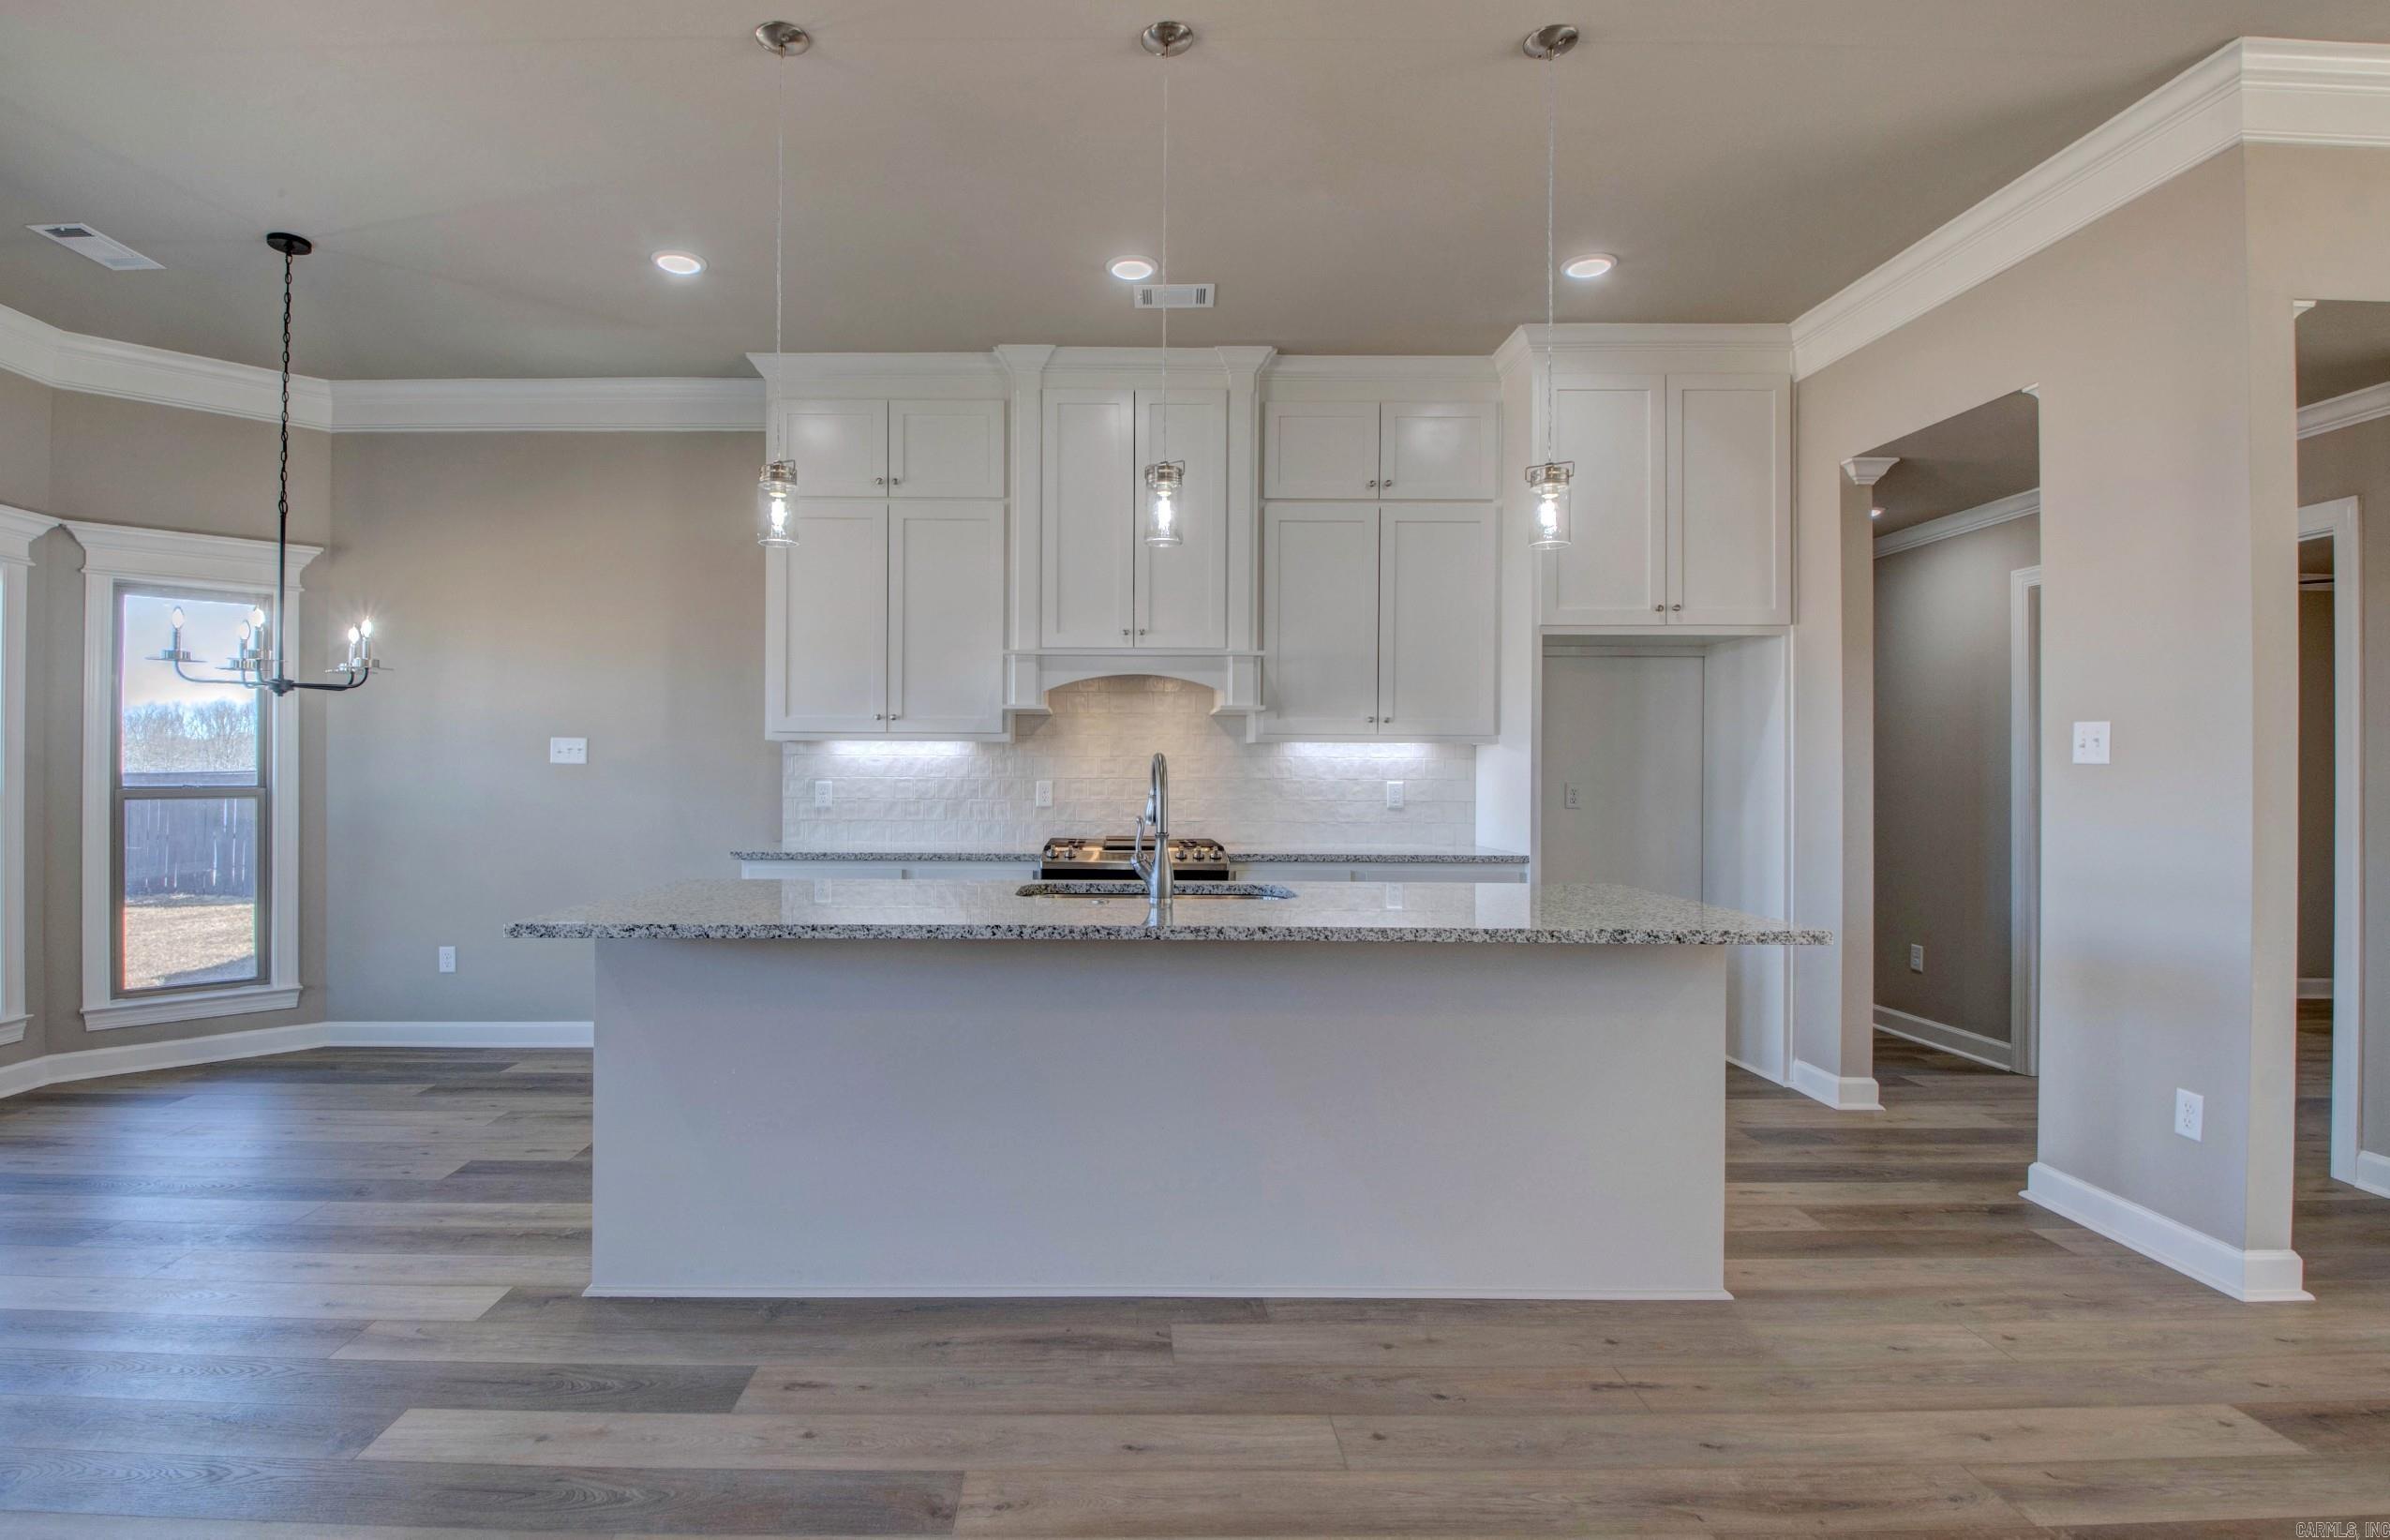
    Breakfast Bar, Eat-in Kitchen, Pantry, Walk-In Closet(s), Ceiling Fan(s), Granite Counters

  • Total Bedrooms

    4

  • Bathrooms

    2

  • Cooling YN

    YES

  • Cooling

    Electric, Central Air

  • Heating YN

    YES

  • Heating

    Natural Gas, Central

  • Pet friendly

    N/A

Exterior

  • Garage

    Yes

  • Garage spaces

    3

  • Construction Materials

    Brick

  • Parking

    Garage

  • Patio and Porch Features

    Patio

  • Pool

    No

Area & Lot

  • Lot Features

    Level

  • Lot Size(acres)

    0.23

  • Property Type

    Residential

  • Property Sub Type

    Single Family Residence

  • Architectural Style

    Traditional

Price

  • Sales Price

    $431,900

  • Tax Amount

    $653.08

  • Sq. Footage

    2, 151

  • Price/SqFt

    $200

HOA

  • Association

    YES

  • Association Fee

    $100

  • Association Fee Frequency

    Annually

  • Association Fee Includes

    N/A

School District

  • Elementary School

    N/A

  • Middle School

    N/A

  • High School

    N/A

Property Features

  • Stories

    1

  • New Construction

    NO

  • Sewer

    Public Sewer

  • Water Source

    Public

Schedule a Showing

Showing scheduled successfully.

<
>
IN PERSON
VIA CHAT

What is 3 + 4 ?


Change time

Mortgage calculator

Estimate your monthly mortgage payment, including the principal and interest, property taxes, and HOA. Adjust the values to generate a more accurate rate.

Your payment

Principal and Interest:

$

Property taxes:

$

HOA fees:

$

Total loan payment:

$

Total interest amount:

$

Location

County

Pulaski

Elementary School

Middle School

High School

Listing Courtesy of Jeannie Johnson , LPT Realty

RealHub Information is provided exclusively for consumers' personal, non-commercial use, and it may not be used for any purpose other than to identify prospective properties consumers may be interested in purchasing. All information deemed reliable but not guaranteed and should be independently verified. All properties are subject to prior sale, change or withdrawal. RealHub website owner shall not be responsible for any typographical errors, misinformation, misprints and shall be held totally harmless.

Agent Sonia Davis

REALTOR® | Hablo Español

Sonia Davis

Call Sonia today to schedule a private showing.


* Listings on this website come from the FMLS IDX Compilation and may be held by brokerage firms other than the owner of this website. The listing brokerage is identified in any listing details. Information is deemed reliable but is not guaranteed. If you believe any FMLS listing contains material that infringes your copyrighted work please click here to review our DMCA policy and learn how to submit a takedown request.© 2024 FMLS.
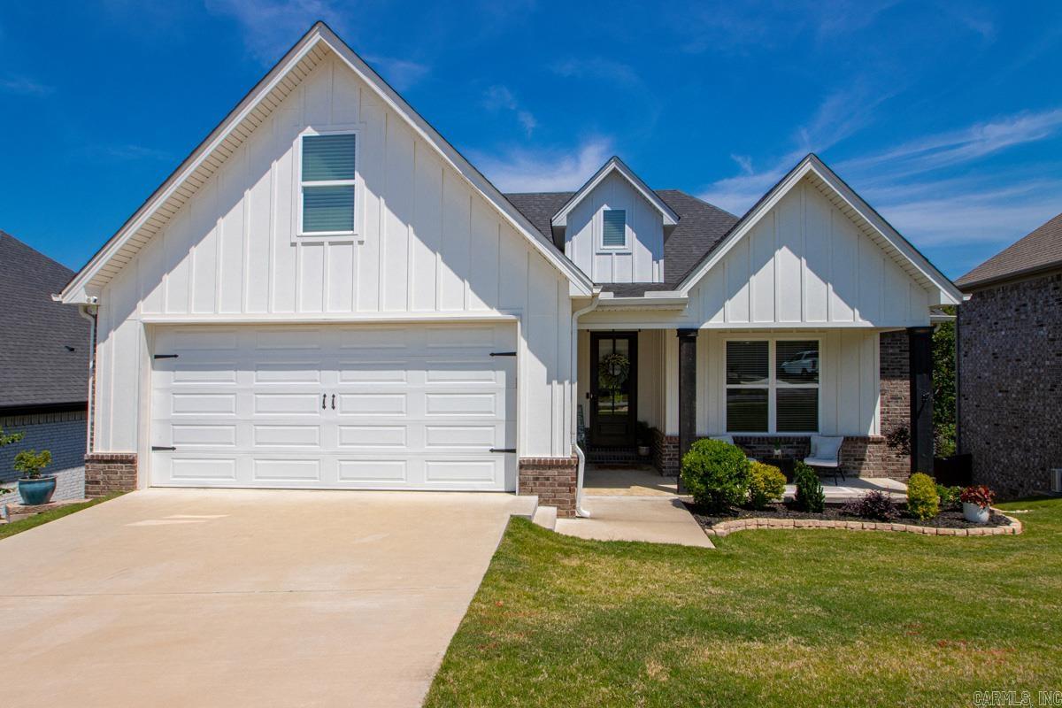
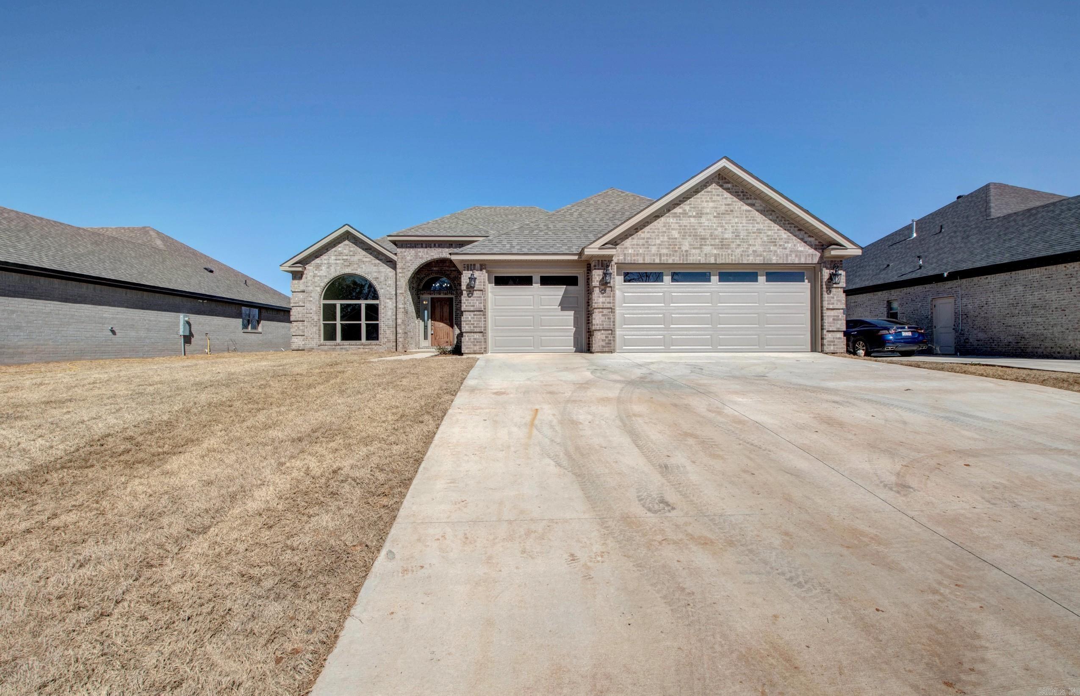
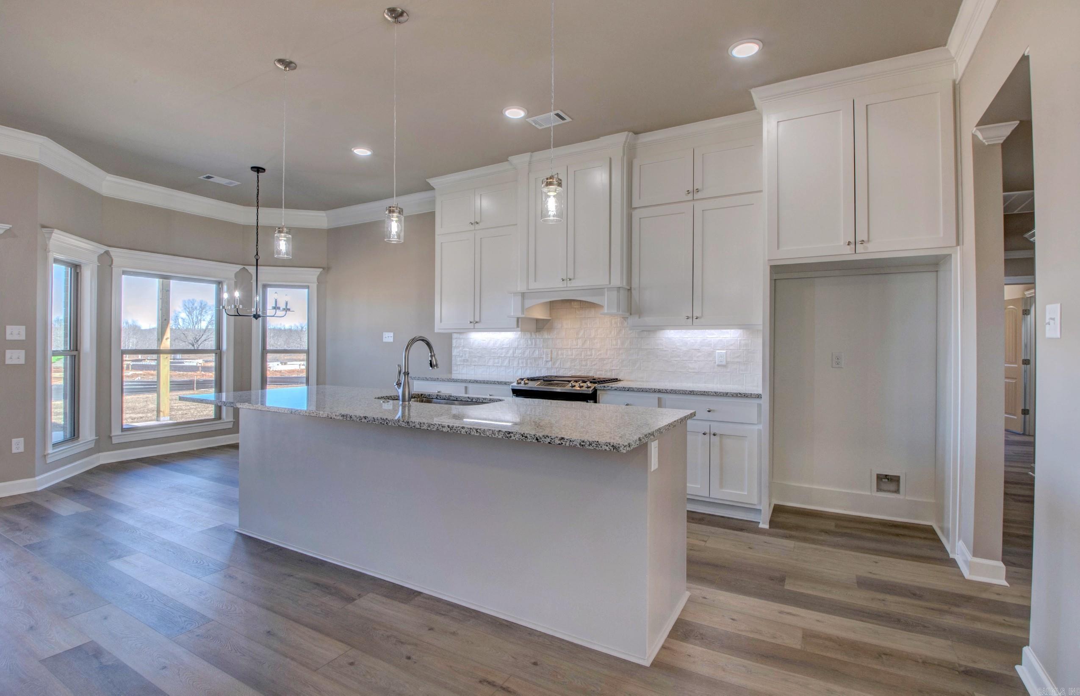
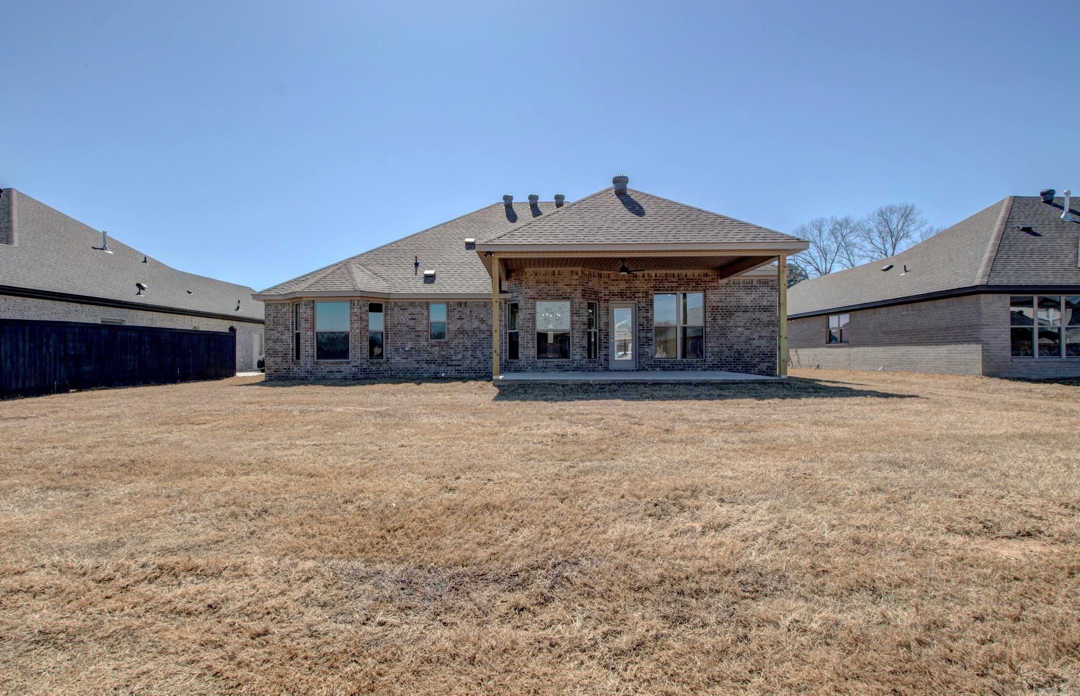
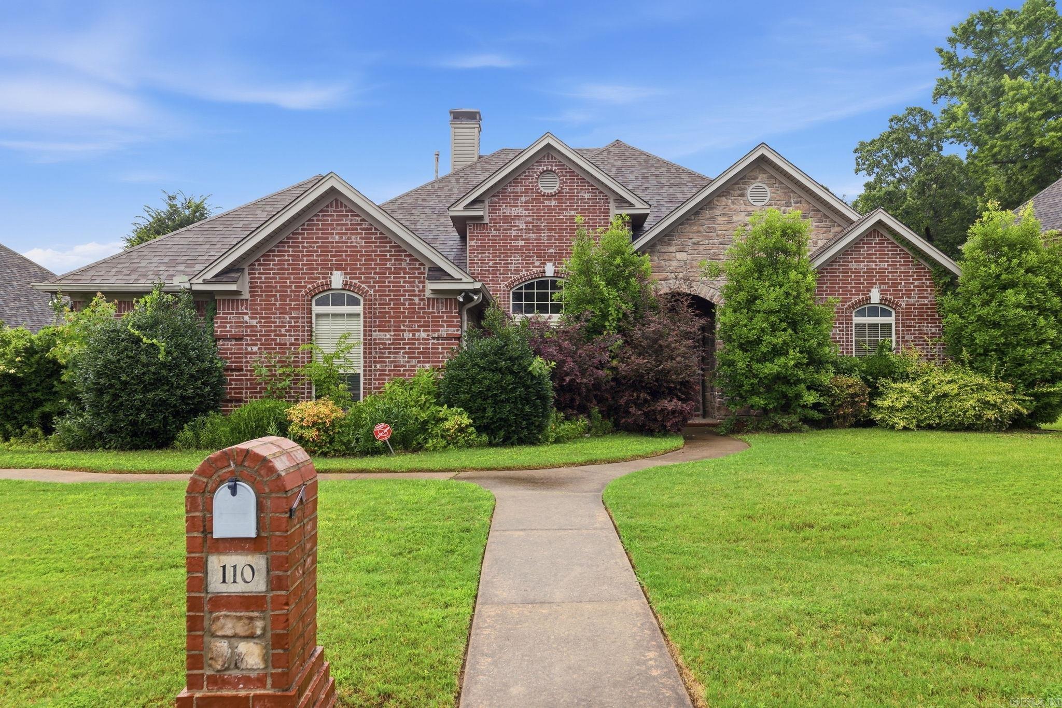
Beautiful all-brick new construction on a level lot in the desirable Country Club of Arkansas subdivision! The inviting covered front porch welcomes you into a spacious foyer and thoughtfully designed one-level floor plan.  A large formal dining room flows seamlessly into the open living area, highlighted by a gas-log fireplace and abundant natural light. The gourmet kitchen is a dream for cooking and entertaining, featuring granite countertops, stainless steel appliances, a gas range, convection oven, oversized pantry, and a large island with breakfast bar seating.  The private primary suite offers a true retreat with a luxurious spa-inspired bath, complete with dual granite vanities, a relaxing soaking tub, custom tiled walk-in shower, and generous closet space.  Three additional bedrooms provide flexibility for family, guests, or a home office. One bedroom, located at the front of the home with a large walk-in closet, is perfectly suited for an office, study, or hobby room.  Step outside to the covered back patio. A spacious 3-car garage.  Photos are of similar finished home. New Construction in framing stage, time to pick your colors and a lot of finished.

606 Corondelet Lane

Message successfully sent.

What would you like to know?

What is 3 + 4 ?

I agree to receive email communication and understand I can unsubscribe at any time.

I agree to be contacted by All Around Real Estate via call, email, and text for real estate services. To opt out, you can reply 'stop' at any time or reply 'help' for assistance. You can also click the unsubscribe link in the emails. Message and data rates may apply. Message frequency may vary. Privacy Policy

Related Properties

New on site 3 days ago
Welcome to 184 Ridgeview Trail, where scenic views and thoughtful design meet in a prime location. Backing to green space, the home features metal rod fencing and a matching upper-deck railing for elevated outdoor living. Inside, the open-concept layout is filled with natural light on both levels. The kitchen offers quartz countertops, ample cabinetry, a coffee station, and a walk-in pantry. From the garage is a mudroom next to the laundry room. The primary suite overlooks the backyard and includes a makeup nook and remote-controlled blinds. The en-suite bath features a double vanity, walk-in shower, soaking tub, and private water closet. The main level also includes a second bedroom and full guest bath. Downstairs, with access to the lower deck, you’ll find matching hardwood floors, a flex space, two more bedrooms, and a full bath. Upgrades include additional window coverings (including a Roman shade on the front door), recessed lighting above the garage, a Bluetooth-enabled whole-yard sprinkler system, and professional landscaping with stonework and steps to the rear gate. The walk in crawl space has a floored area for storage.
#26027037

Maumelle

184 Ridgeview Trail

4 Beds

3 Baths

2,545 Sq.Ft.

$509,900

MLS#: 26027037
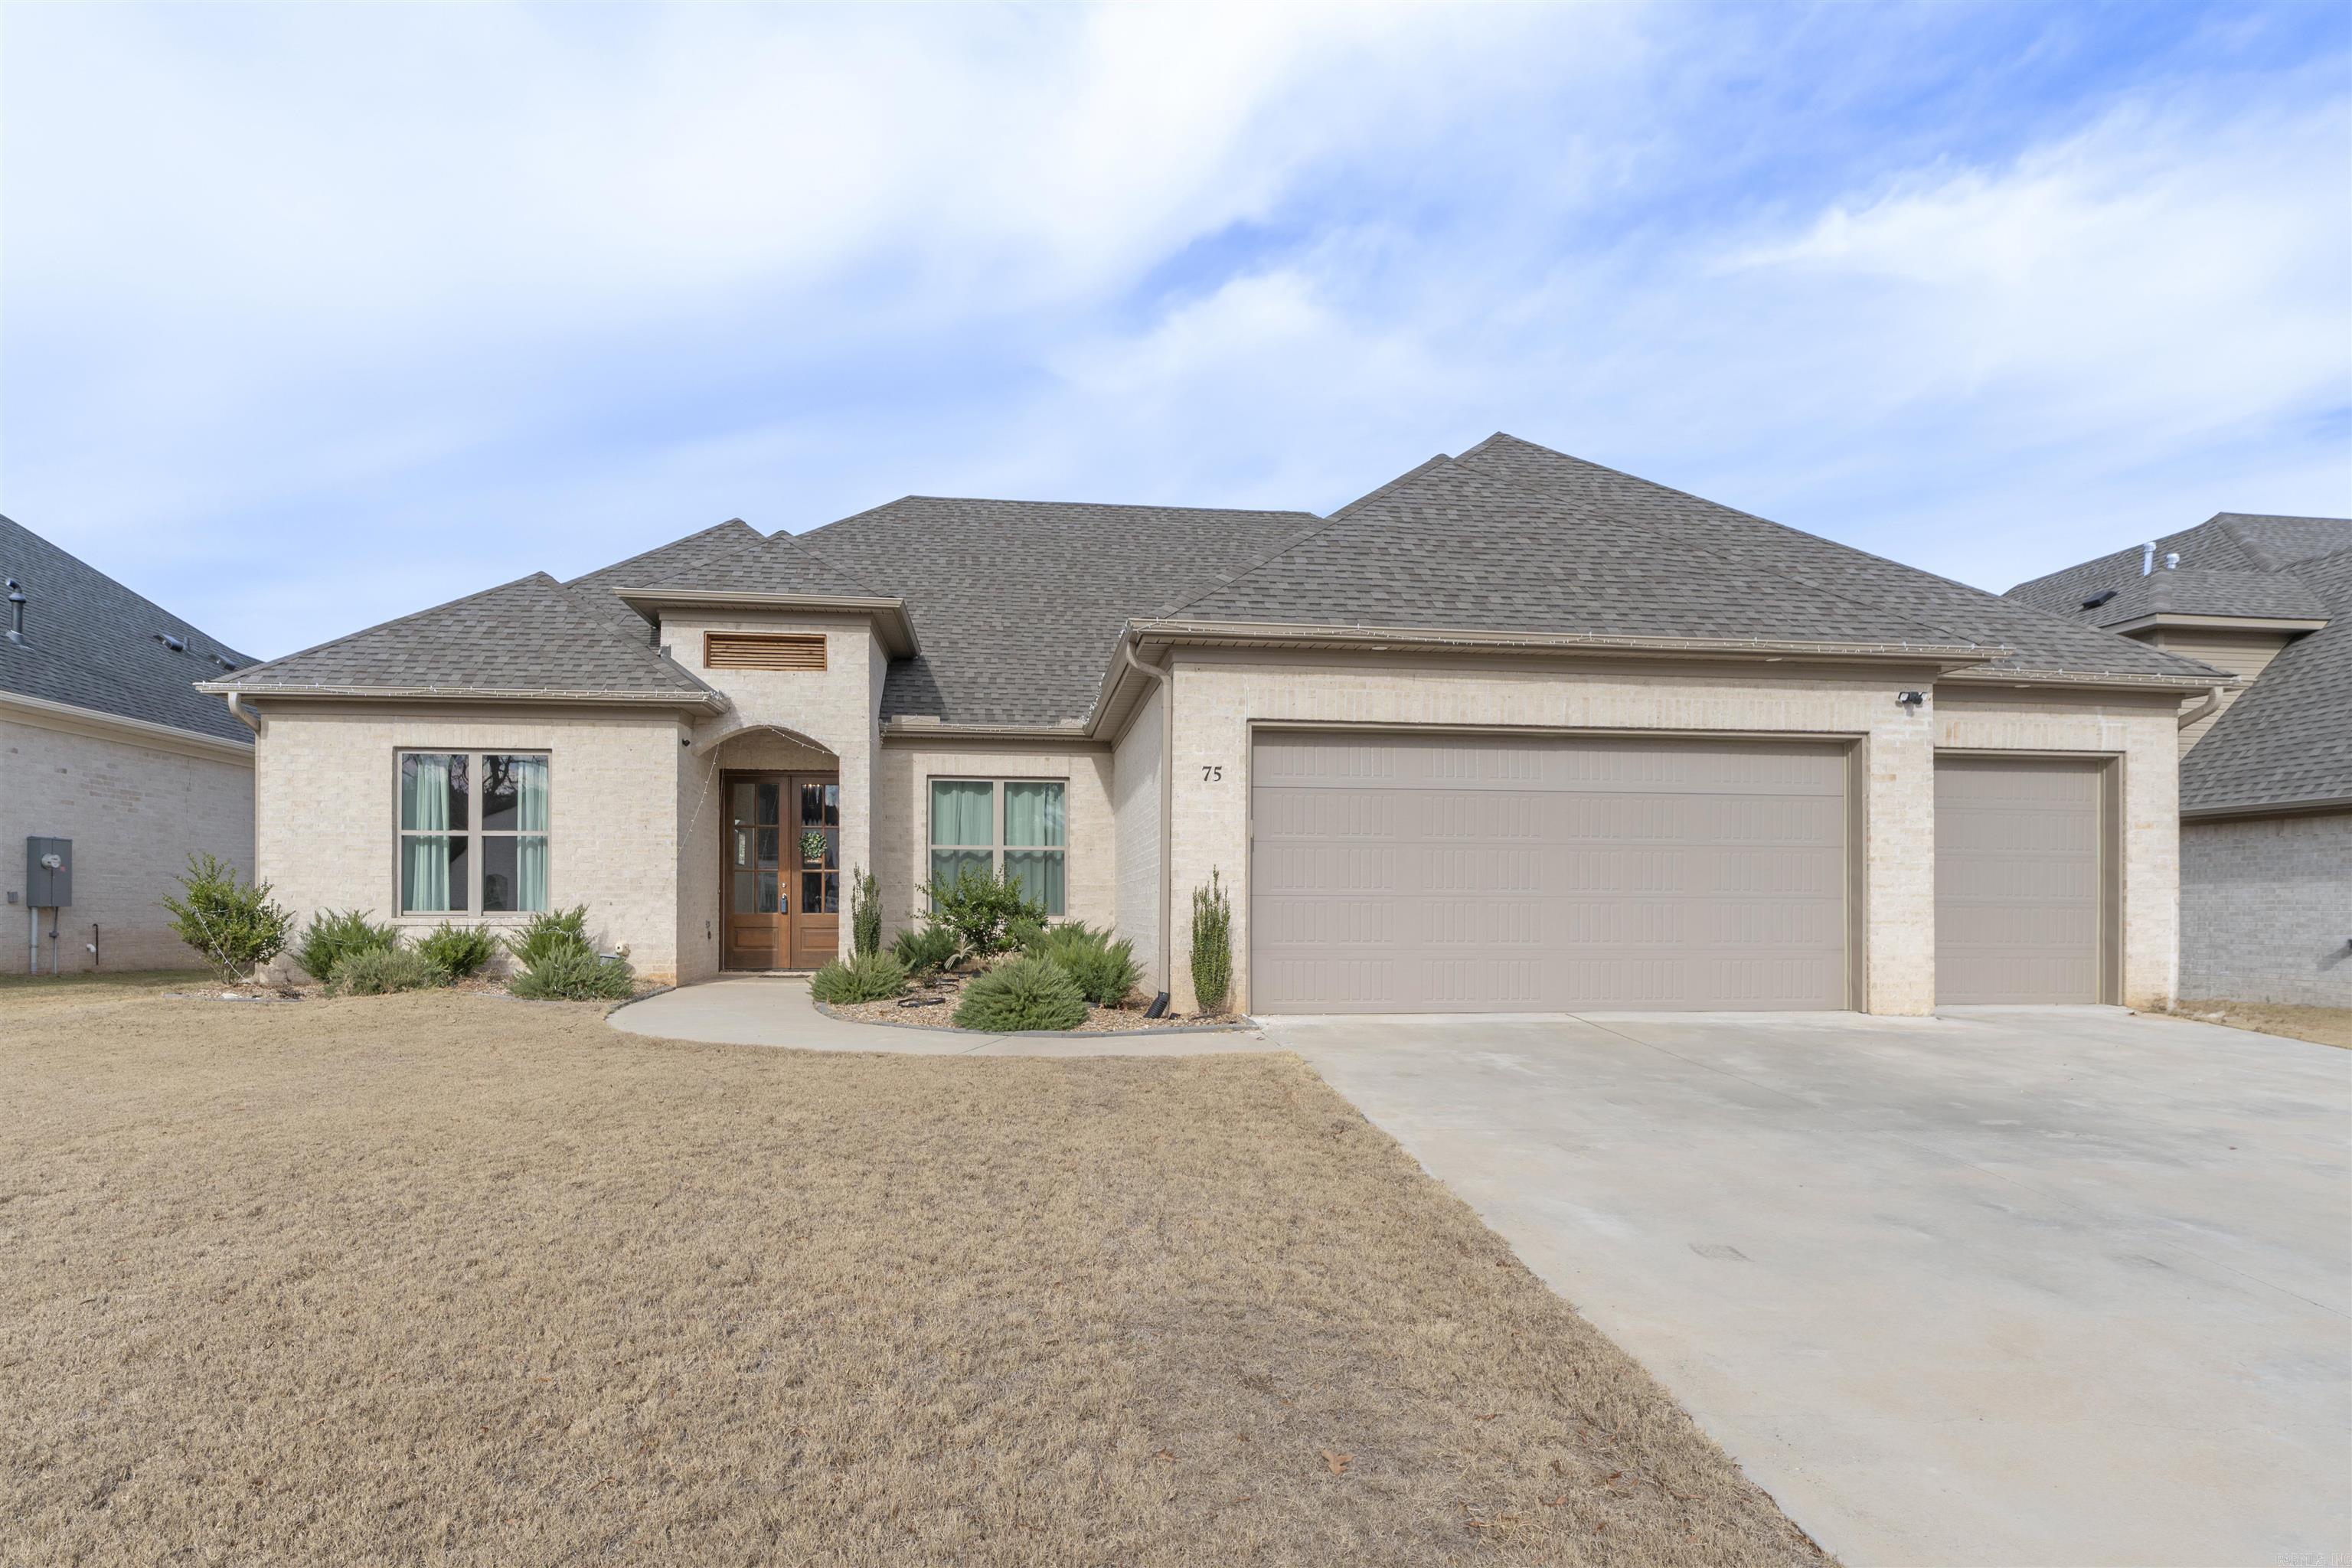
Major Price reduction. Beautiful house only 2 years old.  Very spacious and open.  Split floor plan with primary bedroom and closet to make this your new home.   Breathtaking high ceiling throughout.  The builder put so many extra touches on this level lot house with double front door. Covered patio with extraordinary large fence yard. A must see.
#26026536

Maumelle

75 Lucia Lane

4 Beds

2 Baths

2,621 Sq.Ft.

$475,000

MLS#: 26026536
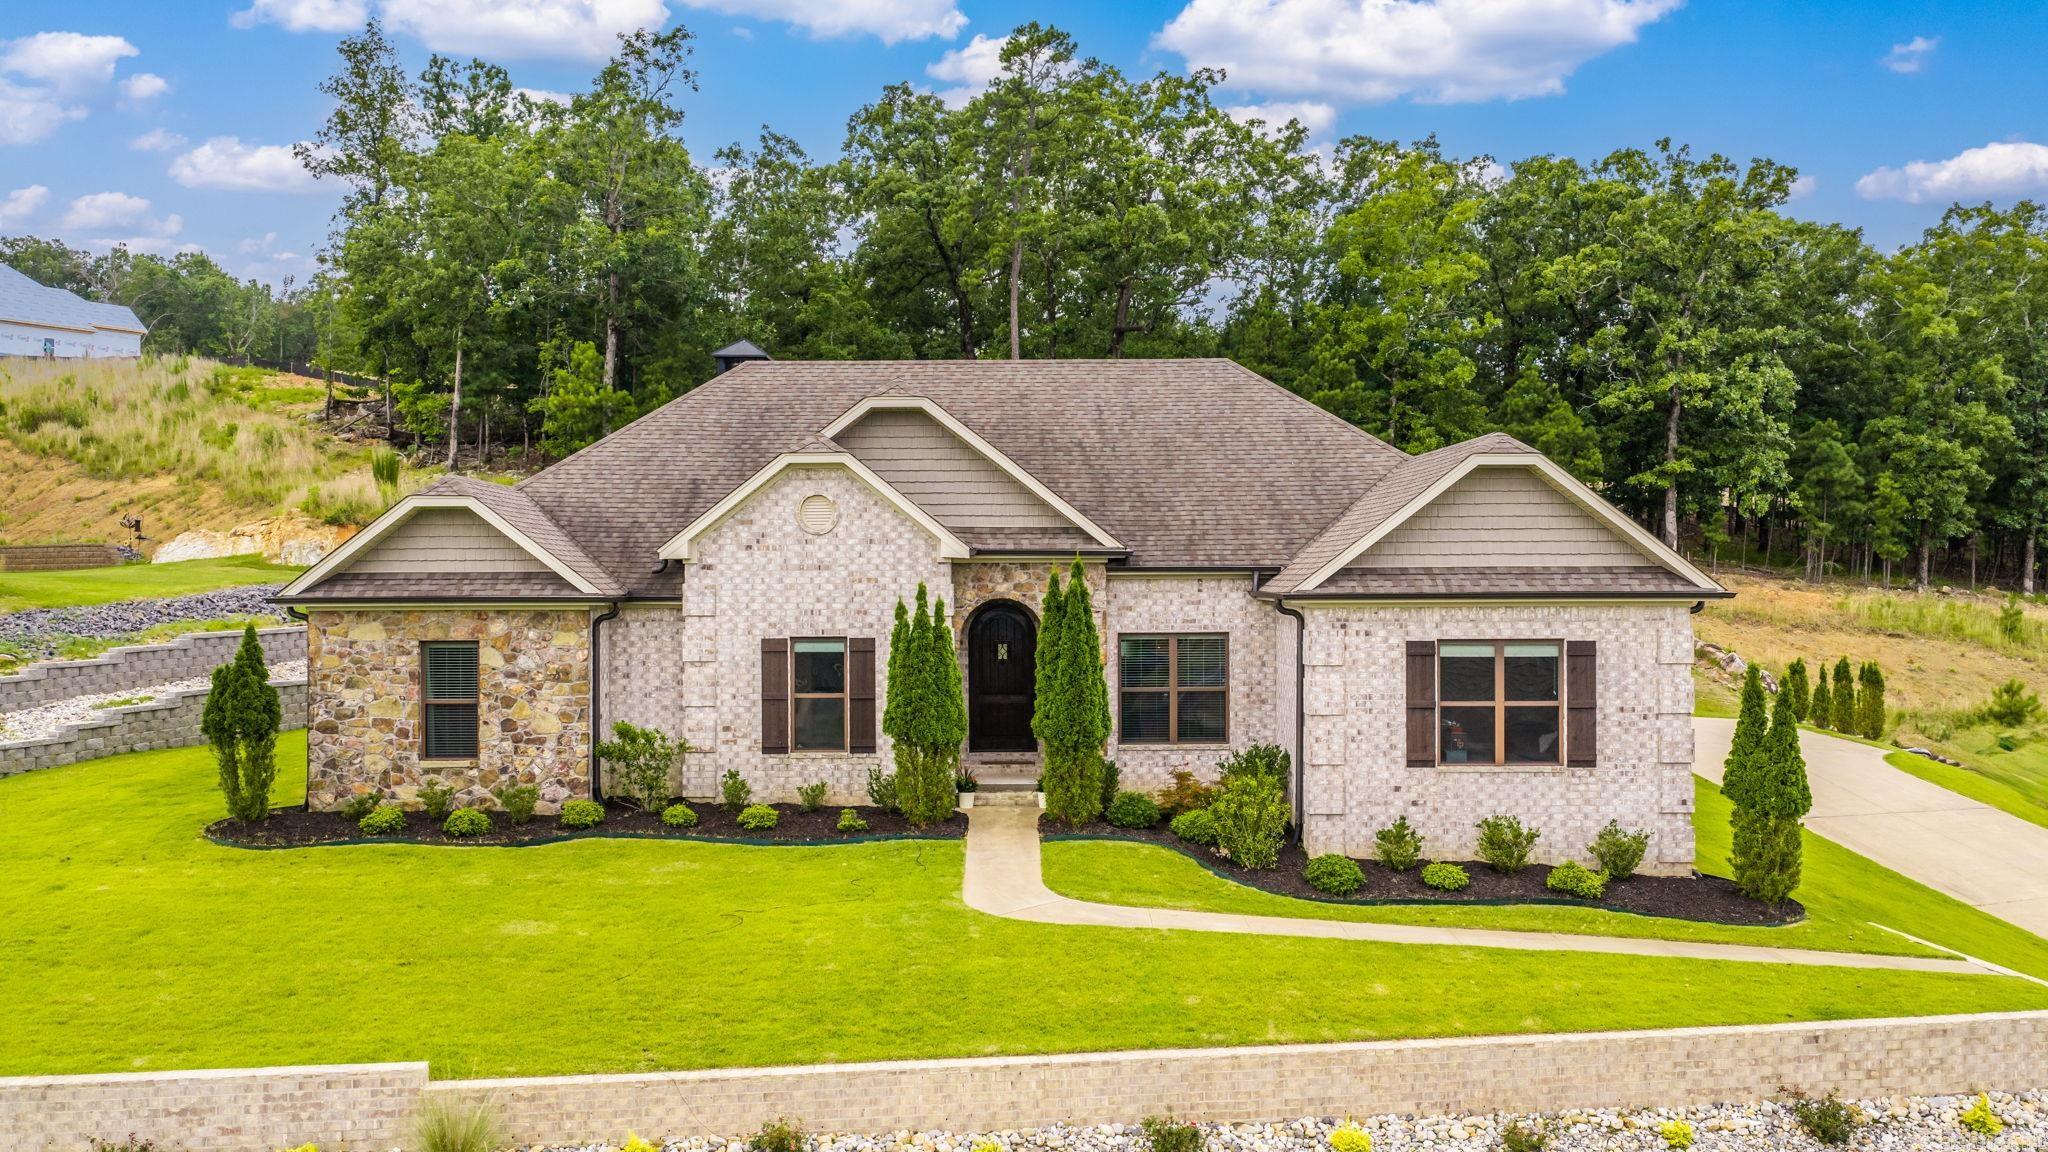
Perched atop the ridge in the new Eagle Ridge community of Maumelle Valley Estates, this stunning custom home delivers one of the area's most breathtaking  views and the lifestyle to match. Set on OVER half an acre, this four-bedroom, three-bath masterpiece features a versatile bonus room and was built to impress from the ground up. Expert added landscaping and an artfully designed dry creek bed with French drains elegantly and efficently redirect mountaintop runoff, keeping this hilltop retreat as pristine as it looks. Step inside to discover soaring ceilings with contemporary lighting, rich hardwood floors, and a cool coastal open floor plan that flows effortlessly — all anchored by gorgeous quartzite stone finishes that truly set this home apart. When the day winds down, step outside to your covered patio where a built-in fireplace frames peaceful views of the lush green space beyond. Priced to sell, a home this unique and this special rarely comes along — don't miss your chance to make it yours.
#26026101

Maumelle

101 Eagle Ridge Drive

4 Beds

3 Baths

2,681 Sq.Ft.

$499,999

MLS#: 26026101
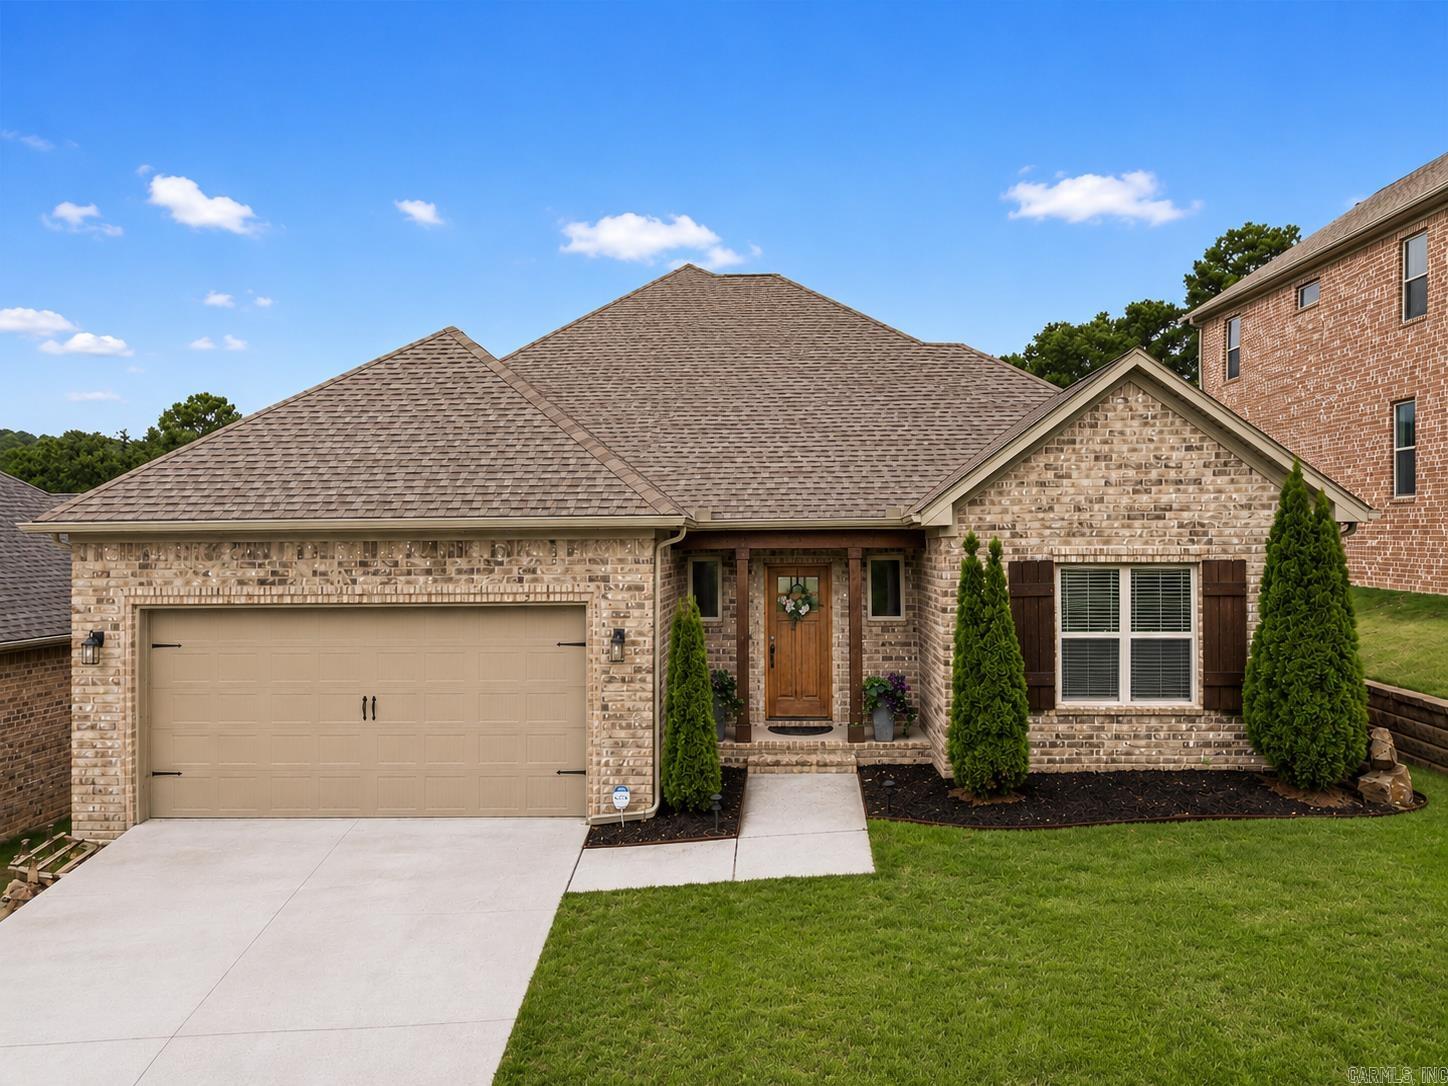
Nestled in a desirable and growing neighborhood, this beautiful open-concept home offers the perfect blend of comfort and style. The spacious great room features an electric fireplace and flows seamlessly into the kitchen, complete with a large island, breakfast bar, stainless steel appliances, gas range, pantry, and separate dining area. The private primary suite boasts its own electric fireplace, luxurious ensuite bath with double vanities, soaking tub, and walk-in closet. Two additional bedrooms and a full bath are conveniently located on the main level. Upstairs, you'll find a versatile fourth bedroom or bonus room with a half bath. Enjoy outdoor living on the expanded patio overlooking the fantastic backyard views. Additional features include luxury vinyl plank flooring throughout, an electric vehicle charger, and a sprinkler system. This exceptional home is a must-see!  Agents see remarks
#26026118

Maumelle

147 Ridgeview Trail

4 Beds

2 Baths

2,570 Sq.Ft.

$460,000

MLS#: 26026118
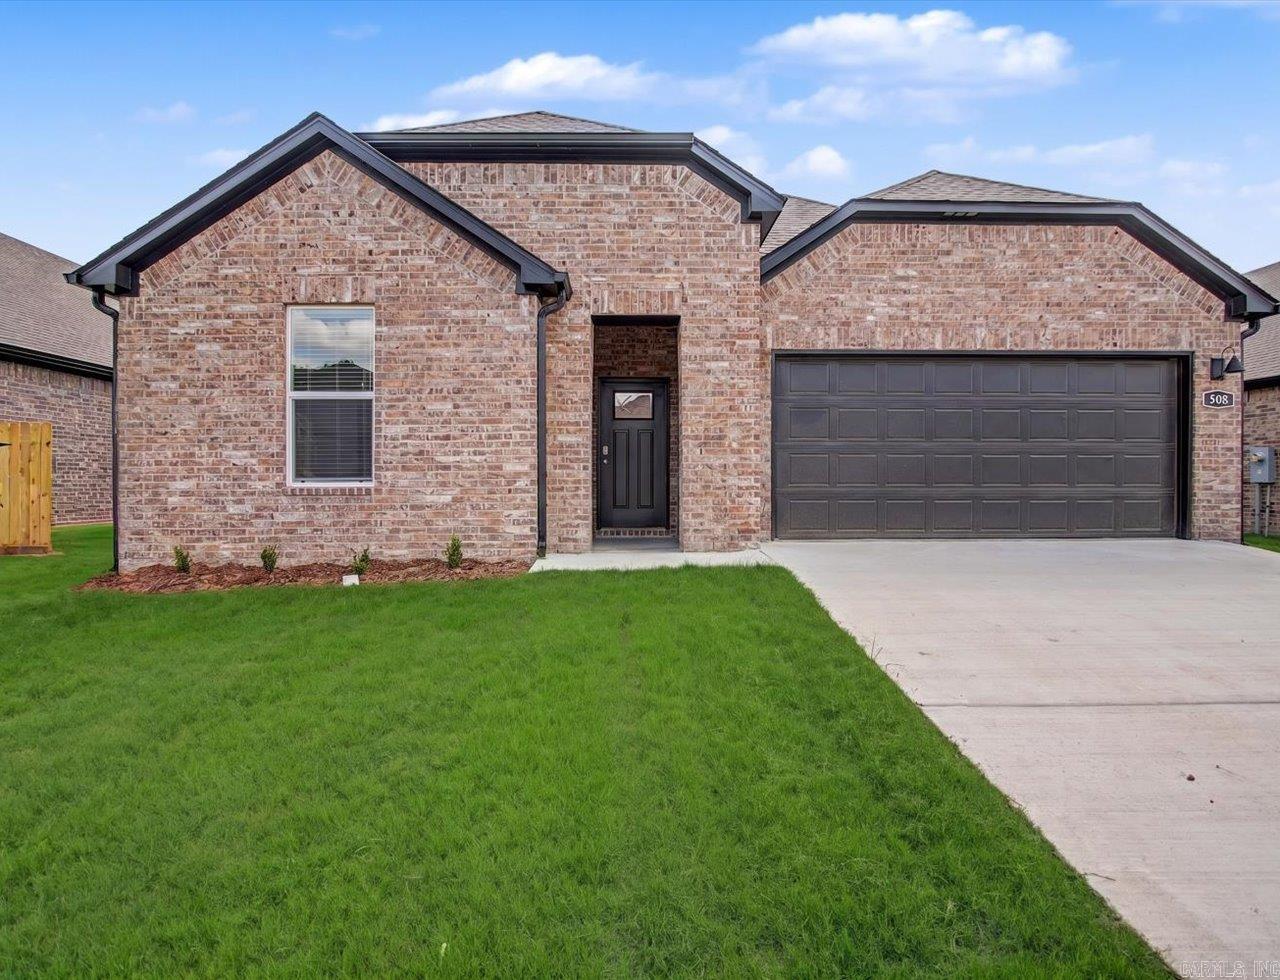
Beautiful Boone plan! Indulge in the ultimate living experience at The Reserve at Country Club. These meticulously crafted single-family homes are designed to offer unparalleled comfort, luxury, and convenience. Located on the serene southeast side of Maumelle, you will find yourself surrounded by breathtaking natural beauty, yet only minutes away from schools, world-class golf courses, and a plethora of dining options. Come and experience the lifestyle you've always dreamed of in a brand-new home in The Reserve at Country Club! Exquisite quartz counters in the kitchen and bathrooms, beautiful kitchen backsplash and 42'' cabinets. Primary bath features a walk-in shower with separate garden tub (per plan).  LVP flooring throughout common areas and carpet in bedrooms and closets. Tax amount TBD. HOA fees cover management and other. Photos are representative only and may vary as built. At the Builder discretion, some homes may just have a walk-in shower only. Tax amount TBD. HOA fees cover management and other. HOA will have a $75 transfer fee.
#26025951

Maumelle

105 Molly Lane

4 Beds

2 Baths

2,087 Sq.Ft.

$346,800

MLS#: 26025951
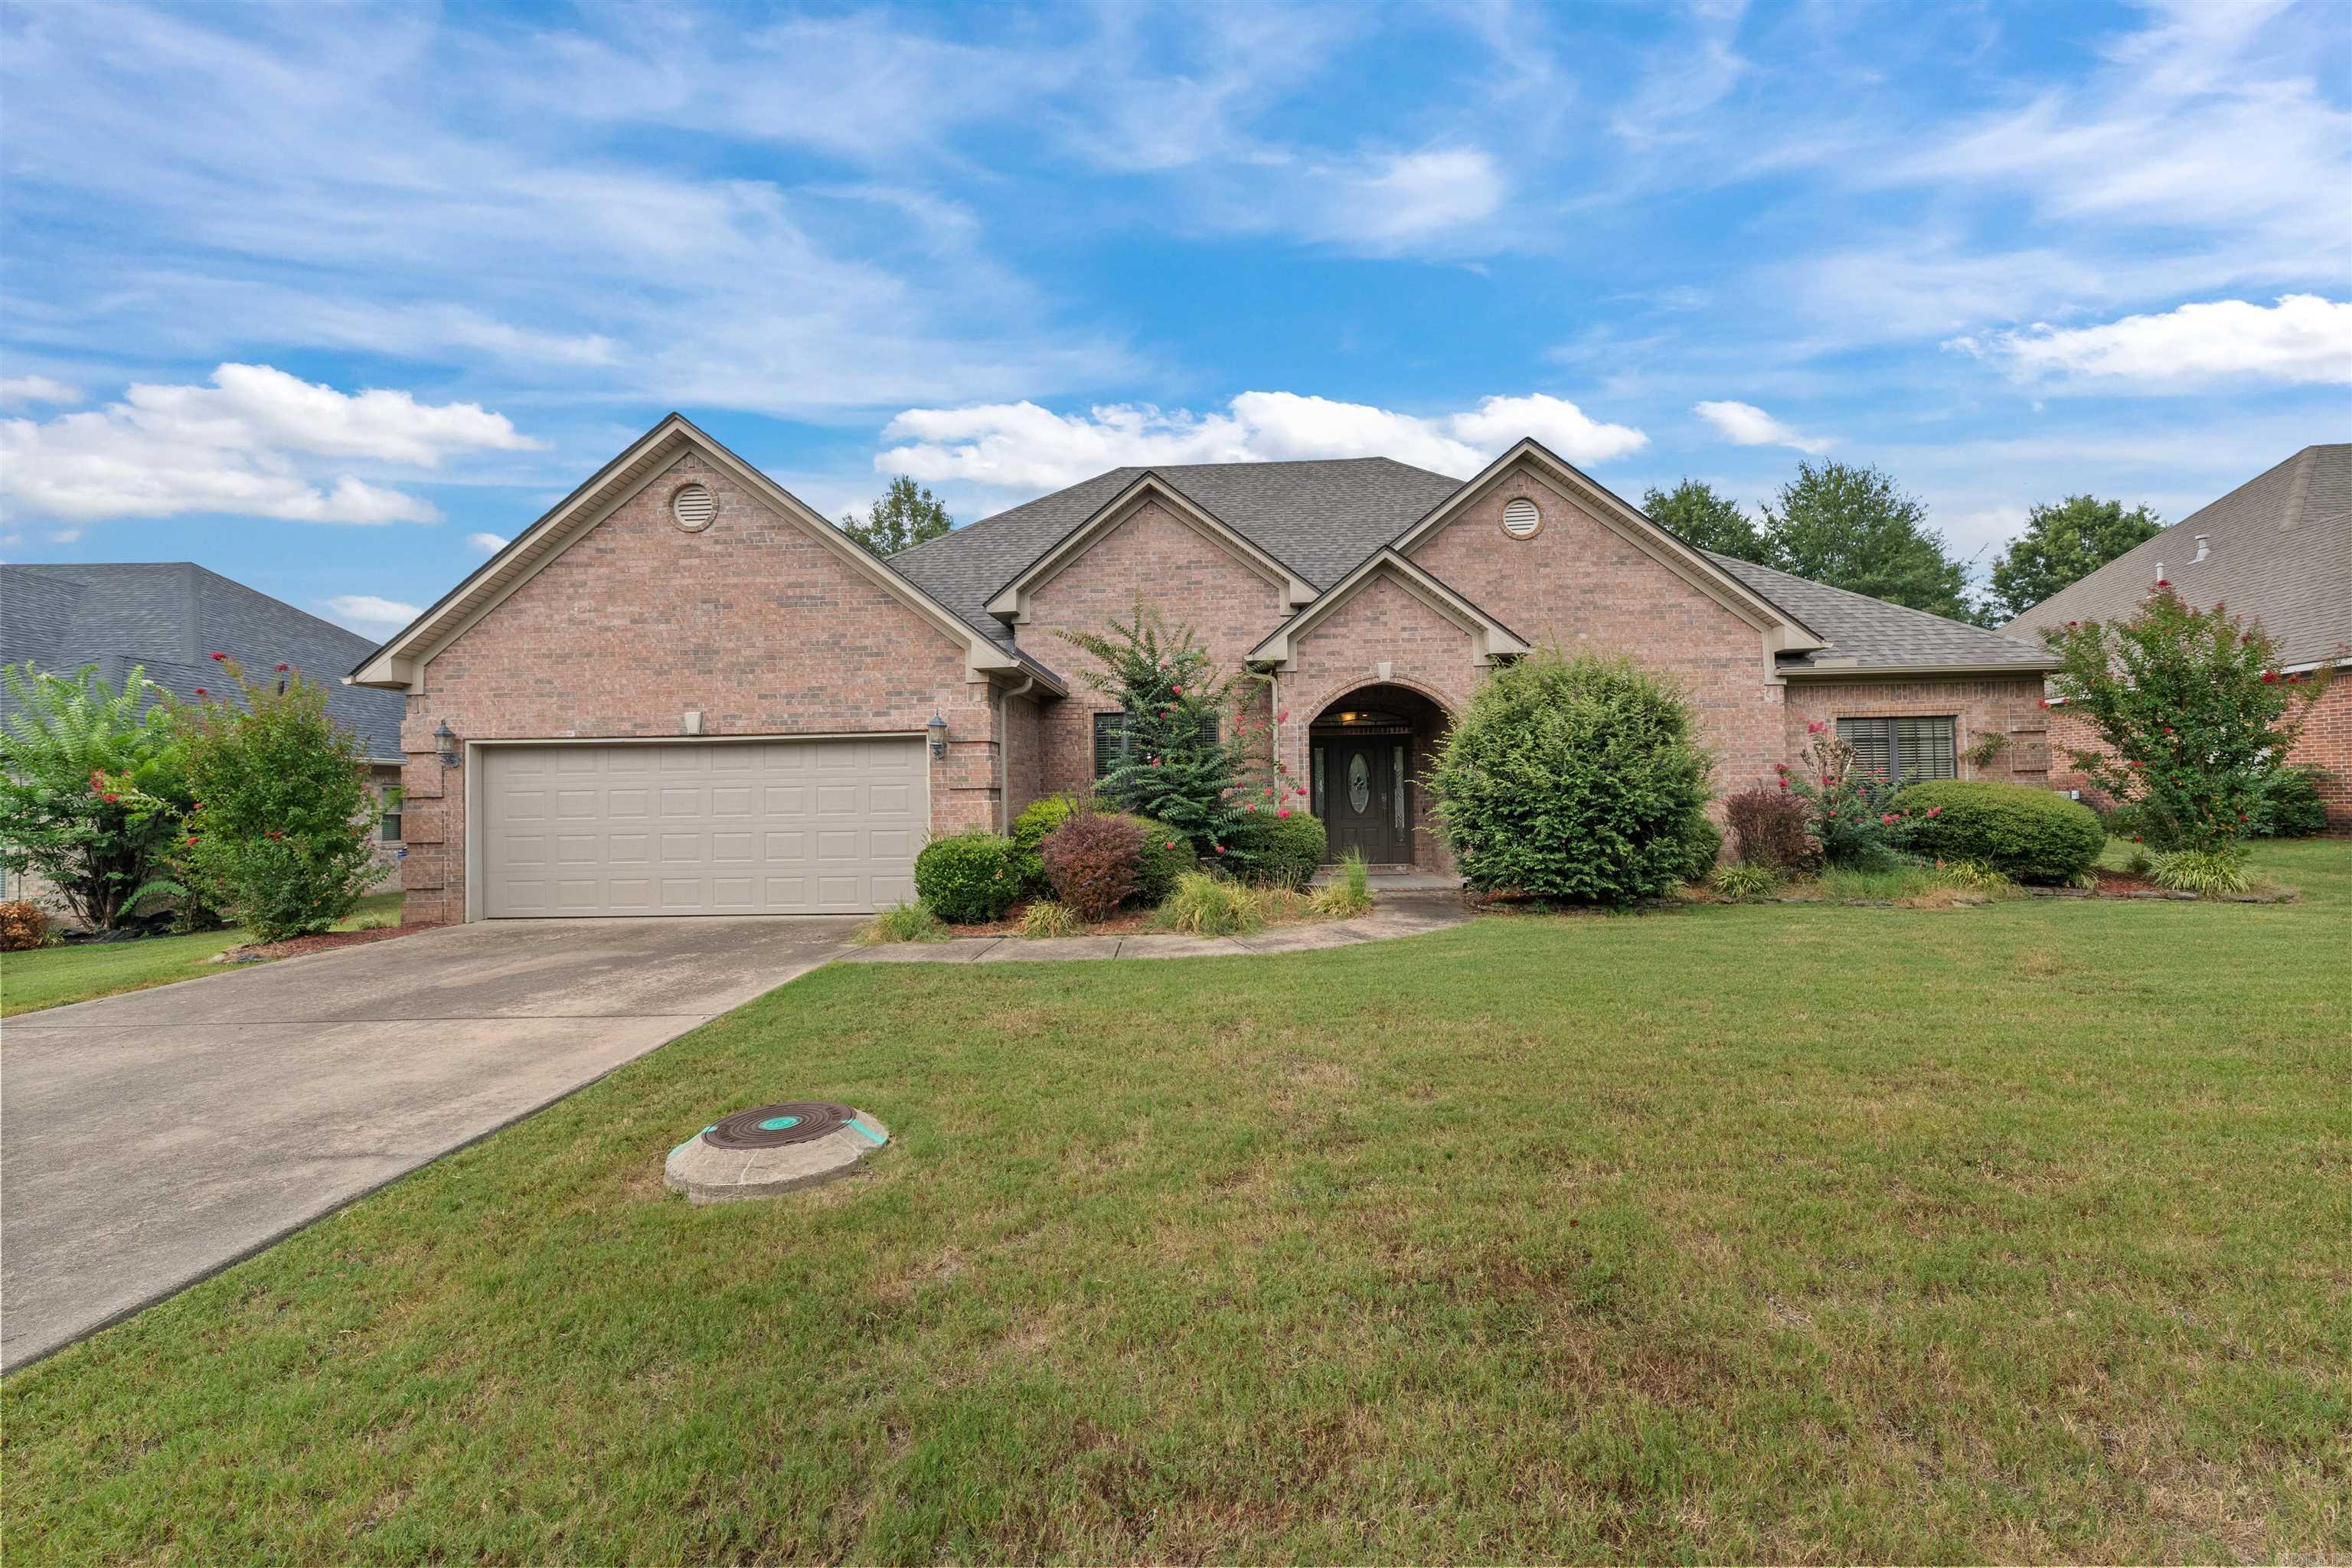
SOLAR PANELS WILL BE PAID FOR! Look at this gorgeous Maumelle home! This 4 bed, 3 FULL bath, & SEPARATE OFFICE home is PERFECT for a family! Spacious floor plan! Split floor plan! HUGE BACKYARD and large slab off porch for a bigger entertainment area! Solar installed in 23, New WH in 22, New Roof in 24, New Garage Door in 23, Plus a lot more Updates! Gorgeous Hardwoods in Main Area! Large kitchen with PLENTY of counter & cabinet space! Gas oven! Stainless Appliances! Large Primary suite with Backyard entry & porch! Split floor Plan! Come see this beauty today and call it yours! AGENTS SEE REMARKS!
#26025564

Maumelle

108 Bouriese Circle

4 Beds

3 Baths

2,662 Sq.Ft.

$405,000

MLS#: 26025564
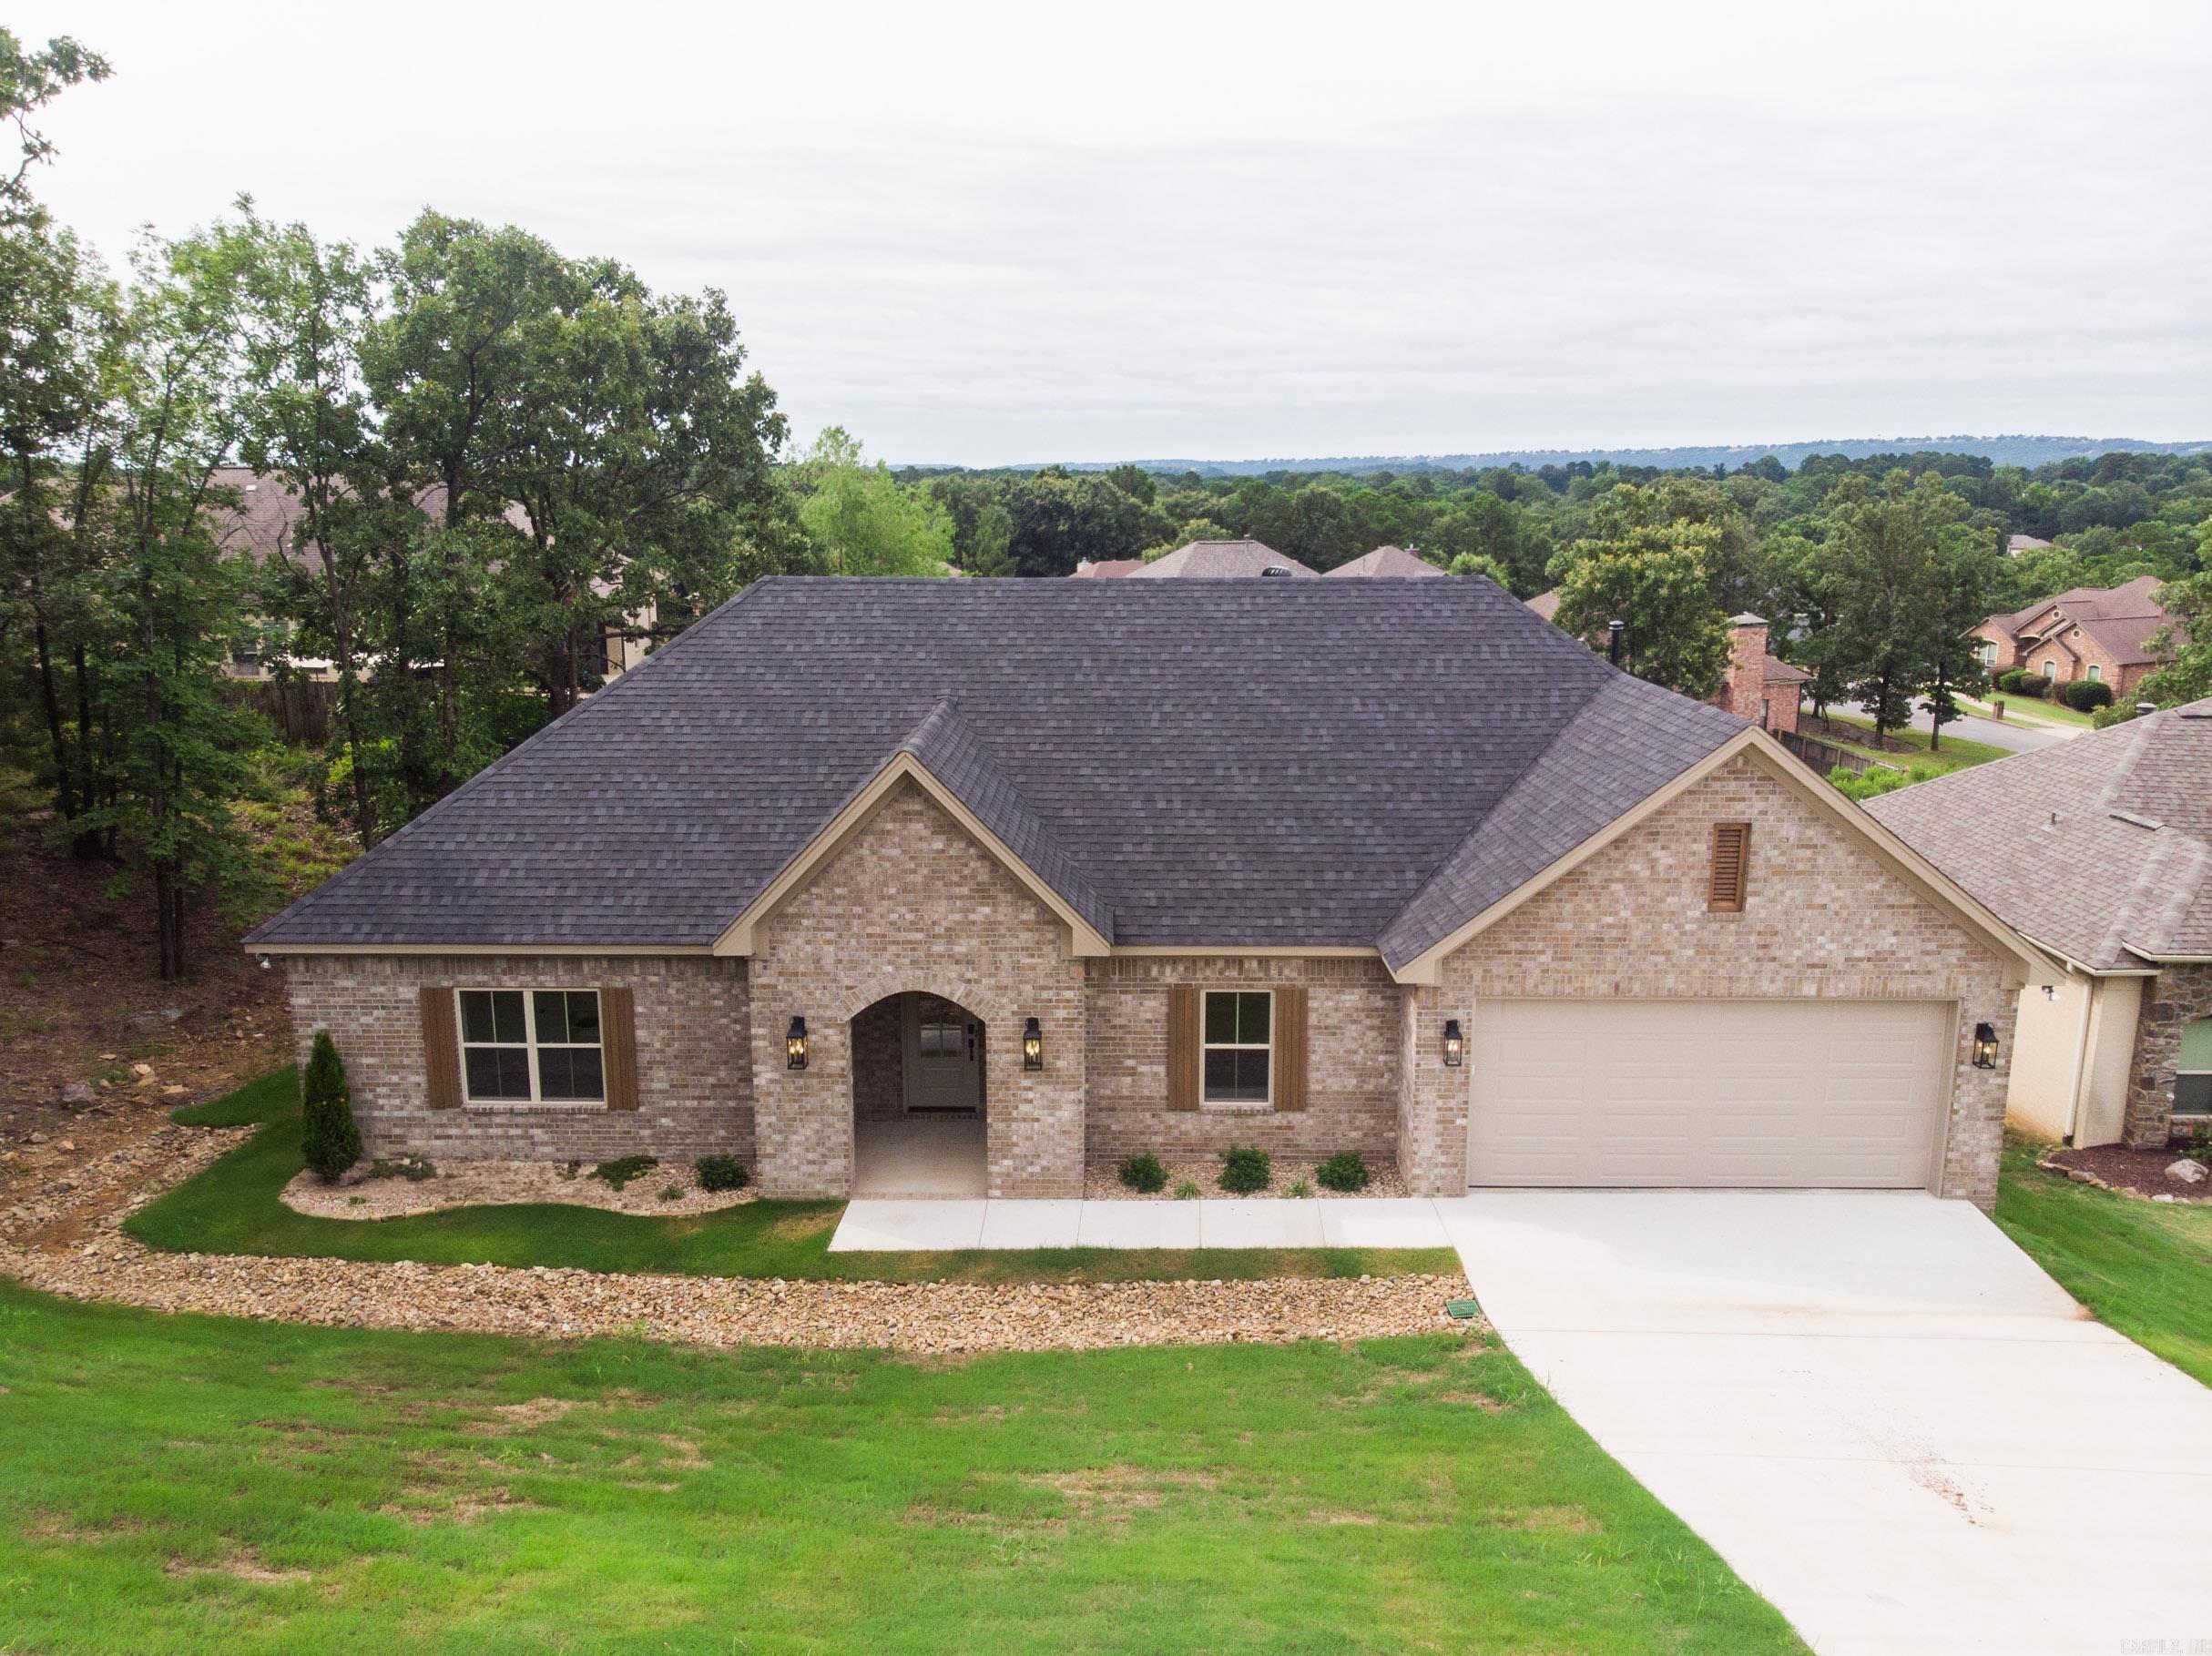
Modern Open-Concept Living: Features a spacious, light-filled main level where the living area, kitchen, and dining space flow effortlessly together.  Functional & Inviting Layout: Thoughtfully designed for both comfort and entertaining, with a floor plan that maximizes every square foot.  Established Community Setting: Located on a premium lot in the desirable Ridgeview neighborhood, offering a quiet atmosphere with mature surroundings. Convenient Maumelle Location: Enjoy easy access to local schools, parks, shopping, and dining, with a quick commute to the Little Rock metro area.  Set up a self guided tour of this home on the Hines Homes website.
#26025261

Maumelle

108 Scenic Ridge Drive

4 Beds

2 Baths

2,055 Sq.Ft.

$425,000

MLS#: 26025261
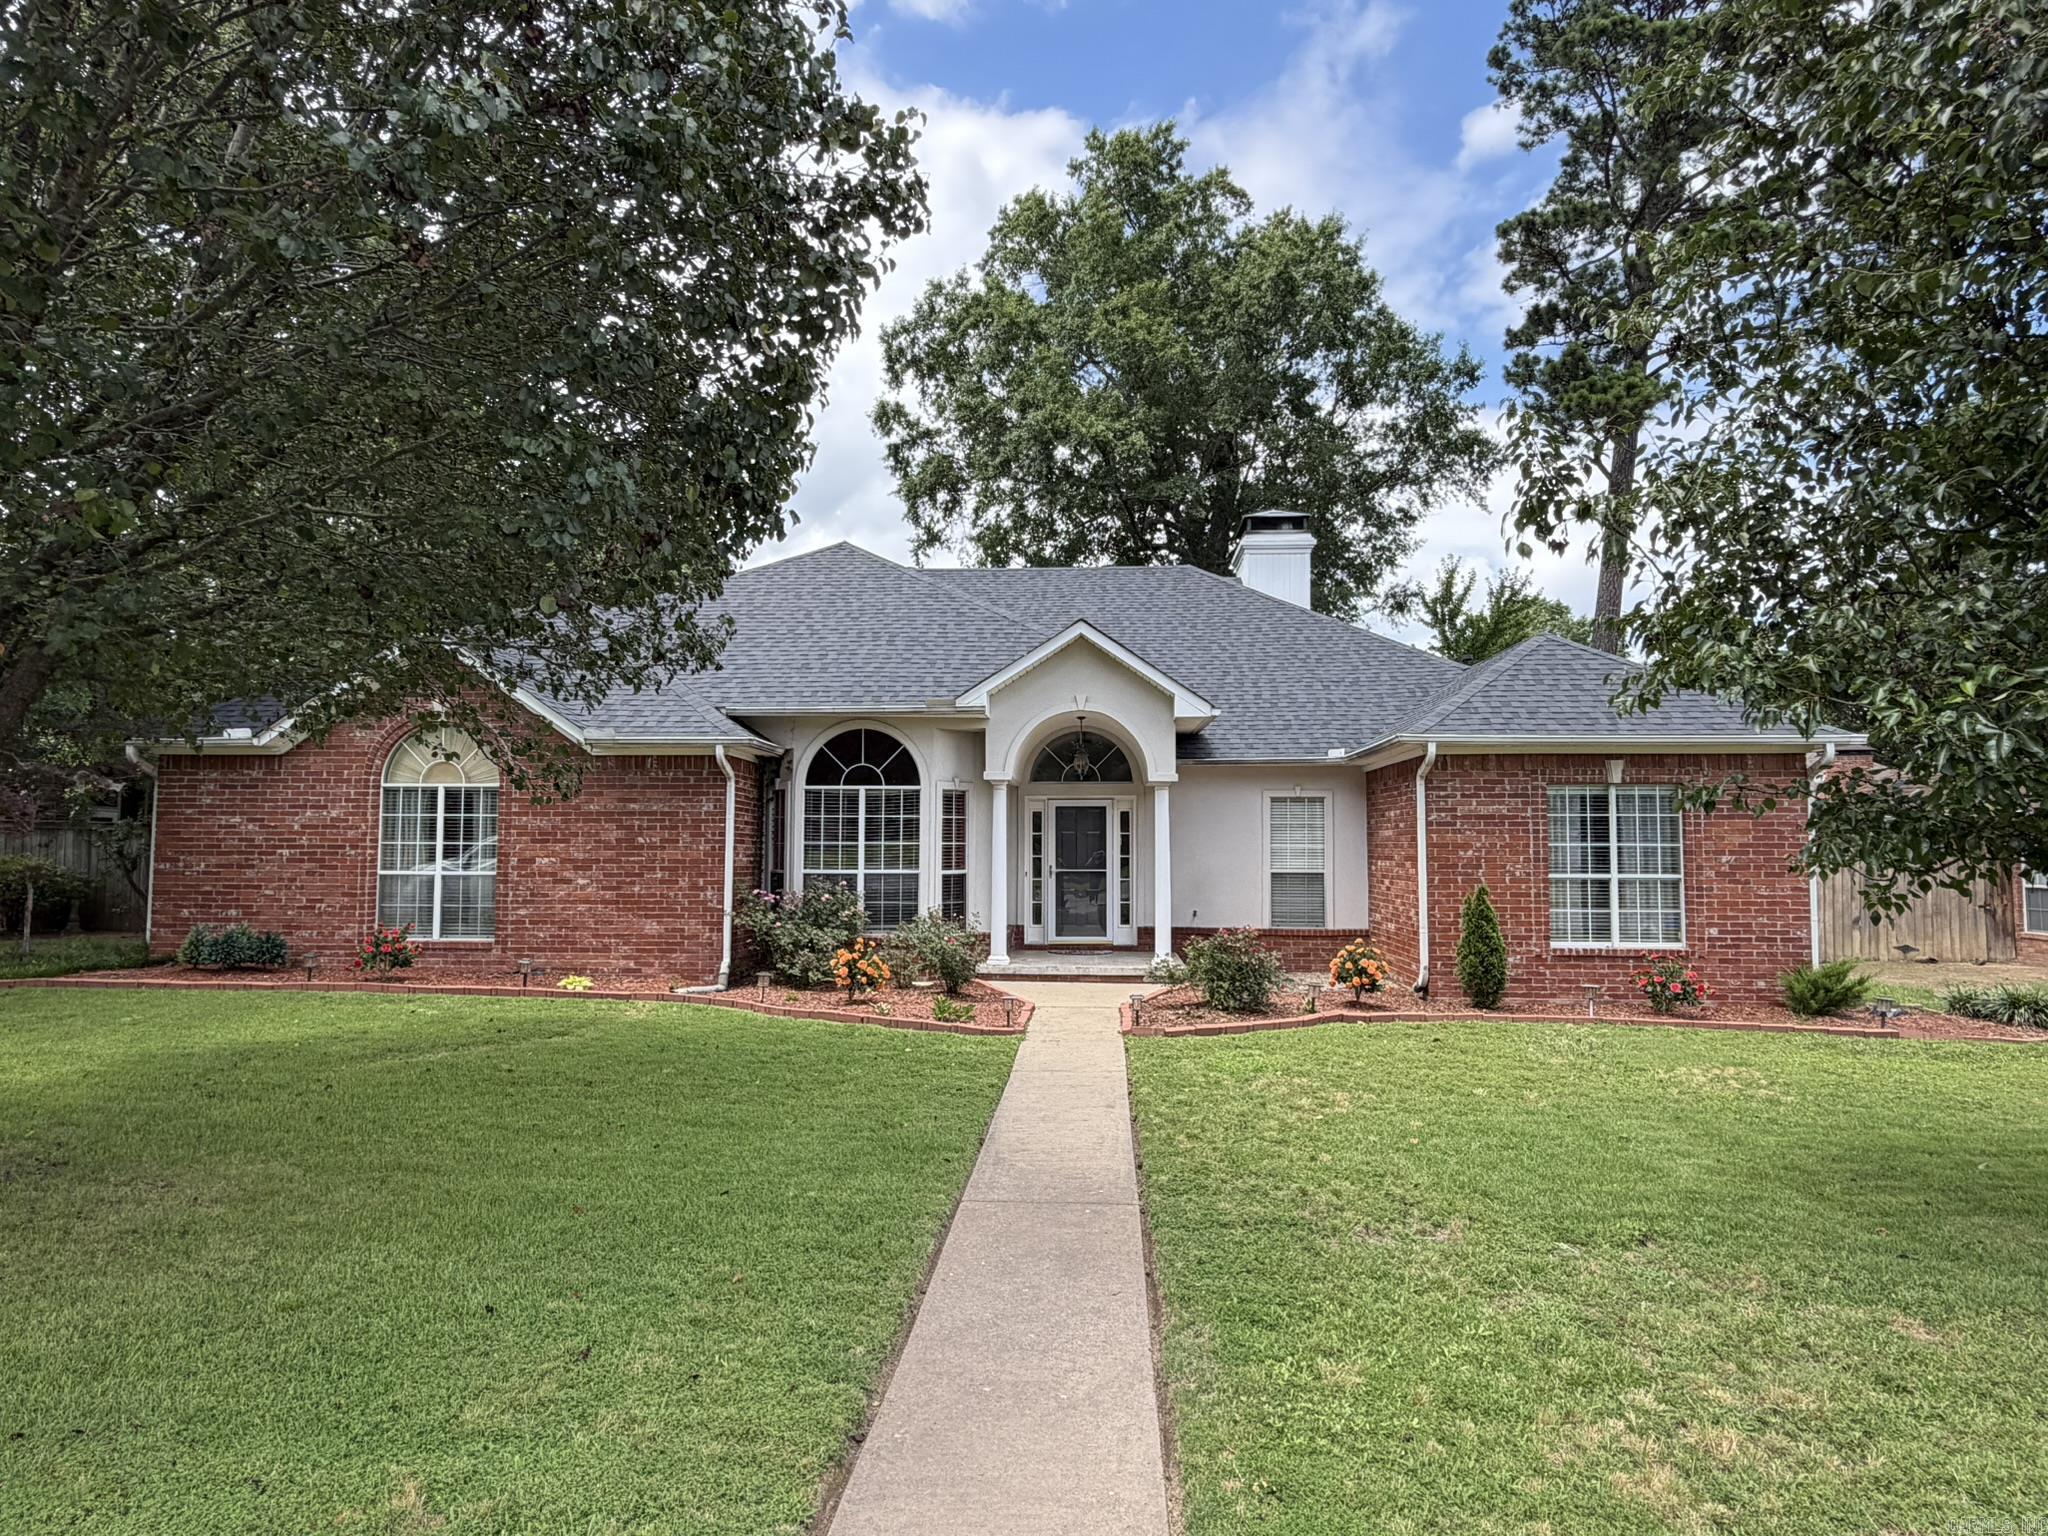
Spacious 4 bedroom, 3 bath home in Maumelle with several updates! The home features a large great room, formal dining area, and a heated/cooled sunroom overlooking the backyard (included in square footage). Recent 2026 improvements include a new architectural shingle roof, new hot water heater, new kitchen stove, new microwave, luxury vinyl flooring in the foyer, dining room, and great room, plus lots of fresh paint. The guest bedroom offers a private bath, making it ideal for guests or extended family. Additional features include floored attic storage, extensive radiant barrier in attic, zoned heating and air, and a nice backyard with patio. A great Maumelle home with space, updates, and a functional layout.
#26025010

Maumelle

205 Country Club Parkway

4 Beds

3 Baths

2,400 Sq.Ft.

$365,000

MLS#: 26025010
All-brick 4-bedroom, 3-bath home in sought-after Maumelle Valley Estates. With 2,670 sq ft on a level, fully fenced lot, this traditional offers a great room with woodburning fireplace, separate dining room, and a breakfast bar open to the kitchen with built-in stove, surface range, dishwasher, and pantry. The primary suite is on the main level with a walk-in shower and walk-in closet, plus three more bedrooms and a den/family room. Wood, tile, and carpet flooring, built-ins, and ceiling fans throughout. Outside, enjoy a patio and wood-fenced backyard. Sold as-is—a great chance to add your own touches and build equity. Minutes from Maumelle's parks, trails, shopping, and an easy commute to Little Rock. Agents see remarks!
#26023392

Maumelle

110 River Valley Loop

4 Beds

3 Baths

2,670 Sq.Ft.

$439,900

MLS#: 26023392

 - property

Send a message

Message successfully sent.

Your message

What is 3 + 4 ?

Reason for contacting?

I agree to receive email communication and understand I can unsubscribe at any time.

I agree to be contacted by All Around Real Estate via call, email, and text for real estate services. To opt out, you can reply 'stop' at any time or reply 'help' for assistance. You can also click the unsubscribe link in the emails. Message and data rates may apply. Message frequency may vary. Privacy Policy

Sign Out

Virtual Assistant

Would you like to take the next step with this property? We can help you schedule a showing or virtual tour, or send you more details.

Yes, I would like more information.

Thank You for Your Reply, One of Our Agents will contact you as soon as possible

No, maybe later.

Thank you, you can always contact me via email, phone number or through the contact form.

Realhub AI

Lucy - Your AI-Powered Realtor

Update Your Temporary Password

Personalize your search

Enter your email and we'll notify you immediately when new listings match what you're looking for.

or enter email address

Already have an account ? Login here

Continue your home search

I agree to receive communications and understand I can unsubscribe at any time.

I agree to be contacted by All Around Real Estate via call, email, and text for real estate services. To opt out, you can reply 'stop' at any time or reply 'help' for assistance. You can also click the unsubscribe link in the emails. Message and data rates may apply. Message frequency may vary. Privacy Policy

Already have an account ? Login here

We use cookies

We use cookies primarily for analytics to enhance your experience. By accepting, you agree to our use of these cookies. You can manage your preferences or learn more about our cookies policy.