
Features & Amenities

Interior

  • Other Interior Features

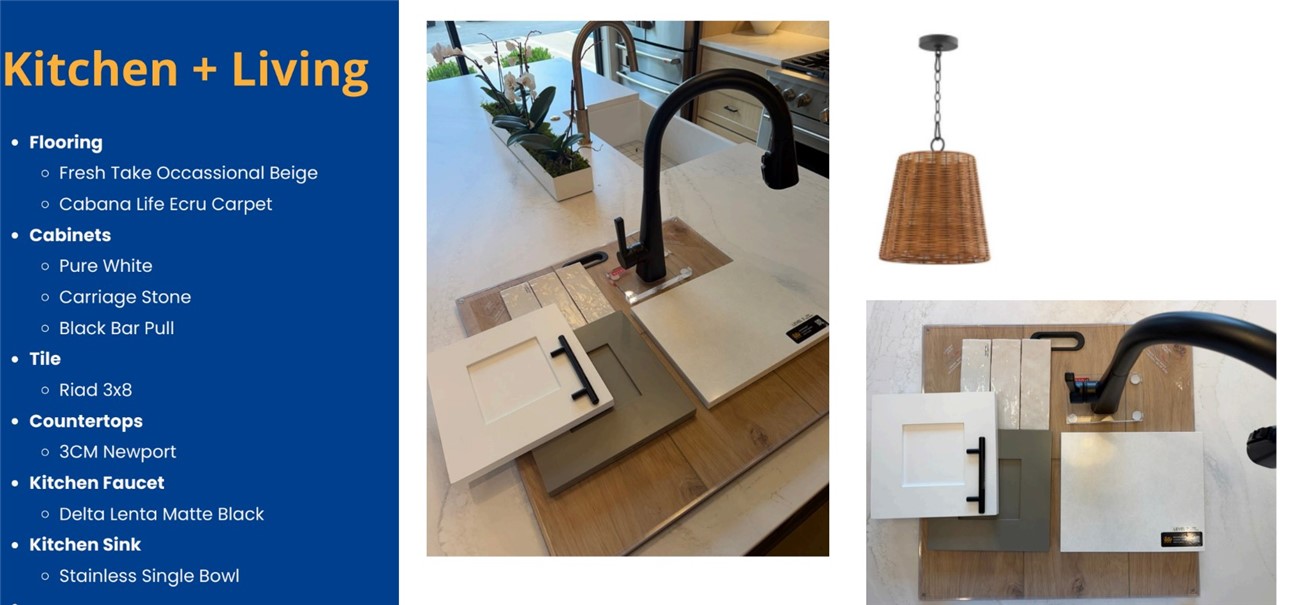
    Ceiling Fan(s), Cathedral Ceiling(s), Eat-in Kitchen, Pantry, Walk-In Closet(s), Stone Counters

  • Total Bedrooms

    3

  • Bathrooms

    2

  • Basement YN

    NO

  • Cooling YN

    YES

  • Cooling

    Ceiling Fan(s), Central Air

  • Fireplace YN

    NO

  • Heating YN

    YES

  • Heating

    Central

  • Pet friendly

    N/A

Exterior

  • Garage

    No

  • Construction Materials

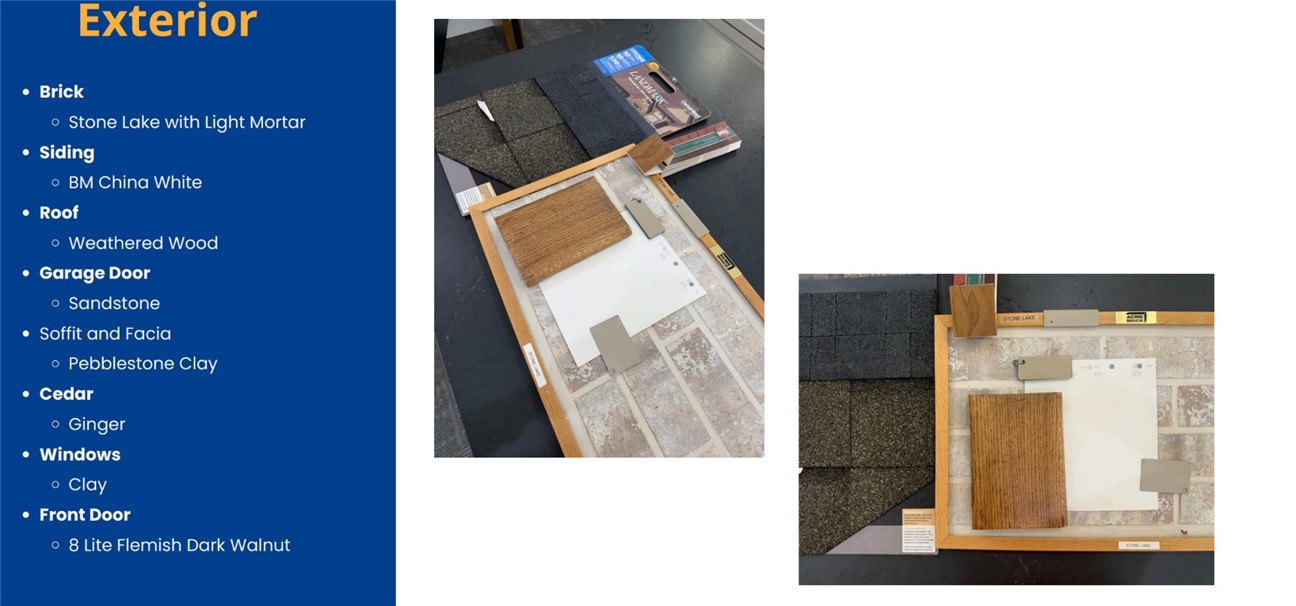
    Cement Siding, Brick, Concrete

  • Parking

    Concrete, Attached, Garage, Garage Door Opener, Driveway

  • Patio and Porch Features

    Covered, Patio, Porch

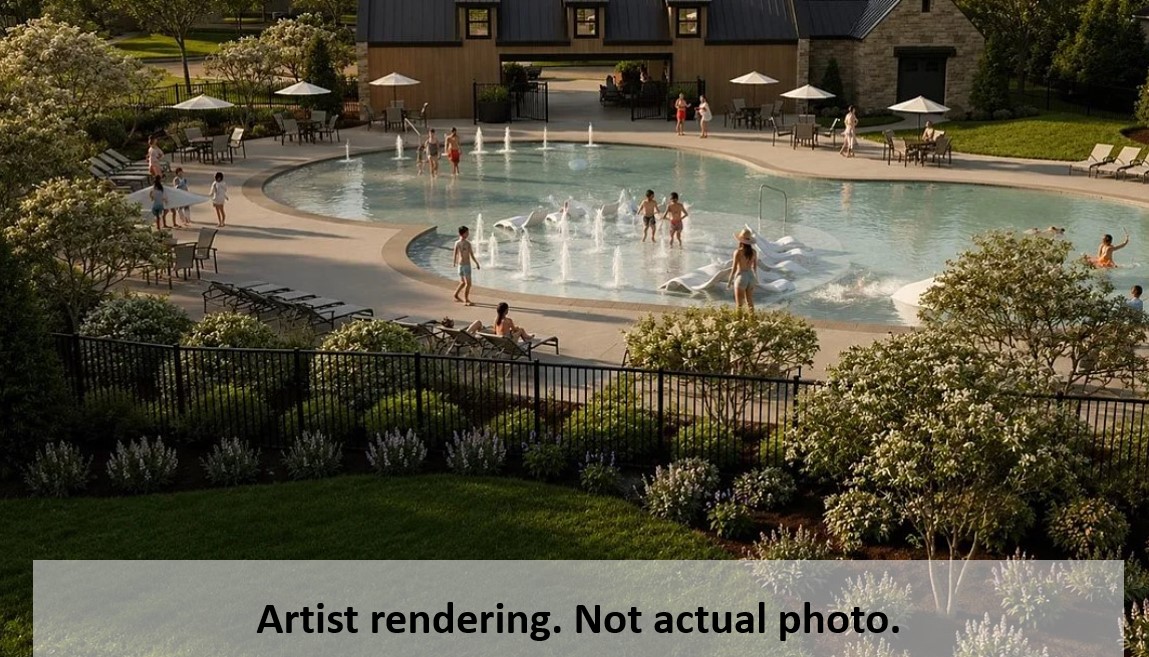
  • Pool

    Yes

  • Pool Features

    Community

Area & Lot

  • Lot Features

    Landscaped

  • Lot Size(acres)

    0.13

  • Property Type

    Residential

  • Property Sub Type

    Single Family Residence

Price

  • Sales Price

    $523,995

  • Tax Amount

    $1

  • Sq. Footage

    1,759

  • Price/SqFt

    $297

HOA

  • Association

    YES

  • Association Fee

    $1,700

  • Association Fee Frequency

    Annually

  • Association Fee 2 Frequency

    Monthly

  • Association Fee Includes

    N/A

School District

  • Elementary School

    Bentonville

  • Middle School

    Bentonville

  • High School

    Bentonville

Property Features

  • New Construction

    YES

  • Association Amenities

    Trail(s)

  • Foundation Details

    Slab

  • Sewer

    Public Sewer

  • Tax Lot

    24

  • Water Source

    Public

Schedule a Showing

Showing scheduled successfully.

<
>
IN PERSON
VIA CHAT

What is 3 + 4 ?


Change time

Mortgage calculator

Estimate your monthly mortgage payment, including the principal and interest, property taxes, and HOA. Adjust the values to generate a more accurate rate.

Your payment

Principal and Interest:

$

Property taxes:

$

HOA fees:

$

Total loan payment:

$

Total interest amount:

$

Location

County

Benton

Elementary School

Bentonville

Middle School

Bentonville

High School

Bentonville

Listing Courtesy of Ricky Shade , Buffington Homes of Arkansas

RealHub Information is provided exclusively for consumers' personal, non-commercial use, and it may not be used for any purpose other than to identify prospective properties consumers may be interested in purchasing. All information deemed reliable but not guaranteed and should be independently verified. All properties are subject to prior sale, change or withdrawal. RealHub website owner shall not be responsible for any typographical errors, misinformation, misprints and shall be held totally harmless.

Agent Shery Ragsdale

REALTOR®

Shery Ragsdale

Call Shery today to schedule a private showing.


* Listings on this website come from the FMLS IDX Compilation and may be held by brokerage firms other than the owner of this website. The listing brokerage is identified in any listing details. Information is deemed reliable but is not guaranteed. If you believe any FMLS listing contains material that infringes your copyrighted work please click here to review our DMCA policy and learn how to submit a takedown request.© 2024 FMLS.
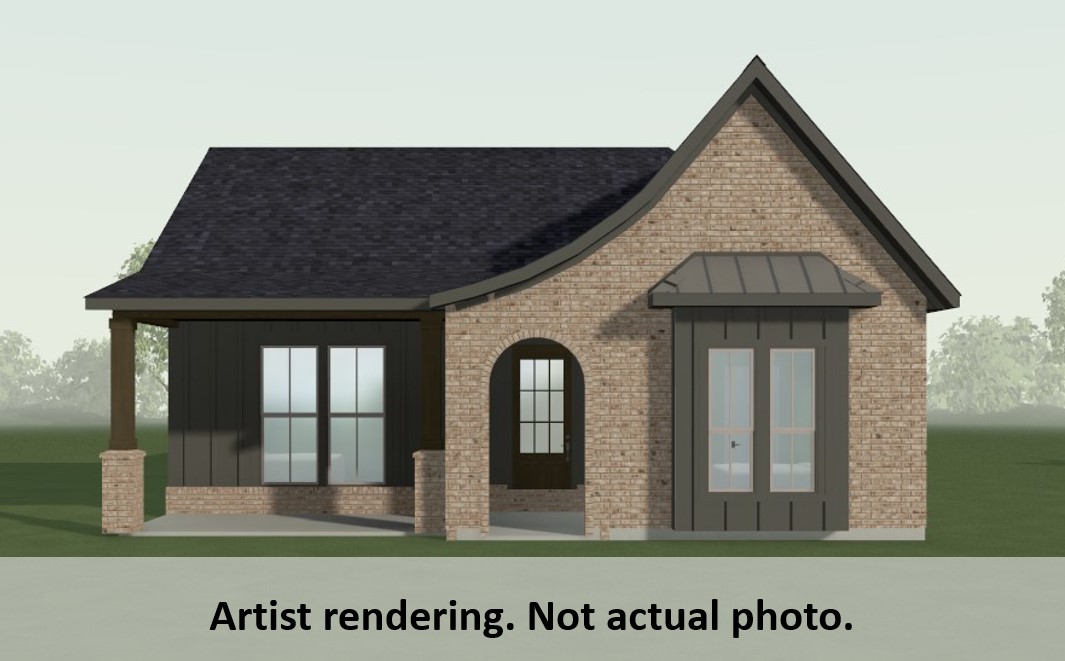
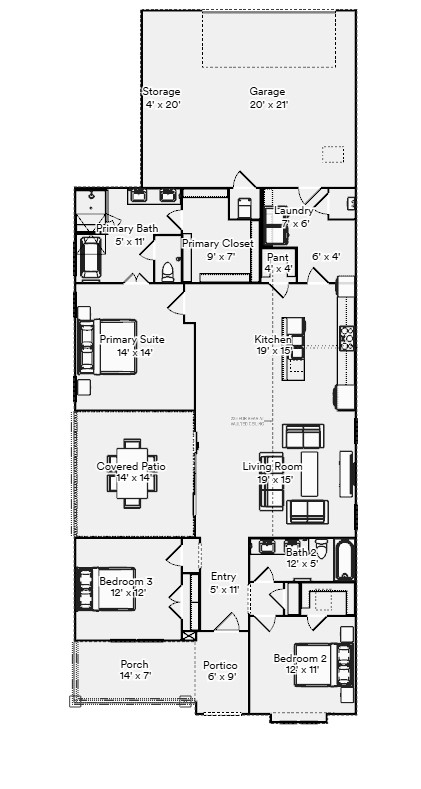
The Holly is a beautiful single-story home featuring an open-concept floor plan designed for comfortable everyday living. The inviting living room includes a fireplace and overlooks the covered patio and low-maintenance yard, creating a great space for relaxing or entertaining. The kitchen opens to the family room and features an oversized island and plenty of room for a dining table. The private owner’s suite is located at the back of the home and features a spacious walk-in closet and beautifully appointed bathroom.

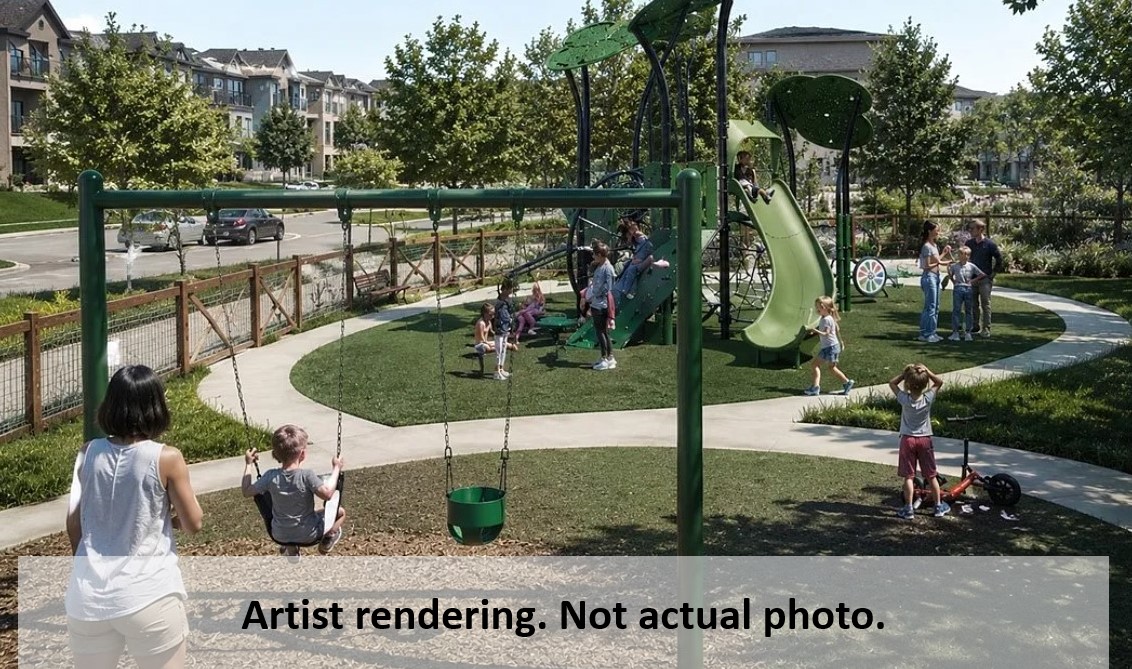
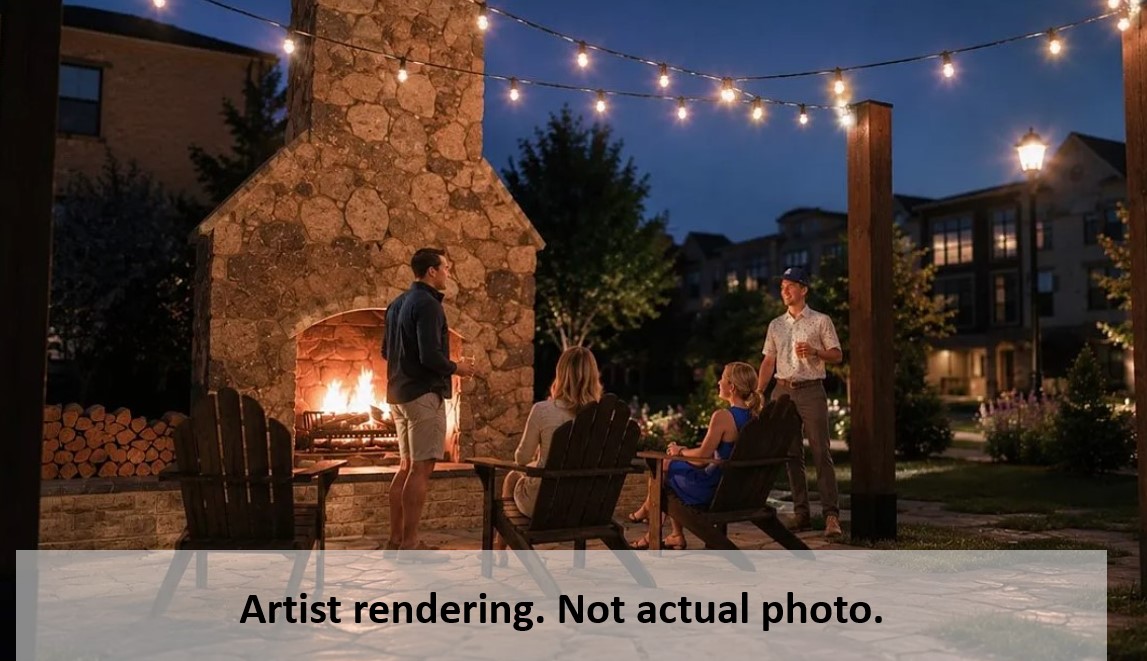
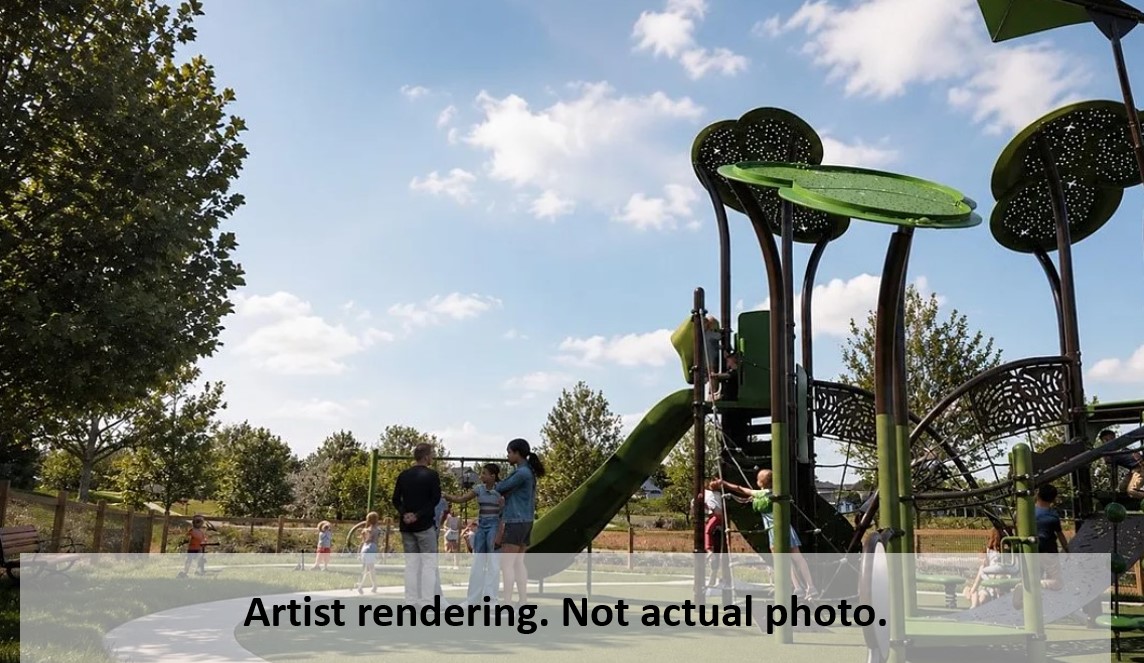
Enjoy the convenience of a low-maintenance yard and the added benefits of community amenities, including thoughtfully designed outdoor spaces and features that enhance everyday living. With its functional layout, stylish finishes, and welcoming design, the Holly offers the perfect combination of comfort and convenience.

5908 SW Beryl Lane

Message successfully sent.

What would you like to know?

What is 3 + 4 ?

I agree to receive email communication and understand I can unsubscribe at any time.

I agree to be contacted by All Around Real Estate via call, email, and text for real estate services. To opt out, you can reply 'stop' at any time or reply 'help' for assistance. You can also click the unsubscribe link in the emails. Message and data rates may apply. Message frequency may vary. Privacy Policy

Related Properties

New on site today
One-of-a-kind custom home in Orchard Park! Originally built in 1988 as the farmhouse for the acreage that became Orchard Park, this home was completely renovated by the original builder in 2021, blending timeless character with modern updates. Energy-efficient with 6" foam exterior walls, this all-electric home features vaulted ceilings, Pella casement windows, hardwood and tile floors, granite countertops, and a wood-burning fireplace. Smart home features include WiFi thermostats, smart appliances, security system, cameras, smart lock, and MyQ garage opener. The spacious primary suite offers a private deck, laundry chute, and climate-controlled walk-in storage. A secondary bedroom includes a loft, reading nook, built-ins, desk, and ballet bar. Enjoy central vacuum, two HVAC systems, two water heaters, custom built-ins, a 3-car garage, three decks, low-maintenance saltwater pool, privacy-fenced yard, fruit trees, and fiber internet. A truly unique home unlike any other in Northwest Arkansas!
#1356098

Bentonville

721 Braeburn Court

4 Beds

3 Baths

2,487 Sq.Ft.

$452,900

MLS#: 1356098

New on site today
Welcome home to the Jagger floorplan! This new two-story home offers a convenient design ideal for modern lifestyles. Three bedrooms are located at the front of the home near a versatile flex space, perfectly suited as a comfortable office. A nearby open-concept floorplan with access to an inviting covered patio encourages simple entertaining and transitions. At the back of the home is a luxurious owner’s suite, offering direct access to a full bathroom and walk-in closet. A flexible game room comprises the second level.
#1356106

Bentonville

6405 SW Abelia Avenue

4 Beds

2 Baths

2,707 Sq.Ft.

$451,500

MLS#: 1356106

New on site 1 day ago
: Rare Bentonville find! 1-story 3BR/2BA home in an established neighborhood with mature trees, directly on the Razorback Greenway & adjacent to the new Walmart Home Office campus parks, lakes & trails. Features an eat-in kitchen, formal dining, bonus room, & oversized garage w/ bonus storage room. Major mechanicals fully updated: Tankless hot water heater, HVAC ducts (2019), roof (2021), new plumbing & septic line to the street (2026).
#1356045

Bentonville

1305 Convair Street

3 Beds

2 Baths

2,128 Sq.Ft.

$579,900

MLS#: 1356045

New on site 1 day ago
Country living without sacrificing accessibility! This property is just 15 minutes from Walmart HQ and Downtown Bentonville, making it a rare opportunity to live sustainably while staying connected. With the perfect blend of privacy, quality craftsmanship & convenience, this exceptional property is mostly flat and highly usable—ideal for homesteading. The cedar cabin offers timeless character and solid construction, 2 bedrooms & 2.5 baths with three-quarter-inch hardwood flooring throughout. Solid oak cabinets anchor the kitchen, double-paned windows and a whole-home water softener add comfort and efficiency. The home is well insulated with Thinsulate 6" on exterior walls and 4" on interior paired with a metal roof. A large 3-car garage with insulated doors is supported by steel beams, as is the porch, for long-term durability. Additional features include frost-proof drains, a laundry chute, & seasonal wisteria trees that grace the porch with color and charm.  Parcel IDs to be assigned after accepted contract.
#1355941

Bentonville

12772 Punkin Hollow- Tract 1

2 Beds

2 Baths

2,500 Sq.Ft.

$600,000

MLS#: 1355941

New on site 1 day ago
Exceptional care and pride of ownership are immediately apparent. Built in 2016 and lightly lived in, this home looks and feels nearly brand new, offering a split floor plan 4 bed and 3 full bathrooms, and 2,227 square feet of comfortable living space that accommodates everyday living as well as entertaining. Natural light fills the inviting interior, creating a warm and welcoming atmosphere throughout the home. The three-car garage provides excellent space for vehicles, storage, or hobbies, with Trager build in smoker/grill.&#160; Located within the sought-after Bentonville School District, this property combines outstanding location with exceptional condition and lasting value. &#160;Schedule your private showing and experience everything this beautiful home has to offer.
#1355879

Bentonville

6001 SW North Fork Street

4 Beds

2 Baths

2,227 Sq.Ft.

$469,900

MLS#: 1355879

New on site 3 days ago
Book Your Community Tour Today!! The three-bedroom Magnolia is the largest floor plan at Medlin Park Condominiums. This expansive plan features a generous open-concept living area that seamlessly flows into a well-appointed kitchen, ideal for entertaining and everyday living.
The primary bedroom suite is a true retreat, offering privacy and relaxation, complete with a spacious walk-in closet and en-suite bathroom. The additional bedrooms are generously sized, providing flexibility for guests, a home office, or hobbies. 

Medlin Park offers exceptional on-site amenities: a clubhouse with cafe area, refreshing pool, dog park, scenic fishing pond, and pickleball courts. Ideally located in southeast Bentonville, with easy access from I-49, residents will have direct access to the Greenway for walking & biking. Close to major employers like Northwest Medical and the new Walmart campus, as well as nearby attractions like Horsebarn Park, The Momentary, and downtown shopping and dining.
#1355639

Bentonville

3329 SE MP Parkway 201

3 Beds

2 Baths

1,515 Sq.Ft.

$424,900

MLS#: 1355639

New on site 1 day ago
Welcome to The Arbors, a sought-after maintenance-free community in Bentonville offering comfort, convenience, and resort-style amenities. This beautifully maintained waterfront home features peaceful pond views, an open-concept layout, and thoughtful upgrades throughout. The kitchen offers abundant cabinetry, pull-out drawers, a pantry, and plenty of workspace. A home office that provides flexibility for work or hobbies. Storage is exceptional with spacious closets, built-ins, an oversized laundry room, and a dedicated storage room tucked behind the laundry. Plantation shutters, updated lighting, a new backsplash, and a renovated guest shower add timeless appeal. Enjoy the covered patio overlooking the water. Community amenities include a clubhouse, library, fitness center, pool, and walking paths. Minutes from Downtown Bentonville, Crystal Bridges, Coler Mountain Bike Preserve, Walmart's New Home Office, shopping, dining, and entertainment.
#1355064

Bentonville

1306 SW Naphtali Boulevard

3 Beds

2 Baths

1,975 Sq.Ft.

$498,500

MLS#: 1355064

New on site 3 days ago
Book Your Community Tour Today!! The three-bedroom Magnolia is the largest floor plan at Medlin Park Condominiums. This expansive plan features a generous open-concept living area that seamlessly flows into a well-appointed kitchen, ideal for entertaining and everyday living.
The primary bedroom suite is a true retreat, offering privacy and relaxation, complete with a spacious walk-in closet and en-suite bathroom. The additional bedrooms are generously sized, providing flexibility for guests, a home office, or hobbies. 

Medlin Park offers exceptional on-site amenities: a clubhouse with cafe area, refreshing pool, dog park, scenic fishing pond, and pickleball courts. Ideally located in southeast Bentonville, with easy access from I-49, residents will have direct access to the Greenway for walking & biking. Close to major employers like Northwest Medical and the new Walmart campus, as well as nearby attractions like Horsebarn Park, The Momentary, and downtown shopping and dining.
#1355627

Bentonville

3329 SE MP Parkway 208

3 Beds

2 Baths

1,515 Sq.Ft.

$424,900

MLS#: 1355627

New on site 4 days ago
The Holly is a beautiful single-story home featuring an open-concept floor plan designed for comfortable everyday living. The inviting living room includes a fireplace and overlooks the covered patio and low-maintenance yard, creating a great space for relaxing or entertaining. The kitchen opens to the family room and features an oversized island and plenty of room for a dining table. The private owner’s suite is located at the back of the home and features a spacious walk-in closet and beautifully appointed bathroom.

Enjoy the convenience of a low-maintenance yard and the added benefits of community amenities, including thoughtfully designed outdoor spaces and features that enhance everyday living. With its functional layout, stylish finishes, and welcoming design, the Holly offers the perfect combination of comfort and convenience.
#1355834

Bentonville

5906 SW Beryl

3 Beds

2 Baths

1,750 Sq.Ft.

$519,995

MLS#: 1355834

 - property

Send a message

Message successfully sent.

Your message

What is 3 + 4 ?

Reason for contacting?

I agree to receive email communication and understand I can unsubscribe at any time.

I agree to be contacted by All Around Real Estate via call, email, and text for real estate services. To opt out, you can reply 'stop' at any time or reply 'help' for assistance. You can also click the unsubscribe link in the emails. Message and data rates may apply. Message frequency may vary. Privacy Policy

Sign Out

Virtual Assistant

Would you like to take the next step with this property? We can help you schedule a showing or virtual tour, or send you more details.

Yes, I would like more information.

Thank You for Your Reply, One of Our Agents will contact you as soon as possible

No, maybe later.

Thank you, you can always contact me via email, phone number or through the contact form.

Realhub AI

Lucy - Your AI-Powered Realtor

Update Your Temporary Password

Personalize your search

Enter your email and we'll notify you immediately when new listings match what you're looking for.

or enter email address

Already have an account ? Login here

Continue your home search

I agree to receive communications and understand I can unsubscribe at any time.

I agree to be contacted by All Around Real Estate via call, email, and text for real estate services. To opt out, you can reply 'stop' at any time or reply 'help' for assistance. You can also click the unsubscribe link in the emails. Message and data rates may apply. Message frequency may vary. Privacy Policy

Already have an account ? Login here

We use cookies

We use cookies primarily for analytics to enhance your experience. By accepting, you agree to our use of these cookies. You can manage your preferences or learn more about our cookies policy.

