Features & Amenities

Interior

  • Other Interior Features

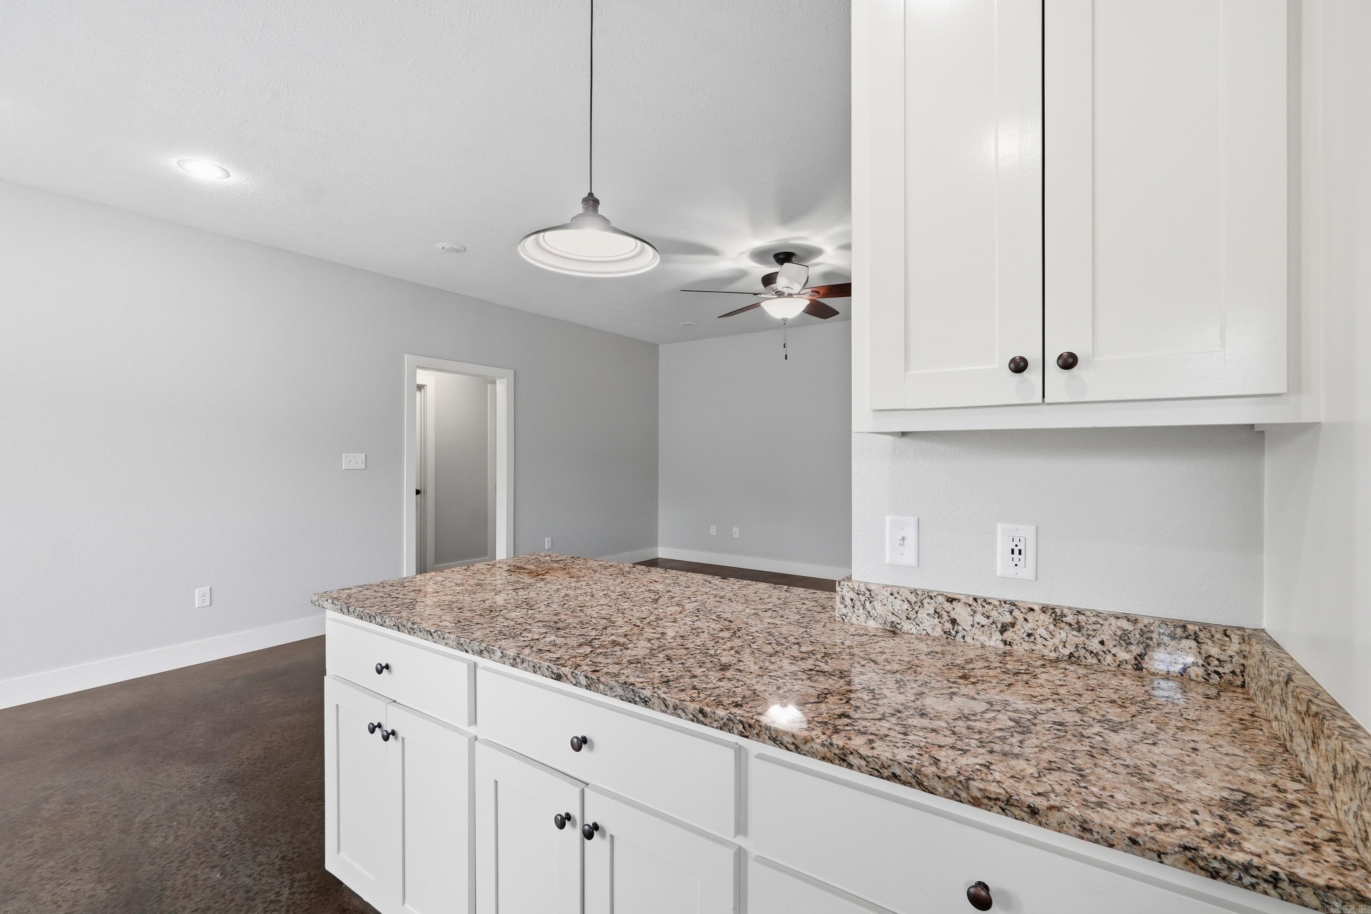
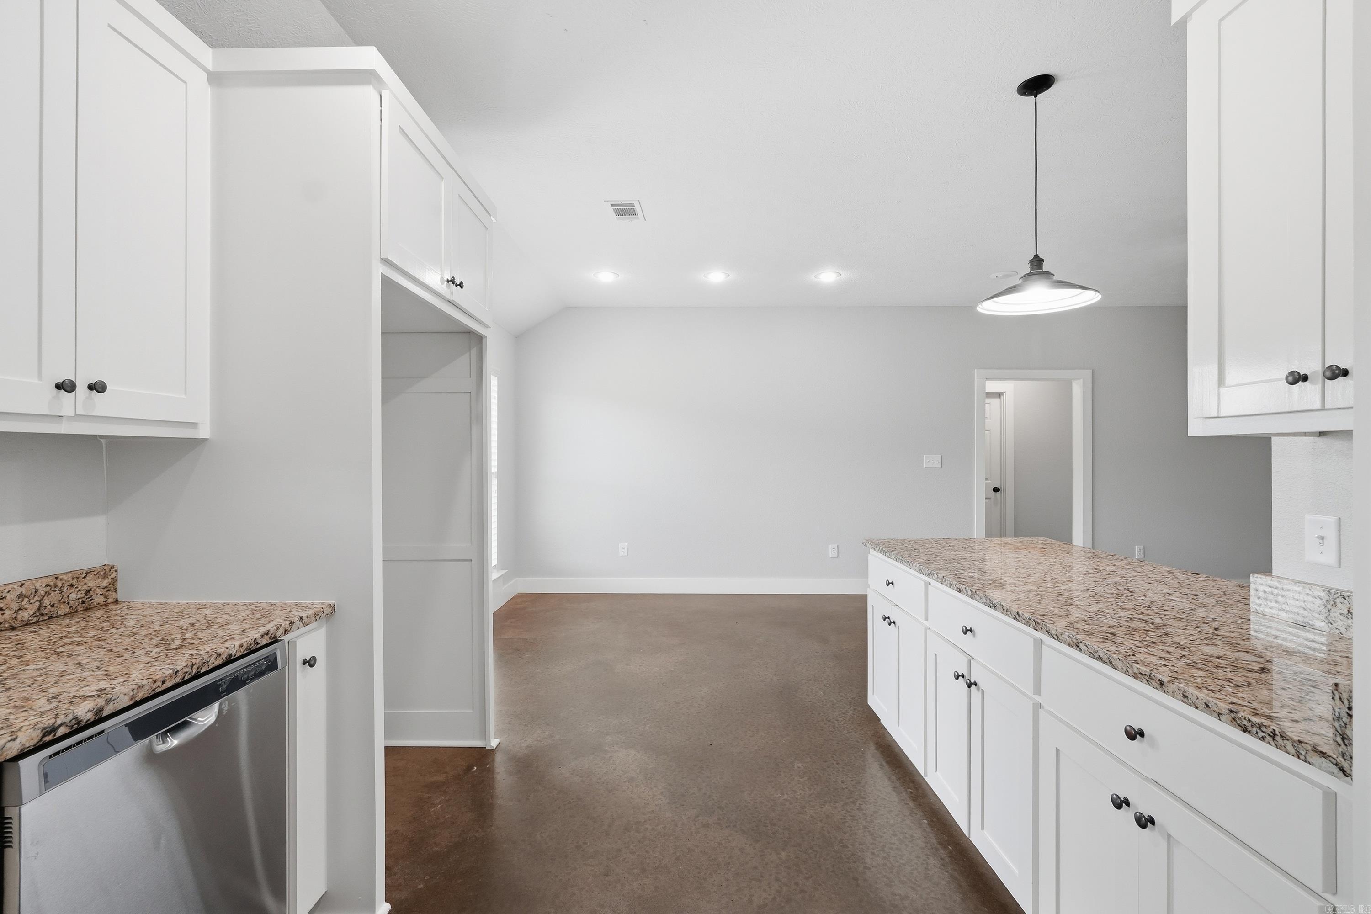
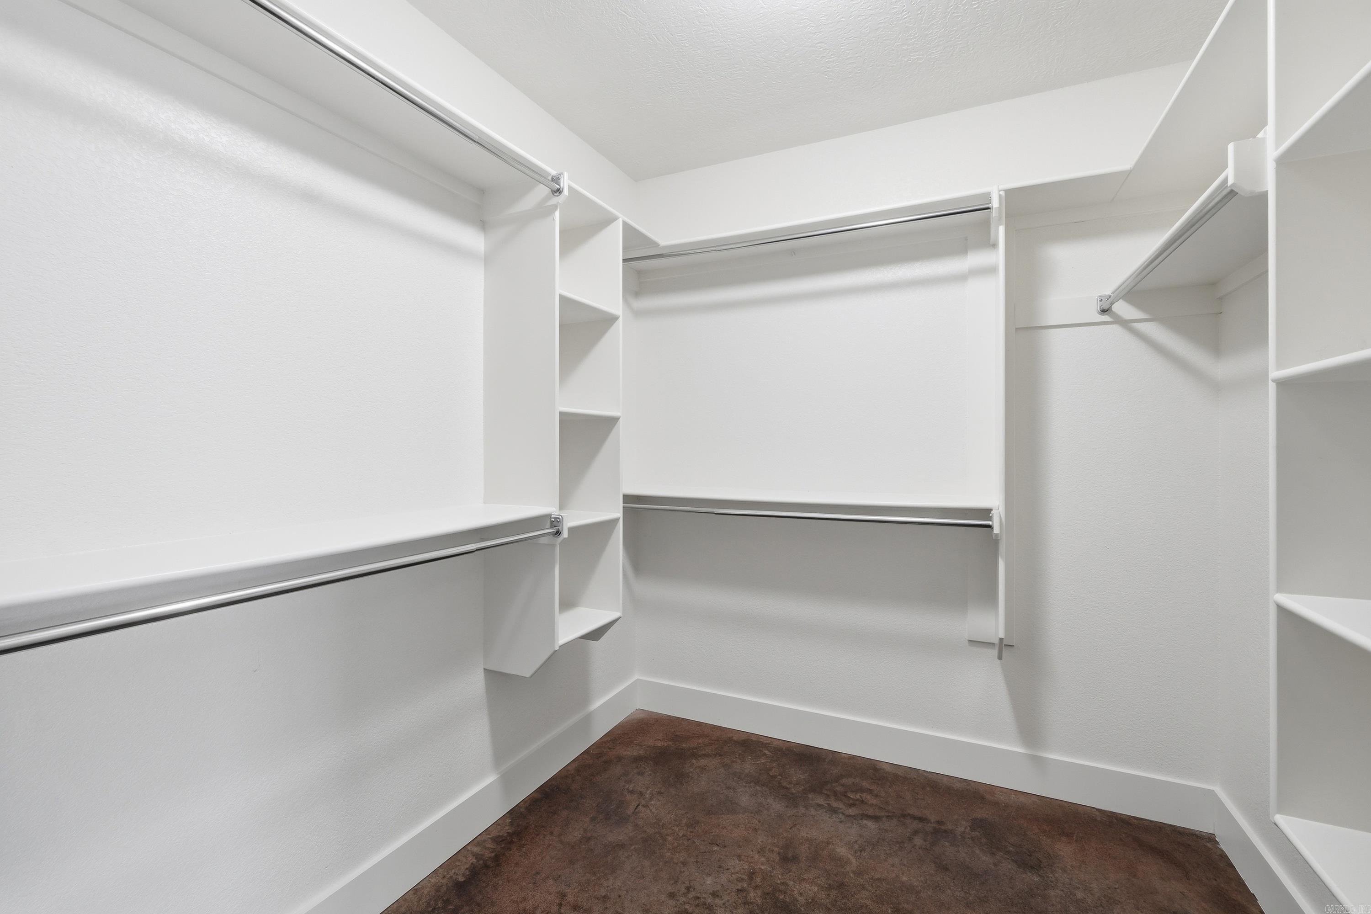
    Breakfast Bar, Walk-In Closet(s), Ceiling Fan(s)

  • Total Bedrooms

    4

  • Bathrooms

    2

  • Cooling YN

    YES

  • Cooling

    Electric, Central Air

  • Heating YN

    YES

  • Heating

    Electric, Central

  • Pet friendly

    N/A

Exterior

  • Garage

    Yes

  • Garage spaces

    2

  • Construction Materials

    Brick

  • Parking

    Garage

  • Patio and Porch Features

    Patio

  • Pool

    No

Area & Lot

  • Lot Features

    Cleared, Level

  • Lot Size(acres)

    0.22

  • Property Type

    Residential

  • Property Sub Type

    Single Family Residence

  • Architectural Style

    Traditional

Price

  • Sales Price

    $249,900

  • Tax Amount

    $2,384.76

  • Sq. Footage

    1,722

  • Price/SqFt

    $145

HOA

  • Association

    No

Property Resources

  • Horse Property

    NO

School District

  • Elementary School

    N/A

  • Middle School

    N/A

  • High School

    N/A

Property Features

  • New Construction

    NO

  • Sewer

    Public Sewer

  • Water Source

    Public

Schedule a Showing

Showing scheduled successfully.

<
>
IN PERSON
VIA CHAT

What is 3 + 4 ?


Change time

Mortgage calculator

Estimate your monthly mortgage payment, including the principal and interest, property taxes, and HOA. Adjust the values to generate a more accurate rate.

Your payment

Principal and Interest:

$

Property taxes:

$

HOA fees:

$

Total loan payment:

$

Total interest amount:

$

Location

County

Faulkner

Elementary School

Middle School

High School

Listing Courtesy of Anthony Walker , Homeward Realty

RealHub Information is provided exclusively for consumers' personal, non-commercial use, and it may not be used for any purpose other than to identify prospective properties consumers may be interested in purchasing. All information deemed reliable but not guaranteed and should be independently verified. All properties are subject to prior sale, change or withdrawal. RealHub website owner shall not be responsible for any typographical errors, misinformation, misprints and shall be held totally harmless.

Agent Rhonda Scott

Branch Broker

Rhonda Scott

Call Rhonda today to schedule a private showing.


* Listings on this website come from the FMLS IDX Compilation and may be held by brokerage firms other than the owner of this website. The listing brokerage is identified in any listing details. Information is deemed reliable but is not guaranteed. If you believe any FMLS listing contains material that infringes your copyrighted work please click here to review our DMCA policy and learn how to submit a takedown request.© 2024 FMLS.
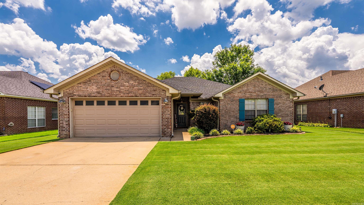
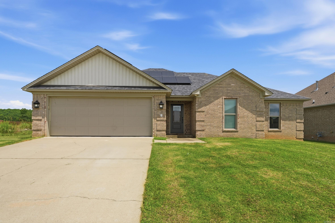
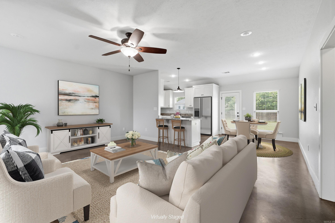
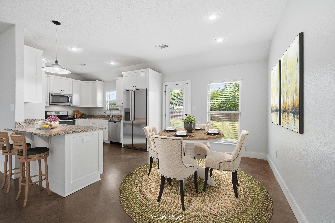
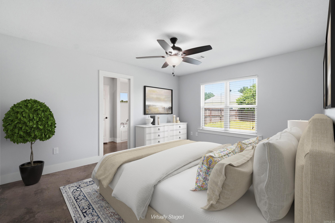
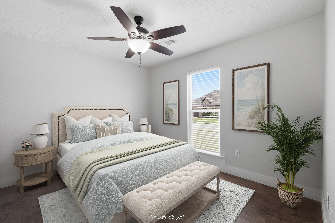
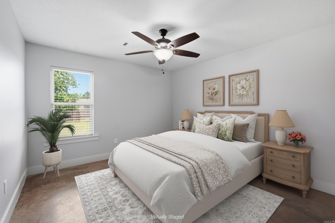
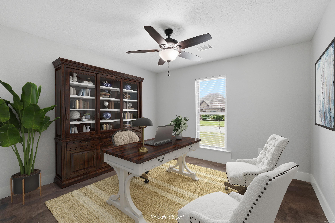
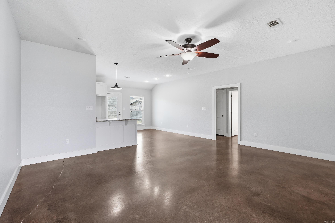
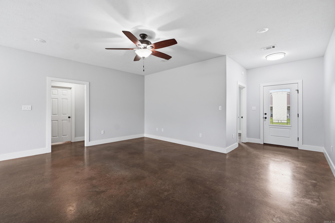
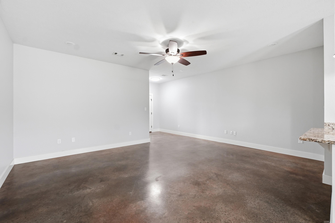
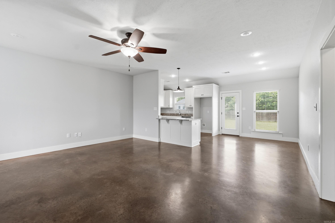
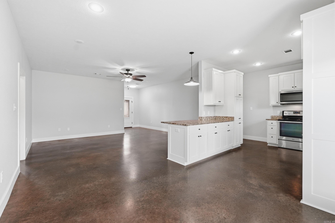
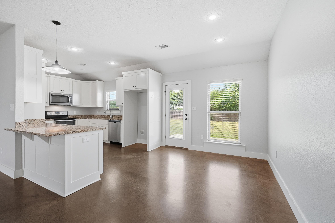
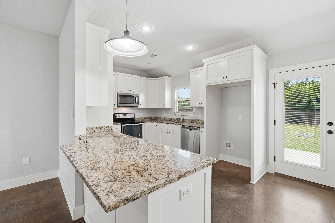
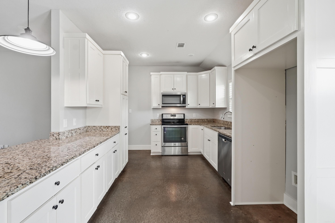
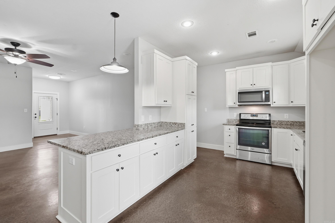
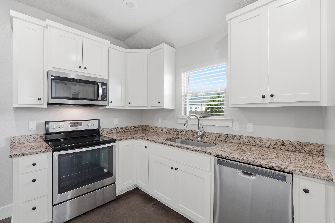
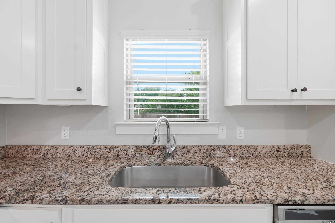
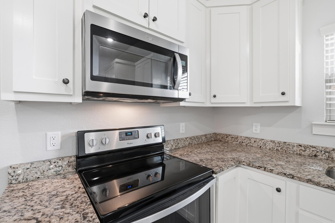
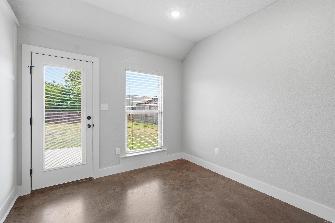
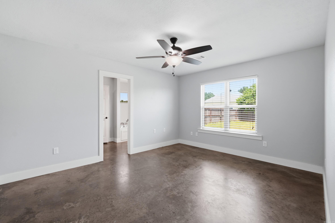
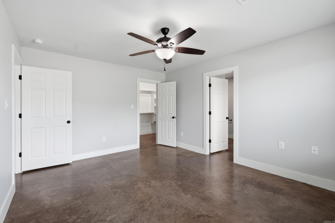
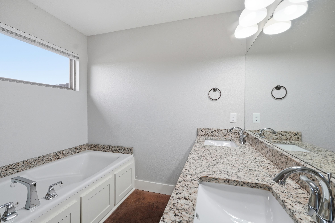
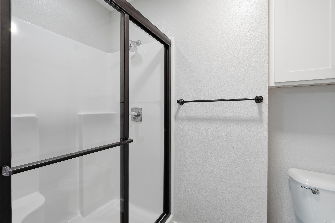
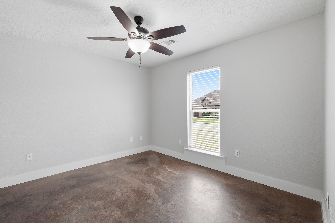
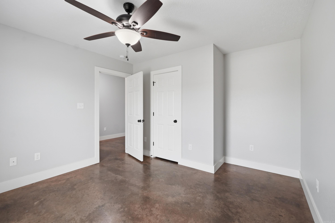
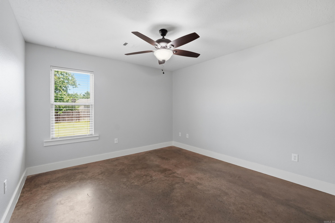
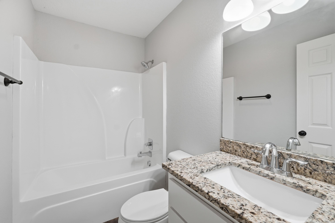
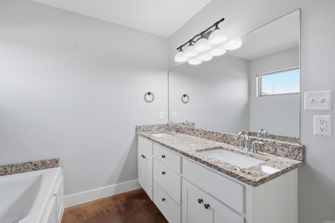
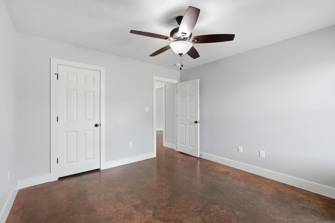
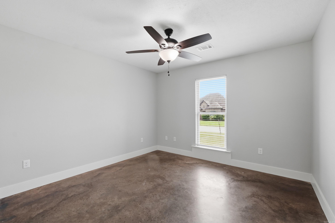
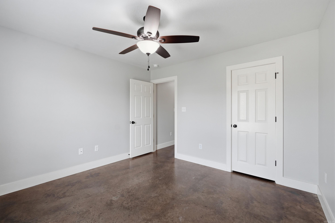
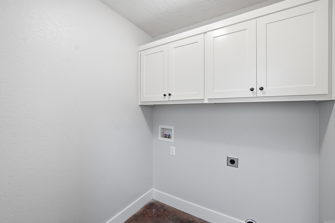
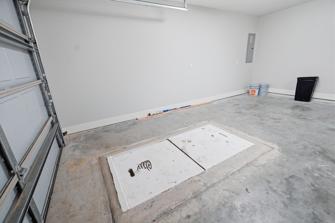
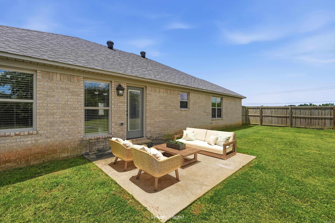
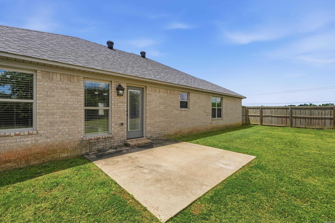
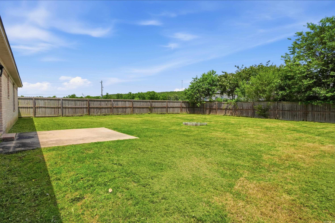
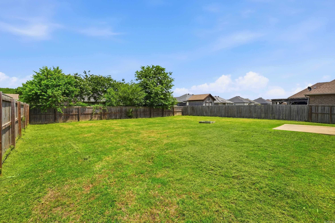
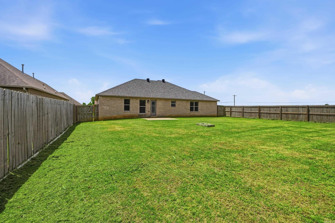
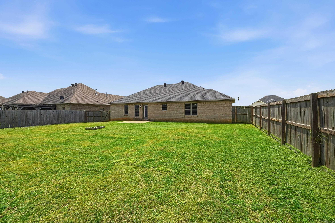
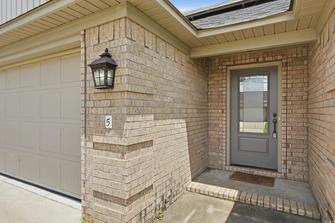
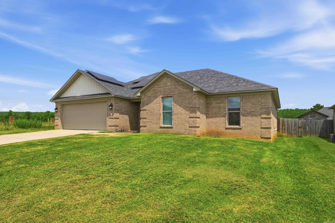
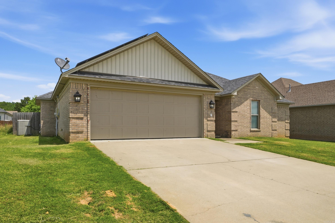
Beautiful 4 bedroom home in Vilonia! Open floor plan with granite countertops in the kitchen and bathrooms.  The fourth bedroom near the front of the home could also be used as an office. The primary suite features a shower, tub, two sinks, and a walk-in closet. The home features solar panels that are paid-off, which is rare when buying a home. The fully fenced back yard provides plenty of room for enjoying the outdoors.  The garage features an in-ground storm shelter, giving peace of mind during sever storms. Great Vilonia location.  Only 2 minutes to Vilonia High School. You can be at the Little Rock Air Force Base's north gate in 20 minutes as well as Conway in 20 minutes. Schedule your private showing today.  Some photos are virtually staged.

5 Aspen Creek Drive

Message successfully sent.

What would you like to know?

What is 3 + 4 ?

I agree to receive email communication and understand I can unsubscribe at any time.

I agree to be contacted by All Around Real Estate via call, email, and text for real estate services. To opt out, you can reply 'stop' at any time or reply 'help' for assistance. You can also click the unsubscribe link in the emails. Message and data rates may apply. Message frequency may vary. Privacy Policy

Related Properties

Round the corner to Ruby June, and you will feel it before you see it. This is the street where kids still ride bikes until the porch lights come on. This meticulously maintained home sits in a quiet subdivision, built for the life you actually want to live. The split floor plan gives everyone their own corner, so mornings start easy and evenings end together. The kitchen anchors it all, with warm wood cabinetry and stainless appliances, made for Sunday pancakes and the kind of dinners where everyone lingers at the table. Just off it, the living room settles in around a fireplace and built in shelving, the kind of room that pulls you in and asks you to stay a while. The primary suite offers a quiet escape of its own, with a soaking tub built for slowing down at the end of a long day. Step out back and the story keeps going. A large, flat yard, fully fenced and beautifully landscaped, becomes the place where summer happens. Wide open grass for the kids who to play and the dog who loves to run and your favorite place to host friends and family. This wonderful home is ready for its next owner and your next chapter! Don't let this be the one you let get away.
#26027749

Vilonia

19 Ruby June Street

4 Beds

2 Baths

1,783 Sq.Ft.

$275,000

MLS#: 26027749
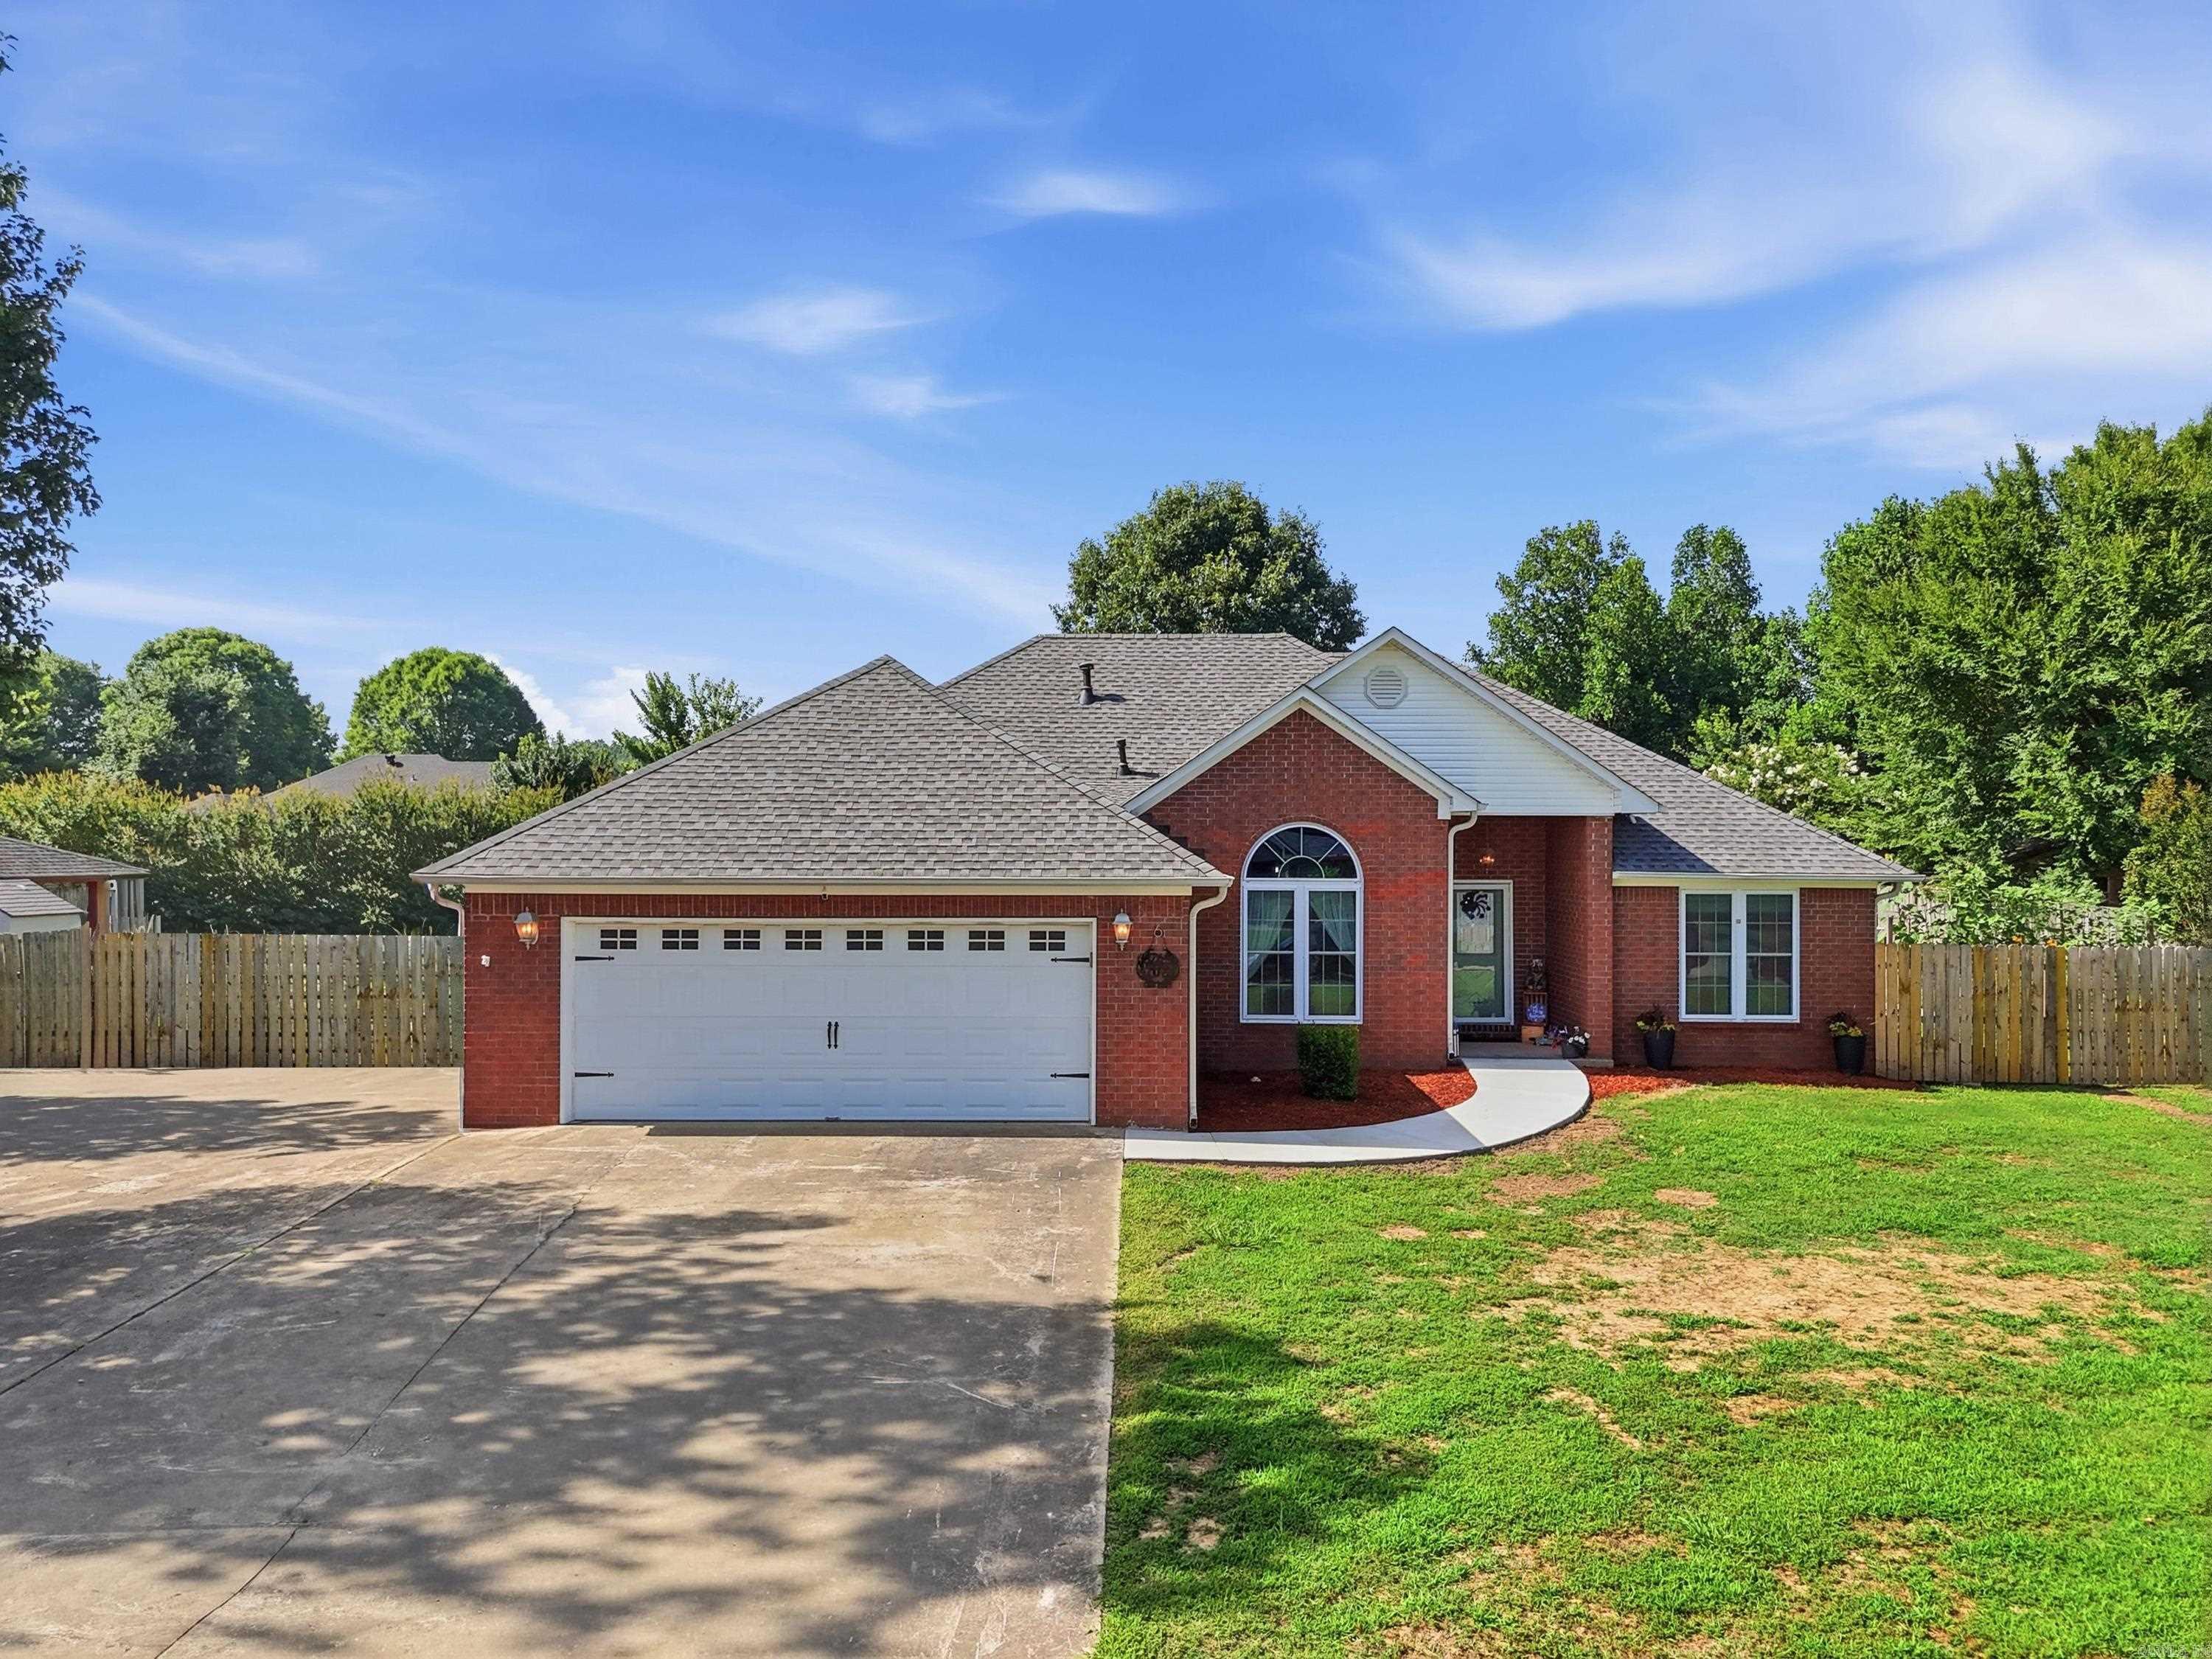
Well-maintained 3-bedroom, 2-bath home featuring a cozy fireplace, a large covered patio, and a tornado shelter in the garage for added peace of mind. The backyard is a gardener’s dream with an established garden producing bell peppers, jalapeños, watermelon, basil, rosemary, asparagus, blueberries, cucumbers, tomatillos, tomatoes, squash, and sunflowers. Enjoy outdoor living, fresh homegrown produce, and a functional layout that’s ready for its next owner.
#26026655

Vilonia

6 Mattison Dr

3 Beds

2 Baths

1,728 Sq.Ft.

$275,000

MLS#: 26026655
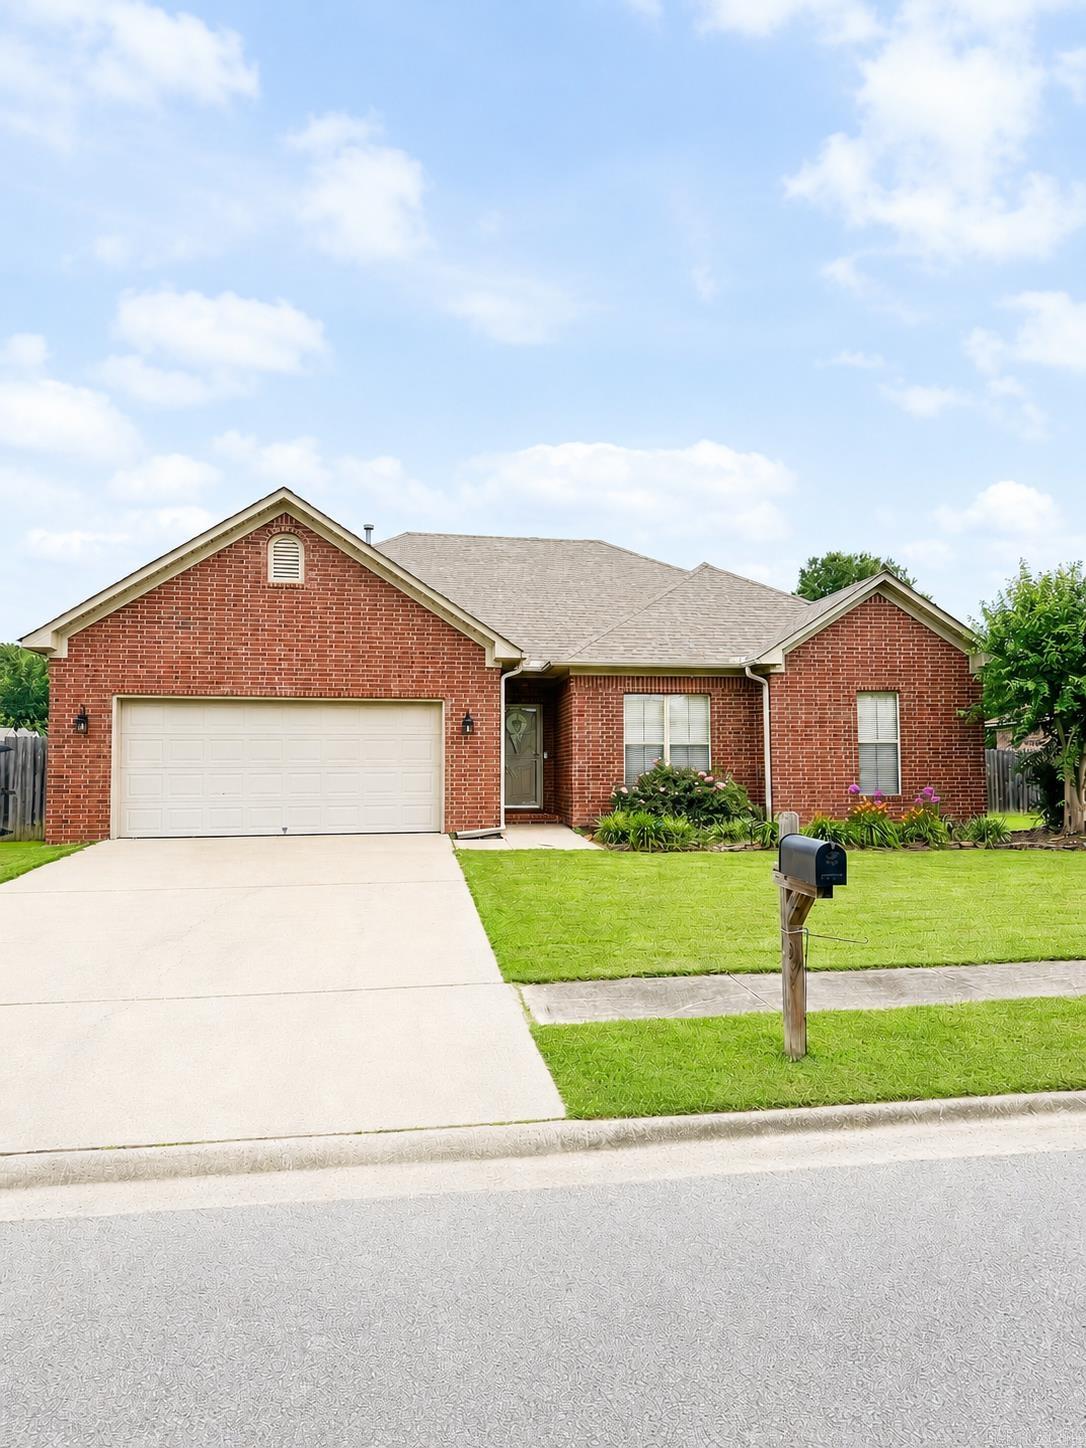
Welcome home! This beautifully maintained 3-bedroom, 2-bath residence nestled on a quiet dead-end street. Designed with both comfort and functionality in mind, this home offers a spacious open living area featuring impressive tray ceilings and abundant natural light. The generous primary suite includes a large bathroom with double vanities, while the secondary bath provides ample space for family and guests. Recent updates include fresh interior paint and luxury vinyl plank flooring installed in 2025, and garage painted June 2026 making this home truly move-in ready. Step outside to enjoy the fully fenced backyard-perfect for children, pets, entertaining, or simply relaxing in your own private outdoor space. Located in a peaceful neighborhood with minimal traffic, this property combines everyday convenience with the tranquility you've been searching for. Don't miss your opportunity to make this beautiful home your next address.
#26023534

Vilonia

4 Wallace Way

3 Beds

2 Baths

1,534 Sq.Ft.

$239,900

MLS#: 26023534
Price reduced
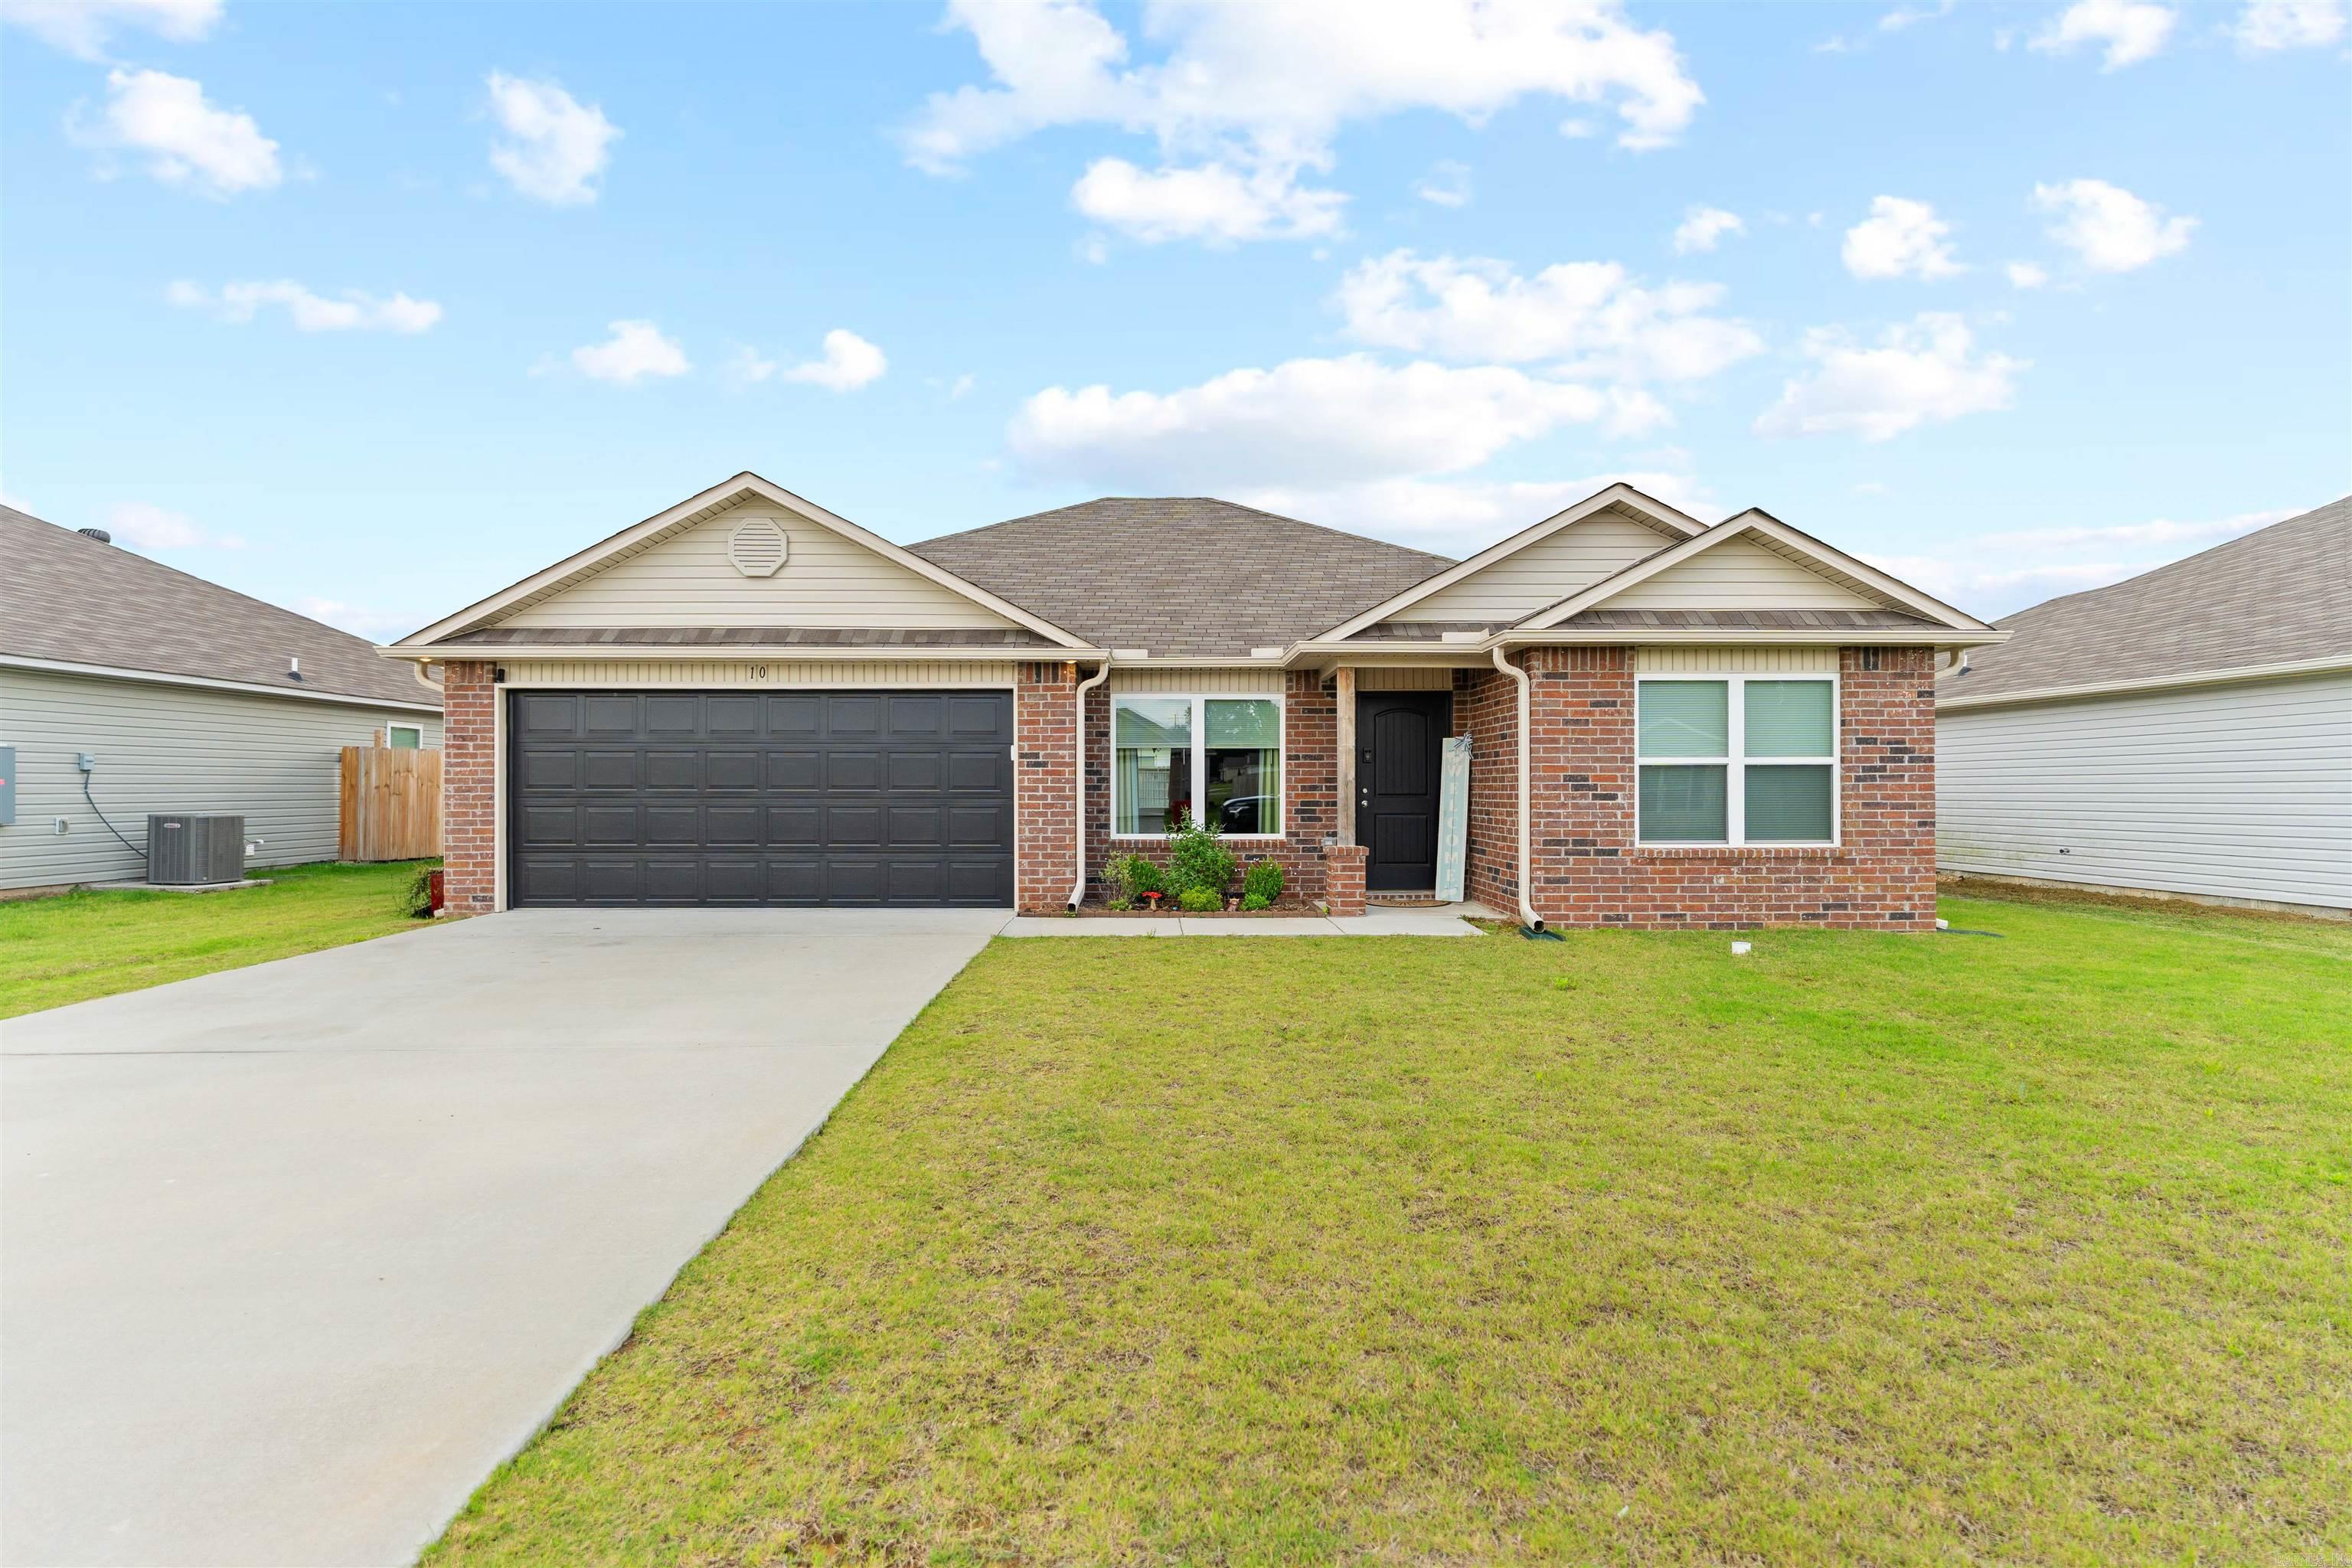
Tucked into one of Vilonia’s most peaceful areas, 10 Farmhouse Circle blends modern comfort with the kind of quiet you actually notice. From the open living spaces to the natural light pouring through the windows, this home feels warm, grounded, and easy to settle into. The layout gives everyone room to spread out while still feeling connected, whether you're hosting family, working from home, or enjoying a slow evening on the back porch.  Step outside and you’ll appreciate the fully fenced backyard, offering both privacy and space to relax, entertain, or let kids and pets roam freely. Combined with the open skies and slower pace that make Vilonia living so desirable, this property offers the balance of comfort, calm, and practicality that’s hard to fake in a listing and even harder to find in person.
#26021516

Vilonia

10 Farmhouse Circle

4 Beds

2 Baths

1,470 Sq.Ft.

$225,000

MLS#: 26021516
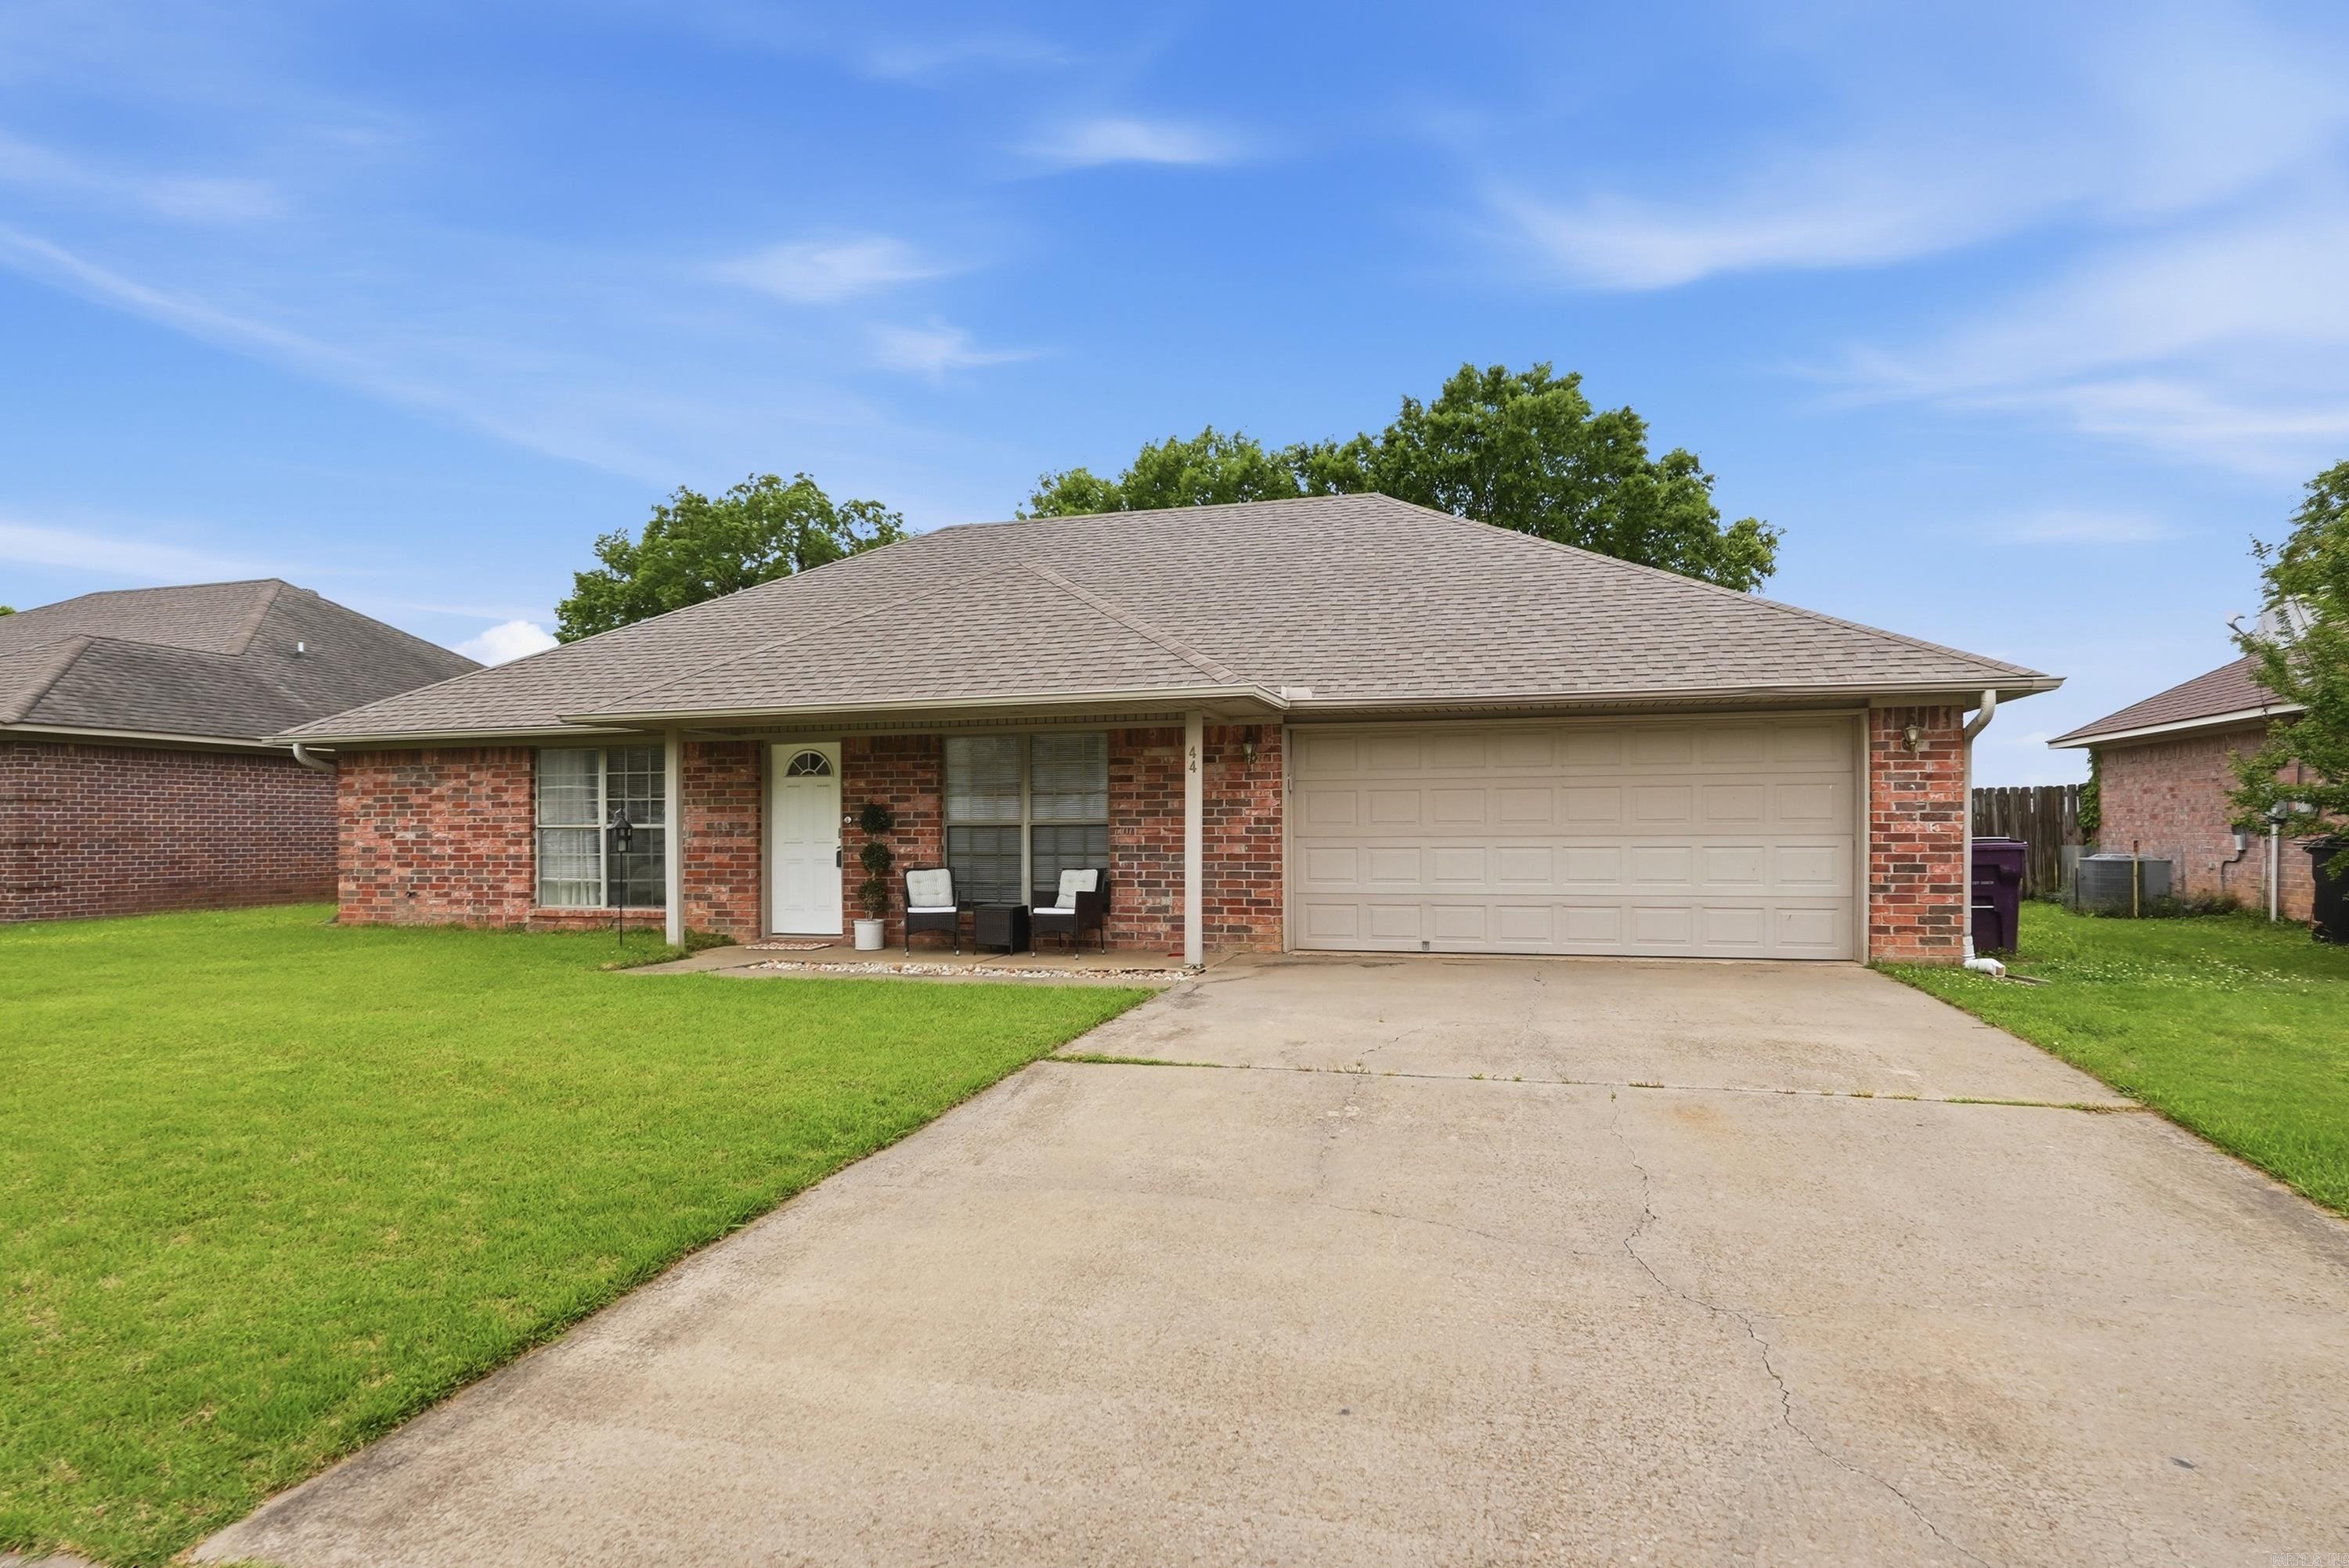
Bright, open, and move-in ready! This well-maintained 3-bedroom, 2-bath home offers a spacious living area that flows effortlessly into the dining space and kitchen—perfect for both everyday living and entertaining. The kitchen features abundant cabinetry and a walk-in pantry, providing excellent storage and functionality. Outside is a fully fenced, private backyard—ideal for relaxing evenings, pets, or gatherings with friends and family. Enjoy the added benefit of solar panels, helping improve energy efficiency, lower monthly utility costs, and add long-term value to the home. Best of all, the solar panels will be paid off at closing! Clean, comfortable, and ready for its next owner—this is a home you won’t want to miss!
#26021354

Vilonia

44 Blair Drive

3 Beds

2 Baths

1,540 Sq.Ft.

$240,000

MLS#: 26021354
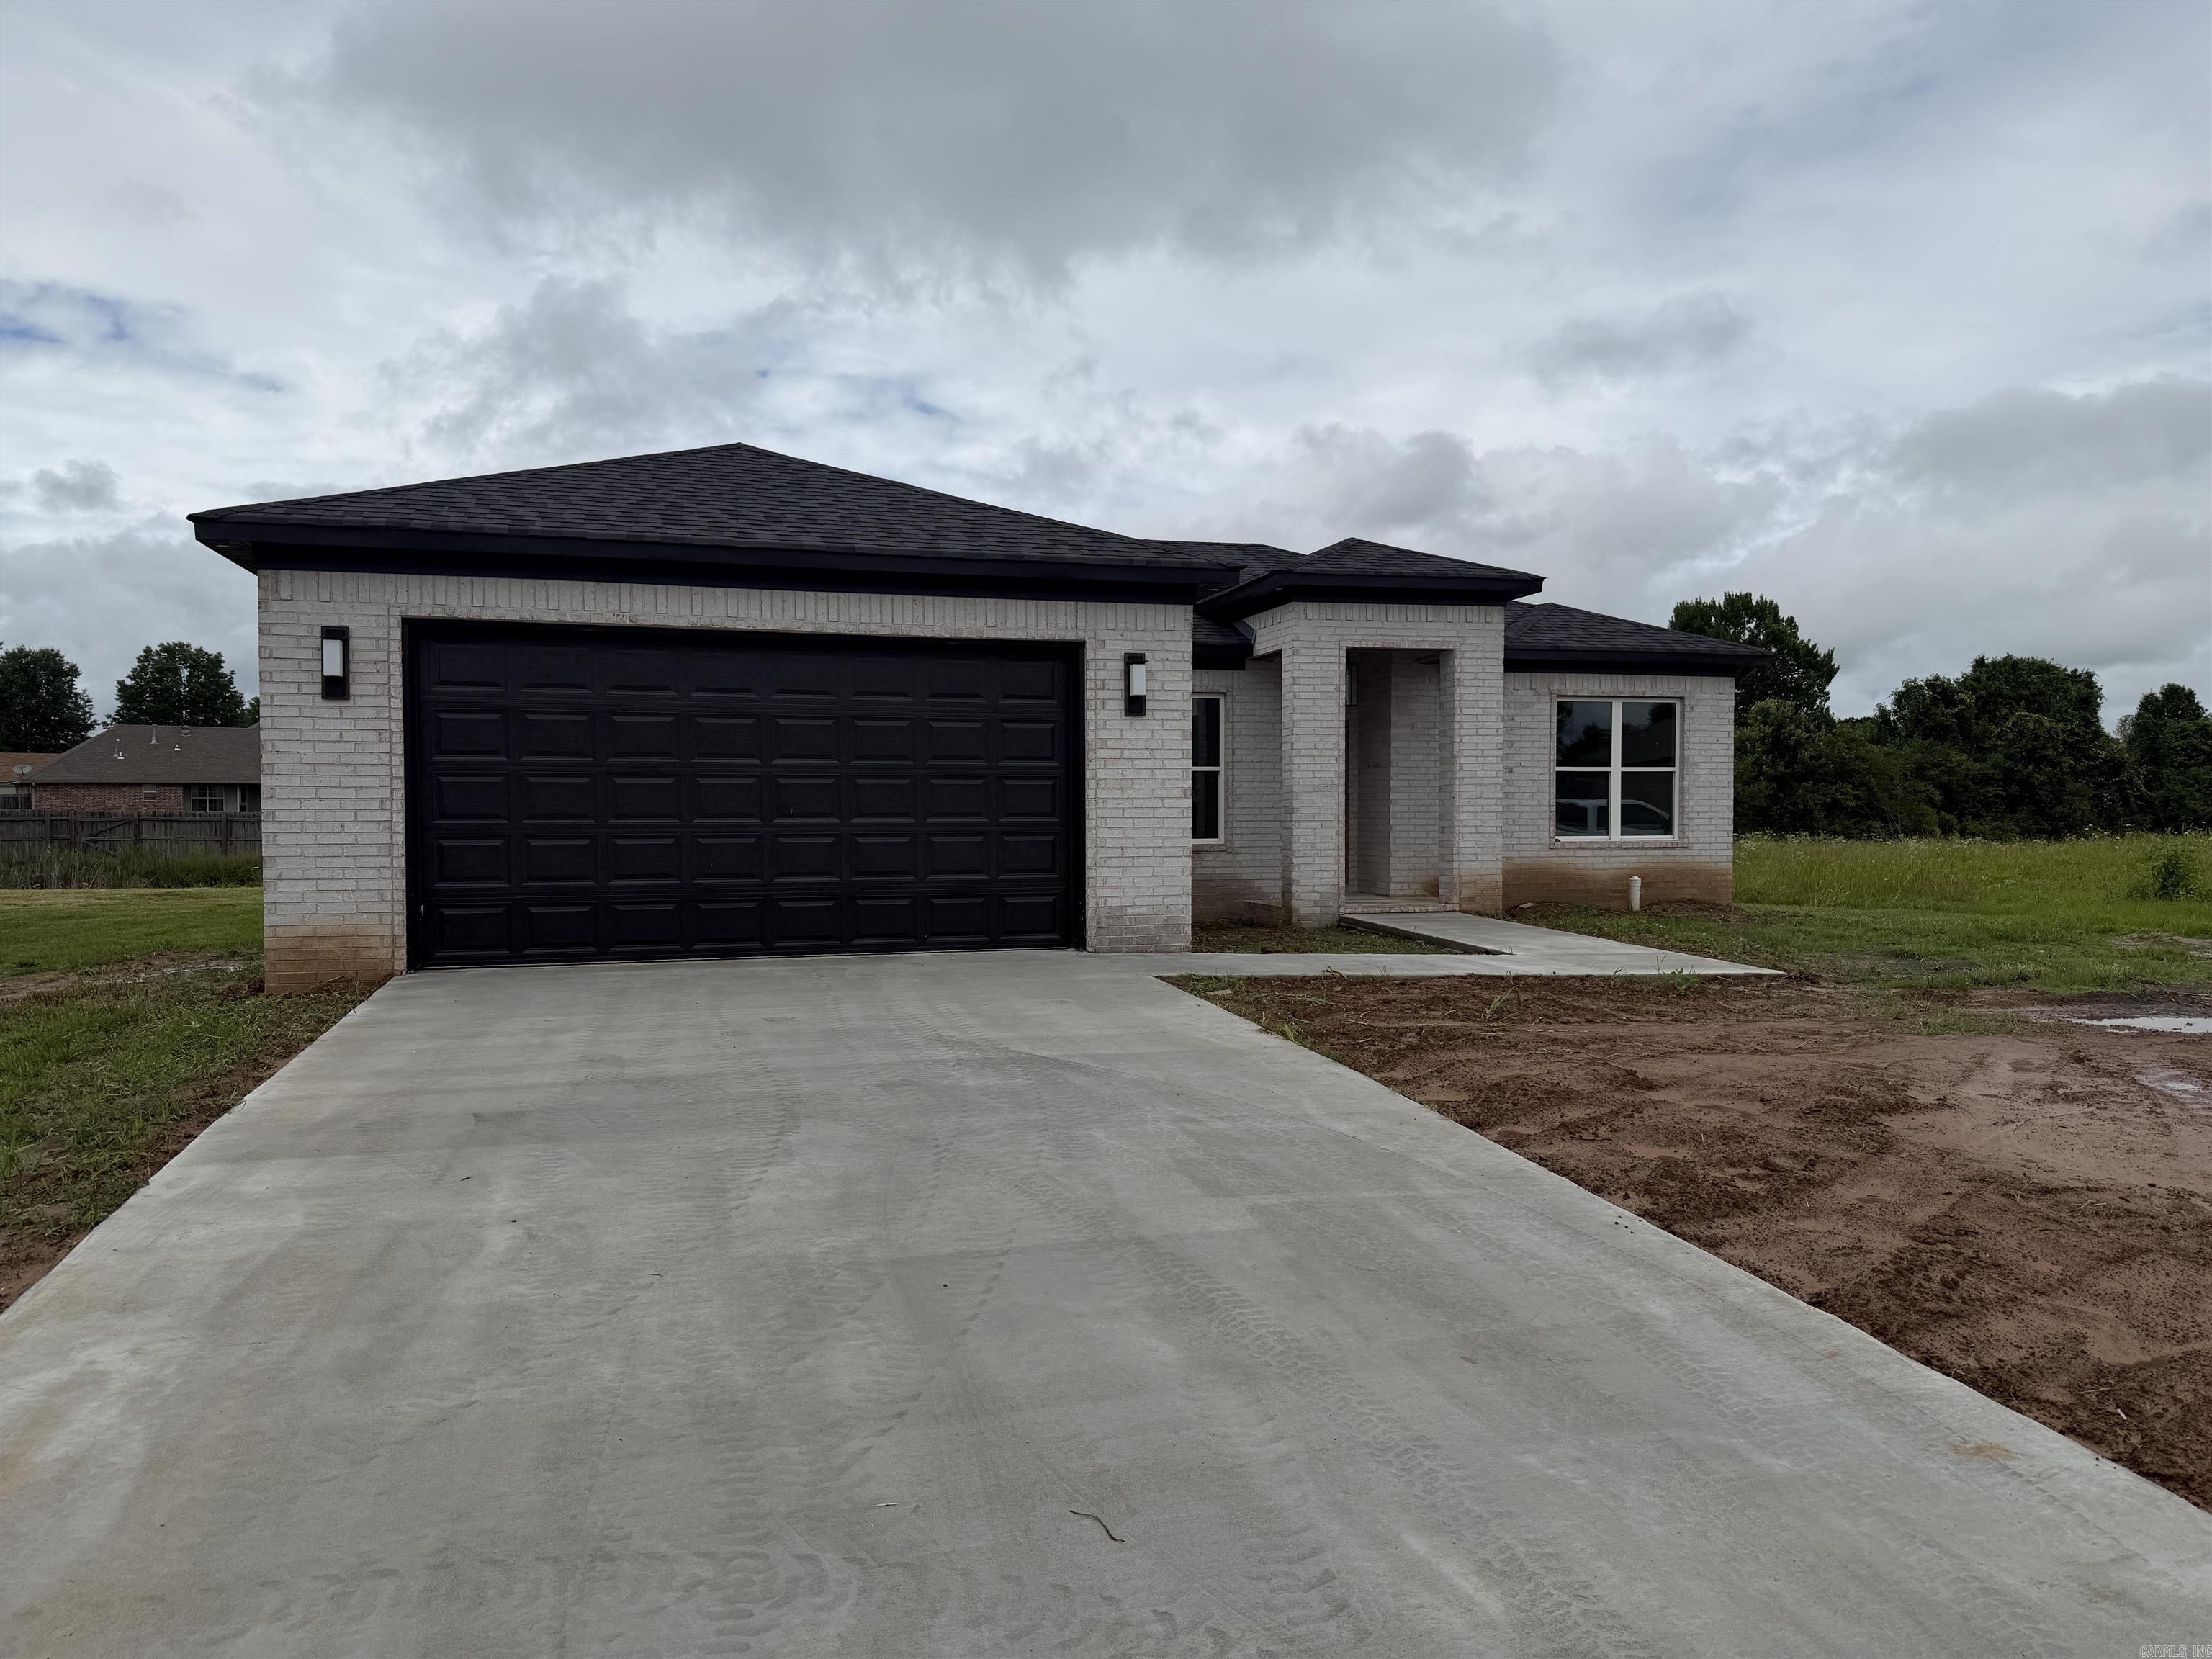
Beautiful new construction home featuring 3 bedrooms, 2 bathrooms, and a thoughtfully designed open floor plan. From the moment you walk in, you’ll notice the stunning wood and glass front door, durable LVT flooring throughout, LED lighting, granite countertops, and beautiful white cabinetry. The kitchen offers stainless steel appliances, under-cabinet lighting, quality plumbing fixtures, and a spacious pantry.  The primary suite features a tray ceiling, double-sink vanity, walk-in tile shower, private toilet area, and a large walk-in closet with direct access to the laundry room for added convenience. Guest bedrooms offer generously sized closets as well.  Outside, enjoy the patio area and two-car garage. This home combines modern finishes, functional design, and quality craftsmanship throughout.
#26021057

Vilonia

82 Dove Ln

3 Beds

2 Baths

1,671 Sq.Ft.

$284,000

MLS#: 26021057
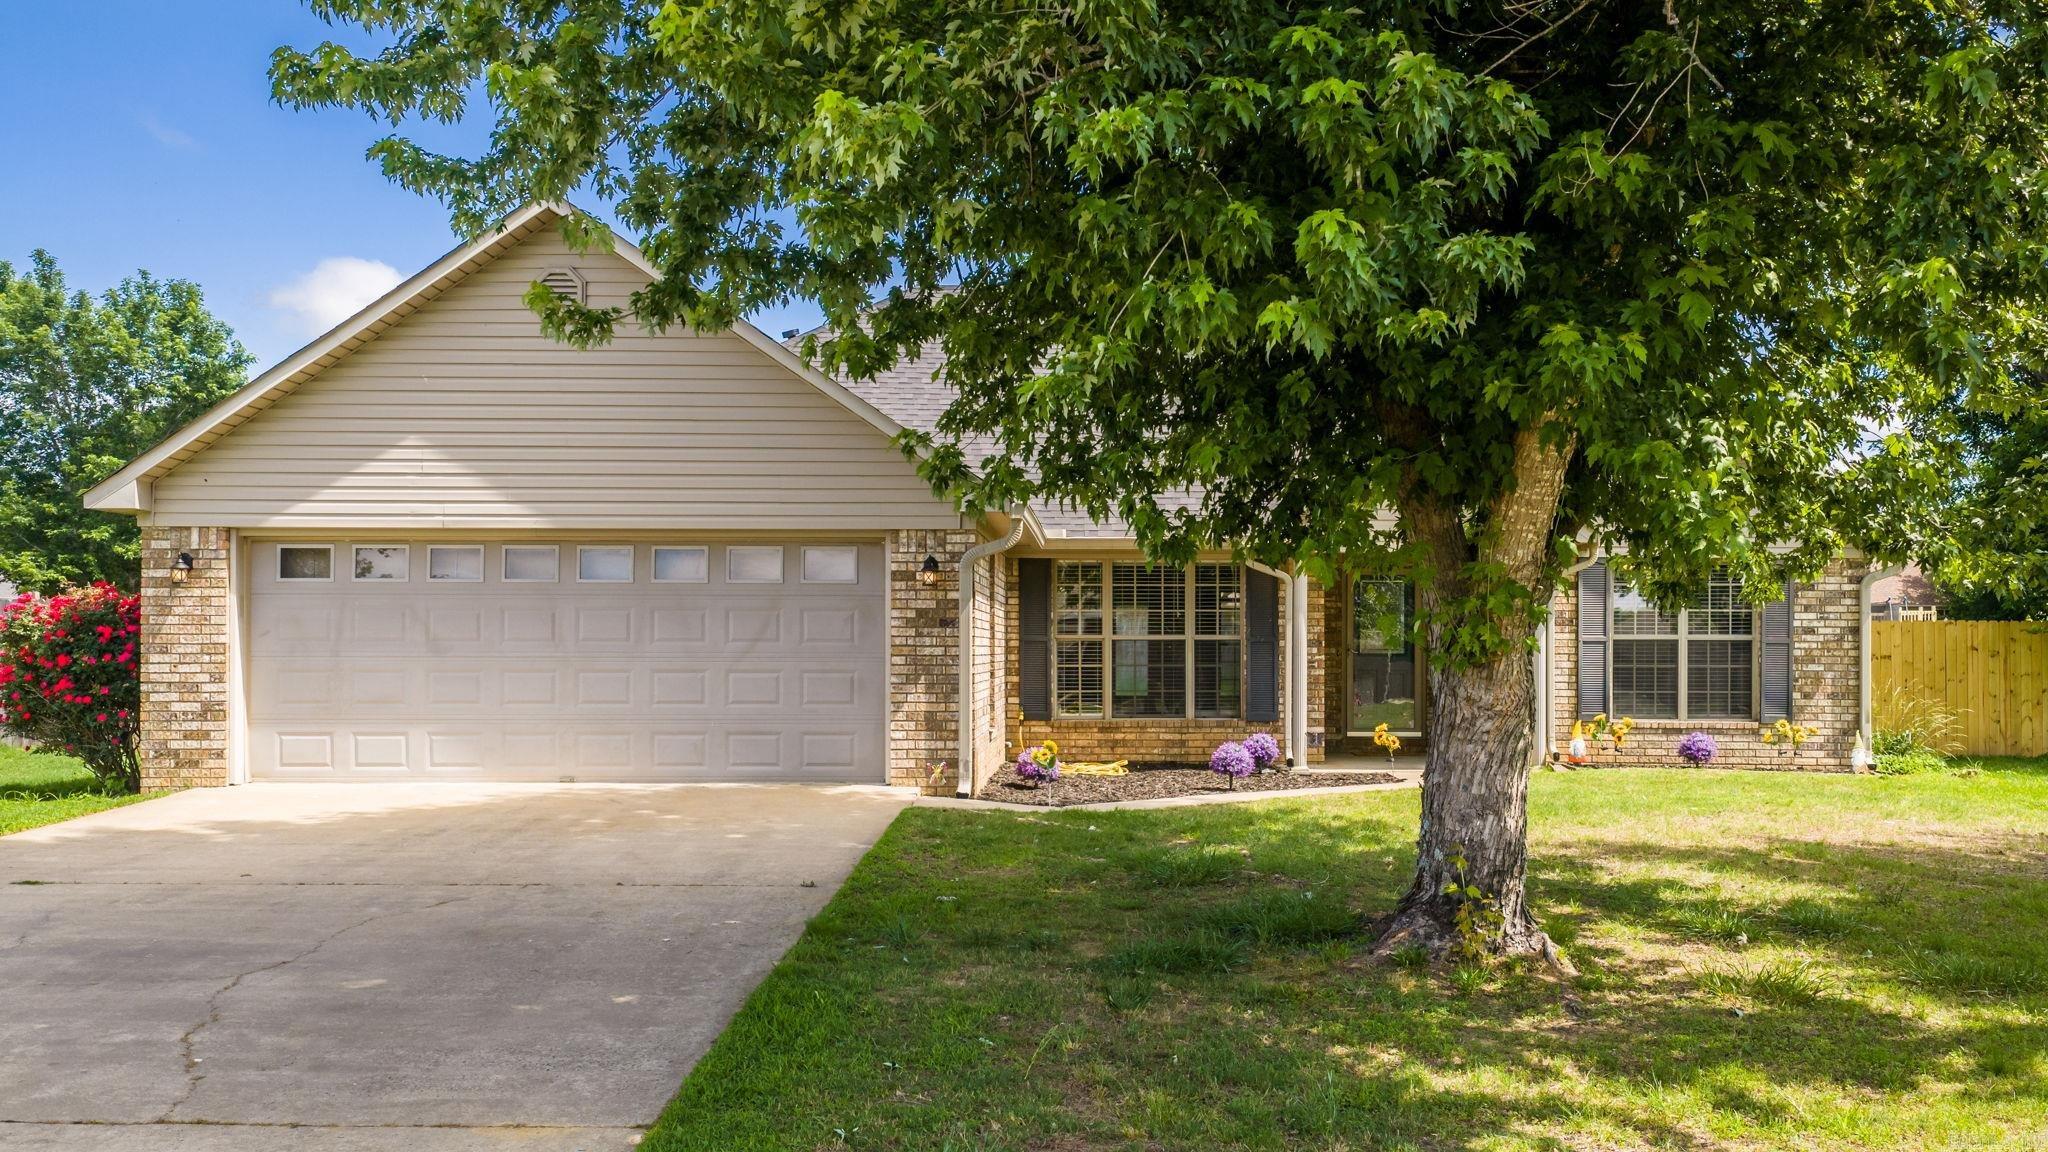
Welcome home to this inviting 3 bedroom, 2 bathroom in Vilonia. The kitchen has been beautifully updated with new granite countertops, a sleek black sink, and a modern backsplash. A dedicated laundry room adds to the home’s functionality. Step outside to a fully fenced backyard with a newly built patio cover and a fire pit, perfect for relaxing or entertaining. A newer roof provides added peace of mind, making this home move-in ready and easy to love.
#26020784

Vilonia

23 Dove Lane

3 Beds

2 Baths

1,806 Sq.Ft.

$238,000

MLS#: 26020784
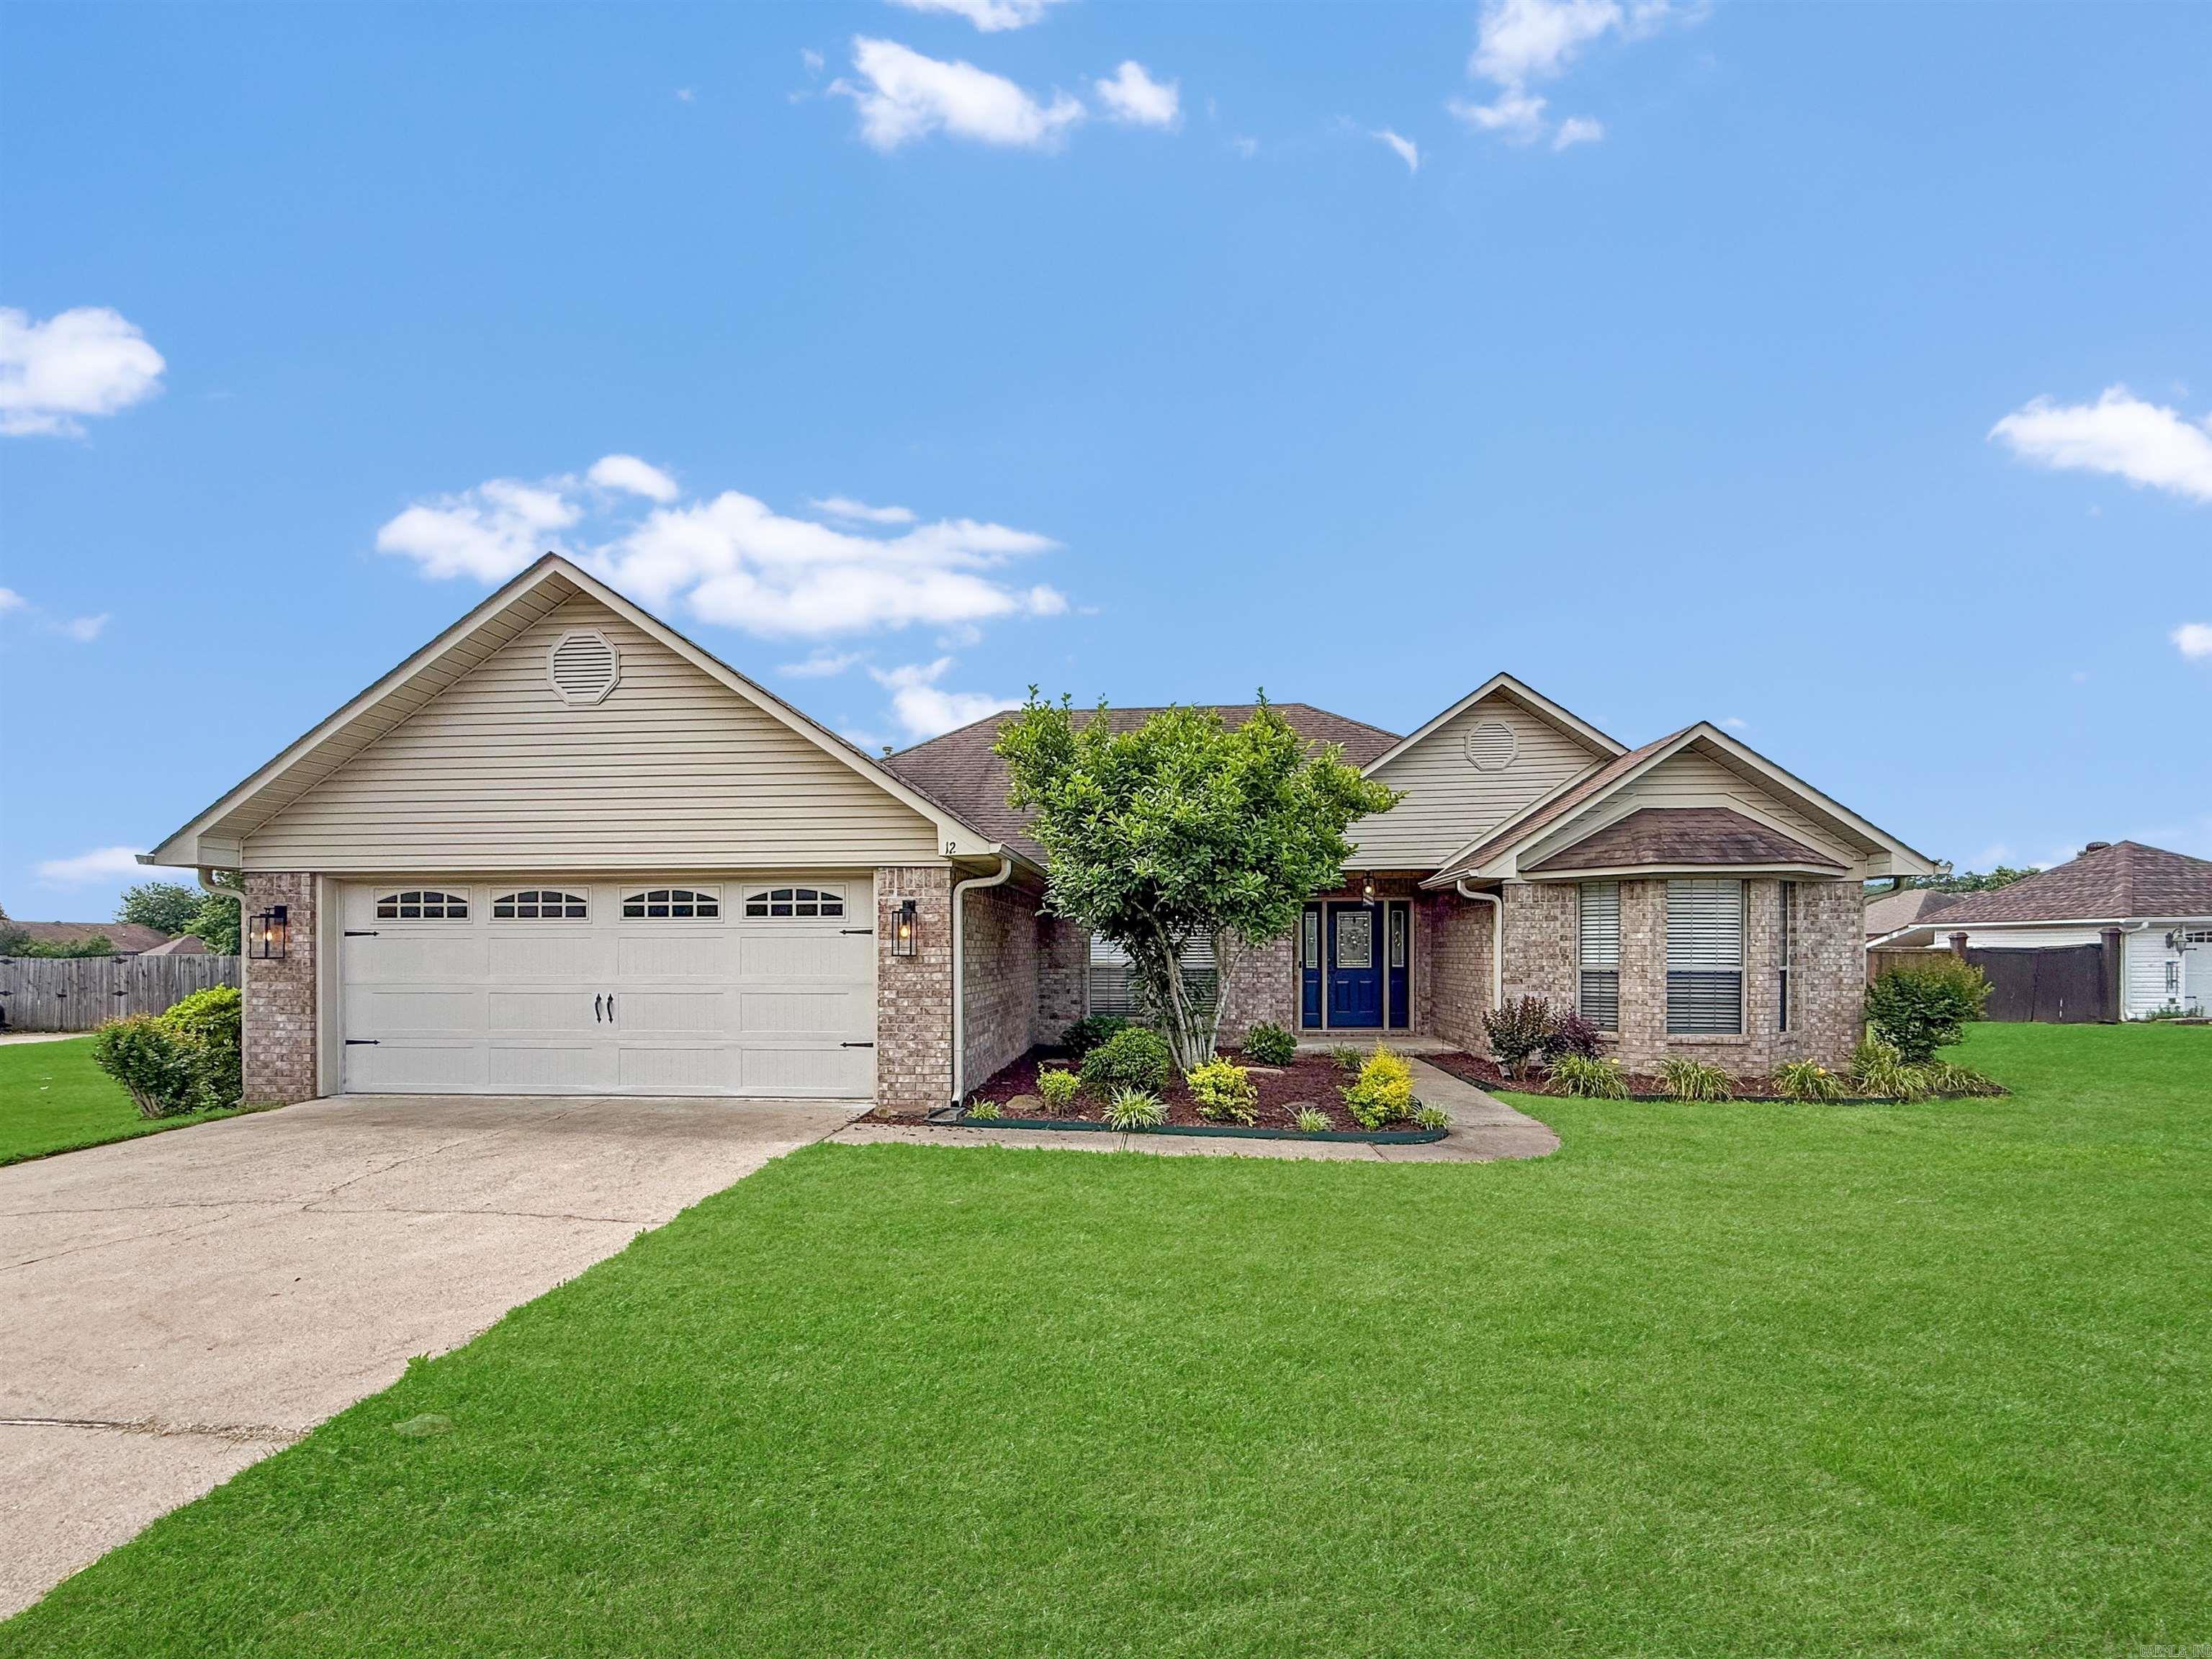
Price reduced
Beautiful move in ready home with upgrades throughout and a spacious 600' covered back patio perfect for relaxing or entertaining.  This well maintained property features an updated kitchen with new countertops, modern backsplash, and refreshed finishes. Enjoy the comfort of a primary suite with a master bath offering a jetted tub and separate walk in shower.  Additional highlights include all new lighting fixures, 2024 water heater, Lots of closet space, a 12x12 storage building in the backyard, and a storm shelter for added security and peace of mind.  SEE AGENT REMARKS!
#26015708

Vilonia

12 Weaver Circle

3 Beds

2 Baths

2,016 Sq.Ft.

$299,500

MLS#: 26015708
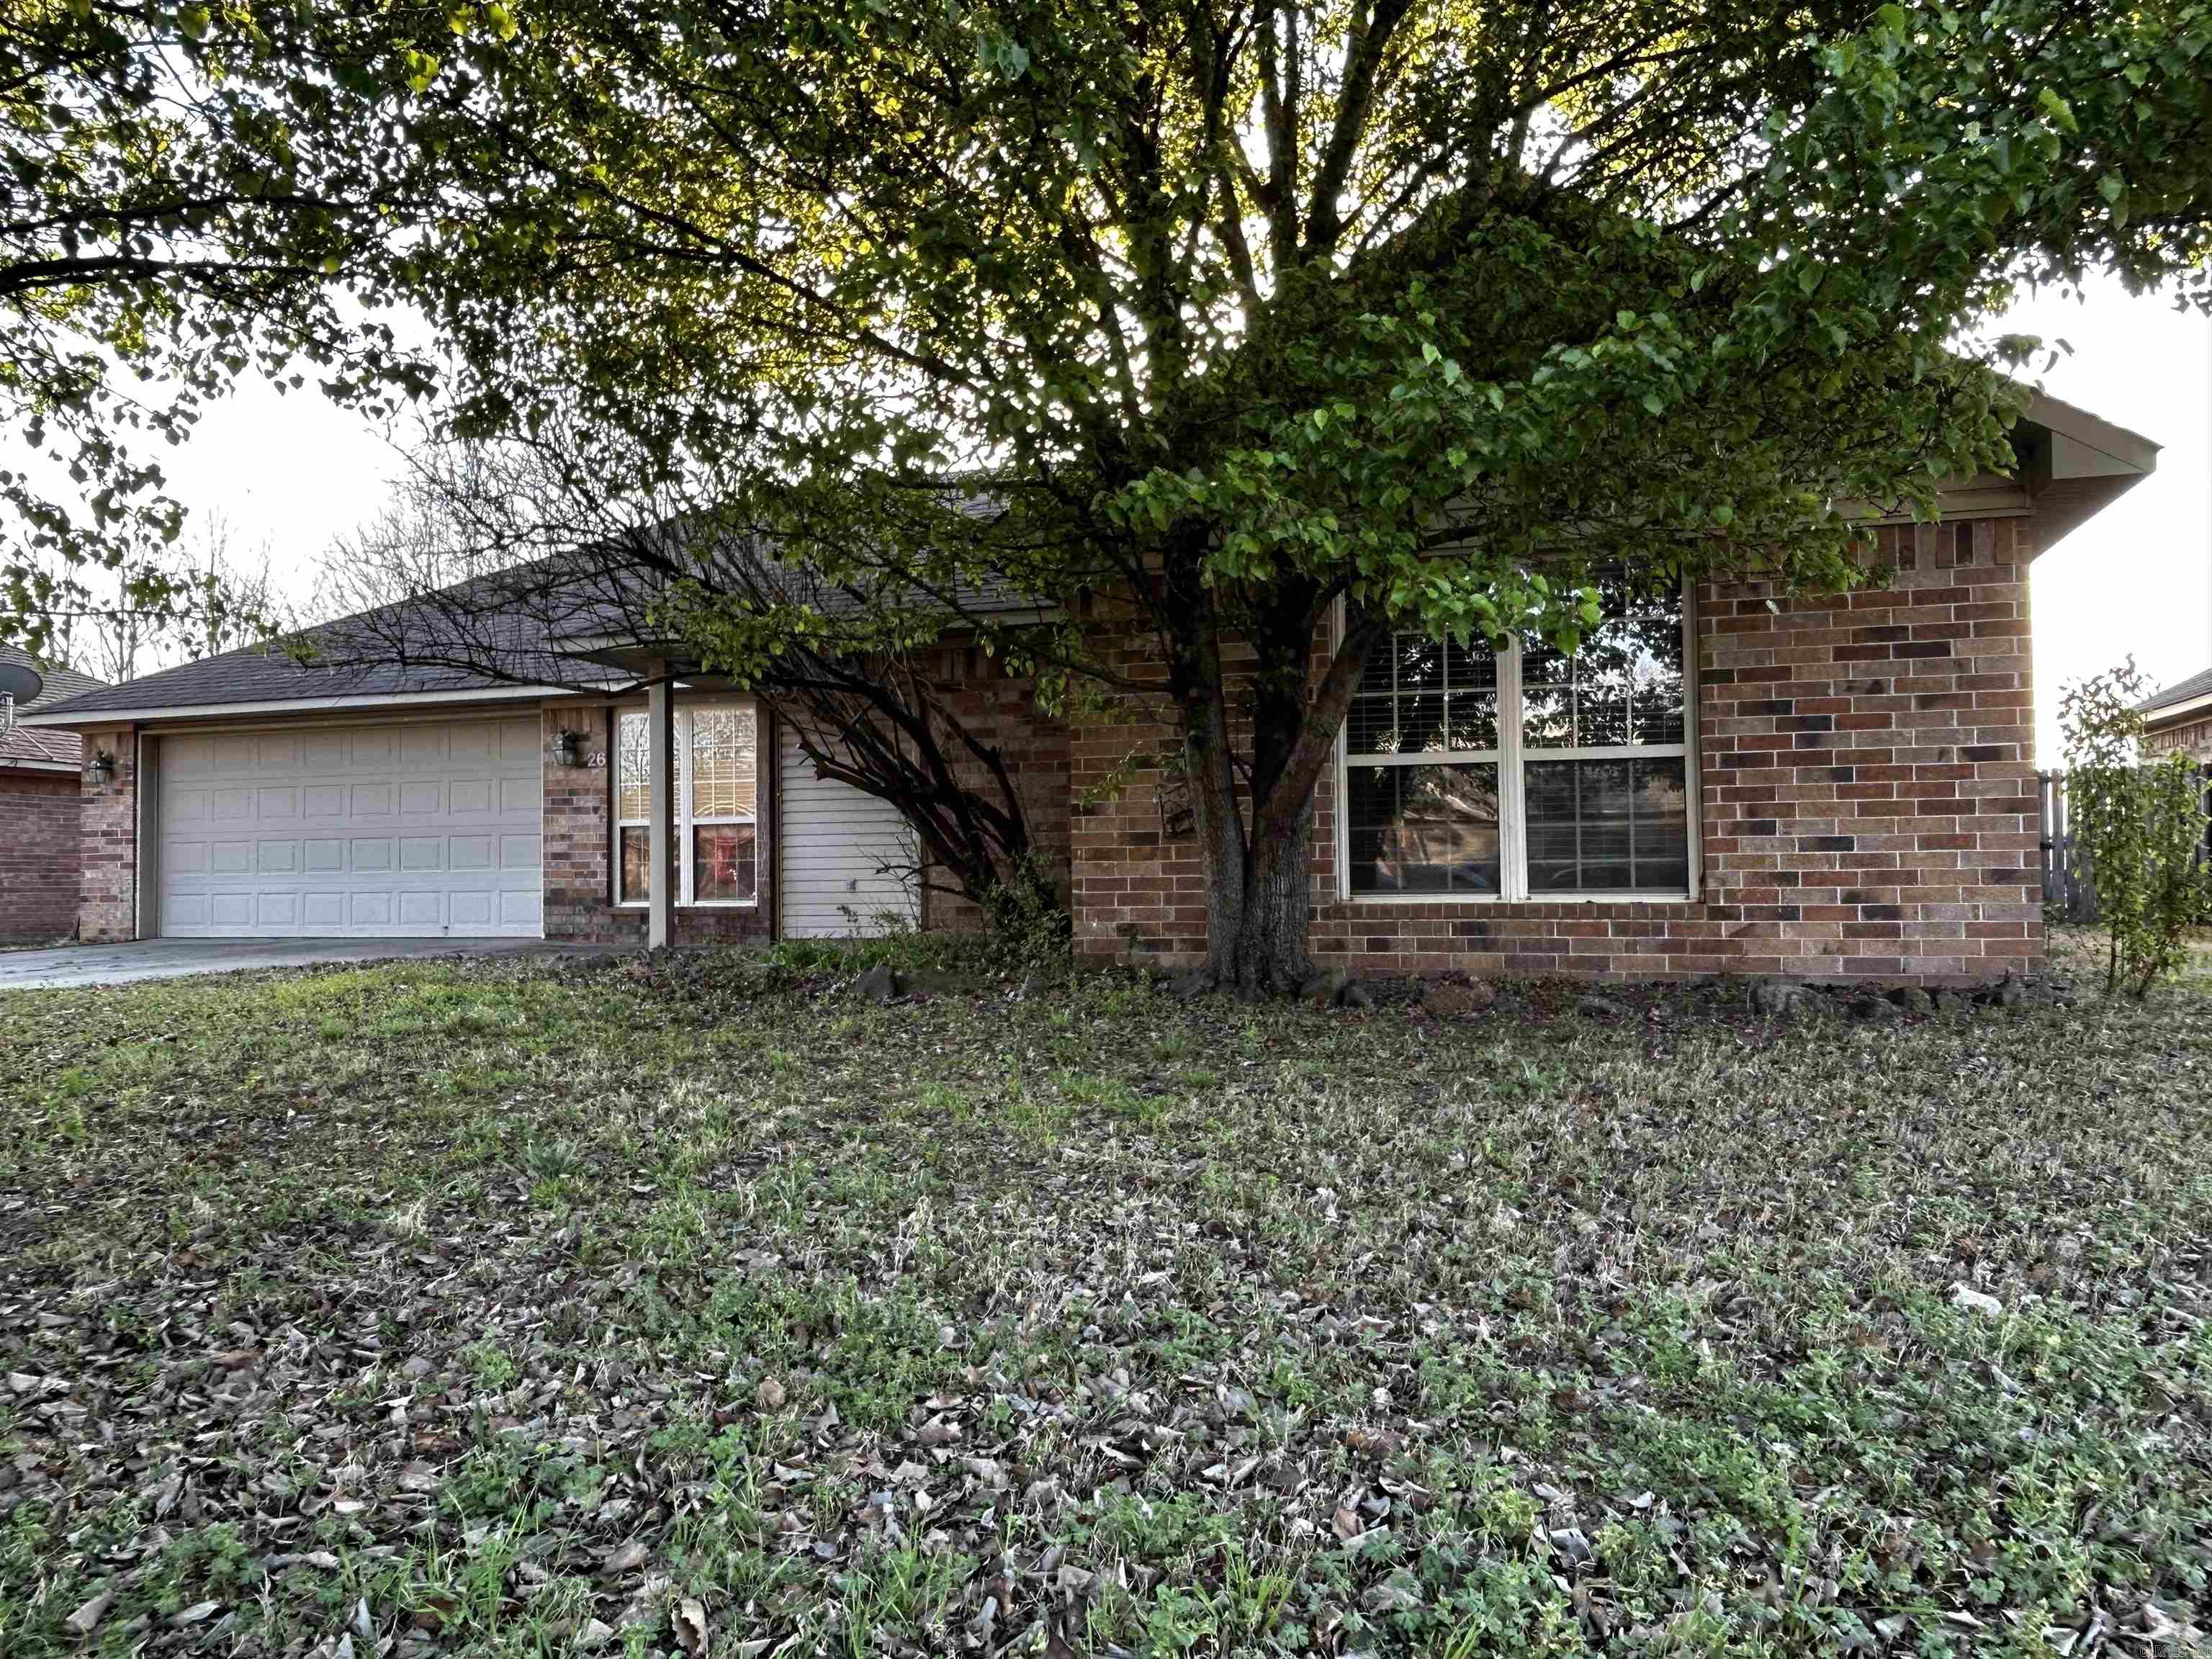
26 Blair Drive is a 4 bedroom home in a well kept neighborhood that's close to town with a country feel and a beautiful sunset view. This move in ready home just needs a new owner. Call or text today for a showing!
#26010986

Vilonia

26 Blair Drive

4 Beds

2 Baths

1,694 Sq.Ft.

$228,000

MLS#: 26010986

 - property

Send a message

Message successfully sent.

Your message

What is 3 + 4 ?

Reason for contacting?

I agree to receive email communication and understand I can unsubscribe at any time.

I agree to be contacted by All Around Real Estate via call, email, and text for real estate services. To opt out, you can reply 'stop' at any time or reply 'help' for assistance. You can also click the unsubscribe link in the emails. Message and data rates may apply. Message frequency may vary. Privacy Policy

Sign Out

Virtual Assistant

Would you like to take the next step with this property? We can help you schedule a showing or virtual tour, or send you more details.

Yes, I would like more information.

Thank You for Your Reply, One of Our Agents will contact you as soon as possible

No, maybe later.

Thank you, you can always contact me via email, phone number or through the contact form.

Realhub AI

Lucy - Your AI-Powered Realtor

Update Your Temporary Password

Personalize your search

Enter your email and we'll notify you immediately when new listings match what you're looking for.

or enter email address

Already have an account ? Login here

Continue your home search

I agree to receive communications and understand I can unsubscribe at any time.

I agree to be contacted by All Around Real Estate via call, email, and text for real estate services. To opt out, you can reply 'stop' at any time or reply 'help' for assistance. You can also click the unsubscribe link in the emails. Message and data rates may apply. Message frequency may vary. Privacy Policy

Already have an account ? Login here

We use cookies

We use cookies primarily for analytics to enhance your experience. By accepting, you agree to our use of these cookies. You can manage your preferences or learn more about our cookies policy.