
Features & Amenities

Interior

  • Other Interior Features

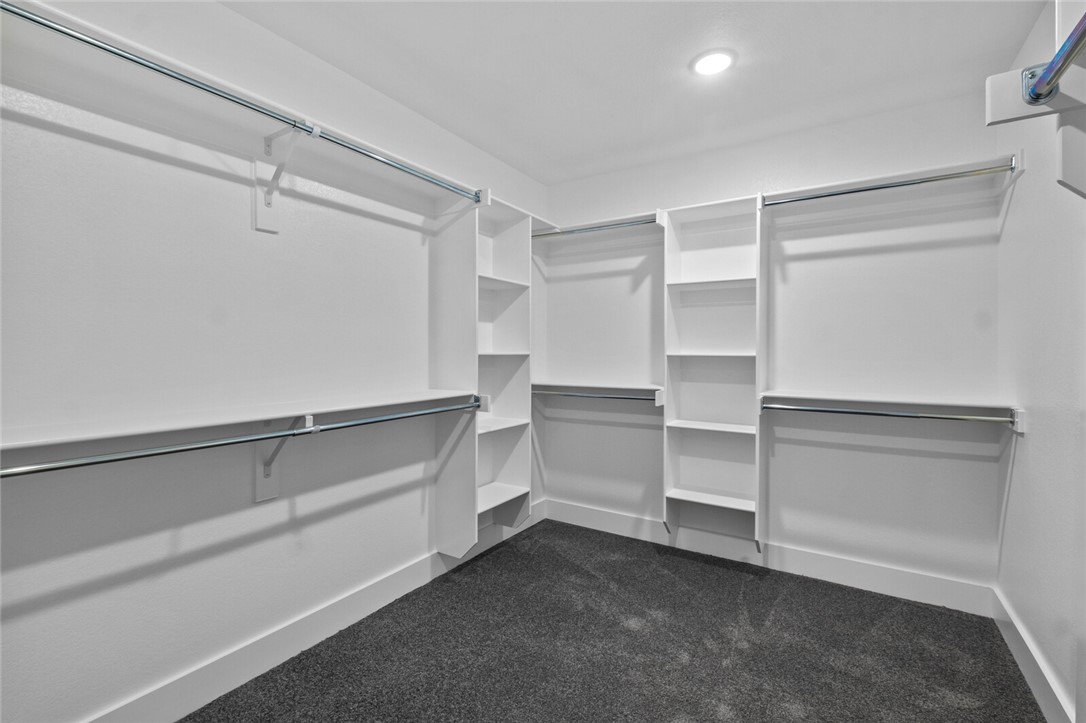
    Granite Counters, Pantry, Storage, Walk-In Closet(s), Smart Thermostat, Stone Counters

  • Total Bedrooms

    3

  • Bathrooms

    2

  • Basement YN

    NO

  • Cooling YN

    YES

  • Cooling

    Central Air, Electric

  • Fireplace YN

    YES

  • Heating YN

    YES

  • Heating

    Natural Gas, Central

  • Pet friendly

    N/A

Exterior

  • Garage

    No

  • Construction Materials

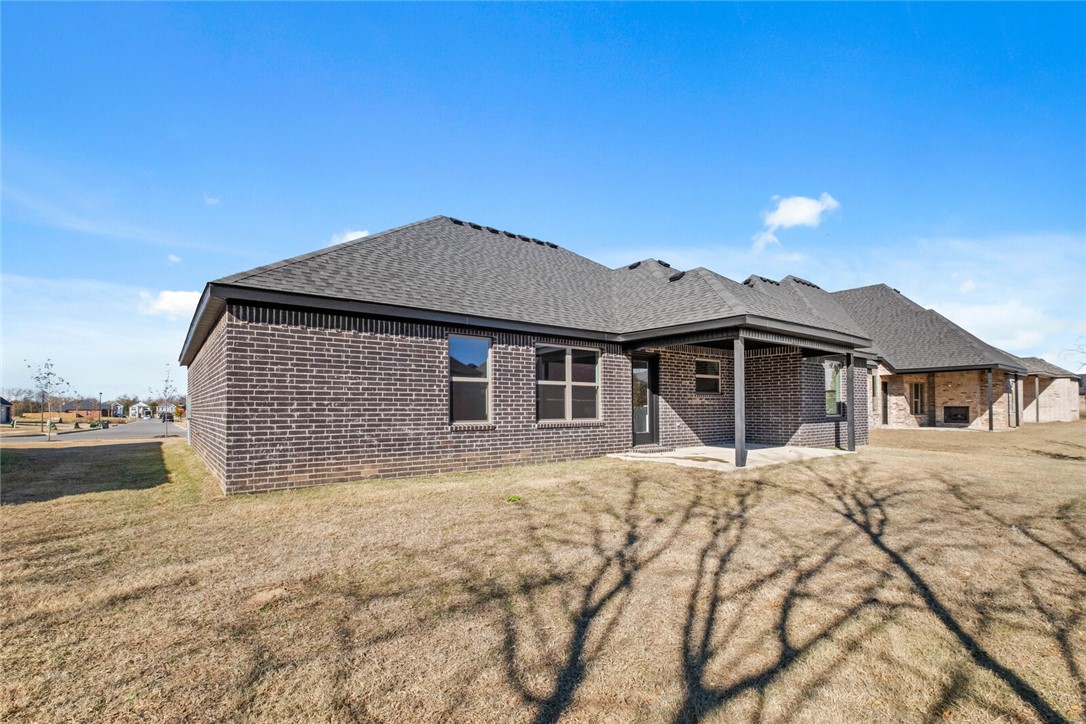
    Brick

  • Parking

    Concrete, Attached, Garage, Garage Door Opener, Driveway

  • Patio and Porch Features

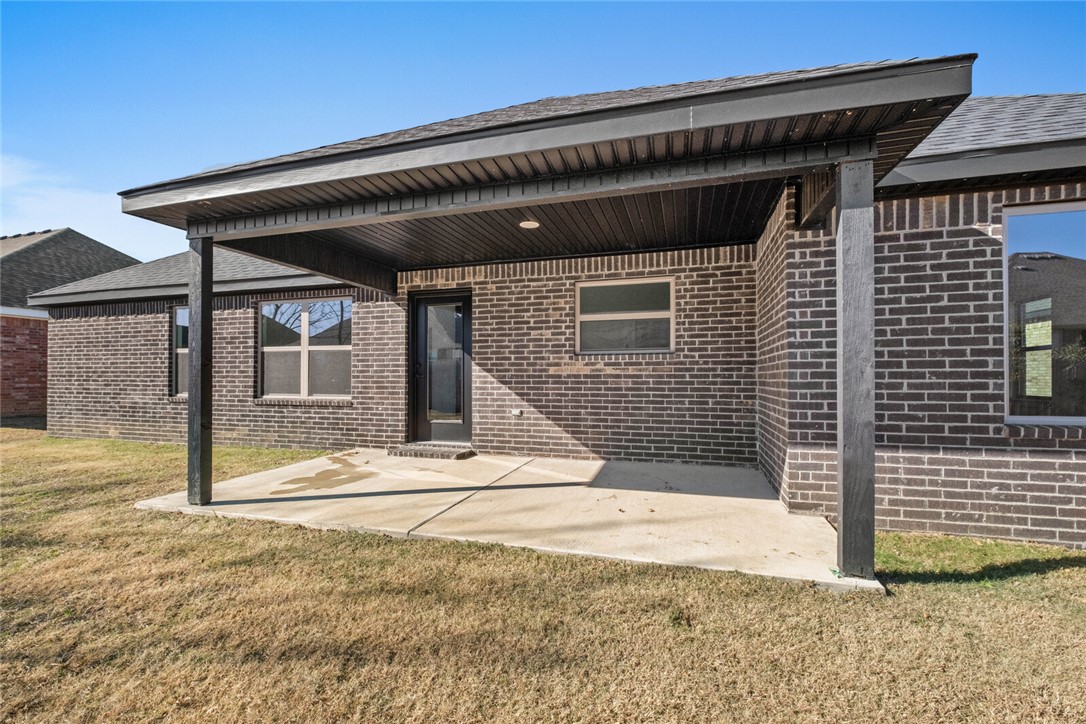
    Covered

  • Pool

    No

Area & Lot

  • Lot Features

    Cleared, Landscaped, Level

  • Lot Size(acres)

    0.18

  • Property Type

    Residential

  • Property Sub Type

    Single Family Residence

Price

  • Sales Price

    $414,400

  • Tax Amount

    $799

  • Sq. Footage

    1,936

  • Price/SqFt

    $214

HOA

  • Association

    N/A

School District

  • Elementary School

    Fayetteville

  • Middle School

    Fayetteville

  • High School

    Fayetteville

Property Features

  • New Construction

    YES

  • Foundation Details

    Slab

  • Sewer

    Public Sewer

  • Tax Lot

    133

  • Water Source

    Public

Schedule a Showing

Showing scheduled successfully.

<
>
IN PERSON
VIA CHAT

What is 3 + 4 ?


Change time

Mortgage calculator

Estimate your monthly mortgage payment, including the principal and interest, property taxes, and HOA. Adjust the values to generate a more accurate rate.

Your payment

Principal and Interest:

$

Property taxes:

$

HOA fees:

$

Total loan payment:

$

Total interest amount:

$

Location

County

Washington

Elementary School

Fayetteville

Middle School

Fayetteville

High School

Fayetteville

Listing Courtesy of Taylor Baker , Equity Partners Realty

RealHub Information is provided exclusively for consumers' personal, non-commercial use, and it may not be used for any purpose other than to identify prospective properties consumers may be interested in purchasing. All information deemed reliable but not guaranteed and should be independently verified. All properties are subject to prior sale, change or withdrawal. RealHub website owner shall not be responsible for any typographical errors, misinformation, misprints and shall be held totally harmless.

Agent Karen Tillman

REALTOR®

Karen Tillman

Call Karen today to schedule a private showing.


* Listings on this website come from the FMLS IDX Compilation and may be held by brokerage firms other than the owner of this website. The listing brokerage is identified in any listing details. Information is deemed reliable but is not guaranteed. If you believe any FMLS listing contains material that infringes your copyrighted work please click here to review our DMCA policy and learn how to submit a takedown request.© 2024 FMLS.
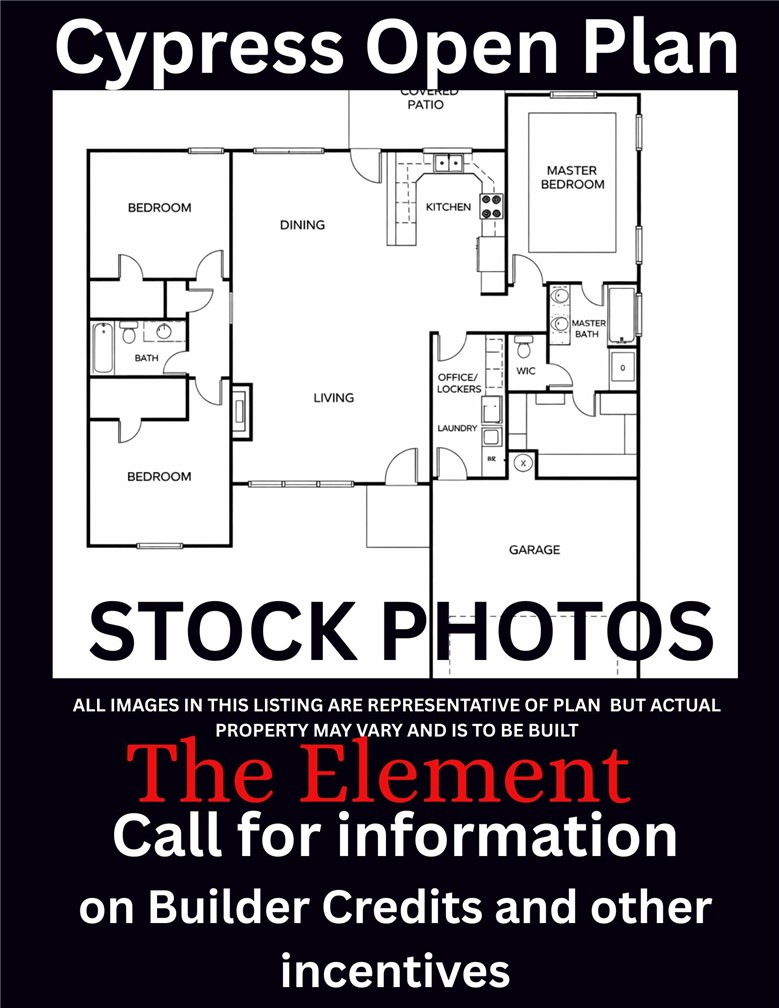
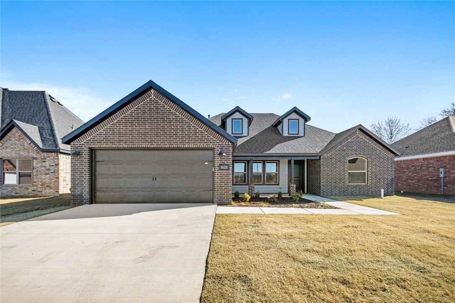
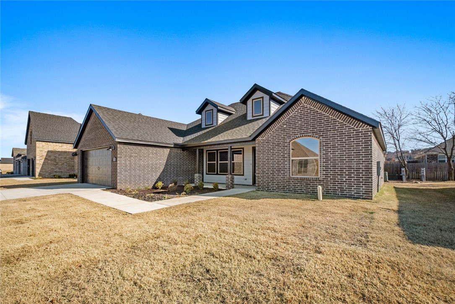
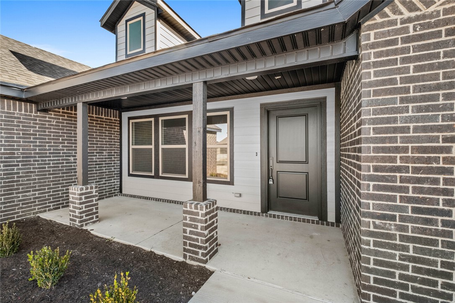
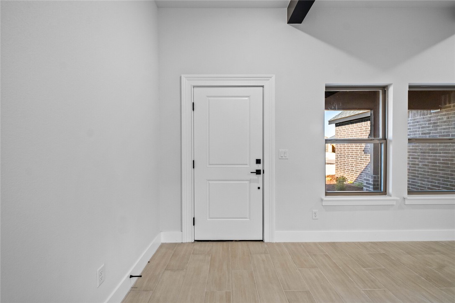
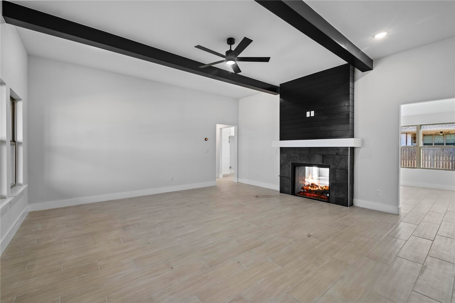
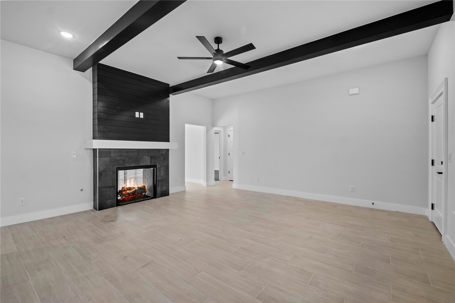
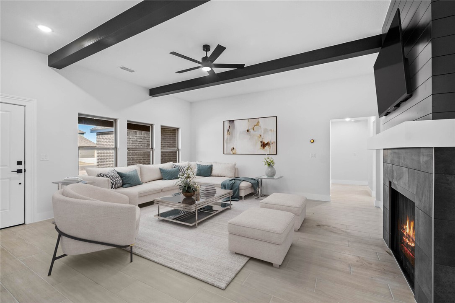
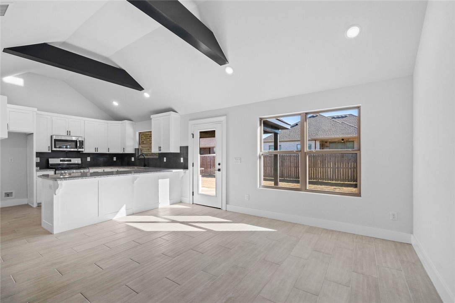
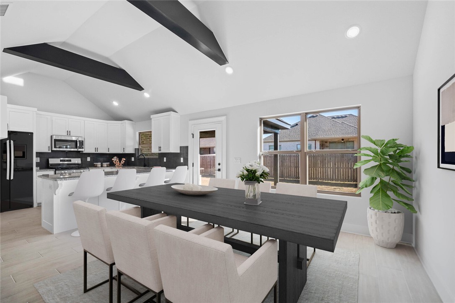
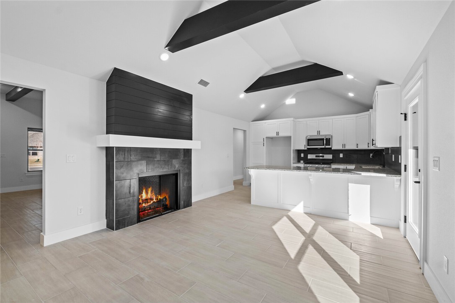
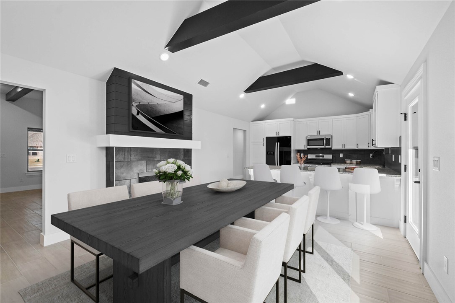
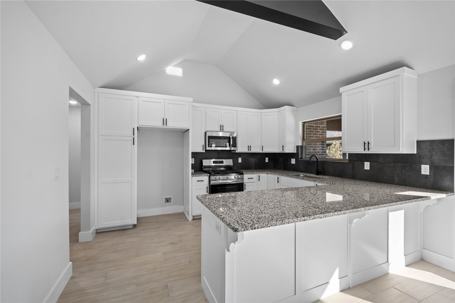
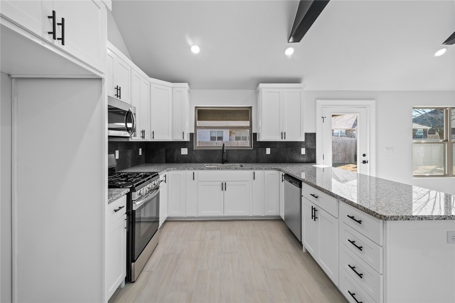
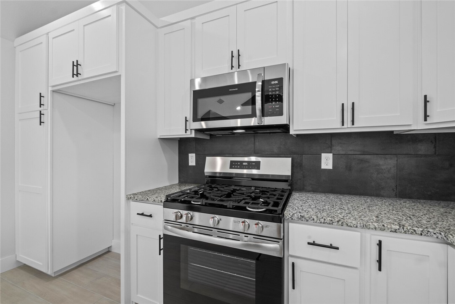
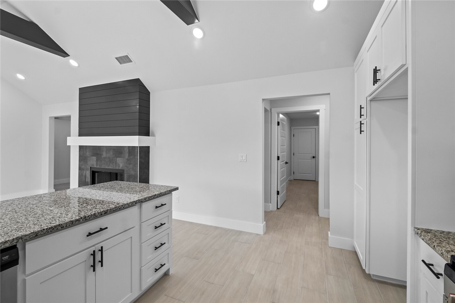
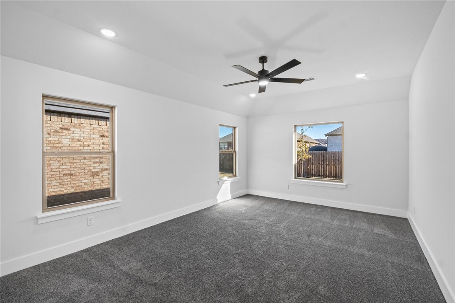
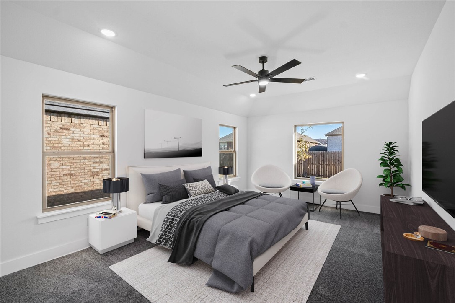
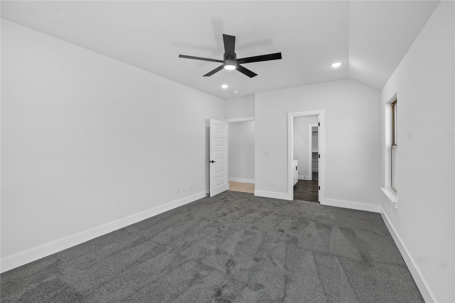
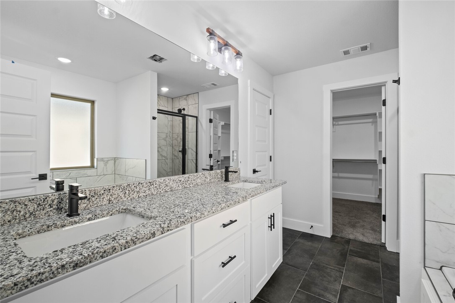
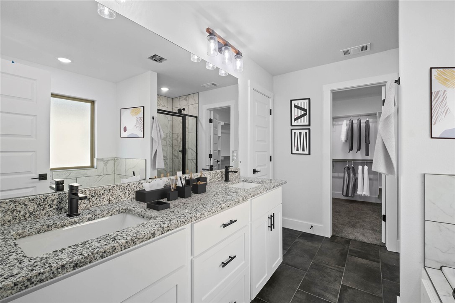
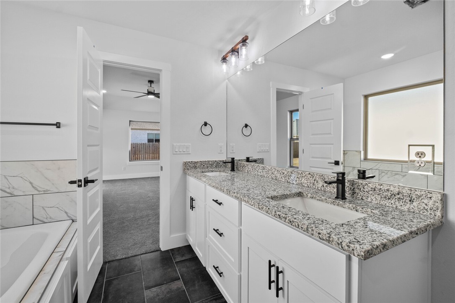
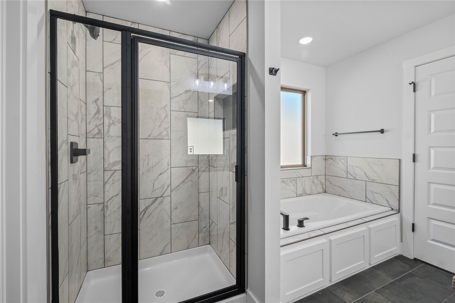
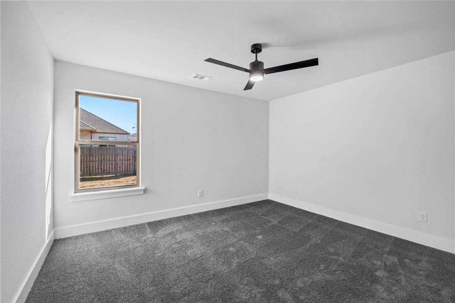
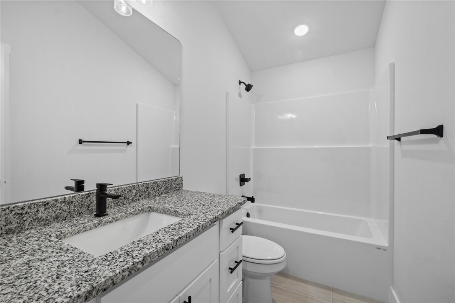
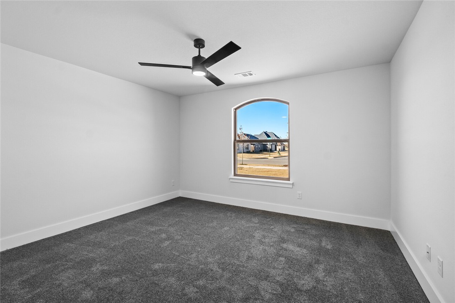
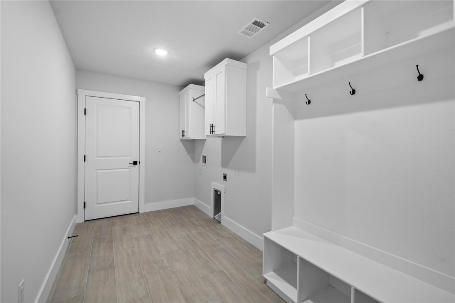
Take advantage of our $7000 builder credit PLUS up to $3500 preferred lender credit. This is The Cypress Open Floor Plan. This stunning house offers 3 spacious bedrooms and 2 modern bathrooms. The cozy living room invites you to relax and unwind, while the elegant dining room is perfect for entertaining guests. The fully equipped kitchen boasts stainless steel appliances, granite countertops, and plenty of storage space. Step out onto the covered patio, which offers a spot for enjoying the outdoors. The attached garage provides ample space for your vehicles, and the laundry room is conveniently located nearby. Additionally, this house features a versatile space that can be used as an office, pantry, or lockers, depending on your needs. With plenty of natural light and plenty of storage space, this space can easily be customized to suit your lifestyle. Overall, this house is the perfect combination of modern amenities and classic charm, offering everything you need to live comfortably and stylishly.

4668 W Triangle Street

Message successfully sent.

What would you like to know?

What is 3 + 4 ?

I agree to receive email communication and understand I can unsubscribe at any time.

I agree to be contacted by All Around Real Estate via call, email, and text for real estate services. To opt out, you can reply 'stop' at any time or reply 'help' for assistance. You can also click the unsubscribe link in the emails. Message and data rates may apply. Message frequency may vary. Privacy Policy

Related Properties

New on site 1 day ago
Location is the highlight of this fully furnished 1-bedroom, 1-bath corner-unit condo in downtown Fayetteville. Currently operating as an active, permitted STR, it is located just off Dickson Street and within walking distance of the University of Arkansas, restaurants, entertainment, and the Walton Arts Center. The condo features a fully equipped kitchen, in-unit washer and dryer, and one parking space that conveys with the property. The STR permit is active and up to date. Buyers should verify permit-transfer requirements with the City of Fayetteville.
#1359454

Fayetteville

204 N Shipley Alley 103

1 Beds

1 Baths

680 Sq.Ft.

$380,000

MLS#: 1359454

New on site 1 day ago
Welcome to this beautifully maintained 3-bedroom, 2.5-bath home with a dedicated office, ideally located in the desirable Bridgeport subdivision just off Mt. Comfort Road. The thoughtfully designed split floor plan offers plenty of space and flexibility, including a cozy sitting room nestled between two bedrooms. A light-filled sunroom provides the perfect spot for a hobby room, second office, reading room, or additional living space. The home is filled with thoughtful details & built-ins throughout, while the kitchen features a convenient touch faucet and an automatic lift stand for a mixer, making everyday cooking and baking a breeze. Step outside to enjoy the wonderful screened-in back porch overlooking a beautifully landscaped, fully fenced backyard with wood privacy fencing. Gorgeous landscaping in both the front and back adds to the home's inviting curb appeal. Complete with a 2-car garage and a fantastic Fayetteville location, this home offers an exceptional combination of comfort, functionality, and charm!
#1359509

Fayetteville

4437 W Castlebury Lane

3 Beds

2 Baths

2,492 Sq.Ft.

$465,000

MLS#: 1359509

New on site 1 day ago
Welcome to 3682 W Grouse Road! Move-in ready 3-bedroom, 2-bath home offering 1,566 sq ft of comfortable living space in a convenient Fayetteville location. Built in 2004, this well-maintained home features a functional split floor plan with a spacious living area, comfortable bedrooms, and plenty of room for everyday living and entertaining. A new roof provides added value and peace of mind for the next owner. Enjoy the outdoor space for relaxing, entertaining, pets, or gardening. Conveniently located near shopping, dining, schools, and all that Fayetteville has to offer. Whether you're a first-time buyer, downsizing, or looking for an investment property, this home is ready for its next chapter. Schedule your showing today!
#1359139

Fayetteville

3682 W Grouse Road

3 Beds

2 Baths

1,566 Sq.Ft.

$335,000

MLS#: 1359139

New on site 1 day ago
The Miraculous Mitchell plan in The Element, in beautiful Fayetteville, AR! This home offers 4 bedrooms and 3 full bathrooms! Upon entering, you’ll find a spacious living room and kitchen with a dining room! The kitchen features beautiful quartz countertops, a gas range, and pantry. The primary bedroom and ensuite are located on the first floor. The primary bath features quartz countertops with double sinks and a walk-in shower! Upstairs, you’ll find a game room, perfect for entertaining along with bedrooms 3 & 4 with another full bathroom! Each home will have LVP flooring throughout the first floor, with carpeted stairs and carpet in all upstairs living areas. Upstairs wet areas will have LVP flooring. The exterior will feature brick and siding per plan and a covered patio per plan. Homes in this neighborhood are equipped a programmable thermostat which allows you to effortlessly control your environment with the touch of a button. Landscape package! Garage Door opener! Taxes and parcel number TBD.
#1359569

Fayetteville

491 S Neon Avenue

4 Beds

3 Baths

2,313 Sq.Ft.

$411,700

MLS#: 1359569

New on site 2 days ago
2.5 Acres of a very desirable location ,Seller is putting No Value in the Improvements , Property is being SOLD as is ,Where is , How is. - nice location for new construction . 
Renter is to vacate by the End of the month of August 2026. Call Listing agent with any questions.
#1359420

Fayetteville

3941 -3953 N Gulley Road

3 Beds

1 Baths

2,378 Sq.Ft.

$350,000

MLS#: 1359420

New on site 3 days ago
Special financing available- as low as 4.8% temporary rate may be possible for qualified buyers! Welcome home to this spacious 4-bedroom, 2.5-bath retreat where comfort meets everyday charm. The living room is the heart of the home, with a striking brick wall, rounded front windows filling the space with natural light, and a cozy wood-burning fireplace for warm winter nights. The open flow between the living room, kitchen, and dining area creates a welcoming space for gathering, while the kitchen’s abundance of ceiling-height cabinets offers all the storage you need. A spacious flex room adds even more versatility — perfect as an extra bedroom, home gym, or game room. Outside, a fully fenced yard offers room to play, garden, or relax beneath mature oak trees, and a 3-car garage adds everyday convenience. Tucked into a peaceful, private setting, you’ll enjoy friendly neighbors and abundant wildlife — deer, foxes, birds, and more — just a short drive from town. More than a house — it’s a place to call home.
#1359141

Fayetteville

16107 Walnut Drive

4 Beds

2 Baths

2,779 Sq.Ft.

$495,000

MLS#: 1359141

New on site 3 days ago
Welcome to The Coves subdivision in West Fayetteville! This house is perfectly situated on a flat lot with a full wood privacy fence, and land behind with mature trees for privacy. This 4 bed, 2.5 bath home features a nice living area open to the kitchen featuring granite tops, stainless appliances and a spacious island for gathering. In addition, there's a pantry with nice storage. A dedicated laundry room as you enter from the garage with plenty of room for storage. Also, an office/study situated right off the main entry. 4 nice sized bedrooms upstairs. The primary bedroom holds a king sized bed very nicely with the primary bath and SPACIOUS closet to boot. The back yard is flat with plenty of room to move, with a deck area perfect for unwinding and entertaining. Located just minutes from I-49 and University of Arkansas campus, making it an excellent primary residence or investment opportunity. Enjoy the Mount Kessler walking/biking trails along with Centennial park. Move-in ready!
#1358632

Fayetteville

4738 W Hoover Loop

4 Beds

2 Baths

2,021 Sq.Ft.

$365,000

MLS#: 1358632

New on site 3 days ago
Spacious 3 bedroom, 2 bath, 1-story, open-concept home, built in 2023, in the Towne West Subdivision. Conveniently located on the west side of Fayetteville, less than 4 miles from UofA. This wonderful home features a large master-suite with walk-in shower, soaking tub, dual sinks, and expansive walk-in closet w/ built-ins. Large living room/dining room combo: featuring a 12ft. vaulted ceiling and elegant built-in gas fireplace. Chef’s kitchen with lighted pantry and gas stove. Kitchen island houses the sink and the stainless steel dishwasher. Built-in microwave oven. All bedrooms are carpeted. Full bath with shower over tub, linen closet. 2-Car attached garage opens with phone app or keypad. Sit back and relax with friends in the large fenced-in backyard. Gather around the fire-pit, you can stay out of the sun, on the covered back patio. Entertain friends under the pergola (which includes a new cover). Professionally landscaped and well maintained yard. A must see!
#1358272

Fayetteville

4234 W Buckaroo Street

3 Beds

2 Baths

1,870 Sq.Ft.

$399,999

MLS#: 1358272

This 3 car, 4 bedroom, 2 bathroom, 2200 square feet
home includes a corner pantry, room for bar seating, and
a large covered back patio your family will enjoy. The
open layout connects the kitchen, dining, and living areas,
creating a welcoming space that’s perfect for everyday
living or hosting friends and family. The primary
bathroom features double vanities, and the floor plan
offers direct access from the utility room to the primary
closet for added convenience. Thoughtfully designed with
comfort and functionality in mind, this home provides the
ideal blend of style, space, and practicality.

*Taxes subject to change based on new construction.*
#1358890

Fayetteville

4408 W Cactus Place

4 Beds

2 Baths

2,194 Sq.Ft.

$434,530

MLS#: 1358890

Welcome to 3644 Clearwood in Fayetteville! This inviting 3-bedroom, 2-bath home offers approximately 1,629 square feet of comfortable living space with a functional layout designed for everyday living and entertaining. The spacious living area features a fireplace, while the kitchen offers plenty of room to gather and connects easily with the main living spaces. Enjoy the convenience of walk-in closets, washer/dryer connections, a 2-car garage, and a private outdoor space ready for relaxing or entertaining. Located in the Clearwood Crossings subdivision this home provides convenient access to shopping, dining, schools, and everything Northwest Arkansas has to offer. Whether you're looking for your first home, your next home, or an investment opportunity, 3644 Clearwood is one you'll want to see!
#1358801

Fayetteville

3644 W Clearwood Drive

3 Beds

2 Baths

1,629 Sq.Ft.

$349,999

MLS#: 1358801

 - property

Send a message

Message successfully sent.

Your message

What is 3 + 4 ?

Reason for contacting?

I agree to receive email communication and understand I can unsubscribe at any time.

I agree to be contacted by All Around Real Estate via call, email, and text for real estate services. To opt out, you can reply 'stop' at any time or reply 'help' for assistance. You can also click the unsubscribe link in the emails. Message and data rates may apply. Message frequency may vary. Privacy Policy

Sign Out

Virtual Assistant

Would you like to take the next step with this property? We can help you schedule a showing or virtual tour, or send you more details.

Yes, I would like more information.

Thank You for Your Reply, One of Our Agents will contact you as soon as possible

No, maybe later.

Thank you, you can always contact me via email, phone number or through the contact form.

Realhub AI

Lucy - Your AI-Powered Realtor

Update Your Temporary Password

Personalize your search

Enter your email and we'll notify you immediately when new listings match what you're looking for.

or enter email address

Already have an account ? Login here

Continue your home search

I agree to receive communications and understand I can unsubscribe at any time.

I agree to be contacted by All Around Real Estate via call, email, and text for real estate services. To opt out, you can reply 'stop' at any time or reply 'help' for assistance. You can also click the unsubscribe link in the emails. Message and data rates may apply. Message frequency may vary. Privacy Policy

Already have an account ? Login here

We use cookies

We use cookies primarily for analytics to enhance your experience. By accepting, you agree to our use of these cookies. You can manage your preferences or learn more about our cookies policy.