
Contemporary
436 Trails End Lane
Bentonville, AR 72712
MLS#: 1354765
$3,400,000
Property
Beds
4
Full Baths
4
1/2 Baths
1
Year Built
2026
Sq.Footage
3,900
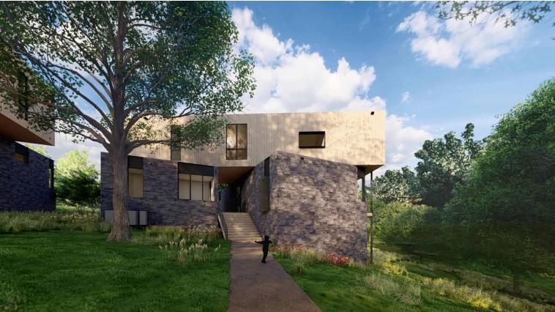
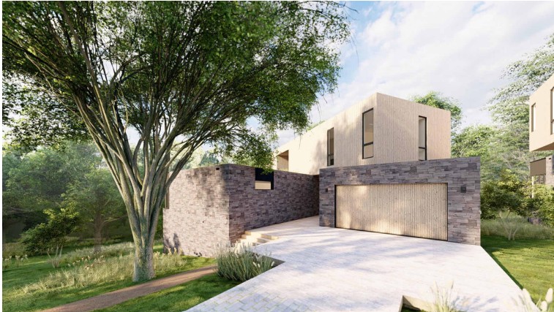
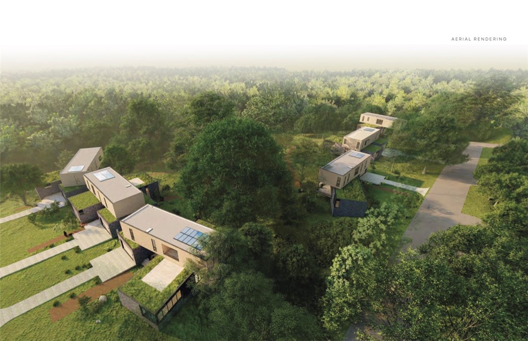
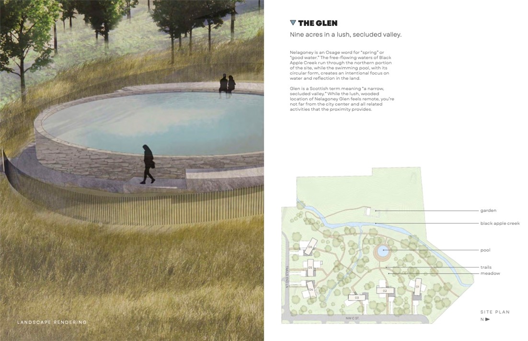
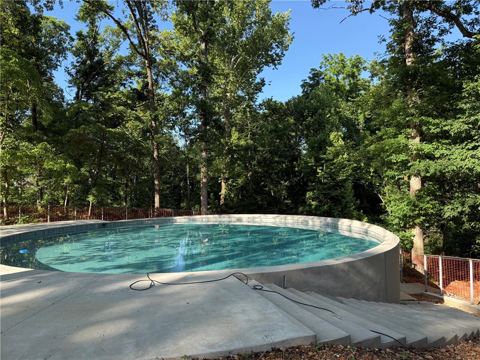
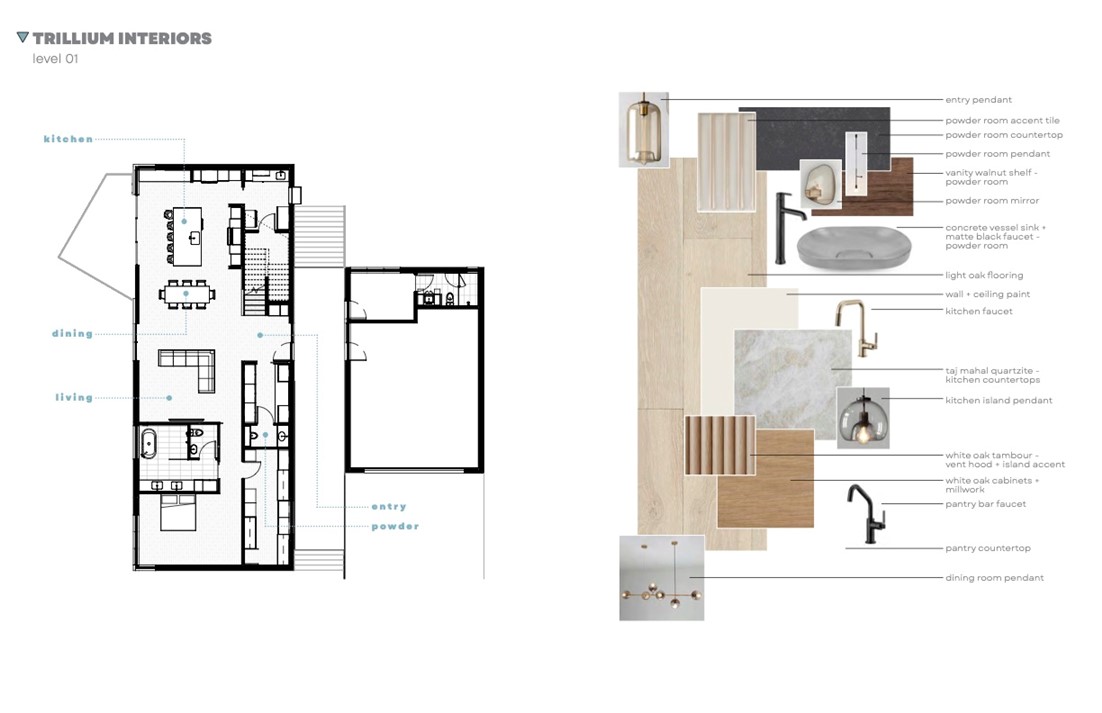
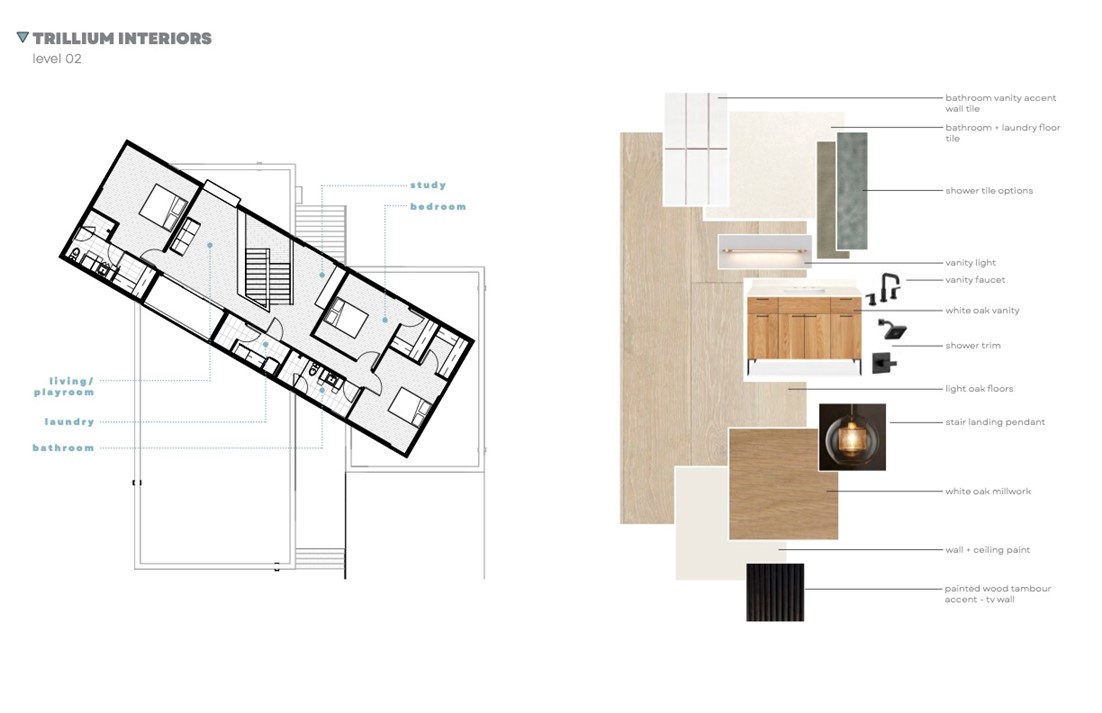
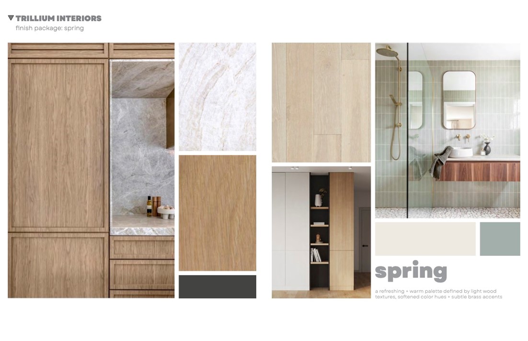
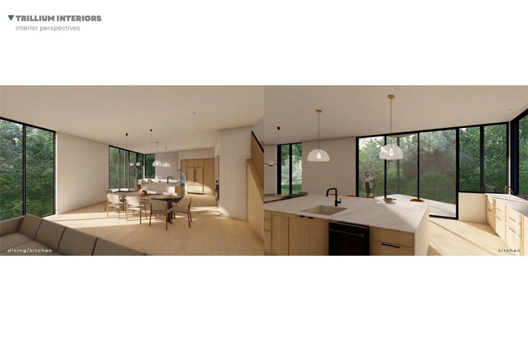
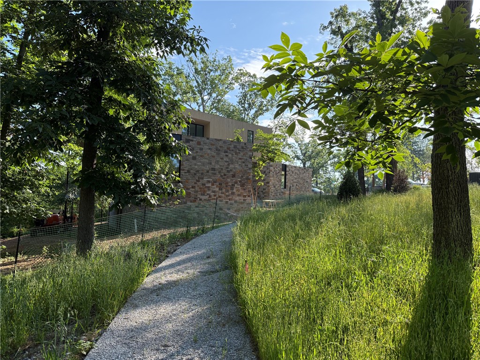
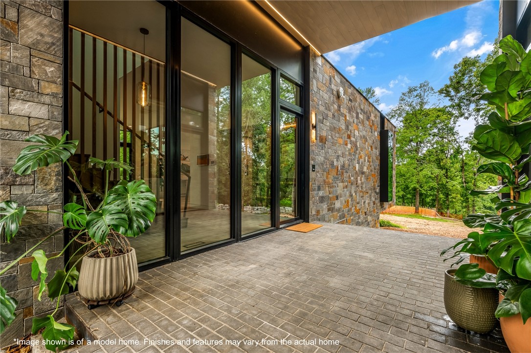
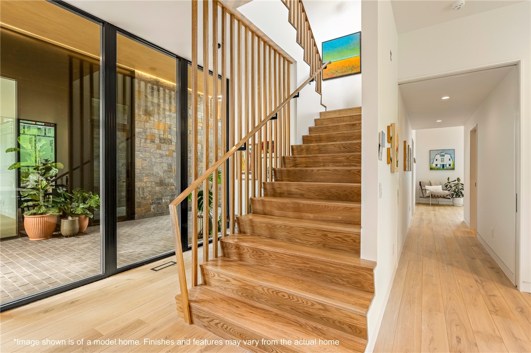
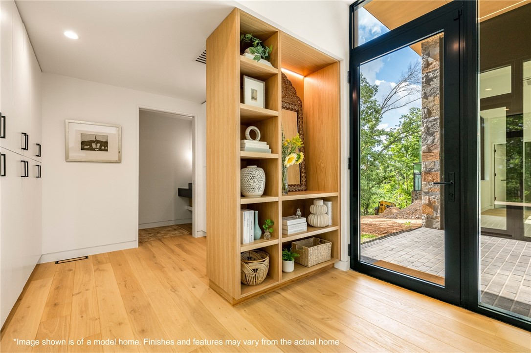
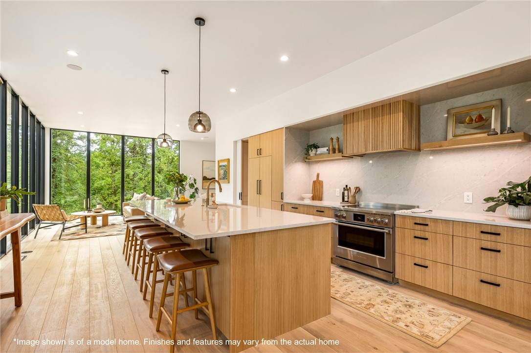
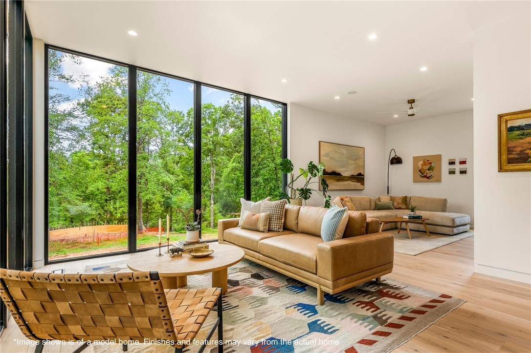
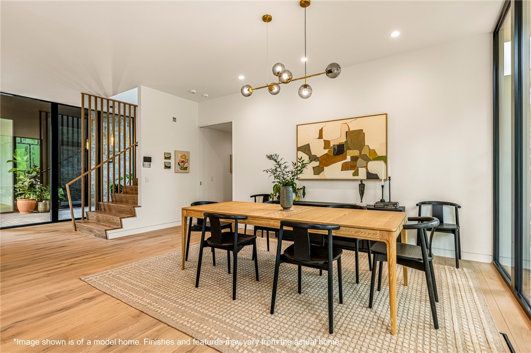
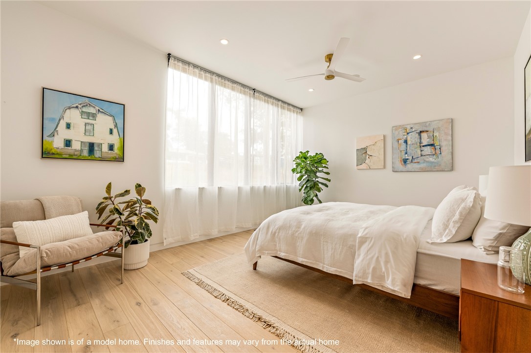
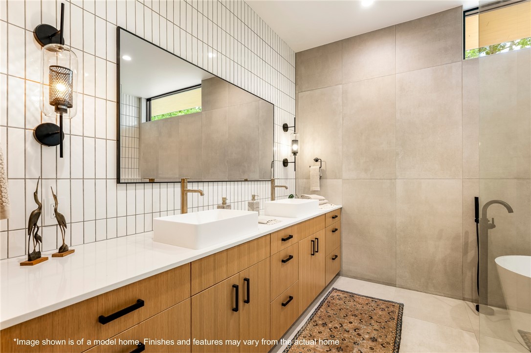
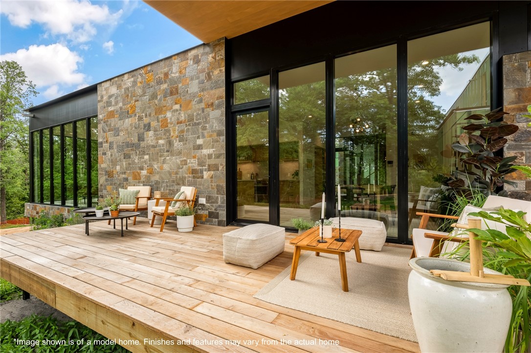
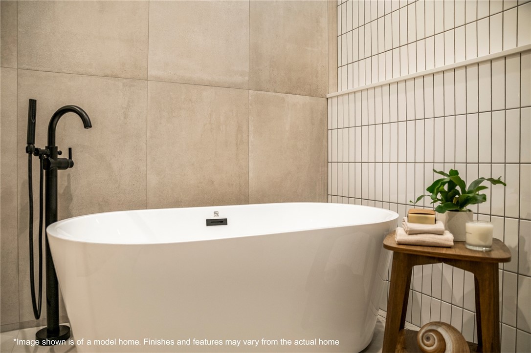
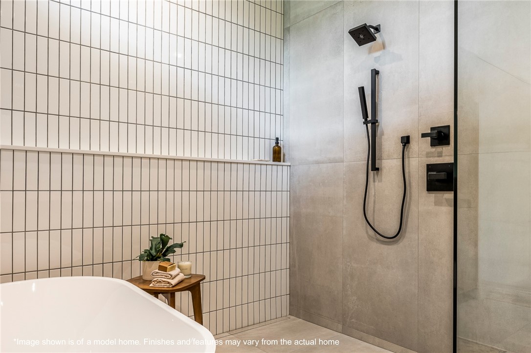
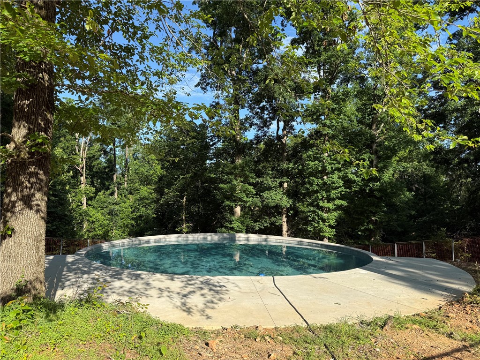
Welcome to Nelagoney Glen, an exclusive collection of six architecturally significant modern homes thoughtfully positioned across nine private acres in the heart of downtown Bentonville. This one-of-a-kind community seamlessly blends exceptional design with the natural landscape. Introducing the Trillium House, privately nestled among the trees at the end of Trails End Lane. Defined by striking floor-to-ceiling glass, the home's architecture invites the outdoors in, filling every space with natural light and immersive woodland views. A sophisticated palette of natural stone and warm wood cladding allows the residence to harmonize with its surroundings, creating the feeling that the home is an extension of the landscape itself.
Features & Amenities
Interior
-
Other Interior Features
Wet Bar, Built-in Features, Ceiling Fan(s), Eat-in Kitchen, Pantry, Smart Home, Walk-In Closet(s), Smart Thermostat, Stone Counters
-
Total Bedrooms
4
-
Bathrooms
4
-
1/2 Bathrooms
1
-
Basement YN
NO
-
Cooling YN
YES
-
Cooling
Ceiling Fan(s), Central Air, ENERGY STAR Qualified Equipment, Heat Pump
-
Fireplace YN
NO
-
Heating YN
YES
-
Heating
Central, Heat Pump
-
Pet friendly
N/A
Exterior
-
Garage
No
-
Construction Materials
Stone, Redwood Siding
-
Other Exterior Features
Balcony
-
Parking
Attached, Garage, Garage Door Opener, Workshop in Garage, Driveway
-
Patio and Porch Features
Covered, Deck, Patio, Porch
-
Pool
No
Area & Lot
-
Lot Features
Landscaped, Wooded
-
Lot Size(acres)
0.61
-
Property Type
Residential
-
Property Sub Type
Single Family Residence
-
Architectural Style
Contemporary
Price
-
Sales Price
$3,400,000
-
Tax Amount
$11,526
-
Sq. Footage
3,900
-
Price/SqFt
$871
HOA
-
Association
YES
-
Association Fee
$350
-
Association Fee Frequency
Monthly
-
Association Fee 2 Frequency
Monthly
-
Association Fee Includes
N/A
School District
-
Elementary School
Bentonville
-
Middle School
Bentonville
-
High School
Bentonville
Property Features
-
New Construction
YES
-
Association Amenities
Trail(s)
-
Foundation Details
Slab
-
Tax Lot
6
-
Water Source
Public
Schedule a Showing
Showing scheduled successfully.
Mortgage calculator
Estimate your monthly mortgage payment, including the principal and interest, property taxes, and HOA. Adjust the values to generate a more accurate rate.
Your payment
Principal and Interest:
$
Property taxes:
$
HOA fees:
$
Total loan payment:
$
Total interest amount:
$
Location
County
Benton
Elementary School
Bentonville
Middle School
Bentonville
High School
Bentonville
Listing Courtesy of Mayer Team , Better Homes and Gardens Real Estate Journey Bento
RealHub Information is provided exclusively for consumers' personal, non-commercial use, and it may not be used for any purpose other than to identify prospective properties consumers may be interested in purchasing. All information deemed reliable but not guaranteed and should be independently verified. All properties are subject to prior sale, change or withdrawal. RealHub website owner shall not be responsible for any typographical errors, misinformation, misprints and shall be held totally harmless.

REALTOR®
Lura Kitchens
Call Lura today to schedule a private showing.

* Listings on this website come from the FMLS IDX Compilation and may be held by brokerage firms other than the owner of this website. The listing brokerage is identified in any listing details. Information is deemed reliable but is not guaranteed. If you believe any FMLS listing contains material that infringes your copyrighted work please click here to review our DMCA policy and learn how to submit a takedown request.© 2024 FMLS.
Related Properties

Bentonville
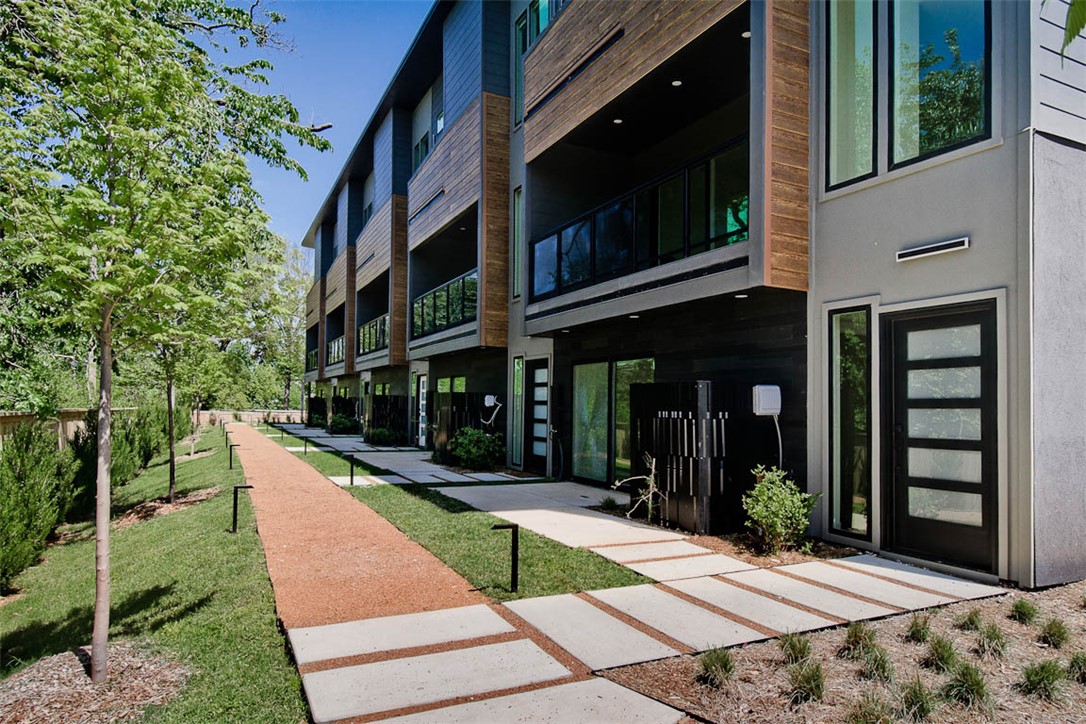
9515 Nomad Road
3 Beds
3 Baths
4,707 Sq.Ft.
$3,200,000
MLS#: 1358858
Bentonville
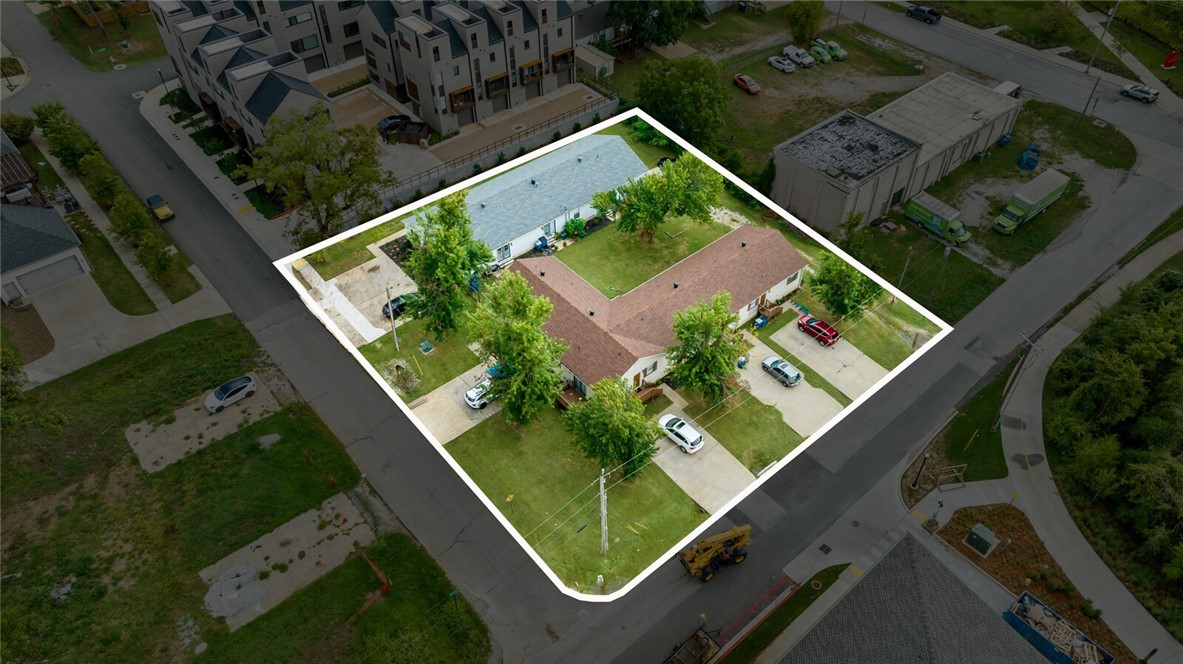
214 NW 9th Street
None Beds
None Baths
6,381 Sq.Ft.
$2,793,000
MLS#: 1355651
Bentonville
403 SE F Street
None Beds
None Baths
6,378 Sq.Ft.
$2,900,000
MLS#: 1285813
