


Property
Beds
4
Full Baths
4
1/2 Baths
None
Year Built
2026
Sq.Footage
3,280
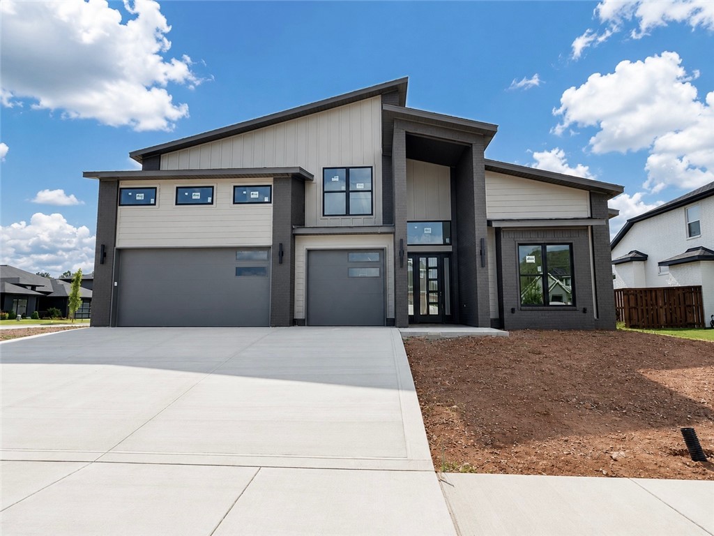
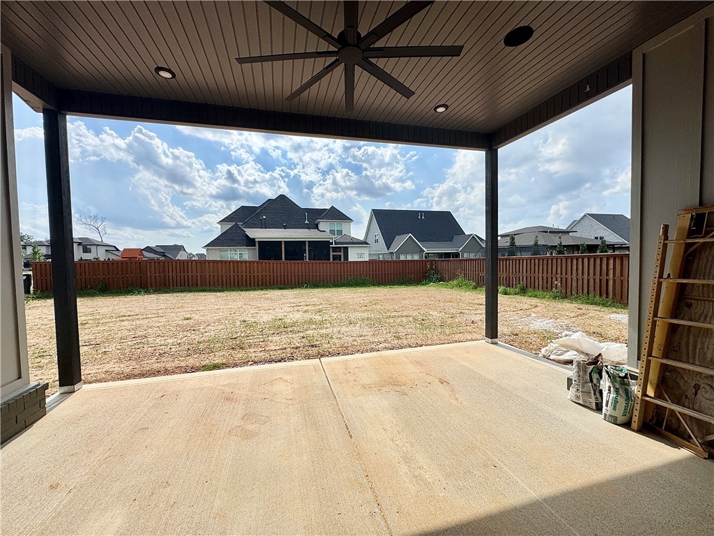
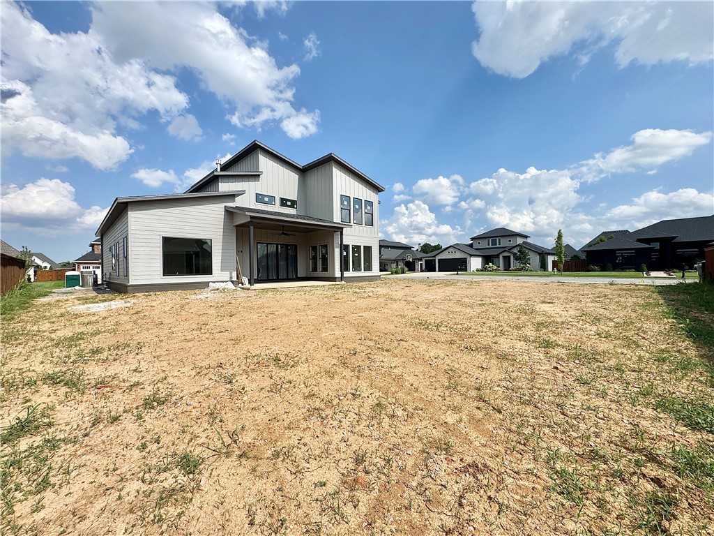
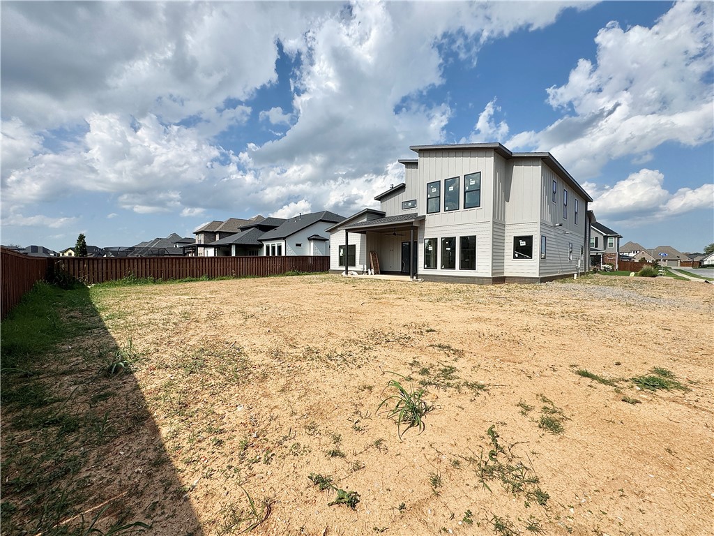
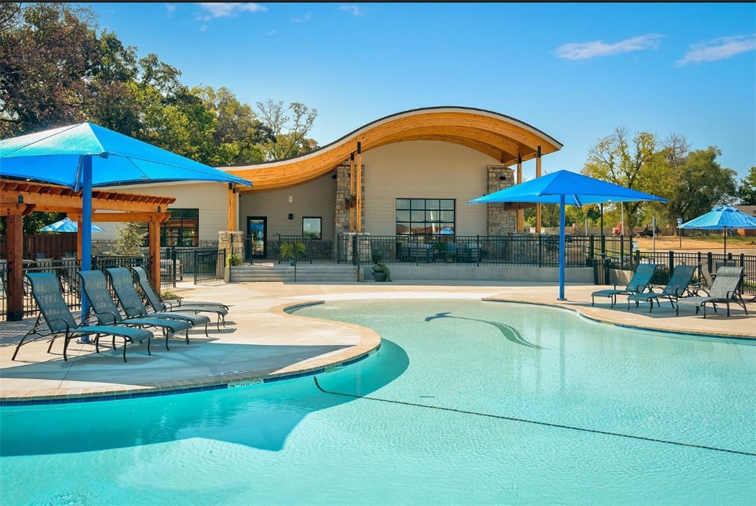
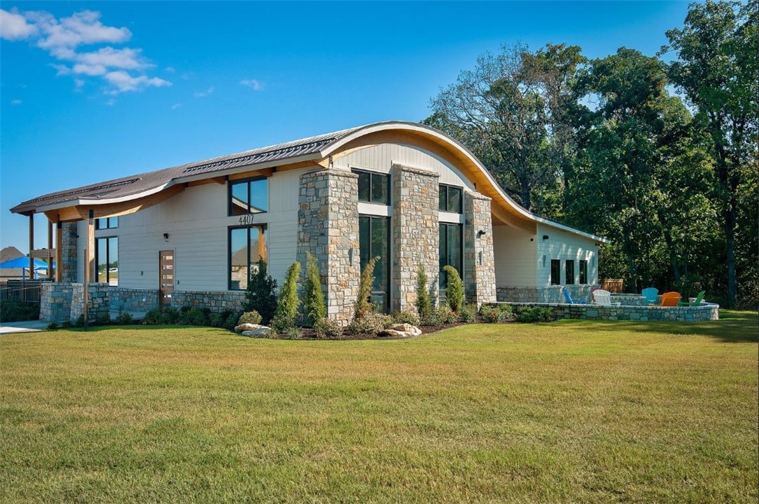
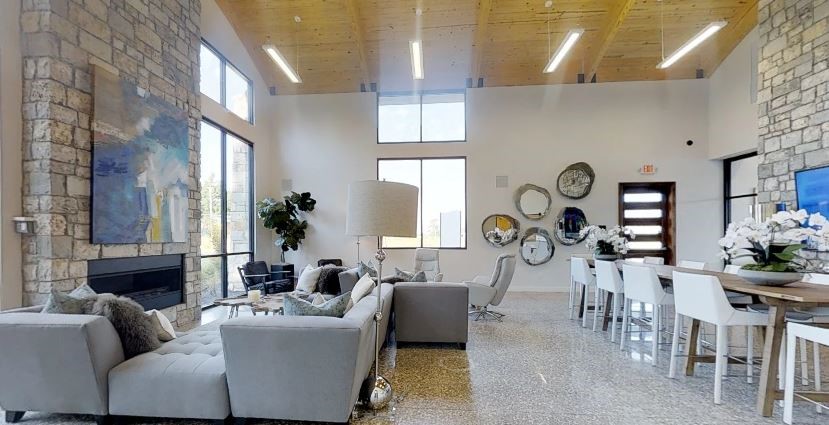
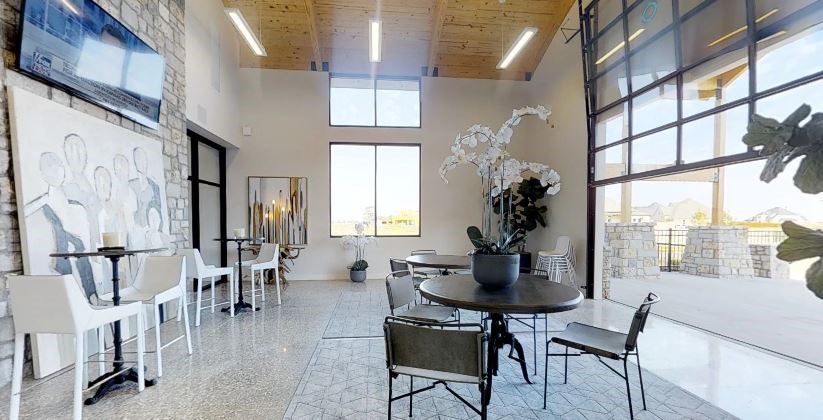
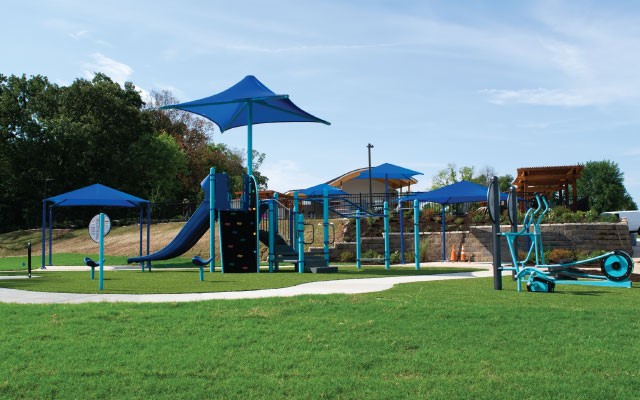
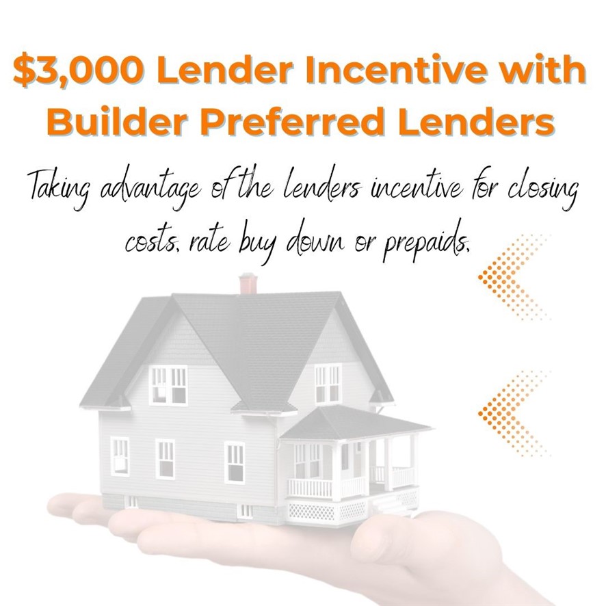
Luxury new construction home in the gated community of Scissortail. The heart of this haven is undoubtedly the chef's kitchen, sprawling island, vegetable sink, 5-burner gas range, double ovens, quartz counters, walk in pantry, and custom stained exposed beams. Living room centers around stunning tile gas fireplace, enveloped by oversized windows that bathe the space in light and soring 2 story ceiling. Retreat to the primary suite, where oversized windows invite in sunlight & spa-inspired bath with a walk-in tile shower featuring double showerheads, soaking tub, double sinks & walk-in closet with tons of storage. Study on the main level with wood floors, custom beams & accent wall could also be a bedroom. Upstairs reveals a generous bonus room with a wet bar & three secondary bedrooms. Enjoy the oversized covered patio overlooking the large backyard on a corner lot. Amazing community amenities including two pools, clubhouse, & playground. $3,000 if you use the preferred Lenders
Features & Amenities
Interior
-
Other Interior Features
Wet Bar, Built-in Features, Ceiling Fan(s), Cathedral Ceiling(s), Central Vacuum, Eat-in Kitchen, Pantry, Storage, Walk-In Closet(s), Wired for Sound, Smart Thermostat, Stone Counters
-
Total Bedrooms
4
-
Bathrooms
4
-
Basement YN
NO
-
Cooling YN
YES
-
Cooling
Ceiling Fan(s), Central Air, Electric
-
Fireplace YN
YES
-
Heating YN
YES
-
Heating
Natural Gas, Exhaust Fan, Central
-
Pet friendly
N/A
Exterior
-
Garage
No
-
Construction Materials
Cement Siding, Brick, Concrete
-
Parking
Concrete, Attached, Garage, Garage Door Opener, Driveway
-
Patio and Porch Features
Covered, Patio, Porch
-
Pool
Yes
-
Pool Features
Community
Area & Lot
-
Lot Features
Cleared, Corner Lot, City Lot, Landscaped, Level
-
Lot Size(acres)
0.29
-
Property Type
Residential
-
Property Sub Type
Single Family Residence
Price
-
Sales Price
$1,148,000
-
Tax Amount
$898
-
Sq. Footage
3,280
-
Price/SqFt
$350
HOA
-
Association
YES
-
Association Fee
$1,725
-
Association Fee Frequency
Annually
-
Association Fee 2 Frequency
Monthly
-
Association Fee Includes
N/A
School District
-
Elementary School
Bentonville
-
Middle School
Bentonville
-
High School
Bentonville
Property Features
-
New Construction
YES
-
Foundation Details
Slab
-
Sewer
Public Sewer
-
Tax Lot
244
-
Water Source
Public
Schedule a Showing
Showing scheduled successfully.
Mortgage calculator
Estimate your monthly mortgage payment, including the principal and interest, property taxes, and HOA. Adjust the values to generate a more accurate rate.
Your payment
Principal and Interest:
$
Property taxes:
$
HOA fees:
$
Total loan payment:
$
Total interest amount:
$
Location
County
Benton
Elementary School
Bentonville
Middle School
Bentonville
High School
Bentonville
Listing Courtesy of Heather Campbell , Weichert, REALTORS Griffin Company Bentonville
RealHub Information is provided exclusively for consumers' personal, non-commercial use, and it may not be used for any purpose other than to identify prospective properties consumers may be interested in purchasing. All information deemed reliable but not guaranteed and should be independently verified. All properties are subject to prior sale, change or withdrawal. RealHub website owner shall not be responsible for any typographical errors, misinformation, misprints and shall be held totally harmless.
.webp?size=684x933)
REALTOR®
Jessica Pereira
Call Jessica today to schedule a private showing.

* Listings on this website come from the FMLS IDX Compilation and may be held by brokerage firms other than the owner of this website. The listing brokerage is identified in any listing details. Information is deemed reliable but is not guaranteed. If you believe any FMLS listing contains material that infringes your copyrighted work please click here to review our DMCA policy and learn how to submit a takedown request.© 2024 FMLS.
Related Properties

Bentonville
11445 Gabriel Lane
4 Beds
4 Baths
5,225 Sq.Ft.
$1,025,000
MLS#: 1359290

Bentonville
8805 W Comet Drive
5 Beds
5 Baths
4,289 Sq.Ft.
$1,244,259
MLS#: 1360142

Bentonville
9889 River Oaks Drive
4 Beds
3 Baths
2,818 Sq.Ft.
$1,000,000
MLS#: 1359775

Bentonville
3610 Beaverhead Way
4 Beds
4 Baths
3,475 Sq.Ft.
$949,900
MLS#: 1358509

Bentonville
5913 SW Bloomsbury Road
4 Beds
3 Baths
3,910 Sq.Ft.
$1,235,000
MLS#: 1359343

Bentonville
2202 SE 14Th Street
4 Beds
3 Baths
2,368 Sq.Ft.
$1,199,000
MLS#: 1359699

Bentonville
3600 Bearpaw Path
4 Beds
4 Baths
3,548 Sq.Ft.
$999,900
MLS#: 1358432

Bentonville
2104 Delwhite Drive
4 Beds
3 Baths
3,046 Sq.Ft.
$990,000
MLS#: 1358637

Bentonville
225 SE 7th Street
4 Beds
3 Baths
2,742 Sq.Ft.
$1,050,000
MLS#: 1358673

Bentonville
1101 NE 2nd Street
4 Beds
3 Baths
1,747 Sq.Ft.
$950,000
MLS#: 1358245
