
Contemporary, European
4132 Caerleon Circle
Bentonville, AR 72713
MLS#: 1362238
$4,240,000


Property
Beds
5
Full Baths
5
1/2 Baths
1
Year Built
2026
Sq.Footage
10,600
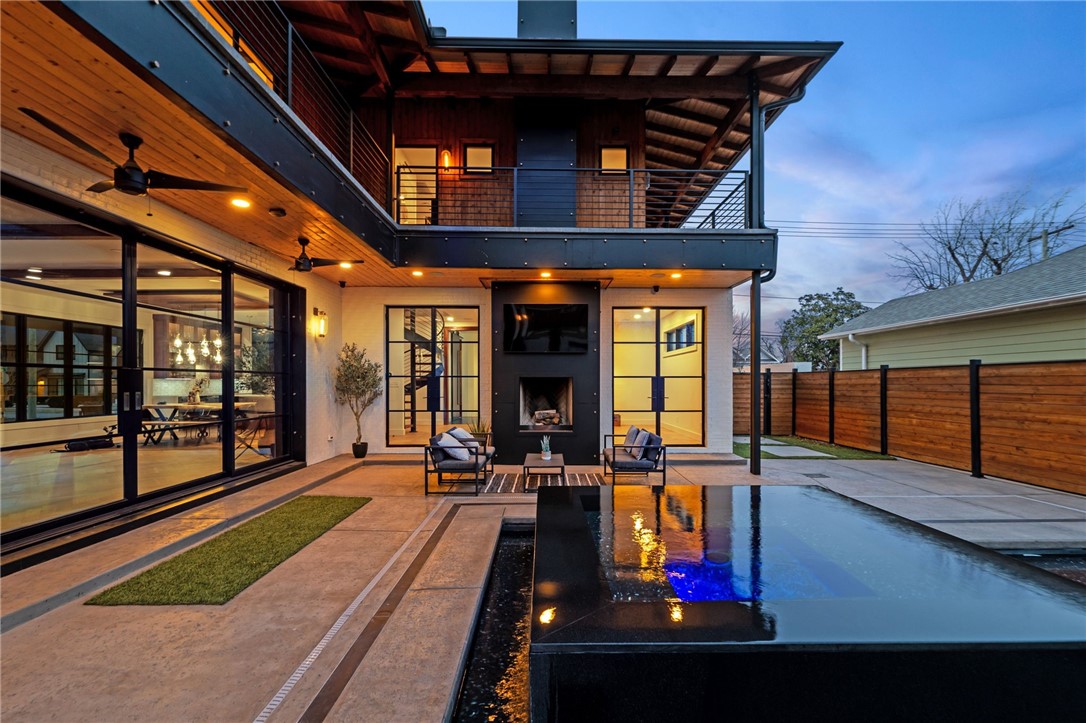
A remarkable transformation in coveted St. Valery Downs, this luxury estate offers over 10,000 sq ft of living space plus 2,500+ sq ft of outdoor living on nearly an acre. Originally built in 2005, the residence has undergone an extensive down-to-the-studs renovation, nearly doubling its size and creating a home of exceptional scale and finish. At its heart is a resort-style pool with built-in spa, color-changing LED lighting and a dramatic 10' waterfall cascading from the cabana roof. The expansive game room features a wet bar, TV lounge and billiards space. The main-level primary suite encompasses the west wing with a spa-inspired bath, walk-through multi-head shower, custom illuminated closet and direct pool access. An integrated refrigerator, Wolf gas cooktop and oversized pantry anchor the chef’s kitchen. Main level also includes a guest suite and office. Upstairs are 3 ensuite bedrooms with walk-in closets and a family room. A truly exceptional property built by one of the best builders in NWA.
Features & Amenities
Interior
-
Other Interior Features
Built-in Features, Ceiling Fan(s), Cathedral Ceiling(s), Central Vacuum, Eat-in Kitchen, Pantry, Storage, Wired for Sound, Smart Thermostat, Stone Counters
-
Total Bedrooms
5
-
Bathrooms
5
-
1/2 Bathrooms
1
-
Basement YN
NO
-
Cooling YN
YES
-
Cooling
Ceiling Fan(s), Central Air, Electric
-
Fireplace YN
YES
-
Heating YN
YES
-
Heating
Natural Gas, Central
-
Pet friendly
N/A
Exterior
-
Garage
No
-
Construction Materials
Stone, Stucco
-
Parking
Concrete, Attached, Garage, Garage Door Opener, Driveway
-
Patio and Porch Features
Covered, Patio
-
Pool
Yes
-
Pool Features
Gunite, Heated, In Ground, Private, Salt Water
Area & Lot
-
Lot Features
Cleared, Landscaped, Level
-
Lot Size(acres)
1.0
-
Property Type
Residential
-
Property Sub Type
Single Family Residence
-
Architectural Style
Contemporary, European
Price
-
Sales Price
$4,240,000
-
Tax Amount
$10,987
-
Zoning
Residential
-
Sq. Footage
10,600
-
Price/SqFt
$400
HOA
-
Association
YES
-
Association Fee
$800
-
Association Fee Frequency
Annually
-
Association Fee 2 Frequency
Monthly
-
Association Fee Includes
N/A
School District
-
Elementary School
Bentonville
-
Middle School
Bentonville
-
High School
Bentonville
Property Features
-
New Construction
YES
-
Foundation Details
Slab
-
Sewer
Septic Tank
-
Tax Lot
27
-
Water Source
Public
Schedule a Showing
Showing scheduled successfully.
Mortgage calculator
Estimate your monthly mortgage payment, including the principal and interest, property taxes, and HOA. Adjust the values to generate a more accurate rate.
Your payment
Principal and Interest:
$
Property taxes:
$
HOA fees:
$
Total loan payment:
$
Total interest amount:
$
Location
County
Benton
Elementary School
Bentonville
Middle School
Bentonville
High School
Bentonville
Listing Courtesy of Mayer Team, Better Homes and Gardens Real Estate Journey Bento
RealHub Information is provided exclusively for consumers' personal, non-commercial use, and it may not be used for any purpose other than to identify prospective properties consumers may be interested in purchasing. All information deemed reliable but not guaranteed and should be independently verified. All properties are subject to prior sale, change or withdrawal. RealHub website owner shall not be responsible for any typographical errors, misinformation, misprints and shall be held totally harmless.

REALTOR®
Carrie Davenport
Call Carrie today to schedule a private showing.

* Listings on this website come from the FMLS IDX Compilation and may be held by brokerage firms other than the owner of this website. The listing brokerage is identified in any listing details. Information is deemed reliable but is not guaranteed. If you believe any FMLS listing contains material that infringes your copyrighted work please click here to review our DMCA policy and learn how to submit a takedown request.© 2024 FMLS.
Related Properties

Bentonville
804 NE J Street
3 Beds
3 Baths
2,282 Sq.Ft.
$3,750,000
MLS#: 1360302
Bentonville
201 SW F Street
5 Beds
4 Baths
5,760 Sq.Ft.
$4,750,000
MLS#: 1338786
