
Property
Beds
5
Full Baths
3
1/2 Baths
1
Year Built
2007
Sq.Footage
4,204
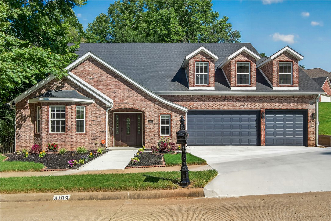
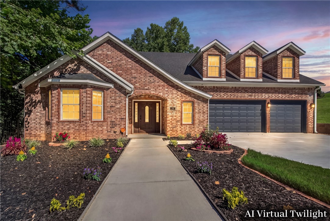
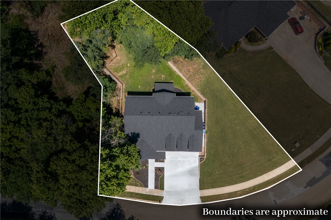
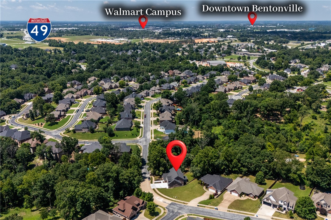
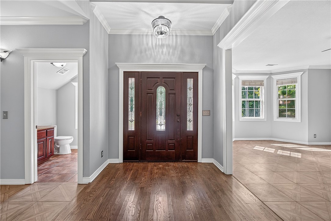
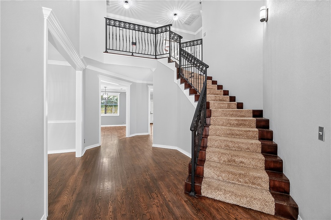
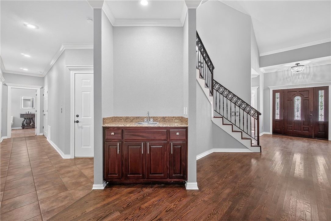
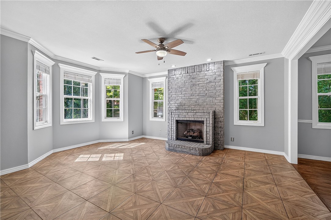
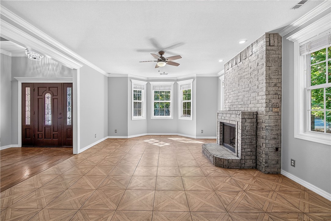
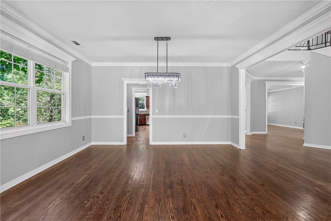
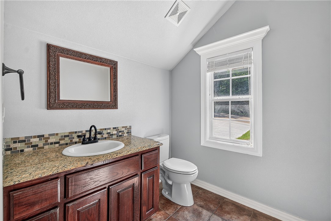
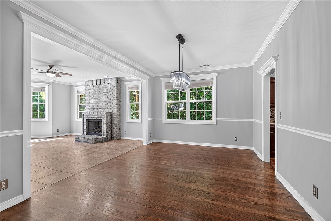
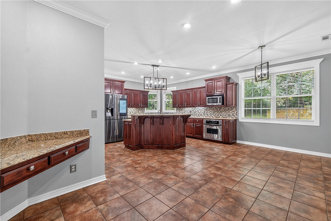
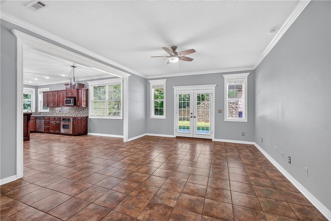
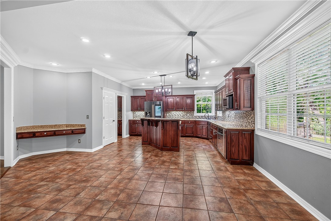
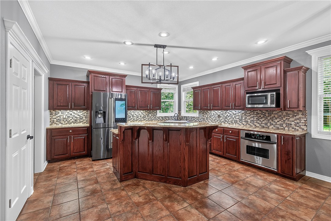
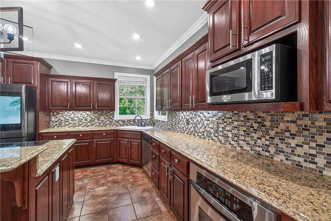
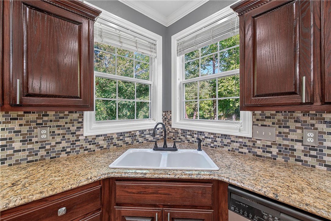
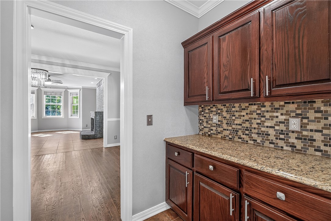
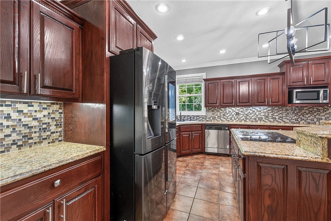
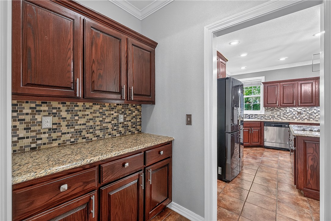
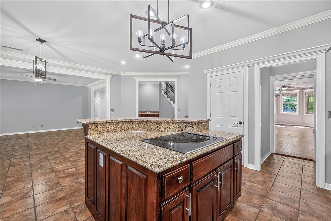
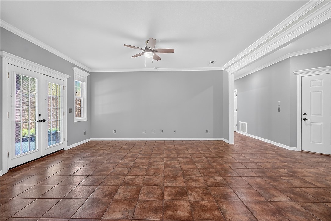
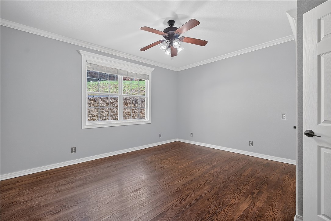
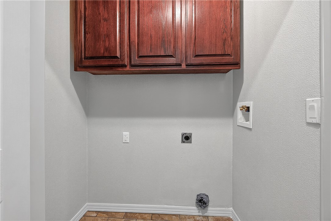
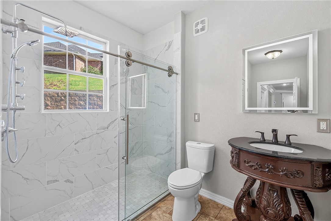
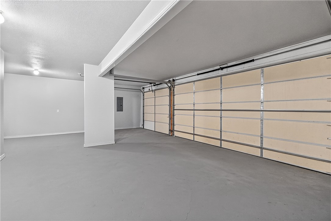
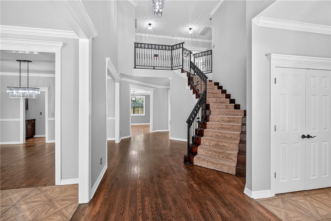
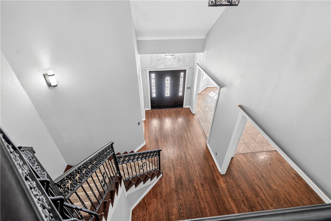
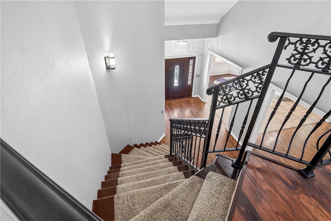
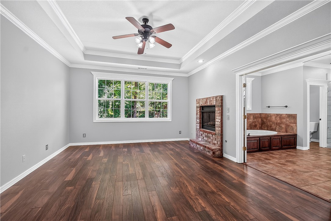
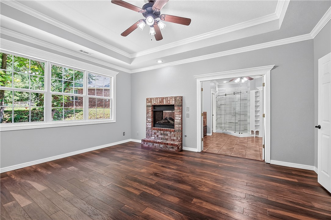
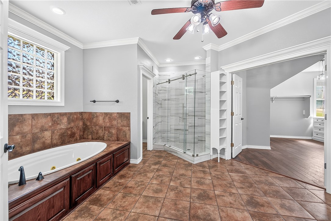
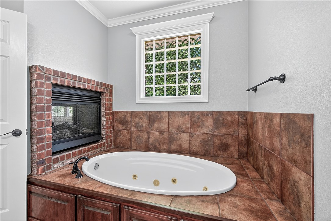
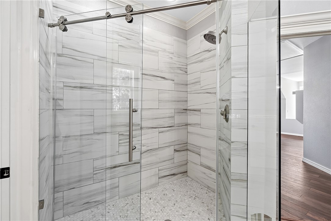
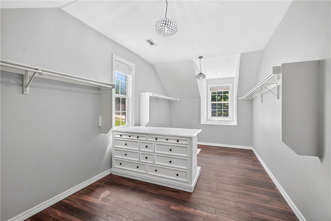
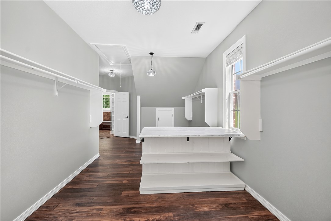
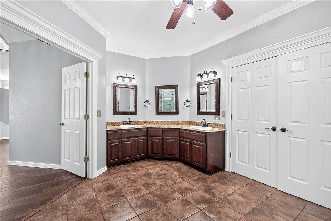
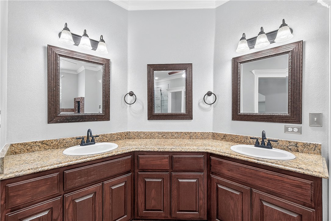
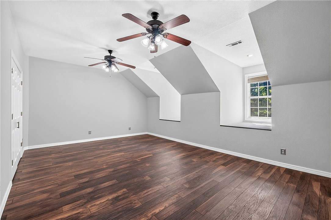
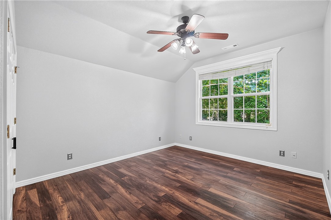
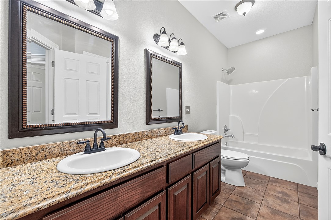
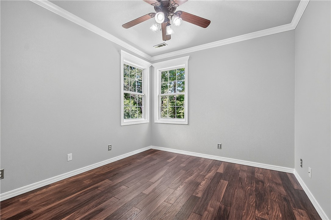
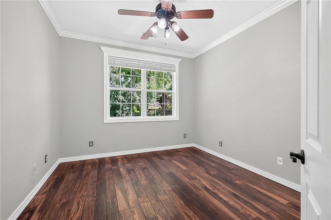
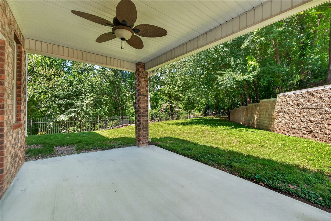
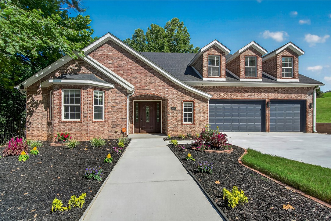
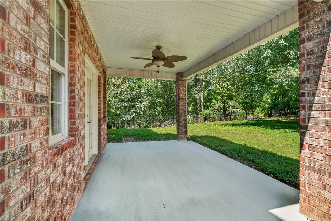
Location is KEY! Only 1 mile from I-49, 2 miles from Walmart Campus and 3 miles to Downtown Bentonville! Don't miss this spacious 5/6 bedroom, 4-bath home sitting on more than a 1/2 acre (.57-acre) w/3-car garage. Abundance of room both inside and out. Covered Patio overlooks fenced back yard. Main floor offers 2 living spaces, formal dining room, a roomy kitchen w/coffee bar, wet bar, laundry room, plus a bedroom and full bath that's perfect for guests. Upstairs is the primary suite w/ large walk-in closet w/dresser, 3 bedrooms, 2 full baths, a 2nd laundry room, and a huge bonus/media room w/closet that could easily serve as a 6th bedroom. Wood and tile floors run throughout the home. Updates include fresh concrete overlay on driveway and all concrete areas, new outside light fixtures, freshly painted garage doors, new landscaping, a new roof (2024), HVAC system (2025), and tankless water heater (2022). All this in a great location close to a I-49, Walmart Headquarters & all that NWA has to offer. Welcome Home!
Features & Amenities
Interior
-
Other Interior Features
Wet Bar, Built-in Features, Ceiling Fan(s), Granite Counters, Storage, Walk-In Closet(s)
-
Total Bedrooms
5
-
Bathrooms
3
-
1/2 Bathrooms
1
-
Basement YN
NO
-
Cooling YN
YES
-
Cooling
Ceiling Fan(s), Central Air
-
Fireplace YN
YES
-
Heating YN
YES
-
Heating
Central
-
Pet friendly
N/A
Exterior
-
Garage
No
-
Construction Materials
Brick
-
Parking
Concrete, Attached, Garage, Garage Door Opener, Driveway
-
Patio and Porch Features
Covered, Patio
-
Pool
No
Area & Lot
-
Lot Features
City Lot, Landscaped
-
Lot Size(acres)
0.57
-
Property Type
Residential
-
Property Sub Type
Single Family Residence
-
Architectural Style
Traditional
Price
-
Sales Price
$699,000
-
Tax Amount
$7,114
-
Sq. Footage
4,204
-
Price/SqFt
$166
HOA
-
Association
YES
-
Association Fee
$200
-
Association Fee Frequency
Annually
-
Association Fee 2 Frequency
Monthly
-
Association Fee Includes
N/A
School District
-
Elementary School
Bentonville
-
Middle School
Bentonville
-
High School
Bentonville
Property Features
-
New Construction
NO
-
Association Amenities
Trail(s)
-
Foundation Details
Slab
-
Tax Lot
7
-
Water Source
Public
Schedule a Showing
Showing scheduled successfully.
Mortgage calculator
Estimate your monthly mortgage payment, including the principal and interest, property taxes, and HOA. Adjust the values to generate a more accurate rate.
Your payment
Principal and Interest:
$
Property taxes:
$
HOA fees:
$
Total loan payment:
$
Total interest amount:
$
Location
County
Benton
Elementary School
Bentonville
Middle School
Bentonville
High School
Bentonville
Listing Courtesy of Mitzi Taylor, EXIT Taylor Real Estate
RealHub Information is provided exclusively for consumers' personal, non-commercial use, and it may not be used for any purpose other than to identify prospective properties consumers may be interested in purchasing. All information deemed reliable but not guaranteed and should be independently verified. All properties are subject to prior sale, change or withdrawal. RealHub website owner shall not be responsible for any typographical errors, misinformation, misprints and shall be held totally harmless.

Broker / Owner / REALTOR®
Mikki Dennis
Call Mikki today to schedule a private showing.

* Listings on this website come from the FMLS IDX Compilation and may be held by brokerage firms other than the owner of this website. The listing brokerage is identified in any listing details. Information is deemed reliable but is not guaranteed. If you believe any FMLS listing contains material that infringes your copyrighted work please click here to review our DMCA policy and learn how to submit a takedown request.© 2024 FMLS.
Related Properties

Bentonville
2208 SW Hampton Avenue
4 Beds
3 Baths
2,563 Sq.Ft.
$640,000
MLS#: 1362384

Bentonville
3805 Lone Oak Avenue
4 Beds
2 Baths
2,972 Sq.Ft.
$665,000
MLS#: 1361712

Bentonville
207 NW F Street
3 Beds
2 Baths
1,235 Sq.Ft.
$725,000
MLS#: 1361782

Bentonville
10 Jonquilla
None Beds
None Baths
2,688 Sq.Ft.
$620,000
MLS#: 1360937

Bentonville
3780 Bitterroot Street
4 Beds
3 Baths
3,080 Sq.Ft.
$749,000
MLS#: 1361627

Bentonville
2404 SW Preston Park Avenue
4 Beds
2 Baths
2,237 Sq.Ft.
$575,000
MLS#: 1361652

Bentonville
429 SW B Street
2 Beds
2 Baths
1,600 Sq.Ft.
$669,000
MLS#: 1361503

Bentonville
3209 SW Joshua Avenue
4 Beds
3 Baths
2,791 Sq.Ft.
$642,000
MLS#: 1361628

Bentonville
21 Greenridge Lane
3 Beds
2 Baths
1,830 Sq.Ft.
$615,000
MLS#: 1361674

Bentonville
507 Camellia Drive A & B
None Beds
None Baths
2,728 Sq.Ft.
$625,000
MLS#: 1360588
