
Features & Amenities

Interior

  • Other Interior Features

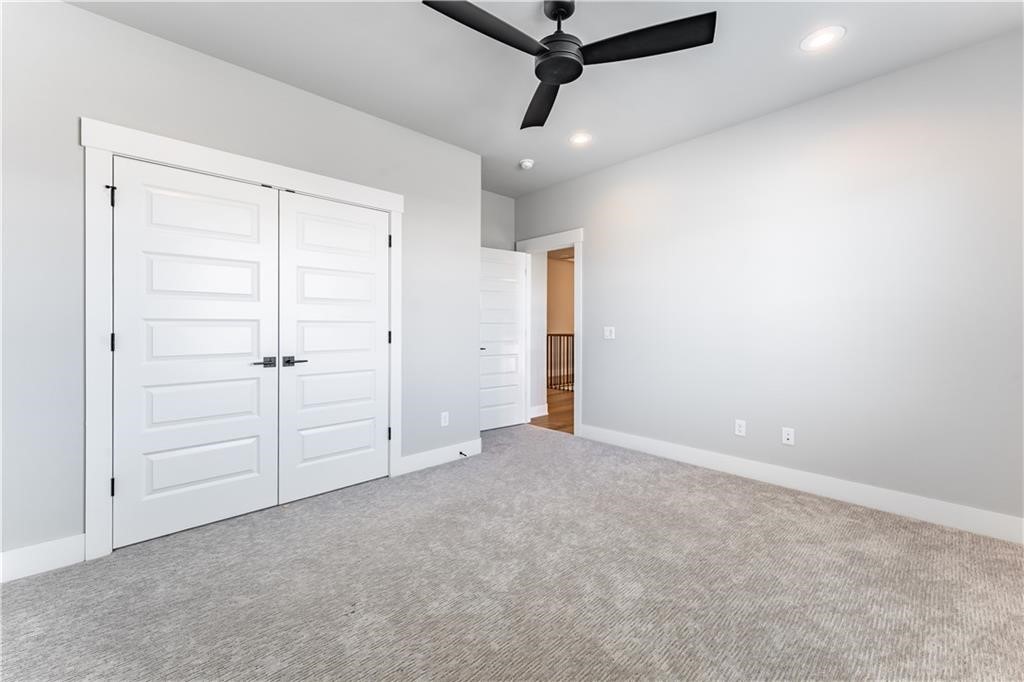
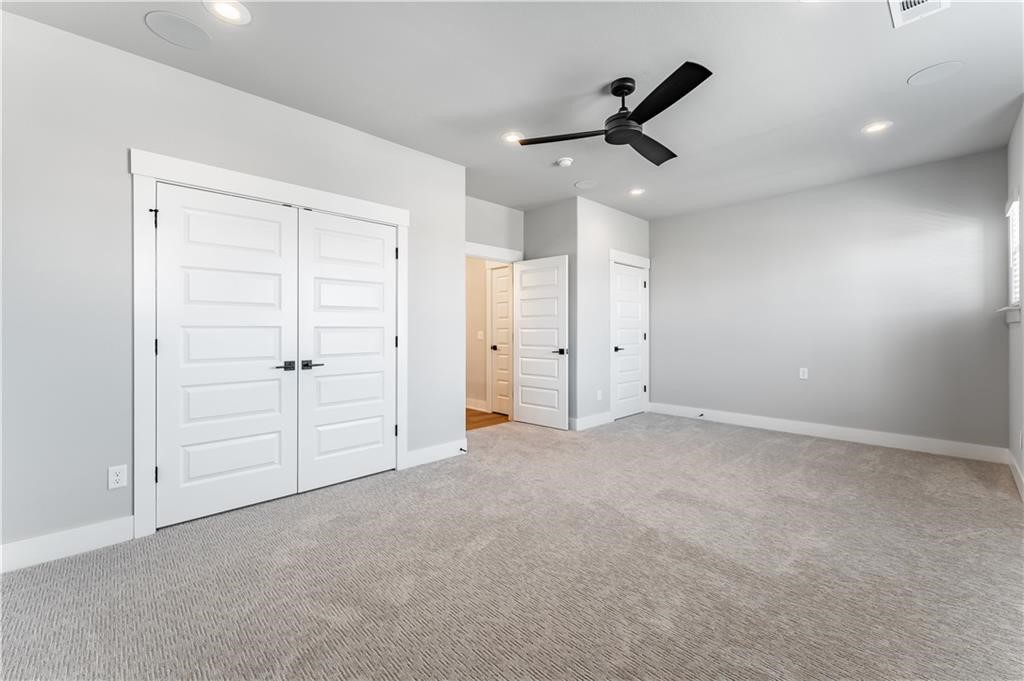
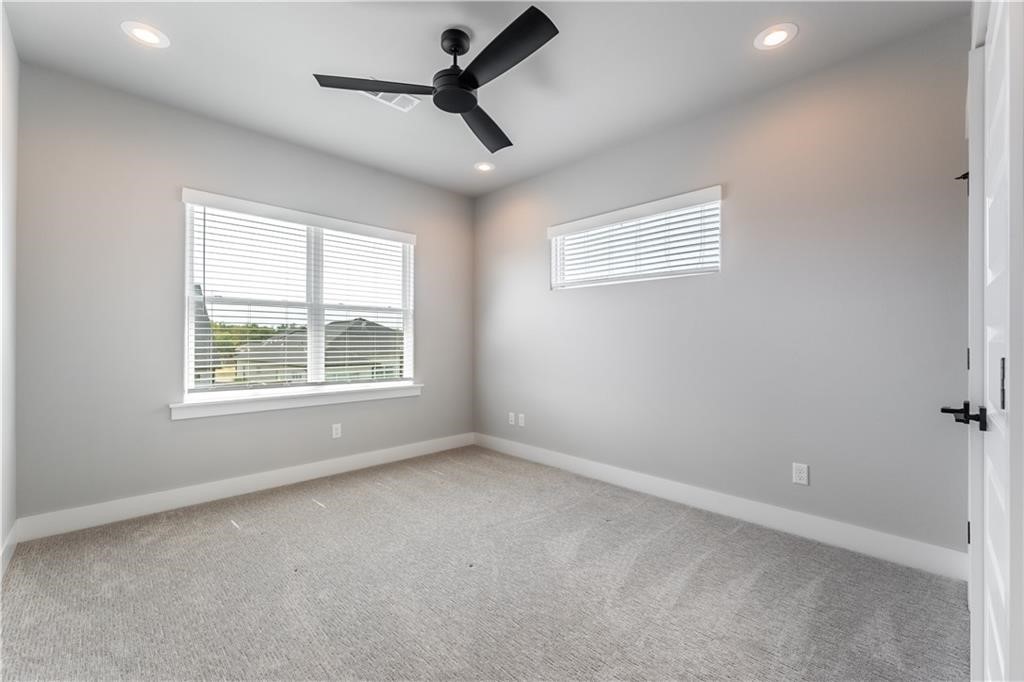
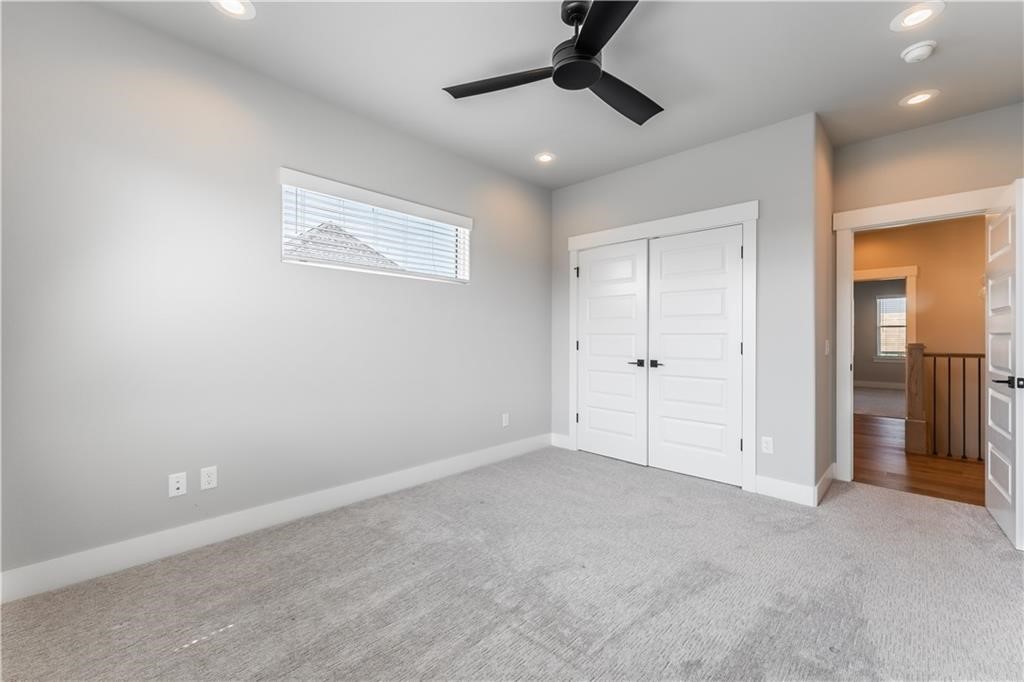
    Built-in Features, Ceiling Fan(s), Eat-in Kitchen, Pantry, Storage, Walk-In Closet(s), Wired for Sound, Stone Counters

  • Total Bedrooms

    4

  • Bathrooms

    2

  • 1/2 Bathrooms

    1

  • Basement YN

    NO

  • Cooling YN

    YES

  • Cooling

    Ceiling Fan(s), Central Air, Electric

  • Fireplace YN

    YES

  • Heating YN

    YES

  • Heating

    Natural Gas, Central

  • Pet friendly

    N/A

Exterior

  • Garage

    No

  • Construction Materials

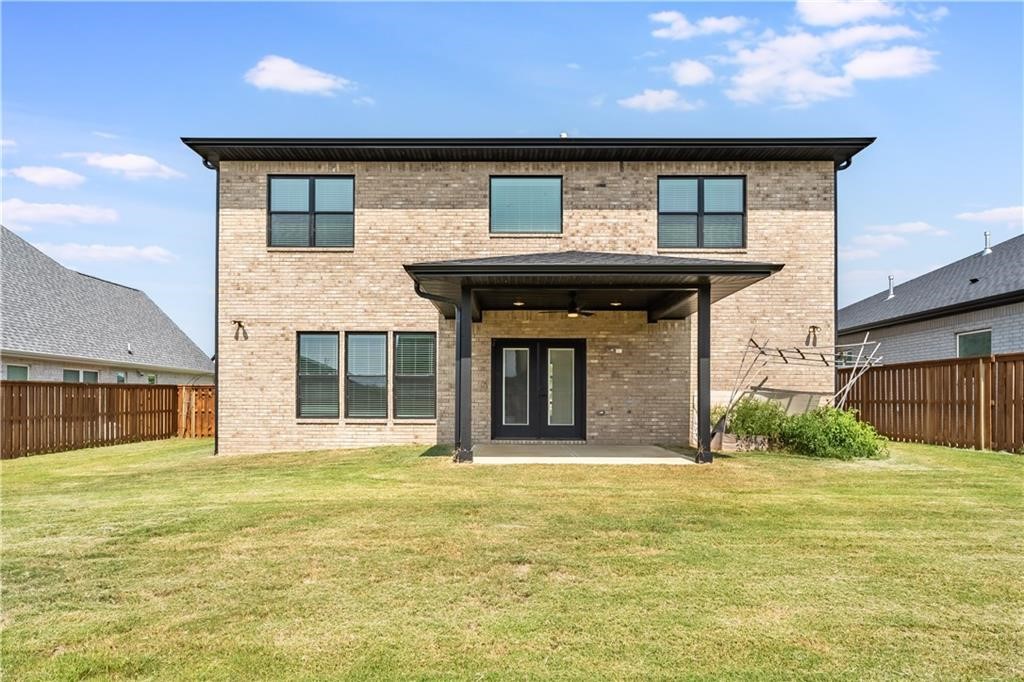
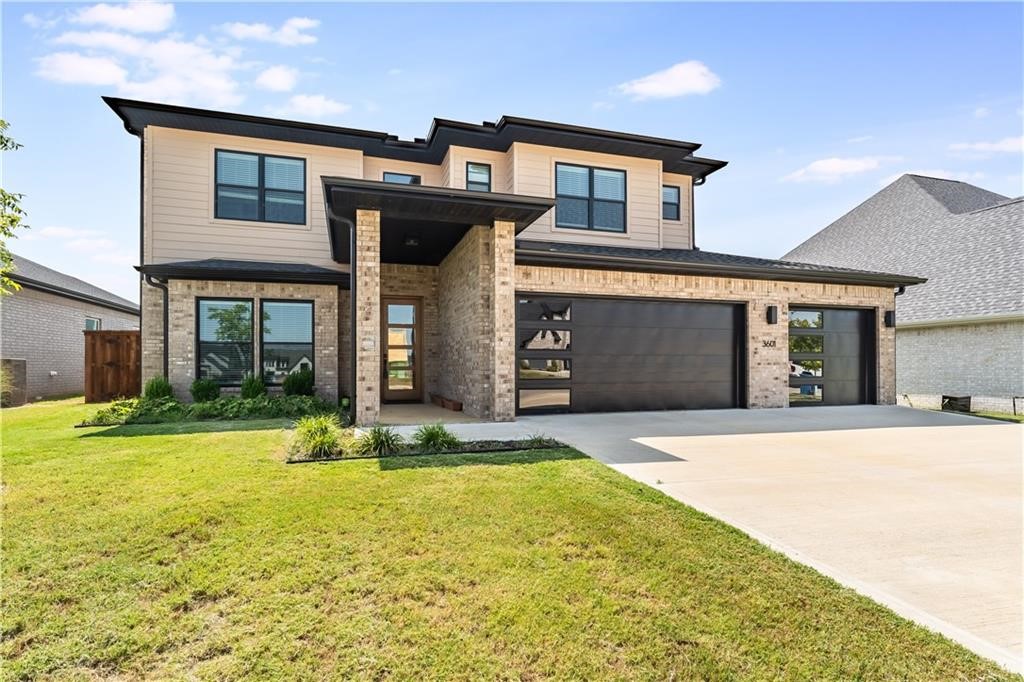
    Cement Siding, Brick, Concrete

  • Parking

    Concrete, Attached, Garage, Garage Door Opener, Driveway

  • Patio and Porch Features

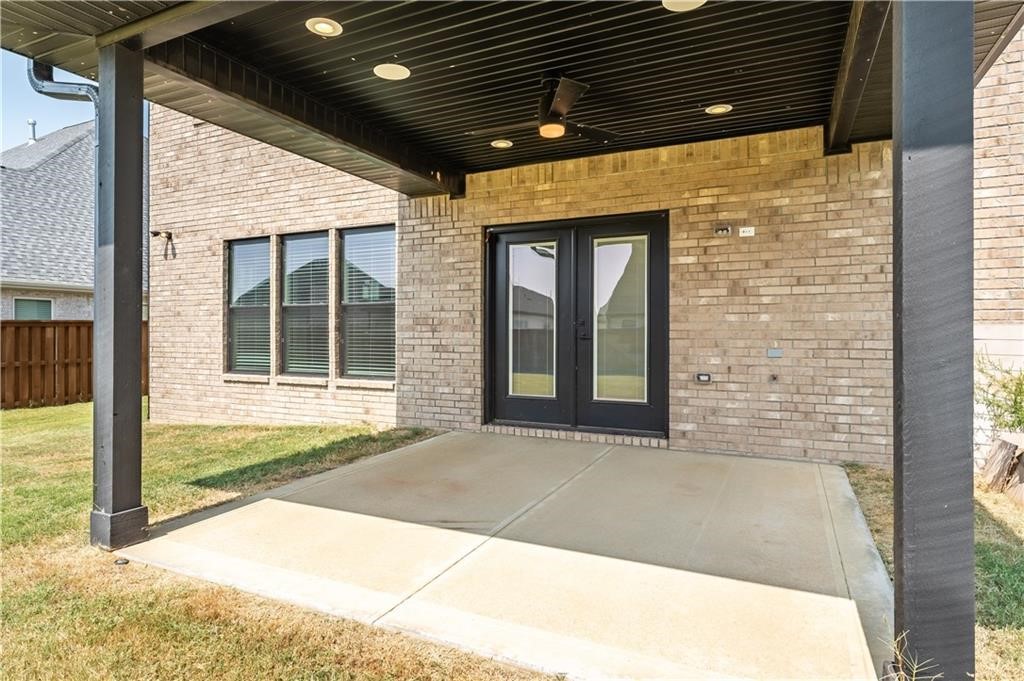
    Covered

  • Pool

    No

Area & Lot

  • Lot Features

    Landscaped

  • Lot Size(acres)

    0.21

  • Property Type

    Residential

  • Property Sub Type

    Single Family Residence

Price

  • Sales Price

    $729,900

  • Tax Amount

    $7,087

  • Sq. Footage

    3,094

  • Price/SqFt

    $235

HOA

  • Association

    YES

  • Association Fee

    $2,010

  • Association Fee Frequency

    Annually

  • Association Fee 2 Frequency

    Monthly

  • Association Fee Includes

    N/A

School District

  • Elementary School

    Bentonville

  • Middle School

    Bentonville

  • High School

    Bentonville

Property Features

  • New Construction

    NO

  • Association Amenities

    Management

  • Foundation Details

    Slab

  • Sewer

    Public Sewer

  • Tax Lot

    163

  • Water Source

    Public

Schedule a Showing

Showing scheduled successfully.

<
>
IN PERSON
VIA CHAT

What is 3 + 4 ?


Change time

Mortgage calculator

Estimate your monthly mortgage payment, including the principal and interest, property taxes, and HOA. Adjust the values to generate a more accurate rate.

Your payment

Principal and Interest:

$

Property taxes:

$

HOA fees:

$

Total loan payment:

$

Total interest amount:

$

Location

County

Benton

Elementary School

Bentonville

Middle School

Bentonville

High School

Bentonville

Listing Courtesy of NWA ProTeam , NextHome NWA Pro Realty

RealHub Information is provided exclusively for consumers' personal, non-commercial use, and it may not be used for any purpose other than to identify prospective properties consumers may be interested in purchasing. All information deemed reliable but not guaranteed and should be independently verified. All properties are subject to prior sale, change or withdrawal. RealHub website owner shall not be responsible for any typographical errors, misinformation, misprints and shall be held totally harmless.

Agent Debbie Neal

Branch Broker

Debbie Neal

Call Debbie today to schedule a private showing.


* Listings on this website come from the FMLS IDX Compilation and may be held by brokerage firms other than the owner of this website. The listing brokerage is identified in any listing details. Information is deemed reliable but is not guaranteed. If you believe any FMLS listing contains material that infringes your copyrighted work please click here to review our DMCA policy and learn how to submit a takedown request.© 2024 FMLS.
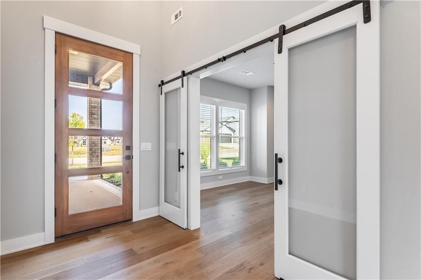
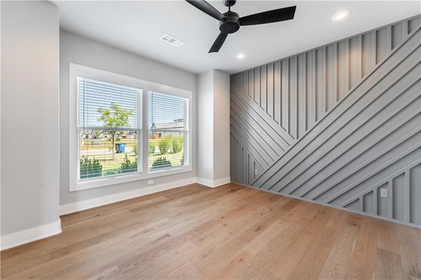
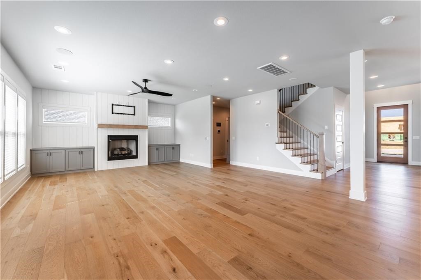
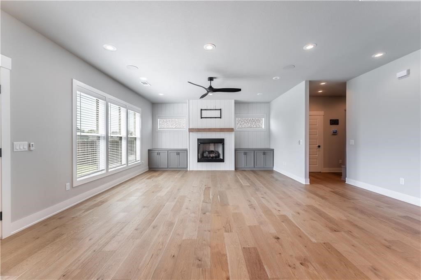
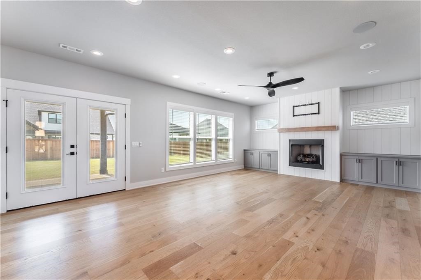
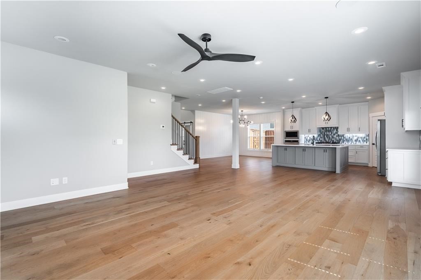
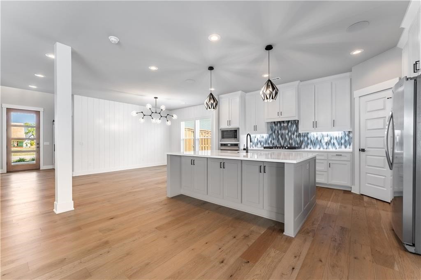
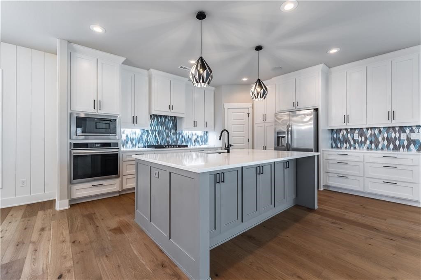
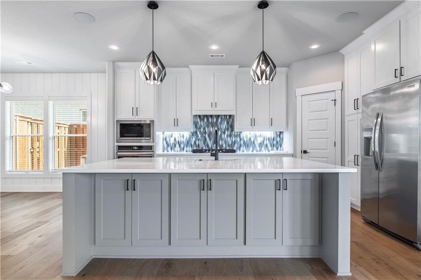
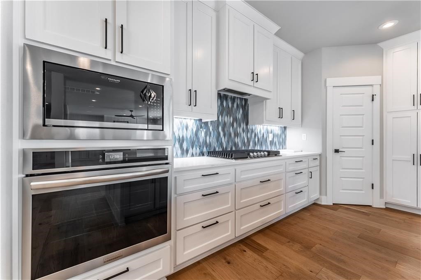
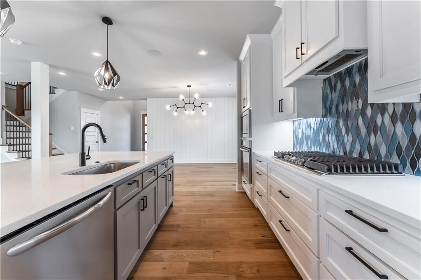
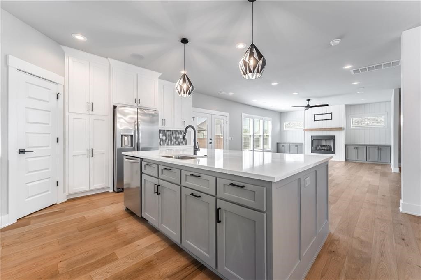
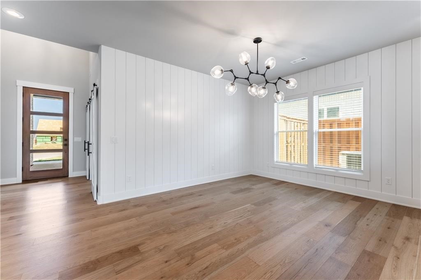
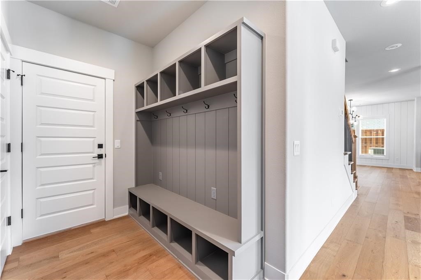
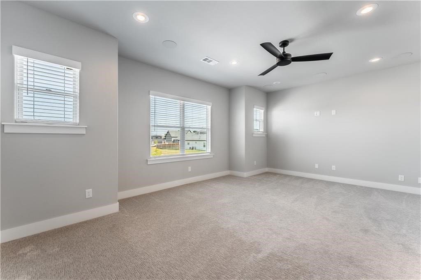
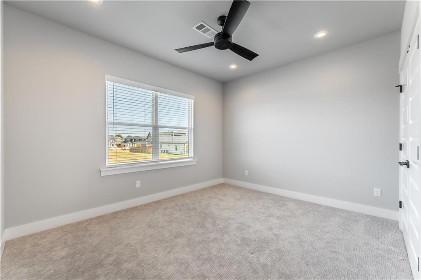
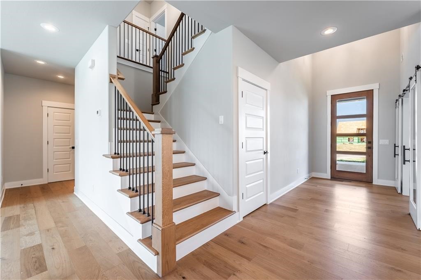
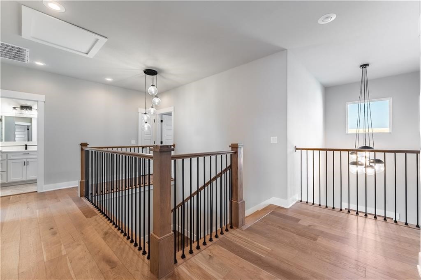
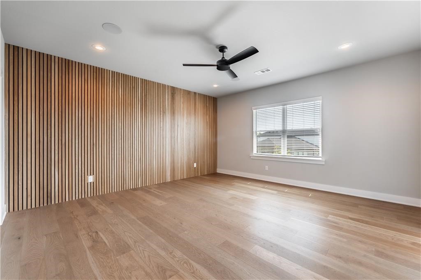
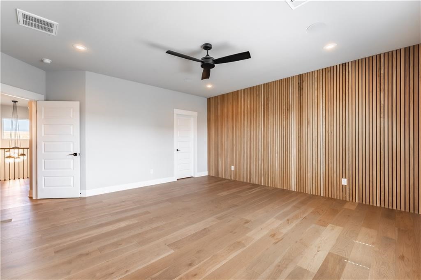
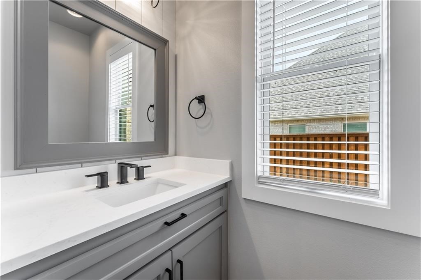
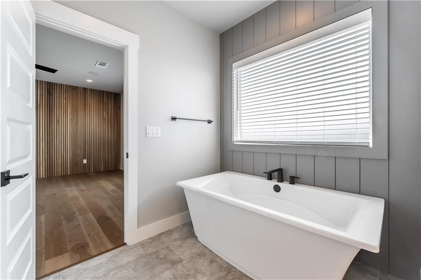
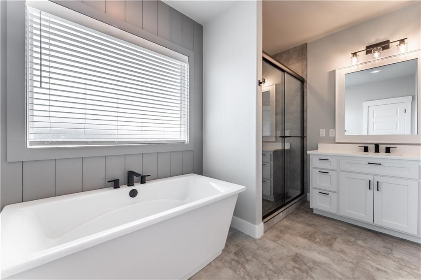
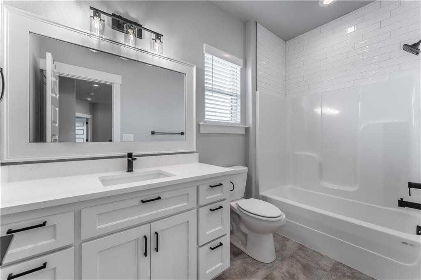
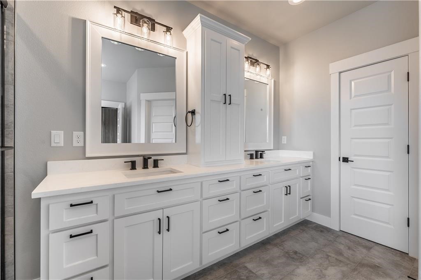
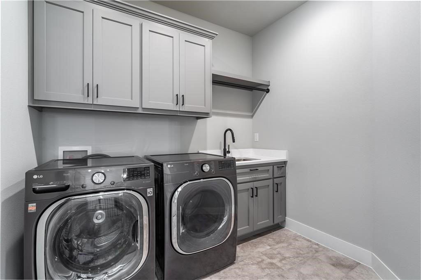
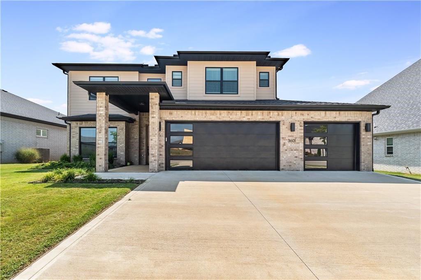
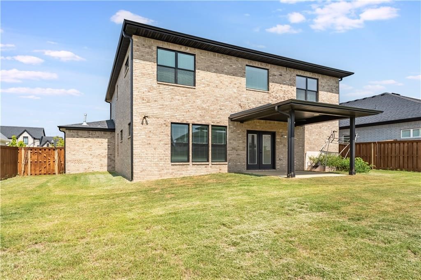
Welcome To Your Next Home In Bentonville's Sought-After Aurora Subdivision! Now Offering A $20,000 Buyer Incentive With Acceptable Offer. This 2022-Built Aurora Home Delivers The Kind Of Space, Finish, And Location That Are Hard To Recreate At This Price Point. With Over 3,000 Sq Ft, 4 Bedrooms, 2.5 Baths, A Dedicated Main-Level Office, Open Living Area, Custom Cabinetry, Quartz Countertops, Premium Appliances, Hardwood Floors, And Designer Details Throughout, The Home Offers A Polished, Move-In Ready Feel In One Of Bentonville’s Most Convenient Locations. All Bedrooms Are Privately Positioned Upstairs, Creating A Clear Separation Between Everyday Living, Work, And Rest. The Main Level Is Built For Gathering, Entertaining, And Working From Home, While The Upstairs Keeps Bedrooms Quiet And Tucked Away. For Buyers Wanting Newer Construction, Elevated Finishes, A Functional Office, And Strong Value In Bentonville, This Is A Smart Opportunity.

3601 SW Aurora Lane

Message successfully sent.

What would you like to know?

What is 3 + 4 ?

I agree to receive email communication and understand I can unsubscribe at any time.

I agree to be contacted by All Around Real Estate via call, email, and text for real estate services. To opt out, you can reply 'stop' at any time or reply 'help' for assistance. You can also click the unsubscribe link in the emails. Message and data rates may apply. Message frequency may vary. Privacy Policy

Related Properties

New on site today
If you have always wanted to live in the Kensington subdivision, this is as affordable as it gets! 
Quickly get to the Walmart Home Office, Bentonville/Bella Vista Bike Trails, or Crystal Bridges. Easily zip down to the Pinnacle Hills Promenade Mall or Topgolf. Fantastic established neighborhood with beautiful homes and easy access to I-49 and all things Bentonville has to offer! Quality construction, cathedral ceilings & multiple fireplaces. Roof, HVAC, Garage Door with quiet opener replaced in 2024. Main bedroom carpet replaced 2025. Kitchen Sink/Disposal replaced 4 years ago and Drink Cooler replaced 3 years ago. Skip the neighborhoods that aren't established and come see this wonderful home at 4006 NE Kensington in Bentonville!
#1359672

Bentonville

4006 NE Kensington Avenue

4 Beds

2 Baths

2,793 Sq.Ft.

$615,000

MLS#: 1359672

New on site 1 day ago
Discover sophisticated living at 6306 Shady Side AVE, Bentonville, Arkansas, USA. Built in 2015, this residential ranch property is in great condition and offers an attractive opportunity for discerning homeowners. The heart of this home is an open-plan kitchen, seamlessly flowing into the living room. It features sleek stainless-steel appliances, a functional island, and a convenient peninsula, all complemented by a built-in microwave and a custom range hood, creating an inviting space for culinary exploration and social gatherings. Adjacent to the kitchen, the living room provides a warm and comfortable atmosphere, centered around a cozy fireplace – perfect for relaxing evenings. Each of the four bathrooms is thoughtfully designed; at least one features a double vanity and a spacious walk-in shower, offering both convenience and a touch of luxury.  A large, covered patio with mature trees is a great place to enjoy a morning cup of coffee.
#1359422

Bentonville

6306 SW Shady Side Avenue

4 Beds

3 Baths

2,766 Sq.Ft.

$591,900

MLS#: 1359422

New on site 1 day ago
New construction home near downtown Bentonville! Just steps away from bike trails, schools, the
Neighborhood Market, Airship Coffee, and provides easy access to Slaughter Pen Bike Park! This modern home features 4 bedrooms, 2.5 baths, and a versatile flex room. The primary bath boasts a custom tile shower and soaking tub. Open floor plan and an abundance of natural light throughout. Wood floors! (no carpet) The kitchen features floor-to-ceiling custom cabinets, 3 cm quartzite countertops, gas range, and a pantry. Oversized 2-car garage. Custom finishes throughout. As an added bonus, receive $3,500 towards buyer's closing costs when working with the builder’s preferred local lender!
#1359089

Bentonville

1442 NW Bella Vista Road

4 Beds

2 Baths

2,291 Sq.Ft.

$799,900

MLS#: 1359089

New on site 1 day ago
Welcome to 14237 Rolling Hills Drive, where 3.52 acres of mature trees and Ozark scenery create a private retreat just minutes from Bentonville. Enjoy the space and privacy of country living with convenient access to recreation and amenities. Inside, 2,480 square feet of updated living space includes 4 generous bedrooms and a versatile main-level bonus room, perfect for an office, media room, den, or playroom. Outside, an expansive flat lawn offers plenty of room for entertaining, gardening, recreation, or a future pool. A 1,500-square-foot detached garage and workshop with 220V power and two oversized storage rooms provides exceptional space for vehicles, bikes, hobbies, equipment, and projects. Just 7 miles from Downtown Bentonville, 8 miles from the Walmart Home Office, and 3 miles from the OZ Bike Park and trails, this property offers an extraordinary combination of acreage, privacy, versatility, and convenience. BUYER INCENTIVE: Up to $5,000 in lender concessions for qualifying buyers with preferred lender.
#1359334

Bentonville

14237 Rolling Hills Drive

4 Beds

2 Baths

2,480 Sq.Ft.

$827,700

MLS#: 1359334

New on site today
The builder is paying $15,000 toward buyers closing costs, prepaids, interest rate buy down or appliances! The preferred lenders are also offering up to $5000 toward closing costs & prepaids. This north facing New Construction home in Woodlands Crossing has 2 bedrooms downstairs (or primary with an office) and 3 bedrooms plus a bonus area upstairs, backs up to a common area, & has neighbors on one side only! Features in this home include upgraded 3 cm quartz counters throughout, upgraded tile backsplash, a designer brick fireplace, 4 disk lights in all of the bedrooms, custom closet layout with a dresser in the primary closet. Amenities include custom cabinets w/ soft close hinges, stainless steel appliances w/ a designer gas range vented to the exterior, tall ceiling, designer lighting, luxury vinyl plank flooring, low-e windows, 2" faux wood blinds, full privacy fence w/ two walk gates, full gutters with downspouts, irrigation system in front and back w/ an exterior control, lots of trees and more!
#1359523

Bentonville

3003 SW Little Elm Loop

5 Beds

3 Baths

2,745 Sq.Ft.

$669,900

MLS#: 1359523

New on site 1 day ago
Perfectly positioned for convenience, lifestyle, and future growth. Tucked away on a quiet cul-de-sac, this 4-bedroom, 2.5-bath home offers 2,284 square feet of comfortable living space with abundant natural light, generously sized bedrooms, a welcoming living room with fireplace,  and an eat-in kitchen featuring an island. Step outside to enjoy the fenced backyard with patio — ideal for morning coffee, entertaining, or relaxing at the end of the day. The location is truly exceptional. Just minutes from Crystal Bridges Museum of American Art, the Scott Family Amazeum, Bentonville's renowned trails, parks, restaurants, shopping, and the Walmart Home Office, you'll be at the center of everything that makes Bentonville one of Northwest Arkansas' most desirable communities. Adding even more appeal, the property is located directly across from the future Bentonville healthcare campus being developed by Alice Walton, bringing a significant new healthcare destination and exciting growth to the immediate area.
#1359552

Bentonville

401 NE Shasta Court

4 Beds

2 Baths

2,284 Sq.Ft.

$637,000

MLS#: 1359552

New on site 4 days ago
**BUILDER OFFERING $20K TOWARD BUYER INCENTIVES!** Fabulous new Construction in Bentonville’s newest subdivision of Aurora! Quality built with beautiful modern fixtures and features throughout. Great floorplan with 5BRS, 4BA.  Interior features include stunning accent walls, custom cabinets, quartz counters, hardwood floors, and modern light fixtures. Open living area to kitchen featuring gas cooktop and top of the line appliances. Office or great flex room down, Upstairs game/media room wired for sound!   Smart home Electronics package, security system, and professional landscape package included. Covered back patio to enjoy year-round and three car garage. Neighborhood amenities to include 2 Pools, Playground, Sports Court, and Open-Air Clubhouse!
#1358871

Bentonville

3601 SW Array Avenue

5 Beds

4 Baths

3,117 Sq.Ft.

$860,900

MLS#: 1358871

Exceptional location, thoughtful upgrades, and meticulous care all come together in this beautifully maintained home situated on a large, manicured corner lot. This premium Bentonville location is hard to beat - walking distance to the Walmart Campus and 2.5 miles from both the Alice Walton School of Medicine and the Bentonville Square! Inside you will find a welcoming open floor plan featuring a formal entrance and dining room graced with beautiful alabaster fixtures perfect for entertaining. All major systems have been upgraded for your peace of mind. Special features include a safe room, two special workshop spaces, built-in speakers and security system. The fully reimagined primary suite offers a spa like retreat with a huge walk-in shower and soaking tub. Outdoor living is equally impressive with two large patio areas ready for a friendly brunch or evening cocktail. A garden bed, rain catchment system, and outdoor shed will help make your gardening dreams come true. Up to $6k in preferred lender credits avail
#1358836

Bentonville

600 Baylor Street

4 Beds

2 Baths

2,568 Sq.Ft.

$634,999

MLS#: 1358836

Beautiful Modern Farmhouse situated on a spacious 1.1-acre lot in Bentonville! This 4-bedroom home offers a versatile bonus room, side-load garage, and an attractive brick and Hardie exterior. Inside, you'll find quartz countertops, upgraded appliances, a custom-tiled shower, and quality finishes throughout. The thoughtfully designed floor plan combines modern style with comfortable, functional living spaces. Enjoy the extra room and privacy of a large lot while still being conveniently located to all that Northwest Arkansas has to offer. A beautiful home with the space, style, and finishes today's buyers are looking for!
#1358918

Bentonville

105 Autumn Hills Road

4 Beds

3 Baths

2,972 Sq.Ft.

$850,000

MLS#: 1358918

Escape to the serenity and sounds of nature while being only minutes away from everything. This flexible living freshly updated home provides room inside and out. Set on just over 2.5 acres with a backdrop of privacy. You can enjoy time with family and friends in the refreshing pool and on the newly stained deck or escape to the solitude of your workshop and plug in for some hobby time. The roof and 50 gallon hot water heater were replaced in 2018. The HVAC was replaced in 2024. The home also features a whole home RainSoft water softener. Downstairs features an eat in kitchen plus multiple dining, office, and living area options. Upstairs in the primary suite you'll find dual sinks with a separate water closet, walk-in, and bonus room that can be whatever you desire. Even the stairs, outlets, fixtures, and exterior doors are refreshed and new. Sip your favorite beverage on your front porch or watch the deer from your back porch. This is one special home ready for its next owner.
#1358878

Bentonville

8557 Manor Drive

4 Beds

2 Baths

2,184 Sq.Ft.

$600,000

MLS#: 1358878

 - property

Send a message

Message successfully sent.

Your message

What is 3 + 4 ?

Reason for contacting?

I agree to receive email communication and understand I can unsubscribe at any time.

I agree to be contacted by All Around Real Estate via call, email, and text for real estate services. To opt out, you can reply 'stop' at any time or reply 'help' for assistance. You can also click the unsubscribe link in the emails. Message and data rates may apply. Message frequency may vary. Privacy Policy

Sign Out

Virtual Assistant

Would you like to take the next step with this property? We can help you schedule a showing or virtual tour, or send you more details.

Yes, I would like more information.

Thank You for Your Reply, One of Our Agents will contact you as soon as possible

No, maybe later.

Thank you, you can always contact me via email, phone number or through the contact form.

Realhub AI

Lucy - Your AI-Powered Realtor

Update Your Temporary Password

Personalize your search

Enter your email and we'll notify you immediately when new listings match what you're looking for.

or enter email address

Already have an account ? Login here

Continue your home search

I agree to receive communications and understand I can unsubscribe at any time.

I agree to be contacted by All Around Real Estate via call, email, and text for real estate services. To opt out, you can reply 'stop' at any time or reply 'help' for assistance. You can also click the unsubscribe link in the emails. Message and data rates may apply. Message frequency may vary. Privacy Policy

Already have an account ? Login here

We use cookies

We use cookies primarily for analytics to enhance your experience. By accepting, you agree to our use of these cookies. You can manage your preferences or learn more about our cookies policy.