
Features & Amenities

Interior

  • Other Interior Features

    Breakfast Bar, Eat-in Kitchen, Pantry, In-Law Floorplan, Vaulted Ceiling(s), Walk-In Closet(s), Ceiling Fan(s), Granite Counters, High Speed Internet

  • Total Bedrooms

    5

  • Bathrooms

    4

  • 1/2 Bathrooms

    1

  • Basement YN

    NO

  • Cooling YN

    YES

  • Cooling

    Electric, Central Air

  • Fireplace YN

    YES

  • Heating YN

    YES

  • Heating

    Wood Stove, Electric, Central

  • Pet friendly

    N/A

Exterior

  • Garage

    Yes

  • Garage spaces

    4

  • Construction Materials

    Brick, Stone

  • Parking

    Garage Door Opener, Garage, Garage Faces Rear, Garage Faces Side

  • Patio and Porch Features

    Deck, Patio

  • Pool

    No

  • View

    Mountain(s)

Area & Lot

  • Lot Features

    Cleared, Level, Sloped, Wooded

  • Lot Size(acres)

    4.45

  • Property Type

    Residential

  • Property Sub Type

    Single Family Residence

  • Architectural Style

    Craftsman, Built to Suit

Price

  • Sales Price

    $795,000

  • Tax Amount

    $6,845

  • Sq. Footage

    8,089

  • Price/SqFt

    $98

HOA

  • Association

    YES

  • Association Fee Frequency

    Annually

  • Association Fee Includes

    N/A

Property Resources

  • Horse Property

    YES

School District

  • Elementary School

    Magnet Cove

  • Middle School

    N/A

  • High School

    N/A

Property Features

  • New Construction

    NO

  • Accessibility Features

    Therapeutic Whirlpool, Accessible Entrance

  • Sewer

    Public Sewer

  • Water Source

    Public

Schedule a Showing

Showing scheduled successfully.

<
>
IN PERSON
VIA CHAT

What is 3 + 4 ?


Change time

Mortgage calculator

Estimate your monthly mortgage payment, including the principal and interest, property taxes, and HOA. Adjust the values to generate a more accurate rate.

Your payment

Principal and Interest:

$

Property taxes:

$

HOA fees:

$

Total loan payment:

$

Total interest amount:

$

Location

County

Hot Spring

Elementary School

Magnet Cove

Middle School

High School

Listing Courtesy of Ray Ellen , Real Broker

RealHub Information is provided exclusively for consumers' personal, non-commercial use, and it may not be used for any purpose other than to identify prospective properties consumers may be interested in purchasing. All information deemed reliable but not guaranteed and should be independently verified. All properties are subject to prior sale, change or withdrawal. RealHub website owner shall not be responsible for any typographical errors, misinformation, misprints and shall be held totally harmless.

Agent Sonia Davis

REALTOR® | Hablo Español

Sonia Davis

Call Sonia today to schedule a private showing.


* Listings on this website come from the FMLS IDX Compilation and may be held by brokerage firms other than the owner of this website. The listing brokerage is identified in any listing details. Information is deemed reliable but is not guaranteed. If you believe any FMLS listing contains material that infringes your copyrighted work please click here to review our DMCA policy and learn how to submit a takedown request.© 2024 FMLS.
European decadence meets timeless Southern elegance in this one-of-a-kind estate set on approximately 4.45 acres. With more than 8,000 square feet, 5 bedrooms, 4.5 baths, and room after room of distinctive architectural character, this is a home designed to be experienced.  Grand living spaces, vaulted ceilings, natural stone tile, and two fireplaces create a sense of scale and drama, while the massive kitchen is made for gathering with a hidden pantry and separate wine pantry. The main level also offers a safe/storm room, and the home’s office, in-law quarters, sunroom, bonus room, and multiple living areas provide remarkable flexibility for everyday life, guests, and entertaining.  Outside, covered balconies, decks, and patios overlook a setting that blends cleared and wooded acreage, a pond, and mountain views. Add brick and stone construction, a 4+ car garage, and extraordinary space throughout, and the result is bold, elegant, unexpected, and nearly impossible to replicate. Some homes are described. This one has to be discovered.

3443 Riverview Drive

Message successfully sent.

What would you like to know?

What is 3 + 4 ?

I agree to receive email communication and understand I can unsubscribe at any time.

I agree to be contacted by All Around Real Estate via call, email, and text for real estate services. To opt out, you can reply 'stop' at any time or reply 'help' for assistance. You can also click the unsubscribe link in the emails. Message and data rates may apply. Message frequency may vary. Privacy Policy

Related Properties

Discover the perfect blend of complete privacy, self-sufficiency, & convenience. Perched high atop a picturesque hill at the end of a winding, scenic half-mile driveway, this exceptional 18-acre estate offers unparalleled seclusion surrounded by mature, majestic trees & incredible local wildlife. Whether you are looking for a multi-generational estate, a primary residence with guest/income potential, or an independent homestead retreat, this unique sanctuary has it all. 18 private acres give you the true freedom of rural living—perfect for farming, livestock, or expanding your footprint with additional income-producing units (guest homes, rental cottages, or private office spaces). Two beautifully and recently remodeled homes offering a combined 5 spacious bedrooms & 3 bathrooms. Enjoy a massive custom deck equipped with a summer kitchen overlooking the grounds, plus a private pond right on the property. Experience nature up close (deer & native birds regularly visit right up to the porch).  Includes a full basement, multiple storage sheds, and connected city utilities (with well water available for irrigation/farming). See Agent Remarks
#26032944

Malvern

8222 Ridge Road

3 Beds

2 Baths

3,590 Sq.Ft.

$650,000

MLS#: 26032944

Price reduced
Set on 8.16 breathtaking acres, this exceptional home offers the perfect blend of timeless style, exceptional entertaining, and peaceful privacy. Renovated in 2019, the open floor plan features beautiful wood floors, vaulted ceilings with beams, granite countertops, stainless steel appliances, and a wood-burning fireplace as the centerpiece of the living area. The private primary suite continues the vaulted ceilings with beams and offers a spa-like bathroom, generous closet space, and direct laundry access, while two additional bedrooms share a Jack and Jill bath. Outside, enjoy a stunning pool surrounded by over 1,000 square feet of porch space and an incredible detached gathering space designed for unforgettable entertaining, complete with soaring ceilings, an expansive bar, and a dramatic floor-to-ceiling brick wood-burning fireplace. Whether entertaining, hosting life's special moments, or creating a space that fits your lifestyle, the possibilities are endless. A whole-house generator, additional storage building, and a convenient location just minutes from Malvern Country Club complete this one-of-a-kind property.
#26031646

Malvern

4402 Country Club Road

3 Beds

2 Baths

3,749 Sq.Ft.

$659,900

MLS#: 26031646
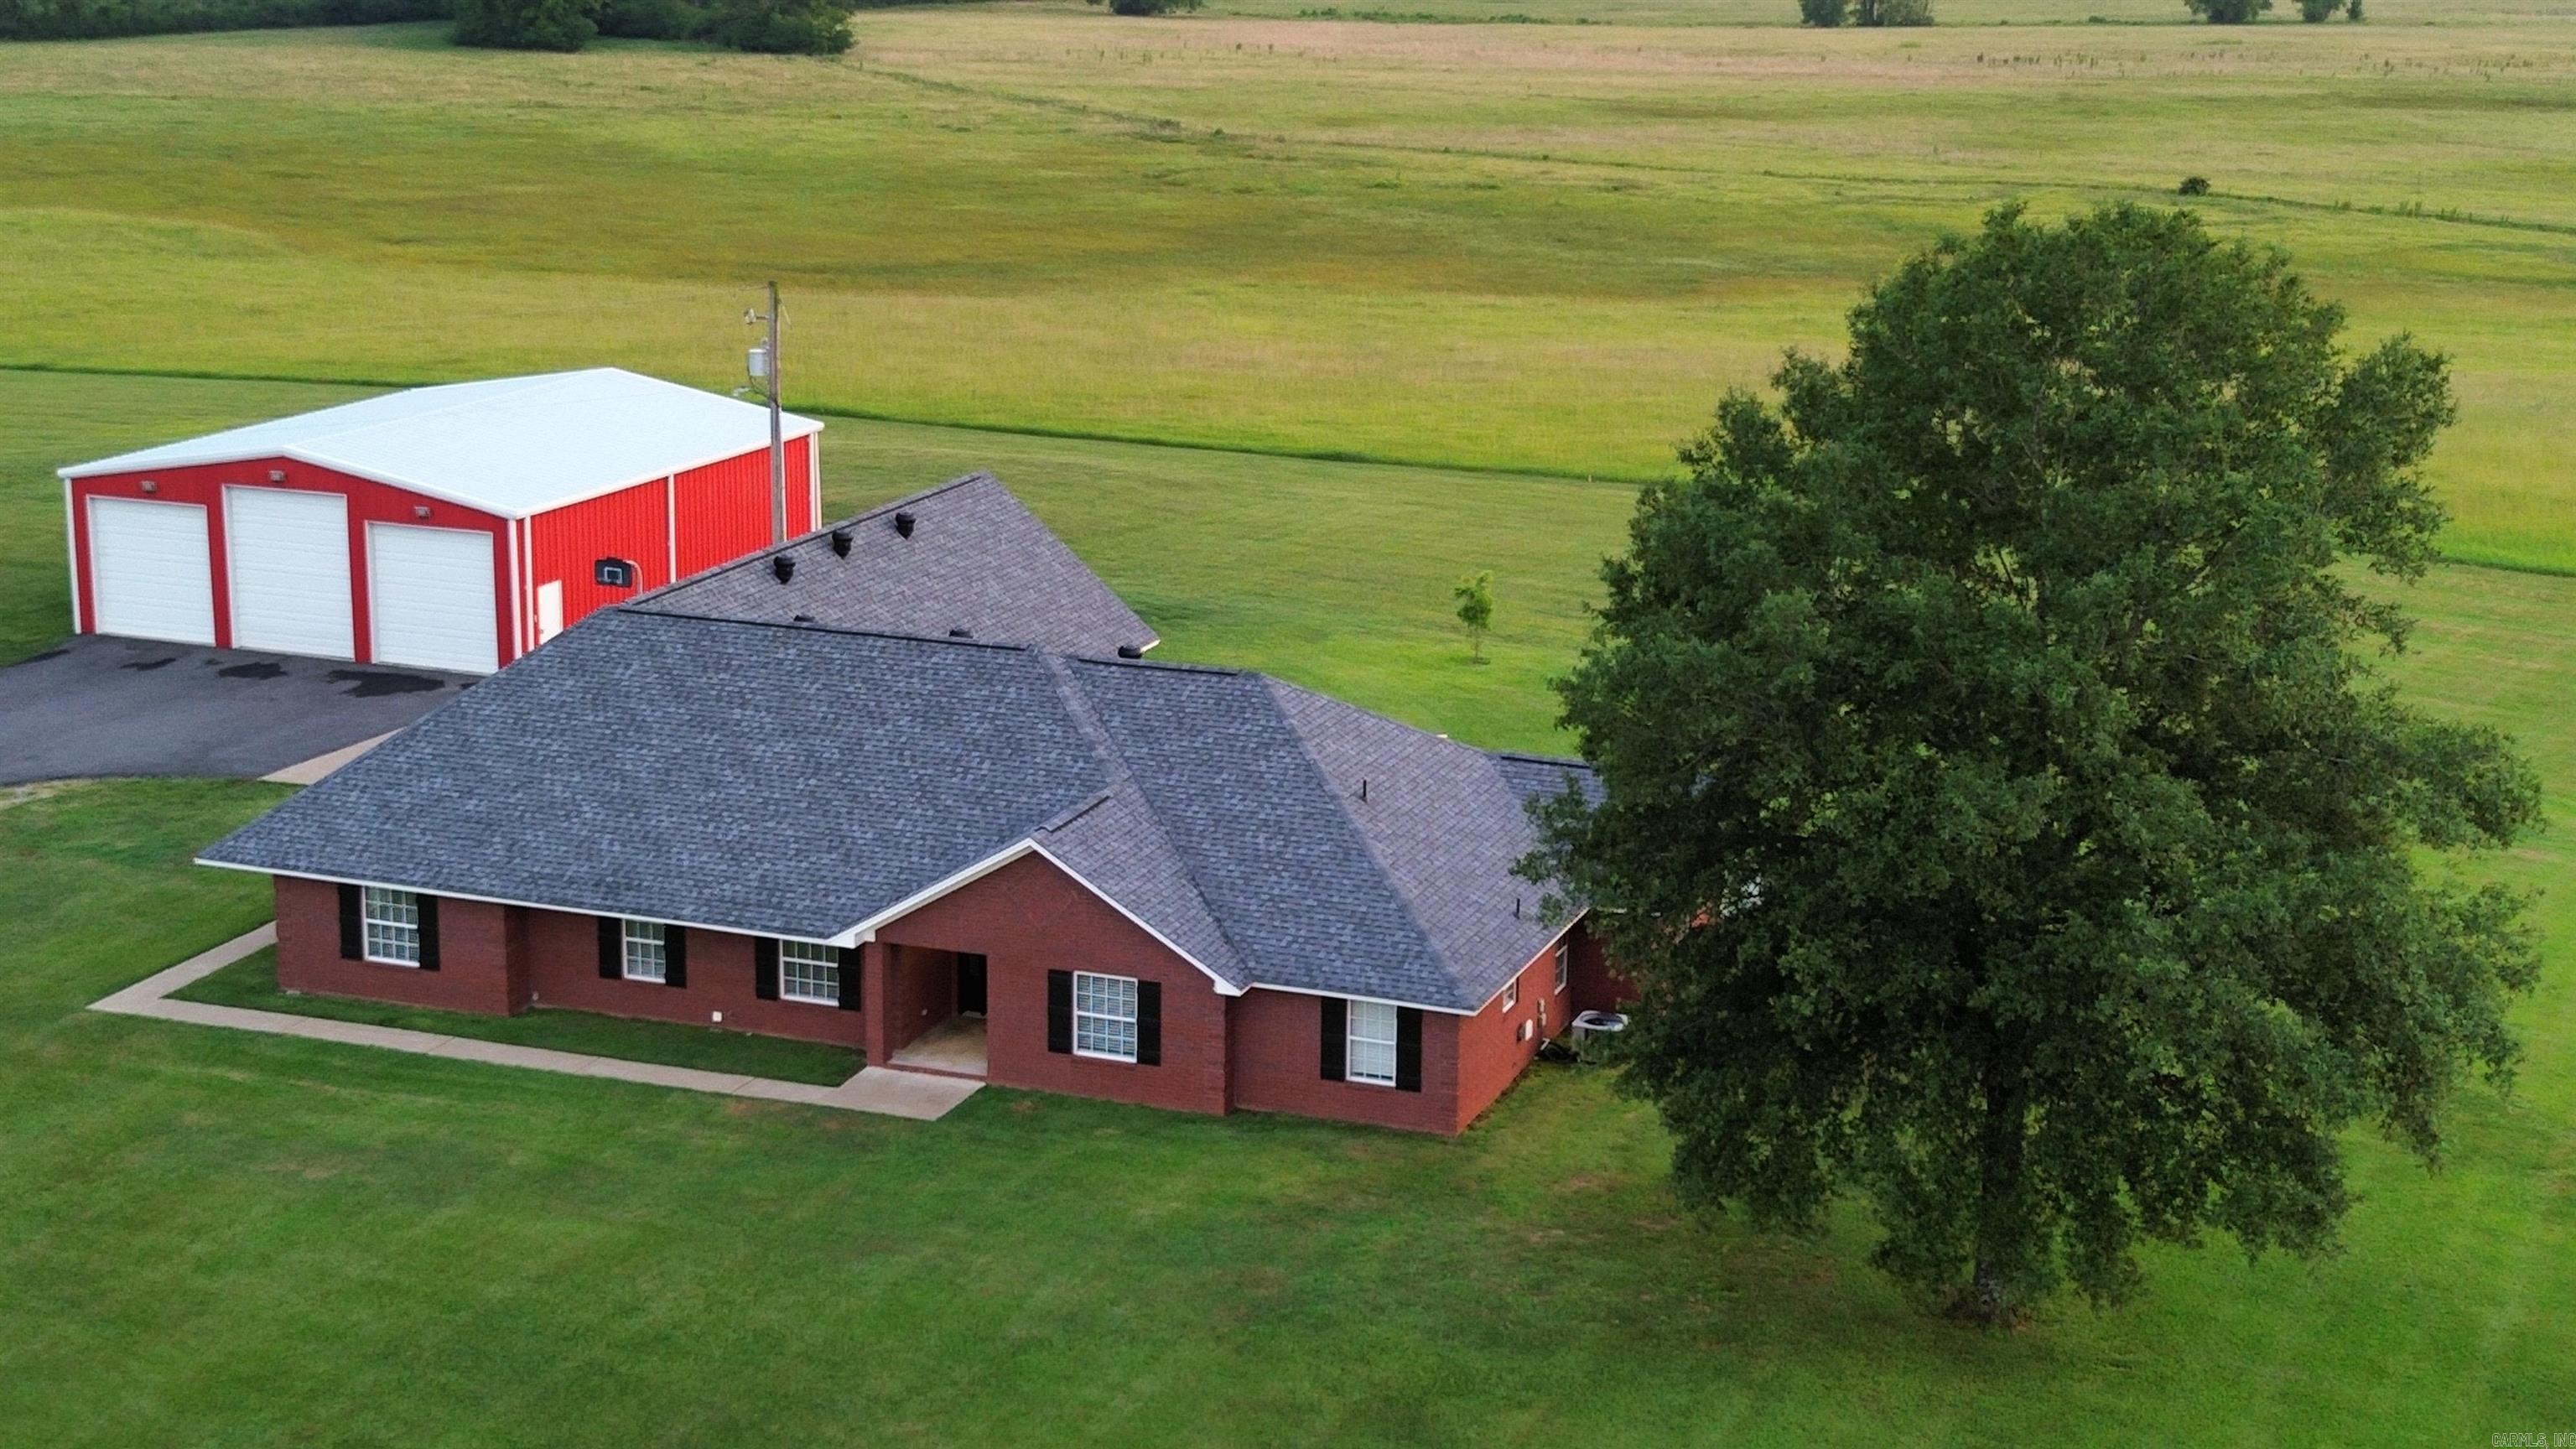
Welcome to this private country retreat! This beautiful 3,200± sq. ft. home sits on 16.02± beautiful acres and offers the perfect blend of comfort, space, and versatility. Featuring 4 bedrooms, 2.5 bathrooms, multiple living areas, and a whole-home generator, this well-maintained home is designed for both everyday living and entertaining. Need room for your projects or business? You'll love the impressive 44' x 50' heated and cooled shop—ideal for a workshop, equipment storage, hobbies, or a home-based business—plus a second shop for even more storage and workspace. Step outside and enjoy 16.02± acres of endless possibilities. Whether you dream of starting a hobby farm, gardening, riding ATVs, or simply relaxing and taking in the peaceful surroundings, this property gives you the freedom to create the lifestyle you've always wanted. There's plenty of room for additional buildings or future improvements. Conveniently located with easy access to Benton, Malvern, and surrounding communities, you'll enjoy the serenity of country living without sacrificing convenience.
#26028673

Malvern

13270 Highway 67 Highway

4 Beds

2 Baths

3,200 Sq.Ft.

$684,900

MLS#: 26028673
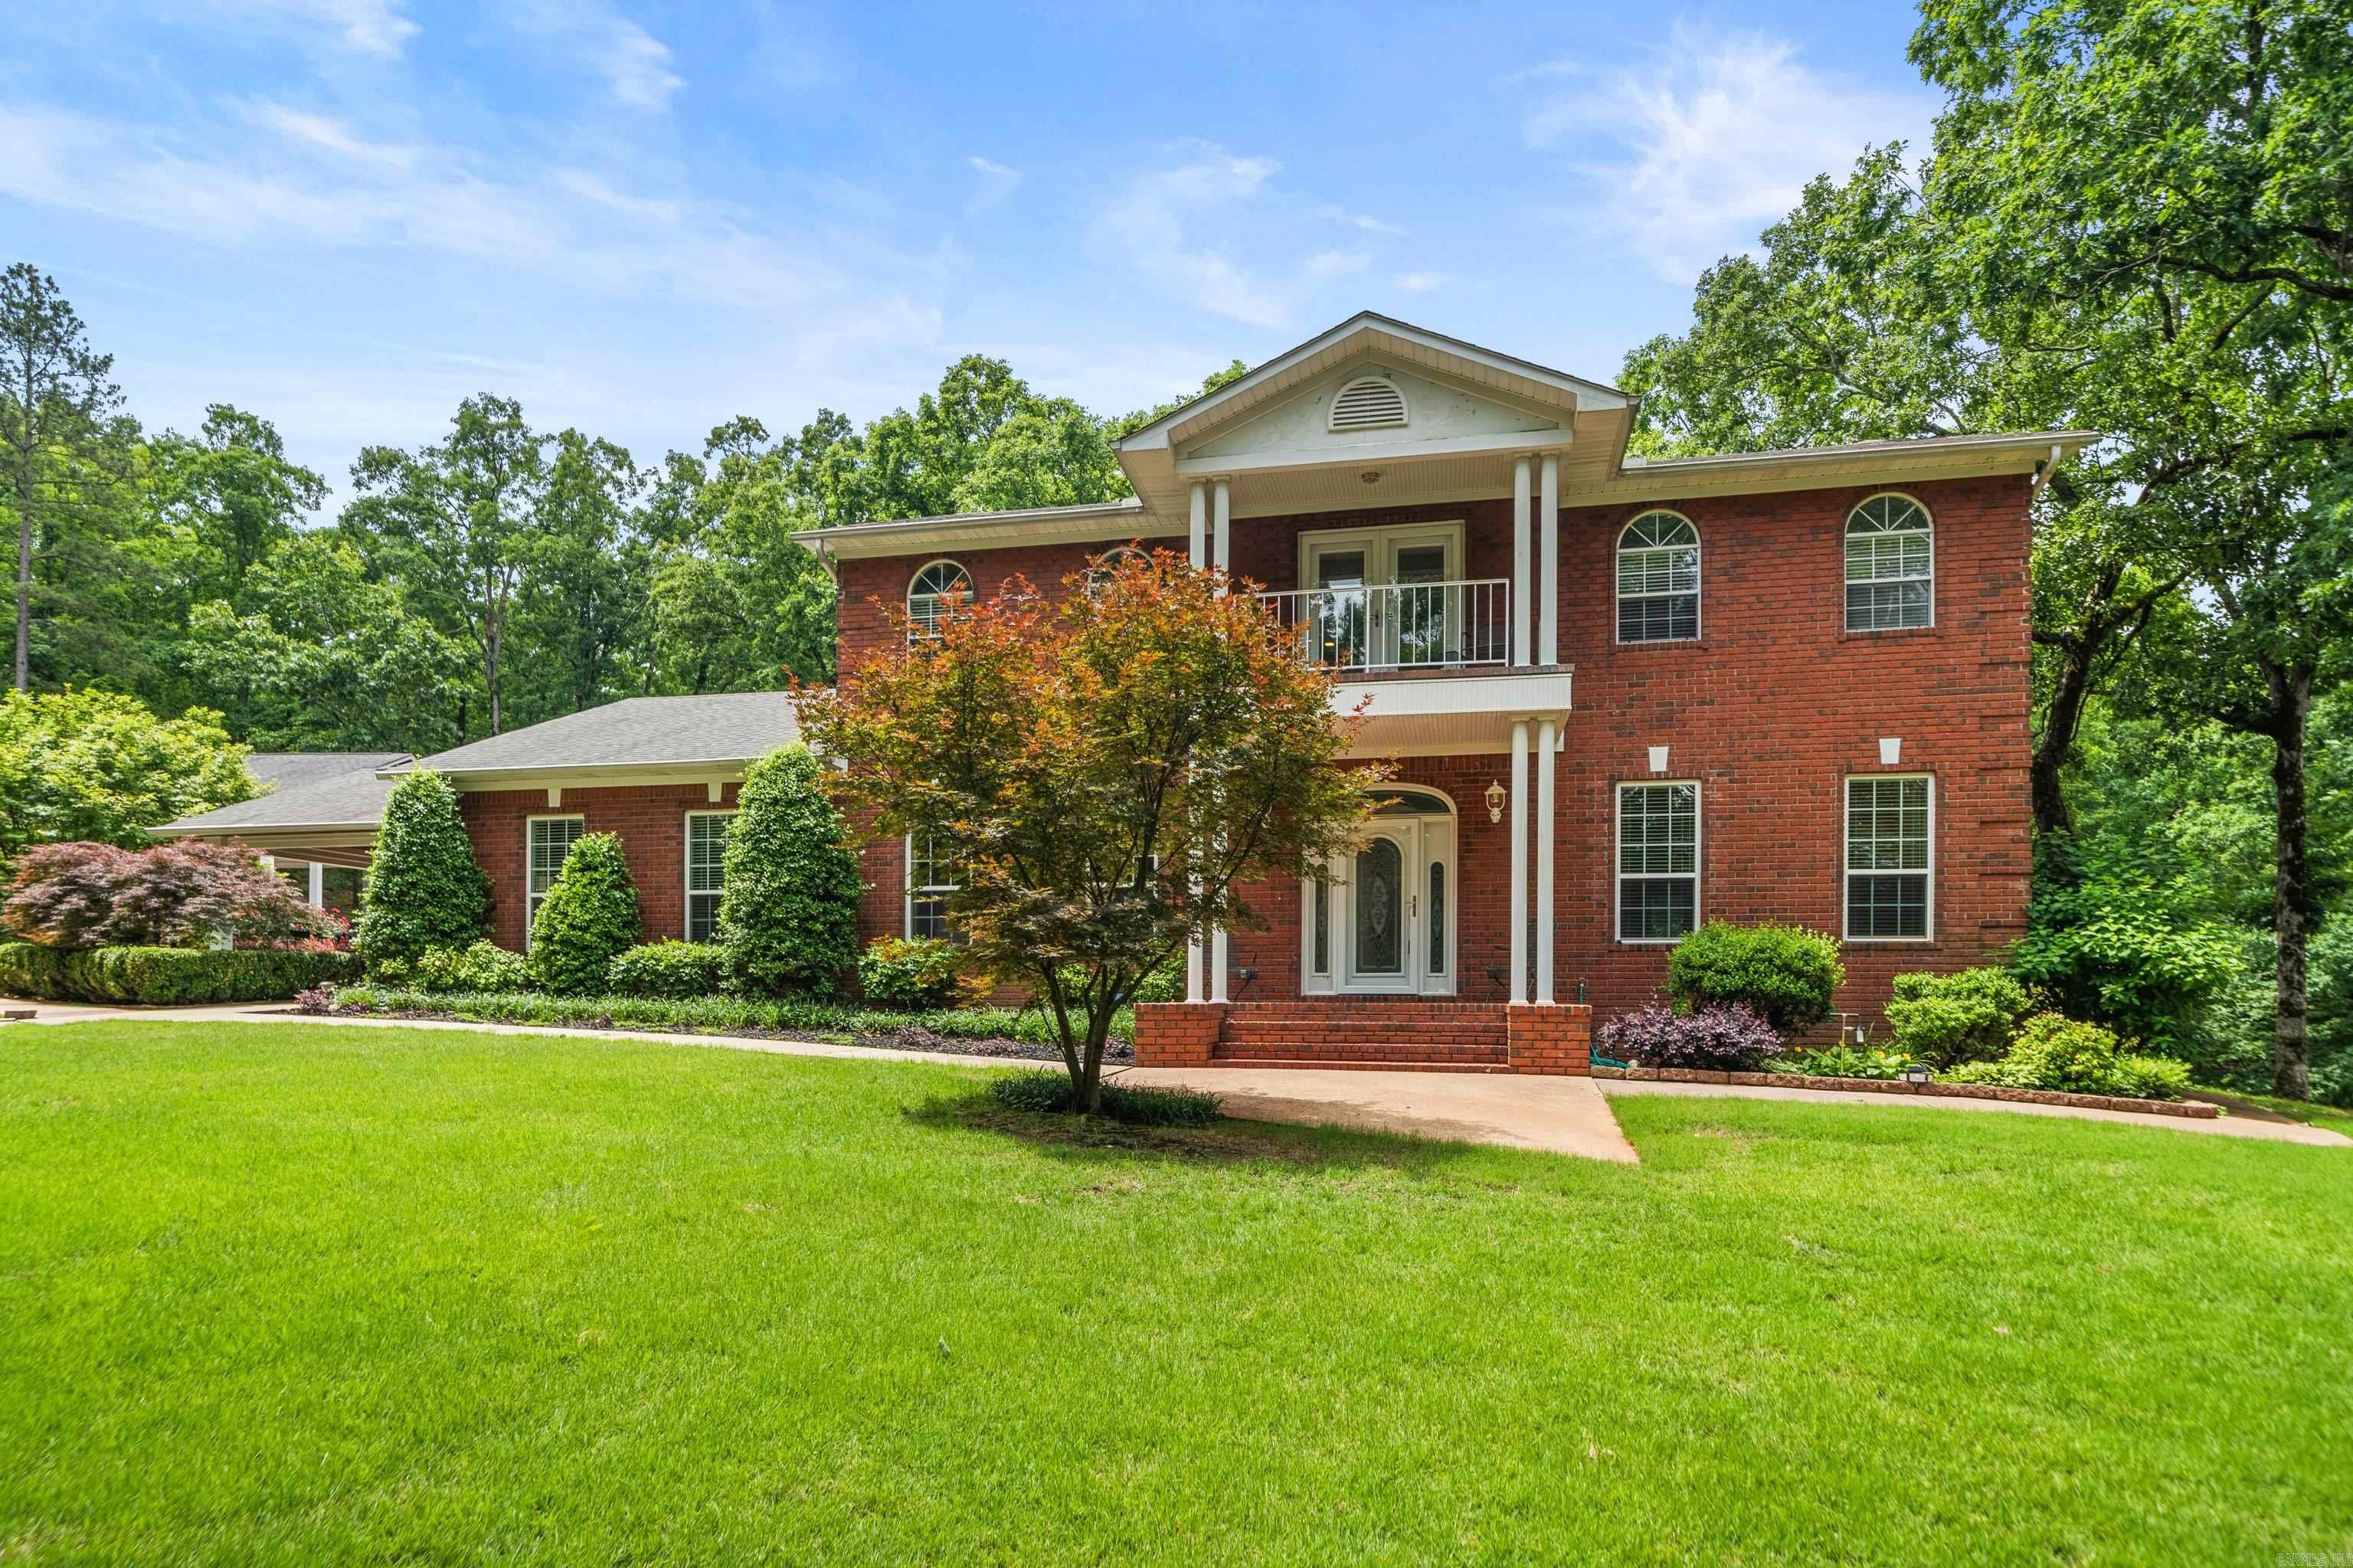
This pristine, 6-acre retreat is just MINUTES FROM HOT SPRINGS, close to Malvern and in Hot Springs County! Tucked securely behind a private gate, this highly secluded estate offers the ultimate blend of privacy and convenience. A sweeping circular driveway encompasses the home, leading to a covered parking pavilion, two outbuildings, and a barn. The grounds are professionally landscaped, featuring a built-in sprinkler system and leaf guards on the gutters for easy maintenance.  Inside, the spacious floor plan offers 4 bedrooms, including a rare 3 primary suites for unparalleled comfort. An upstairs nook provides the perfect space for a home office. The kitchen boasts new appliances, double ovens, and two pantries. To enjoy the serene surroundings, 4 separate exterior entrances seamlessly connect the indoor living areas to the immaculate outdoor spaces.  This estate offers total peace of mind with a basement tornado shelter and a standby generator. Every detail has been meticulously cared for. Don't let this one get away!
#26020571

Malvern

3221 E Highway 171

4 Beds

3 Baths

3,630 Sq.Ft.

$799,000

MLS#: 26020571

 - property

Send a message

Message successfully sent.

Your message

What is 3 + 4 ?

Reason for contacting?

I agree to receive email communication and understand I can unsubscribe at any time.

I agree to be contacted by All Around Real Estate via call, email, and text for real estate services. To opt out, you can reply 'stop' at any time or reply 'help' for assistance. You can also click the unsubscribe link in the emails. Message and data rates may apply. Message frequency may vary. Privacy Policy

Sign Out

Virtual Assistant

Would you like to take the next step with this property? We can help you schedule a showing or virtual tour, or send you more details.

Yes, I would like more information.

Thank You for Your Reply, One of Our Agents will contact you as soon as possible

No, maybe later.

Thank you, you can always contact me via email, phone number or through the contact form.

Realhub AI

Lucy - Your AI-Powered Realtor

Update Your Temporary Password

Personalize your search

Enter your email and we'll notify you immediately when new listings match what you're looking for.

or enter email address

Already have an account ? Login here

Continue your home search

I agree to receive communications and understand I can unsubscribe at any time.

I agree to be contacted by All Around Real Estate via call, email, and text for real estate services. To opt out, you can reply 'stop' at any time or reply 'help' for assistance. You can also click the unsubscribe link in the emails. Message and data rates may apply. Message frequency may vary. Privacy Policy

Already have an account ? Login here

We use cookies

We use cookies primarily for analytics to enhance your experience. By accepting, you agree to our use of these cookies. You can manage your preferences or learn more about our cookies policy.