Features & Amenities

Interior

  • Other Interior Features

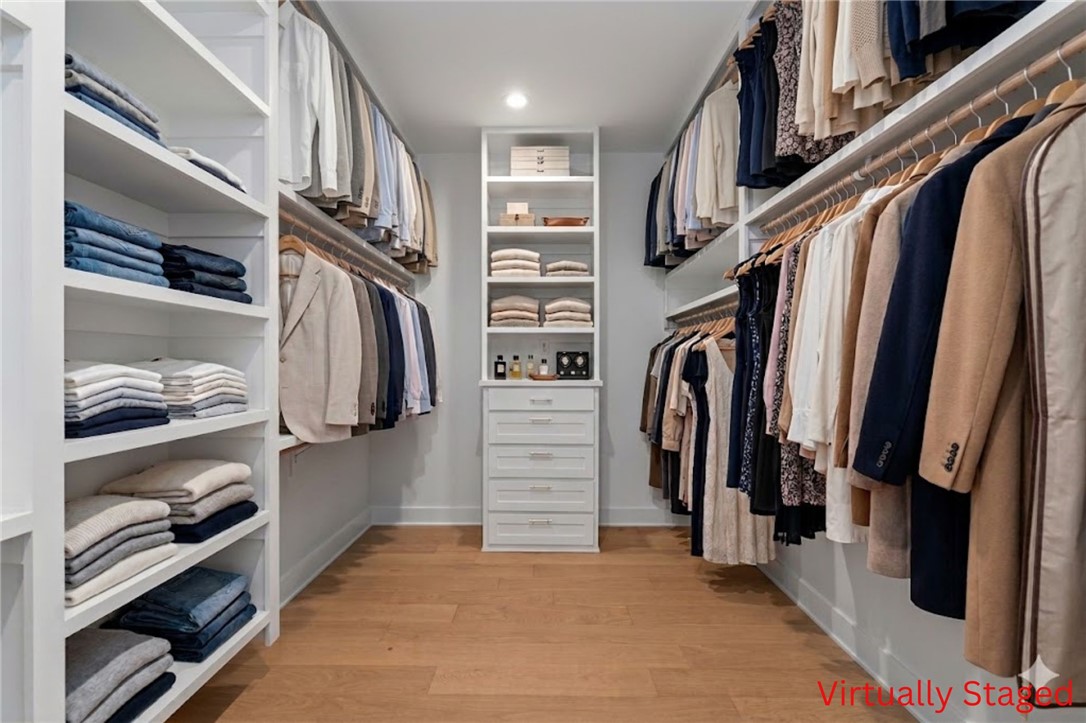
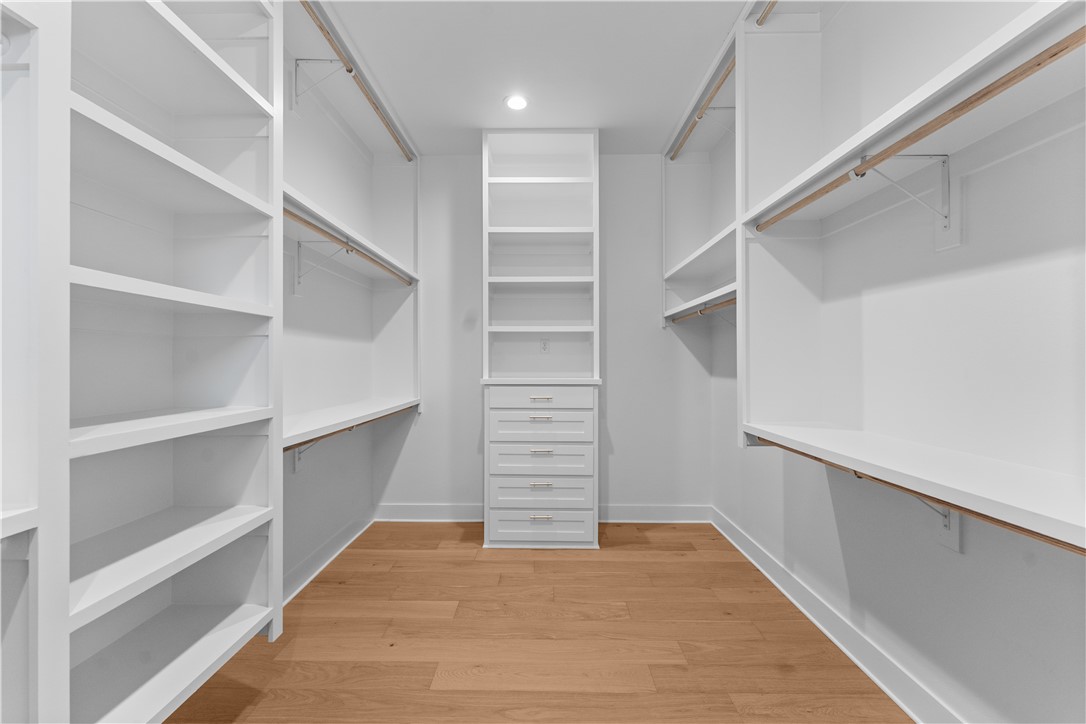
    Built-in Features, Ceiling Fan(s), Cathedral Ceiling(s), Eat-in Kitchen, Pantry, Storage, Walk-In Closet(s), Wired for Sound, Stone Counters

  • Total Bedrooms

    4

  • Bathrooms

    4

  • Basement YN

    NO

  • Cooling YN

    YES

  • Cooling

    Ceiling Fan(s), Central Air, Electric

  • Fireplace YN

    YES

  • Heating YN

    YES

  • Heating

    Natural Gas, Central

  • Pet friendly

    N/A

Exterior

  • Garage

    No

  • Construction Materials

    Cement Siding, Brick, Concrete

  • Parking

    Concrete, Attached, Garage, Garage Door Opener, Driveway

  • Patio and Porch Features

    Covered, Deck

  • Pool

    Yes

  • Pool Features

    Community

Area & Lot

  • Lot Features

    Cleared, City Lot, Landscaped, Level

  • Lot Size(acres)

    0.2

  • Property Type

    Residential

  • Property Sub Type

    Single Family Residence

Price

  • Sales Price

    $889,900
  • Tax Amount

    $868

  • Sq. Footage

    3,069

  • Price/SqFt

    $289

HOA

  • Association

    YES

  • Association Fee

    $2,010

  • Association Fee Frequency

    Annually

  • Association Fee 2 Frequency

    Monthly

  • Association Fee Includes

    N/A

School District

  • Elementary School

    Bentonville

  • Middle School

    Bentonville

  • High School

    Bentonville

Property Features

  • New Construction

    YES

  • Foundation Details

    Slab

  • Sewer

    Public Sewer

  • Tax Lot

    198

  • Water Source

    Public

Schedule a Showing

Showing scheduled successfully.

<
>
IN PERSON
VIA CHAT

What is 3 + 4 ?


Change time

Mortgage calculator

Estimate your monthly mortgage payment, including the principal and interest, property taxes, and HOA. Adjust the values to generate a more accurate rate.

Your payment

Principal and Interest:

$

Property taxes:

$

HOA fees:

$

Total loan payment:

$

Total interest amount:

$

Location

County

Benton

Elementary School

Bentonville

Middle School

Bentonville

High School

Bentonville

Listing Courtesy of Heather Campbell , Weichert, REALTORS Griffin Company Bentonville

RealHub Information is provided exclusively for consumers' personal, non-commercial use, and it may not be used for any purpose other than to identify prospective properties consumers may be interested in purchasing. All information deemed reliable but not guaranteed and should be independently verified. All properties are subject to prior sale, change or withdrawal. RealHub website owner shall not be responsible for any typographical errors, misinformation, misprints and shall be held totally harmless.

Agent Mikki Dennis

Broker / Owner / REALTOR®

Mikki Dennis

Call Mikki today to schedule a private showing.


* Listings on this website come from the FMLS IDX Compilation and may be held by brokerage firms other than the owner of this website. The listing brokerage is identified in any listing details. Information is deemed reliable but is not guaranteed. If you believe any FMLS listing contains material that infringes your copyrighted work please click here to review our DMCA policy and learn how to submit a takedown request.© 2024 FMLS.
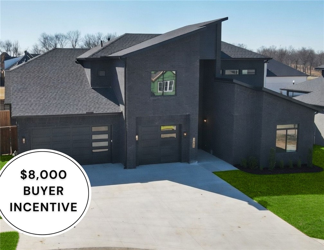
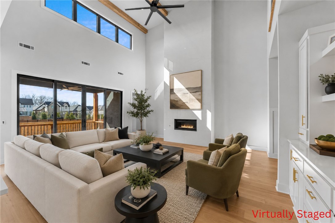
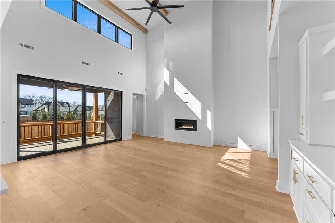
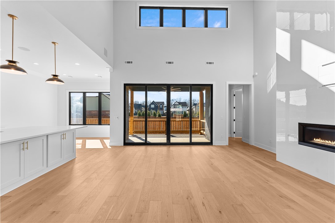
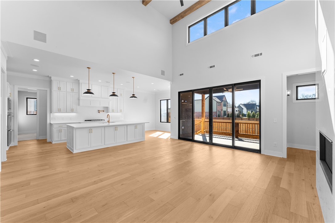
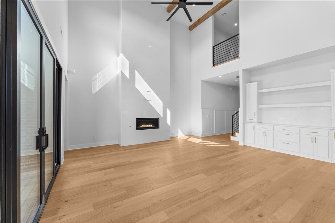
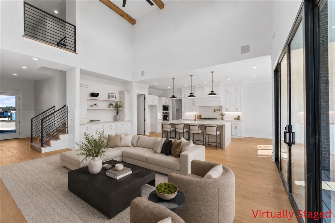
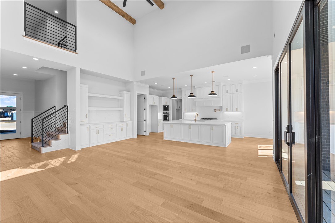
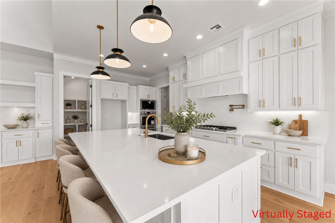
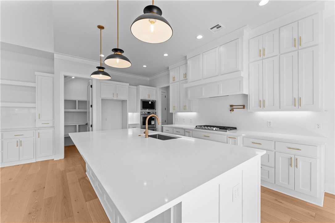
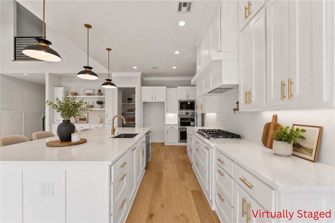
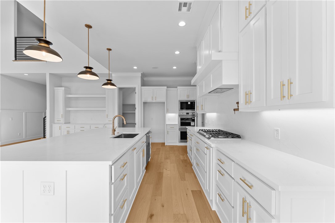
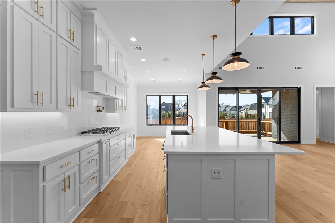
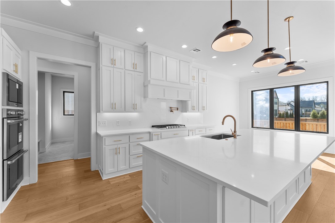
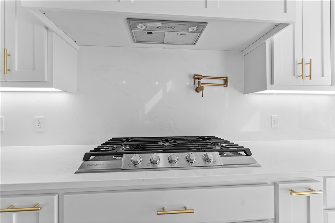
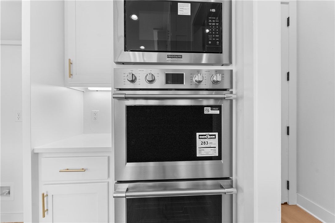
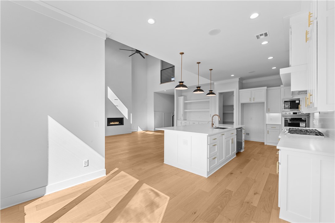
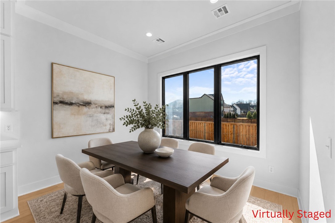
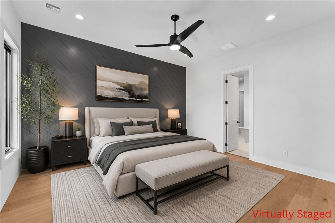
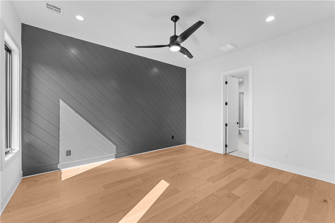
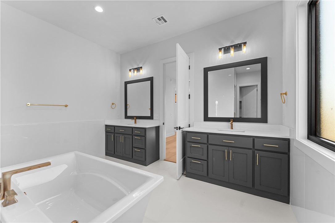
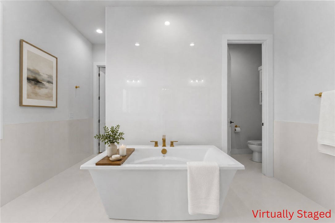
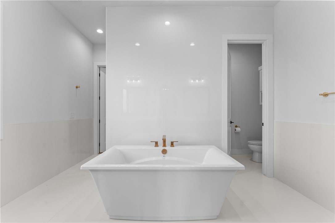
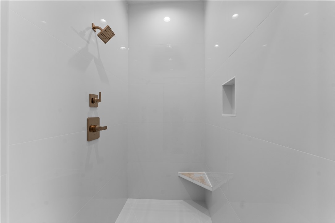
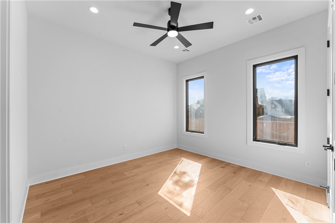
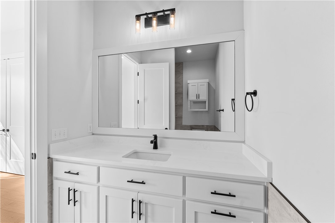
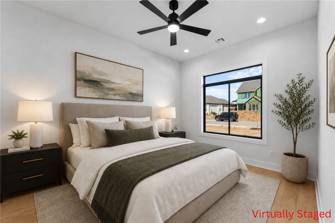
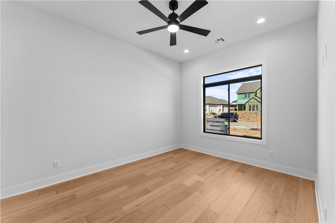
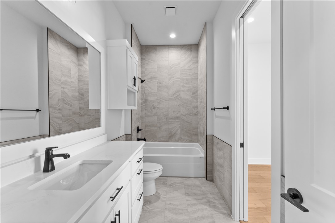
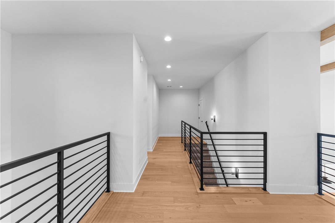
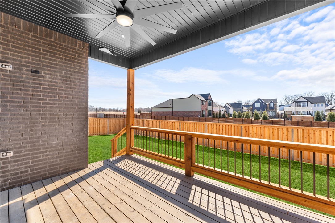
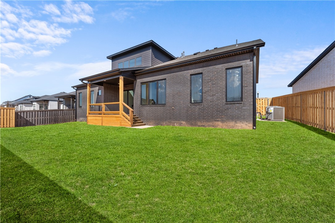
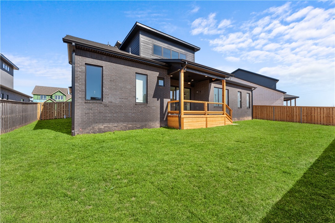
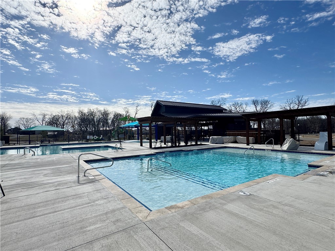
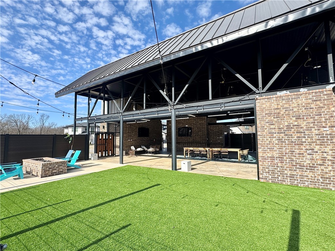
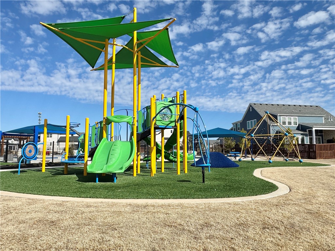
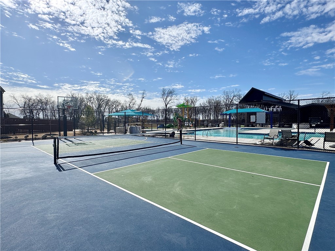
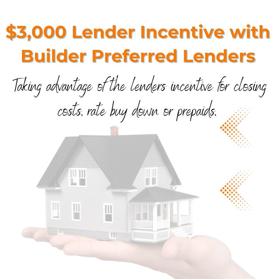
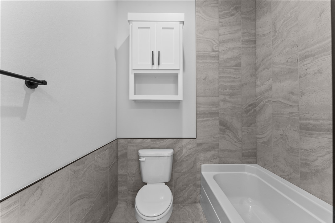
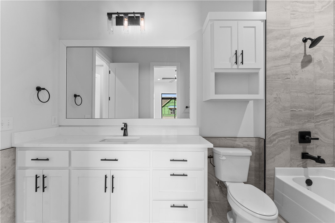
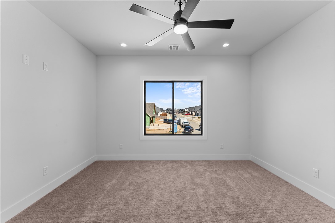
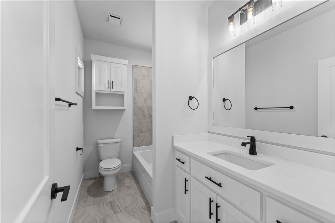
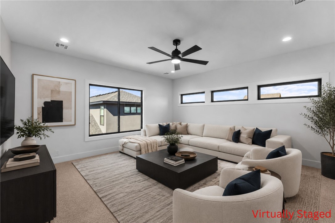
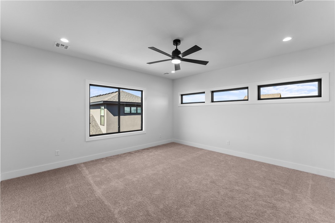
Up to $8,000 BUYER INCENTIVE. Sought after community of Aurora. Stunning two story living room with soaring ceilings, tiled linear fireplace, custom beams, engineered wood flooring & light streaming through ample amount of windows. Kitchen features large custom cabinets to the ceiling, quartz countertops/backsplash, pot filler, gas cooktop, double ovens, large coffee bar and walk in pantry! Home features two secondary bedrooms on the main level. Primary bedroom with wood floors, painted accent wall & luxurious ensuite bathroom. Primary bath with double vanities, walk-in tile shower & stand alone soaking tub. Upstairs features one large bedroom & bonus room perfect for entertaining. Huge covered deck overlooking the fully fenced in backyard! Aurora residents have access to TONS of community amenities. Adult pool, family pool, bike repair station, dog park, elevate fitness course, sports court, open air clubhouse & playground! Internet included in POA! $3k from preferred lender for closing cost etc.

3409 SW Starburst Avenue

Message successfully sent.

What would you like to know?

What is 3 + 4 ?

I agree to receive email communication and understand I can unsubscribe at any time.

I agree to be contacted by All Around Real Estate via call, email, and text for real estate services. To opt out, you can reply 'stop' at any time or reply 'help' for assistance. You can also click the unsubscribe link in the emails. Message and data rates may apply. Message frequency may vary. Privacy Policy

Related Properties

New on site 1 day ago
New construction home near downtown Bentonville! Just steps away from bike trails, schools, the
Neighborhood Market, Airship Coffee, and provides easy access to Slaughter Pen Bike Park! This modern home features 4 bedrooms, 2.5 baths, and a versatile flex room. The primary bath boasts a custom tile shower and soaking tub. Open floor plan and an abundance of natural light throughout. Wood floors! (no carpet) The kitchen features floor-to-ceiling custom cabinets, 3 cm quartzite countertops, gas range, and a pantry. Oversized 2-car garage. Custom finishes throughout. As an added bonus, receive $3,500 towards buyer's closing costs when working with the builder’s preferred local lender!
#1359089

Bentonville

1442 NW Bella Vista Road

4 Beds

2 Baths

2,291 Sq.Ft.

$799,900
MLS#: 1359089

New on site 1 day ago
Welcome to 14237 Rolling Hills Drive, where 3.52 acres of mature trees and Ozark scenery create a private retreat just minutes from Bentonville. Enjoy the space and privacy of country living with convenient access to recreation and amenities. Inside, 2,480 square feet of updated living space includes 4 generous bedrooms and a versatile main-level bonus room, perfect for an office, media room, den, or playroom. Outside, an expansive flat lawn offers plenty of room for entertaining, gardening, recreation, or a future pool. A 1,500-square-foot detached garage and workshop with 220V power and two oversized storage rooms provides exceptional space for vehicles, bikes, hobbies, equipment, and projects. Just 7 miles from Downtown Bentonville, 8 miles from the Walmart Home Office, and 3 miles from the OZ Bike Park and trails, this property offers an extraordinary combination of acreage, privacy, versatility, and convenience. BUYER INCENTIVE: Up to $5,000 in lender concessions for qualifying buyers with preferred lender.
#1359334

Bentonville

14237 Rolling Hills Drive

4 Beds

2 Baths

2,480 Sq.Ft.

$827,700

MLS#: 1359334

New on site 2 days ago
Welcome to one of The Haven’s premier residences—a corner penthouse positioned on the front of the building and designed to capture exceptional natural light throughout the day. This sophisticated 2-bdrm features soaring 12' ceilings, hardwood floors throughout and two private balconies that extend the living space outdoors. The chef-inspired kitchen is elevated with upgraded appliances, including a  glass induction cooktop and paneled Bosch refrigerator, creating a clean, integrated look. The spacious primary suite offers a large walk-in closet and spa-like bath with heated floors and an oversized shower featuring multiple shower heads. The Haven is a secured building offering elevator access, and this residence includes its own private 2-car garage. This premium penthouse combines elevated finishes with the ease of luxury condominium living in the heart of Bentonville—just one block from the new Walmart Home Office and moments from the Greenway, dining, coffee and everything downtown has to offer.
#1359479

Bentonville

905 SE 4th Street 300

2 Beds

2 Baths

1,211 Sq.Ft.

$900,000

MLS#: 1359479

New on site 3 days ago
Experience luxury in the highly sought-after Big Sky community. Exceptional home features a stunning two-story living room with soaring ceilings, custom built-ins, wood flooring, crown molding, abundant natural light & floor-to-ceiling tiled linear gas fireplace. Chef's kitchen is designed to impress with a waterfall quartz island, quartz countertops/backsplash, ceiling-height two-tone custom cabinetry, double ovens, gas cooktop with pot filler, hidden pantry & gold hardware. Private primary suite offers wood flooring, crown molding & spa-inspired ensuite featuring abundant storage, freestanding soaking tub, oversized walk-in tile shower with multiple shower heads & custom walk-in closet. Dedicated study with wood floors and custom beams, a bonus room with patio access & secondary bedroom with an ensuite bath complete the main level. Upstairs, you'll find a spacious game room & two generously sized bedrooms. Enjoy outdoor living on the covered patio overlooking the expansive backyard, all situated on a corner lot.
#1358432

Bentonville

3600 Bearpaw Path

4 Beds

4 Baths

3,548 Sq.Ft.

$999,900
MLS#: 1358432

New on site 4 days ago
**BUILDER OFFERING $20K TOWARD BUYER INCENTIVES!** Fabulous new Construction in Bentonville’s newest subdivision of Aurora! Quality built with beautiful modern fixtures and features throughout. Great floorplan with 5BRS, 4BA.  Interior features include stunning accent walls, custom cabinets, quartz counters, hardwood floors, and modern light fixtures. Open living area to kitchen featuring gas cooktop and top of the line appliances. Office or great flex room down, Upstairs game/media room wired for sound!   Smart home Electronics package, security system, and professional landscape package included. Covered back patio to enjoy year-round and three car garage. Neighborhood amenities to include 2 Pools, Playground, Sports Court, and Open-Air Clubhouse!
#1358871

Bentonville

3601 SW Array Avenue

5 Beds

4 Baths

3,117 Sq.Ft.

$860,900
MLS#: 1358871

New on site 4 days ago
Amazing Downtown Bentonville location with an established Airbnb! This updated 3-bedroom, 2-bath home offers a walkable lifestyle near Downtown Bentonville, Walmart Home Office, Alice L. Walton School of Medicine, Crystal Bridges, Momentary, Amazeum, and Thaden School. Currently operating as a successful Airbnb, this property offers an established short-term rental opportunity in a highly convenient Bentonville location. Recent updates include a new roof, HVAC system, water heater, and fresh paint. Enjoy easy access to downtown attractions, dining, arts, entertainment, and other destinations, with a location well positioned for continued Airbnb or rental use.
#1358923

Bentonville

1102 NE 2nd Street

3 Beds

2 Baths

1,650 Sq.Ft.

$899,000
MLS#: 1358923

Beautiful Modern Farmhouse situated on a spacious 1.1-acre lot in Bentonville! This 4-bedroom home offers a versatile bonus room, side-load garage, and an attractive brick and Hardie exterior. Inside, you'll find quartz countertops, upgraded appliances, a custom-tiled shower, and quality finishes throughout. The thoughtfully designed floor plan combines modern style with comfortable, functional living spaces. Enjoy the extra room and privacy of a large lot while still being conveniently located to all that Northwest Arkansas has to offer. A beautiful home with the space, style, and finishes today's buyers are looking for!
#1358918

Bentonville

105 Autumn Hills Road

4 Beds

3 Baths

2,972 Sq.Ft.

$850,000
MLS#: 1358918

Welcome to a property where space and style come together beautifully. Tucked away at the end of a peaceful cul-de-sac on 2.61 acres, this home offers the privacy and elbow room you've been looking for. Inside, an open-concept floor plan creates an easy flow, while a dedicated office offers space to work from home. A wood-burning fireplace adds warmth and character to the living room. Outside, year-round Spanker Creek flows through the property, creating a natural setting that's hard to duplicate. A brand-new 870 SF shop on slab with a new driveway offers plenty of room for hobbies, storage, projects, or toys. With no HOA, enjoy the freedom to make the property your own. Just minutes from Blowing Springs Park and Bella Vista's biking and trail system. Additional land available, MLS #1356371.
#1358802

Bentonville

13638 Spring Road

3 Beds

2 Baths

2,584 Sq.Ft.

$749,000

MLS#: 1358802

Welcome to a property where space and style come together beautifully. Tucked away at the end of a peaceful cul-de-sac on 2.61 acres, this home offers the privacy and elbow room you've been looking for. Inside, an open-concept floor plan creates an easy flow, while a dedicated office offers space to work from home. A wood-burning fireplace adds warmth and character to the living room. Outside, year-round Spanker Creek flows through the property, creating a natural setting that's hard to duplicate. A brand-new 870 SF shop on slab with a new driveway offers plenty of room for hobbies, storage, projects, or toys. With no HOA, enjoy the freedom to make the property your own. Just minutes from Blowing Springs Park and Bella Vista's biking and trail system. Additional land available, MLS #1356371.
#26033188

Bentonville

13638 Spring Road

3 Beds

2 Baths

2,584 Sq.Ft.

$749,000

MLS#: 26033188

200 Yards From the New Walmart Home Office. 3,046 Sq Ft to Come Home To.

Location does not get more strategic than this. 2104 Delwhite puts you steps from Walmart's brand new headquarters, minutes from downtown Bentonville, Crystal Bridges, The Momentary, and some of the best trail access in the region. For anyone working at or with Walmart, this is the home you have been looking for. Inside, 3,046 sq ft of thoughtful, move-in ready living space delivers 4 bedrooms, 3 bathrooms, and a primary suite that impresses. Spacious living areas, abundant natural light, and a layout that works for everyday life and entertaining alike. The kitchen is built for real use. The bedrooms are generous. The location is irreplaceable. Homes with this combination of size, condition, and proximity to Walmart campus are rare and they do not last. Schedule your private showing today.
#1358637

Bentonville

2104 Delwhite Drive

4 Beds

3 Baths

3,046 Sq.Ft.

$990,000

MLS#: 1358637

 - property

Send a message

Message successfully sent.

Your message

What is 3 + 4 ?

Reason for contacting?

I agree to receive email communication and understand I can unsubscribe at any time.

I agree to be contacted by All Around Real Estate via call, email, and text for real estate services. To opt out, you can reply 'stop' at any time or reply 'help' for assistance. You can also click the unsubscribe link in the emails. Message and data rates may apply. Message frequency may vary. Privacy Policy

Sign Out

Virtual Assistant

Would you like to take the next step with this property? We can help you schedule a showing or virtual tour, or send you more details.

Yes, I would like more information.

Thank You for Your Reply, One of Our Agents will contact you as soon as possible

No, maybe later.

Thank you, you can always contact me via email, phone number or through the contact form.

Realhub AI

Lucy - Your AI-Powered Realtor

Update Your Temporary Password

Personalize your search

Enter your email and we'll notify you immediately when new listings match what you're looking for.

or enter email address

Already have an account ? Login here

Continue your home search

I agree to receive communications and understand I can unsubscribe at any time.

I agree to be contacted by All Around Real Estate via call, email, and text for real estate services. To opt out, you can reply 'stop' at any time or reply 'help' for assistance. You can also click the unsubscribe link in the emails. Message and data rates may apply. Message frequency may vary. Privacy Policy

Already have an account ? Login here

We use cookies

We use cookies primarily for analytics to enhance your experience. By accepting, you agree to our use of these cookies. You can manage your preferences or learn more about our cookies policy.