
Features & Amenities

Interior

  • Other Interior Features

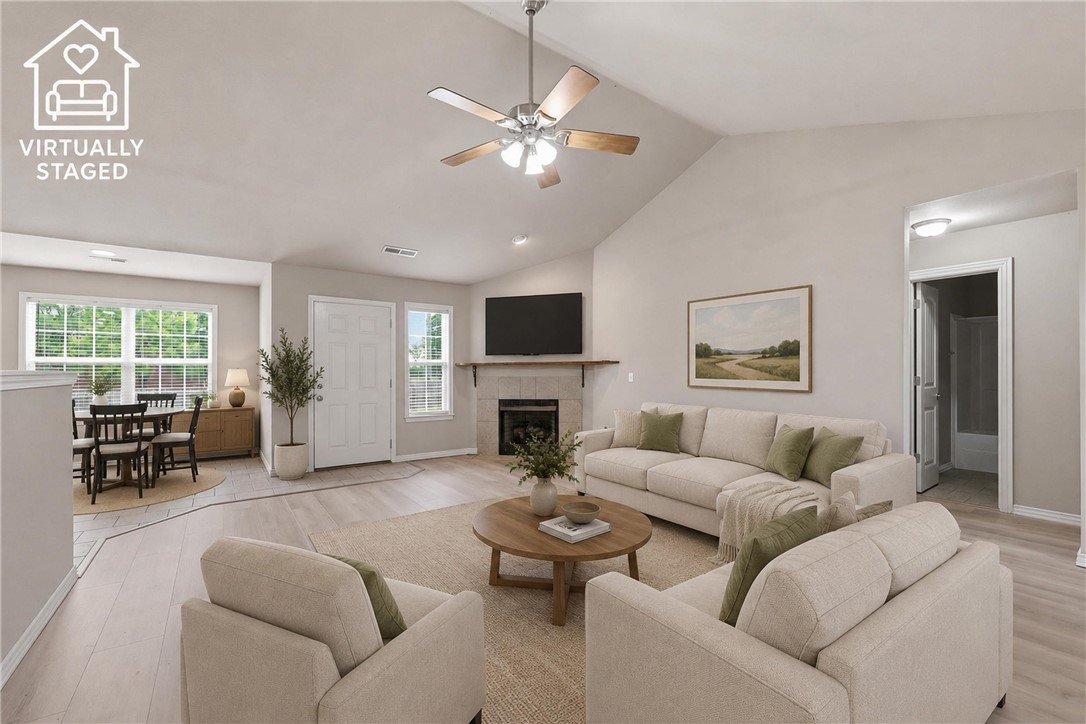
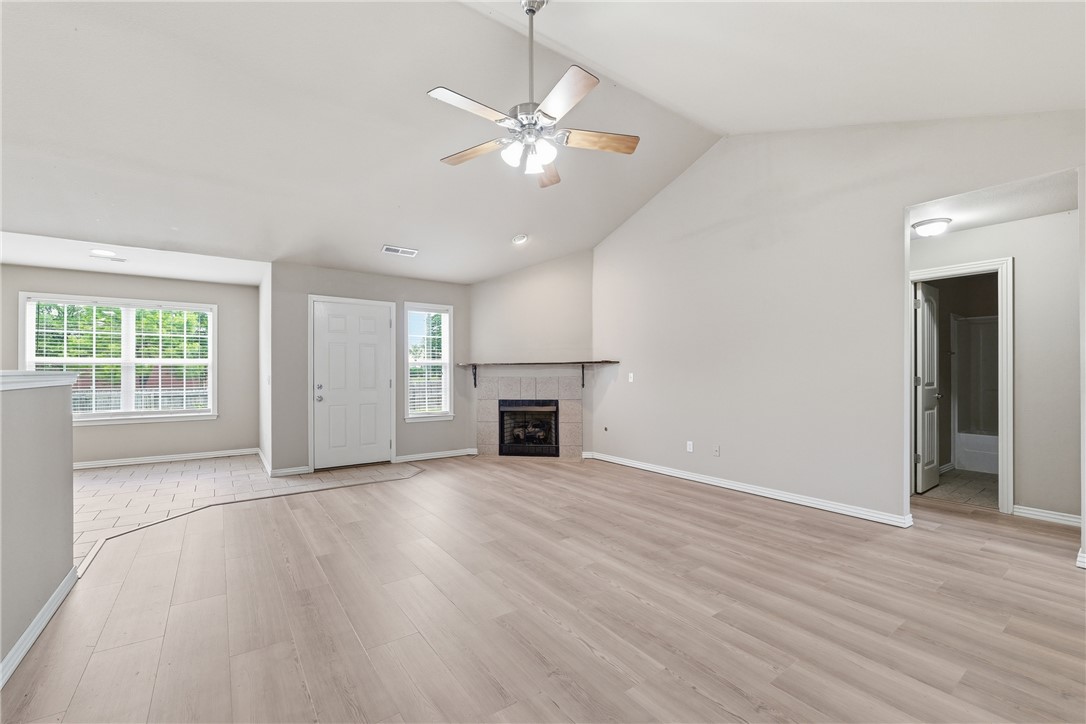
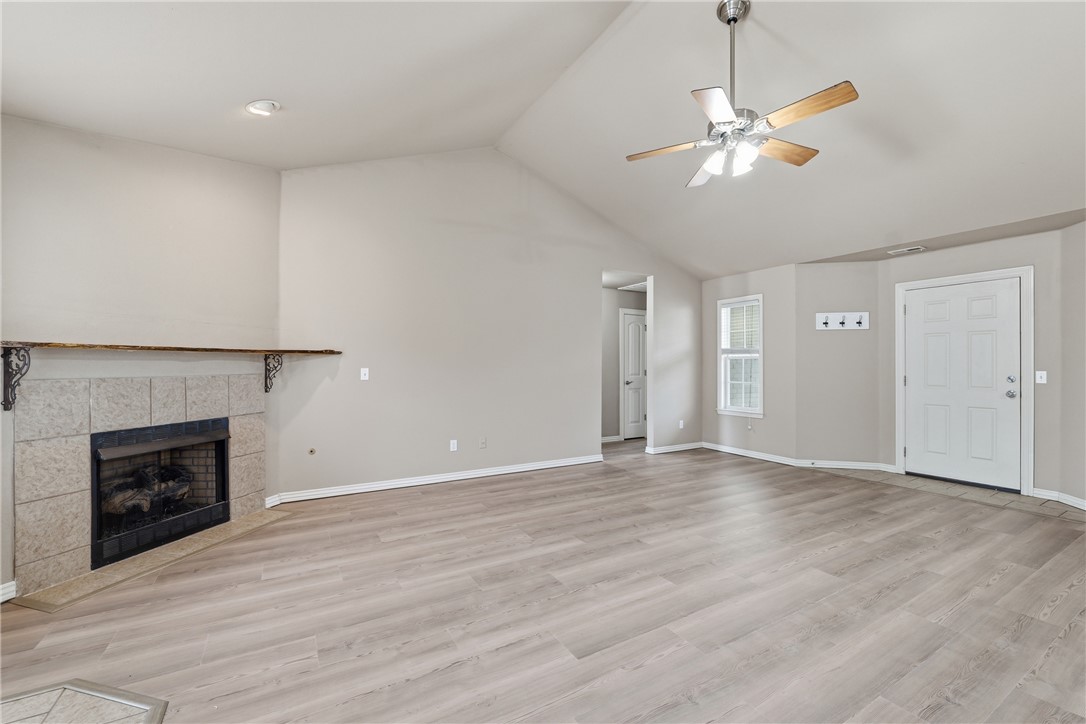
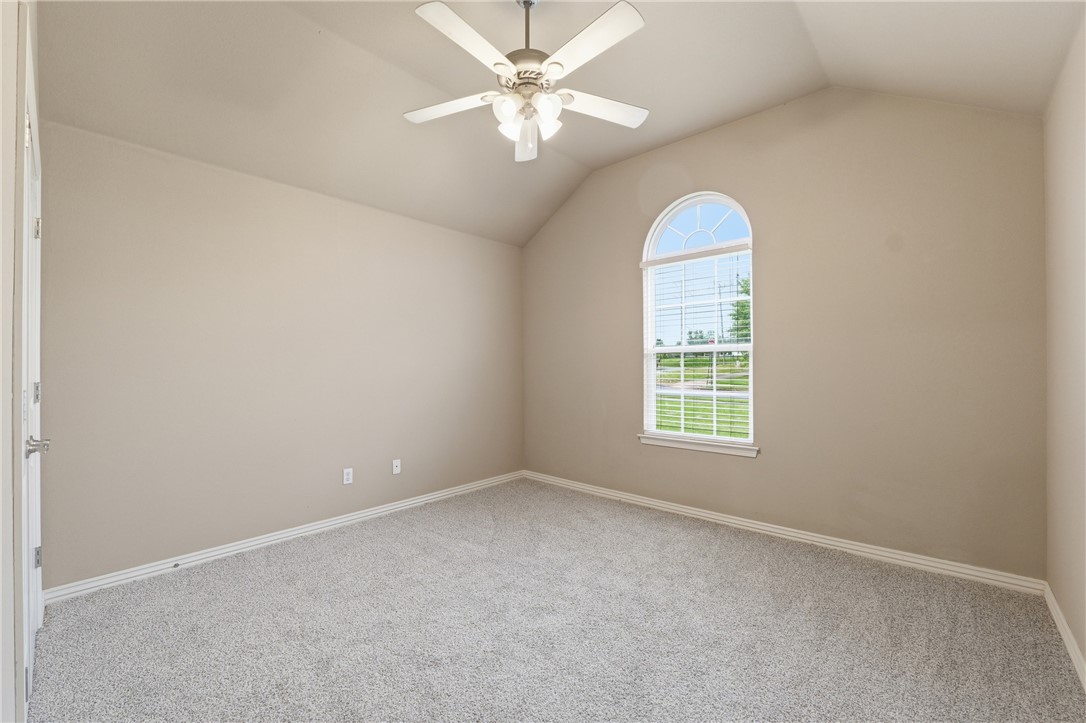
    Ceiling Fan(s), Cathedral Ceiling(s)

  • Total Bedrooms

    3

  • Bathrooms

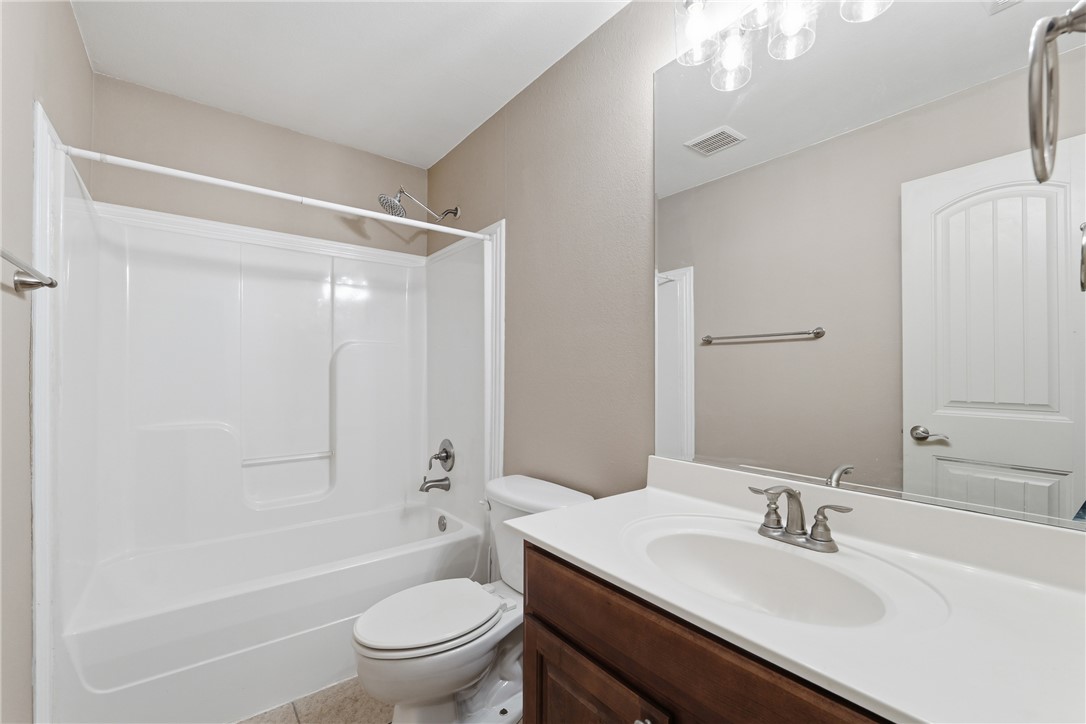
    2

  • Basement YN

    NO

  • Cooling YN

    YES

  • Cooling

    Ceiling Fan(s), Central Air

  • Fireplace YN

    YES

  • Heating YN

    YES

  • Heating

    Central

  • Pet friendly

    N/A

Exterior

  • Garage

    No

  • Construction Materials

    Brick, Vinyl Siding

  • Parking

    Concrete, Attached, Garage, Driveway

  • Patio and Porch Features

    Patio

  • Pool

    No

Area & Lot

  • Lot Features

    Corner Lot, Landscaped, Level

  • Lot Size(acres)

    0.38

  • Property Type

    Residential

  • Property Sub Type

    Single Family Residence

Price

  • Sales Price

    $330,000

  • Tax Amount

    $2,774

  • Sq. Footage

    1,488

  • Price/SqFt

    $221

HOA

  • Association

    N/A

School District

  • Elementary School

    Bentonville

  • Middle School

    Bentonville

  • High School

    Bentonville

Property Features

  • New Construction

    NO

  • Foundation Details

    Slab

  • Tax Lot

    96

  • Water Source

    Public

Schedule a Showing

Showing scheduled successfully.

<
>
IN PERSON
VIA CHAT

What is 3 + 4 ?


Change time

Mortgage calculator

Estimate your monthly mortgage payment, including the principal and interest, property taxes, and HOA. Adjust the values to generate a more accurate rate.

Your payment

Principal and Interest:

$

Property taxes:

$

HOA fees:

$

Total loan payment:

$

Total interest amount:

$

Location

County

Benton

Elementary School

Bentonville

Middle School

Bentonville

High School

Bentonville

Listing Courtesy of Timothy Moore , 1 Percent Lists Arkansas Real Estate

RealHub Information is provided exclusively for consumers' personal, non-commercial use, and it may not be used for any purpose other than to identify prospective properties consumers may be interested in purchasing. All information deemed reliable but not guaranteed and should be independently verified. All properties are subject to prior sale, change or withdrawal. RealHub website owner shall not be responsible for any typographical errors, misinformation, misprints and shall be held totally harmless.

Agent Sonia Davis

REALTOR® | Hablo Español

Sonia Davis

Call Sonia today to schedule a private showing.


* Listings on this website come from the FMLS IDX Compilation and may be held by brokerage firms other than the owner of this website. The listing brokerage is identified in any listing details. Information is deemed reliable but is not guaranteed. If you believe any FMLS listing contains material that infringes your copyrighted work please click here to review our DMCA policy and learn how to submit a takedown request.© 2024 FMLS.
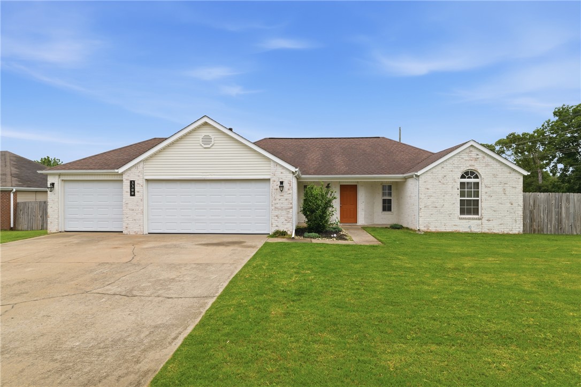
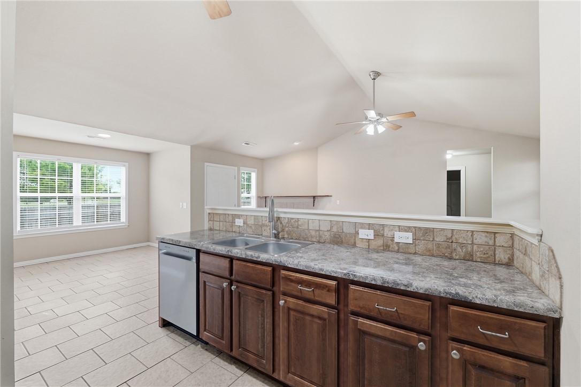
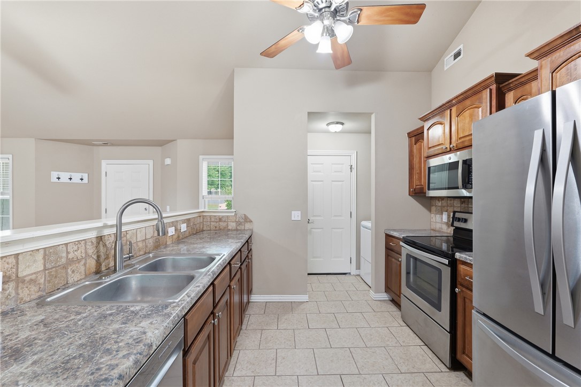
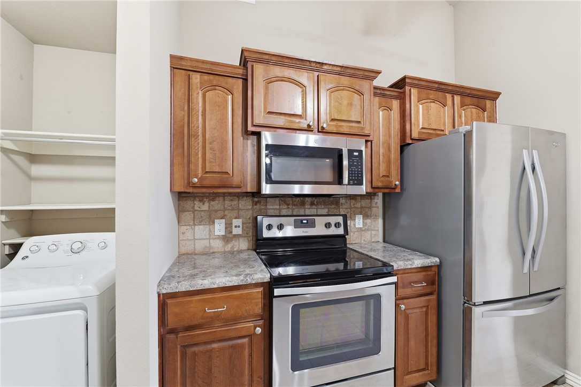
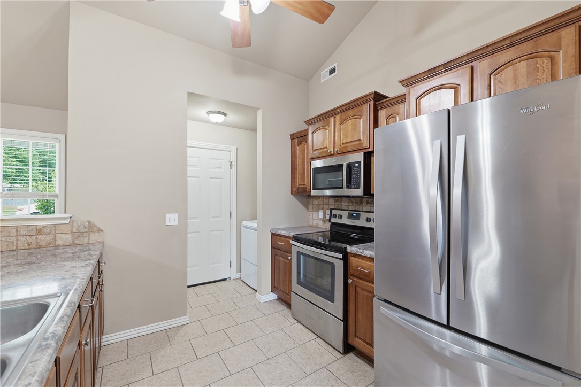
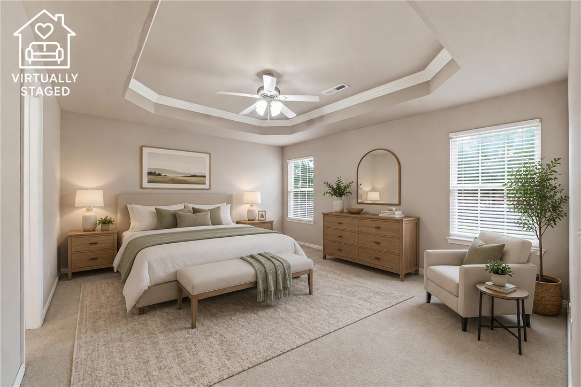
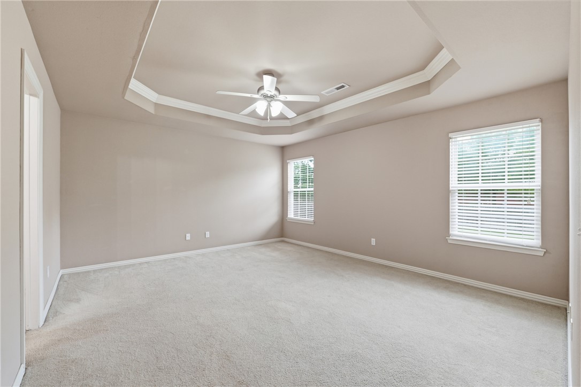
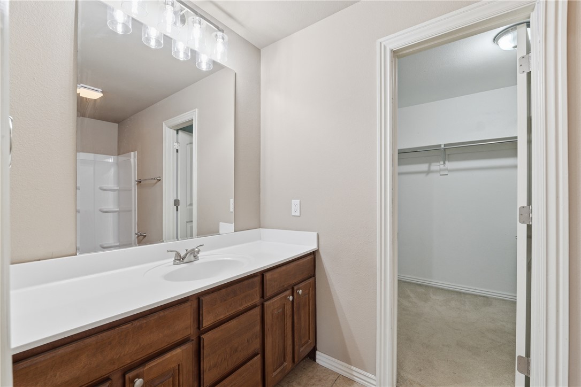
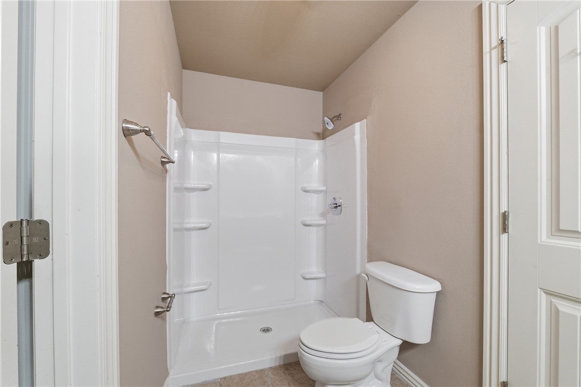
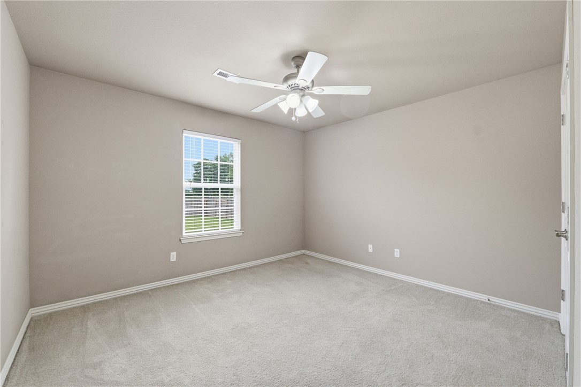
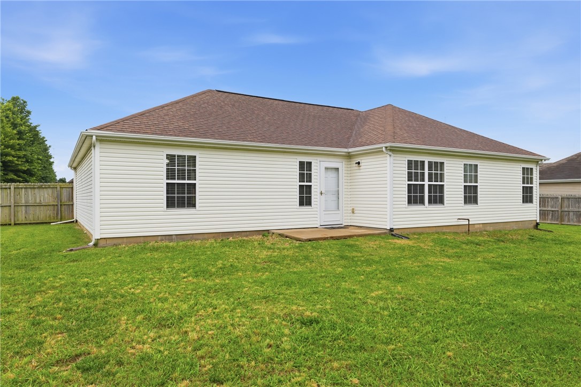
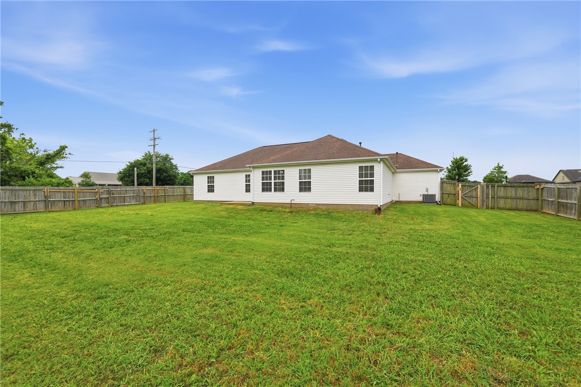
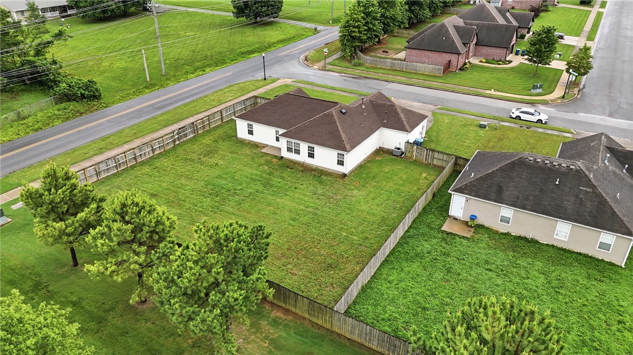
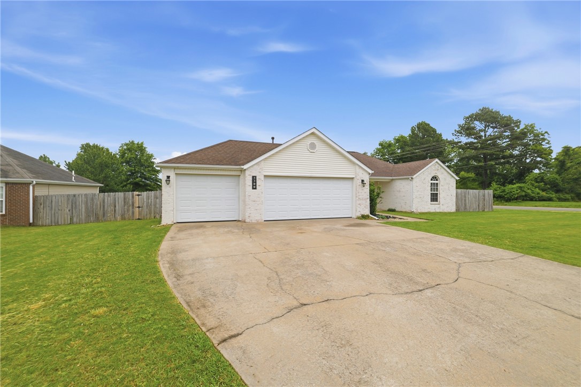
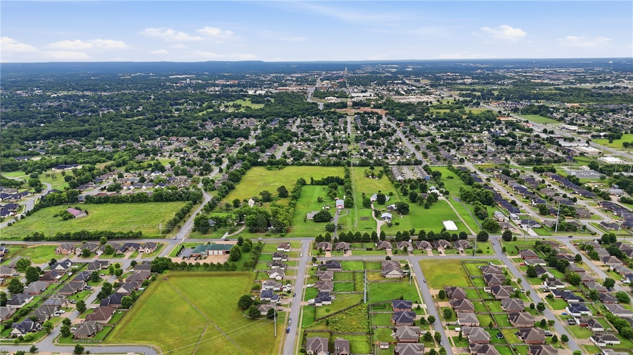
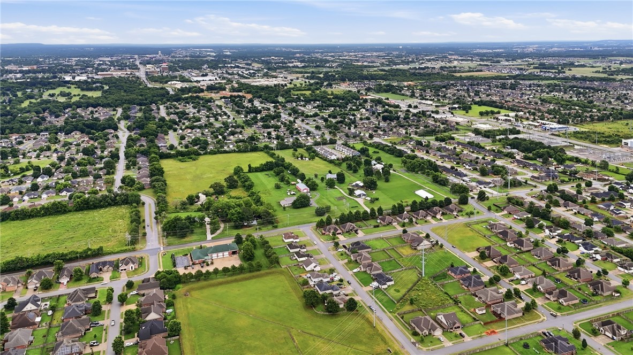
Under $340K in Bentonville! Preferred lender credit available up to $3k! This 3BD/2BA split floor plan gives you privacy between the primary suite and secondary bedrooms, with a fireplace anchoring the main living space. At 1,488 sqft, the layout is efficient without feeling cramped. And yes — a true 3-car garage with epoxy floors plus a fully fenced .38-acre flat lot delivers the space and storage that's nearly impossible to find at this price point in Bentonville. The kitchen includes stainless steel appliances. Minutes from the Walmart Home Office, Coler Mountain Bike Preserve, and Elm Tree Elementary. If you're looking for a Bentonville address with room to make it your own — this is your entry point.

3300 SW Elm Manor Avenue

Message successfully sent.

What would you like to know?

What is 3 + 4 ?

I agree to receive email communication and understand I can unsubscribe at any time.

I agree to be contacted by All Around Real Estate via call, email, and text for real estate services. To opt out, you can reply 'stop' at any time or reply 'help' for assistance. You can also click the unsubscribe link in the emails. Message and data rates may apply. Message frequency may vary. Privacy Policy

Related Properties

Meet The Springsteen — a beautifully designed new construction home that perfectly blends modern style with everyday comfort. This spacious 4-bedroom, 2-bath residence also features a versatile den, ideal for a home office, playroom, or cozy retreat. Step inside to discover an open-concept layout filled with natural light and thoughtfully crafted living spaces. The kitchen is a true centerpiece, showcasing sleek quartz countertops, stainless steel appliances, and ample cabinetry—perfect for both entertaining and daily living. The primary suite offers a private escape, while three additional bedrooms provide flexibility for family, guests, or hobbies. A two-car garage ensures convenience and extra storage. With its stylish finishes, functional layout, and brand-new construction, The Springsteen is designed to fit your lifestyle today—and grow with you tomorrow.
#1358937

Bentonville

6407 SW Abelia Avenue

4 Beds

2 Baths

2,000 Sq.Ft.

$390,000

MLS#: 1358937

Updated photos coming soon.  Well maintained home on a large, corner lot.  Just a few minutes ride to the new 8th Street Park, Applegate Trail, restaurants and shopping.  New roof in 2020, HVAC in 2024,  stainless steel appliances in 2024.  3 bedroom split plan.  Living room has a gas log fireplace and a high ceiling.  Primary suite has trey ceiling, walk in shower, jetted tub, 2 walk in closets and a bay window.  Extended patio that is partially covered.  Agent owned.
#1358942

Bentonville

910 SW Cheyenne Drive

3 Beds

2 Baths

1,487 Sq.Ft.

$314,900

MLS#: 1358942

Price reduced
The Nash — a thoughtfully designed single-story home that delivers modern comfort with a  functional layout. Featuring 3 bedrooms and 2 bathrooms, this new construction home is ideal for both everyday living and effortless entertaining. Step into a bright, open-concept living space where the kitchen, dining area, and family room flow seamlessly together. The kitchen is a standout with sleek quartz countertops, stainless steel appliances, and ample cabinetry, creating a stylish and practical hub of the home.  Privately situated at the rear of the home, the owner’s suite provides a peaceful retreat with a well-appointed en-suite bathroom and a generous walk-in closet. Two additional bedrooms are located toward the front of the home, each with convenient access to a full bathroom—perfect for family members or overnight guests. A 2 car garage adds convenience and extra storage. With its clean design, high-end finishes, and efficient use of space, The Nash offers the perfect blend of simplicity and sophistication.
#1358948

Bentonville

6102 SW Abelia Avenue

3 Beds

2 Baths

1,750 Sq.Ft.

$359,750

MLS#: 1358948

New on site 2 days ago
Photos and remarks coming soon!!!
#1358976

Bentonville

2602 Walker Street

3 Beds

1 Baths

1,138 Sq.Ft.

$337,500

MLS#: 1358976

Price reduced
The Nash — a thoughtfully designed single-story home that delivers modern comfort with a  functional layout. Featuring 3 bedrooms and 2 bathrooms, this new construction home is ideal for both everyday living and effortless entertaining. Step into a bright, open-concept living space where the kitchen, dining area, and family room flow seamlessly together. The kitchen is a standout with sleek quartz countertops, stainless steel appliances, and ample cabinetry, creating a stylish and practical hub of the home.  Privately situated at the rear of the home, the owner’s suite provides a peaceful retreat with a well-appointed en-suite bathroom and a generous walk-in closet. Two additional bedrooms are located toward the front of the home, each with convenient access to a full bathroom—perfect for family members or overnight guests. A 2 car garage adds convenience and extra storage. With its clean design, high-end finishes, and efficient use of space, The Nash offers the perfect blend of simplicity and sophistication.
#1358943

Bentonville

6105 Abelia Avenue

3 Beds

2 Baths

1,750 Sq.Ft.

$355,800

MLS#: 1358943

Price reduced
The Nash — a thoughtfully designed single-story home that delivers modern comfort with a  functional layout. Featuring 3 bedrooms and 2 bathrooms, this new construction home is ideal for both everyday living and effortless entertaining. Step into a bright, open-concept living space where the kitchen, dining area, and family room flow seamlessly together. The kitchen is a standout with sleek quartz countertops, stainless steel appliances, and ample cabinetry, creating a stylish and practical hub of the home.  Privately situated at the rear of the home, the owner’s suite provides a peaceful retreat with a well-appointed en-suite bathroom and a generous walk-in closet. Two additional bedrooms are located toward the front of the home, each with convenient access to a full bathroom—perfect for family members or overnight guests. A 2 car garage adds convenience and extra storage. With its clean design, high-end finishes, and efficient use of space, The Nash offers the perfect blend of simplicity and sophistication.
#1358946

Bentonville

6007 SW Abelia Avenue

3 Beds

2 Baths

1,750 Sq.Ft.

$360,250

MLS#: 1358946

Okay, you found the one, 1051 Pink Lady Pl on the Bentonville/Centerton line, and it's basically brand new (built 2023). Three bedrooms, two baths, just over 2,000 square feet, all brick with a covered patio and privacy-fenced backyard on a level lot. The primary suite is the real win: a soaking tub AND a separate walk-in shower. The kitchen has granite counters, a gas range, an eat-in nook, and Energy Star appliances. They even added a gas-plumbed kitchenette in the garage, great for grilling season or a hobby setup. Two-car garage, walk-in closets, ceiling fans, and attic storage for all your stuff. Zoned for Bentonville Schools and just minutes from shopping and downtown Bentonville. Energy-efficient and completely move-in ready.
#1358546

Bentonville

1051 Pink Lady Place

3 Beds

2 Baths

1,968 Sq.Ft.

$395,000

MLS#: 1358546

Open house this Saturday 8/22 from 11AM-1PM. NO CARPET!!! Freshly painted and all new vinyl flooring ready for a new buyer! This spacious 4 bedroom, 2 bath home offers many desirable features to the first time home buyer or to the experienced investor. Split floor plan, roomy pantry ready for your cooking essentials, large living space and a peaceful front patio to keep you in the shade all day long. Fully fenced backyard that offers a mature flower garden cultivated by an experienced florist and an above ground pool can stay or go at buyers request! New dishwasher to be installed matching stove and microwave. New blinds throughout home. Brand new dishwasher installed. Ask your buyers agent to receive sellers property disclosure and Covenants and restrictions which is attached in the MLS for their convenience.
#1357780

Bentonville

801 NW 69th Avenue

4 Beds

2 Baths

1,470 Sq.Ft.

$279,500

MLS#: 1357780

Welcome to 813 NW 67th Avenue in Bentonville! Built in 2018, this well-maintained 3 Bed 2 Bath, 1,366 sq ft home sits on a .19-acre lot in a convenient neighborhood near XNA Airport. The inviting open-concept design offers a comfortable flow between the living, dining, and kitchen spaces, with plenty of natural light and a functional layout for everyday living and entertaining. Outside, the level yard provides space to relax, garden, or enjoy the outdoors. Conveniently located near XNA, Crystal Bridges Museum of Art, The Momentary, downtown Bentonville Square, local restaurants and shopping, parks, and miles of walking and biking trails. Enjoy easy access to Coler Mountain Bike Preserve, the Razorback Greenway, and all that Northwest Arkansas has to offer!
#1357638

Bentonville

813 NW 67th Avenue

3 Beds

2 Baths

1,366 Sq.Ft.

$265,000

MLS#: 1357638

819 Tunbridge Drive is a single-story 3-bedroom, 2-bath home in Kristyl Heights, Bentonville, Arkansas; just minutes from the Walmart Home Office campus, with no HOA.
The roof was replaced in 2024, the water heater in 2023, and the windows in 2021, and the dishwasher is new as of 2025. Vinyl plank flooring runs through the main living areas, with fresh interior paint in select rooms and refreshed landscaping.
1,370 square feet on one level, with a split bedroom floor plan, a fireplace, and a walk-in closet in the primary. Two-car attached garage, flat fenced backyard, covered patio.
The 110-acre 8th Street Gateway Park opens nearby in Fall 2026 as the western anchor of Bentonville's 25-mile trail system, which connects to the 40-mile Razorback Greenway running south to Fayetteville. Downtown Bentonville, Crystal Bridges Museum of American Art, and the Coler Mountain Bike Preserve are all a short drive. Bentonville School District.
*$1500 preferred Lender Credit towards buyers closing costs.**
#1357717

Bentonville

819 Tunbridge Drive

3 Beds

2 Baths

1,370 Sq.Ft.

$310,000

MLS#: 1357717

 - property

Send a message

Message successfully sent.

Your message

What is 3 + 4 ?

Reason for contacting?

I agree to receive email communication and understand I can unsubscribe at any time.

I agree to be contacted by All Around Real Estate via call, email, and text for real estate services. To opt out, you can reply 'stop' at any time or reply 'help' for assistance. You can also click the unsubscribe link in the emails. Message and data rates may apply. Message frequency may vary. Privacy Policy

Sign Out

Virtual Assistant

Would you like to take the next step with this property? We can help you schedule a showing or virtual tour, or send you more details.

Yes, I would like more information.

Thank You for Your Reply, One of Our Agents will contact you as soon as possible

No, maybe later.

Thank you, you can always contact me via email, phone number or through the contact form.

Realhub AI

Lucy - Your AI-Powered Realtor

Update Your Temporary Password

Personalize your search

Enter your email and we'll notify you immediately when new listings match what you're looking for.

or enter email address

Already have an account ? Login here

Continue your home search

I agree to receive communications and understand I can unsubscribe at any time.

I agree to be contacted by All Around Real Estate via call, email, and text for real estate services. To opt out, you can reply 'stop' at any time or reply 'help' for assistance. You can also click the unsubscribe link in the emails. Message and data rates may apply. Message frequency may vary. Privacy Policy

Already have an account ? Login here

We use cookies

We use cookies primarily for analytics to enhance your experience. By accepting, you agree to our use of these cookies. You can manage your preferences or learn more about our cookies policy.