Features & Amenities

Interior

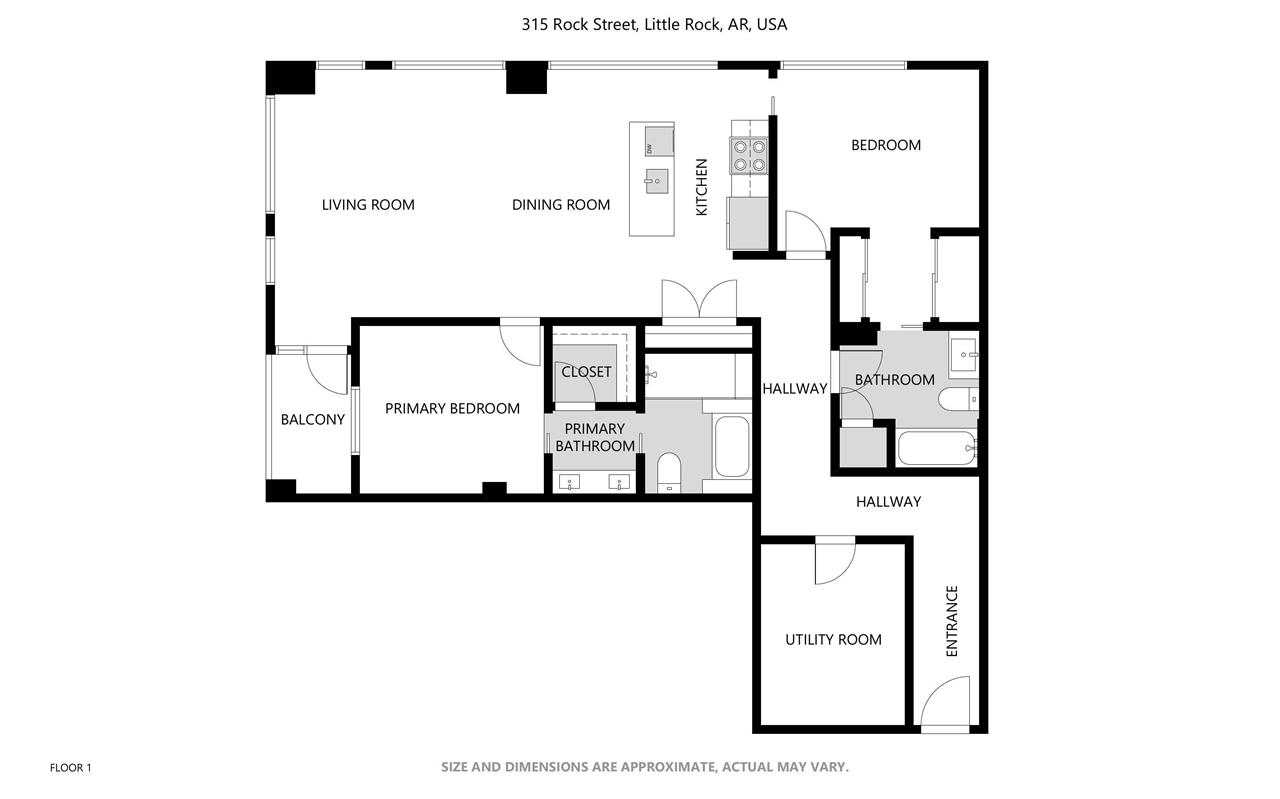
  • Other Interior Features

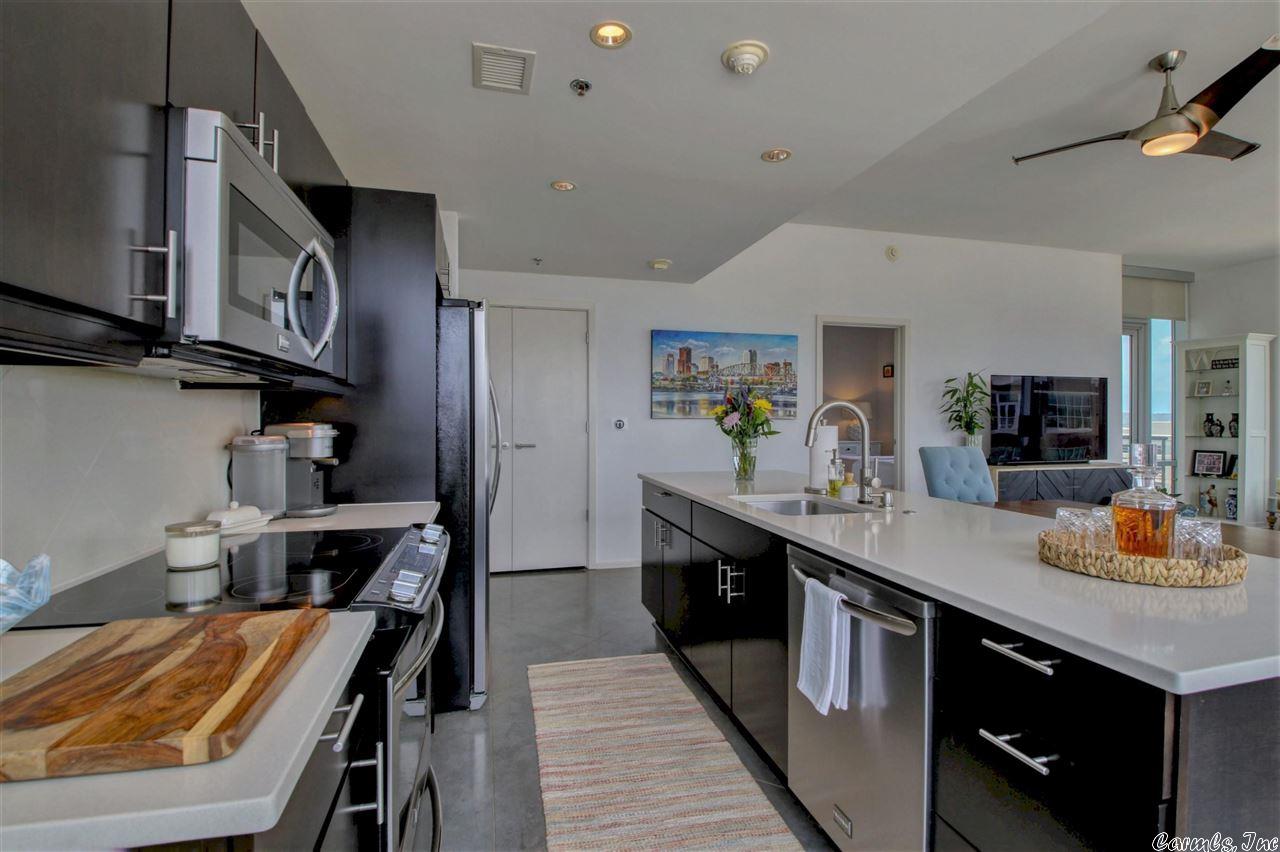
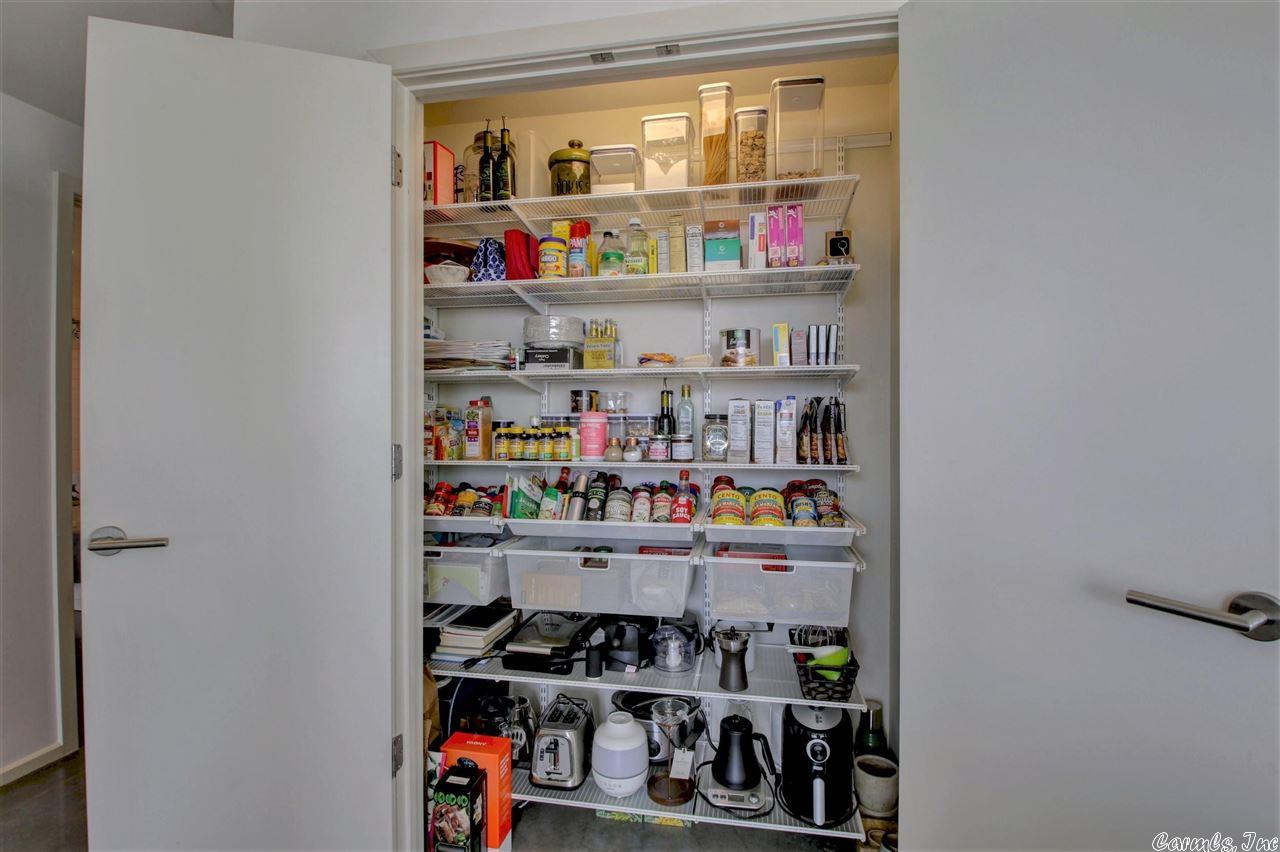
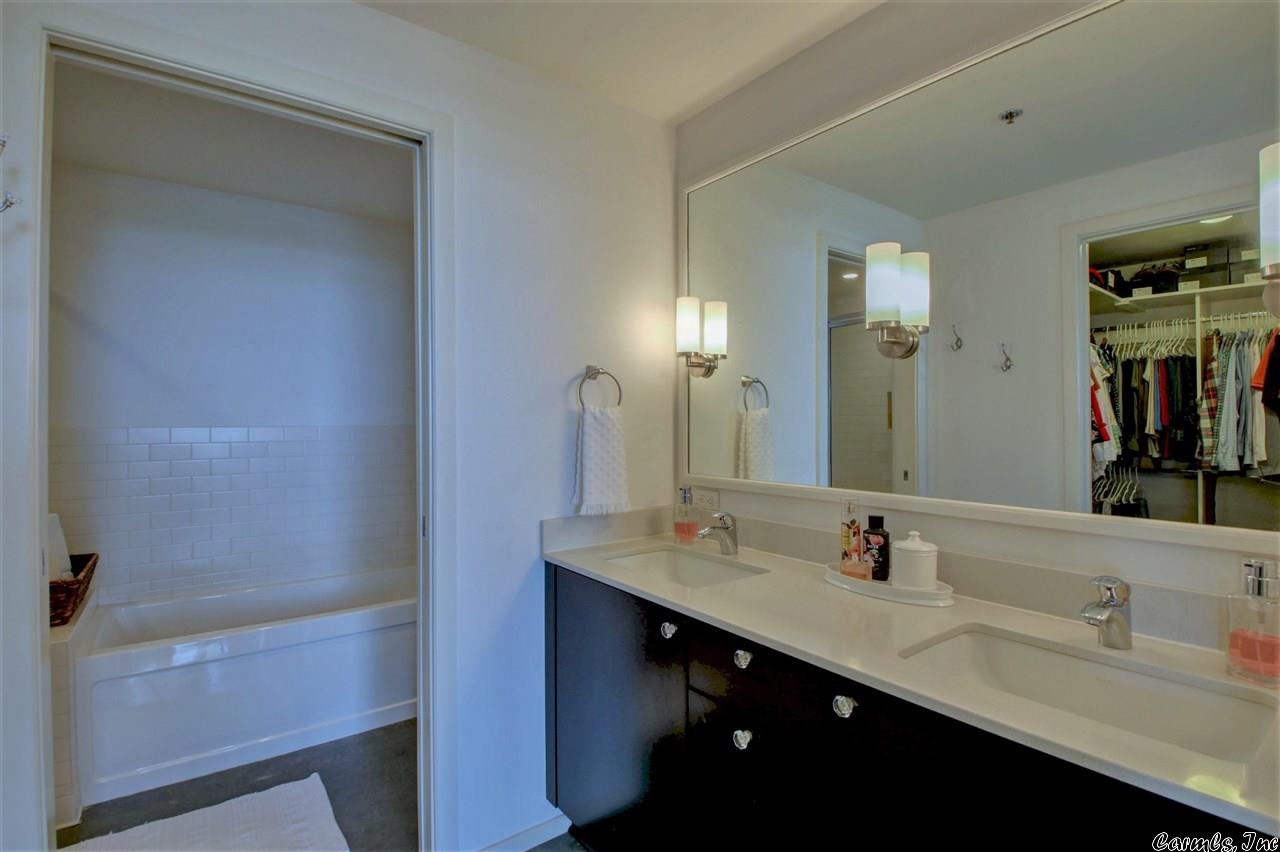
    Breakfast Bar, Pantry, Walk-In Closet(s), Ceiling Fan(s)

  • Total Bedrooms

    2

  • Bathrooms

    2

  • Cooling YN

    YES

  • Cooling

    Electric, Central Air

  • Heating YN

    YES

  • Heating

    Electric, Heat Pump, Central

  • Pet friendly

    N/A

Exterior

  • Garage

    Yes

  • Garage spaces

    2

  • Parking

    Garage, Assigned

  • Patio and Porch Features

    Patio

  • Pool

    No

Area & Lot

  • Lot Features

    Level

  • Property Type

    Residential

  • Architectural Style

    Contemporary

Price

  • Sales Price

    $440,000
  • Tax Amount

    $5,141

  • Financing Options

    Cash

  • Sq. Footage

    1,556

  • Price/SqFt

    $282

HOA

  • Association

    YES

  • Association Fee

    $669.05

  • Association Fee Frequency

    Monthly

  • Association Fee Includes

    N/A

Property Resources

  • Horse Property

    NO

School District

  • Elementary School

    N/A

  • Middle School

    N/A

  • High School

    N/A

Property Features

  • New Construction

    NO

  • Sewer

    Public Sewer

Schedule a Showing

Showing scheduled successfully.

<
>
IN PERSON
VIA CHAT

What is 3 + 4 ?


Change time

Mortgage calculator

Estimate your monthly mortgage payment, including the principal and interest, property taxes, and HOA. Adjust the values to generate a more accurate rate.

Your payment

Principal and Interest:

$

Property taxes:

$

HOA fees:

$

Total loan payment:

$

Total interest amount:

$

Location

County

Pulaski

Elementary School

Middle School

High School

Listing Courtesy of Jon Bloomberg, Crye-Leike REALTORS Cabot Branch

RealHub Information is provided exclusively for consumers' personal, non-commercial use, and it may not be used for any purpose other than to identify prospective properties consumers may be interested in purchasing. All information deemed reliable but not guaranteed and should be independently verified. All properties are subject to prior sale, change or withdrawal. RealHub website owner shall not be responsible for any typographical errors, misinformation, misprints and shall be held totally harmless.

Agent Shery Ragsdale

REALTOR®

Shery Ragsdale

Call Shery today to schedule a private showing.


* Listings on this website come from the FMLS IDX Compilation and may be held by brokerage firms other than the owner of this website. The listing brokerage is identified in any listing details. Information is deemed reliable but is not guaranteed. If you believe any FMLS listing contains material that infringes your copyrighted work please click here to review our DMCA policy and learn how to submit a takedown request.© 2024 FMLS.
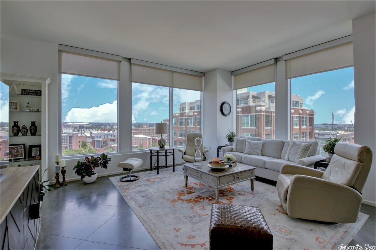
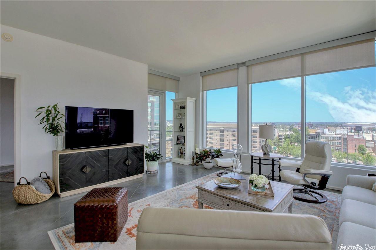
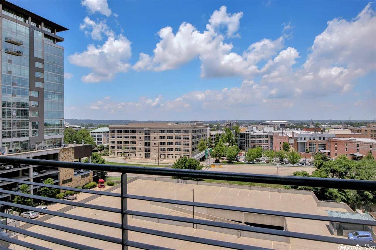
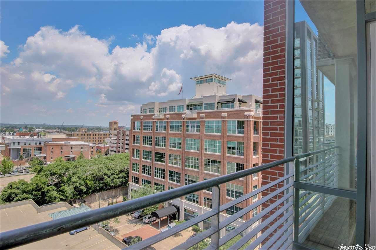
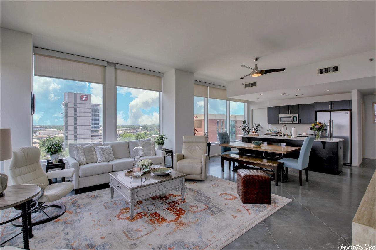
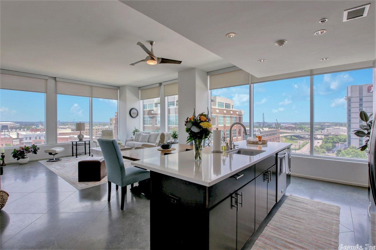
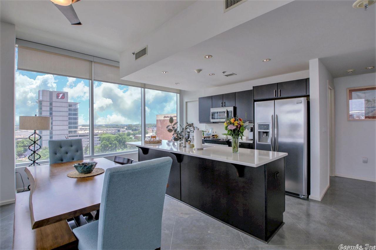
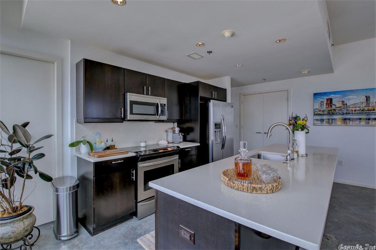
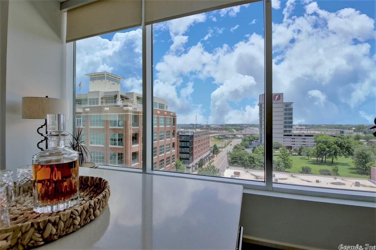
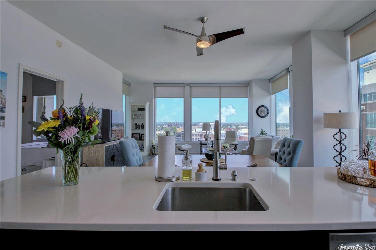
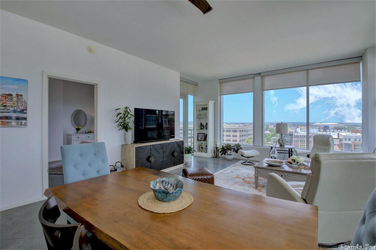
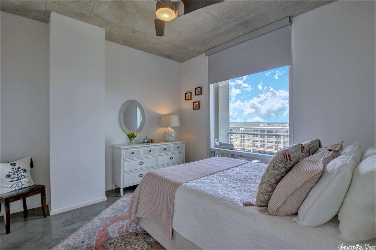
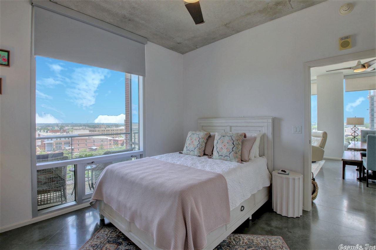
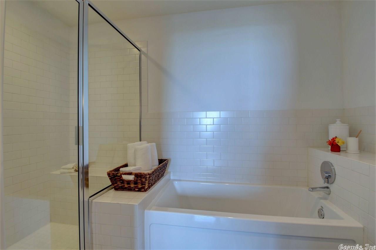
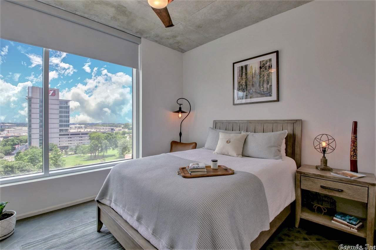
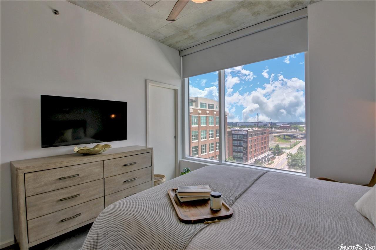
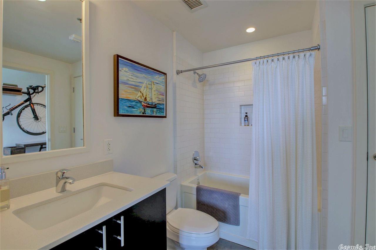
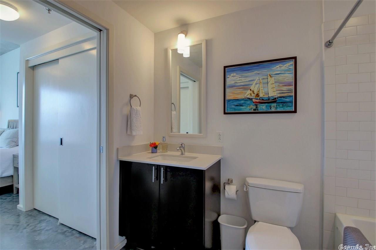
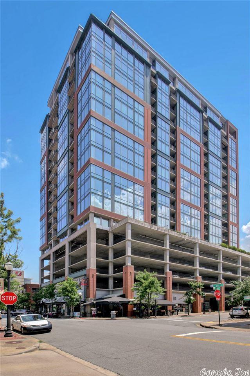
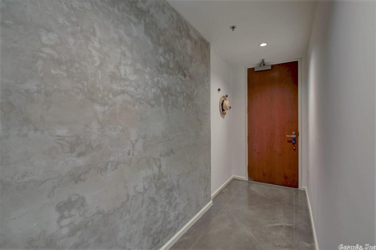
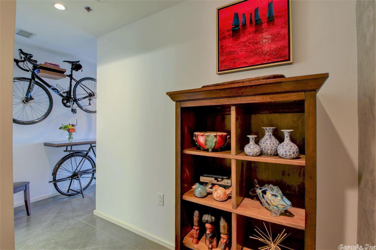
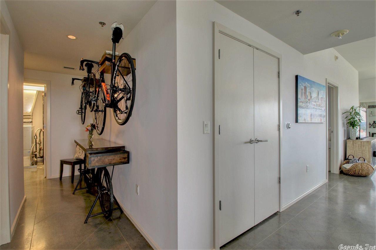
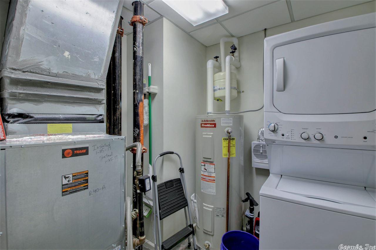
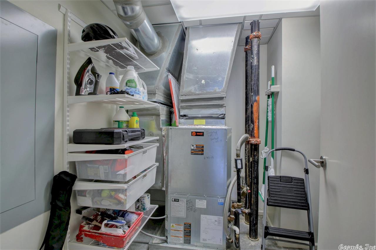
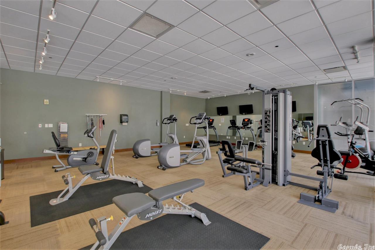
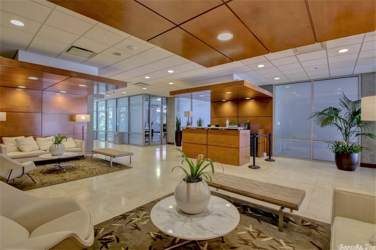
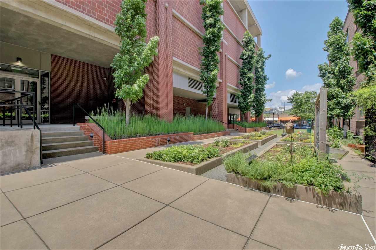
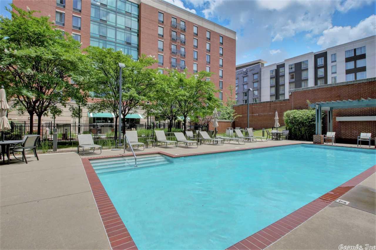
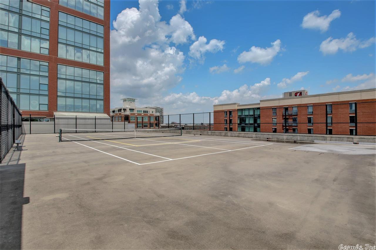
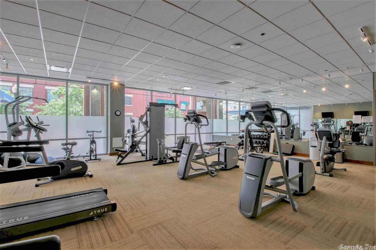
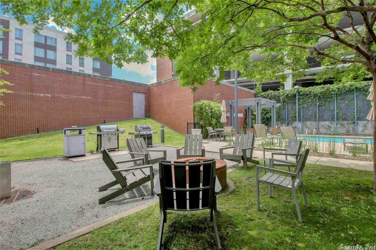
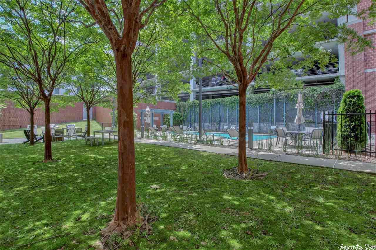
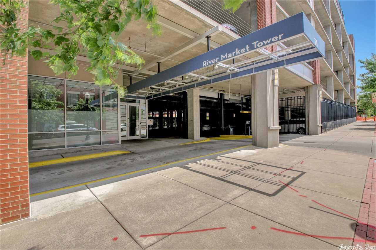
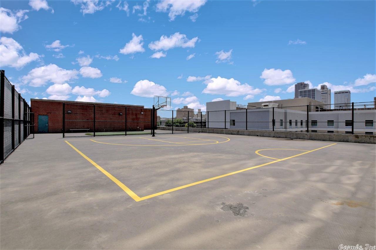
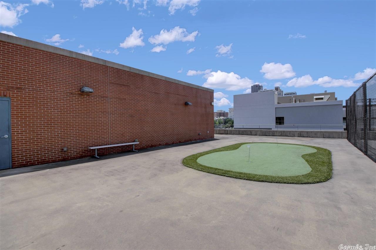
Northeast corner unit with stunning views of the River Market, downtown area and the Clinton Library. Spacious open floor plan with lots of natural lighting. Many recent updates to include blinds, custom shelving in the pantry and utility closet, fresh paint and more. Nice balcony overlooks the River Market. 2 reserved parking spaces in garage. There is an gym area, pool, tennis courts, putting green, garden area, firepit and grill area for your use. Washer, dryer, fridge all stay. WATCH 3D TOUR!

315 Rock Street #703 703

Message successfully sent.

What would you like to know?

What is 3 + 4 ?

I agree to receive email communication and understand I can unsubscribe at any time.

I agree to be contacted by All Around Real Estate via call, email, and text for real estate services. To opt out, you can reply 'stop' at any time or reply 'help' for assistance. You can also click the unsubscribe link in the emails. Message and data rates may apply. Message frequency may vary. Privacy Policy

Related Properties

New on site today
Welcome to this fully remodeled home in the heart of Hillcrest. Located on Kavanaugh, you’ll be just minutes from local restaurants, shopping, and everything that makes this area such a great place to live. This home has been completely updated, including a new roof, HVAC system, water heater, windows, cabinetry, fixtures, fencing, and updated plumbing and electrical. A new two-car off-street parking pad has also been added. Inside, the home feels fresh and updated while still keeping the charm. The layout is comfortable and functional, with thoughtful finishes throughout.  And here’s an added bonus, a $10,000 allowance with an acceptable offer! Use it toward a new deck, closing costs, or whatever makes the most sense for you.  With the major updates already taken care of, this home is truly move-in ready and a great opportunity to enjoy Hillcrest living in one of Little Rock’s most established and convenient neighborhoods.
#26038704

Little Rock

1109 Kavanaugh Boulevard

4 Beds

3 Baths

2,734 Sq.Ft.

$469,000
MLS#: 26038704

New on site 1 day ago
Tucked into a quiet, tree-lined block of the Governor's Mansion Historic District, this beautifully restored 1913 Craftsman puts you just blocks from the heart of both SoMa and the up-and-coming Pettaway Commons. A deep front porch welcomes you in, opening to warm, light-filled living and dining rooms and a modern kitchen — all downstairs and made for entertaining. Upstairs, four bedrooms offer quiet retreats at the end of the day, including a flex room that doubles easily as a home office or gym. The character that makes you fall for a historic home is very much here — original woodwork, hardwood floors, original fireplace (upgraded to gas) — layered with a thoughtful, modern renovation throughout. Out back, a large fenced yard and brick patio give you room to spread out, with access to a detached carriage house: a one-car garage adjoined to a fully finished studio apartment, complete with kitchenette, open floorplan, and bathroom — perfect for hosting guests, a home office, or rental income. This is historic Little Rock living at its best.
#26038515

Little Rock

2109 S Louisiana Street

4 Beds

3 Baths

2,427 Sq.Ft.

$425,000
MLS#: 26038515

New on site 1 day ago
JUST APPRAISED $378K SEPT 2026! This incredible home truly stands out from the rest! Located in a highly desirable neighborhood packed with amenities, including a swimming pool, clubhouse, tennis courts, fitness center, playground, and more. Step inside to find a beautifully maintained home with thoughtful updates throughout, including HVAC (2020), renovated primary bathroom shower (2021), guest bathroom shower (2025), Kitchen remodel (2025), and all-new stainless steel appliances (2025). Hardwood and luxury vinyl flooring add warmth and style throughout the home. One of the biggest highlights is the MASSIVE heated and cooled sunroom, creating the perfect additional living, entertaining, or relaxation space year-round. Step outside to enjoy the beautiful backyard, spacious deck, and sprinkler system that keeps the landscaping looking its best. Updated, cared for, and move-in ready, this home truly shines inside and out! And the kitchen is a showstopper, anchored by an oversized quartz island (installed 25) with room to gather, prep, serve, and entertain in style. It’s the kind of space that instantly becomes the heart of the home. This well-taken-care-of home is worth seeing!
#26038517

Little Rock

19614 Hunters Woods Drive

4 Beds

2 Baths

2,784 Sq.Ft.

$378,000
MLS#: 26038517

New on site today
Unique investment or owner-user opportunity featuring two adjoining properties at 112 and 114 S. Pulaski Street in Little Rock.  112 S. Pulaski is a 1,044 SF residential rental offering 2 bedrooms, 1 bath, living room, kitchen/dining combination, and stack washer/dryer. The property is currently leased for $1,270 per month, providing immediate rental income.  114 S. Pulaski is currently configured as professional office space and includes two private office suites, one bathroom, a conference room, and an open work area. The flexible layout is well suited for a variety of professional or small-business uses.  Together, the properties offer a versatile combination of residential income and office space in a convenient Little Rock location with easy access to downtown, major employment centers, restaurants, and entertainment. Properties are being offered together. Buyer to verify zoning, permitted uses, square footage, and all information deemed important.  agent owned.
#26038684

Little Rock

114 S Pulaski Street

4 Beds

1 Baths

2,088 Sq.Ft.

$399,900

MLS#: 26038684

New on site 3 days ago
Private, gated condo offering main-floor living in desirable Chenal Valley with custom finishes that set this residence apart. This 2-bedroom, 2-bath home features 1,586 sq. ft., beautiful hardwood floors, 9-ft ceilings, transom windows, 3-inch wood shutters, and an open living, dining, and kitchen area with a gas-log fireplace and built-ins. The kitchen offers abundant cabinetry, granite counters, breakfast bar, stainless appliances, gas cooktop, pantry, and new dishwasher and disposal. Doors open to a covered patio with easy access to walking paths, putting green, garden, pool, hot tub, and two cabanas—one with a fireplace and one with a kitchen. Large garage plus refrigerator, washer, dryer, and TVs convey. Convenient to shopping, dining, hospitals, and parks.
#26038298

Little Rock

100 Vallon Lane #103 103

2 Beds

2 Baths

1,586 Sq.Ft.

$360,000

MLS#: 26038298

New on site 4 days ago
DON ROBERTS, DON ROBERTS, DON ROBERTS!!! This exceptional property has undergone a comprehensive, top-to-bottom renovation and features brand-new components throughout. Upgrades include a new roof, new flooring, custom cabinetry, black leather finish countertops, a new water heater, and new kitchen appliances, alongside completely updated plumbing, electrical, and bathrooms. The home is designed for optimal utility efficiency and comfort, outfitted with new energy-efficient windows and updated insulation. For added convenience, the laundry hookups have been relocated from the 2 car garage into a newly constructed indoor laundry room. Properties in this premier neighborhood are highly competitive and sell quickly due to zoning for the Don Roberts Elementary, which carries a 10/10 rating as one of the top elementary schools in Arkansas. Contact us today to schedule a private tour before this turnkey property is sold.
#26038219

Little Rock

11780 Southridge Drive

4 Beds

3 Baths

2,292 Sq.Ft.

$365,000

MLS#: 26038219

Stunning historic district home, completely remodeled while beautifully preserving its original character and charm. Soaring ceilings and abundant natural light create a bright, inviting atmosphere throughout. The gorgeous updated kitchen offers modern style and convenience, beautiful bathrooms with custom tile work, while the spacious patio is perfect for relaxing or entertaining. An incredible, one-of-a-kind property with undeniable WOW factor—this is truly a must-see!
#26038200

Little Rock

1504 W 22nd Street

3 Beds

2 Baths

1,876 Sq.Ft.

$368,000

MLS#: 26038200

Welcome home to this completely redesigned & remodeled Kingwood charmer! Step inside & you will immediately feel welcomed an open floor plan flooded with natural light. The spacious kitchen impresses with ample cabinet & countertop space, a huge island with breakfast bar, & quartz countertops. Additional kitchen highlights include a walk-in pantry, stainless steel appliances, & all-new cabinetry. The thoughtful new floor plan offers 3 generously sized bedrooms, a convenient laundry area, & a flex space that would make a perfect mudroom or home office. The primary suite is a true retreat, featuring a large walk-in closet & ensuite with a dual vanity, free standing soaking tub & a walk-in shower. Outside, you will fall in love with the massive covered back patio (21x15) complete with tongue-&-groove ceiling & fully equipped outdoor kitchen boasting wood cabinetry, concrete countertops & built-in Blackstone griddle and BBQ grill. A new 6' wood fence provides a private & secure backyard while a new 2 car carport & welcoming front entry complete this must-see home. This home has too many updates to list so be sure to see the update list. *Agents schedule via BrokerBay & read remarks.
#26037945

Little Rock

2909 Dalewood Road

3 Beds

2 Baths

1,885 Sq.Ft.

$449,900

MLS#: 26037945

BRAND NEW LUXURY VINYL FLOORING has been installed (8/2026) in this high rise condo is located in the heart of Little Rock's vibrant downtown River Market District. SPECTACULAR views of the Arkansas River and downtown skyline from every room, this corner unit features high ceilings, floor to ceiling windows, 2 bedrooms, 2 baths, separate office, and a gas fireplace! The condo offers a unique convenience to all areas of Little Rock & N Little Rock. You will love being in the middle of the walkable River Market with all the entertainment & restaurants the district has to offer. Watch fireworks and listen to concerts from the wrap-around balcony facing the river. The Clinton Library is just a few blocks away, along with the new, hopping East Village area. This building offers a full-service hotel on the lower level for out of town guests featuring a Starbucks, Bar. The condo includes one secured parking space and the option to buy another parking space.  Plenty of nearby guest parking. See agent remarks for showings. (Photos show all new flooring and older photos with furniture.)
#26037870

Little Rock

521 President Clinton #1206 Avenue 1206

2 Beds

2 Baths

1,986 Sq.Ft.

$499,000

MLS#: 26037870

Welcome to your own slice of the country close to town! This expansive 3,506 SF rural residence offers the space, privacy, and peaceful setting you’ve been looking for, featuring 6 bedrooms, 3.5 bathrooms, 5 beautiful acres, a whole-house generator and a private pond! With generous living space and tons of storage, this home is perfectly suited for multigenerational living, or anyone who simply wants plenty of room to spread out. Step outside to the large covered back deck and the possibilities really open up. Five acres provide space for outdoor entertaining, gardening, livestock, or simply enjoying the  quiet of rural living. The pond adds a beautiful focal point and brings an extra touch of tranquility to the property, and a large play structure conveys for the kids! If you’ve been dreaming of more space and privacy while only being 15 minutes away from shopping/restaurants, this property delivers. Come experience the possibilities of country living while still being within the city limits-your 5-acre retreat is waiting!  *Some pictures have been virtually staged.
#26037931

Little Rock

22335 Colonel Glenn

6 Beds

3 Baths

3,506 Sq.Ft.

$525,000

MLS#: 26037931

 - property

Send a message

Message successfully sent.

Your message

What is 3 + 4 ?

Reason for contacting?

I agree to receive email communication and understand I can unsubscribe at any time.

I agree to be contacted by All Around Real Estate via call, email, and text for real estate services. To opt out, you can reply 'stop' at any time or reply 'help' for assistance. You can also click the unsubscribe link in the emails. Message and data rates may apply. Message frequency may vary. Privacy Policy

Sign Out

Virtual Assistant

Would you like to take the next step with this property? We can help you schedule a showing or virtual tour, or send you more details.

Yes, I would like more information.

Thank You for Your Reply, One of Our Agents will contact you as soon as possible

No, maybe later.

Thank you, you can always contact me via email, phone number or through the contact form.

Realhub AI

Lucy - Your AI-Powered Realtor

Update Your Temporary Password

Personalize your search

Enter your email and we'll notify you immediately when new listings match what you're looking for.

or enter email address

Already have an account ? Login here

Continue your home search

I agree to receive communications and understand I can unsubscribe at any time.

I agree to be contacted by All Around Real Estate via call, email, and text for real estate services. To opt out, you can reply 'stop' at any time or reply 'help' for assistance. You can also click the unsubscribe link in the emails. Message and data rates may apply. Message frequency may vary. Privacy Policy

Already have an account ? Login here

We use cookies

We use cookies primarily for analytics to enhance your experience. By accepting, you agree to our use of these cookies. You can manage your preferences or learn more about our cookies policy.