
Features & Amenities

Interior

  • Other Interior Features

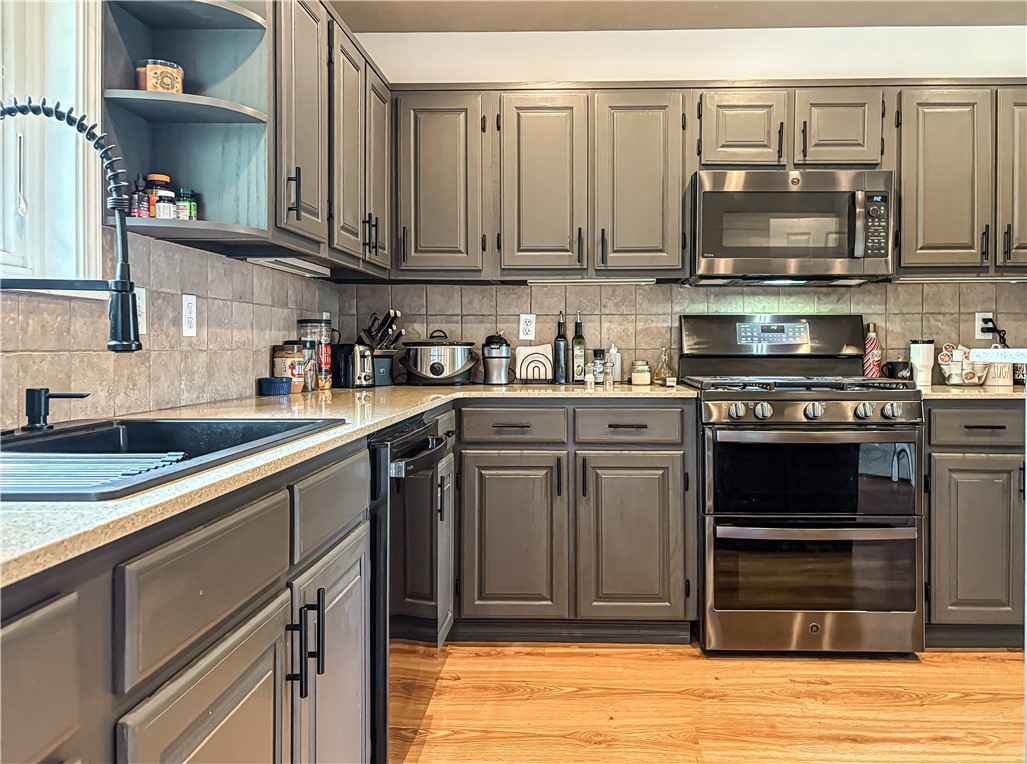
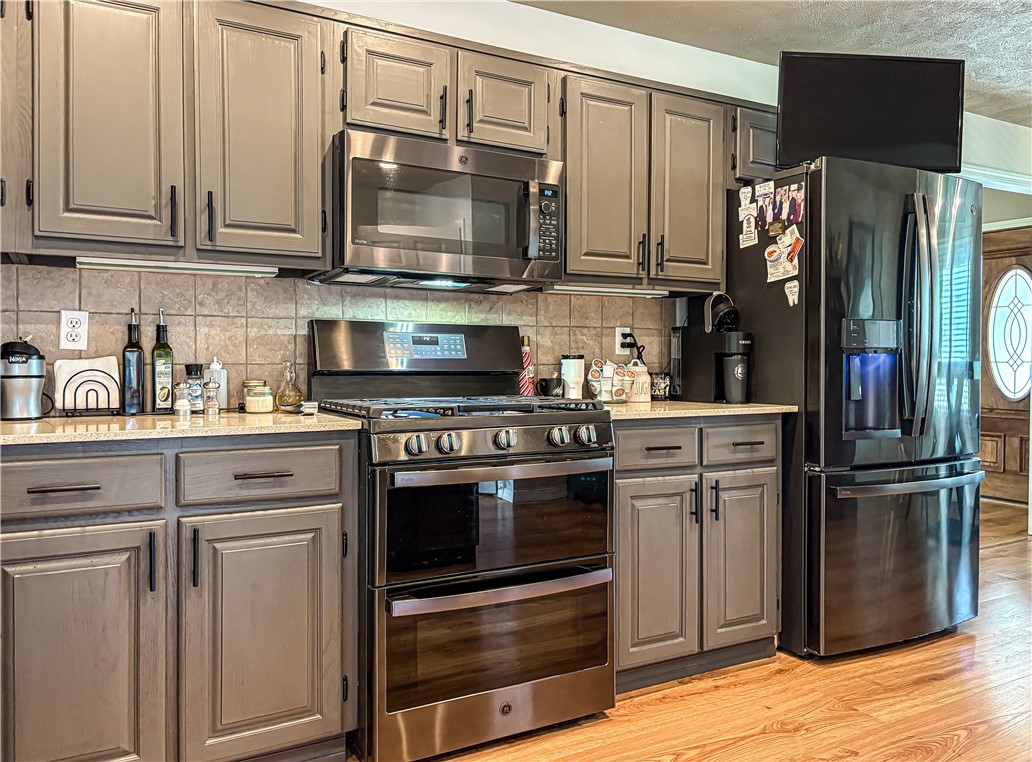
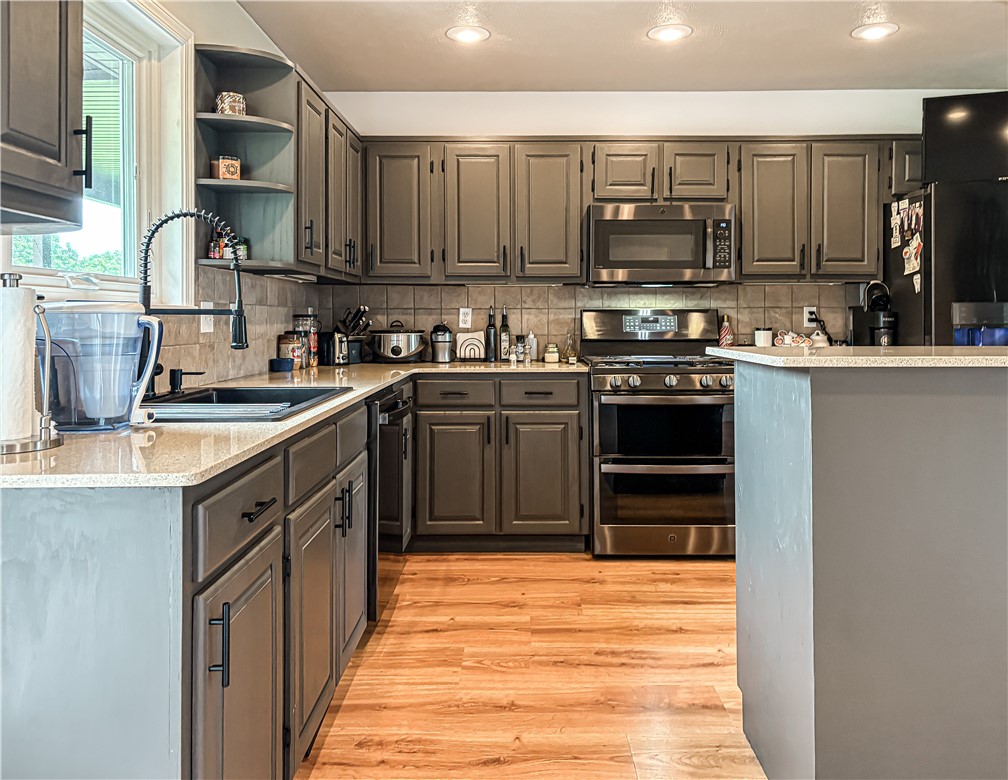
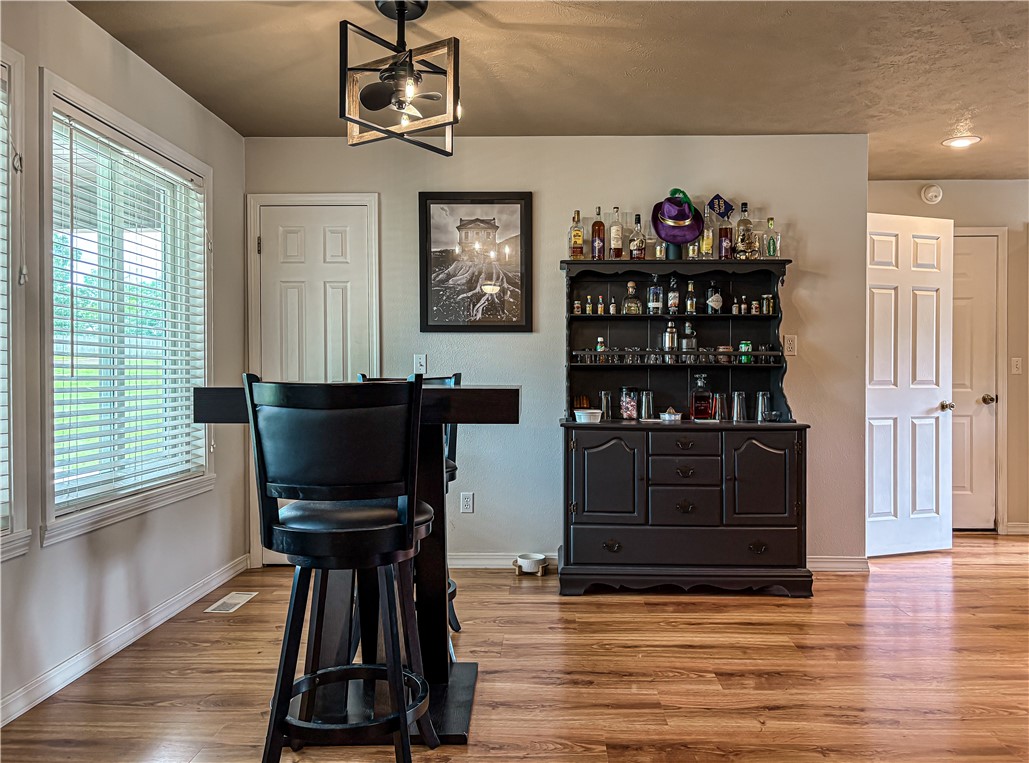
    Eat-in Kitchen, Pantry, Stone Counters

  • Total Bedrooms

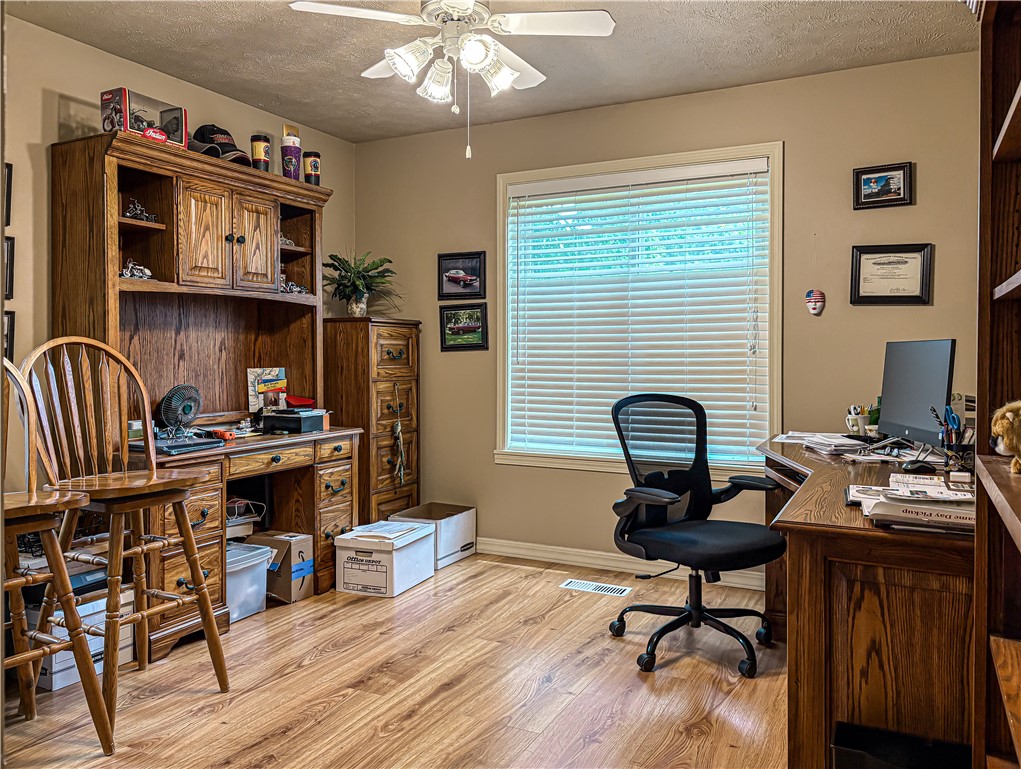
    3

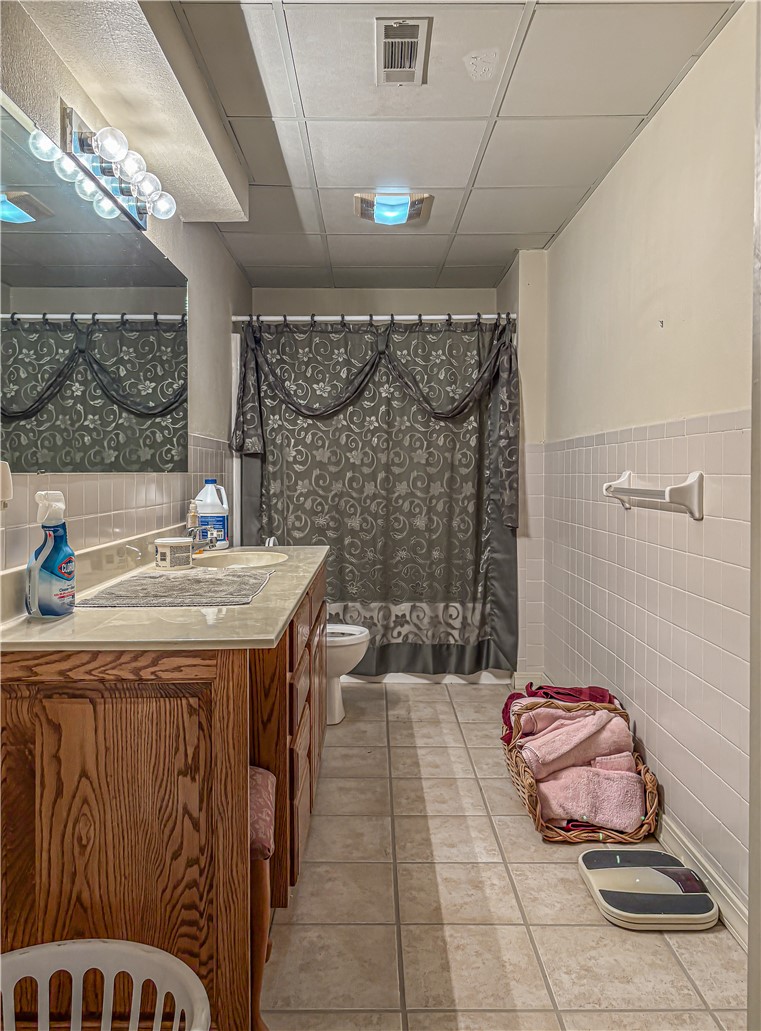
  • Bathrooms

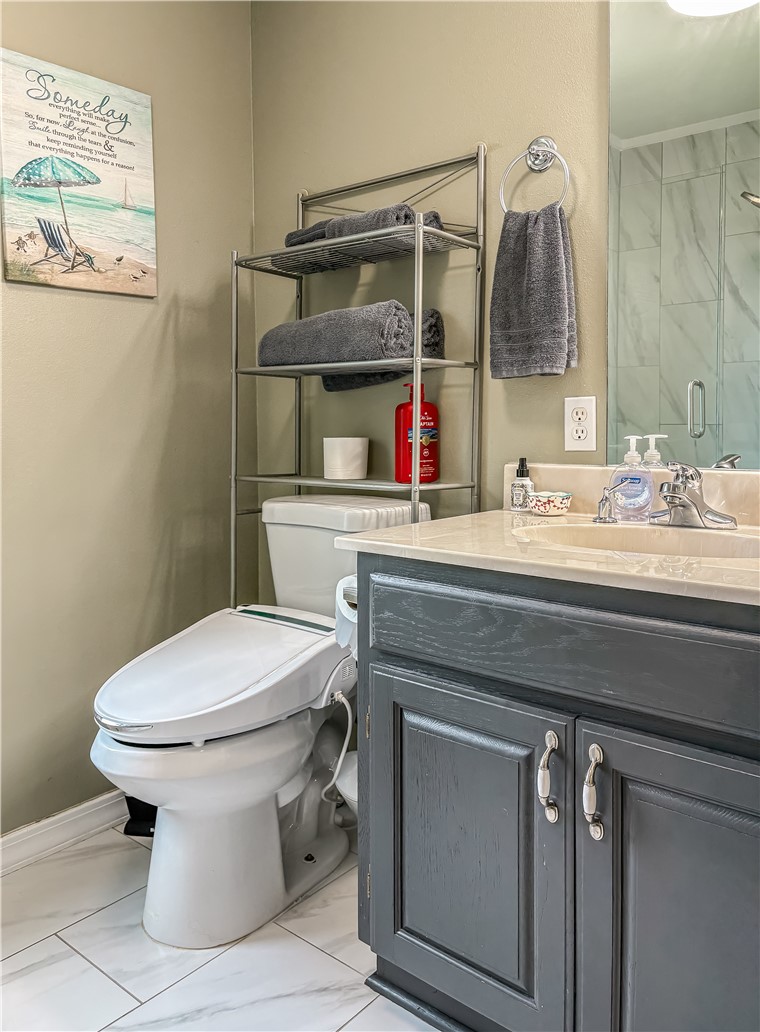
    3

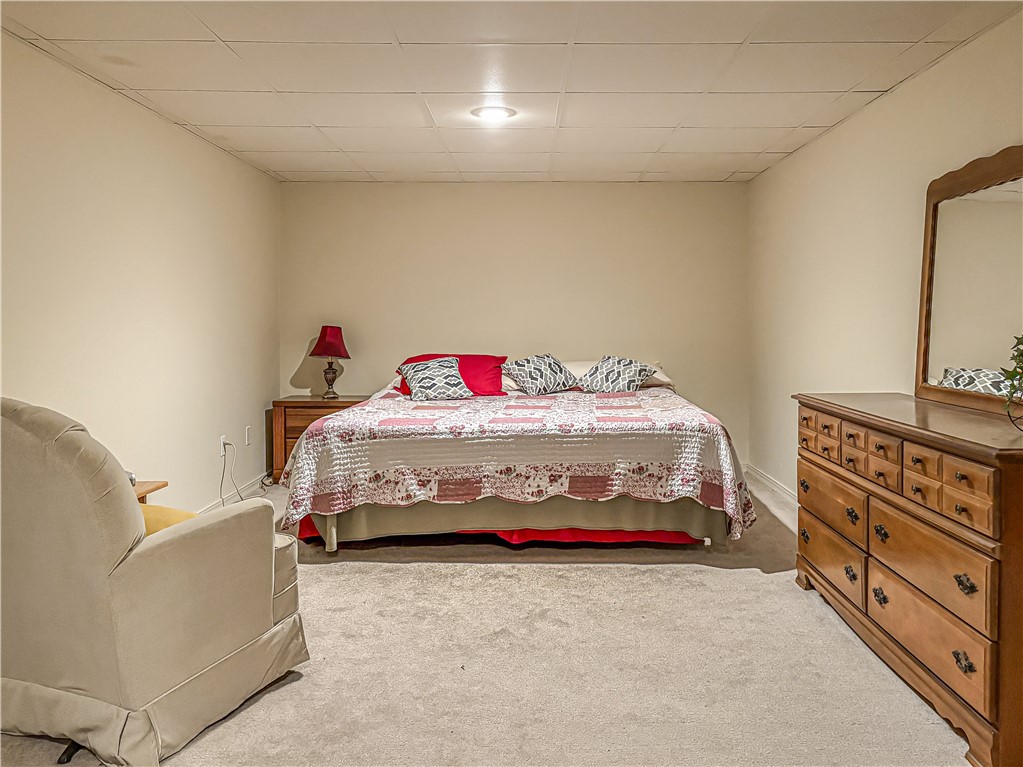
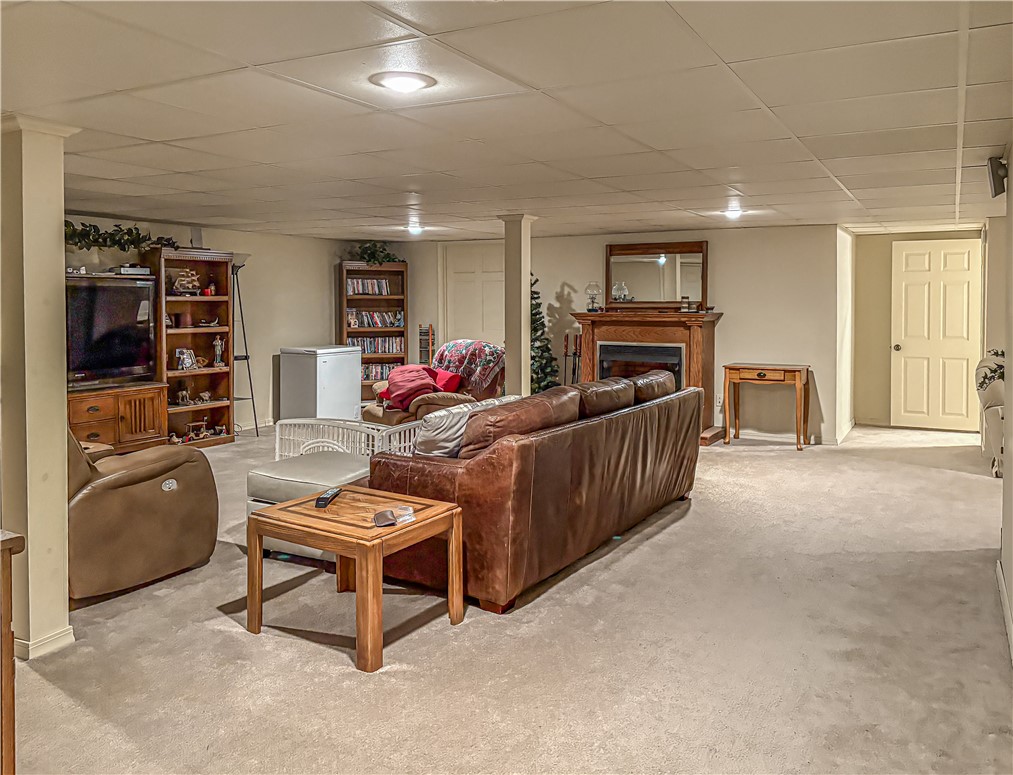
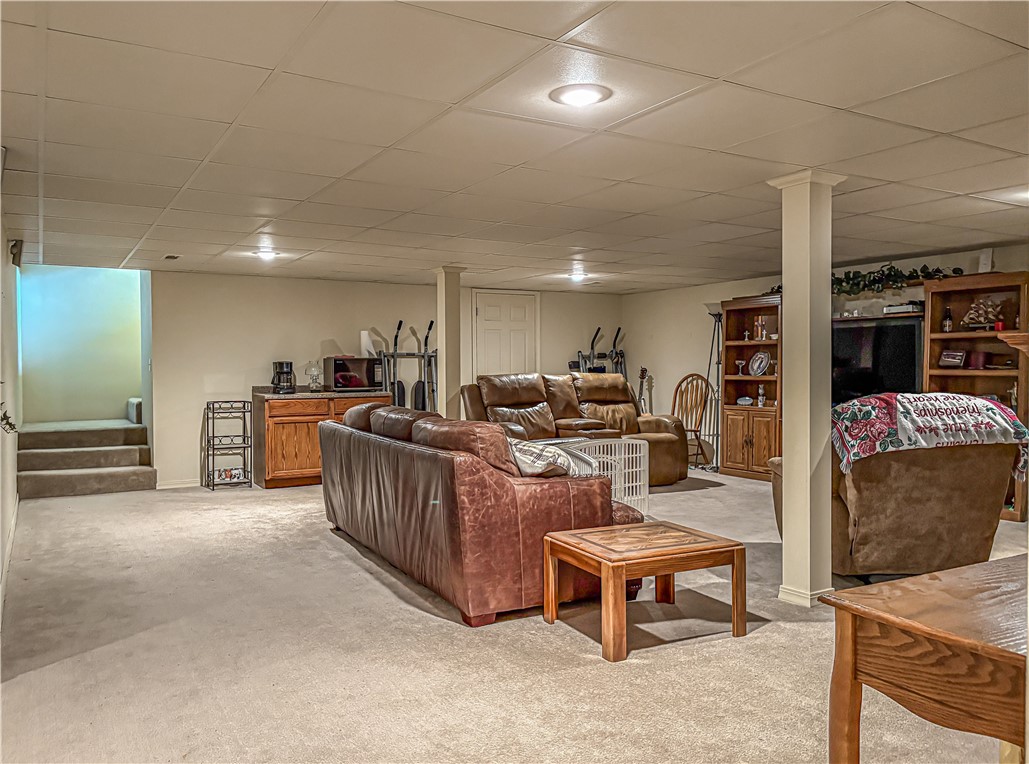
  • Basement YN

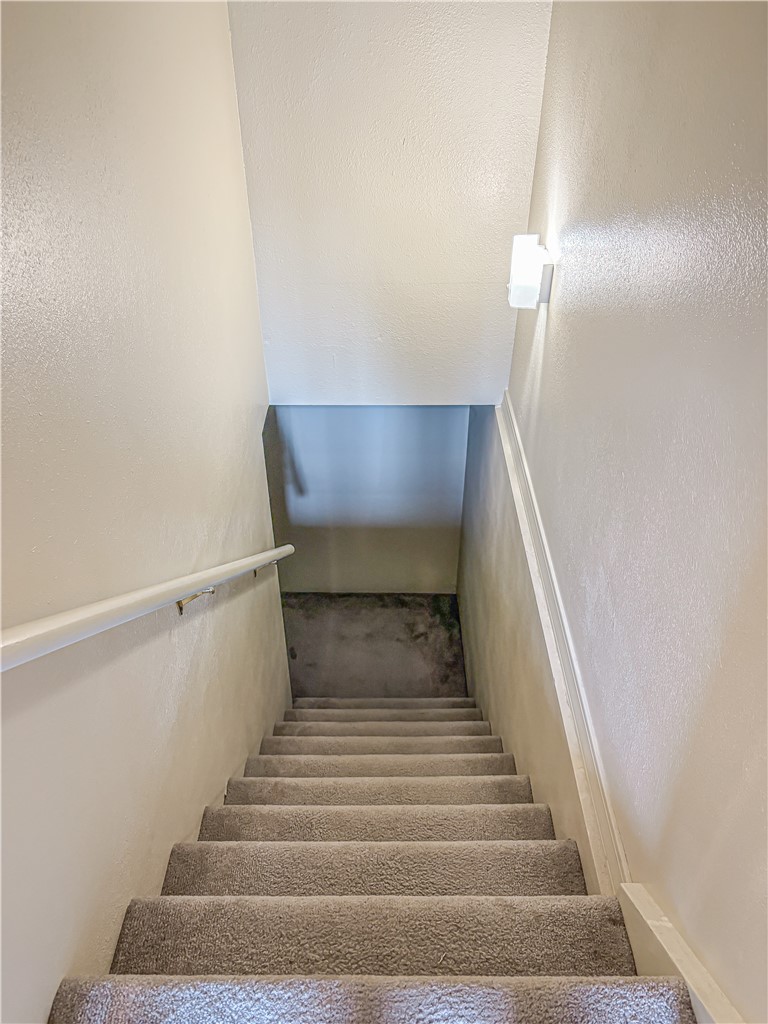
    YES

  • Cooling YN

    YES

  • Cooling

    Central Air

  • Fireplace YN

    NO

  • Heating YN

    YES

  • Heating

    Heat Pump

  • Pet friendly

    N/A

Exterior

  • Garage

    No

  • Construction Materials

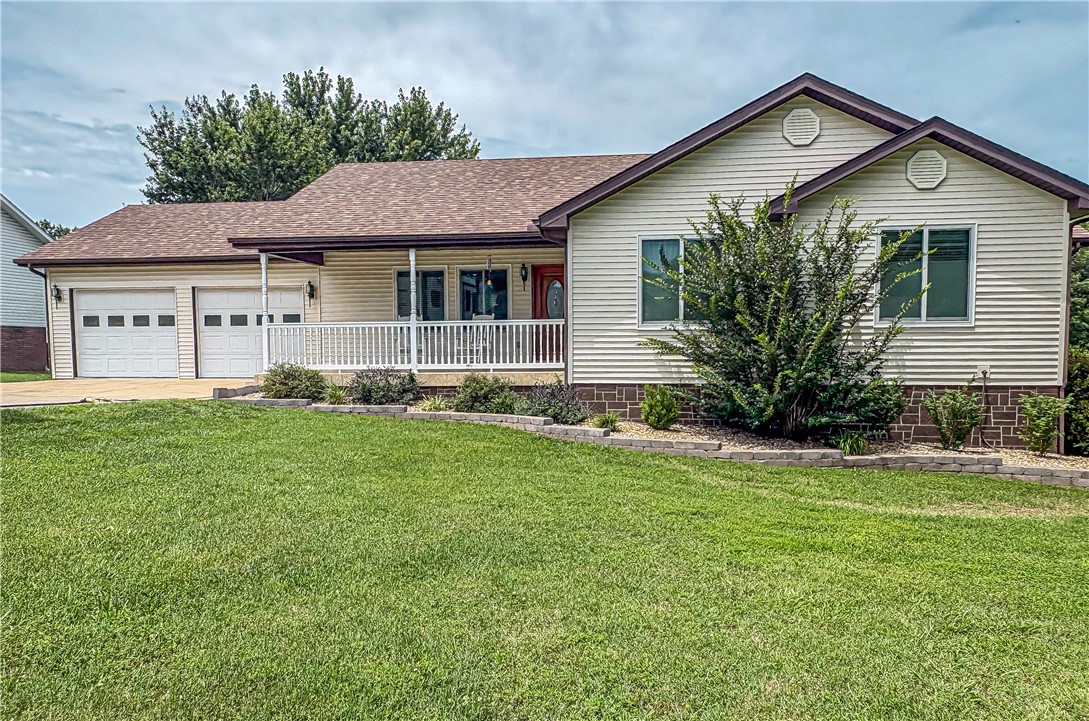
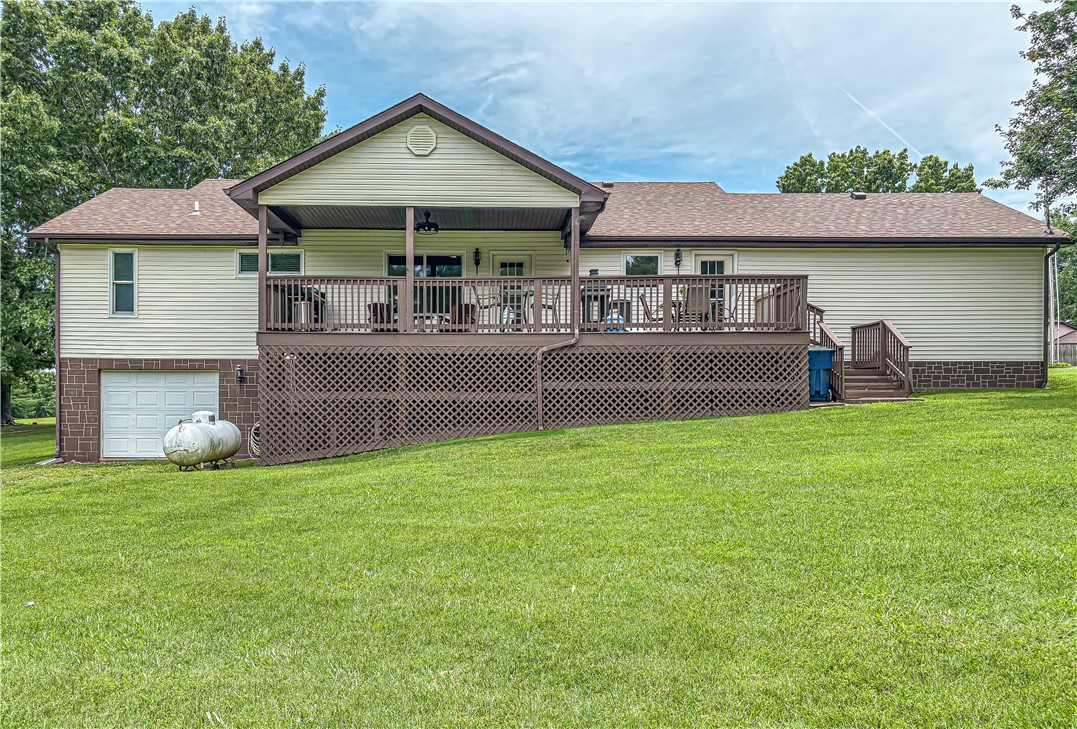
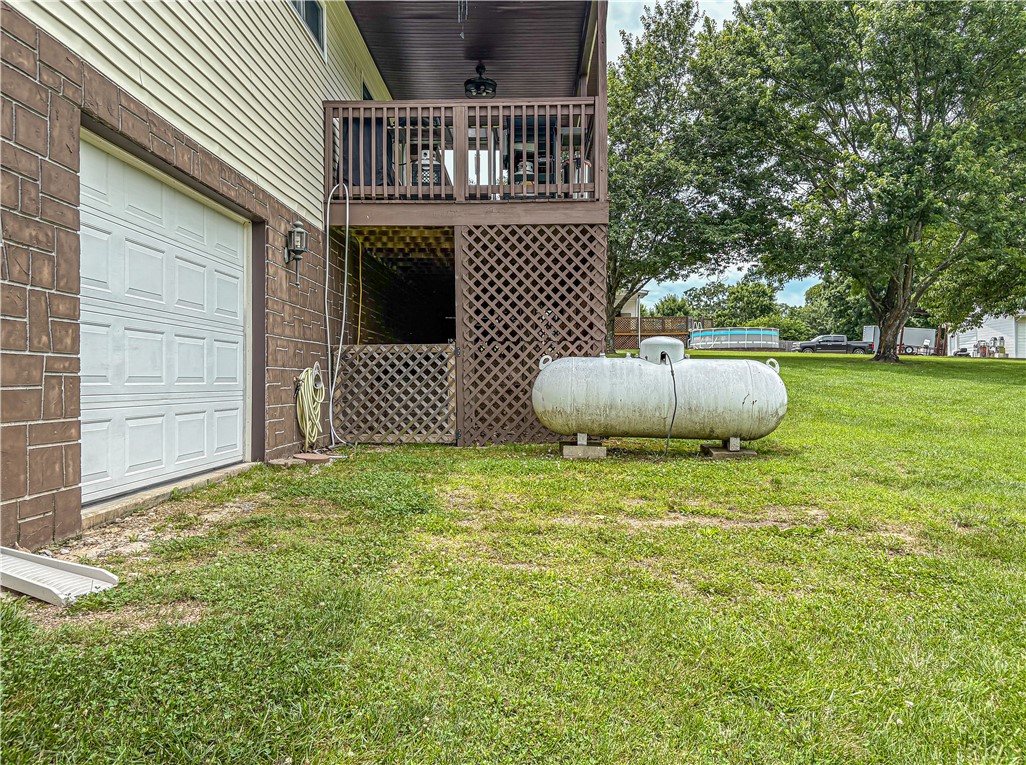
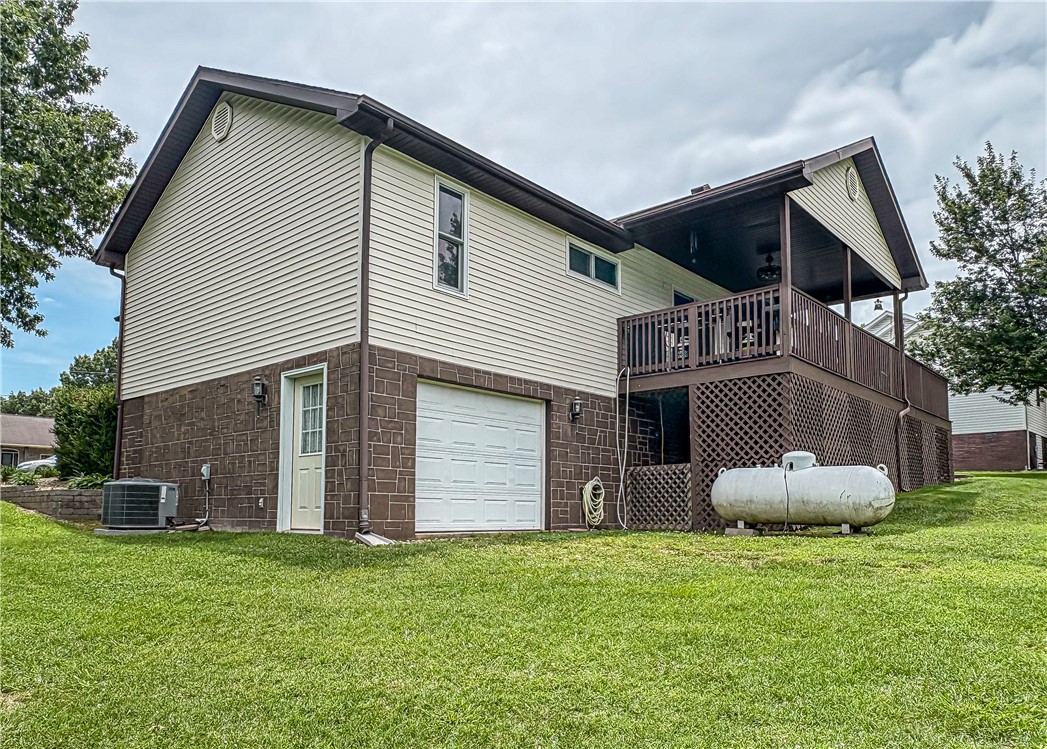
    Stucco, Vinyl Siding

  • Parking

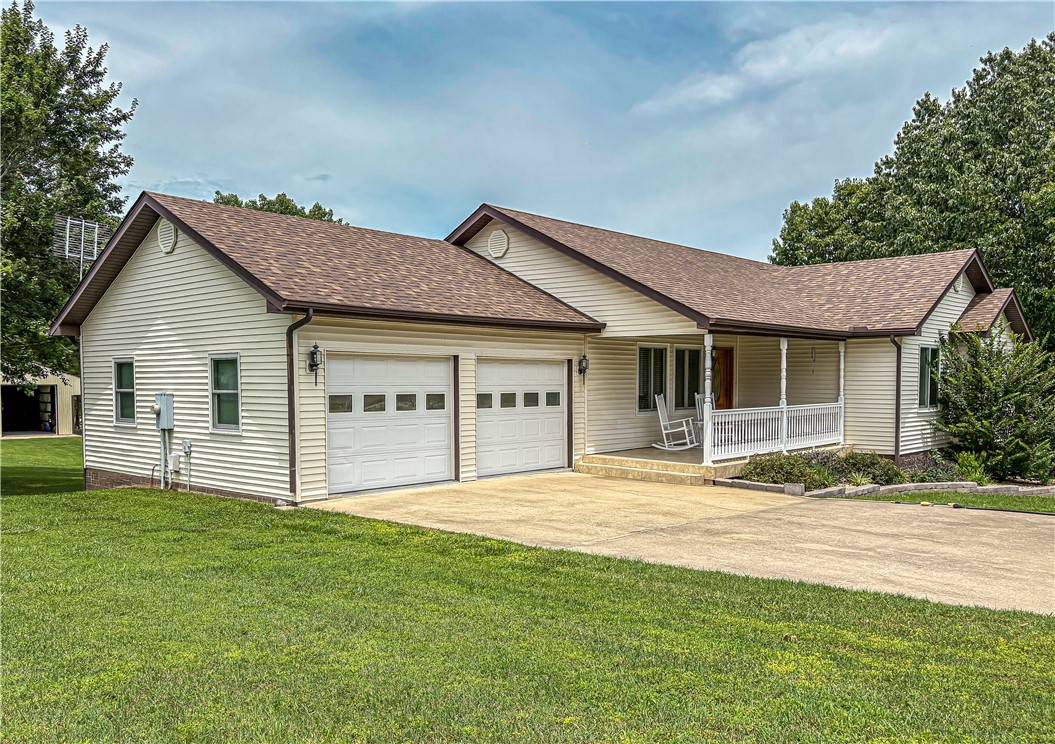
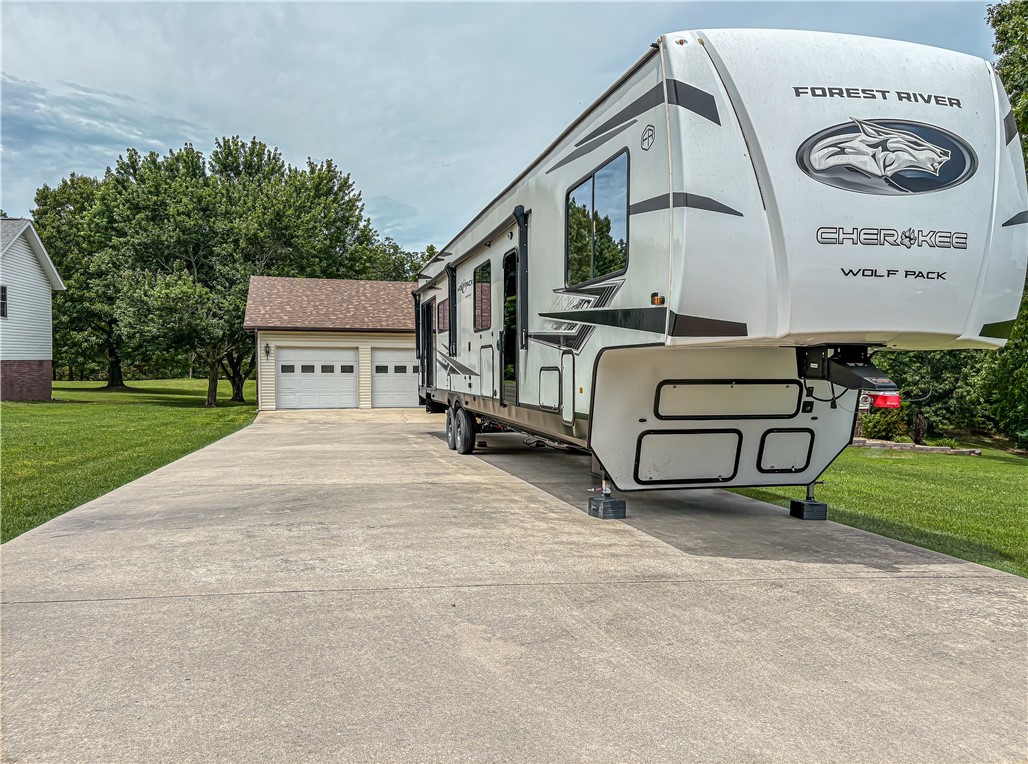
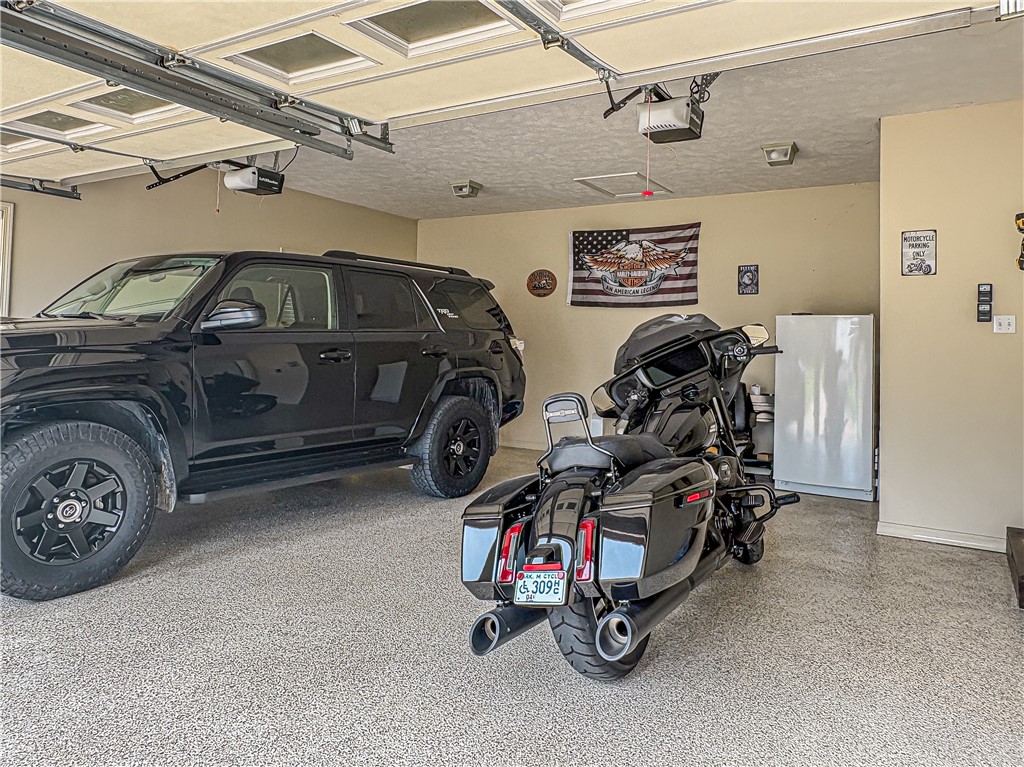
    Concrete, Attached, Garage, Garage Door Opener, Driveway

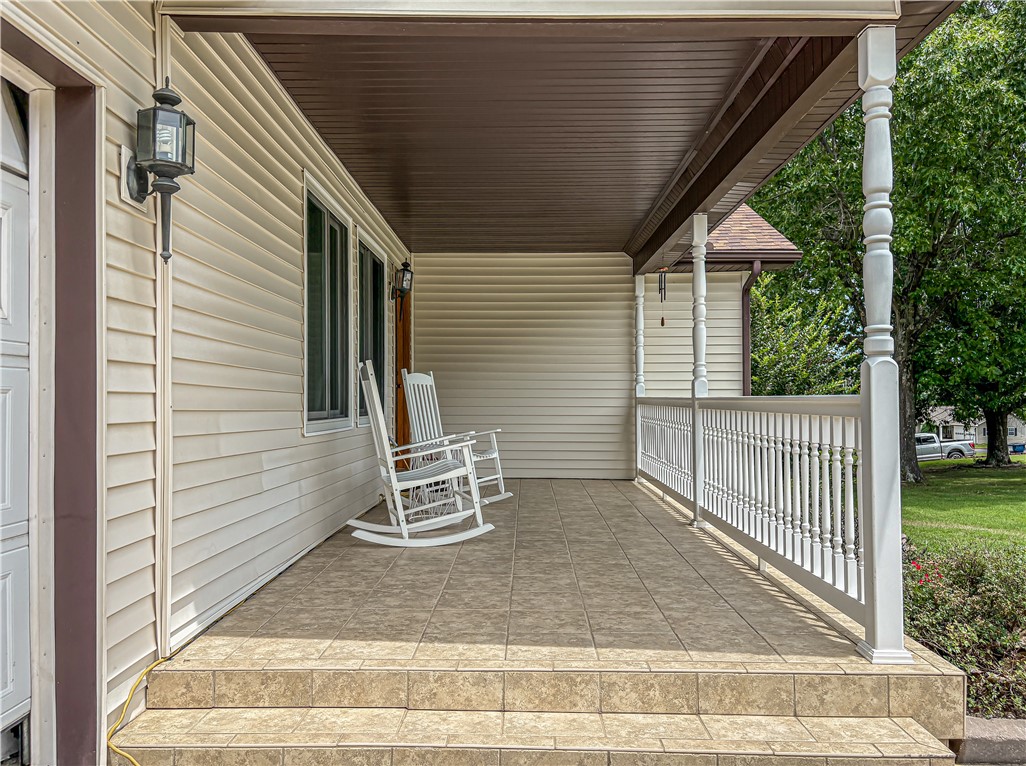
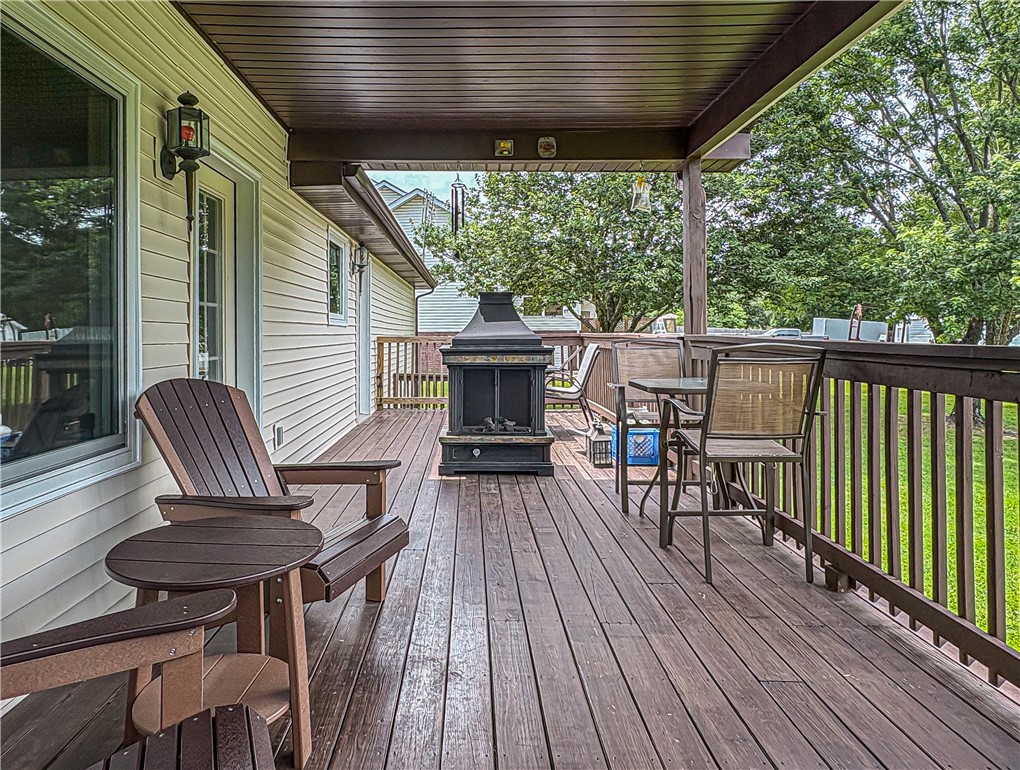
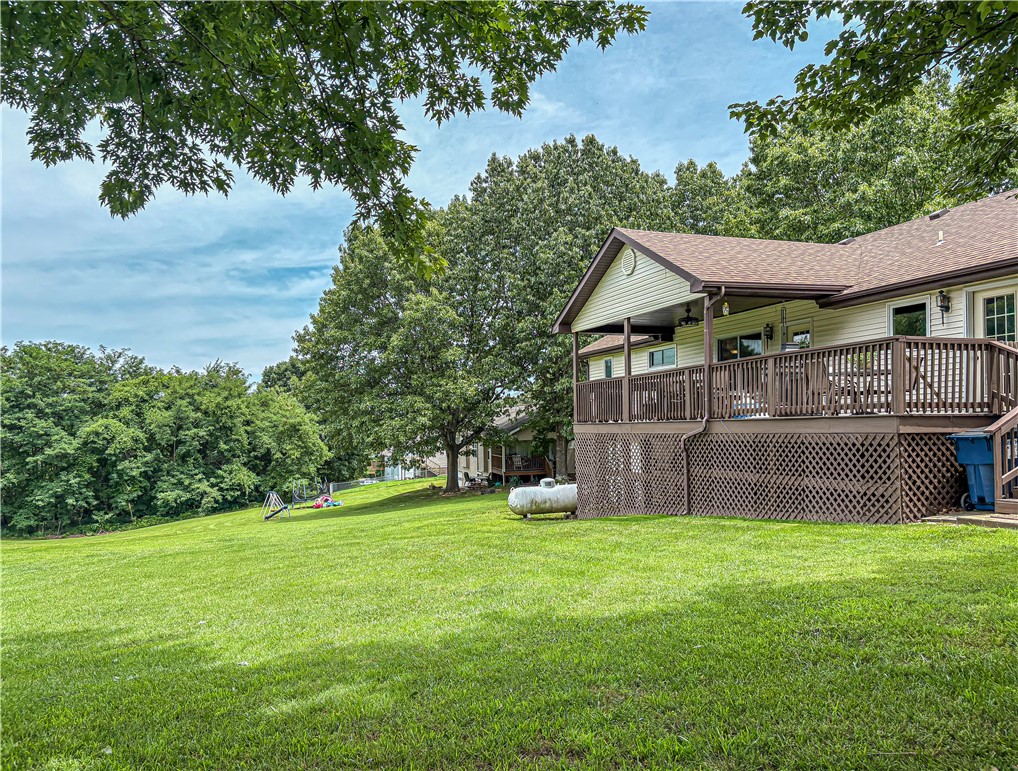
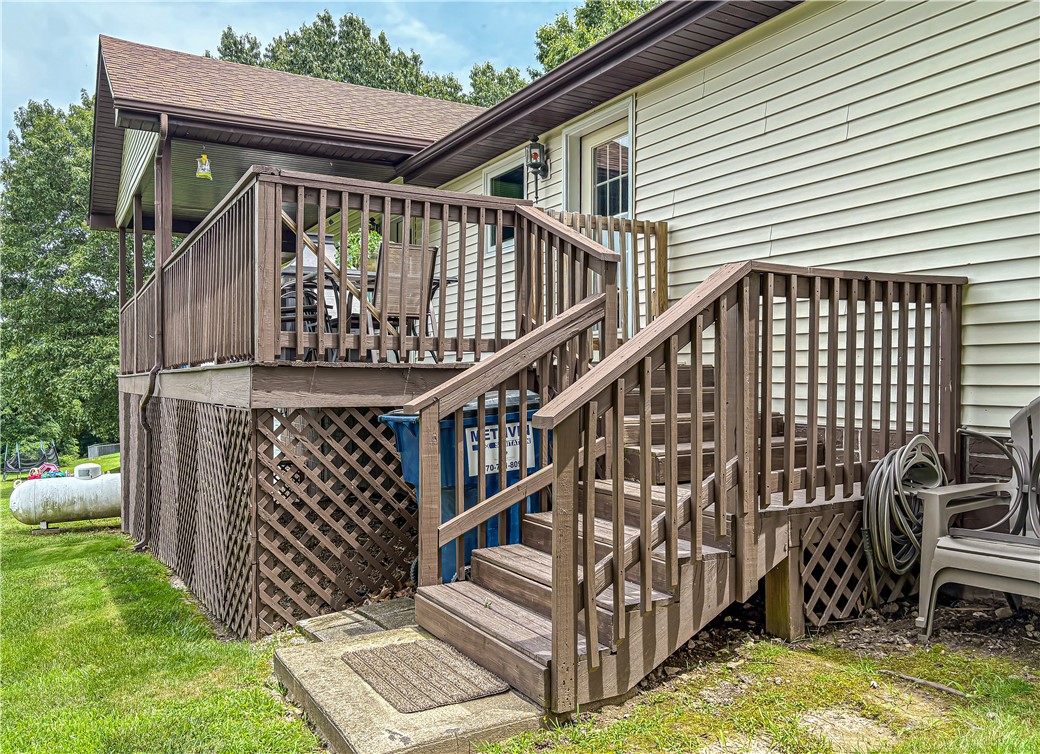
  • Patio and Porch Features

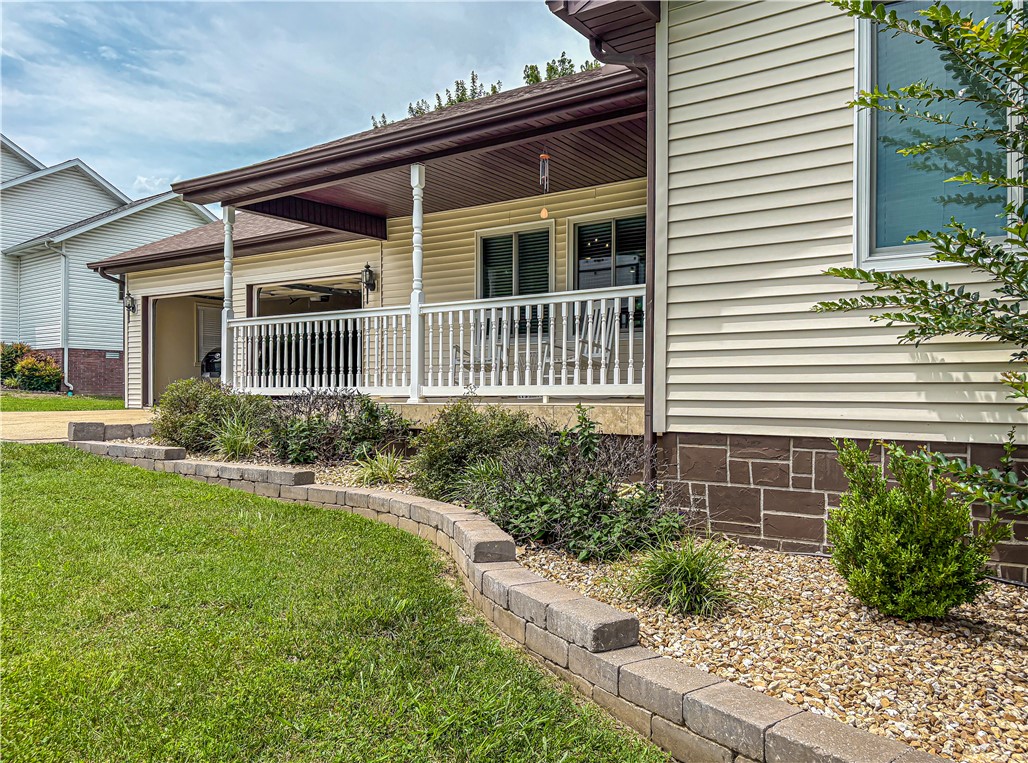
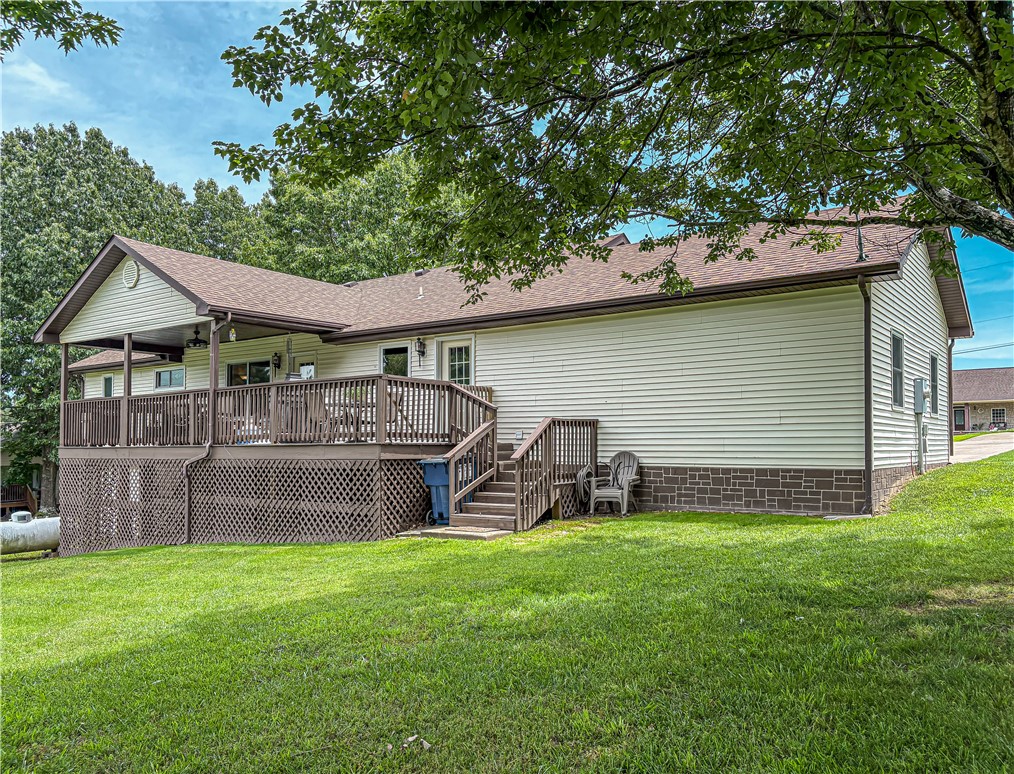
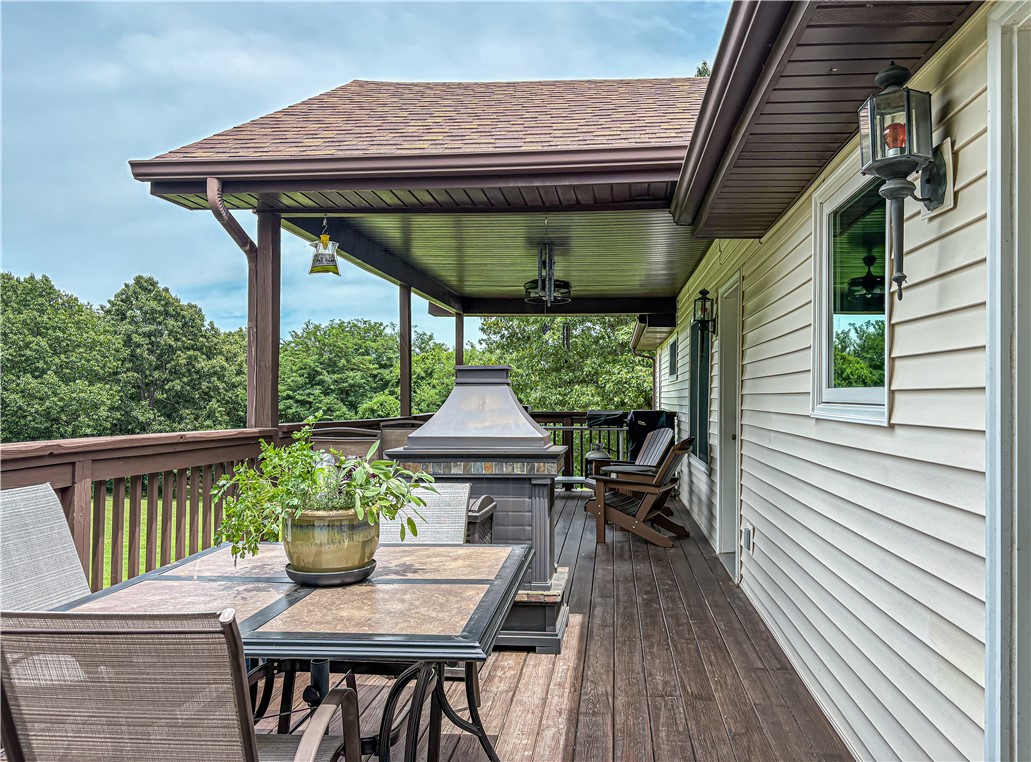
    Covered, Deck

  • Pool

    No

Area & Lot

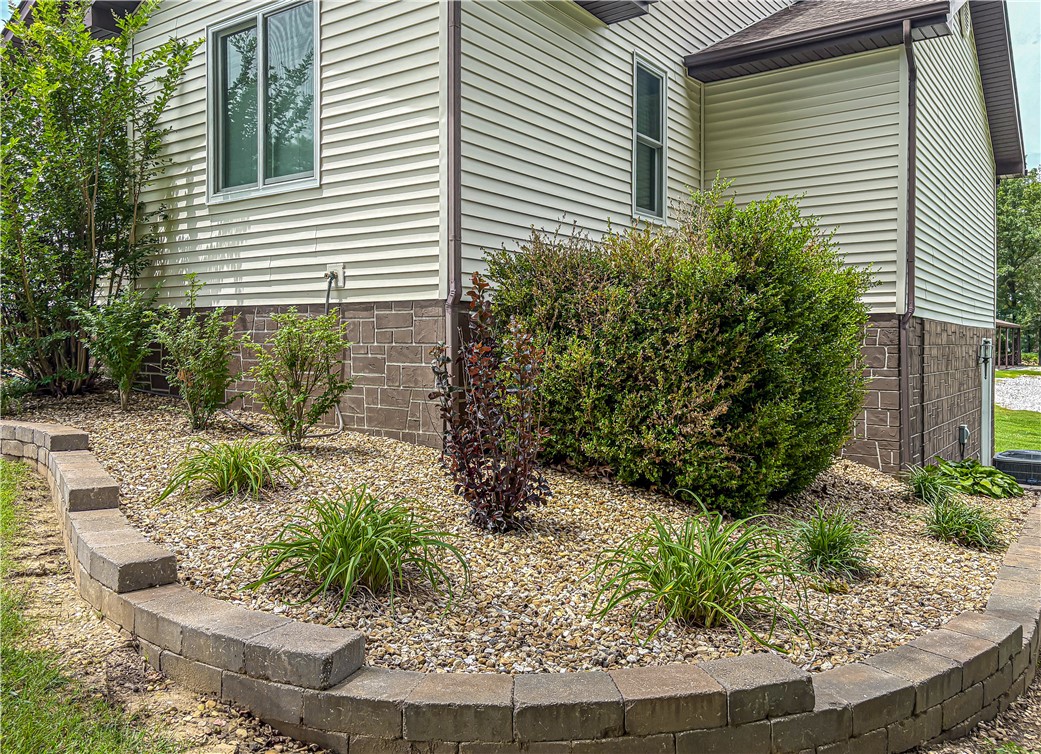
  • Lot Features

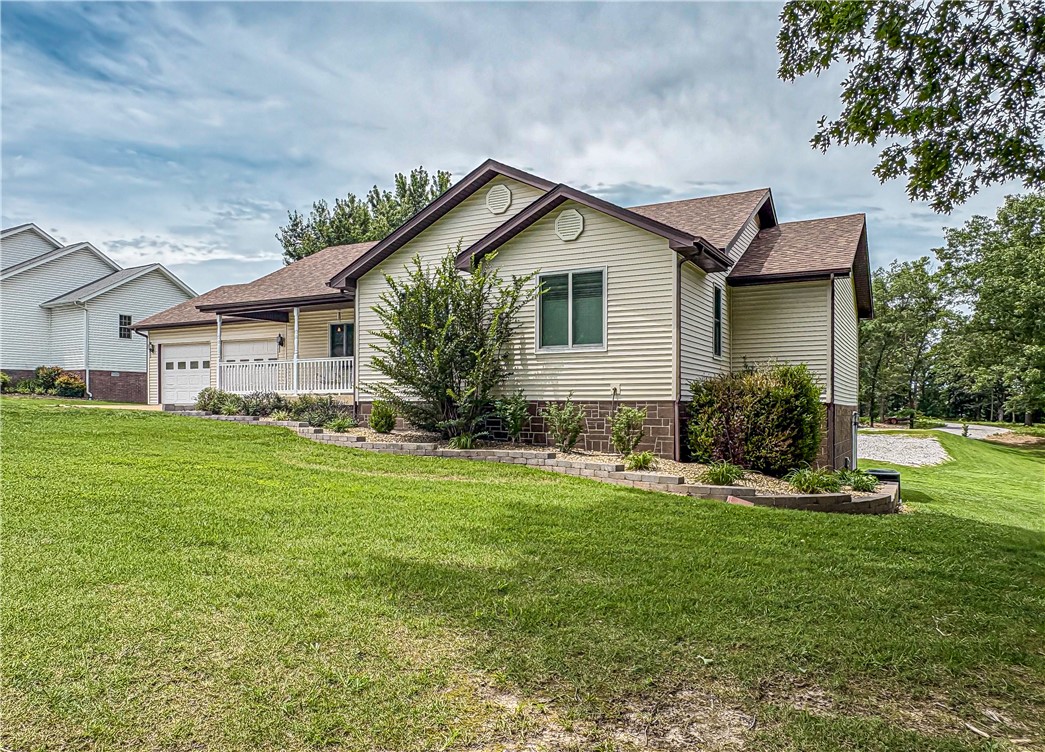
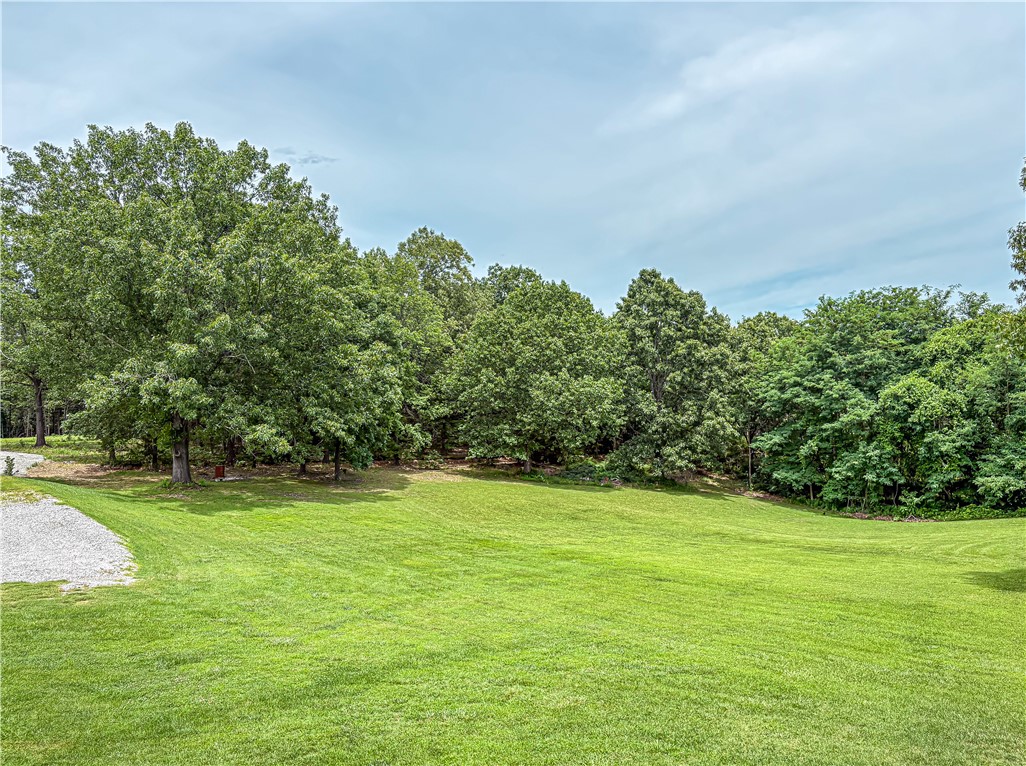
    Landscaped, Wooded

  • Lot Size(acres)

    0.95

  • Property Type

    Residential

  • Property Sub Type

    Single Family Residence

  • Architectural Style

    Ranch

Price

  • Sales Price

    $529,000

  • Tax Amount

    $940

  • Sq. Footage

    2,444

  • Price/SqFt

    $216

HOA

  • Association

    No

School District

  • Elementary School

    Bergman

  • Middle School

    Bergman

  • High School

    Bergman

Property Features

  • New Construction

    NO

  • Foundation Details

    Other, See Remarks

  • Sewer

    Septic Tank

  • Tax Lot

    12

Schedule a Showing

Showing scheduled successfully.

<
>
IN PERSON
VIA CHAT

What is 3 + 4 ?


Change time

Mortgage calculator

Estimate your monthly mortgage payment, including the principal and interest, property taxes, and HOA. Adjust the values to generate a more accurate rate.

Your payment

Principal and Interest:

$

Property taxes:

$

HOA fees:

$

Total loan payment:

$

Total interest amount:

$

Location

County

Boone

Elementary School

Bergman

Middle School

Bergman

High School

Bergman

Listing Courtesy of Rita Huff , Century 21 Action Realty

RealHub Information is provided exclusively for consumers' personal, non-commercial use, and it may not be used for any purpose other than to identify prospective properties consumers may be interested in purchasing. All information deemed reliable but not guaranteed and should be independently verified. All properties are subject to prior sale, change or withdrawal. RealHub website owner shall not be responsible for any typographical errors, misinformation, misprints and shall be held totally harmless.

Agent Jessica Pereira

REALTOR®

Jessica Pereira

Call Jessica today to schedule a private showing.


* Listings on this website come from the FMLS IDX Compilation and may be held by brokerage firms other than the owner of this website. The listing brokerage is identified in any listing details. Information is deemed reliable but is not guaranteed. If you believe any FMLS listing contains material that infringes your copyrighted work please click here to review our DMCA policy and learn how to submit a takedown request.© 2024 FMLS.
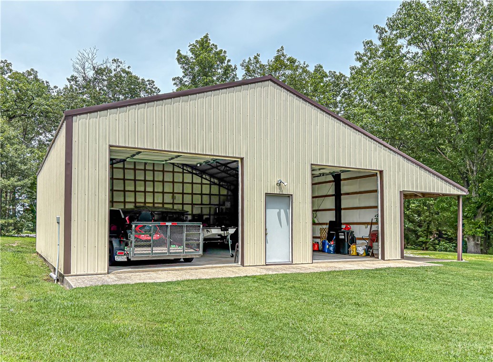
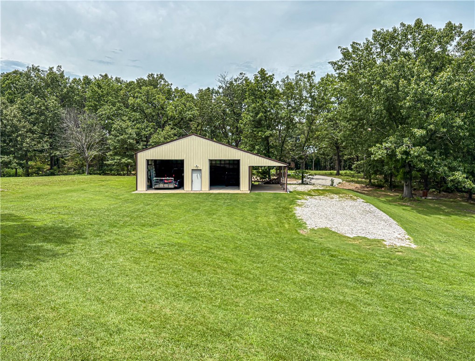
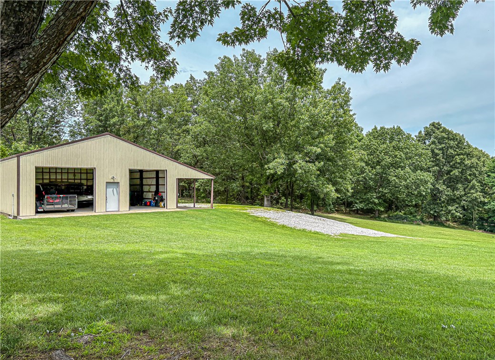
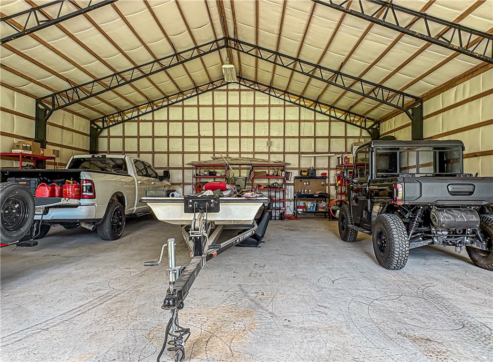
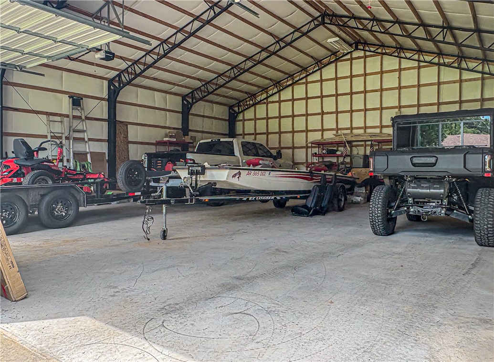
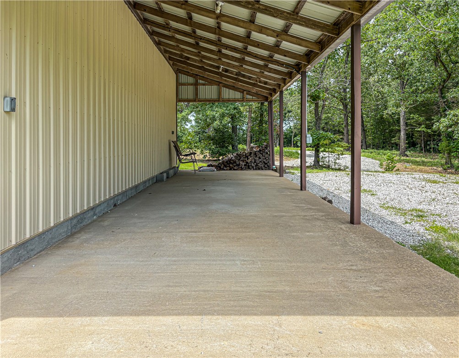
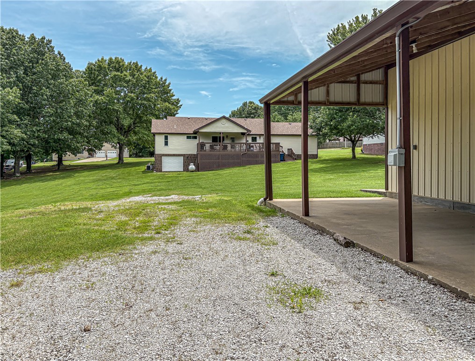
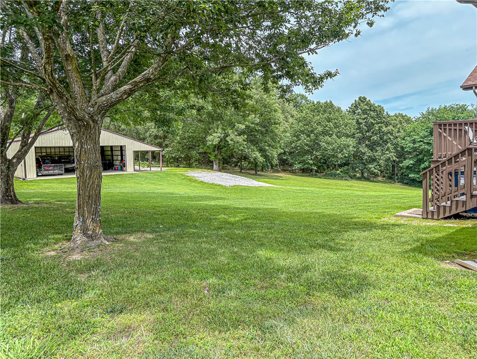
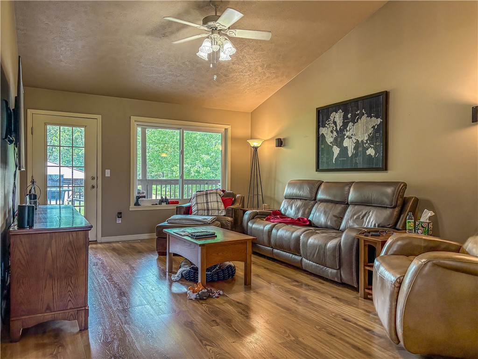
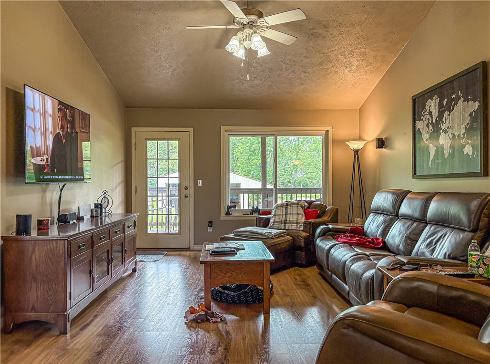
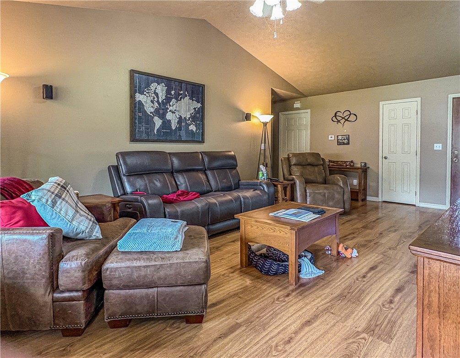
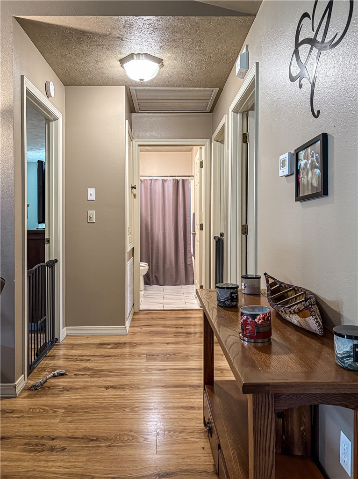
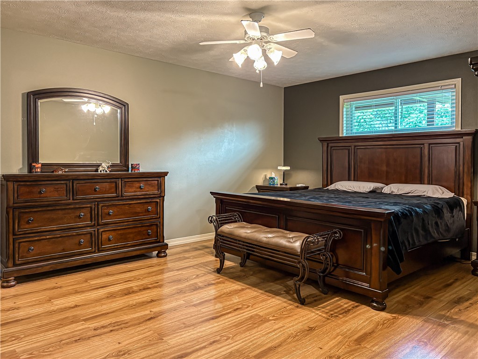
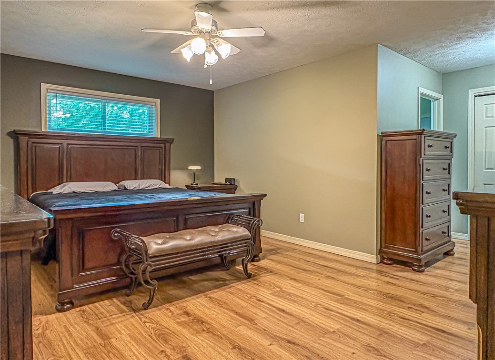
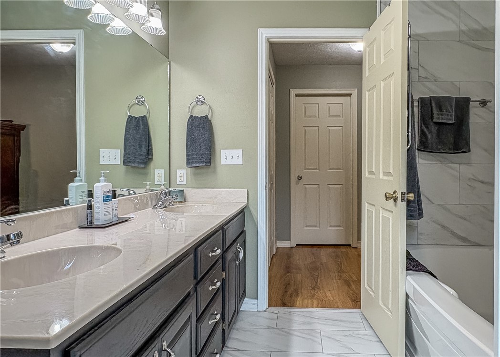
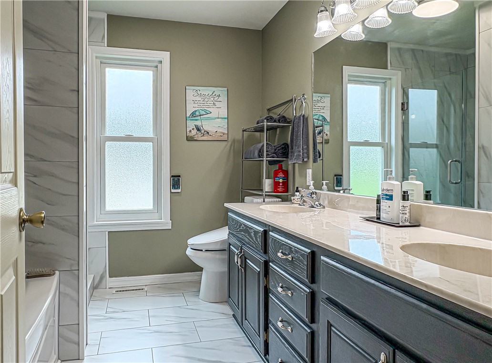
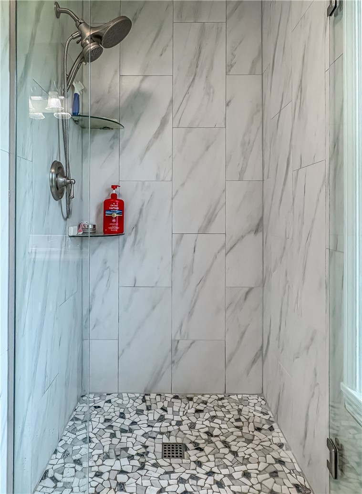
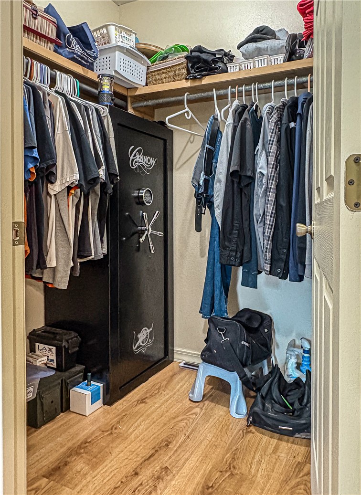
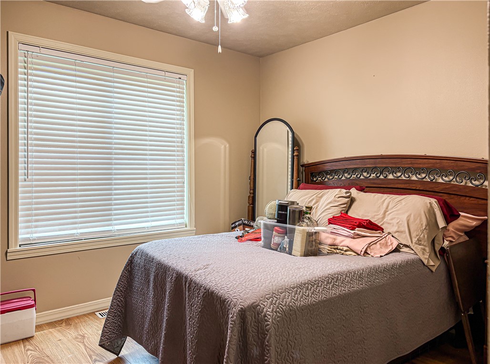
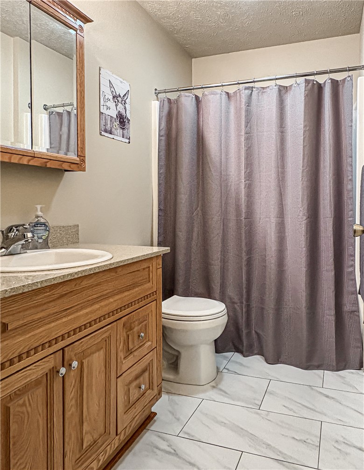
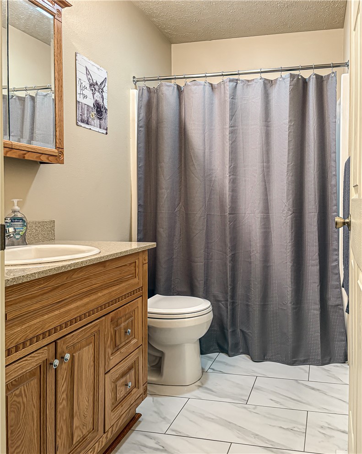
Well-maintained 3-bedroom, 3-bath home offering approximately 2,400 sq ft on nearly an acre. This versatile property features a finished basement, abundant garage space, and a standout 38' x 40' insulated shop with a 12' lean-to, providing exceptional room for equipment, RVs, boats, hobbies, or a workshop. The spacious lot offers privacy and outdoor enjoyment while remaining convenient to Harrison amenities. Whether you're looking for extra storage, workspace, or room to pursue your passions, this property delivers a rare combination of comfortable living and functional utility.   Septic and Water can be added to shop with stubbed up sewer in shop, New Anderson Windows with a Transferable 25 year warranty.  Safe and Lawn Mower can be purchased separately.  In addition Shop has access from Harp Lane.

2630 Echo Hills Drive

Message successfully sent.

What would you like to know?

What is 3 + 4 ?

I agree to receive email communication and understand I can unsubscribe at any time.

I agree to be contacted by All Around Real Estate via call, email, and text for real estate services. To opt out, you can reply 'stop' at any time or reply 'help' for assistance. You can also click the unsubscribe link in the emails. Message and data rates may apply. Message frequency may vary. Privacy Policy

Related Properties

New on site 4 days ago
This one checks all the boxes—space, style, acreage, location, and a dream shop! Ideally located between Harrison and Branson, this 3 or 4 BR, 3 BA home sits on 2.63 acres with easy access to everything we love about the Ozarks.  Inside, you'll immediately notice the clean lines and open flow, with beautiful LVP flooring throughout. The kitchen is flawless with custom cabinetry, plenty of workspace on the island and a polished, timeless look. Outside, you'll find raised garden beds, room to spread out and one of the property's biggest highlights—the dream shop plus lean-to for RV parking with hookups! Featuring three 10-foot overhead doors, there's plenty of space for boats, equipment, hobbies or a business. Even better, the shop offers the option of becoming a second home or guest quarters and is already plumbed for a second kitchen, creating possibilities for multi-generational living, rental income or an incredible entertaining space.
#1359303

Harrison

10114 Quincy Lane

3 Beds

3 Baths

1,844 Sq.Ft.

$429,900

MLS#: 1359303

Escape to peaceful country living in the highly desirable Bergman area! Situated on 11.91 acres, this beautiful property features a durable metal roof, bamboo flooring, vaulted ceilings, a full basement, and three total garage spaces, including a basement garage. Enjoy the covered front porch, back deck, and wraparound deck already designed to accommodate a future pool. The land is set up for recreation and country living with a fenced chicken coop, fenced in garden,100-yard shooting range, abundant wildlife, and multiple deer stands. An additional site on the property has its own 911 address, water, and septic already installed, making it ready for a future shop or new-construction home. A rare opportunity offering space, privacy, versatility, and room to grow!
#1359133

Harrison

1637 Grassy Gap Road

3 Beds

3 Baths

2,944 Sq.Ft.

$439,900

MLS#: 1359133

**4-Bedroom, 3-Bath Home on 2.13 Acres with 1,200 Sq Ft Heated Shop in Harrison, AR!** Enjoy the space and privacy of a park-like acreage setting just outside Harrison, while remaining close to town. This split-level home offers 4 bedrooms, 3 baths, a 2-car garage, paved driveway, 29 solar panels, and a whole-home generator that also services the shop. The approximately 1,200 sq ft heated shop provides substantial workspace, storage, and flexibility, with its own generator connection and bathroom. The property also includes a 12x32 shed/chicken coop and an 8x16 barn, adding even more storage and utility. The 2.13 acres provide room for gardening, outdoor recreation, animals, or other permitted uses. With acreage, outbuildings, solar power, backup generation, and a spacious heated shop, this is a rare opportunity to find a well-equipped property near Harrison in the beautiful Ozarks.
#1359085

Harrison

3696 AR-397

4 Beds

3 Baths

2,486 Sq.Ft.

$424,900

MLS#: 1359085

3 Homes • 3+/- Acres - This one offers you so much that it’s hard to know where to begin! This meticulously cared-for property combines home, investment potential and room to build your legacy—all in one! The centerpiece is the beautifully remodeled 1932 home, with all the charm and character of its era beautifully preserved. Features include; 4 BR, 2.5 BA, granite tops, large island & double ovens. The primary suite is on the main level, has a spa-like bath with tiled walk-in shower and soaking tub. Step outside and you may never want to leave—the backyard oasis includes an outdoor fireplace, swim spa and swinging papasan chairs. Above the 2-car garage is the 1 BR, 1 BA apartment plus you have a third 1BR, 1 BA home that adds even more possibilities and could serve as an Airbnb, office, retail space, homeschool classroom or guest house! This is more than a home. It’s an opportunity to create a life and your legacy in one place.
#1358354

Harrison

710 S Hwy 62-65

6 Beds

4 Baths

4,932 Sq.Ft.

$545,000

MLS#: 1358354
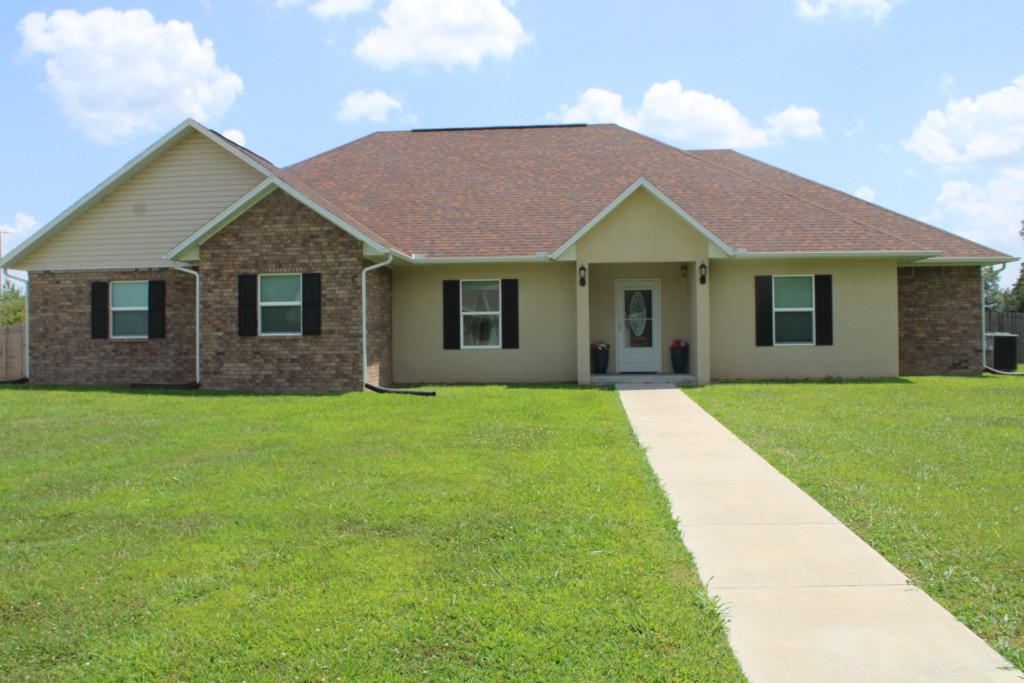
Outstanding Home in Desirable Cottonwood Road Area - Near New one level maintenance free home features spacious living area open to kitchen/dine with vaulted ceilings & gas log fireplace great for family gatherings, split bedroom plan, large primary bedroom & bath has whirlpool tub, separate shower, his & her closets. Extra bedrooms provide ample space for children or guests, laundry includes half bath, bonus room off laundry & garage for extra storage, mud room or office. Kitchen includes pantry, lots of large pull-out drawers, island with bar top, formal dining room currently used as sitting room or 4th bedroom. Lots of storage throughout home, nice partially covered patio off living area with firepit & hot tub, large privacy fenced back yard, 8x10 storage shed. Oversized garage 24 ft wide x 23 ft deep, circle driveway provides access to 2 streets. Home is level entry access from front door, patio, or garage, plus additional walk/ roll-in shower. All on level 1 acre lot only 4 miles from Harrison. Come See!!
#1355838

Harrison

4981 Cottonwood Road

3 Beds

2 Baths

2,221 Sq.Ft.

$429,000

MLS#: 1355838
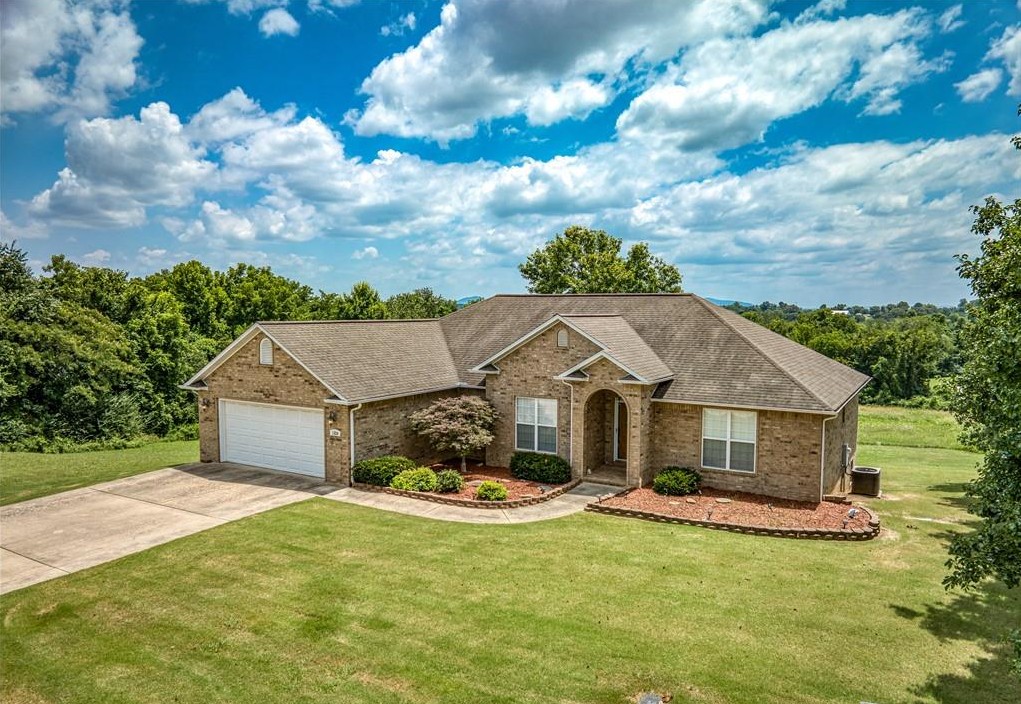
This well-maintained 5-bedroom, 3-bath brick home located at 1324 W Holt Ave in Harrison offers space, functionality, and a desirable location within the Harrison School District. The main level features a split-bedroom floor plan with 3 bedrooms and 2 full baths, a spacious living area, a 2-car attached garage, and a covered deck overlooking a distant view. The finished basement provides additional living space with 2 bedrooms, 1 full bath, a family room, study/office, and ample storage. A 1-car garage and workshop area in the basement offer excellent space for hobbies, projects, or additional storage needs.
Conveniently located near schools, shopping, and medical facilities, this property combines comfortable living with room for everyone.
#1353878

Harrison

1324 W Holt Avenue

5 Beds

3 Baths

4,006 Sq.Ft.

$499,900

MLS#: 1353878
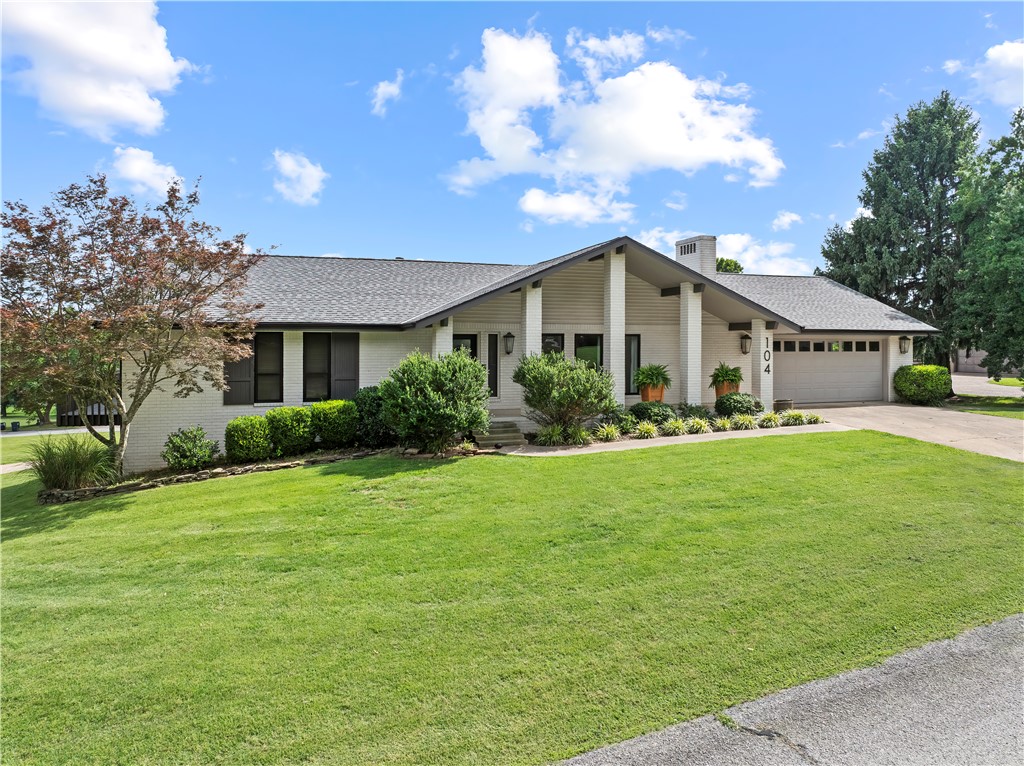
Beautifully remodeled 4BR/3.5BA brick home on FOUR city lots totaling approximately TWO ACRES—a rare find in the heart of Harrison! Nearly 2,900 sq. ft. with gorgeous pine hardwood floors, shiplap accents, and an incredible kitchen featuring IKEA cabinetry, marble countertops, farmhouse sink, and premium gas range. Spacious living room with gas log fireplace. The oversized primary suite offers private deck access and a spa-like bath with a massive tiled walk-in shower, dual shower heads, and double vanities. Large office with adjoining half bath, plus a basement featuring a recreation room, additional garage, workshop, and abundant storage. Relax on the covered deck while enjoying panoramic Ozark Mountain and Harrison views. Just minutes from Harrison Country Club. Keep the extra lots for privacy and room to roam, or explore their future potential. A truly one-of-a-kind property!
#1354268

Harrison

104 W Watts Street

4 Beds

3 Baths

2,252 Sq.Ft.

$469,000

MLS#: 1354268
Price reduced
THIS IS THE ONE YOU’VE BEEN LOOKING FOR!!!
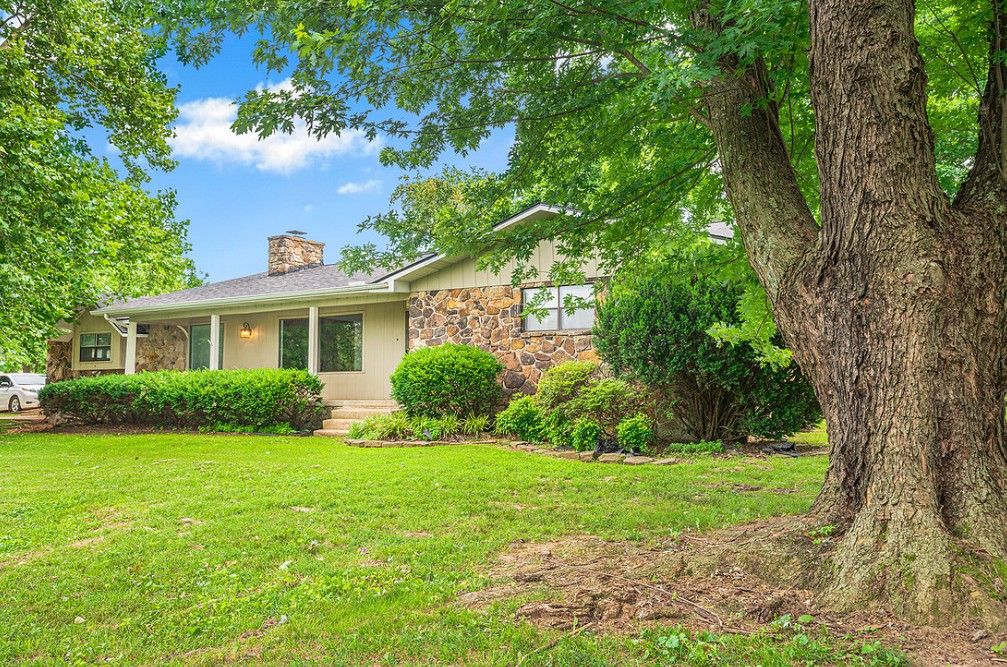
Unbeatable Location, Expansive Single-Level Living! Surrounded by mature trees that create a peaceful setting, This beautifully updated home offers the perfect combination of space, comfort, and convenience. With nearly 3,000 square feet of living space, all on one level, this thoughtfully designed home provides exceptional comfort and functionality. Featuring 4 spacious bedrooms, 3 1/2 baths, a dedicated office, two generous living areas, and a basement that provides tons of storage space - there's plenty of room for both everyday living and entertaining. Updates throughout create a fresh, inviting atmosphere, blending modern style with timeless appeal! You don’t want to miss this one, book a showing today!
#1353959

Harrison

2965A Hwy 392 W

4 Beds

3 Baths

2,953 Sq.Ft.

$424,000

MLS#: 1353959
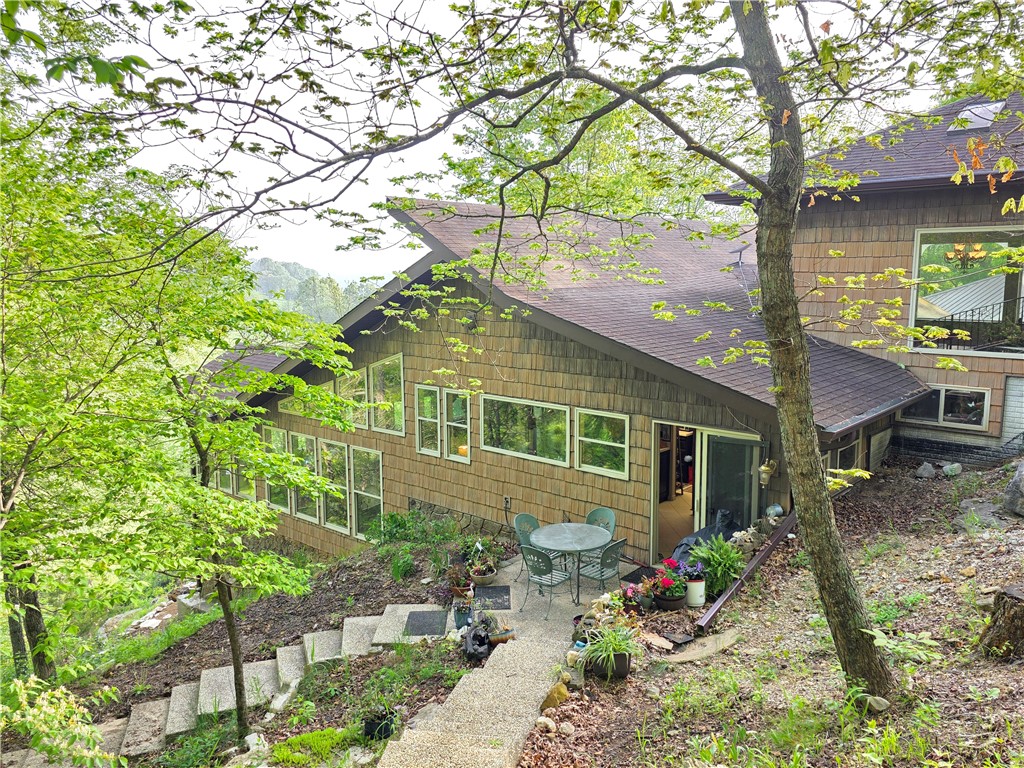
Perched on 13 m/l beautifully fenced acres overlooking the crystal-clear, year-round waters of Crooked Creek, this extraordinary 2BR/2BA home offers 2,358sf of privacy, character, and breathtaking Ozark Mountain beauty. Artfully & lovingly designed and exceptionally built, the home welcomes you through a charming atrium entrance and opens to soaring beamed ceilings, walls of windows, and stunning views from nearly every room. Wake each morning to the sight of the valley, the sounds of songbirds and the flowing creek from the spacious bay windows in the primary suite and from your private balcony.

Inside, you'll find abundant storage, a butler's pantry, extra closets, and unique architectural details throughout. Outside, a storm cellar, storage building with enclosed well house, and a private limestone bluff trail lead down to your own creekside picnic area—perfect for family gatherings, fishing, or simply enjoying the beauty of Crooked Creek.
#1352802

Harrison

1655 Wilson Springs Road

2 Beds

2 Baths

2,358 Sq.Ft.

$575,000

MLS#: 1352802

 - property

Send a message

Message successfully sent.

Your message

What is 3 + 4 ?

Reason for contacting?

I agree to receive email communication and understand I can unsubscribe at any time.

I agree to be contacted by All Around Real Estate via call, email, and text for real estate services. To opt out, you can reply 'stop' at any time or reply 'help' for assistance. You can also click the unsubscribe link in the emails. Message and data rates may apply. Message frequency may vary. Privacy Policy

Sign Out

Virtual Assistant

Would you like to take the next step with this property? We can help you schedule a showing or virtual tour, or send you more details.

Yes, I would like more information.

Thank You for Your Reply, One of Our Agents will contact you as soon as possible

No, maybe later.

Thank you, you can always contact me via email, phone number or through the contact form.

Realhub AI

Lucy - Your AI-Powered Realtor

Update Your Temporary Password

Personalize your search

Enter your email and we'll notify you immediately when new listings match what you're looking for.

or enter email address

Already have an account ? Login here

Continue your home search

I agree to receive communications and understand I can unsubscribe at any time.

I agree to be contacted by All Around Real Estate via call, email, and text for real estate services. To opt out, you can reply 'stop' at any time or reply 'help' for assistance. You can also click the unsubscribe link in the emails. Message and data rates may apply. Message frequency may vary. Privacy Policy

Already have an account ? Login here

We use cookies

We use cookies primarily for analytics to enhance your experience. By accepting, you agree to our use of these cookies. You can manage your preferences or learn more about our cookies policy.