
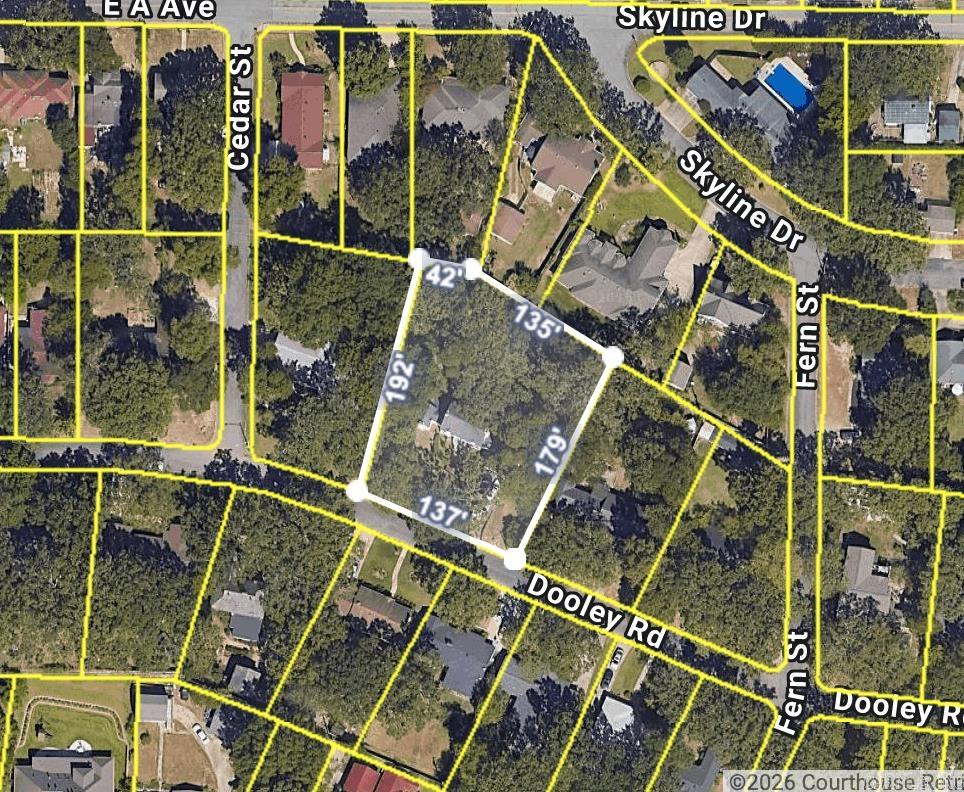
Property
Beds
3
Full Baths
2
1/2 Baths
1
Year Built
1930
Sq.Footage
2,300
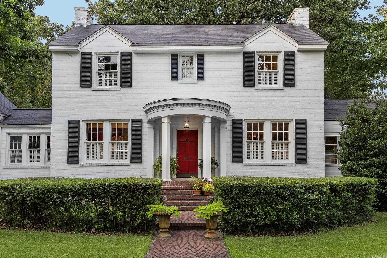
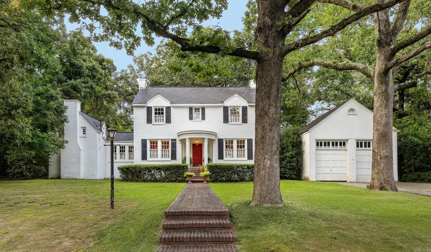
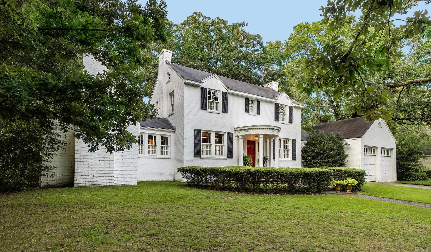
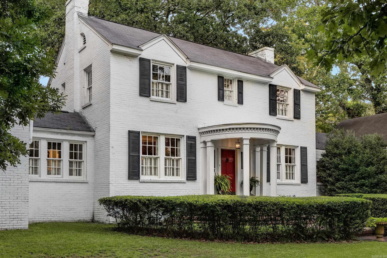
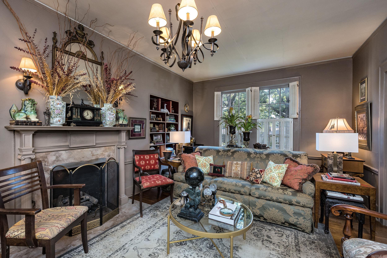
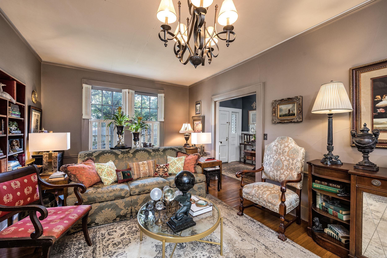
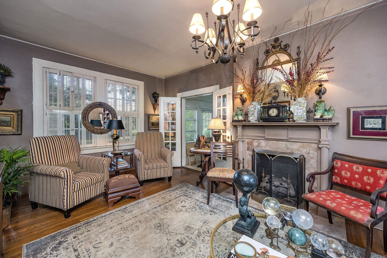
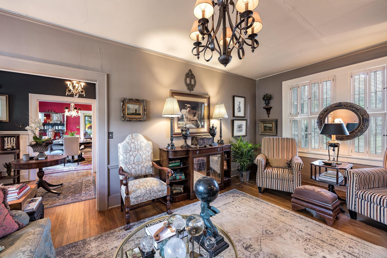
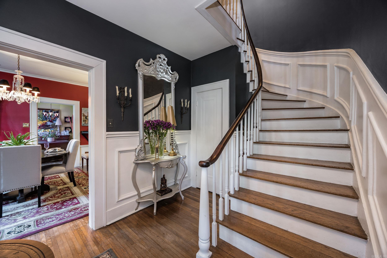
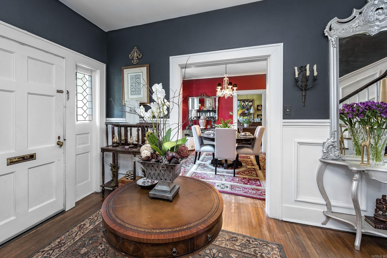
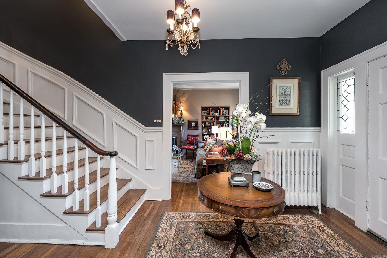
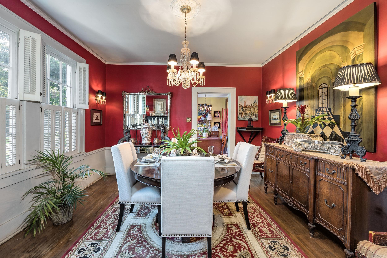
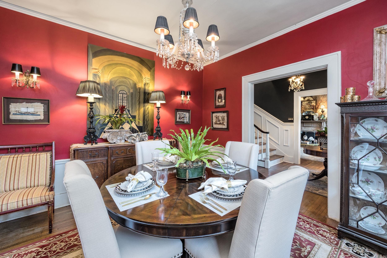
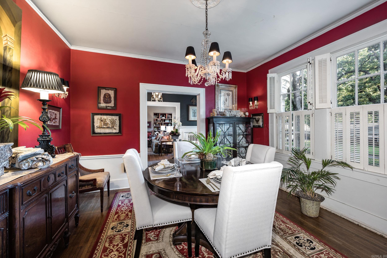
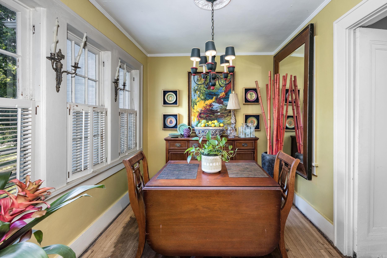
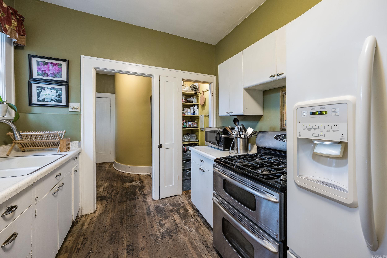
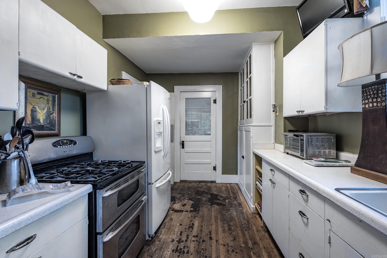
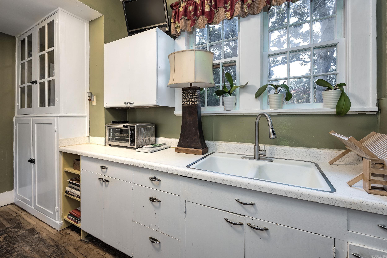
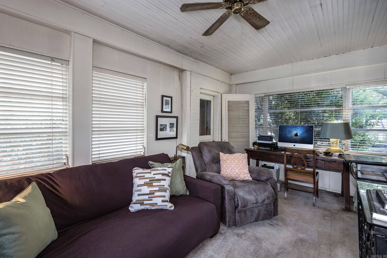
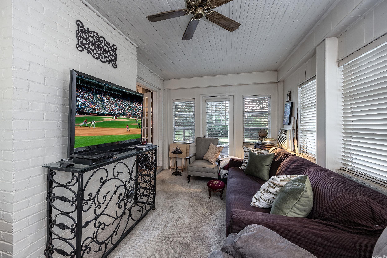
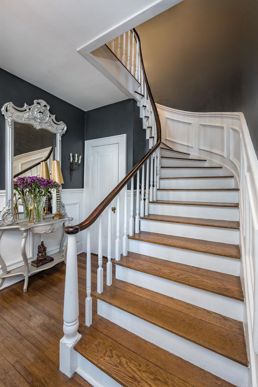
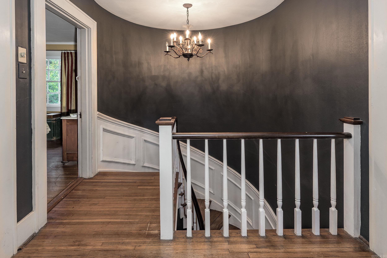
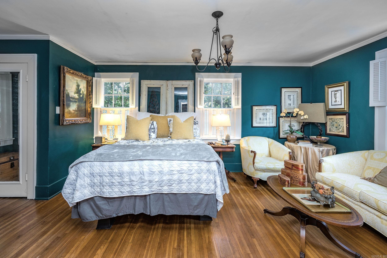
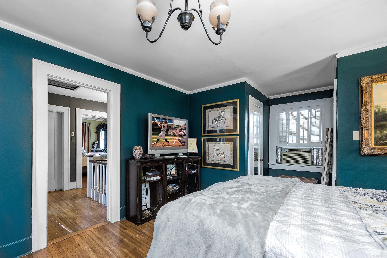
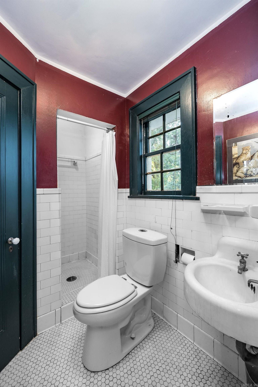
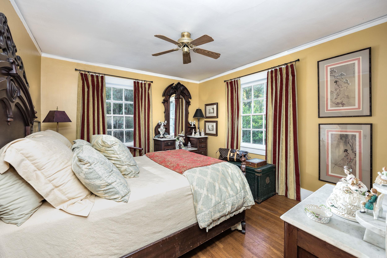
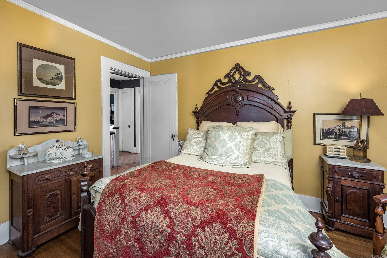
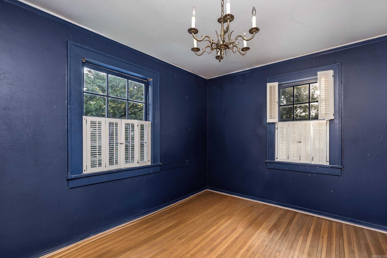
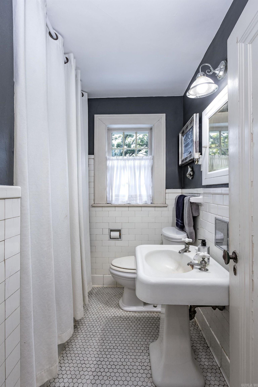
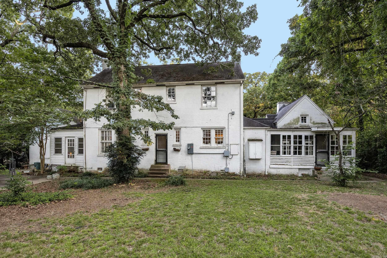
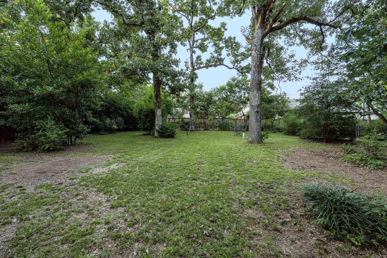
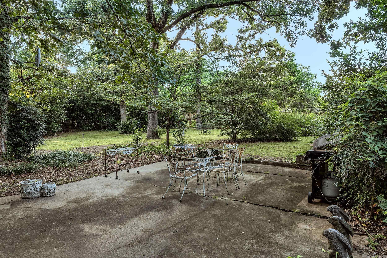
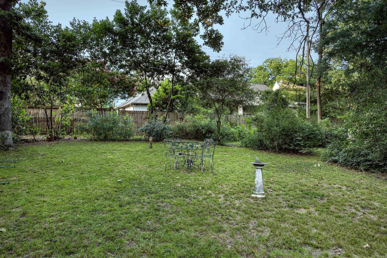
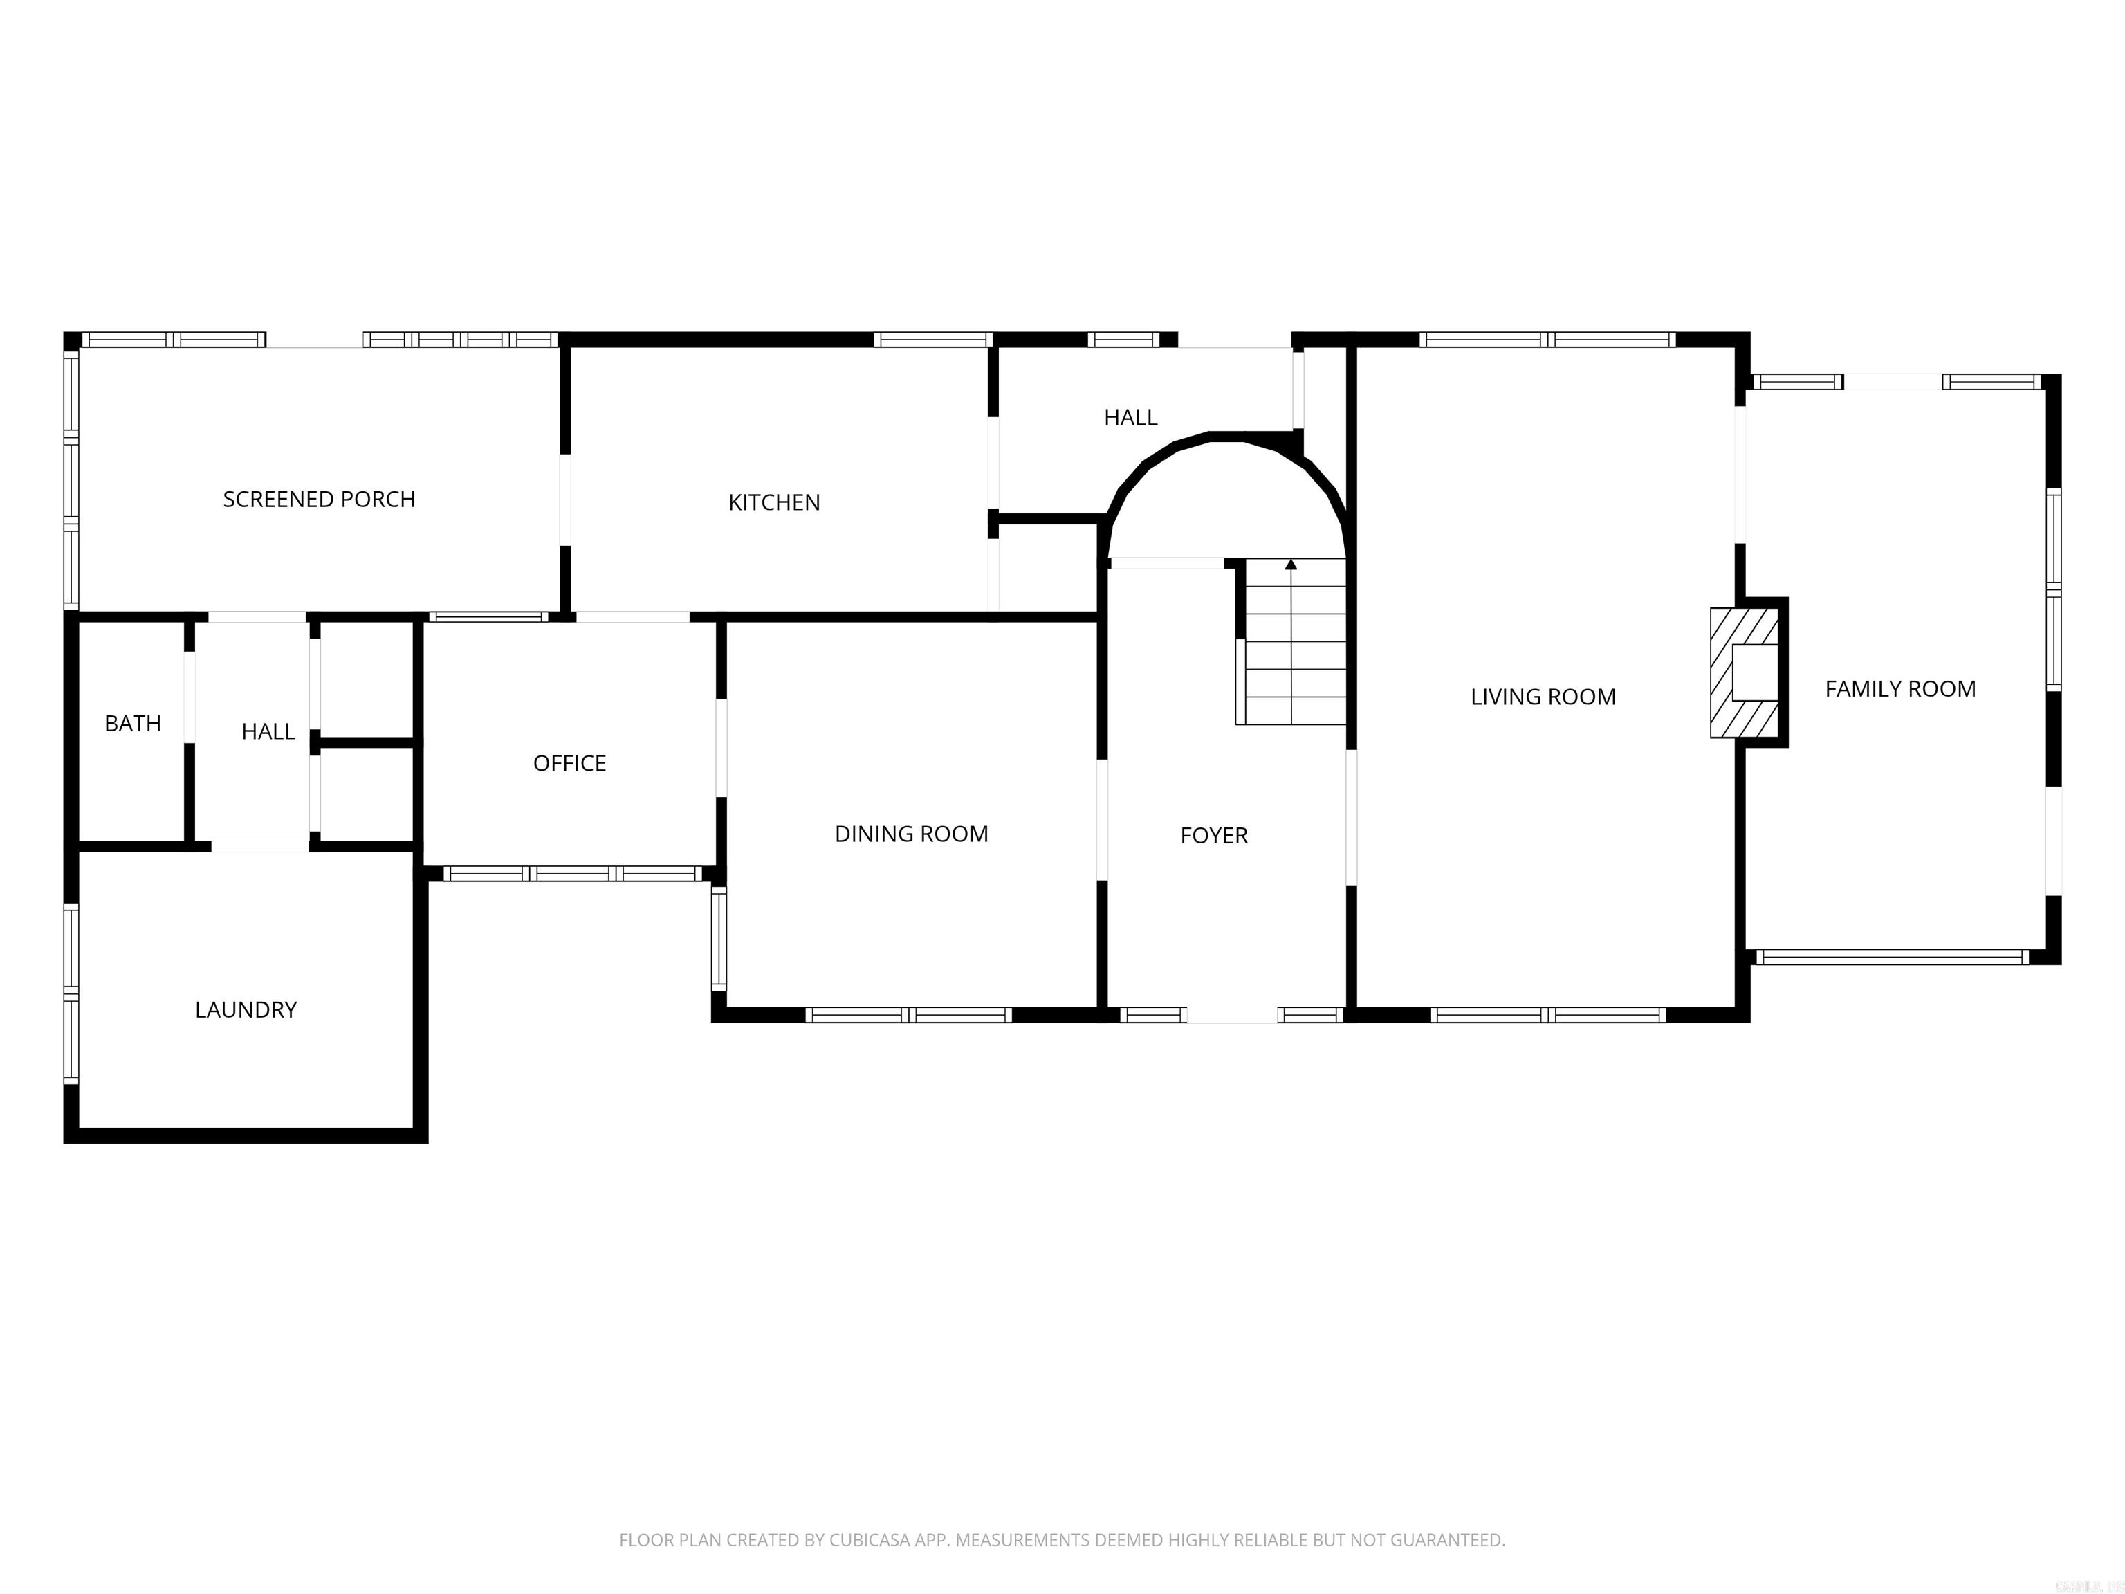
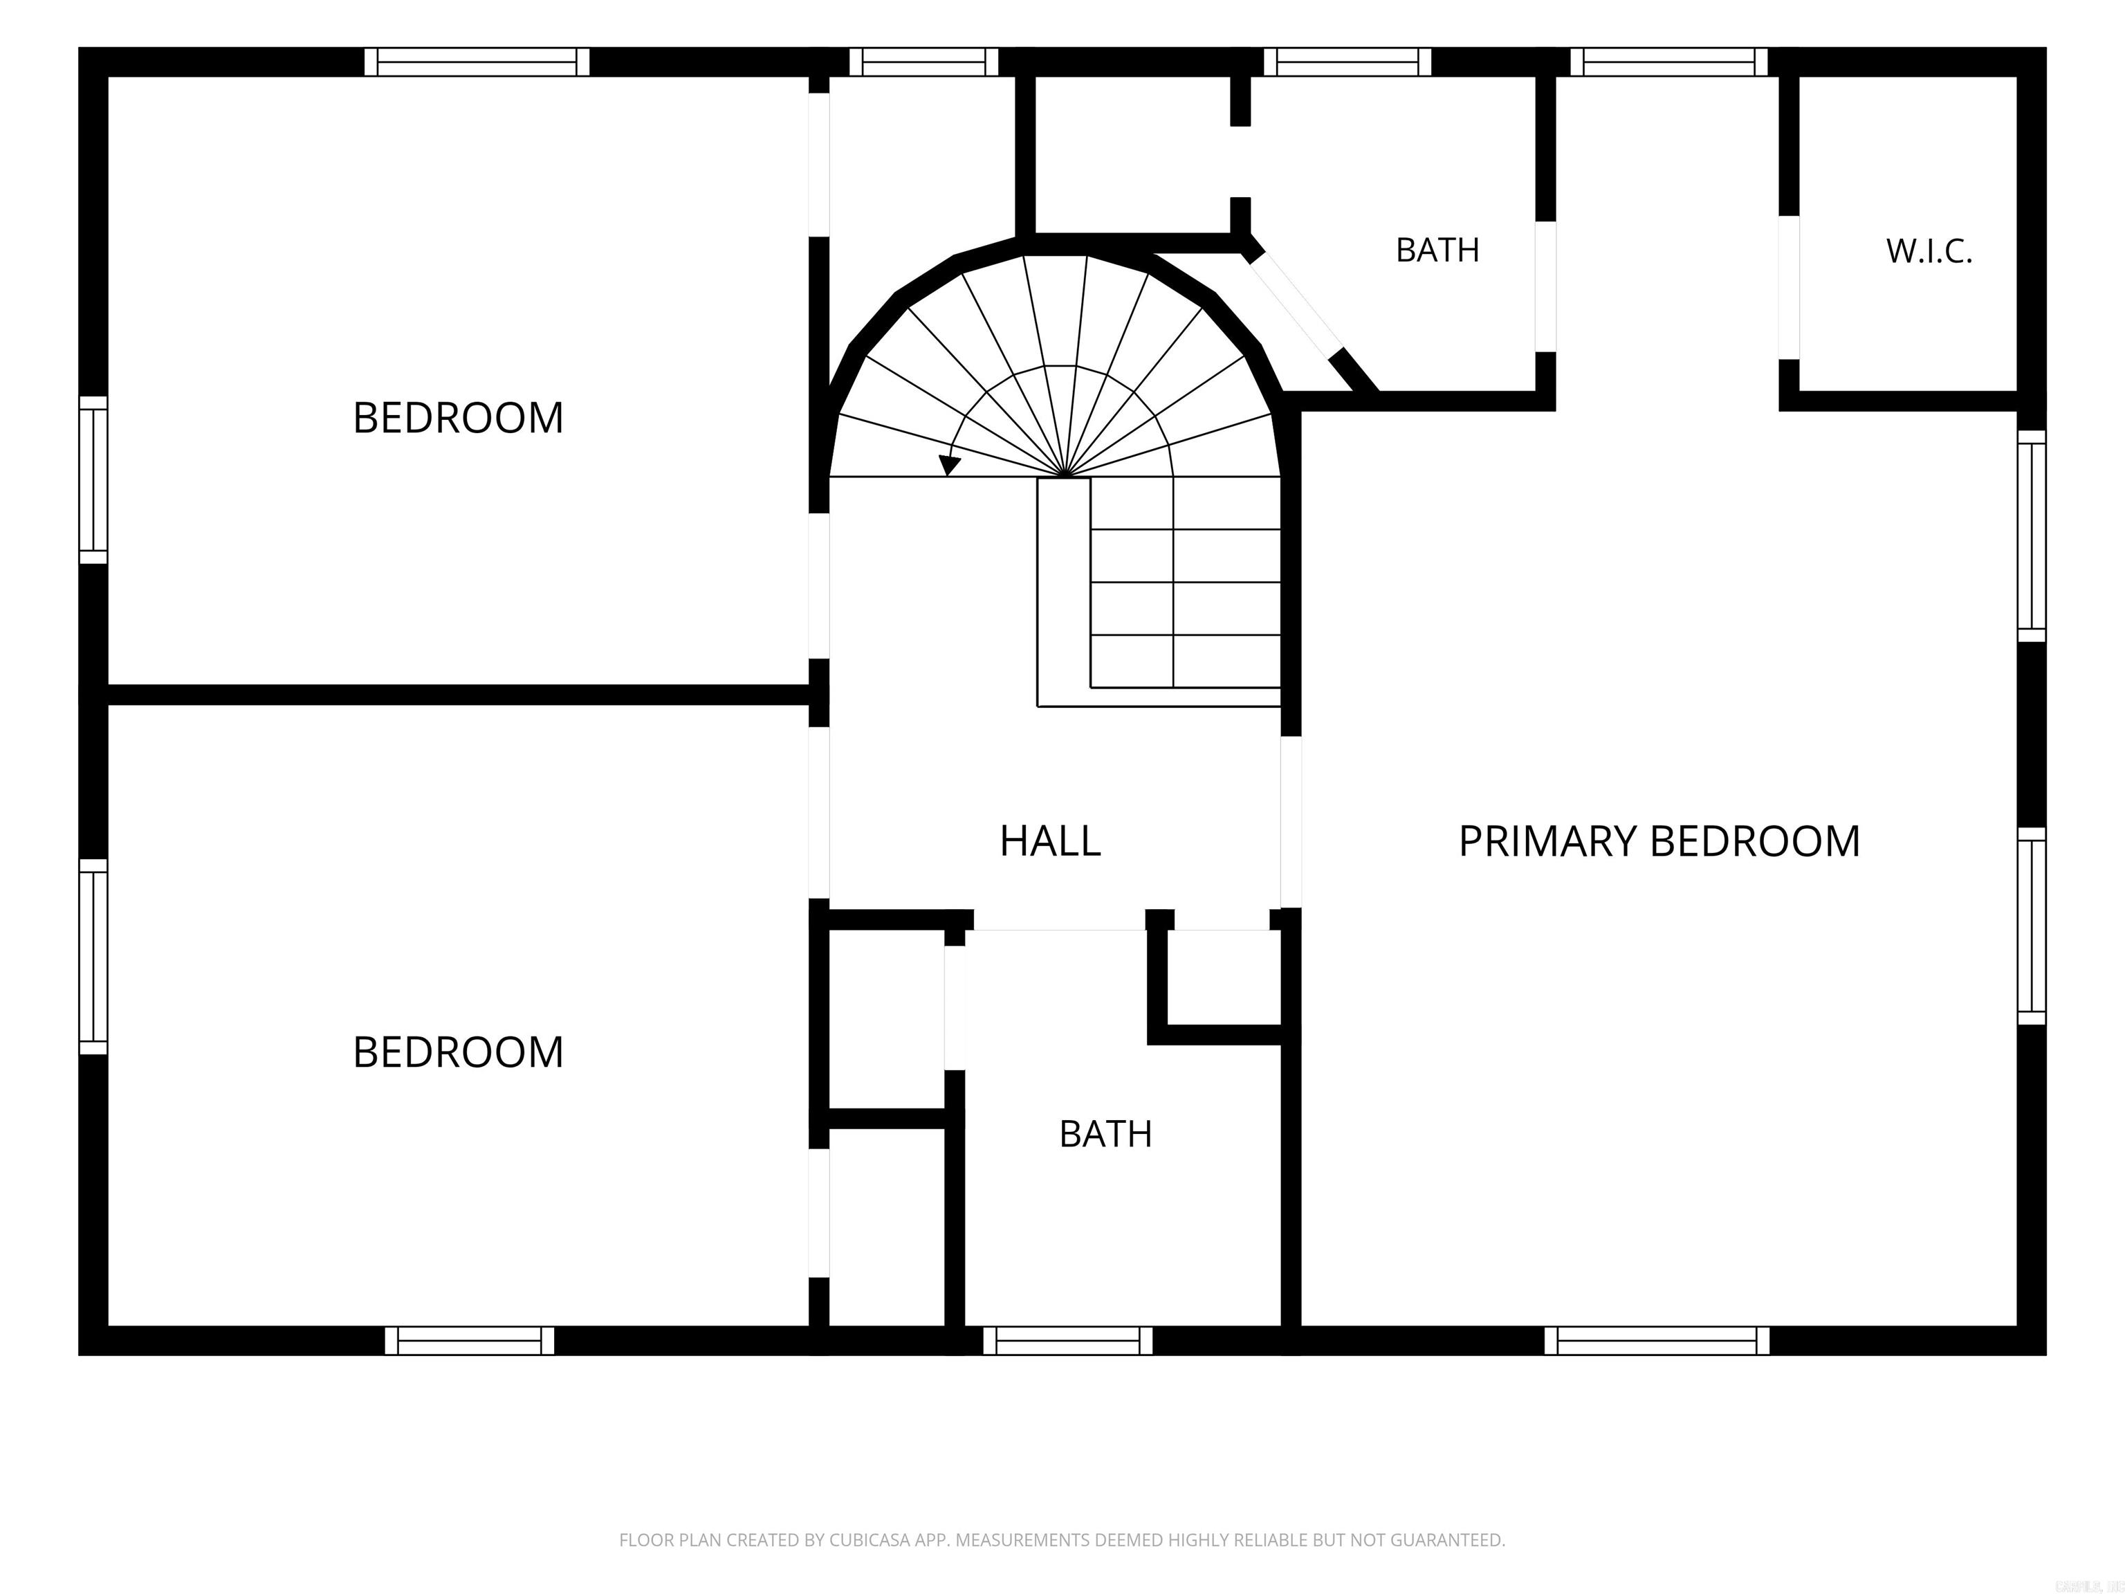
Steeped in history and rich with possibility, the Cherry House presents a truly rare opportunity to own one of North Little Rock’s architectural treasures. Designed by renowned architect Frank Carmean and built in 1930 for investment banker Lewis W. Cherry Jr., this distinguished 3-bedroom, 2.5-bath Colonial Revival residence offers approximately 2,300 square feet and is individually listed on the National Register of Historic Places. Set on an impressive 0.61-acre oversized double lot, the property showcases remarkable architectural details, including a grand curved staircase, original millwork, and the seldom-seen original servant’s quarters. While the home is ready for thoughtful restoration and offers an opportunity to blend modern comforts with historic character, its enduring craftsmanship, gracious proportions, and extraordinary integrity provide a foundation that simply cannot be recreated. Having remained in the hands of only three families since its construction, the Cherry House is more than a home....it’s an opportunity to preserve a meaningful piece of Arkansas history while creating a legacy of your own! Home sold AS IS/WHERE IS.
Features & Amenities
Interior
-
Other Interior Features
Pantry
-
Total Bedrooms
3
-
Bathrooms
2
-
1/2 Bathrooms
1
-
Cooling YN
YES
-
Cooling
Window Unit(s)
-
Heating YN
YES
-
Heating
Radiant, Space Heater, Wall Furnace
-
Pet friendly
N/A
Exterior
-
Garage
Yes
-
Garage spaces
2
-
Construction Materials
Brick
-
Parking
Garage
-
Patio and Porch Features
Patio
-
Pool
No
Area & Lot
-
Lot Features
Level
-
Lot Size(acres)
0.61
-
Property Type
Residential
-
Property Sub Type
Single Family Residence
-
Architectural Style
Colonial, Georgian
Price
-
Sales Price
$350,000
-
Tax Amount
$2,563.12
-
Sq. Footage
2,300
-
Price/SqFt
$152
HOA
-
Association
No
Property Resources
-
Horse Property
NO
School District
-
Elementary School
N/A
-
Middle School
N/A
-
High School
N/A
Property Features
-
New Construction
NO
-
Foundation Details
Pillar/Post/Pier
-
Sewer
Public Sewer
-
Water Source
Public
Schedule a Showing
Showing scheduled successfully.
Mortgage calculator
Estimate your monthly mortgage payment, including the principal and interest, property taxes, and HOA. Adjust the values to generate a more accurate rate.
Your payment
Principal and Interest:
$
Property taxes:
$
HOA fees:
$
Total loan payment:
$
Total interest amount:
$
Location
County
Pulaski
Elementary School
Middle School
High School
Listing Courtesy of Kerry Ellison , Keller Williams Realty
RealHub Information is provided exclusively for consumers' personal, non-commercial use, and it may not be used for any purpose other than to identify prospective properties consumers may be interested in purchasing. All information deemed reliable but not guaranteed and should be independently verified. All properties are subject to prior sale, change or withdrawal. RealHub website owner shall not be responsible for any typographical errors, misinformation, misprints and shall be held totally harmless.

REALTOR®
Shery Ragsdale
Call Shery today to schedule a private showing.

* Listings on this website come from the FMLS IDX Compilation and may be held by brokerage firms other than the owner of this website. The listing brokerage is identified in any listing details. Information is deemed reliable but is not guaranteed. If you believe any FMLS listing contains material that infringes your copyrighted work please click here to review our DMCA policy and learn how to submit a takedown request.© 2024 FMLS.
Related Properties
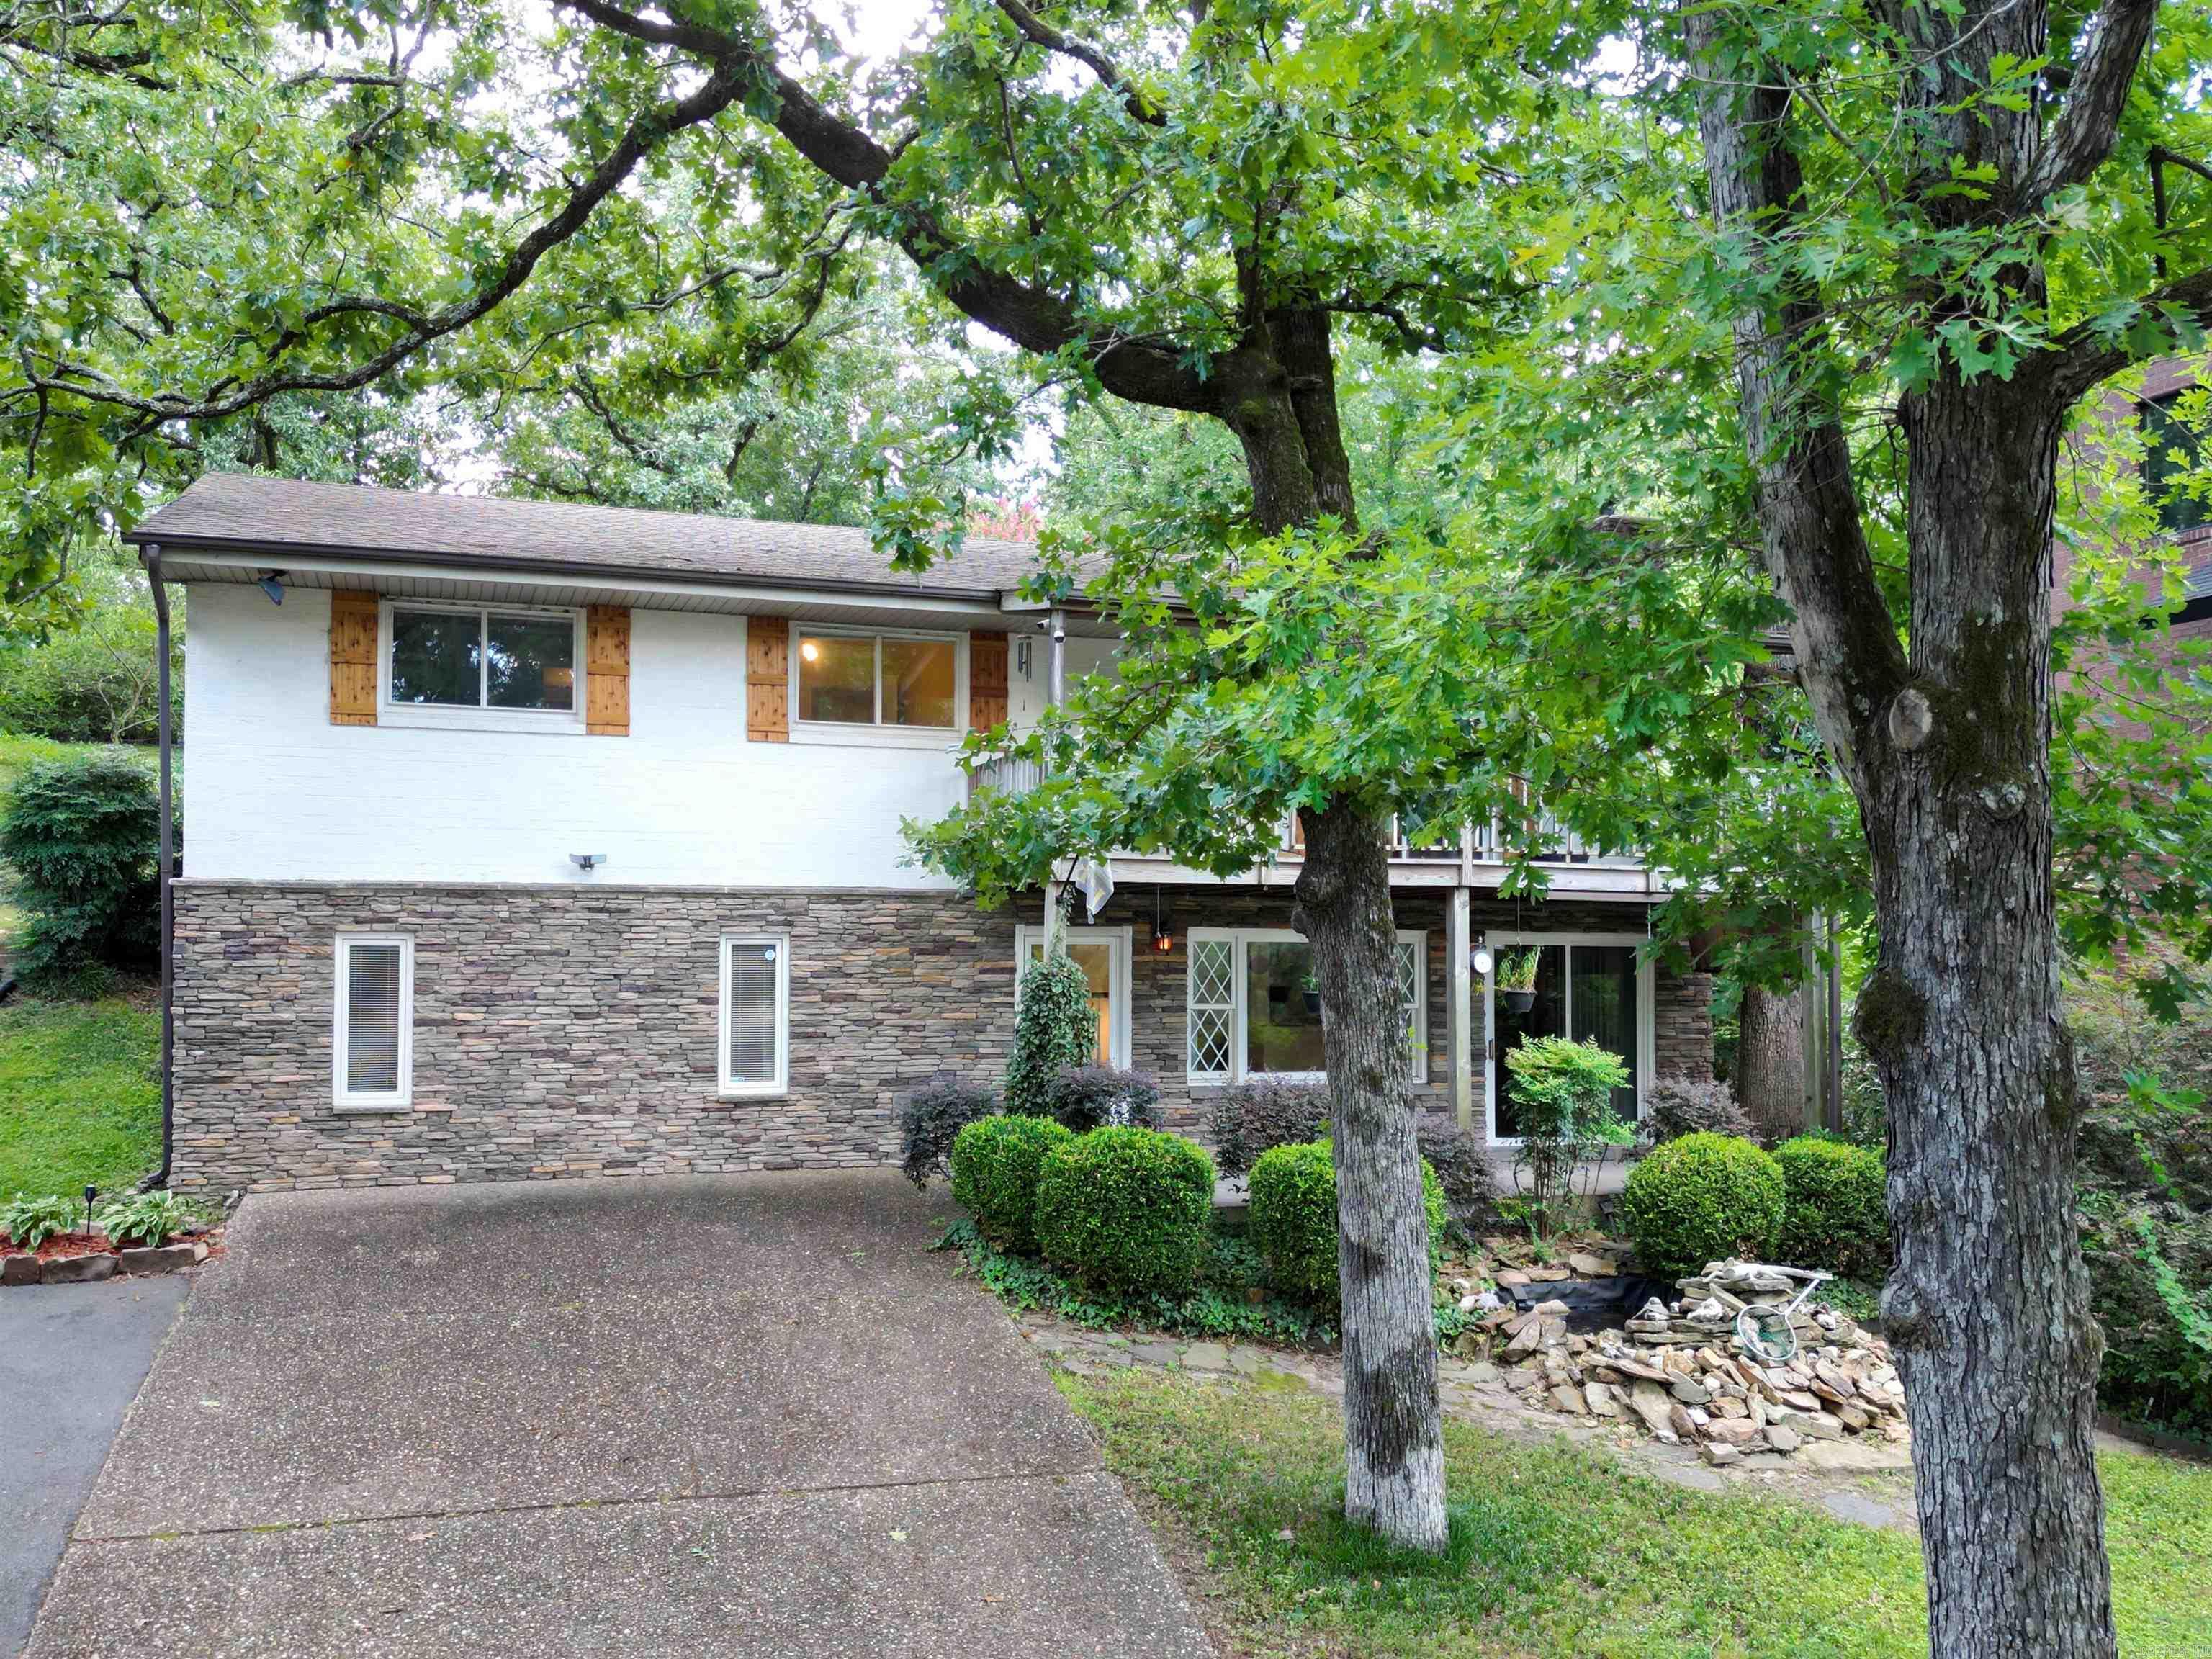
North Little Rock
1926 Waterside Drive
4 Beds
3 Baths
2,303 Sq.Ft.
$360,000
MLS#: 26028973
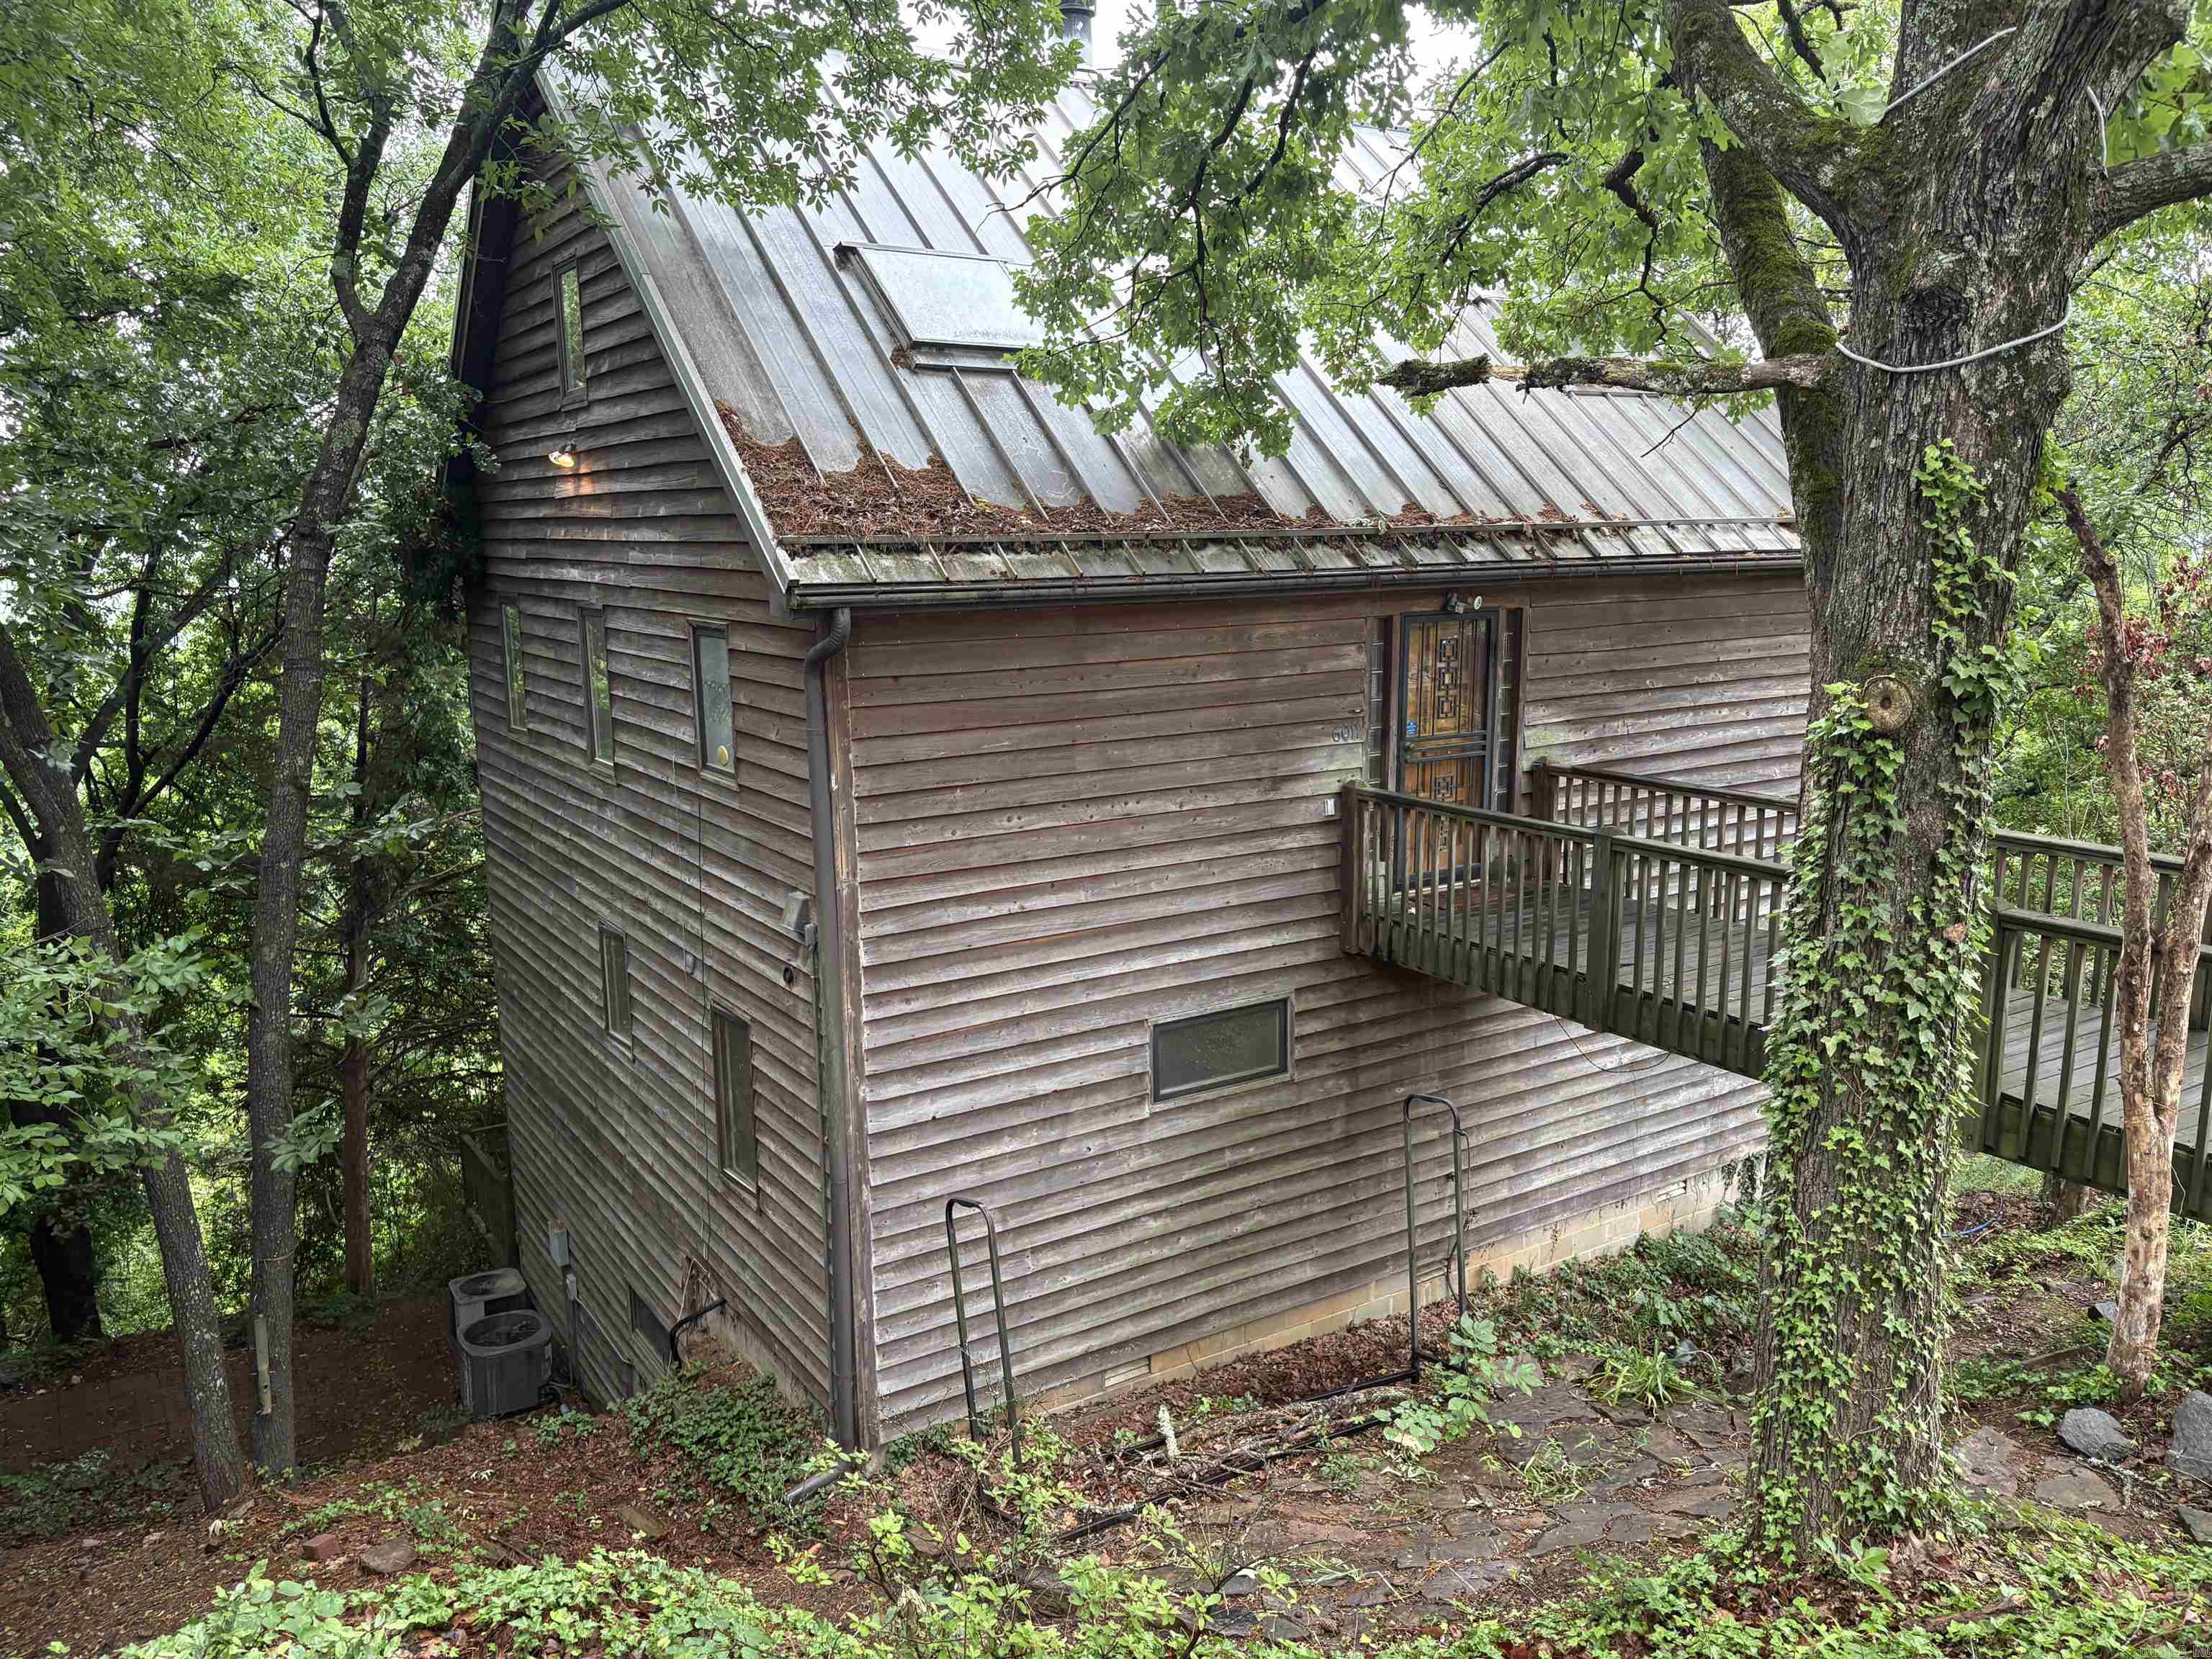
North Little Rock
6011 Southwind Drive
3 Beds
3 Baths
3,168 Sq.Ft.
$330,000
MLS#: 26028715
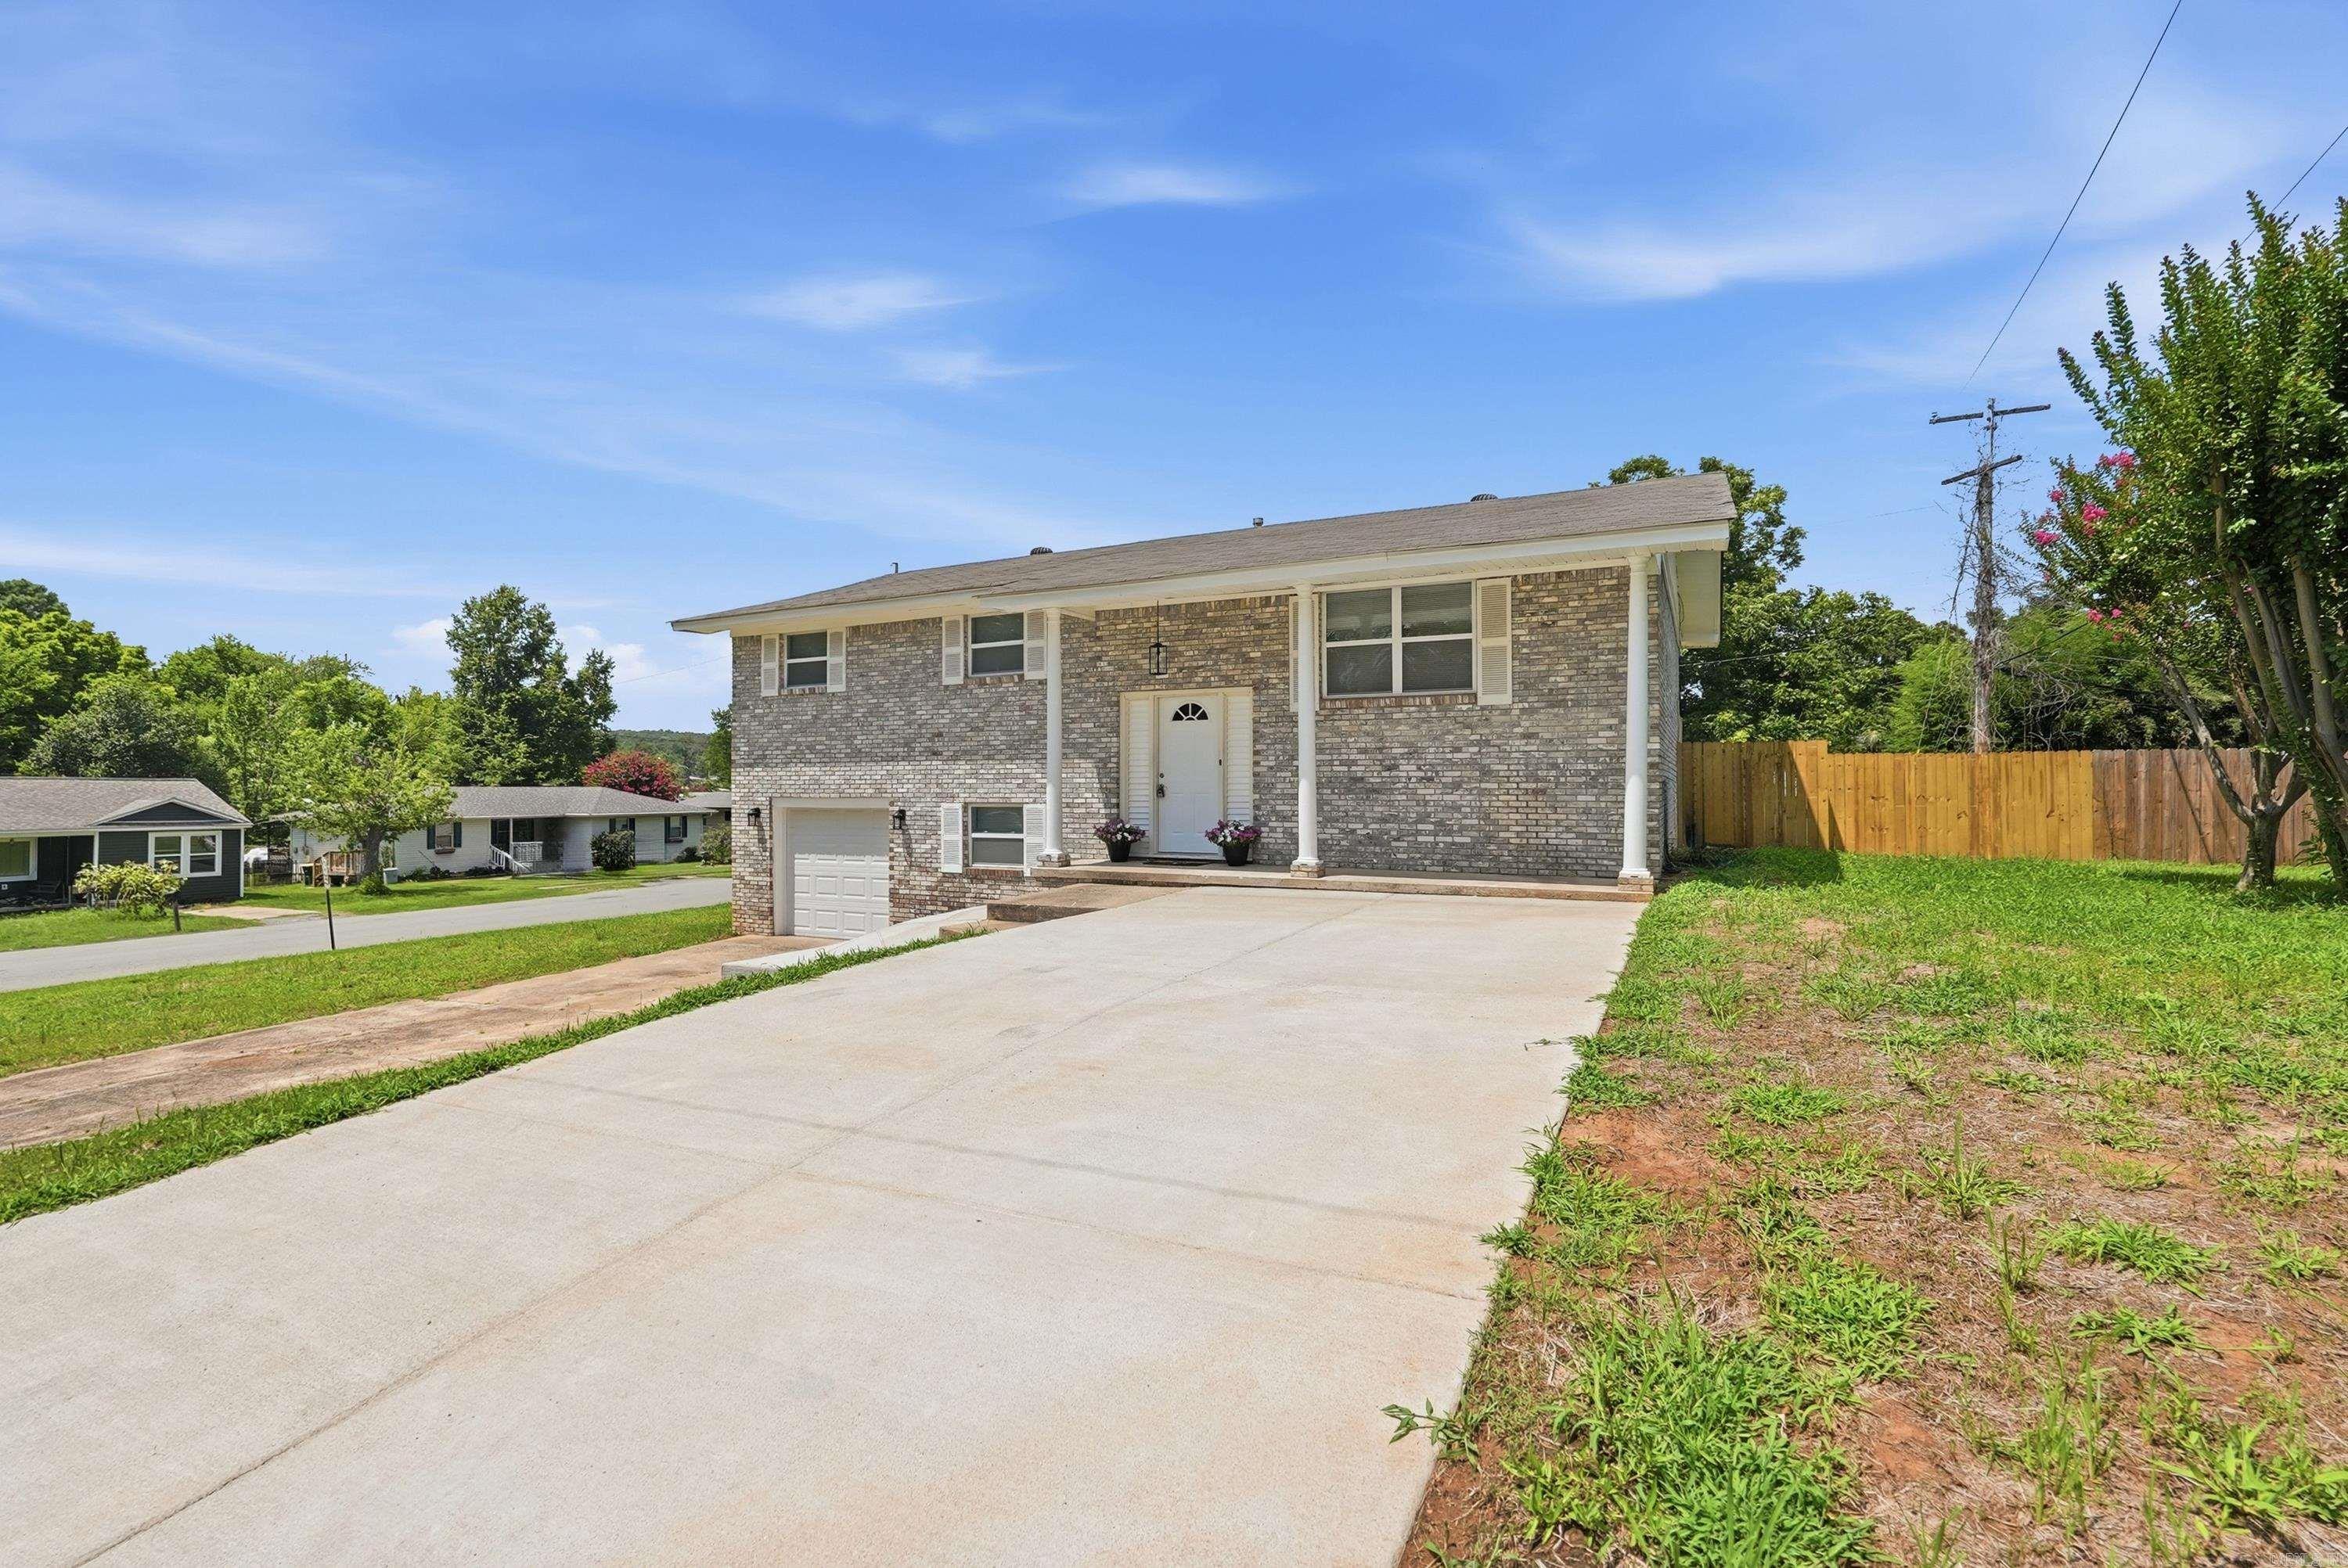
North Little Rock
1717 W 55th
4 Beds
3 Baths
2,000 Sq.Ft.
$285,000
MLS#: 26028125
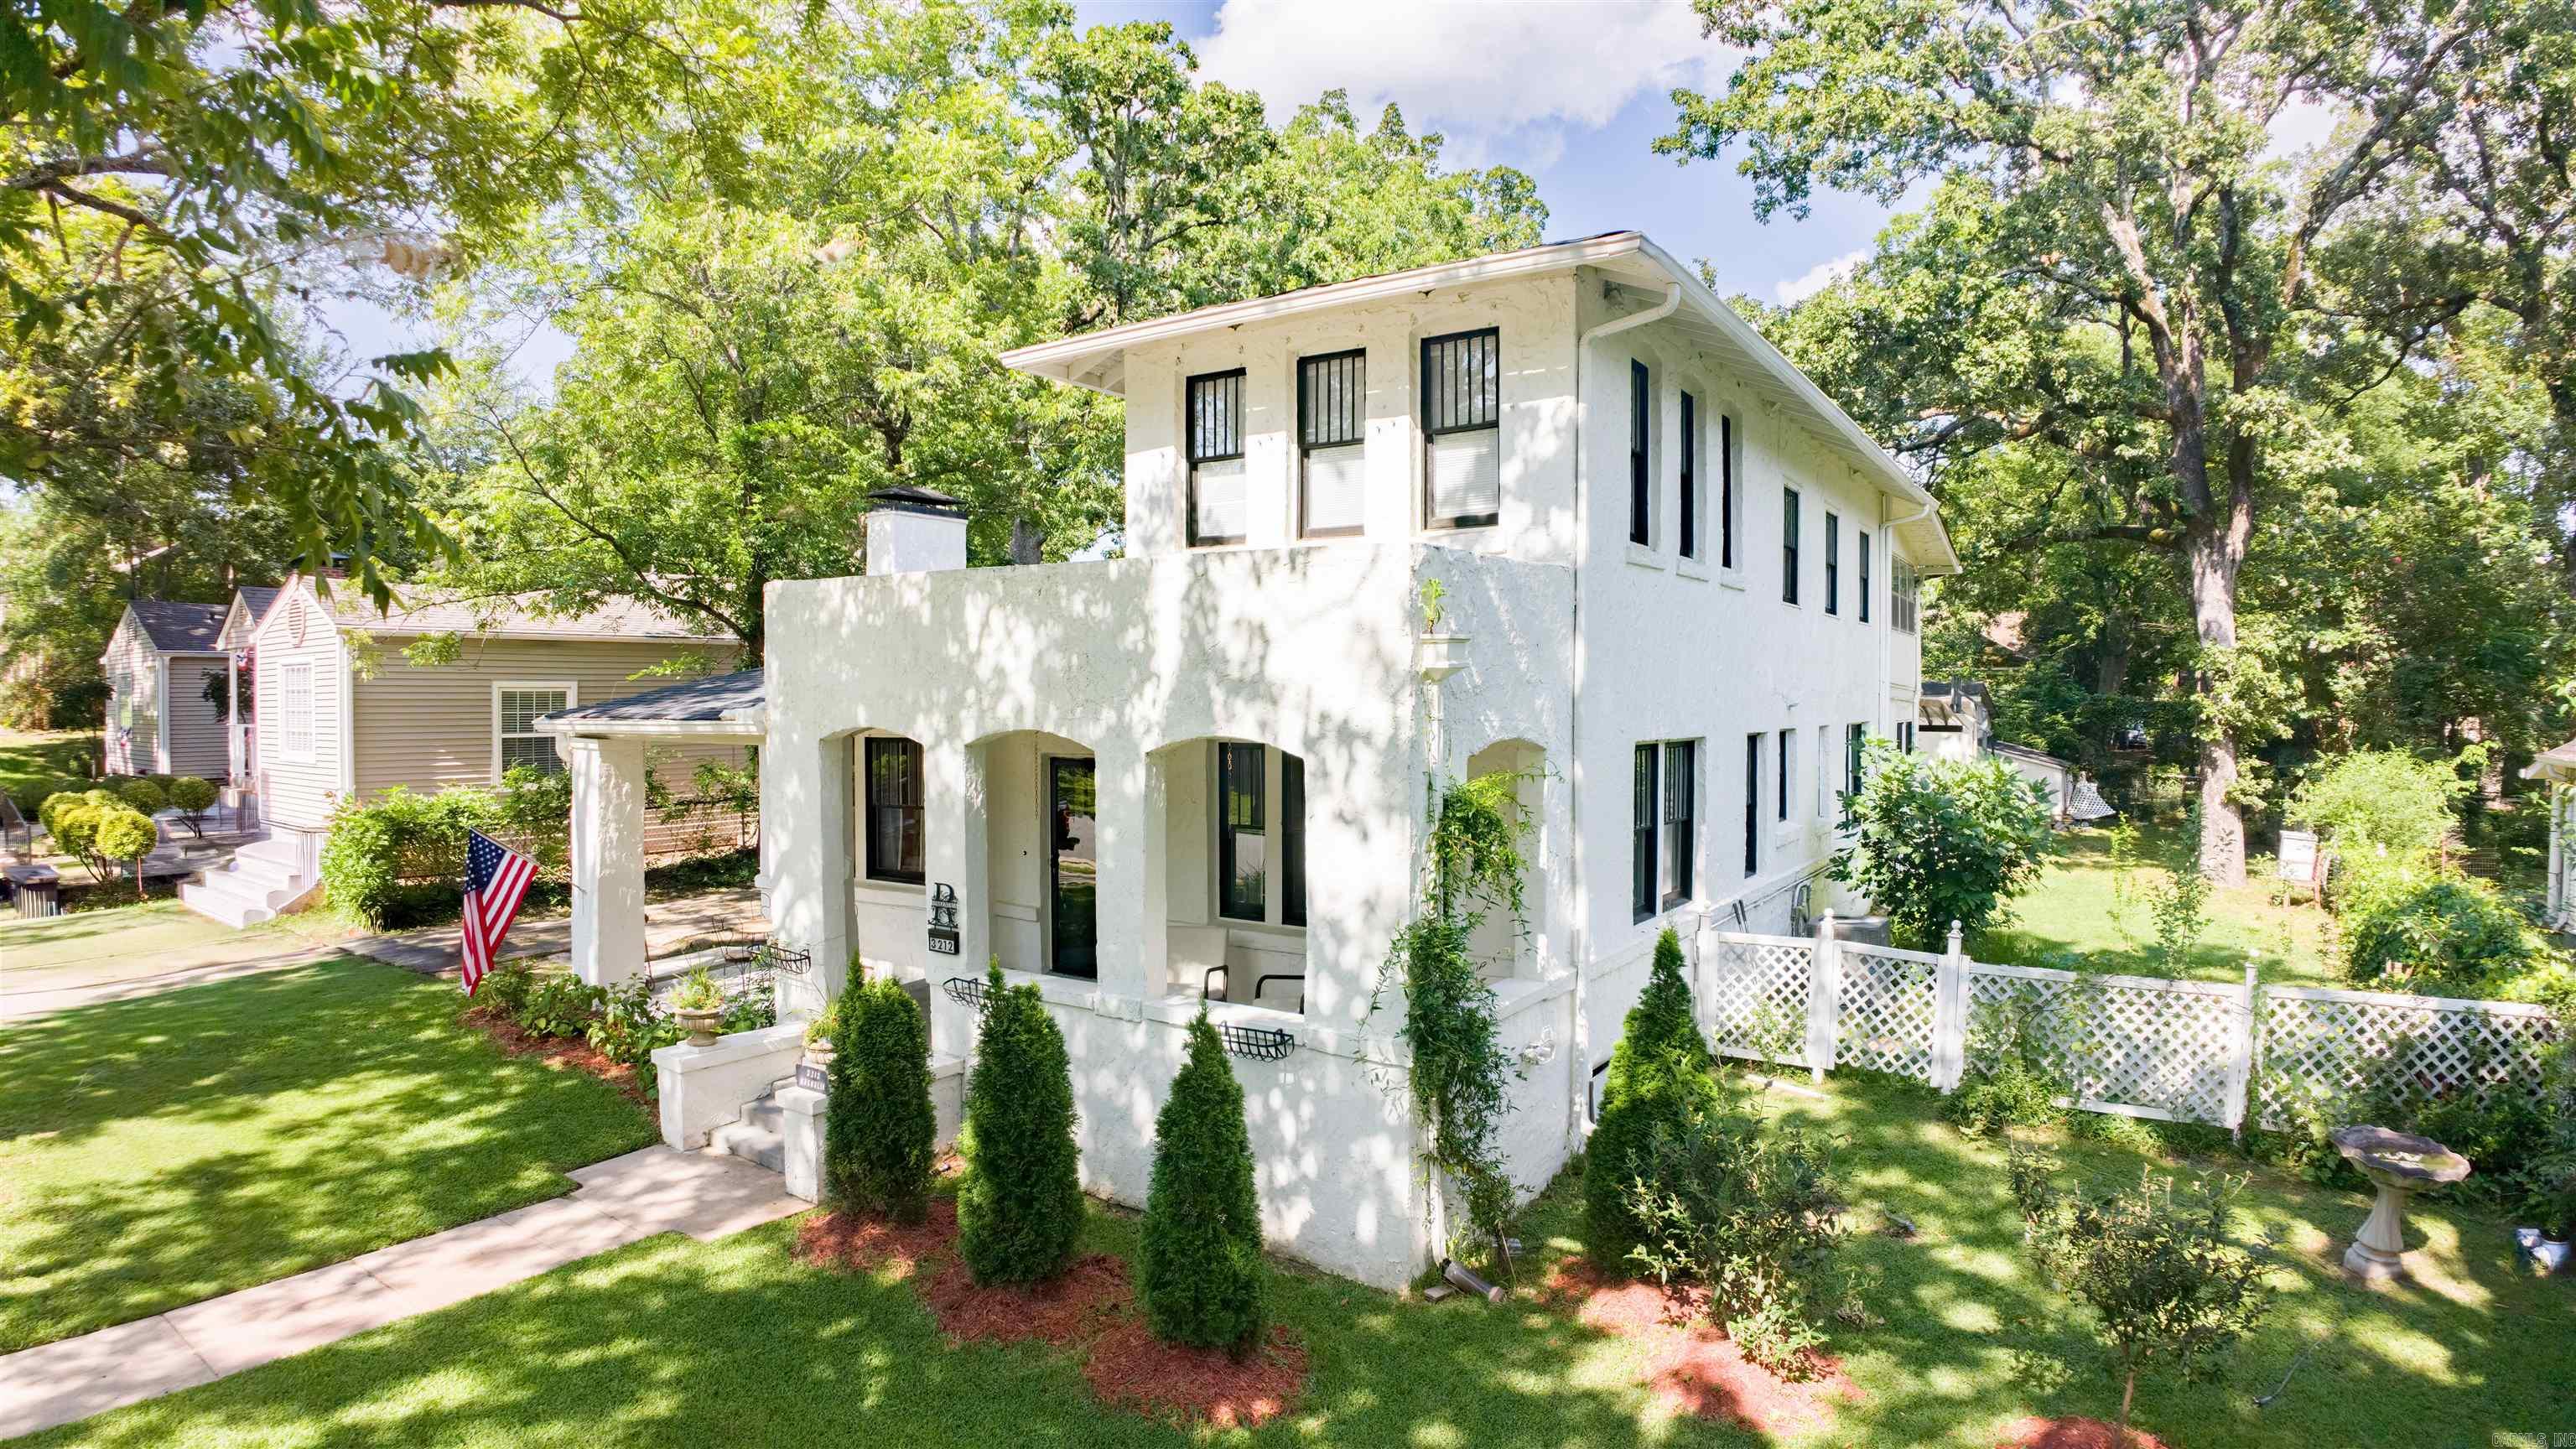
North Little Rock
3212 N Magnolia street
5 Beds
3 Baths
2,775 Sq.Ft.
$399,000
MLS#: 26027986
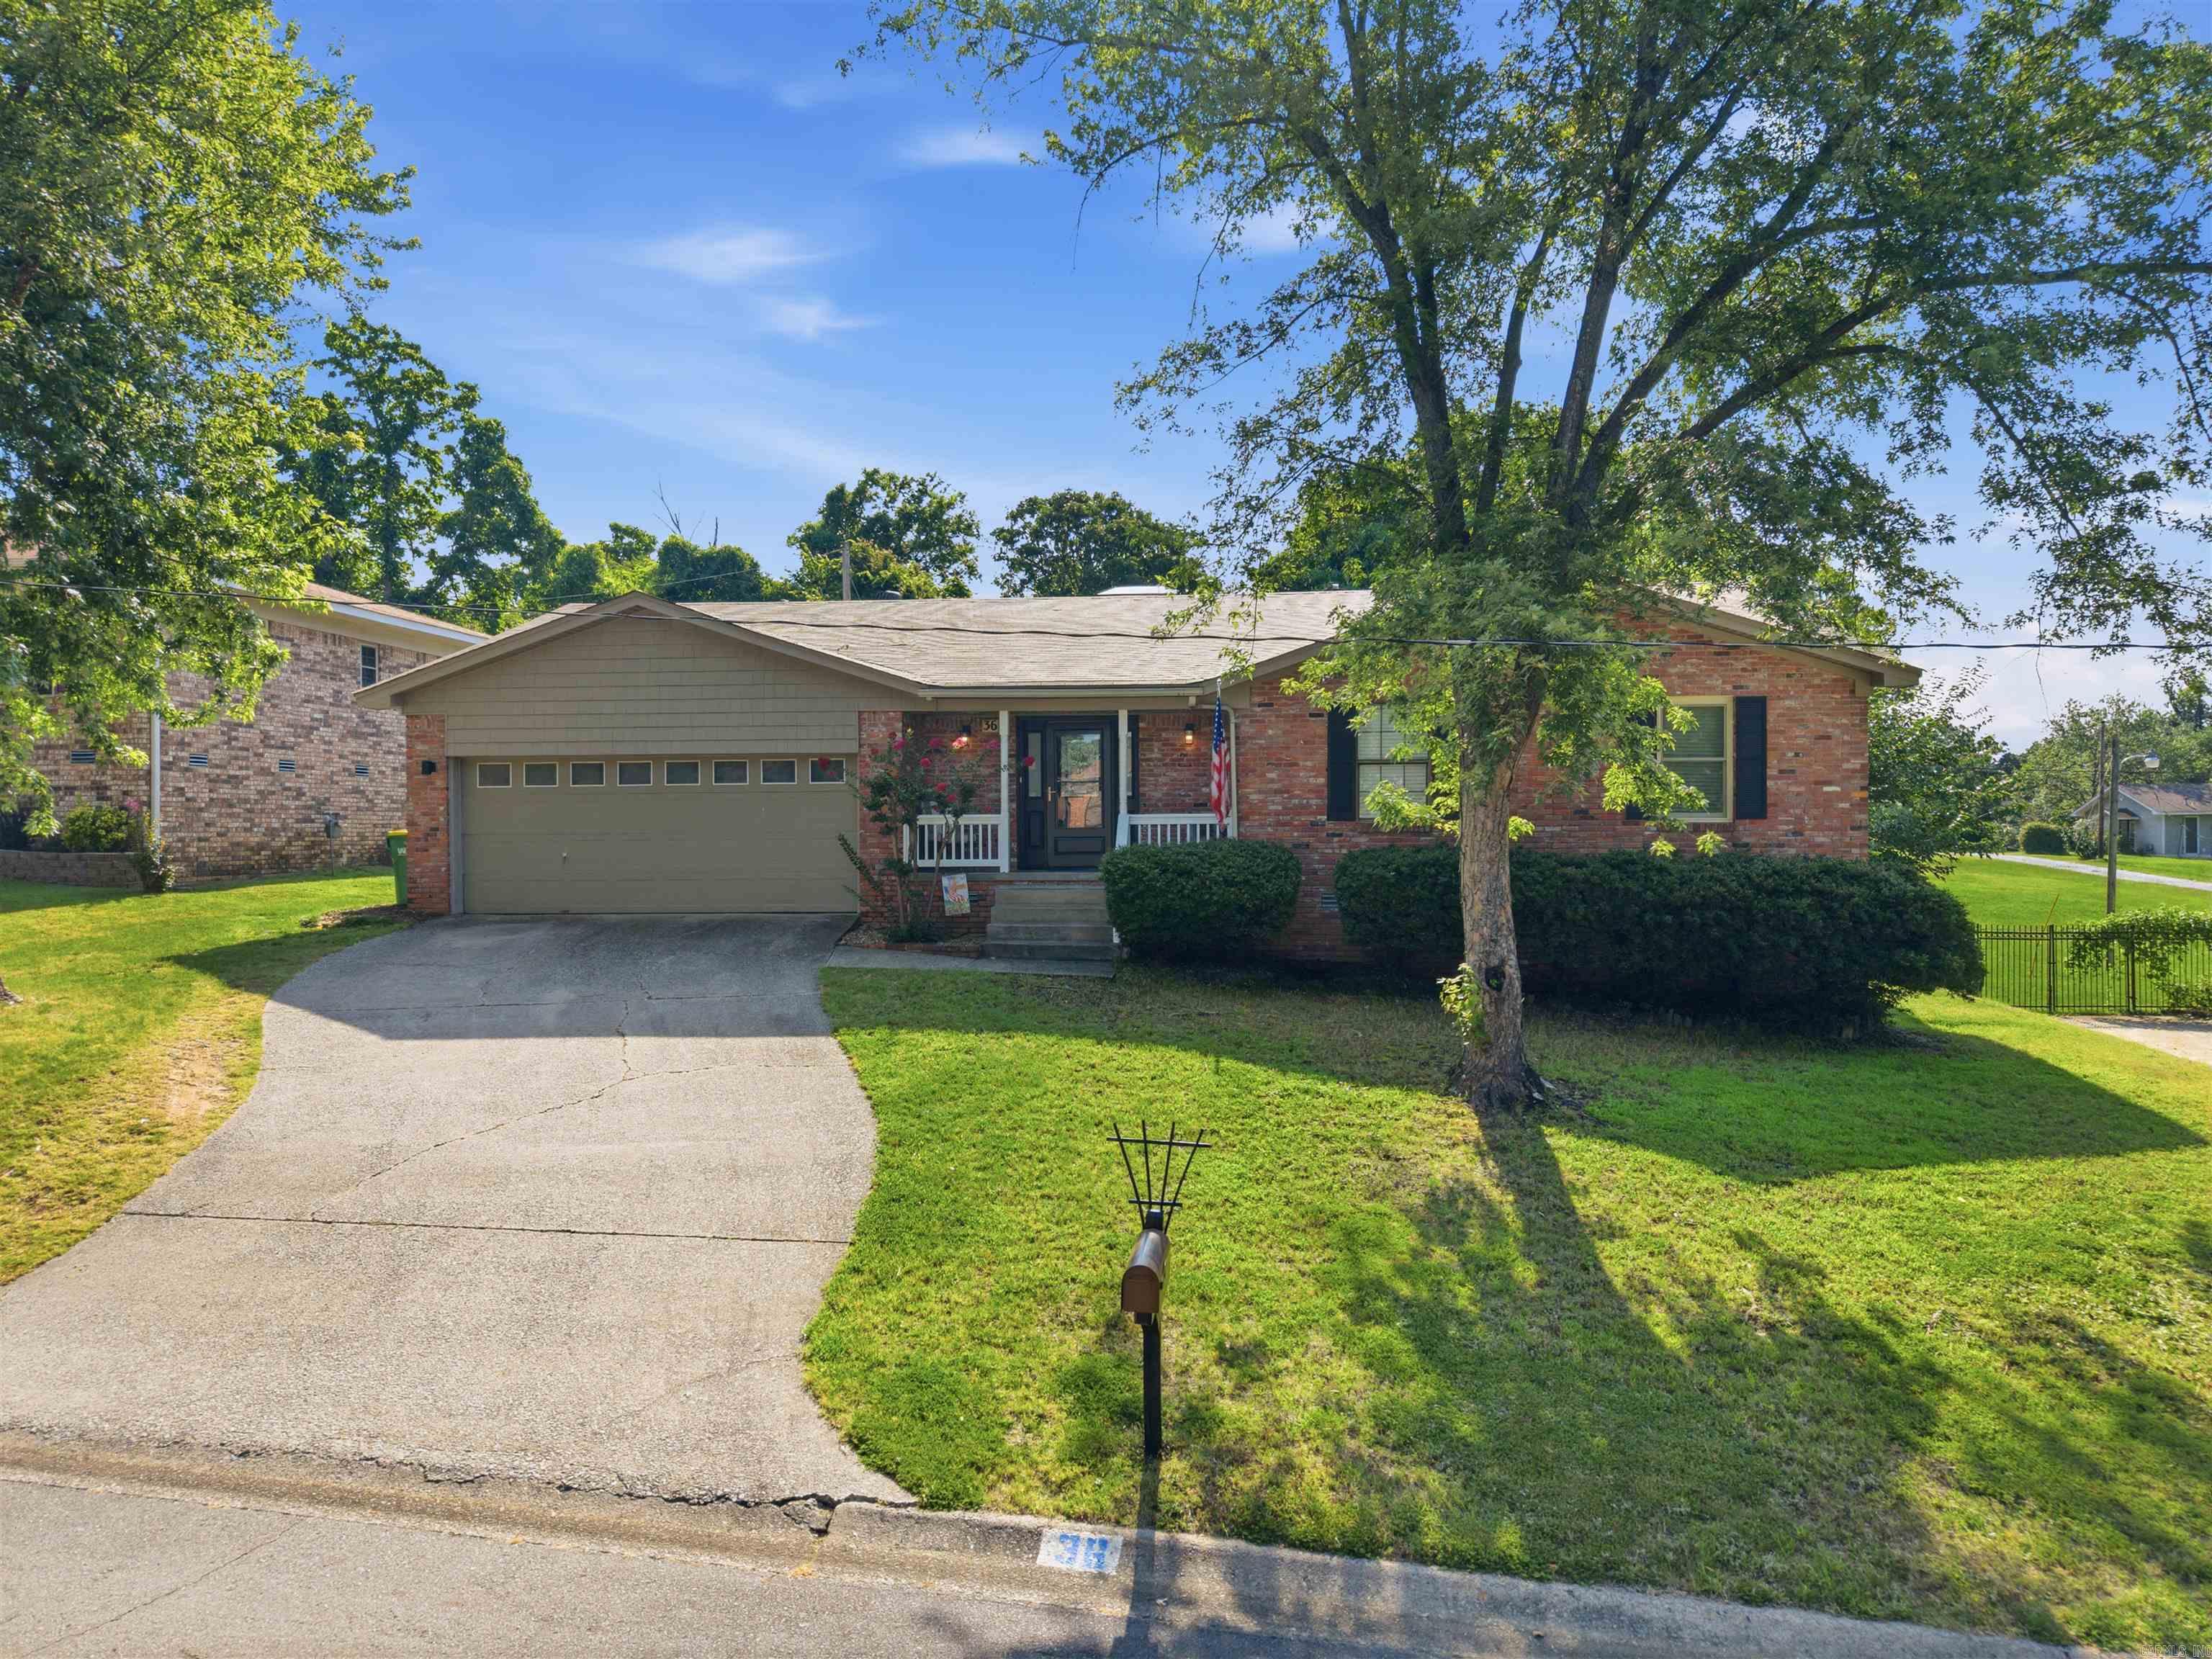
North Little Rock
36 Stanwood Loop
4 Beds
3 Baths
2,400 Sq.Ft.
$306,000
MLS#: 26027465
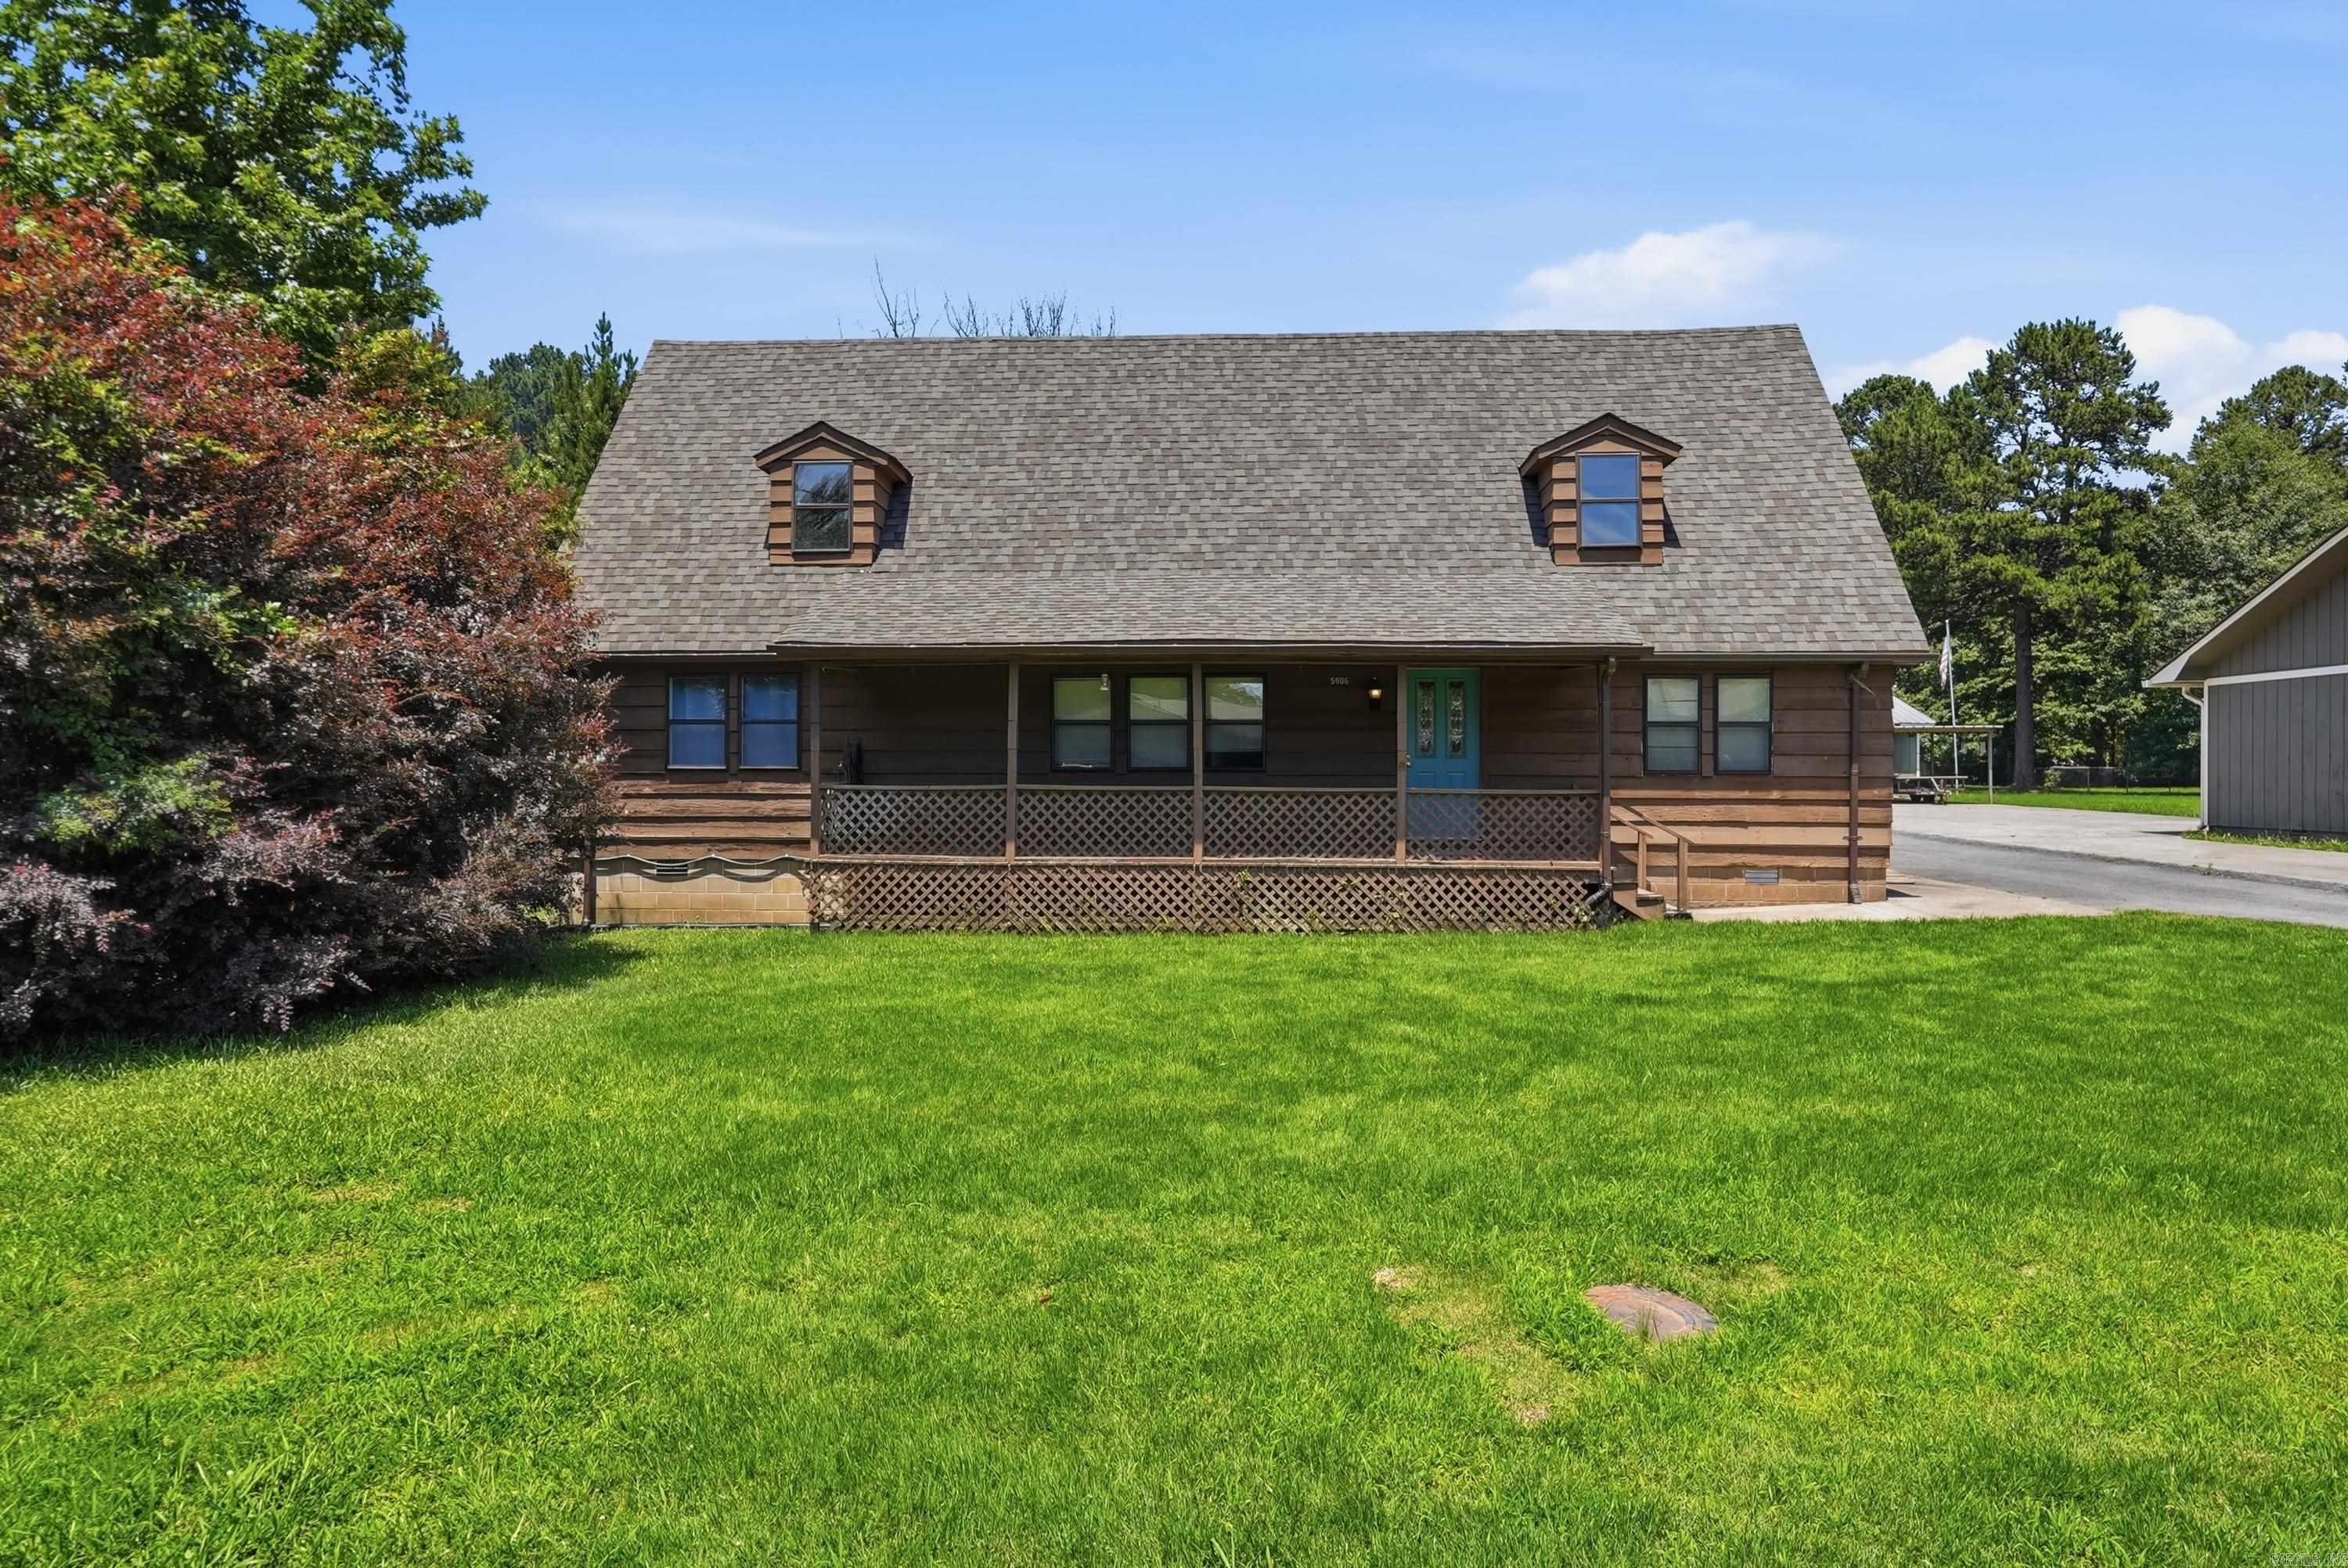
North Little Rock
5906 Karen Drive
3 Beds
3 Baths
2,022 Sq.Ft.
$282,500
MLS#: 26027291
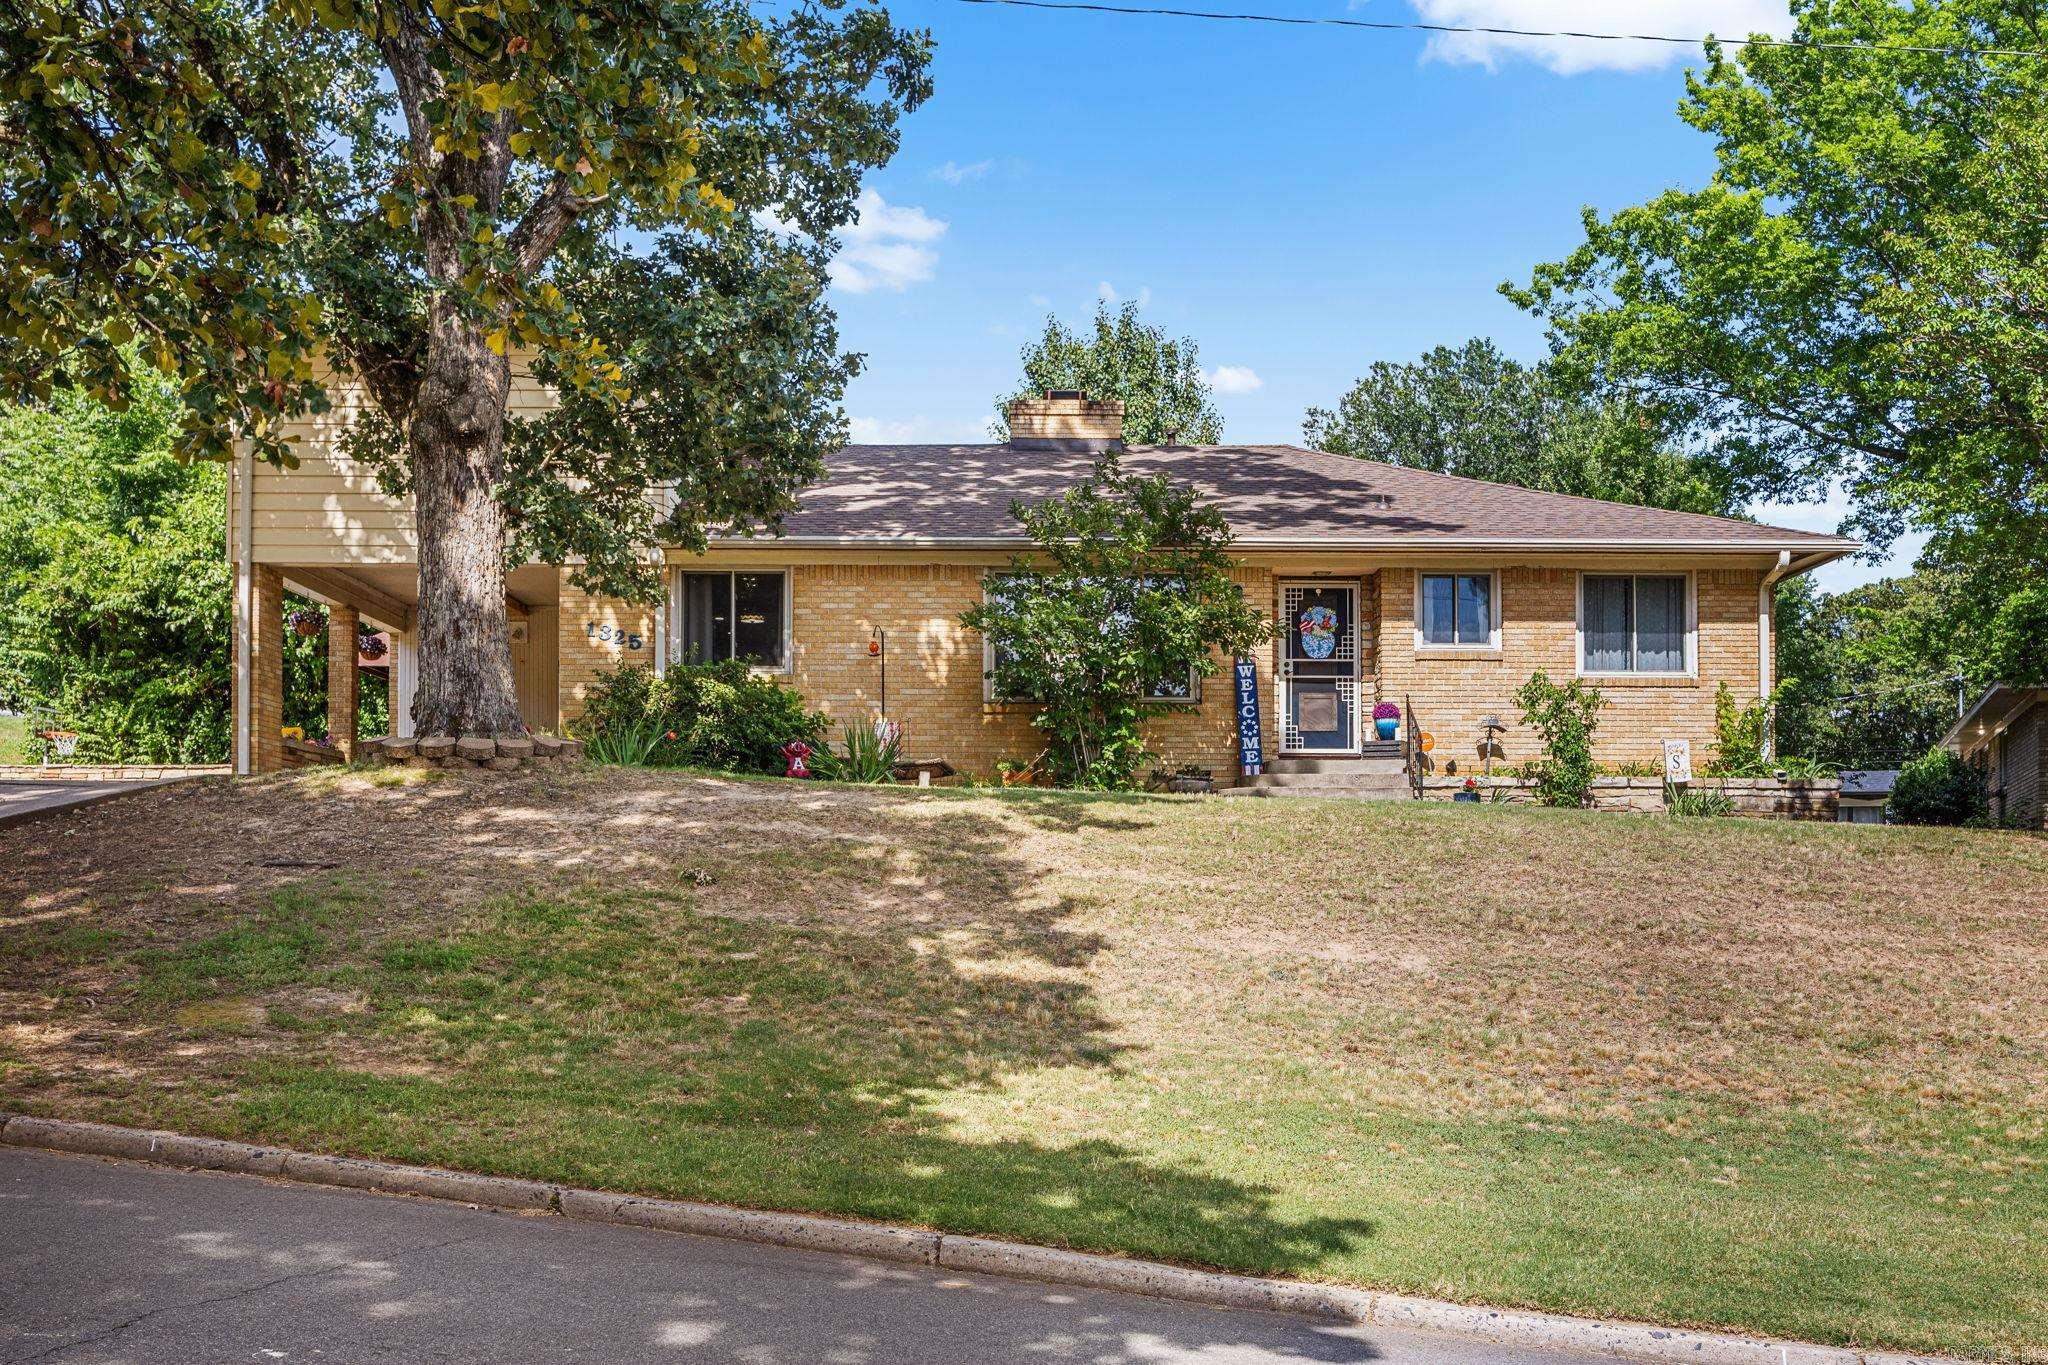
North Little Rock
1325 Skyline Drive
4 Beds
3 Baths
2,326 Sq.Ft.
$365,000
MLS#: 26027001
North Little Rock
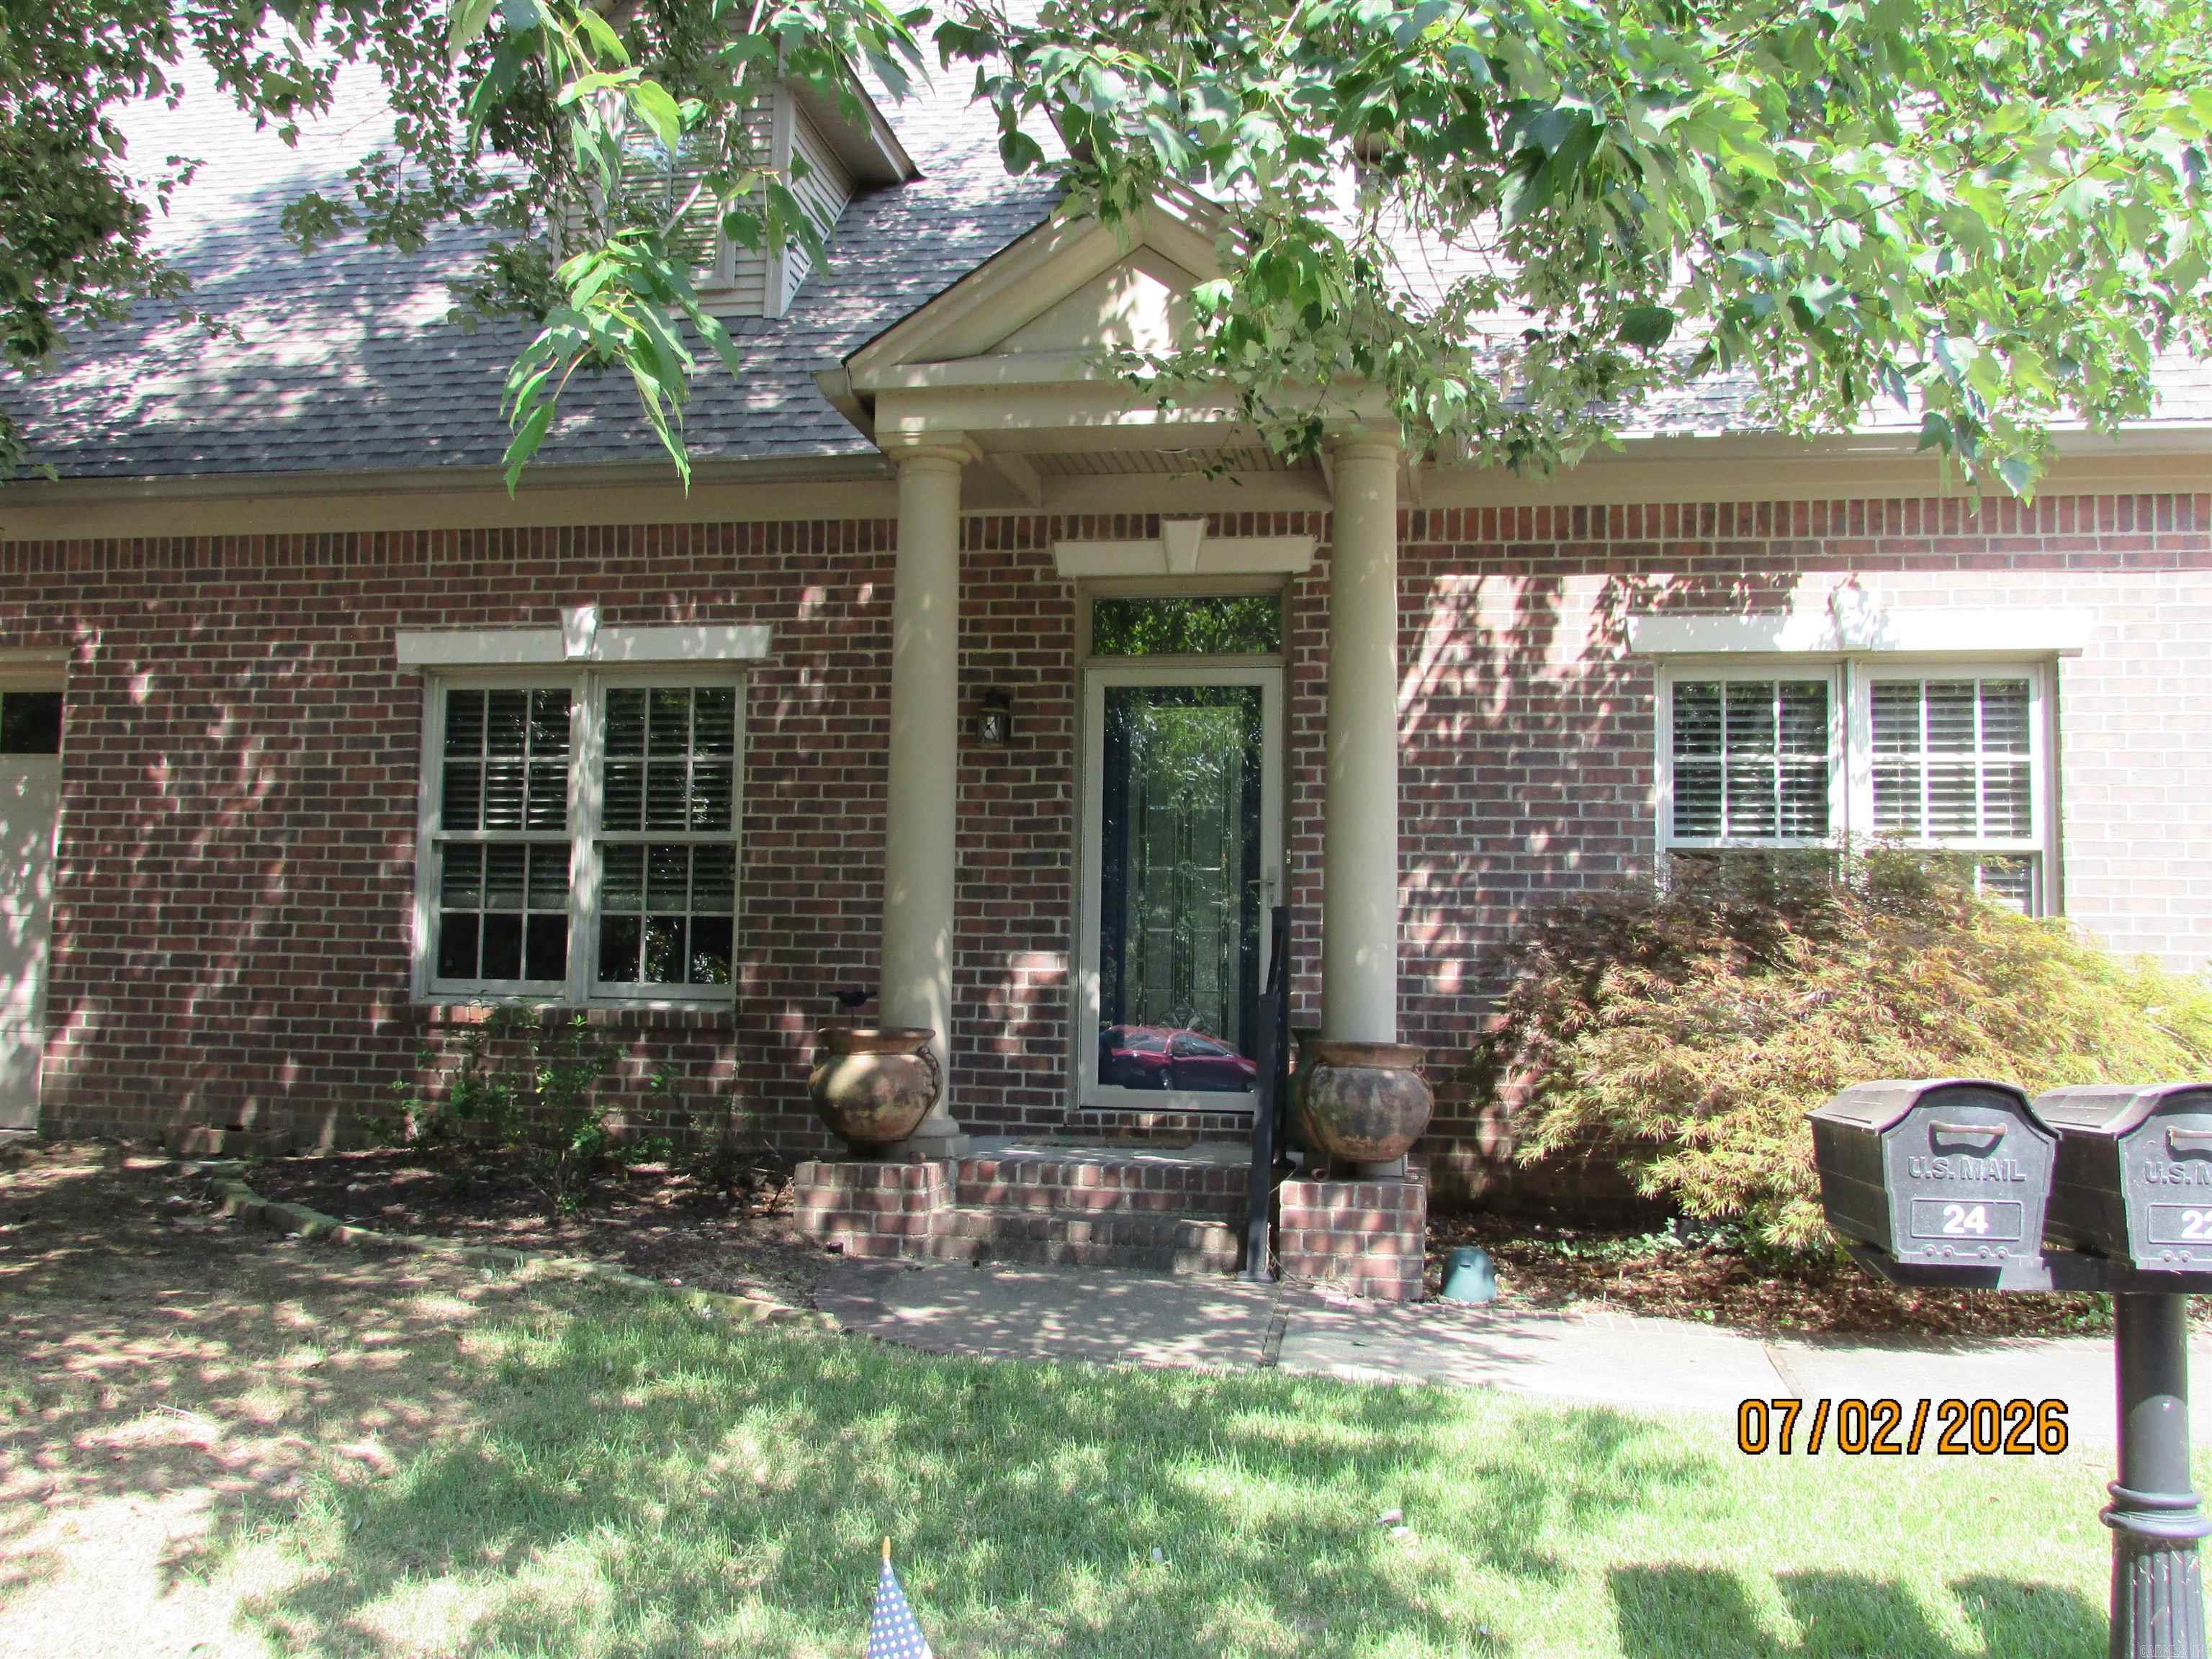
22 Creekwood Cove
4 Beds
2 Baths
2,638 Sq.Ft.
$345,000
MLS#: 26026413
North Little Rock
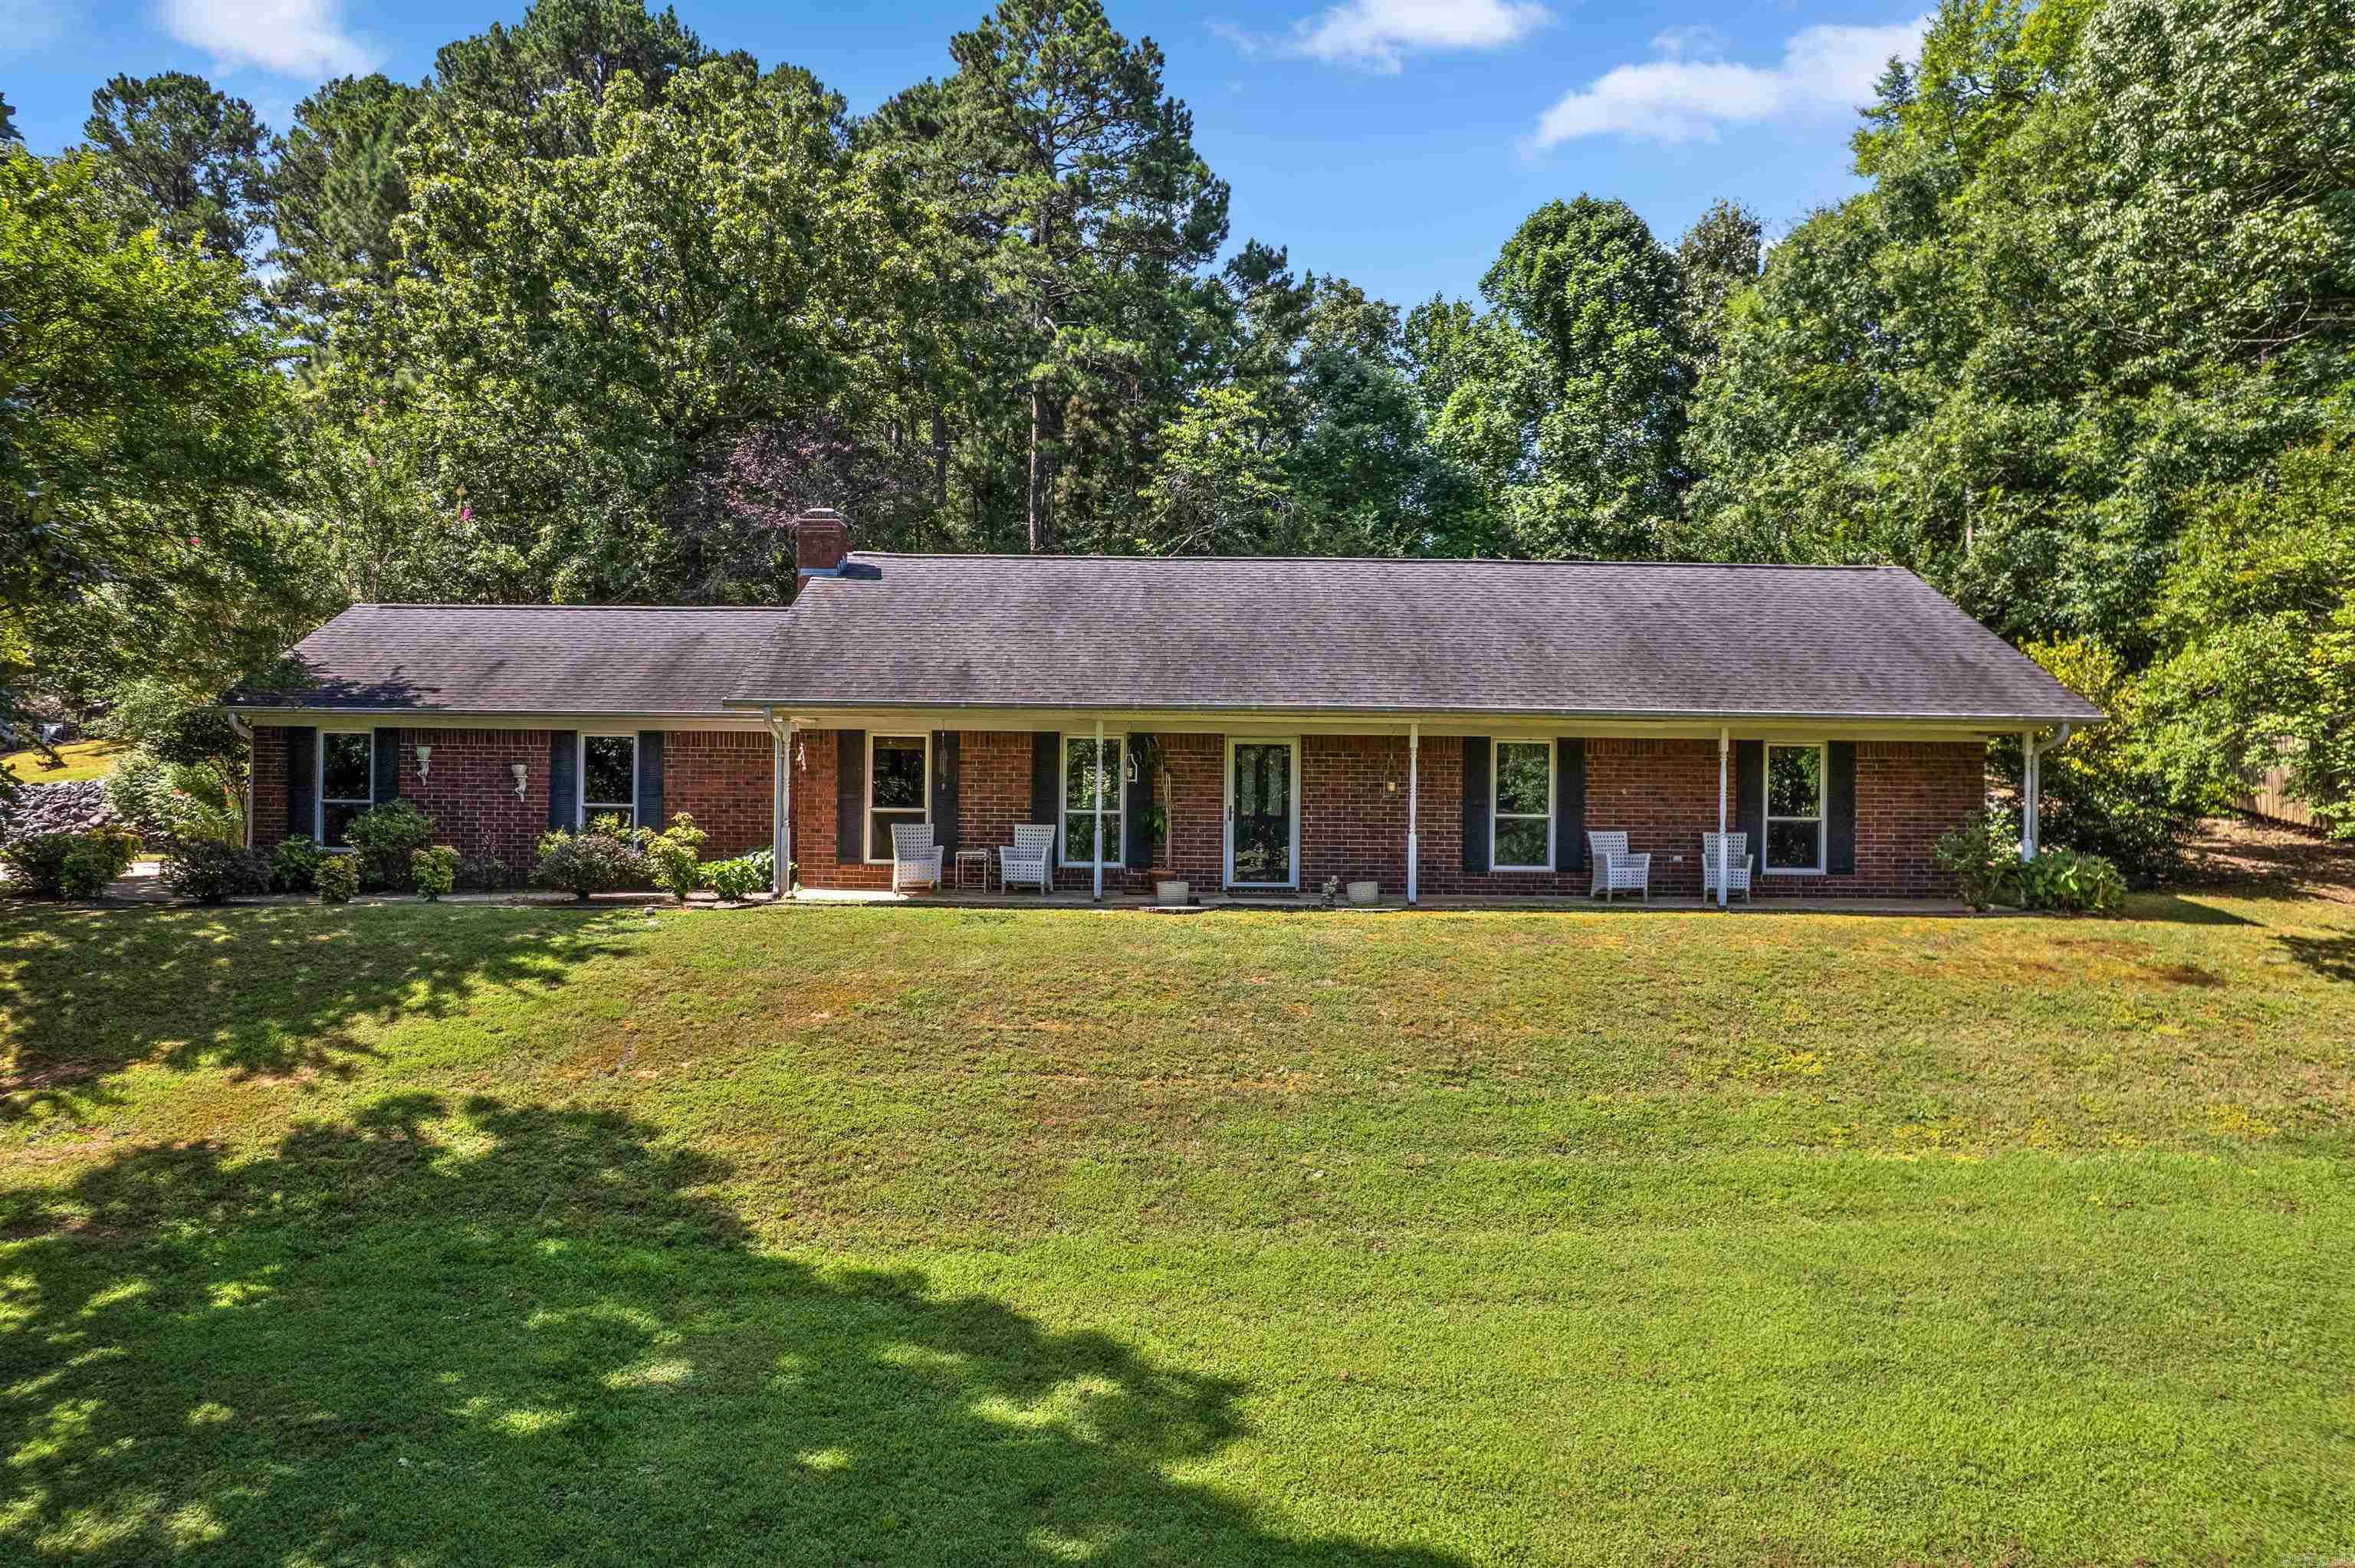
13508 Helenwood Drive
3 Beds
2 Baths
1,550 Sq.Ft.
$325,000
MLS#: 26026360
