Features & Amenities

Interior

  • Other Interior Features

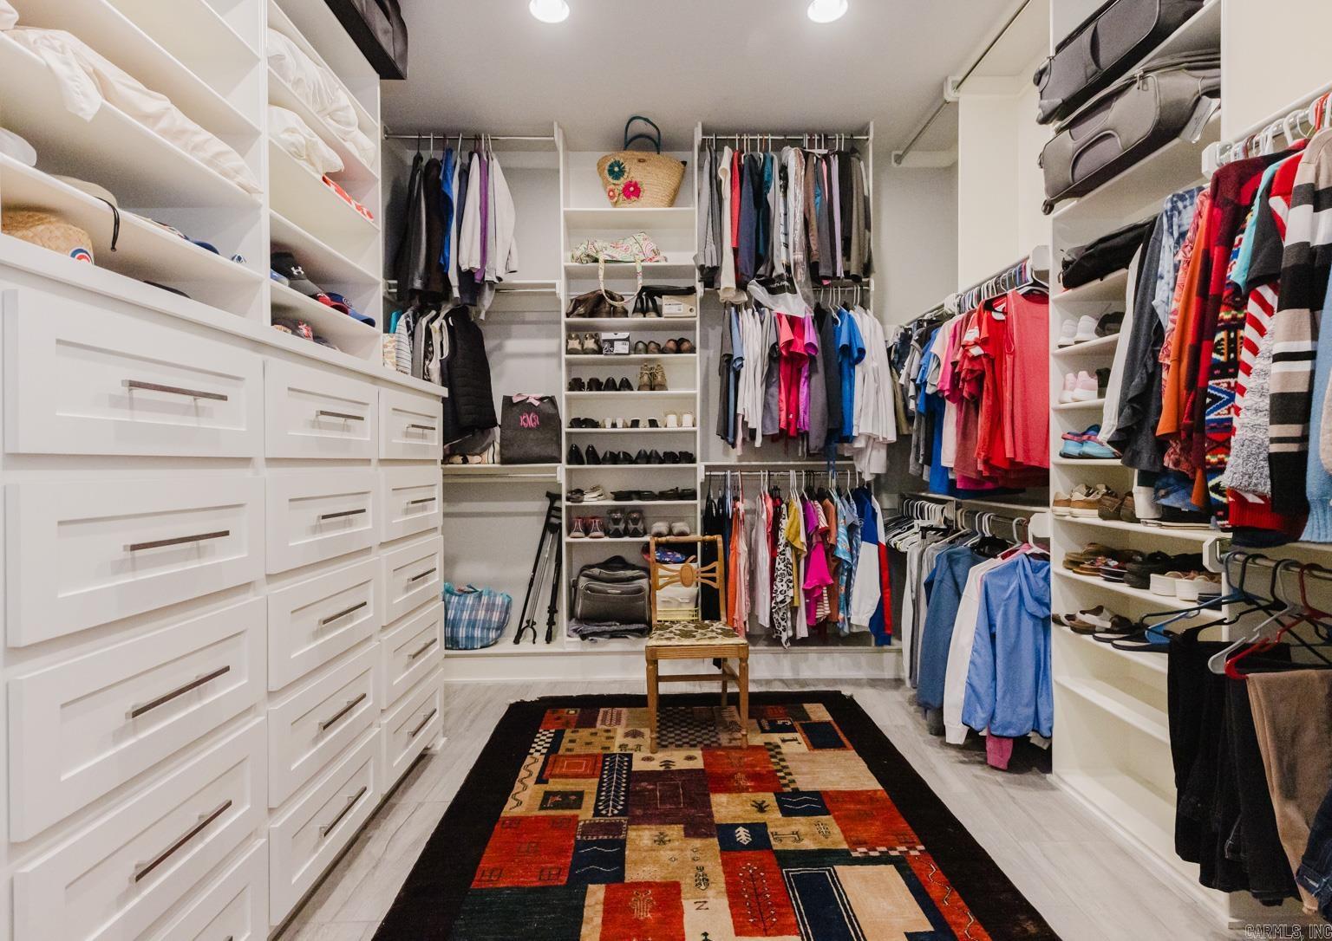
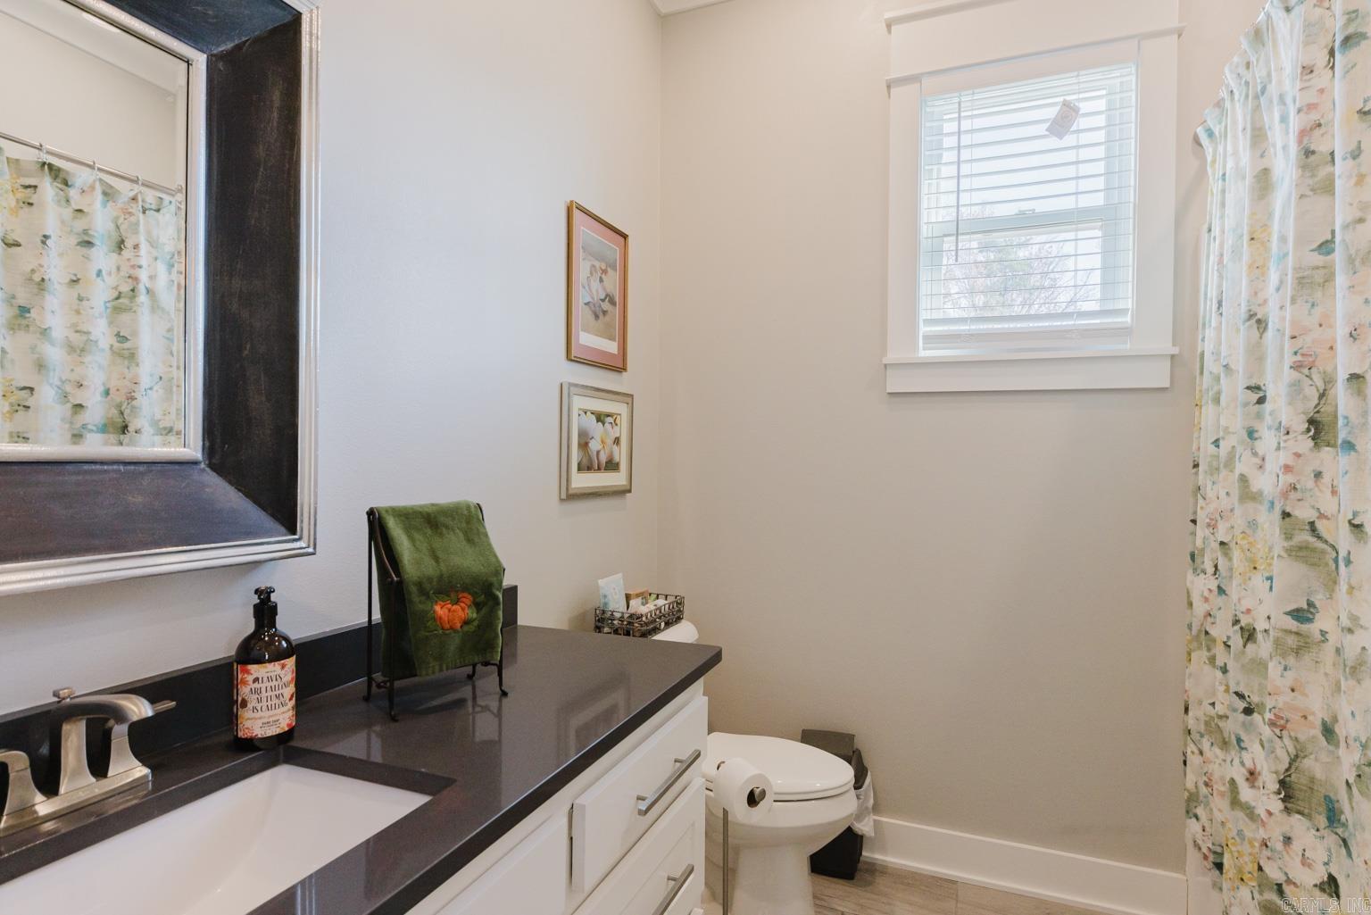
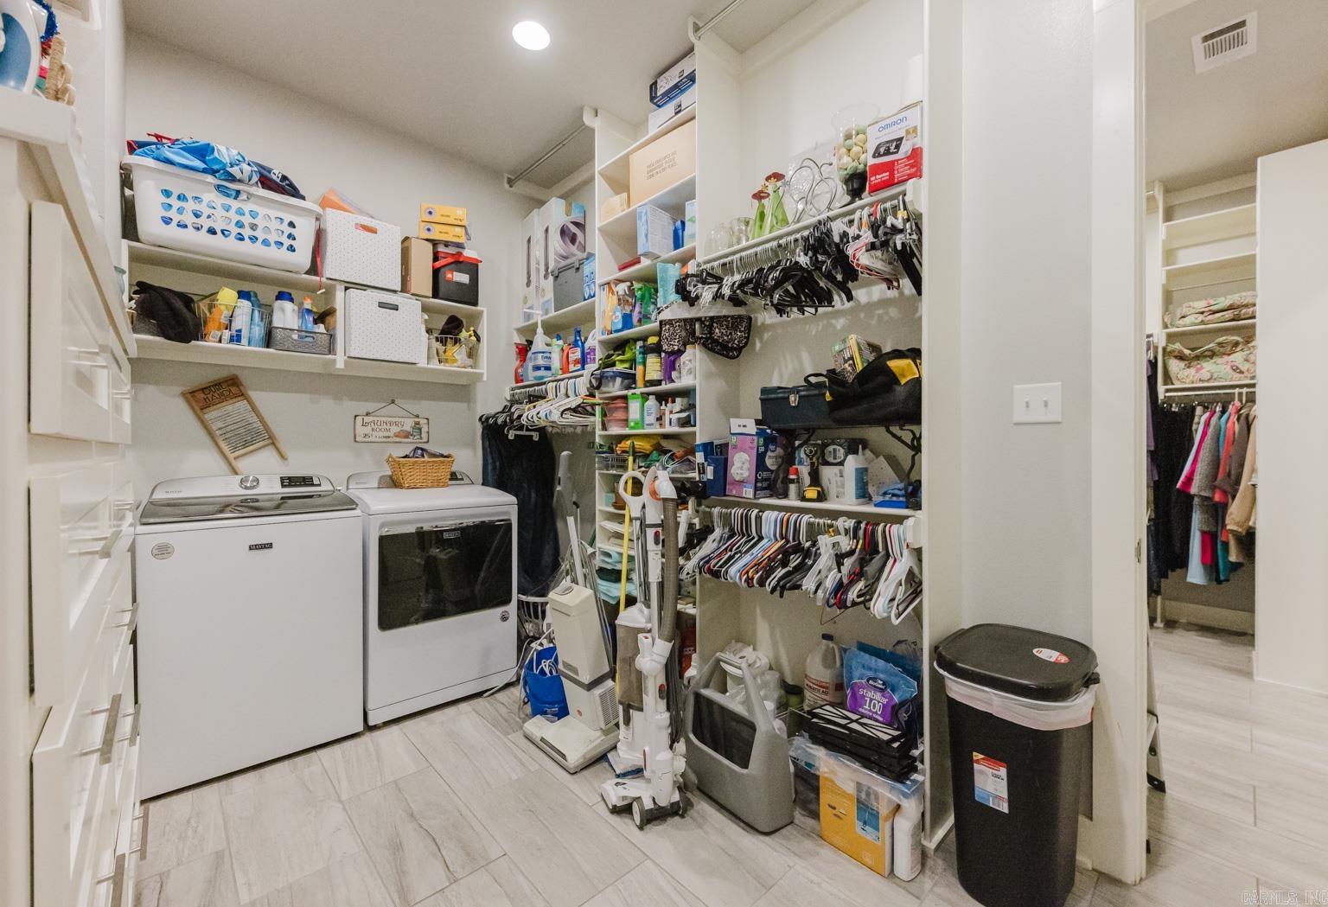
    Breakfast Bar, Eat-in Kitchen, Pantry, Walk-In Closet(s), Ceiling Fan(s), Granite Counters

  • Total Bedrooms

    4

  • Bathrooms

    2

  • 1/2 Bathrooms

    1

  • Cooling YN

    YES

  • Cooling

    Electric, Central Air

  • Heating YN

    YES

  • Heating

    Zoned

  • Pet friendly

    N/A

Exterior

  • Garage

    Yes

  • Garage spaces

    2

  • Construction Materials

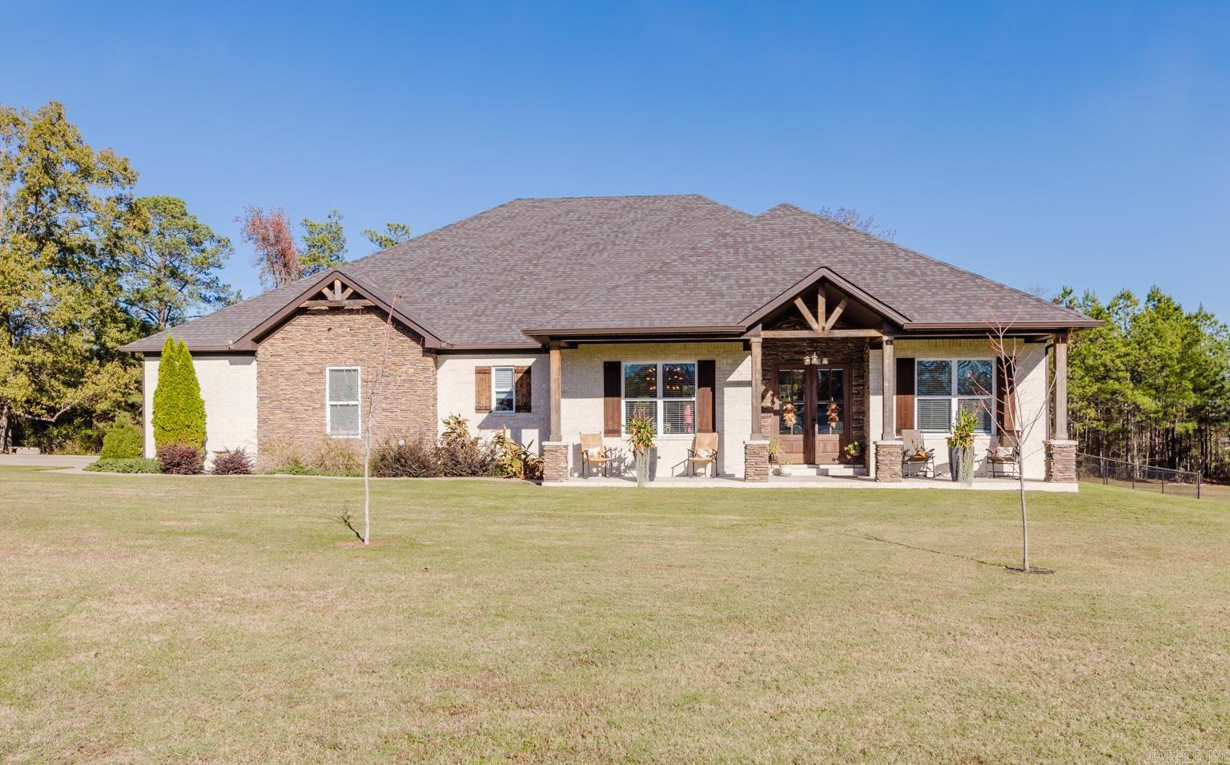
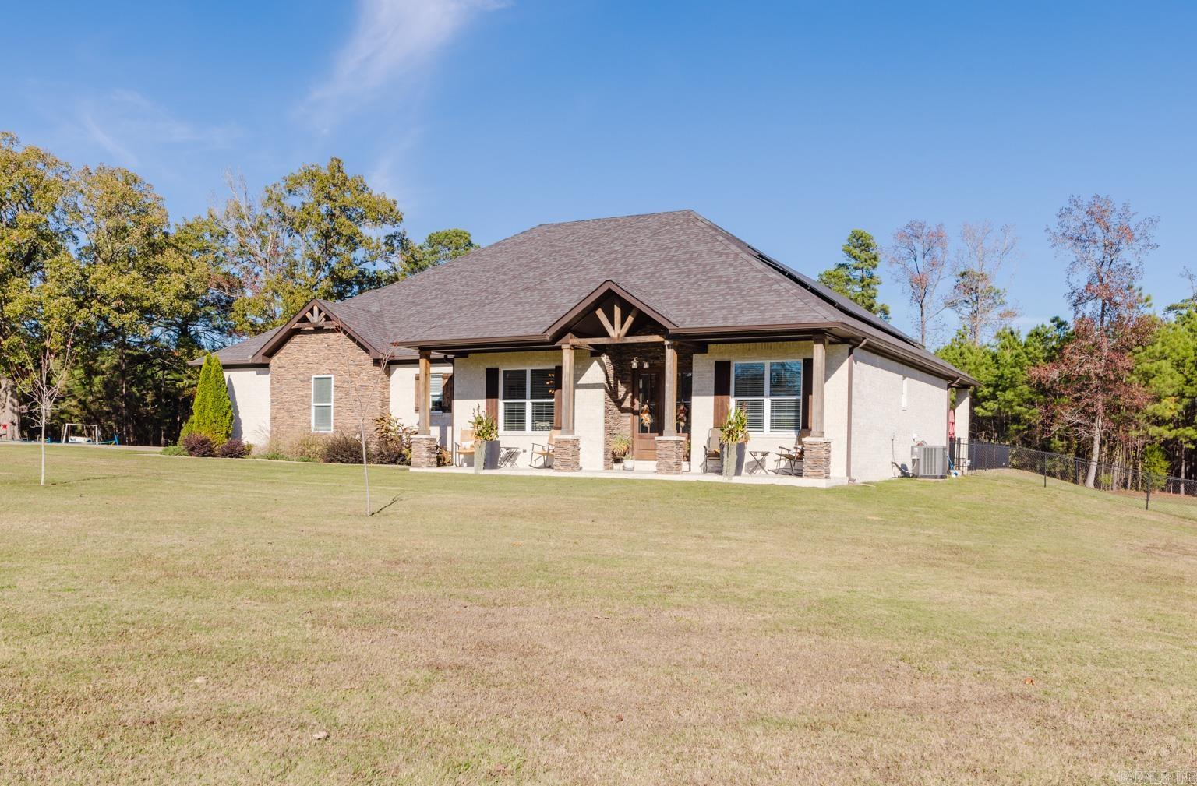
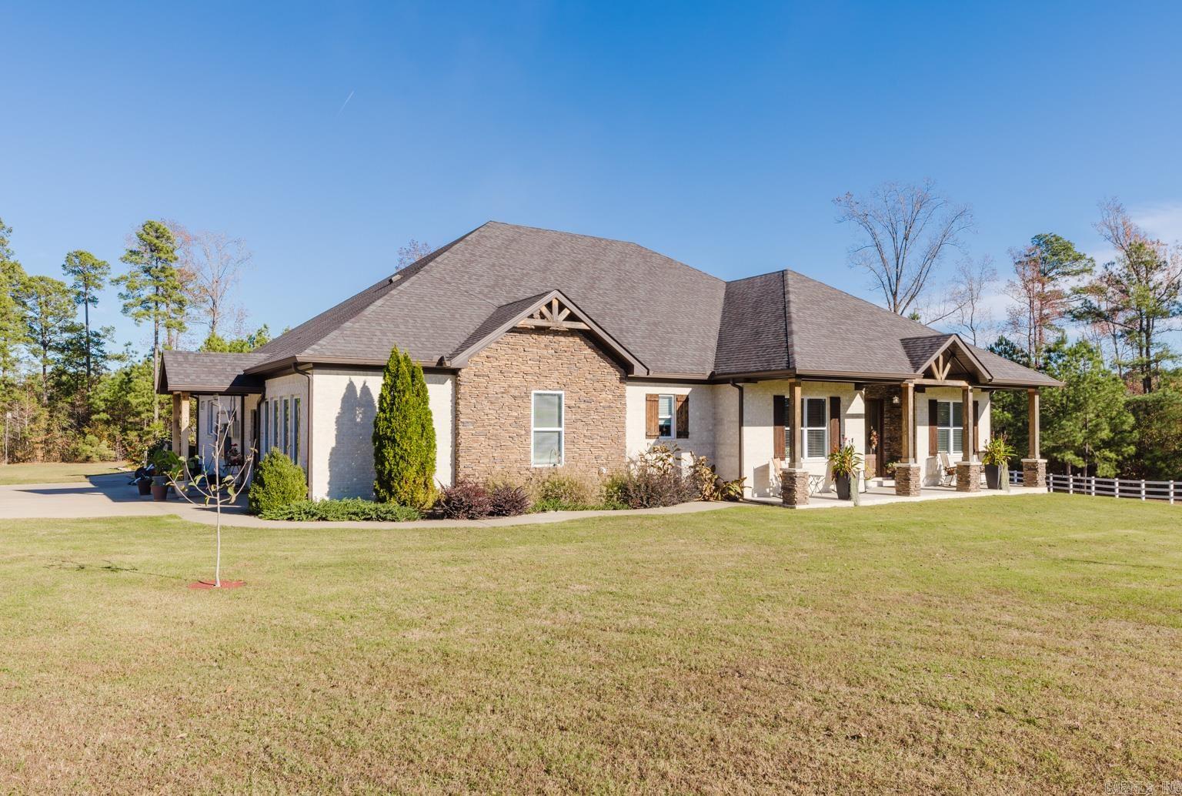
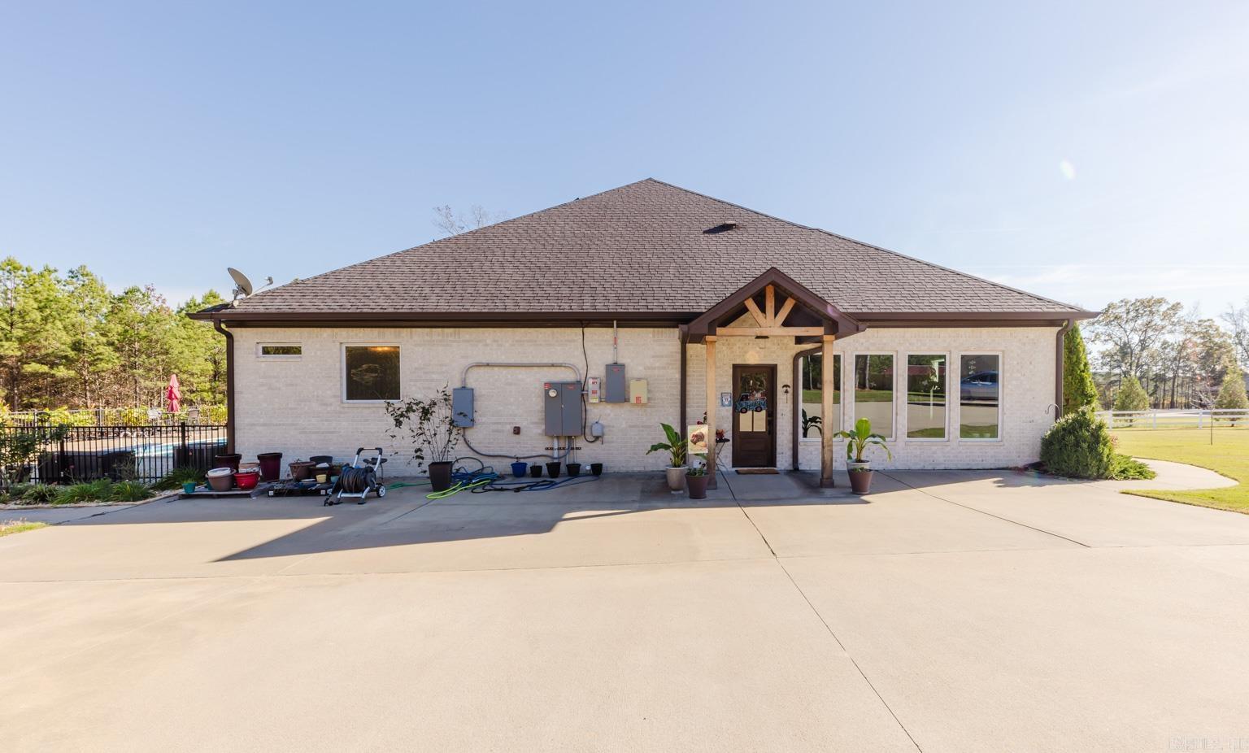
    Brick

  • Patio and Porch Features

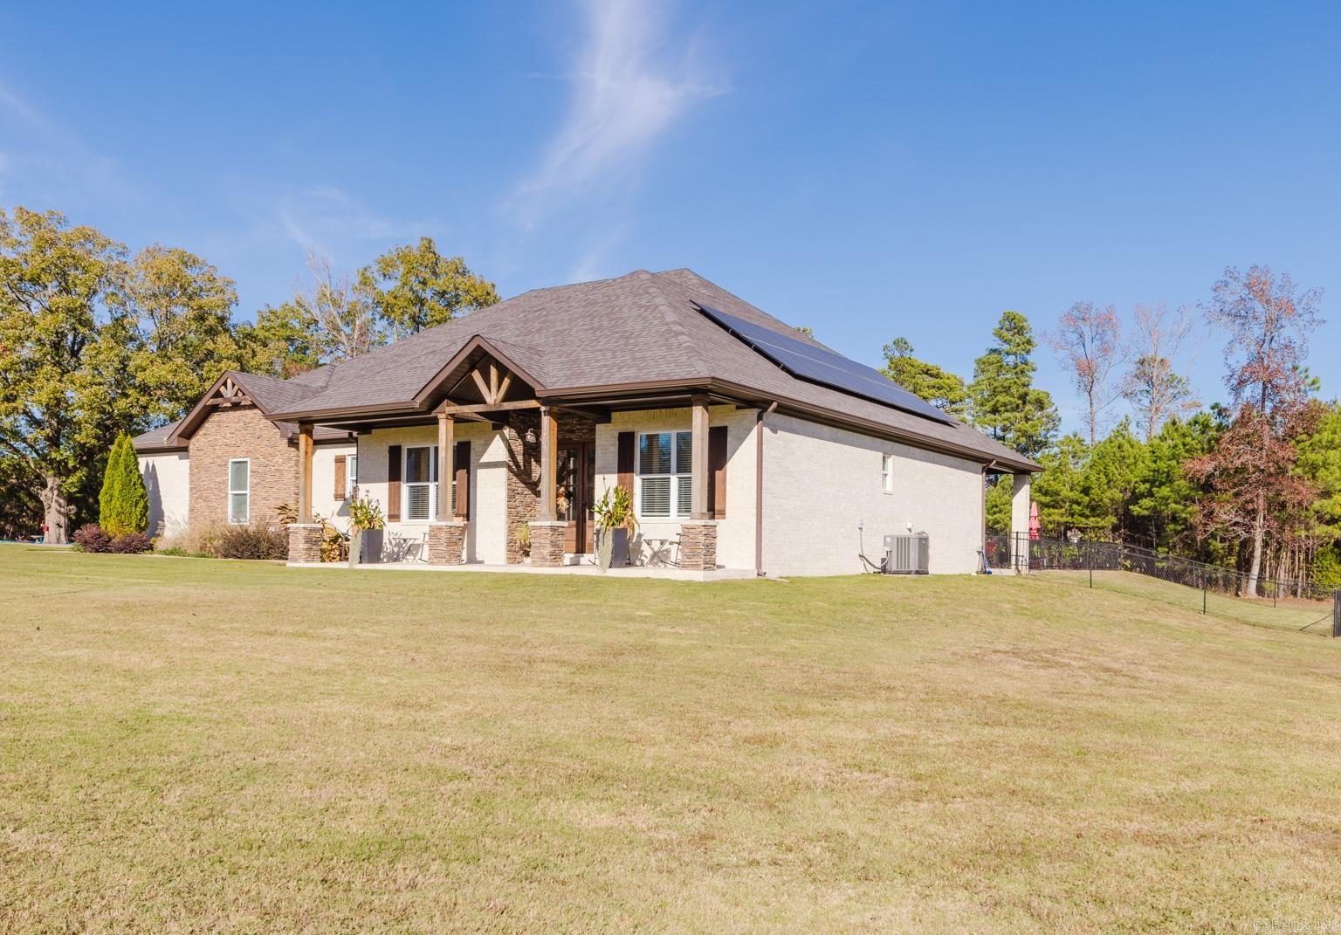
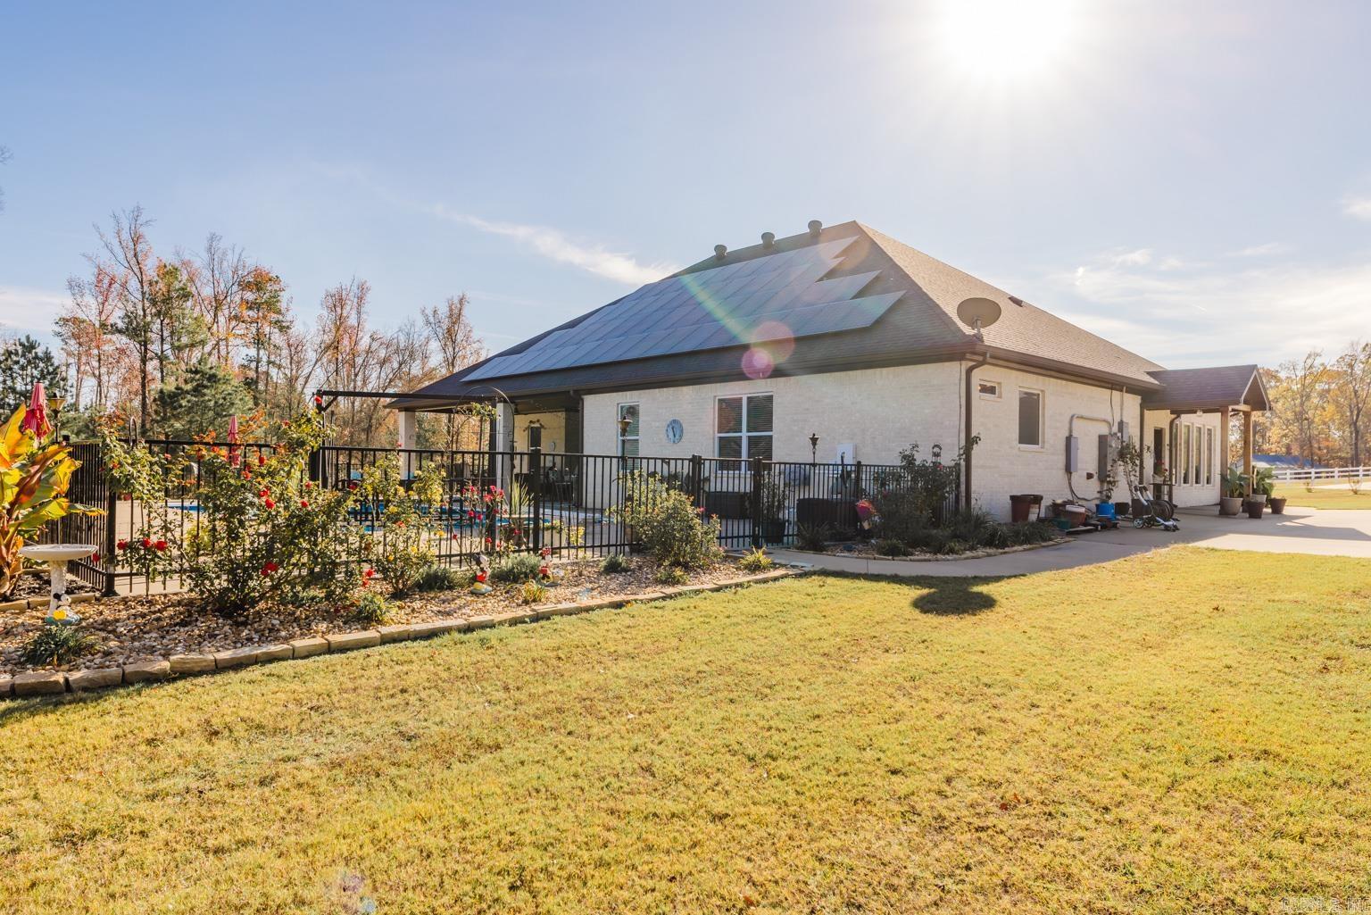
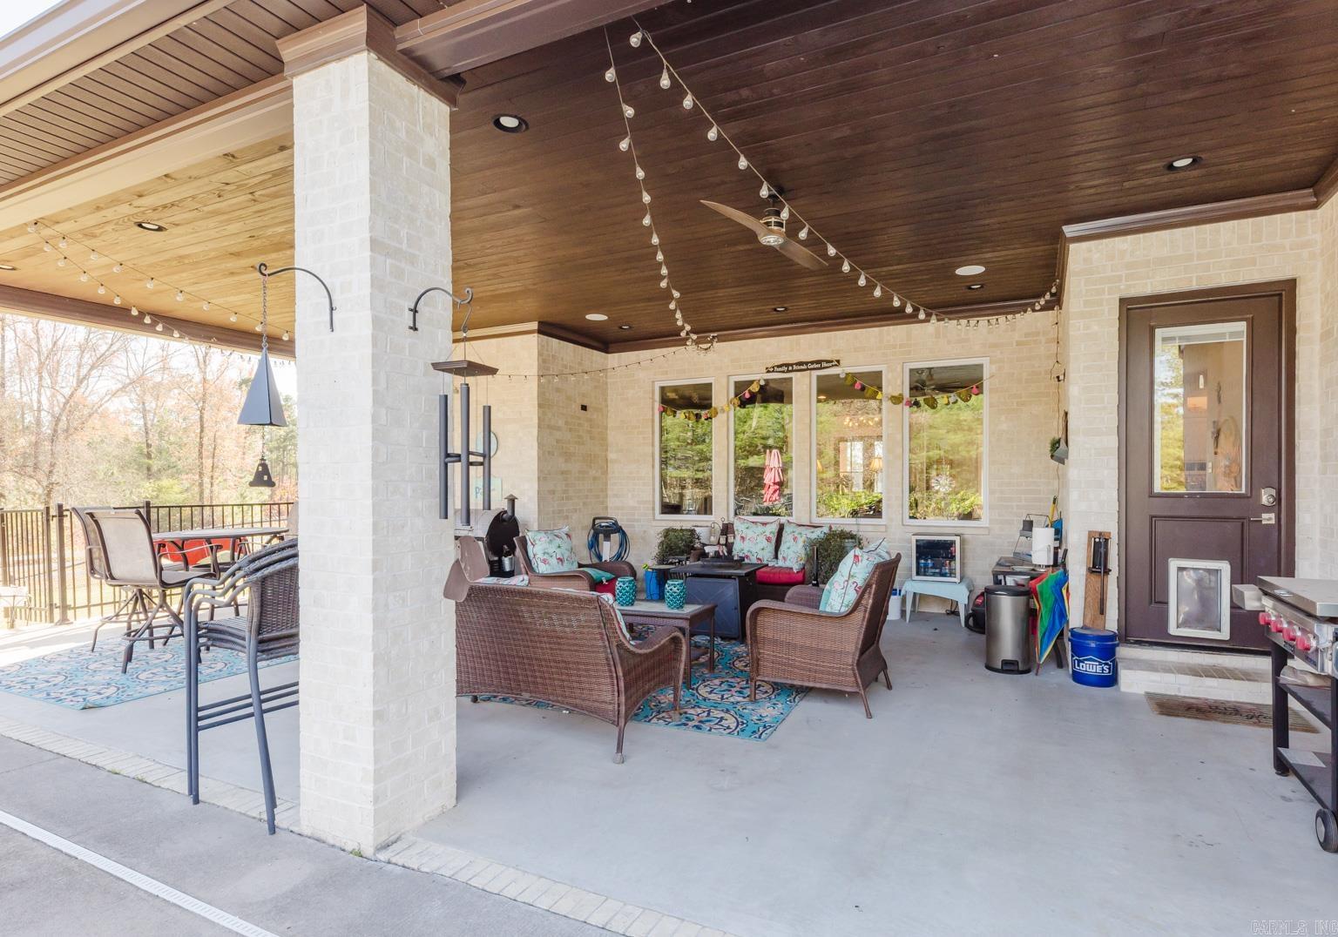
    Patio, Porch, Covered

  • Pool

    Yes

  • Pool Features

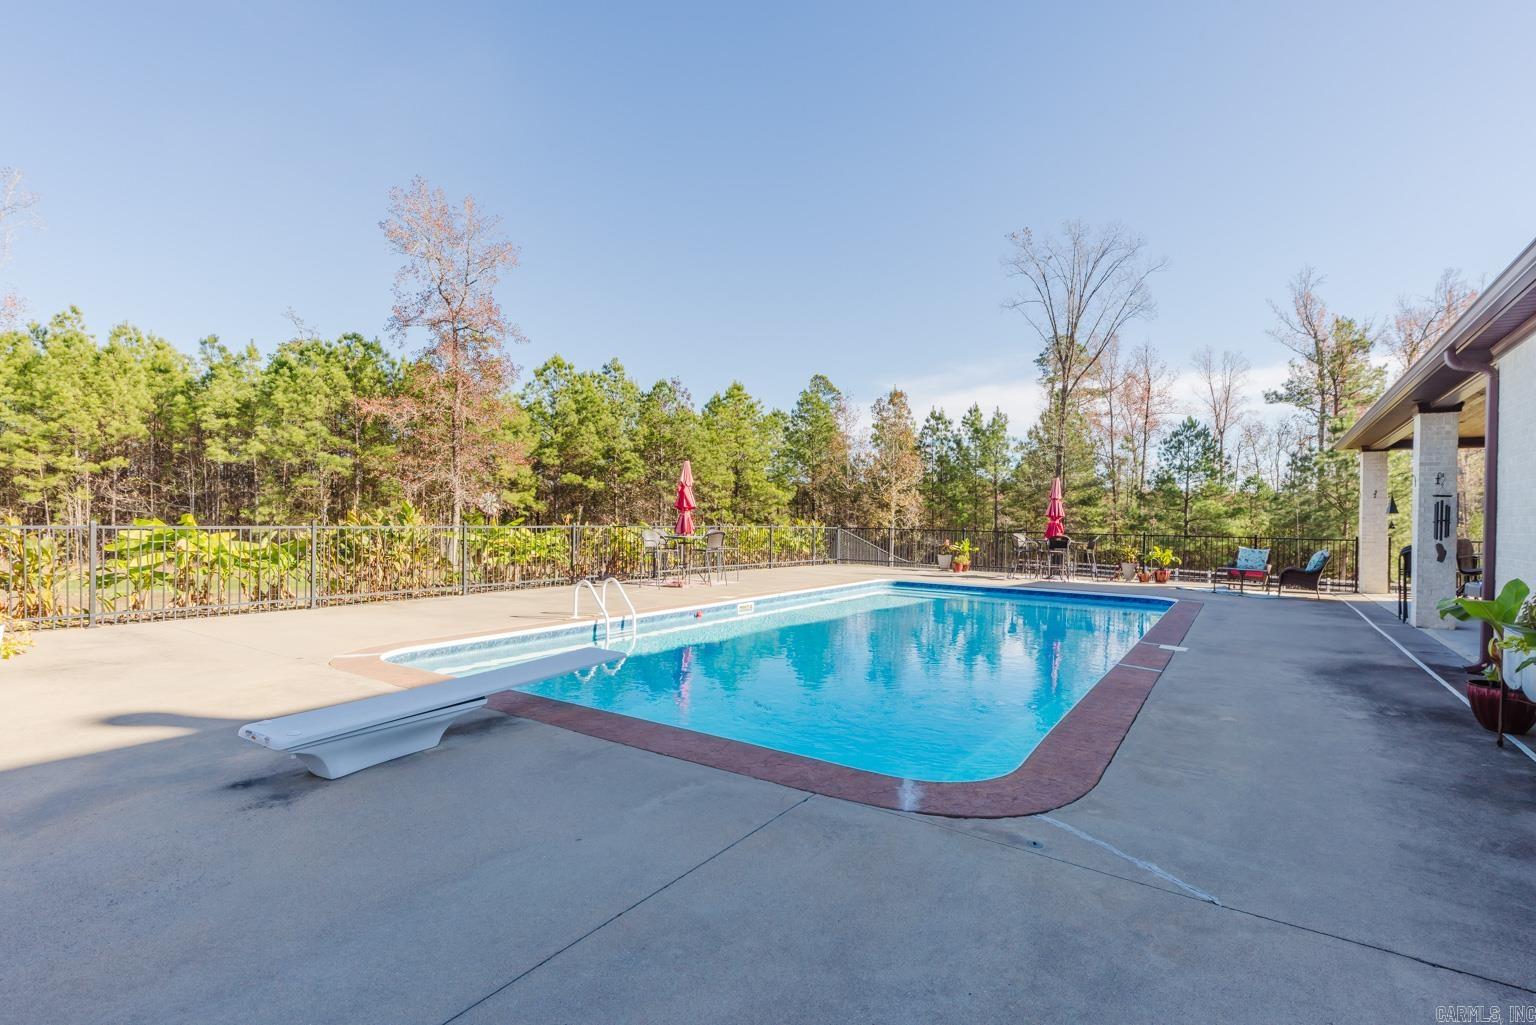
    In Ground

Area & Lot

  • Lot Features

    Level

  • Lot Size(acres)

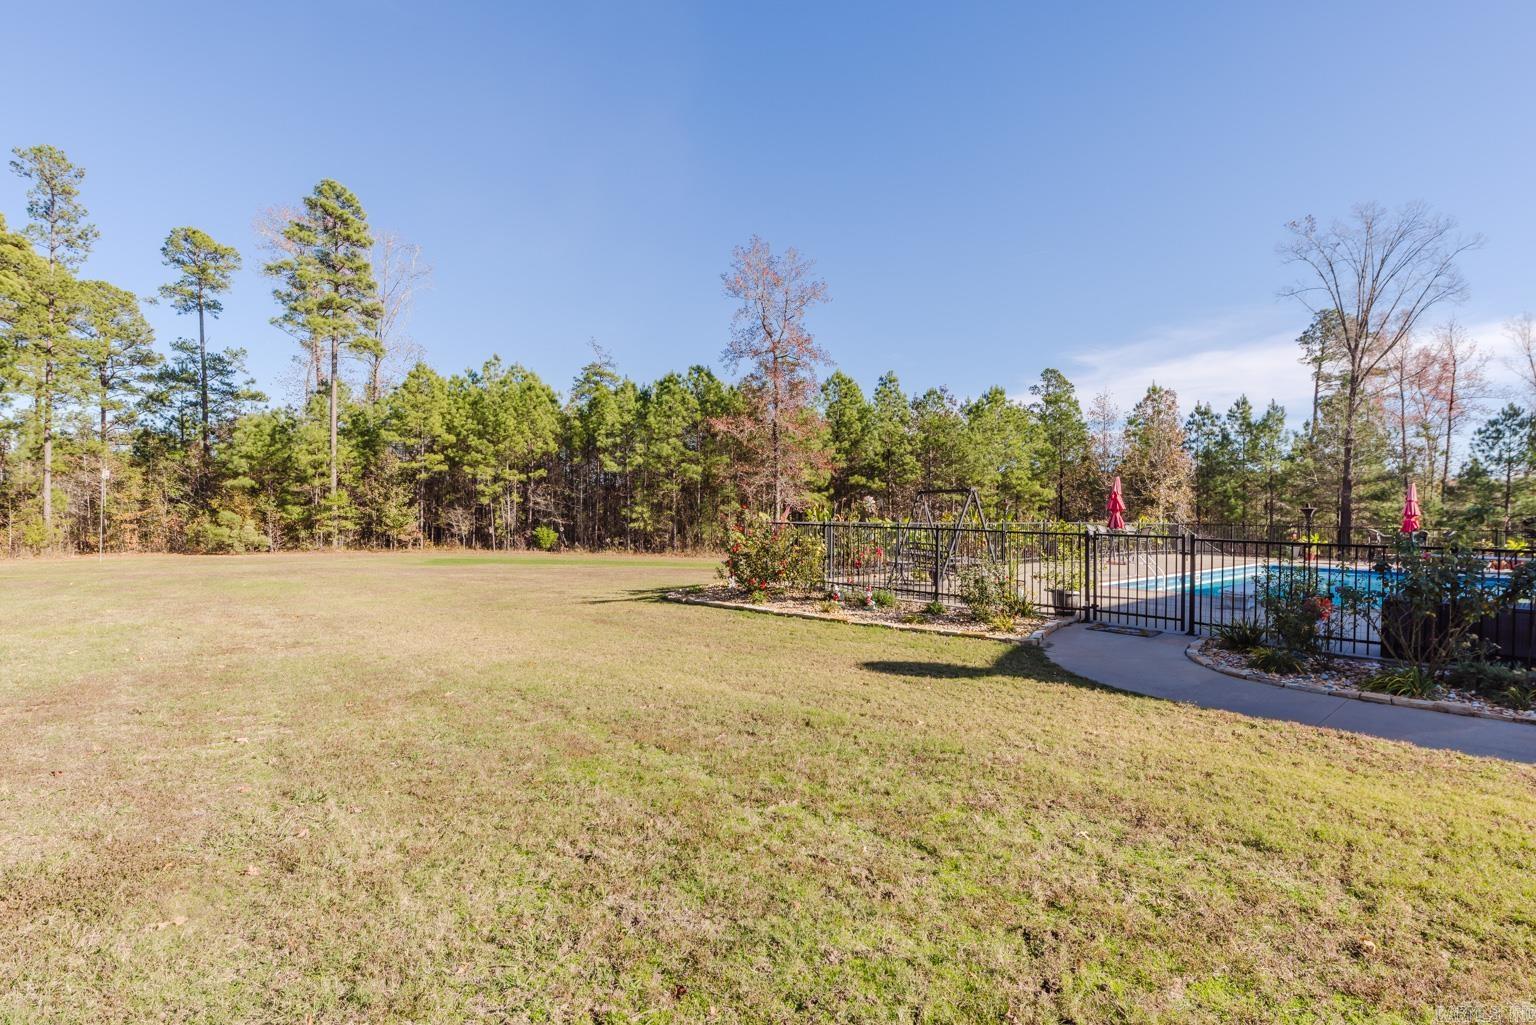
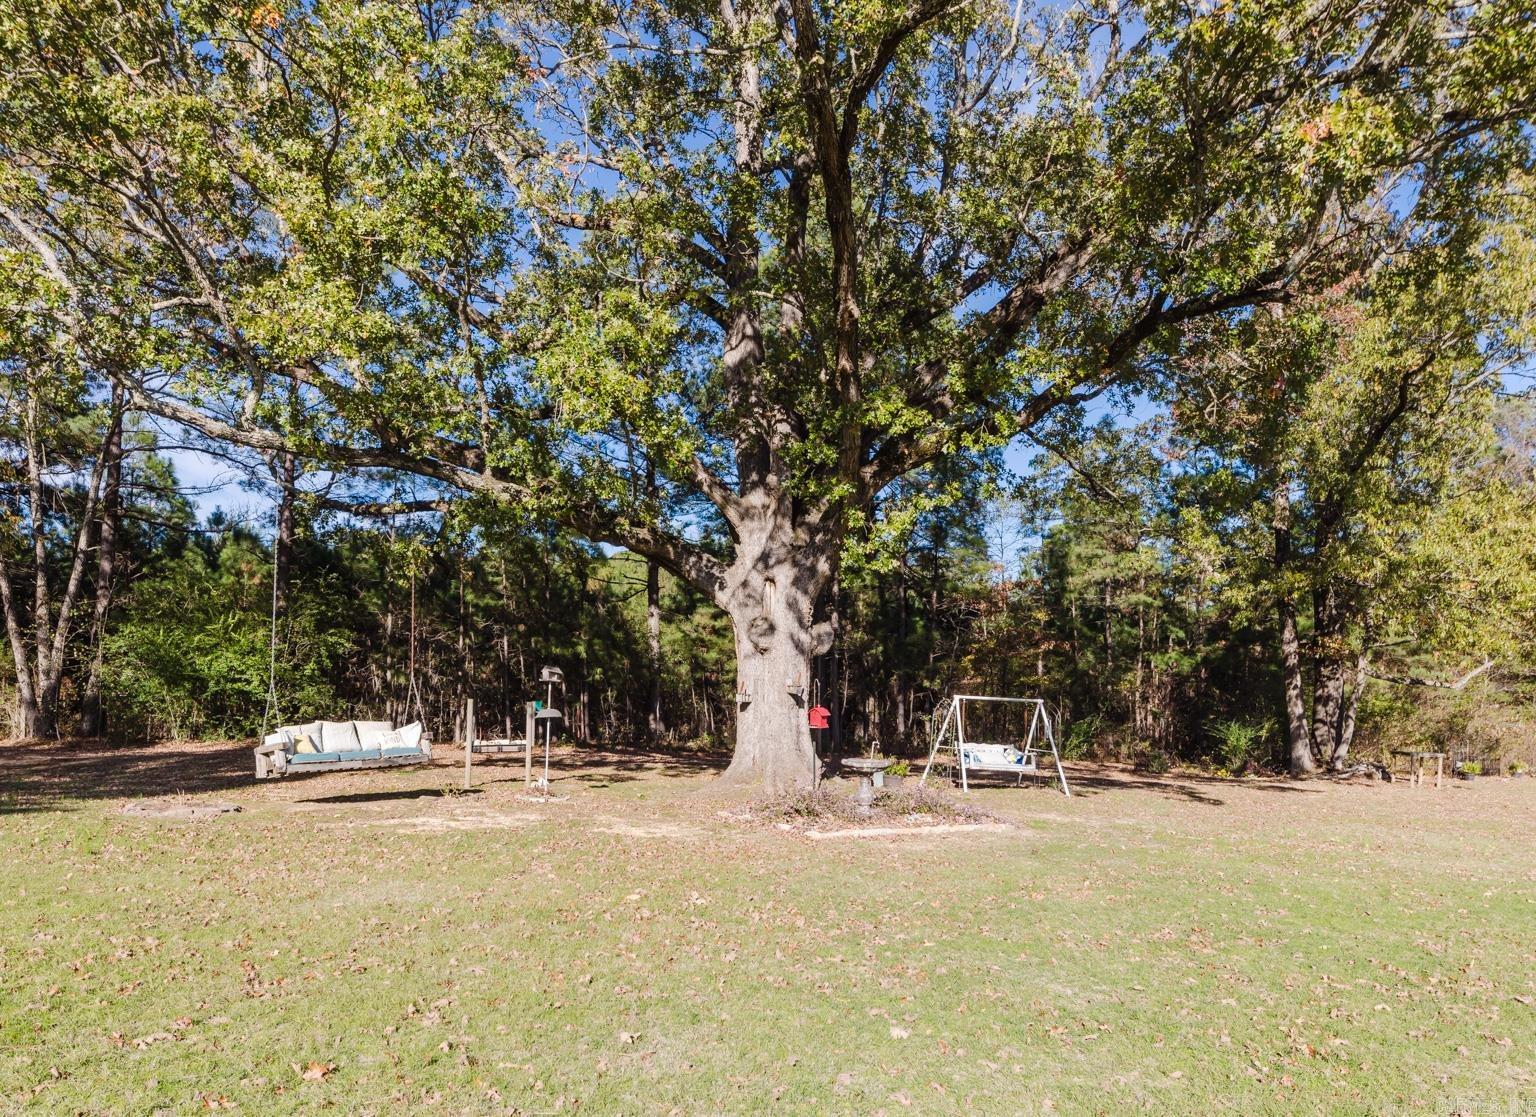
    2.98

  • Property Type

    Residential

  • Property Sub Type

    Single Family Residence

  • Architectural Style

    Traditional

Price

  • Sales Price

    $650,000
  • Tax Amount

    $4,900

  • Sq. Footage

    3,200

  • Price/SqFt

    $203

HOA

  • Association

    No

Property Resources

  • Horse Property

    NO

School District

  • Elementary School

    N/A

  • Middle School

    N/A

  • High School

    N/A

Property Features

  • New Construction

    NO

  • Sewer

    Septic Tank

  • Water Source

    Public

Schedule a Showing

Showing scheduled successfully.

<
>
IN PERSON
VIA CHAT

What is 3 + 4 ?


Change time

Mortgage calculator

Estimate your monthly mortgage payment, including the principal and interest, property taxes, and HOA. Adjust the values to generate a more accurate rate.

Your payment

Principal and Interest:

$

Property taxes:

$

HOA fees:

$

Total loan payment:

$

Total interest amount:

$

Location

County

Saline

Elementary School

Middle School

High School

Listing Courtesy of Greg Calaway, Baxley-Penfield-Moudy Realtors

RealHub Information is provided exclusively for consumers' personal, non-commercial use, and it may not be used for any purpose other than to identify prospective properties consumers may be interested in purchasing. All information deemed reliable but not guaranteed and should be independently verified. All properties are subject to prior sale, change or withdrawal. RealHub website owner shall not be responsible for any typographical errors, misinformation, misprints and shall be held totally harmless.

Agent Loyd Miller

REALTOR®

Loyd Miller

Call Loyd today to schedule a private showing.


* Listings on this website come from the FMLS IDX Compilation and may be held by brokerage firms other than the owner of this website. The listing brokerage is identified in any listing details. Information is deemed reliable but is not guaranteed. If you believe any FMLS listing contains material that infringes your copyrighted work please click here to review our DMCA policy and learn how to submit a takedown request.© 2024 FMLS.
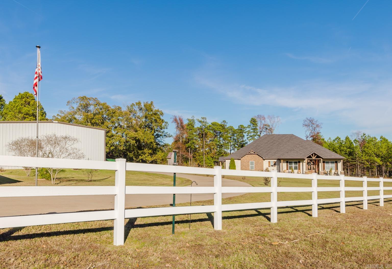
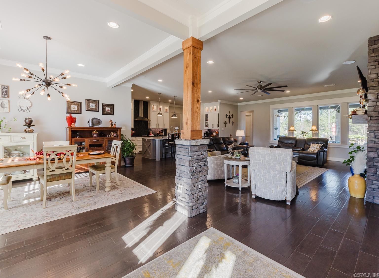
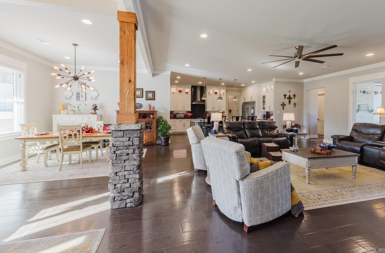
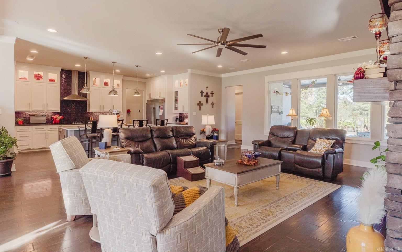
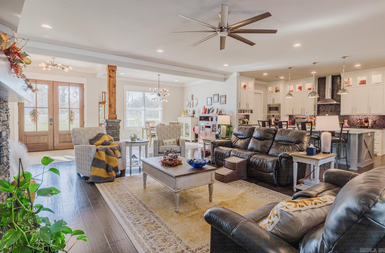
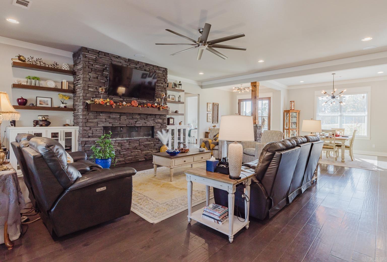
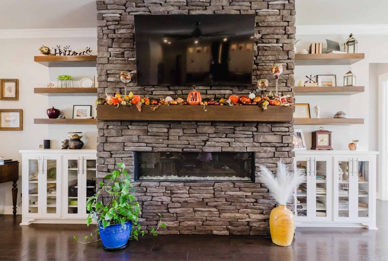
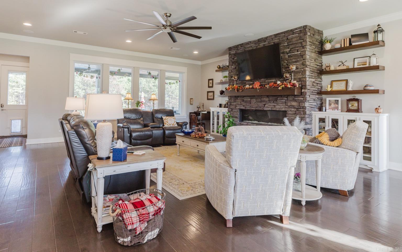
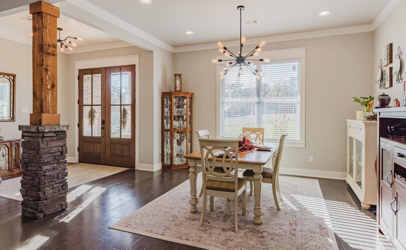
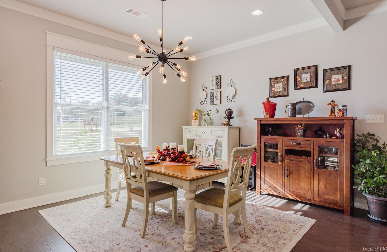
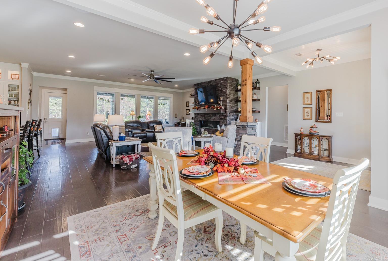
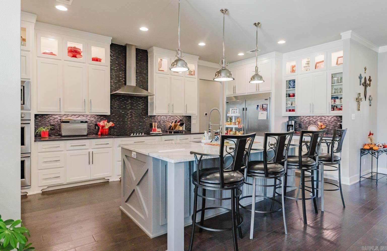
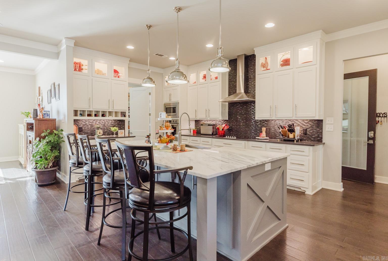
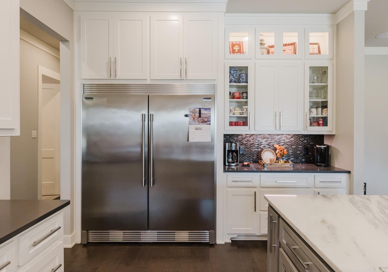
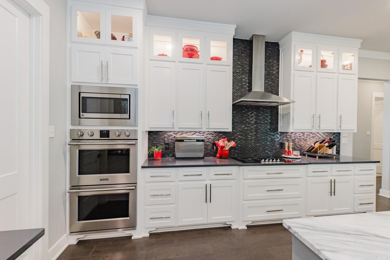
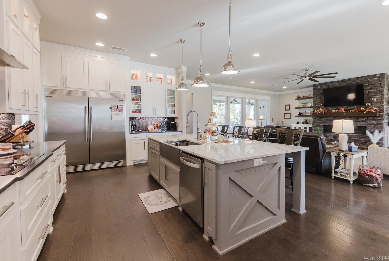
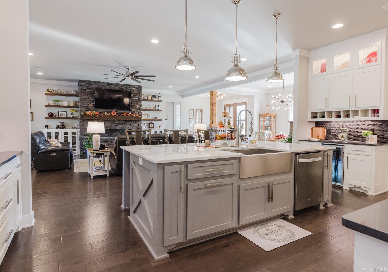
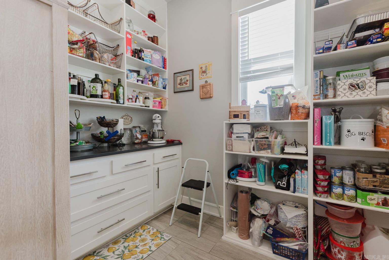
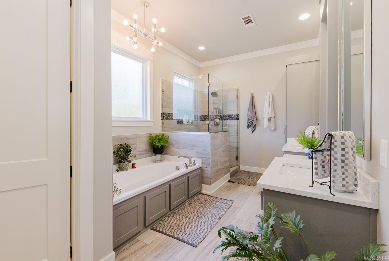
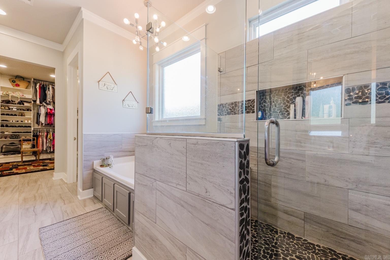
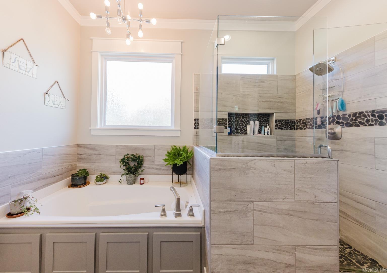
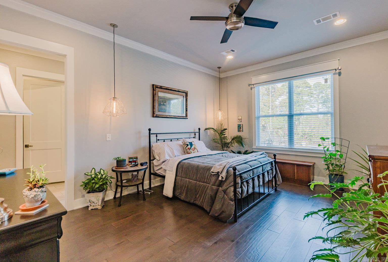
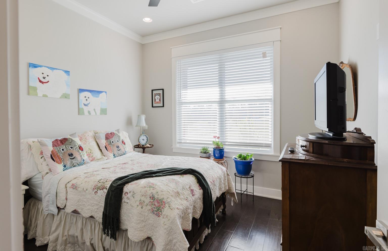
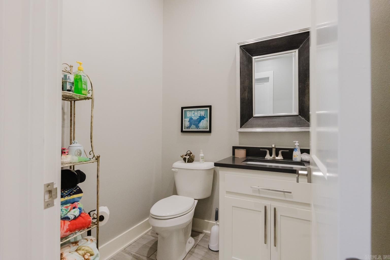
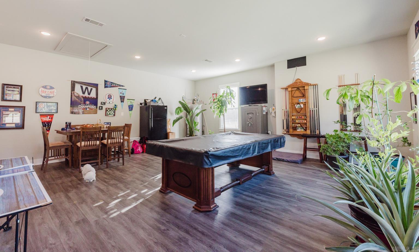
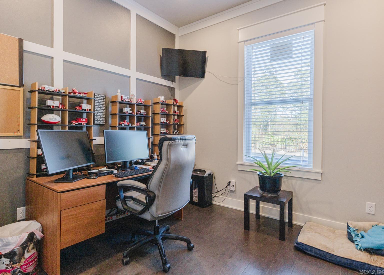
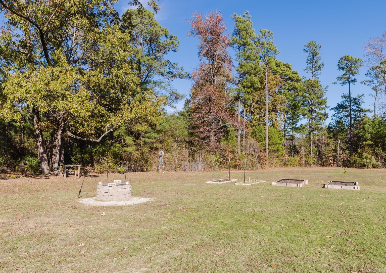
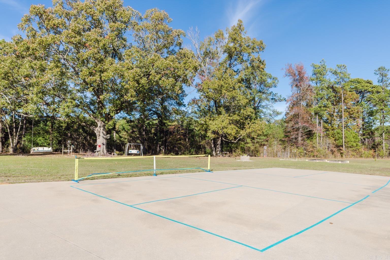
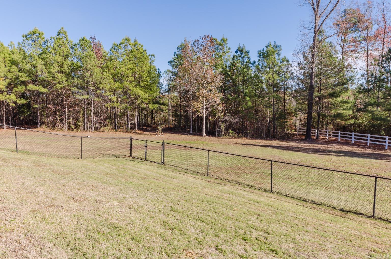
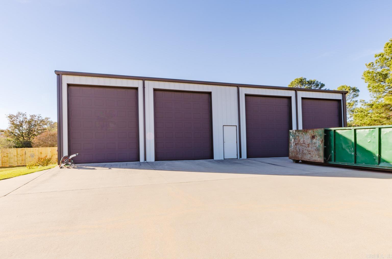
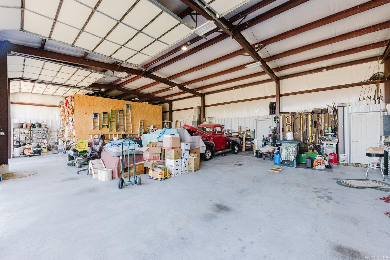
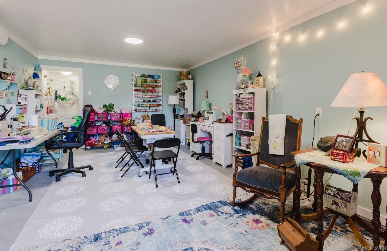
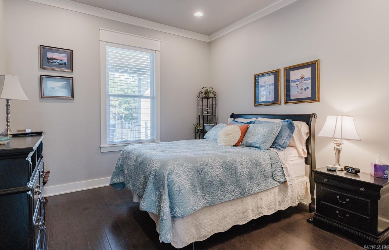
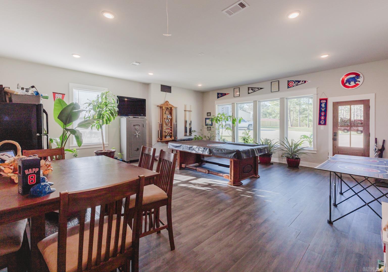
The property boasts an expansive 2.98-acre lot that provides ample space for outdoor activities, gardening, or simply enjoying the privacy and natural beauty of the surroundings.The Living Room Boasts Large windows that let in plenty of natural light, highlighting the modern finishes. The kitchen features granite countertops, stainless steel appliances,a butler's Pantry and plenty of storage, making it ideal for cooking and entertaining. The bedrooms are generously sized, with the master suite offering a private retreat complete with an en-suite bath featuring double vanities, a soaking tub, and a separate shower. A convenient half-bath serves the main living areas. Step outside to the expansive backyard, where you'll find an inground saltwater pool, perfect for relaxing. The property also includes a well-equipped 4-bay shop, offering ample space for projects, hobbies, or storage. One of the bays has been transformed into a charming "she shed," complete with its own mini-split for year-round Comfort. The shop is fully heated and cooled, ensuring a comfortable environment no matter the season, also includes a half-bath for convenience. Solar Panels installed on main house.

2025 Westerman Drive

Message successfully sent.

What would you like to know?

What is 3 + 4 ?

I agree to receive email communication and understand I can unsubscribe at any time.

I agree to be contacted by All Around Real Estate via call, email, and text for real estate services. To opt out, you can reply 'stop' at any time or reply 'help' for assistance. You can also click the unsubscribe link in the emails. Message and data rates may apply. Message frequency may vary. Privacy Policy

Related Properties

New on site 1 day ago
Welcome to 409 Kale Cove, Lot 17, in the desirable gated community of Big Rock Estates. This custom-built, new-construction brick home features four bedrooms, three-and-a-half bathrooms, an open-concept floor plan, and numerous upgrades throughout. Currently under construction, the home is scheduled for completion in late December 2026. Secure it now and take advantage of the opportunity to personalize select finishes and truly make this your dream home.  An unfinished 600-square-foot bonus room above the three-car garage offers excellent potential for additional living space, a home theater, game room, or private retreat. With exceptional attention to detail, quality craftsmanship, and custom features, this remarkable home is being built to standards that truly set it apart. Brickwork and roofing are scheduled for installation this week.
#26038585

Benton

409 Kale Cove

4 Beds

3 Baths

3,032 Sq.Ft.

$681,900

MLS#: 26038585

New on site 3 days ago
Room to spread out, build, and breathe. This 4-bedroom, 3-bath home sits on 10 acres in Benton and pairs comfortable living space with a 30x80 shop, all in a setting that feels a world away. Inside, the home offers plenty of space for everyone, including a large finished basement that works as a second living area, game room, home theater, or guest quarters. Four bedrooms and three baths give you flexibility for family, guests, or a home office. Outside, the beautiful outdoor sitting area is made for evening get-togethers, morning coffee, and quiet time on your own land. Then there’s the 30x80 shop: space for vehicles, equipment, hobbies, a home business, or all of the above. With 10 acres, you have room for animals, gardens, recreation, or simply privacy. Space, function, and country living all in one package. Call today to schedule your private showing!
#26038329

Benton

17928 Cathcart Road

4 Beds

3 Baths

2,086 Sq.Ft.

$589,000

MLS#: 26038329

Tucked inside the gated Westshore community at Hurricane Lake Estates, this beautifully designed and freshly repainted home blends timeless elegance with exceptional functionality. A new roof, soaring ceilings, detailed crown molding, and a marble-surround gas fireplace create a warm yet refined atmosphere. The chef’s kitchen features granite countertops, a gas range, stainless steel appliances, center island, walk-in pantry, breakfast nook, and separate formal dining room.  The main level offers four bedrooms plus a dedicated office, including an impressive primary retreat with direct backyard access, dual walk-in closets, a jetted soaking tub, and custom-tiled shower. Two secondary bedrooms share a convenient Jack-and-Jill bath. Upstairs, a spacious bonus room with a full bath offers flexible space for guests, a media room, or additional living.  Outside, enjoy a covered patio with pergola, fully fenced level backyard, three-car garage, sprinkler system, abundant extra parking, and a whole-home generator—all within one of Hurricane Lake Estates’ gated communities.
#26038071

Benton

6557 Westminster

5 Beds

3 Baths

3,480 Sq.Ft.

$590,000

MLS#: 26038071

Light and bright and beautifully designed, this newer-construction home offers an inviting open floor plan with quality construction. Hardwood floors flow throughout the main living areas and spacious primary suite, creating a warm, timeless feel. The well-appointed kitchen features a 5-burner gas cooktop, abundant workspace, and large walk-in pantry, making everyday living and entertaining effortless. The private primary suite is thoughtfully separated from the additional bedrooms and features cathedral ceilings, a convenient coffee/wet bar with refrigerator, and a spa-like bath with soaking tub. The large walk-in closet is connected to the laundry room. Upstairs, a generous bonus room and third bathroom offer flexible space, with the bonus room easily serving as a 4th bedroom. Custom blinds throughout, a tankless water heater, and a side-load 3-car garage with a built-in drop zone and desk add thoughtful functionality. Outside, the large covered patio overlooks the fully fenced backyard. Beautifully maintained and thoughtfully designed, this home combines style, comfort, and an exceptional location. Agents, please see important remarks.
#26038103

Benton

7412 Northwood Drive

4 Beds

3 Baths

3,190 Sq.Ft.

$560,000

MLS#: 26038103

A very unique opportunity awaits in this lovely Victorian style home on 8.26 acres! Featuring 4 bedrooms and 3.5 bathrooms and is ready for you to put your special touches and make it your own! With over 3000 sq ft of living area, there is space for everyone. Spend the hot days in the 16x32 pool and cool evenings in the hot tub. There is a HUGE 64x30 shop with a 10,000 lb lift and a separate office space that is heated/cooled and features a hidden door into a hidden room. All of this and sitting on over 8 acres. Located just minutes to Benton and not much further to Hot Springs, this home is in a prime location and features over 1000 ft of Hwy 70 frontage! The big ticket items are mostly newer so you can focus on doing the cosmetic things.  Roof 2024. Downstairs HVAC 2020. Upstairs HVAC 2023. AGENTS SEE REMARKS
#26038040

Benton

9854 Highway 70

4 Beds

3 Baths

3,005 Sq.Ft.

$599,900

MLS#: 26038040

Step inside this inviting modern farmhouse where thoughtful design meets everyday comfort. From the moment you arrive, the covered front porch sets the tone for a home that is both welcoming and functional. The kitchen is designed for gathering, with a large island, gas range, ample cabinetry, and a convenient butler’s pantry connecting the kitchen, walk-in pantry, and dining space. The flexible floor plan offers four bedrooms plus a bonus room that could easily accommodate a fifth bedroom, along with three full bathrooms and a half bath. The primary suite provides a relaxing escape with its vaulted ceiling and warm wood accent wall. The adjoining bath features a soaking tub, curbless walk-in shower, attractive linen storage, and a generously sized closet with direct access to the laundry room. One additional bedroom enjoys its own private bath, while the remaining bedrooms share a hall bath. Outside, the covered back patio provides a comfortable space for relaxing or entertaining, while the fully fenced yard offers room to enjoy the outdoors. With its versatile floor plan, stylish finishes, and abundant living space, this home is ready to impress.
#26037199

Benton

864 Belle Grove Loop

4 Beds

3 Baths

3,175 Sq.Ft.

$575,000

MLS#: 26037199

LAKEFRONT PROPERTY! This spacious 4-bedroom, 3-bath home offers 3,245 sq ft of beautifully designed living space with a functional floor plan and an impressive list of upgrades. Enjoy wood and tile flooring, granite countertops, gas range, built-in appliances, breakfast bar, pantry, gas fireplace, central vacuum, walk-in shower, bonus/game room, office/study, in-law quarters, and an abundance of storage throughout the home. Outside, you’ll find a covered patio, fenced backyard, sprinkler system, extra landscaping, boat ramp and 2-car garage. Located in the highly sought-after Hurricane Lake Estates, residents enjoy incredible amenities including a pool, tennis courts, playground, clubhouse, party room, marina, and lake access. A rare combination of space, features, storage, and community amenities—don’t miss this one!
#26036674

Benton

7017 Worth Avenue

4 Beds

3 Baths

3,245 Sq.Ft.

$600,000

MLS#: 26036674

Beautiful well-maintained home located in the prestigious gated community of Westshore subdivision of Hurricane Lake Estates.  This open concept, well designed home features 3 bedrooms, 2 1/2 baths on the main level.  Bedroom 3 includes a built-in safe room (closet), providing added peace of mind during severe weather or secure storage.   Upstairs is a bedroom, full bath, and a versatile bonus room with floored attic access.  The outdoor living space features a covered and extended deck overlooking the large level backyard enclosed with wrought-iron fencing. A spacious three-door garage completes this exceptional home.  Enjoy all the amenities & lifestyle (swimming pool, playground, clubhouse, fishing, tennis/pickleball courts) this scenic waterfront neighborhood has to offer.  Just minutes away from I30 providing easy access to Benton, Bryant, & Little Rock.  *See Agent Remarks*
#26036706

Benton

6570 Westminster

4 Beds

3 Baths

3,289 Sq.Ft.

$599,900

MLS#: 26036706

This is the one you’ve been waiting for! Situated on a one-acre lot in the sought-after Hazel Oak subdivision, this stunning custom home offers four bedrooms, a dedicated office, three-and-a-half baths, and exceptional details throughout. Step inside to an eye-catching entry flanked by a private office and a guest suite featuring a full bath and walk-in closet. The half bath is also conveniently located nearby. The living room makes an unforgettable impression with soaring cathedral ceilings, while the kitchen steals the show with its striking brick accent wall and oversized walk-in pantry. Just off the kitchen, the spacious primary suite welcomes you with vaulted ceilings. Its luxurious bath includes a large walk-in shower, makeup vanity, and an incredible closet with room to spare. Upstairs, two additional bedrooms share a beautifully finished Jack-and-Jill bath with a tiled shower. Outside, relax or entertain beneath the gorgeous covered patio with its own fireplace. A three-car garage, sprinkler system, and automatic blinds throughout complete this remarkable property. You truly need to experience this home for yourself—schedule your private showing today!
#26035392

Benton

6032 Charley Place

4 Beds

3 Baths

3,595 Sq.Ft.

$749,900

MLS#: 26035392

Price reduced
Welcome to Hilo Ave in the gated West Lake Village subdivision, where modern luxury & thoughtful design come together. This stunning home features four spacious bedrooms, each with its own ensuite, plus a convenient half bath off the main living space. The private primary suite is truly exceptional, offering a nearly 200-sq ft closet, vaulted ceilings, a luxurious soaking tub, & a floor-to-ceiling double shower. With a desirable split floor plan, the upstairs offers a private suite of its own complete with a bedroom, ensuite bathroom, & bonus space. The chef’s kitchen is beautifully appointed with top-tier appliances & an oversized pantry, while the spacious laundry room offers an ice maker, room for an additional refrigerator, & abundant storage. Step outside to the covered entertaining area featuring a built-in grill & leathered quartz countertop, perfect for hosting & enjoying the outdoors. The impressive 921-sq ft three-car garage provides plenty of room for vehicles, storage, & projects, complete with a walk-in storage closet & garage cabinetry. AGENTS SEE REMARKS
#26034855

Benton

6845 Hilo Avenue

4 Beds

4 Baths

3,774 Sq.Ft.

$750,000
MLS#: 26034855

 - property

Send a message

Message successfully sent.

Your message

What is 3 + 4 ?

Reason for contacting?

I agree to receive email communication and understand I can unsubscribe at any time.

I agree to be contacted by All Around Real Estate via call, email, and text for real estate services. To opt out, you can reply 'stop' at any time or reply 'help' for assistance. You can also click the unsubscribe link in the emails. Message and data rates may apply. Message frequency may vary. Privacy Policy

Sign Out

Virtual Assistant

Would you like to take the next step with this property? We can help you schedule a showing or virtual tour, or send you more details.

Yes, I would like more information.

Thank You for Your Reply, One of Our Agents will contact you as soon as possible

No, maybe later.

Thank you, you can always contact me via email, phone number or through the contact form.

Realhub AI

Lucy - Your AI-Powered Realtor

Update Your Temporary Password

Personalize your search

Enter your email and we'll notify you immediately when new listings match what you're looking for.

or enter email address

Already have an account ? Login here

Continue your home search

I agree to receive communications and understand I can unsubscribe at any time.

I agree to be contacted by All Around Real Estate via call, email, and text for real estate services. To opt out, you can reply 'stop' at any time or reply 'help' for assistance. You can also click the unsubscribe link in the emails. Message and data rates may apply. Message frequency may vary. Privacy Policy

Already have an account ? Login here

We use cookies

We use cookies primarily for analytics to enhance your experience. By accepting, you agree to our use of these cookies. You can manage your preferences or learn more about our cookies policy.