
Features & Amenities

Interior

  • Other Interior Features

    Breakfast Bar, Ceiling Fan(s)

  • Total Bedrooms

    3

  • Bathrooms

    2

  • Cooling YN

    YES

  • Cooling

    Electric, Central Air

  • Heating YN

    YES

  • Heating

    Natural Gas, Central

  • Pet friendly

    N/A

Exterior

  • Garage

    Yes

  • Garage spaces

    2

  • Construction Materials

    Brick, Masonite

  • Parking

    Garage

  • Patio and Porch Features

    Patio, Porch, Covered

  • Pool

    No

Area & Lot

  • Lot Features

    Sloped

  • Lot Size(acres)

    0.33

  • Property Type

    Residential

  • Property Sub Type

    Single Family Residence

  • Architectural Style

    Traditional

Price

  • Sales Price

    $279,900

  • Tax Amount

    $1,089.53

  • Sq. Footage

    1,952

  • Price/SqFt

    $143

HOA

  • Association

    No

Property Resources

  • Horse Property

    NO

School District

  • Elementary School

    N/A

  • Middle School

    N/A

  • High School

    N/A

Property Features

  • New Construction

    NO

  • Sewer

    Public Sewer

  • Water Source

    Public

Schedule a Showing

Showing scheduled successfully.

<
>
IN PERSON
VIA CHAT

What is 3 + 4 ?


Change time

Mortgage calculator

Estimate your monthly mortgage payment, including the principal and interest, property taxes, and HOA. Adjust the values to generate a more accurate rate.

Your payment

Principal and Interest:

$

Property taxes:

$

HOA fees:

$

Total loan payment:

$

Total interest amount:

$

Location

County

Craighead

Elementary School

Middle School

High School

Listing Courtesy of Pam Clark , ERA Doty Real Estate

RealHub Information is provided exclusively for consumers' personal, non-commercial use, and it may not be used for any purpose other than to identify prospective properties consumers may be interested in purchasing. All information deemed reliable but not guaranteed and should be independently verified. All properties are subject to prior sale, change or withdrawal. RealHub website owner shall not be responsible for any typographical errors, misinformation, misprints and shall be held totally harmless.

Agent Lura Kitchens

REALTOR®

Lura Kitchens

Call Lura today to schedule a private showing.


* Listings on this website come from the FMLS IDX Compilation and may be held by brokerage firms other than the owner of this website. The listing brokerage is identified in any listing details. Information is deemed reliable but is not guaranteed. If you believe any FMLS listing contains material that infringes your copyrighted work please click here to review our DMCA policy and learn how to submit a takedown request.© 2024 FMLS.
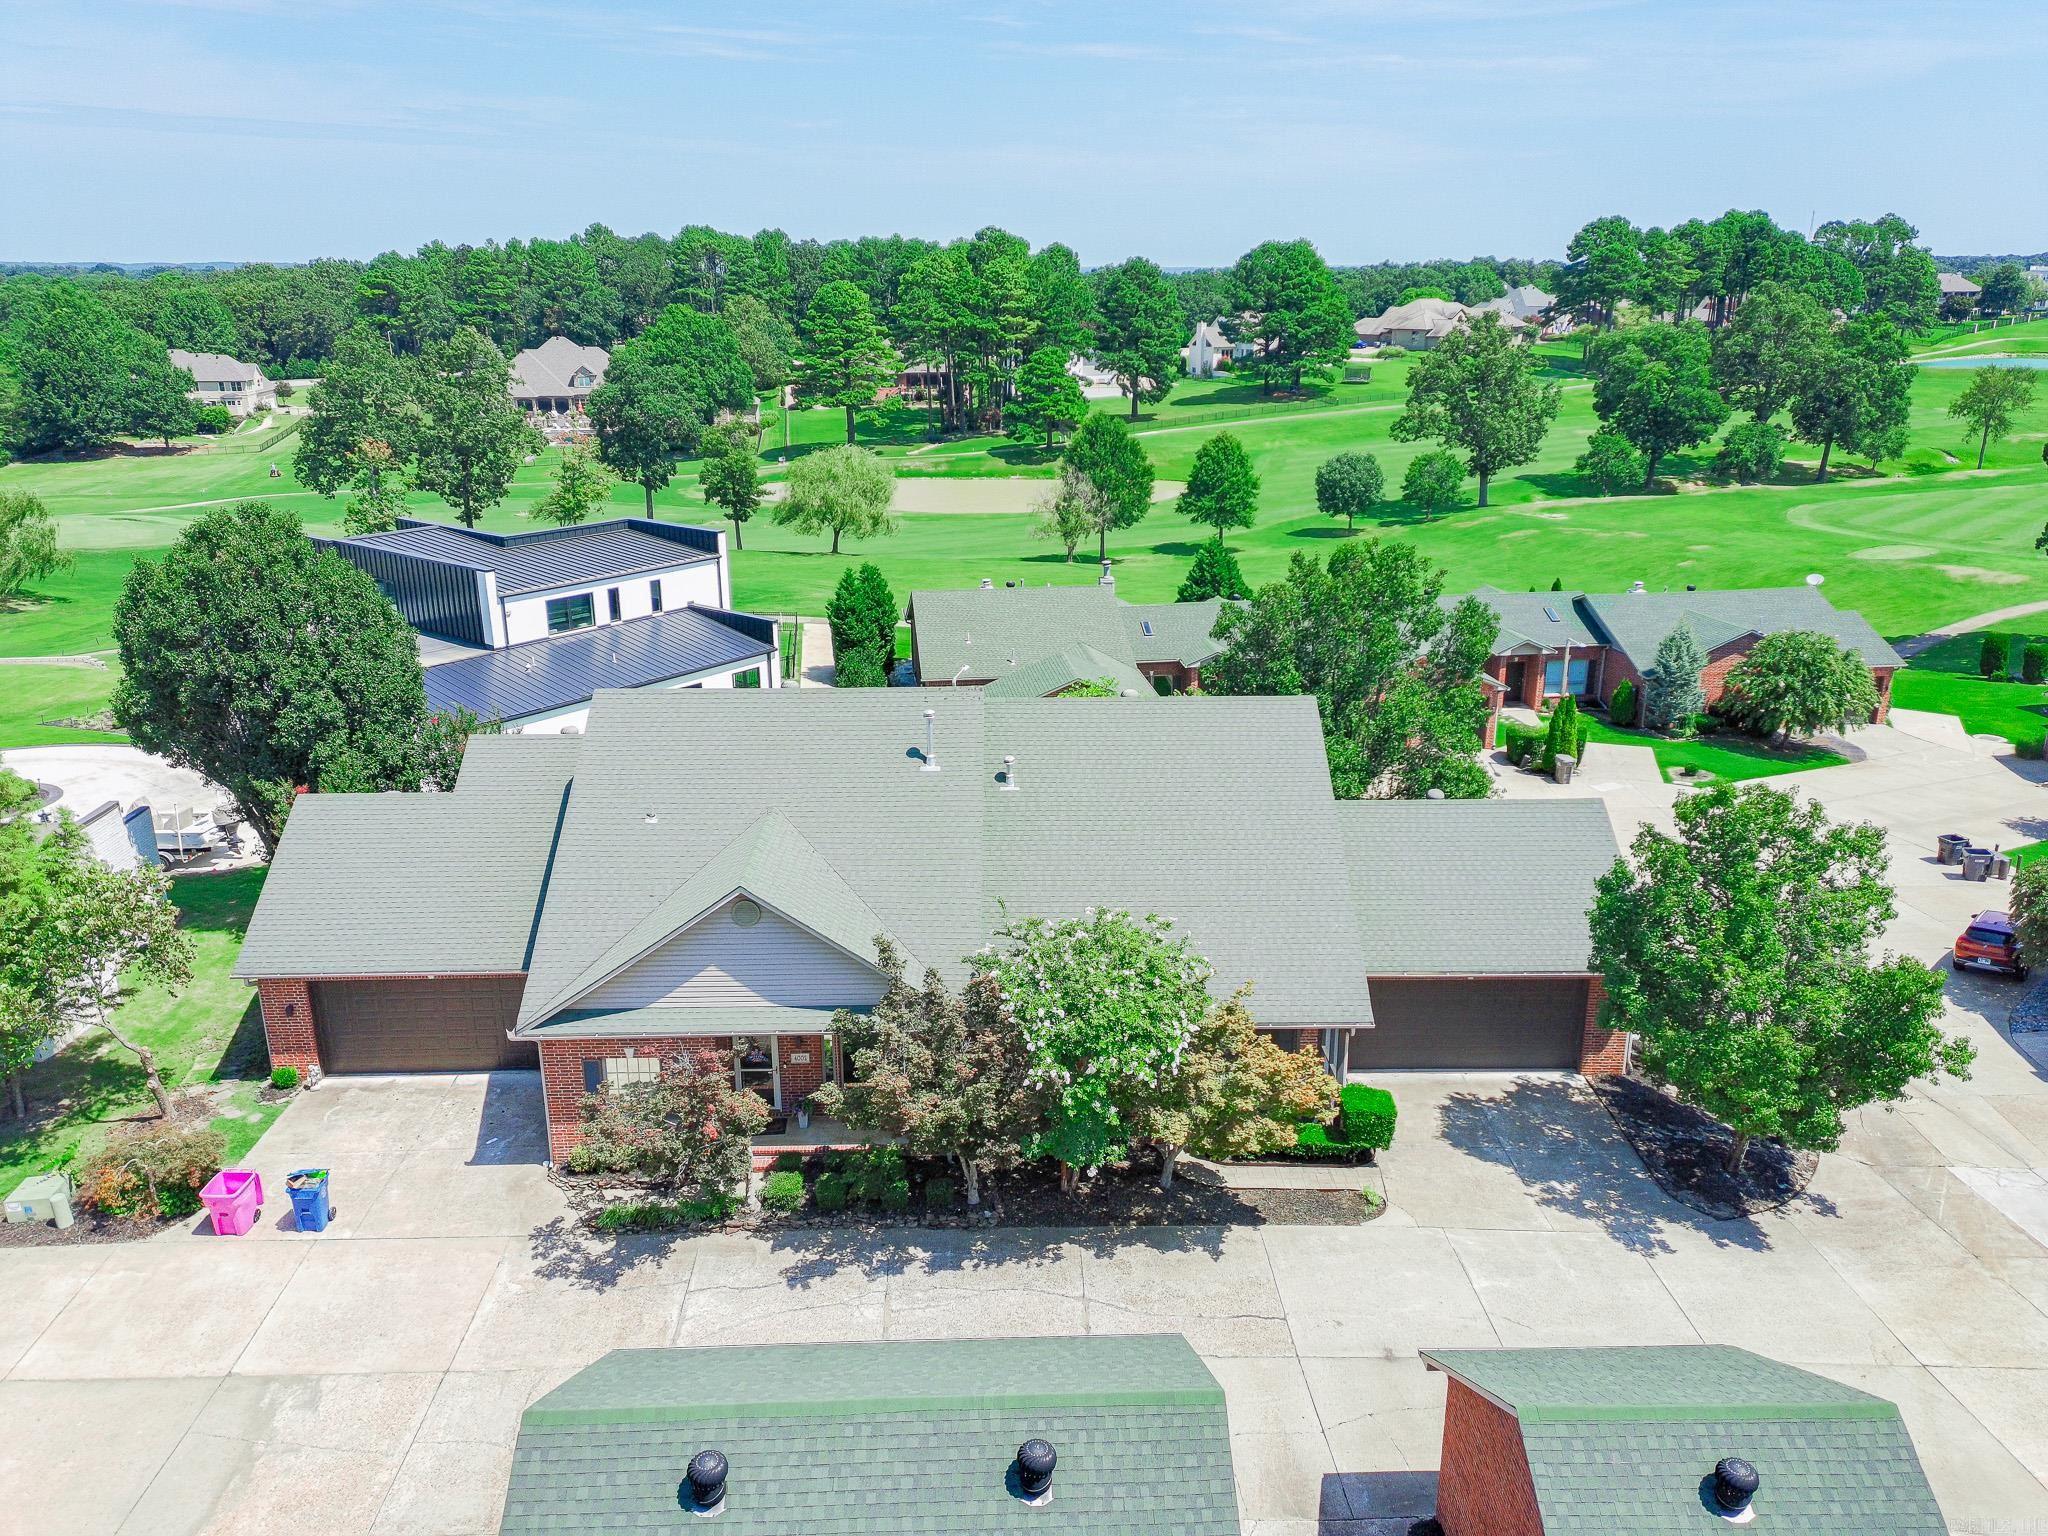
Welcome to 2009 Stillwater Drive, a charming all brick 3 bedroom, 2 bath home located in the desirable Valley View School district. Inside you will love the split floor plan with large master bedroom, master bath and large walk-in closet. This functional floor plan includes a large eat-in kitchen with island, separate dining room, designated laundry, spacious living area with cozy fireplace, and comfortable bedrooms designed for everyday living and comfort. Home is beautifully maintained and move in ready!

2009 Stillwater Drive

Message successfully sent.

What would you like to know?

What is 3 + 4 ?

I agree to receive email communication and understand I can unsubscribe at any time.

I agree to be contacted by All Around Real Estate via call, email, and text for real estate services. To opt out, you can reply 'stop' at any time or reply 'help' for assistance. You can also click the unsubscribe link in the emails. Message and data rates may apply. Message frequency may vary. Privacy Policy

Related Properties

New on site 2 days ago
Completely Remodeled & Move-In Ready! Welcome home to this adorable 4-bedroom, 2-bathroom home in the Jonesboro School District! From top to bottom, this home has been thoughtfully remodeled and is ready for its new owners to simply move in and enjoy. Major updates include new windows, new roof, new HVAC, all-new flooring, fresh interior paint, and new landscaping that adds wonderful curb appeal. The home also features a brand-new, extra-large back deck, creating the perfect space for relaxing, entertaining, grilling, or enjoying time with family and friends. Inside, you'll find a fresh, clean look throughout with plenty of room for everyone. The kitchen includes a refrigerator that remains with the home, adding to the convenience of this move-in-ready property. With four bedrooms and two full bathrooms, there's plenty of space for family, guests, a home office, or whatever your lifestyle requires. If you've been looking for a home where the major updates have already been taken care of, this one deserves a look! Cute, completely remodeled, and ready to call home!
#26034265

Jonesboro

722 Locust Drive

4 Beds

2 Baths

1,754 Sq.Ft.

$239,000

MLS#: 26034265

Welcome to 1116 Gregory Court, a beautifully maintained 3-bedroom, 2-bathroom home in Jonesboro's desirable Gregory's subdivision and Nettleton School District. Built in 2017, this 1,557-square-foot home offers a functional split-bedroom floor plan with comfortable living spaces and thoughtful features throughout.    The inviting interior features tile flooring, an eat-in kitchen, and a spacious layout that is perfect for everyday living and entertaining. The private primary suite offers tray ceilings, a large walk-in closet, dual vanities, and a relaxing Jacuzzi tub. Two additional bedrooms provide ample space and flexibility for any of your needs.     Outside, enjoy a level approximately 0.19-acre lot with privacy fencing and a combination brick-and-vinyl exterior for attractive curb appeal and easy maintenance. Located in a convenient Jonesboro area with access to shopping, dining, schools, and everyday amenities.    If you're looking for a move-in-ready home with a great floor plan, comfortable living spaces, and desirable Nettleton schools, 1116 Gregory Court is one you won't want to miss. Schedule your private showing today!
#26032761

Jonesboro

1116 Gregory Ct

3 Beds

2 Baths

1,557 Sq.Ft.

$225,000

MLS#: 26032761

Golf course views take center stage at this Sage Meadows home! Inside, vaulted and tray ceilings add character throughout, while the kitchen features granite countertops, stainless steel appliances and plenty of space for everyday living. The primary suite includes a spacious bath with a tiled walk-in shower, and the guest bath features a tiled tub surround. Both bedrooms offer generous closet space, including walk-in closets. Step outside to a covered patio and extended wood deck overlooking the course, creating a great spot to relax, entertain or simply enjoy the view. An extra-long two-car garage adds even more room for parking and storage. With beautiful landscaping, an inviting interior and a golf course setting, this Sage Meadows home has plenty to offer.
#26032782

Jonesboro

4733 Inverness Run

2 Beds

2 Baths

1,457 Sq.Ft.

$259,900

MLS#: 26032782

If you've been searching for the feel of new construction in an established location, this is the one! Conveniently located just minutes from Valley View schools, this beautifully remodeled 4-bedroom, 3-bath home has been taken down to the studs and rebuilt with quality and craftsmanship in mind. Nearly every inch of the home has been updated, including most of the framing, new drywall, paint, HVAC, flooring, updated electrical, insulation, cabinets, countertops, appliances, roof, and siding giving you the peace of mind and feel of a brand-new home without the new construction price tag. The open-concept floor plan offers an inviting space for everyday living and entertaining. The kitchen features beautiful new cabinetry, updated countertops, new appliances, and a walk-in pantry for plenty of storage. Just off the kitchen, you'll appreciate the convenience of a separate laundry room. The spacious primary suite is a true retreat with a large walk-in closet, double vanities, and an oversized tiled walk-in shower. Three additional bedrooms and two full bathrooms provide ample space for family, guests, or a home office.
#26033068

Jonesboro

5622 Valley Ridge Trail

4 Beds

3 Baths

2,475 Sq.Ft.

$309,900

MLS#: 26033068

Welcome home to this spacious 3-bedroom, 2-bath home on nearly an acre in the Valley View School District! With 1,736 square feet of comfortable living space, this property offers recent improvements including a new roof (2024), HVAC (2021), LVP flooring, and remodeled primary bath. The inviting living room features a gas fireplace, while a separate dining room provides space for gatherings. Outside, enjoy a large backyard backing up to a tree line and field, plus a beautiful front yard oak tree, generous driveway, and plenty of room to play or entertain. A 480 square foot detached garage/workshop, in-ground storm shelter, and backyard fire pit add even more versatility. All this just outside the city limits!
#26032897

Jonesboro

261 County Road 620

3 Beds

2 Baths

1,736 Sq.Ft.

$275,000

MLS#: 26032897

SECLUDED ON 3.19 ACRES.  1528 sq.ft.  Lots of trees.  There's even a deer stand out front.  Jonesboro address.  Greene County.  Greene County Tech.  Large living room.  Lots of storage.  Large bedrooms and WIC. Newer HVAC.  2 Car Garage.  All appliances remain.
#26031235

Jonesboro

440 Greene 705 Road

3 Beds

2 Baths

1,528 Sq.Ft.

$225,000

MLS#: 26031235

Move-in ready! Beautiful 3-bedroom, 2 and a half-bath home in a quiet, established neighborhood conveniently located just minutes from Downtown Jonesboro, St. Bernards Medical Center, and Arkansas State University. The bright, open living area features large windows that fill the home with natural light, a cozy gas-log fireplace, and lovely views of mature shade trees and blooming trees. The spacious primary suite located upstairs offers a private balcony and an ensuite bath. The second and third bedrooms located upstairs are thoughtfully designed with private vanities and toilets while sharing a tub/shower, providing added convenience and privacy. The kitchen includes stainless steel appliances, and the washer and dryer convey with the home. The main level features a half bath convenient for guests.  A two-car garage completes this exceptional property. Don’t miss this opportunity to own a beautiful home in one of Jonesboro’s most convenient locations! Call or text today to schedule your tour!
#26030729

Jonesboro

408 Warner Ave

3 Beds

2 Baths

1,584 Sq.Ft.

$237,000

MLS#: 26030729

Price reduced
Welcome home to this beautifully updated 3-bedroom, 2.5-bath home situated on 1.52 acres in Jonesboro! It's rare to find this much land with city sewer, no septic required! Surrounded by mature trees, the property offers plenty of room to build the shop you've always wanted while still enjoying the convenience of city utilities. Inside, you'll find fresh paint, new luxury vinyl plank flooring, new carpet, and an inviting floor plan designed for everyday living. The kitchen features beautiful quartz countertops, new appliances, a coffee bar with its own water spigot, and a generous pantry that could easily be converted into a butler's pantry.  The spacious primary suite offers a large bedroom, a double vanity with quartz countertops, large dual shower heads with a built-in bench, and an extra-large walk-in closet with enough space for both your wardrobe and your partner's.  A dedicated office provides the perfect space to work from home or tackle everyday tasks. Additional updates include new toilets, a new garbage disposal, a new water heater, and two new HVAC systems (inside and outside units), providing efficient comfort throughout the home.
#26030693

Jonesboro

4011 Forest Hill Road

3 Beds

2 Baths

2,378 Sq.Ft.

$299,900

MLS#: 26030693
Welcome home to 4000 RidgePointe Cove, a 2-bedroom 2 bath condo in the prestigious RidgePointe Country Club neighborhood. This beautifully updated condo features hard surface flooring throughout, for easy cleaning and maintenance. The living room showcases a gas log fireplace, perfect for cozy evenings. With clean white cabinetry and granite countertops, the kitchen is sure to please any chef. The primary bedroom closet doubles as a storm/safe room. Parking is no issue here with an oversized 2-car garage and 2 parking spaces outside of the garage. Enjoy the outdoor space on your screened-in front porch or the back patio, overlooking the picturesque golf course. Take advantage of the amenities RidgePointe County Club offers: indoor and outdoor tennis, a swimming pool, a gym, an 18-hole golf course, and two restaurants. The water heater was just replaced in 2024. Call today for your private showing of this luxury RidgePointe condo!
#26029945

Jonesboro

4000 Ridgepointe Cove

2 Beds

2 Baths

1,310 Sq.Ft.

$299,900

MLS#: 26029945

 - property

Send a message

Message successfully sent.

Your message

What is 3 + 4 ?

Reason for contacting?

I agree to receive email communication and understand I can unsubscribe at any time.

I agree to be contacted by All Around Real Estate via call, email, and text for real estate services. To opt out, you can reply 'stop' at any time or reply 'help' for assistance. You can also click the unsubscribe link in the emails. Message and data rates may apply. Message frequency may vary. Privacy Policy

Sign Out

Virtual Assistant

Would you like to take the next step with this property? We can help you schedule a showing or virtual tour, or send you more details.

Yes, I would like more information.

Thank You for Your Reply, One of Our Agents will contact you as soon as possible

No, maybe later.

Thank you, you can always contact me via email, phone number or through the contact form.

Realhub AI

Lucy - Your AI-Powered Realtor

Update Your Temporary Password

Personalize your search

Enter your email and we'll notify you immediately when new listings match what you're looking for.

or enter email address

Already have an account ? Login here

Continue your home search

I agree to receive communications and understand I can unsubscribe at any time.

I agree to be contacted by All Around Real Estate via call, email, and text for real estate services. To opt out, you can reply 'stop' at any time or reply 'help' for assistance. You can also click the unsubscribe link in the emails. Message and data rates may apply. Message frequency may vary. Privacy Policy

Already have an account ? Login here

We use cookies

We use cookies primarily for analytics to enhance your experience. By accepting, you agree to our use of these cookies. You can manage your preferences or learn more about our cookies policy.