


Property
Beds
3
Full Baths
3
1/2 Baths
None
Year Built
2026
Sq.Footage
2,763
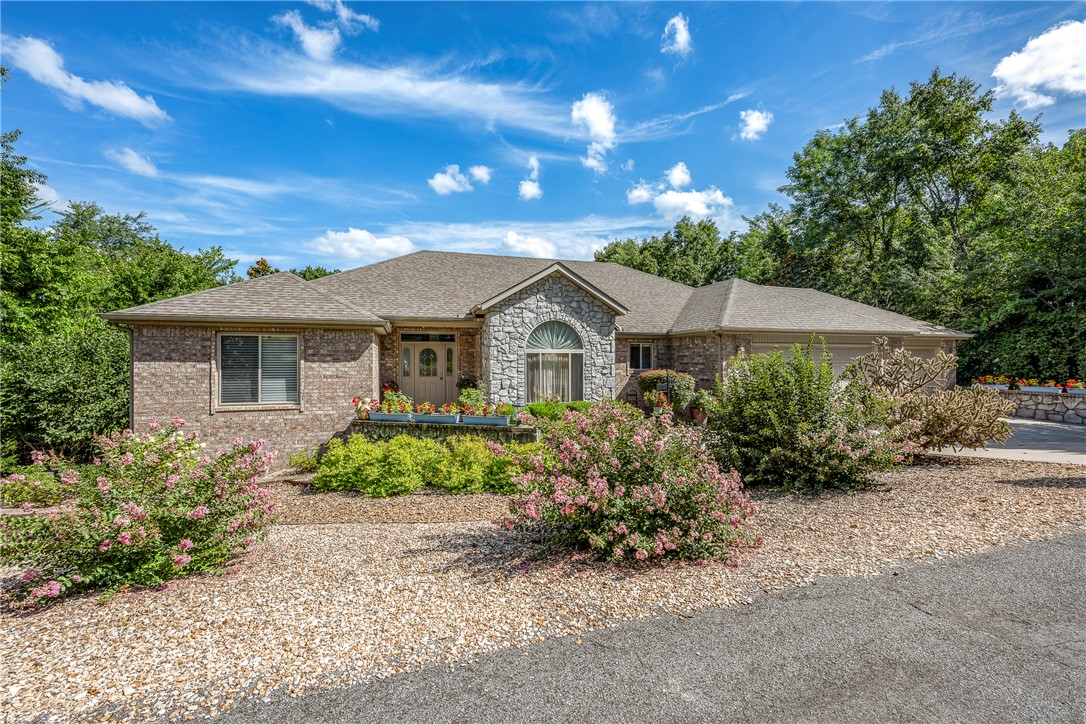
Discover modern living in this thoughtfully designed new construction home, estimated for completion in November 2026. Three bedrooms, three full bathrooms, a dedicated office, and two living areas. The oversized three-car garage is approximately 29 feet deep, providing ample room for vehicles, storage, a boat, or an RV. It also includes an EV charger, smart garage door openers, and a security camera system. 9-foot ceilings, quartz countertops, an electric fireplace, smart thermostat and a Frigidaire Professional appliance package—including a refrigerator and gas range. The spacious primary bathroom features a soaker tub, two bathrooms have tiled tub surrounds. Enjoy outdoor living with two deck/patio spaces. Bentonville schools, Bella Vista Park and Lake, OZ Bike Park, hiking and biking trails, golf courses, tennis courts, pools, fitness centers, and more, this home offers easy access to the outdoor lifestyle and amenities Northwest Arkansas is known for. Quick 10 minute drive to I49.
Features & Amenities
Interior
-
Other Interior Features
Ceiling Fan(s), Pantry, Storage, Smart Home, Smart Thermostat, Stone Counters
-
Total Bedrooms
3
-
Bathrooms
3
-
Basement YN
YES
-
Cooling YN
NO
-
Cooling
Ceiling Fan(s), None, Central Air, Electric
-
Fireplace YN
YES
-
Heating YN
YES
-
Heating
Exhaust Fan, Central, Electric
-
Pet friendly
N/A
Exterior
-
Garage
No
-
Construction Materials
Brick, Masonite, Vinyl Siding
-
Parking
Concrete, Attached, Garage, Garage Door Opener, Driveway
-
Patio and Porch Features
Covered, Deck, Patio, Porch
-
Pool
Yes
-
Pool Features
Community
Area & Lot
-
Lot Features
City Lot, Rolling Slope, Sloped, Wooded
-
Lot Size(acres)
0.29
-
Property Type
Residential
-
Property Sub Type
Single Family Residence
-
Architectural Style
Traditional
Price
-
Sales Price
$777,000
-
Tax Amount
$9,970
-
Sq. Footage
2,763
-
Price/SqFt
$281
HOA
-
Association
YES
-
Association Fee
$45
-
Association Fee Frequency
Monthly
-
Association Fee 2 Frequency
Monthly
-
Association Fee Includes
N/A
School District
-
Elementary School
Bentonville
-
Middle School
Bentonville
-
High School
Bentonville
Property Features
-
New Construction
YES
-
Association Amenities
Trail(s)
-
Foundation Details
Slab
-
Sewer
Septic Tank
-
Tax Lot
1
-
Water Source
Public
Schedule a Showing
Showing scheduled successfully.
Mortgage calculator
Estimate your monthly mortgage payment, including the principal and interest, property taxes, and HOA. Adjust the values to generate a more accurate rate.
Your payment
Principal and Interest:
$
Property taxes:
$
HOA fees:
$
Total loan payment:
$
Total interest amount:
$
Location
County
Benton
Elementary School
Bentonville
Middle School
Bentonville
High School
Bentonville
Listing Courtesy of Jim Gallagher , Landmark Real Estate and Investment LLC
RealHub Information is provided exclusively for consumers' personal, non-commercial use, and it may not be used for any purpose other than to identify prospective properties consumers may be interested in purchasing. All information deemed reliable but not guaranteed and should be independently verified. All properties are subject to prior sale, change or withdrawal. RealHub website owner shall not be responsible for any typographical errors, misinformation, misprints and shall be held totally harmless.

Broker / Owner / REALTOR®
Mikki Dennis
Call Mikki today to schedule a private showing.

* Listings on this website come from the FMLS IDX Compilation and may be held by brokerage firms other than the owner of this website. The listing brokerage is identified in any listing details. Information is deemed reliable but is not guaranteed. If you believe any FMLS listing contains material that infringes your copyrighted work please click here to review our DMCA policy and learn how to submit a takedown request.© 2024 FMLS.
Related Properties

Bella Vista
8 Gilbert Circle
3 Beds
3 Baths
2,763 Sq.Ft.
$780,000
MLS#: 1359388

Bella Vista
9 Uppingham Lane
3 Beds
3 Baths
2,568 Sq.Ft.
$910,000
MLS#: 1358702

Bella Vista
6 Grimsay Drive
3 Beds
2 Baths
1,888 Sq.Ft.
$639,000
MLS#: 1358208

Bella Vista
17 Sandhurst Drive
4 Beds
4 Baths
3,531 Sq.Ft.
$799,000
MLS#: 1358220

Bella Vista
1 Glamis Lane
3 Beds
3 Baths
2,920 Sq.Ft.
$699,999
MLS#: 1356940

Bella Vista
32 Warwick Drive
4 Beds
3 Baths
3,124 Sq.Ft.
$798,000
MLS#: 1356910

Bella Vista
27 Brierfield Lane
5 Beds
3 Baths
3,100 Sq.Ft.
$669,000
MLS#: 1357829

Bella Vista
19 Lothian Lane
5 Beds
3 Baths
2,990 Sq.Ft.
$784,900
MLS#: 1357405
Bella Vista
10 Oniell Circle
5 Beds
3 Baths
3,976 Sq.Ft.
$875,000
MLS#: 1355865
