
Features & Amenities

Interior

  • Other Interior Features

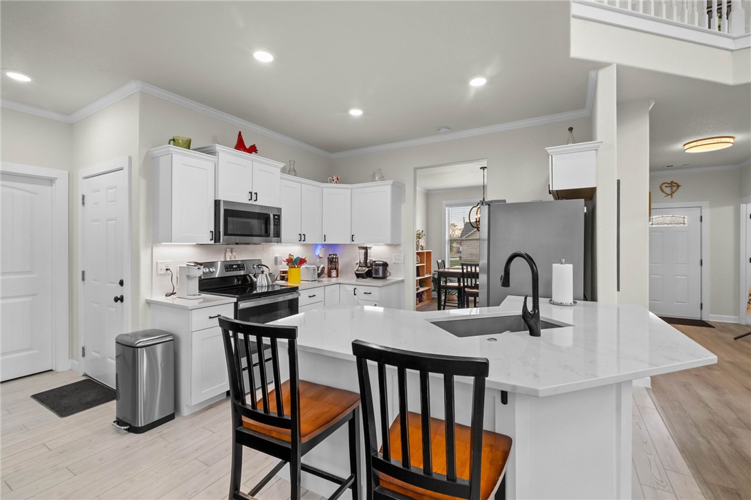
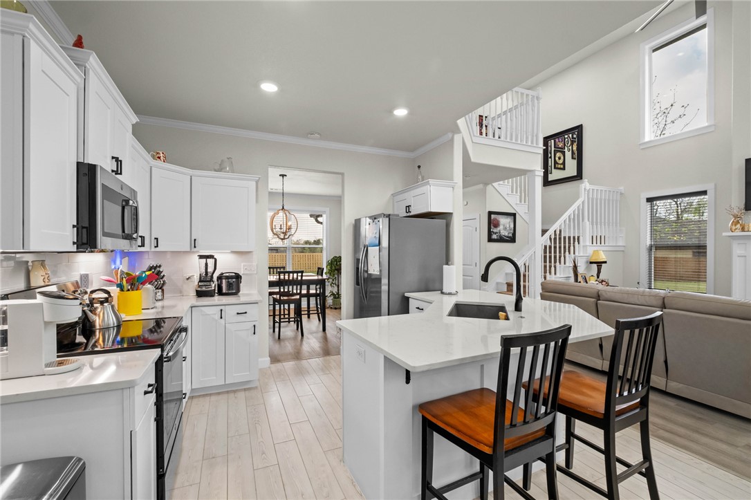
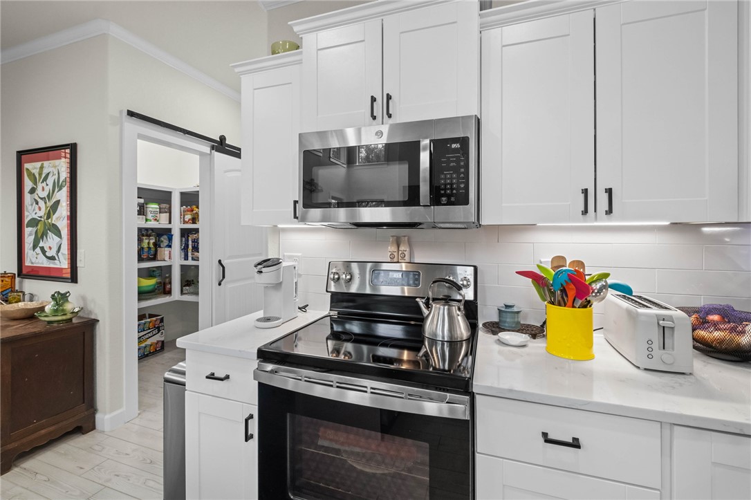
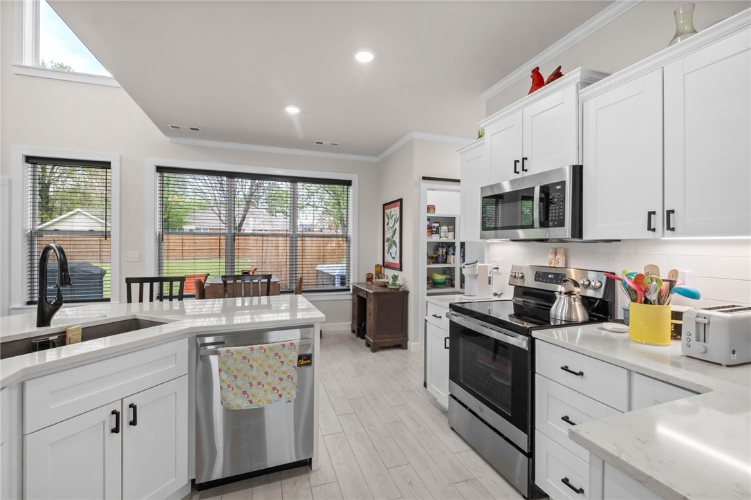
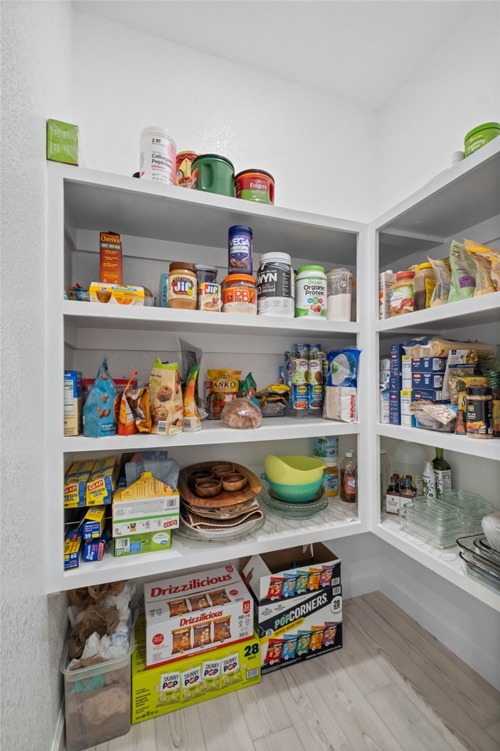
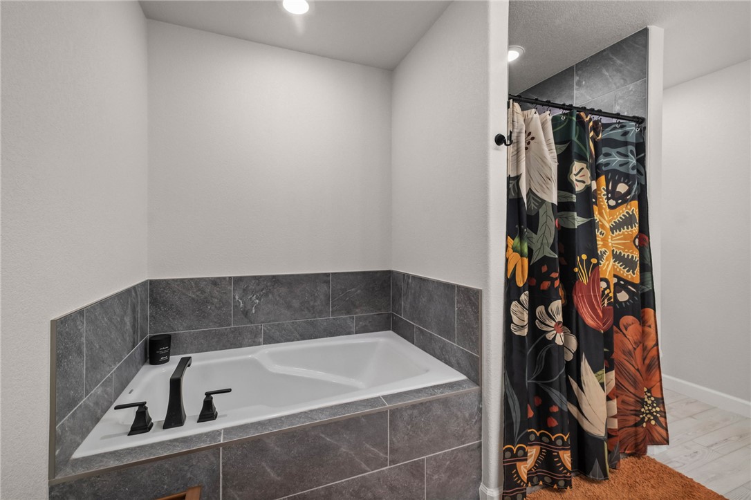
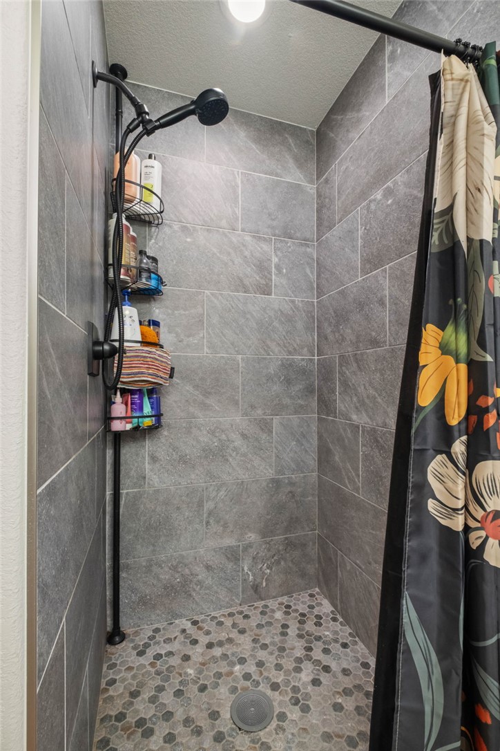
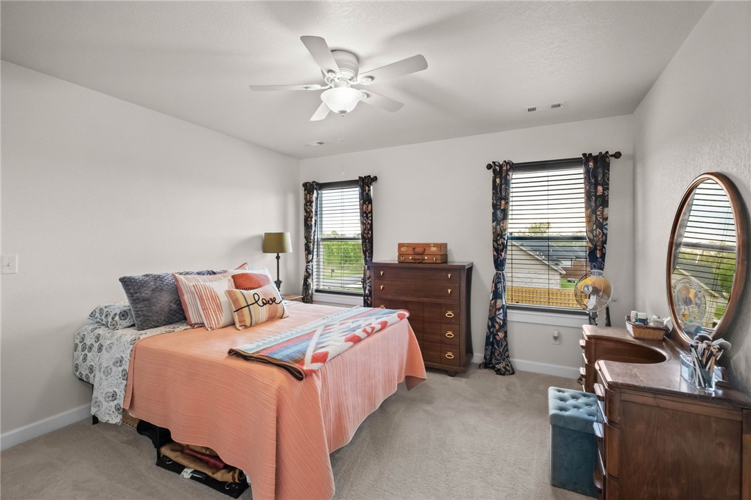
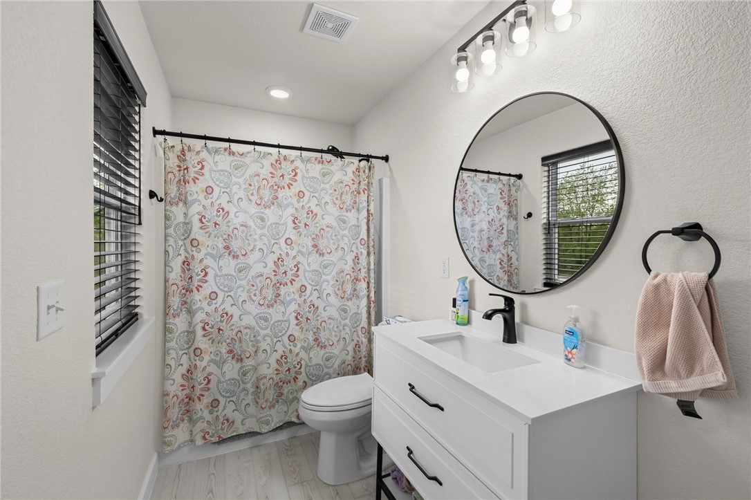
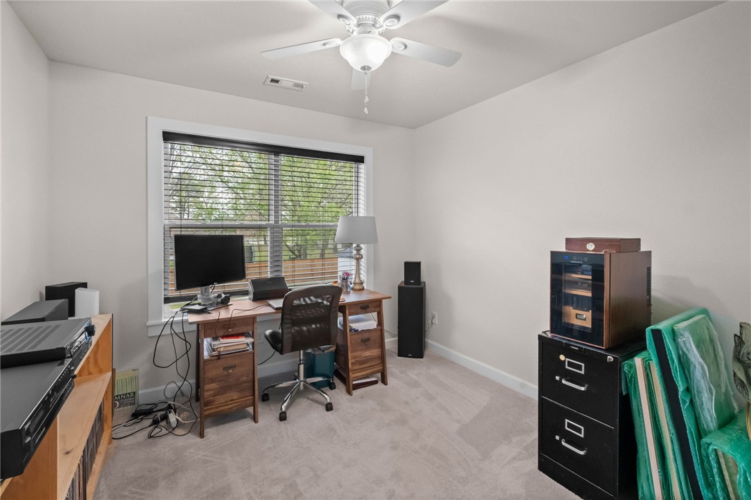
    Ceiling Fan(s), Cathedral Ceiling(s), Granite Counters, Pantry, Walk-In Closet(s)

  • Total Bedrooms

    3

  • Bathrooms

    2

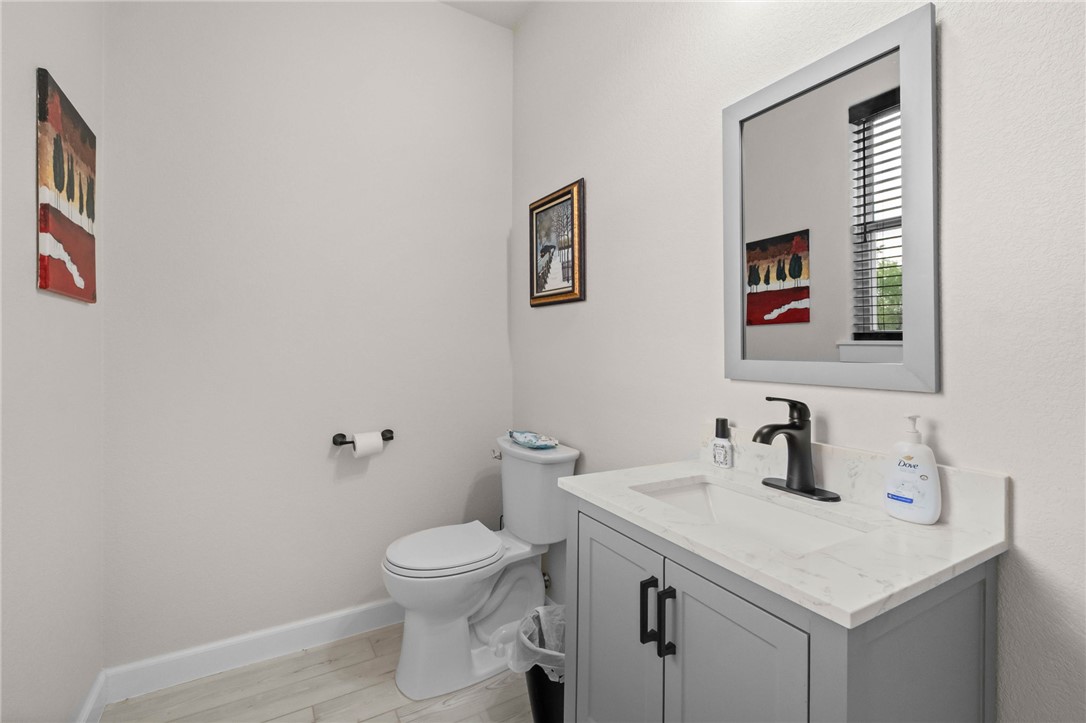
  • 1/2 Bathrooms

    1

  • Basement YN

    NO

  • Cooling YN

    YES

  • Cooling

    Ceiling Fan(s), Central Air, Electric

  • Fireplace YN

    YES

  • Heating YN

    YES

  • Heating

    Central, Electric

  • Pet friendly

    N/A

Exterior

  • Garage

    No

  • Construction Materials

    Cement Siding, Concrete

  • Parking

    Concrete, Attached, Garage, Garage Door Opener, Driveway

  • Patio and Porch Features

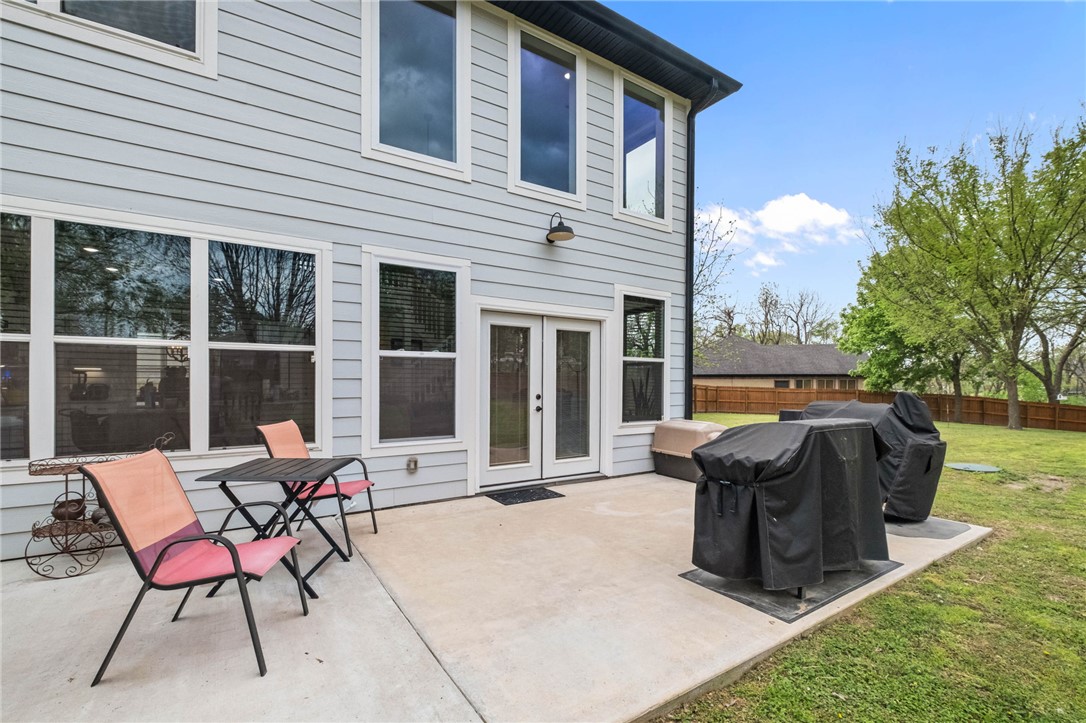
    Patio

  • Pool

    Yes

  • Pool Features

    Community

Area & Lot

  • Lot Features

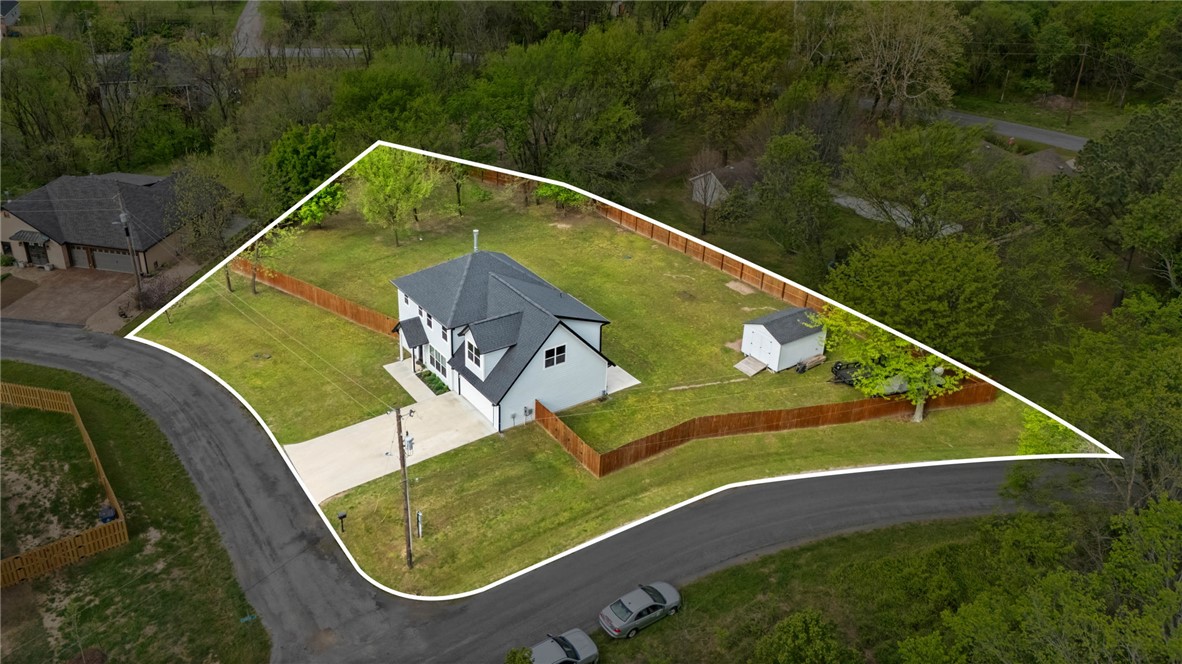
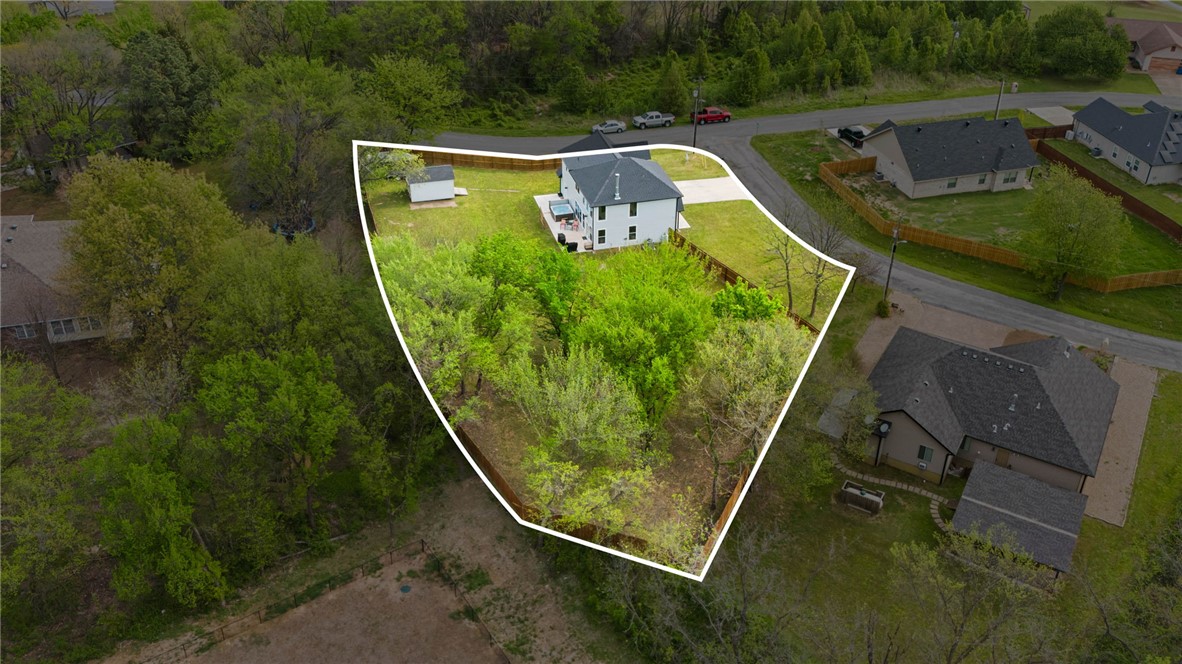
    Cleared, Corner Lot, City Lot, Level

  • Lot Size(acres)

    0.62

  • Property Type

    Residential

  • Property Sub Type

    Single Family Residence

  • Architectural Style

    Traditional

Price

  • Sales Price

    $430,000

  • Tax Amount

    $3,215

  • Sq. Footage

    1,932

  • Price/SqFt

    $222

HOA

  • Association

    YES

  • Association Fee

    $56

  • Association Fee Frequency

    Monthly

  • Association Fee 2 Frequency

    Monthly

  • Association Fee Includes

    N/A

School District

  • Elementary School

    Gravette

  • Middle School

    N/A

  • High School

    N/A

Property Features

  • Stories

    2

  • New Construction

    NO

  • Association Amenities

    Management, Sauna, Trail(s)

  • Foundation Details

    Slab

  • Sewer

    Septic Tank

  • Tax Lot

    9/8

  • Water Source

    Public

Schedule a Showing

Showing scheduled successfully.

<
>
IN PERSON
VIA CHAT

What is 3 + 4 ?


Change time

Mortgage calculator

Estimate your monthly mortgage payment, including the principal and interest, property taxes, and HOA. Adjust the values to generate a more accurate rate.

Your payment

Principal and Interest:

$

Property taxes:

$

HOA fees:

$

Total loan payment:

$

Total interest amount:

$

Location

County

Benton

Elementary School

Gravette

Middle School

High School

Listing Courtesy of Lee Kissinger , eXp Realty NWA Branch

RealHub Information is provided exclusively for consumers' personal, non-commercial use, and it may not be used for any purpose other than to identify prospective properties consumers may be interested in purchasing. All information deemed reliable but not guaranteed and should be independently verified. All properties are subject to prior sale, change or withdrawal. RealHub website owner shall not be responsible for any typographical errors, misinformation, misprints and shall be held totally harmless.

Agent Erika Nava

REALTOR® | Hablo Español

Erika Nava

Call Erika today to schedule a private showing.


* Listings on this website come from the FMLS IDX Compilation and may be held by brokerage firms other than the owner of this website. The listing brokerage is identified in any listing details. Information is deemed reliable but is not guaranteed. If you believe any FMLS listing contains material that infringes your copyrighted work please click here to review our DMCA policy and learn how to submit a takedown request.© 2024 FMLS.
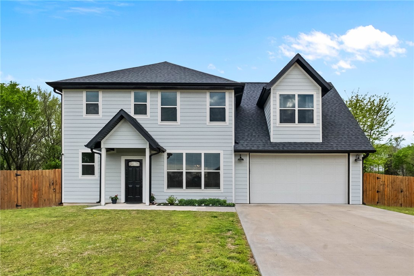
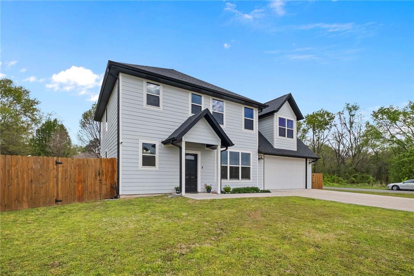
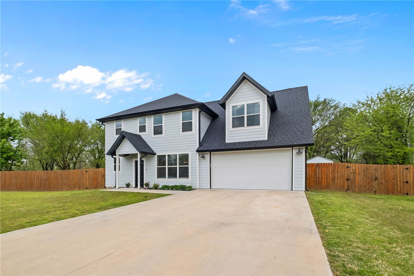
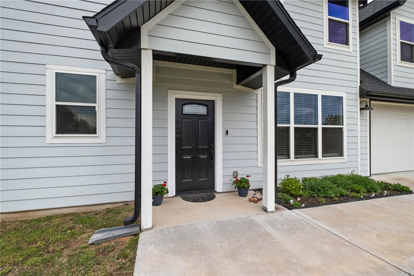
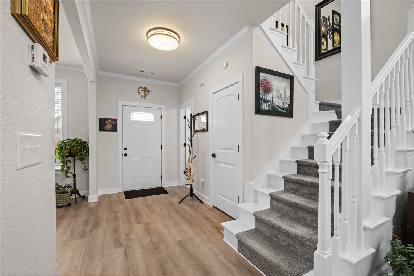
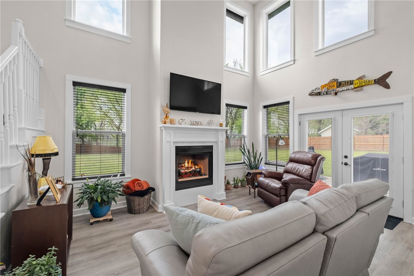
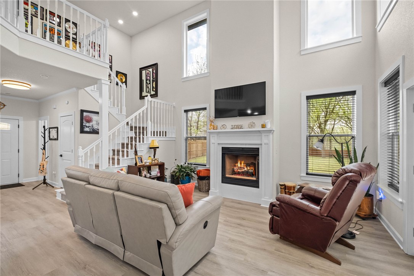
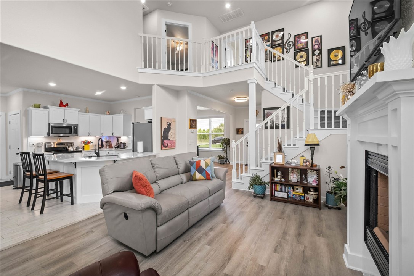
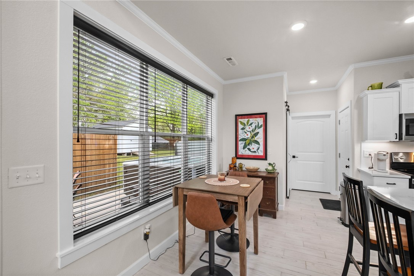
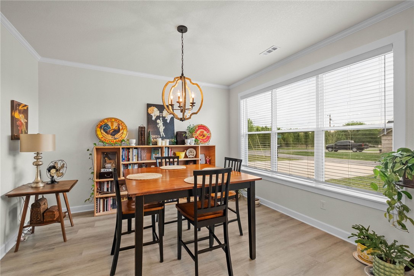
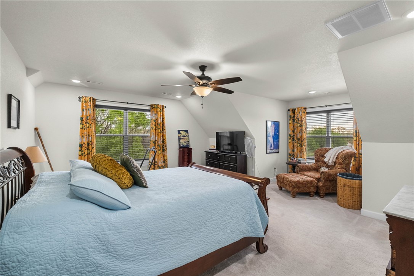
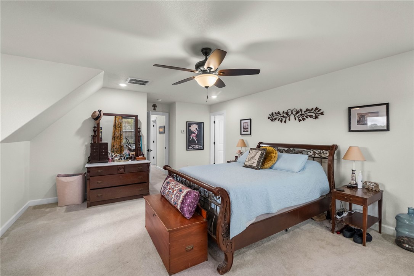
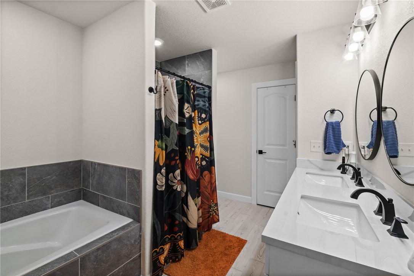
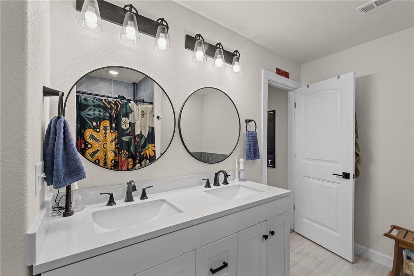
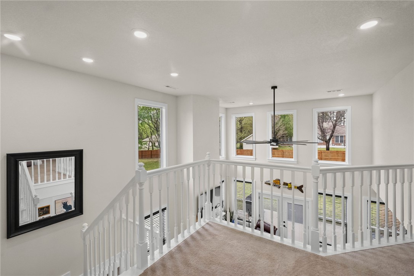
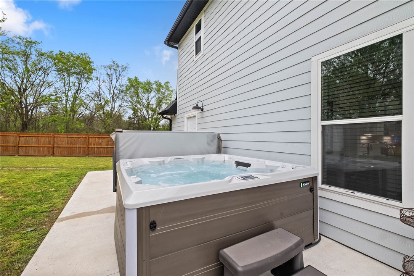
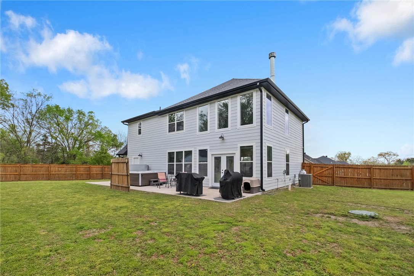
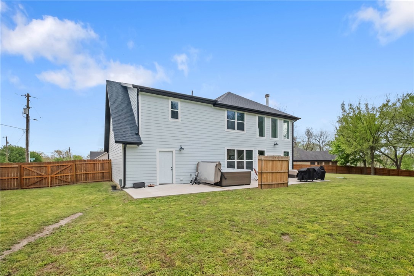
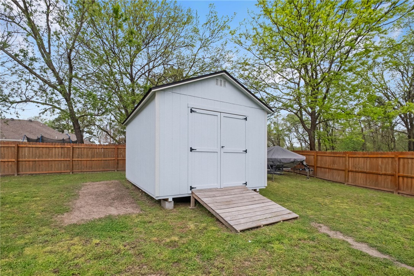
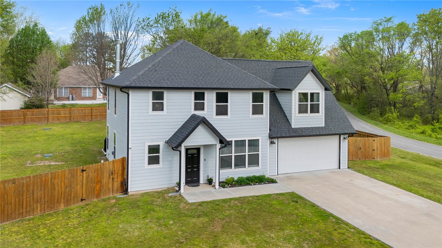
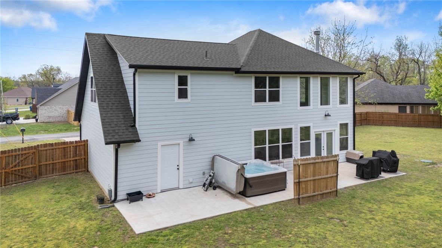
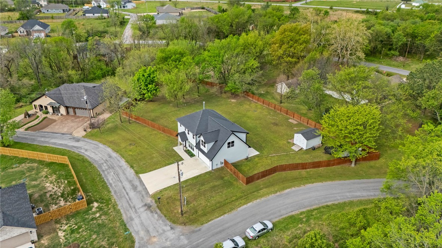
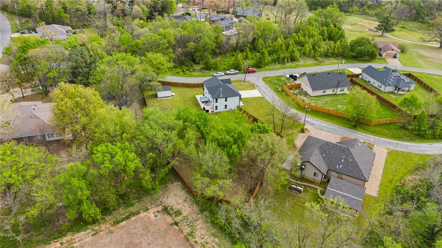
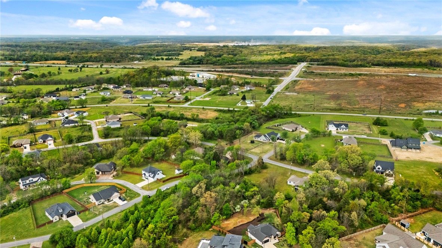
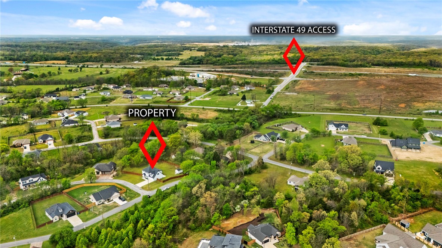
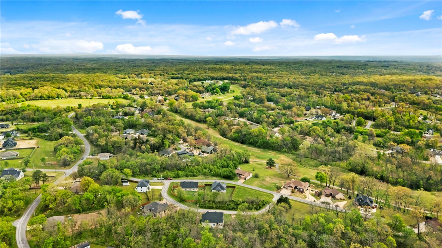
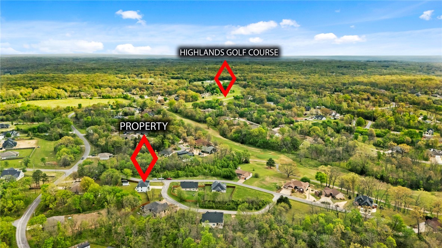
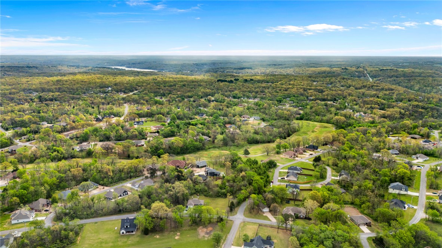
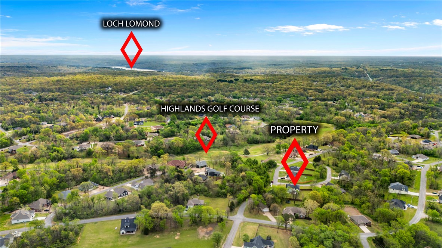
This beautiful home has so much to offer! Located close to Highlands golf course, it sits on two level lots making up .62 ac that are flat with stained, wood privacy fence around both lots and mature trees that allow you to enjoy a spacious, serene setting in the backyard while relaxing in the salt-water hot tub that's only 2 yrs old and in like-new condition (purchased new for $16,000). The backyard includes a large 12' x 16' storage shed w/electricity. As soon as you walk in the front door, you'll notice the cathedral ceilings and windows from floor to ceiling that allow an abundance of natural lighting into the home while also providing views of the outside at so many levels. The home has a Culligan whole-house water filtration system, including an additional water filter at the kitchen tap for sparkling, clean water.  Other features include all kitchen appliances (including refrigerator), custom-made blinds (cost was $6,000), Ring doorbell and two Google/Nest cameras. Property is eligible for 100% financing!

2 Cannich Circle

Message successfully sent.

What would you like to know?

What is 3 + 4 ?

I agree to receive email communication and understand I can unsubscribe at any time.

I agree to be contacted by All Around Real Estate via call, email, and text for real estate services. To opt out, you can reply 'stop' at any time or reply 'help' for assistance. You can also click the unsubscribe link in the emails. Message and data rates may apply. Message frequency may vary. Privacy Policy

Related Properties

New on site 1 day ago
Come enjoy Bella Vista and all it has to offer, which includes Mountain Biking Trails, seven lakes, seven golf courses, miles of hiking trails and pools. This house is located within a mile of The Back Forty and The Ledges Trails. Short drive to the Dogwood and Brittany Golf Courses. Close proximity to Bentonville and Pea Ridge city limits. The home features an open floor plan with a large island in the kitchen, beautiful granite tops, luxury vinyl plank throughout the home, pantry, hot water recirculation system, covered back deck.
#1359098

Bella Vista

8 Epping Drive

3 Beds

2 Baths

1,585 Sq.Ft.

$345,000

MLS#: 1359098

New on site 1 day ago
Great opportunity to own a 3 bedroom, 2 bath home with extra lot next door that had been perc-tested for a 3 bedroom home on a cul-de-sac.  Right out the back yard is the North Upper bike trail and Blowing Springs Trail.  Minutes to Oz Trails Bike Park, Blowing Springs Park, Sugar Creek Center, Cooper Elementary and  Mercy ER.  If your looking for mountain biking, golf, fishing, kayaking or all Northwest Arkansas has to offer this home puts you close to all of it.
#1358103

Bella Vista

21 Thackery Lane

3 Beds

2 Baths

1,476 Sq.Ft.

$380,000

MLS#: 1358103

New on site 1 day ago
Brand-new construction in Bella Vista! This 3bedroom, 2bath home offers approximately 1,653 sqft of thoughtfully designed, single-level living on a level 0.324-acre lot. The split floor plan features an inviting living area with an electric fireplace and LED lighting. The kitchen includes granite countertops, pantry, Energy Star appliances, electric cooking, dishwasher, microwave, and vent hood. The primary suite offers a walk-in closet and walk-in shower. Additional features include tile and laminate flooring, high R-value wall and ceiling insulation, programmable thermostat, central heat and air, and an attached 2-car garage with keyless entry. Enjoy covered front and rear outdoor spaces, a landscaped yard, concrete driveway, architectural shingles, public water, and septic. Conveniently located with modern finishes and energy-efficient features. Anticipated completion is August 31, 2026. Builder offering up to $4,000 in incentives or an appliance package of equal value, including washer, dryer, and refrigerator.
#1359131

Bella Vista

104 Ayr Drive

3 Beds

2 Baths

1,653 Sq.Ft.

$455,000

MLS#: 1359131

New on site 1 day ago
Experience modern luxury at its finest in this stunning brand-new construction home, thoughtfully designed with high-end finishes and an open-concept layout. Featuring 4 spacious bedrooms and 3 whole bathrooms, this home offers plenty of room for both relaxing and entertaining. The striking living area boasts soaring vaulted ceilings accented by rich wooden beams and a cozy fireplace, seamlessly flowing into a custom kitchen equipped with sleek cabinetry and a large center island.

Car enthusiasts and hobbyists will love the expansive 3-car garage, which provides exceptional versatility with ample space to easily park vehicles, store a boat, or fit a golf cart for neighborhood cruising. Set against a serene, wooded backdrop with charming curb appeal, cedar shutters, and meticulous craftsmanship throughout, this property delivers the ultimate Northwest Arkansas lifestyle.
#1358592

Bella Vista

20 Radcliffe

4 Beds

3 Baths

1,918 Sq.Ft.

$449,900

MLS#: 1358592

New on site 2 days ago
Welcome To Your Next Home, Where Brand New Construction Meets Lake Life, Just A Hop From Tiree Park And The Boat Dock. Bring The Kayak, The Coffee And The Good Vibes. Even Better, This One Comes With A Three Car Garage, In Bella Vista, At A Price That Will Make You Look Twice. The Dogwood Plan Packs A Lot Into Roughly 1,464 Square Feet, With Three Bedrooms, A Smart Split Layout And A Living Room That Lifts Into A Beamed Vaulted Ceiling, Cozy Electric Fireplace Included. The Kitchen Steals The Spotlight With Custom Cabinets, Quartz Or Granite, Under Cabinet Lighting, Bar Seating And A Real Eat-In Spot For The Whole Crew. The Private Primary Hides A Full Custom Tile Shower That Feels Straight Up Luxe. Wood Plank Floors, Designer Tile And Black Hardware And Lighting Are All Dialed In Already. A Covered Front Porch And Back Deck Stretch The Living Outdoors. Slated For October 2026, So Slide In Now And Make The Final Selections Yours.
#1359036

Bella Vista

3 Selland Lane

3 Beds

2 Baths

1,464 Sq.Ft.

$345,950

MLS#: 1359036

New on site 3 days ago
Modern new construction tucked away on a cul-de-sac in Bella Vista. This thoughtfully designed two-level home offers 3 bedrooms, 2 full baths, a private half bath, an open concept flex space, and ample storage throughout. Soaring ceilings, expansive windows, and thoughtfully selected modern finishes create a bright, open feel while maintaining the warmth and functionality of home. The open-concept kitchen, dining, and living areas flow seamlessly to a spacious covered back porch overlooking the backyard. Recent property enhancements include updated landscaping, improved backyard grading and drainage, added gutters, and additional crawlspace grading. With neighboring construction nearing completion, the home offers a more finished, established setting and is truly move-in ready with COO in hand. Located next to Branchwood Recreation Center and convenient to Lake Loch Lomond, Scottsdale Golf Course, and Bella Vista's extensive trail system, this home combines modern design with an outstanding Bella Vista location.
#1359017

Bella Vista

15 Ettrick Lane

3 Beds

2 Baths

1,935 Sq.Ft.

$499,000

MLS#: 1359017

New on site 3 days ago
Beautiful 4-bedroom, 2-bath home in the heart of Bella Vista! This bright, modern home features honey-colored hardwood floors, stylish quartz countertops, and a desirable split-bedroom floor plan for added privacy. The versatile 4th bedroom includes hardwood flooring and is perfect for a home office, guest room, or flex space. The spacious secondary bath offers dual vanities plus a separate tub/shower and toilet area for added convenience. Enjoy peaceful, wooded views from the back deck—perfect for morning coffee or relaxing evenings. Conveniently located near the expressway and just minutes from Bella Vista’s world-class mountain biking trails, golf courses, and boating, this home is ideal for enjoying both everyday comfort and the best of Northwest Arkansas outdoor living.
#1358313

Bella Vista

26 Dunvegan Drive

4 Beds

2 Baths

1,926 Sq.Ft.

$440,000

MLS#: 1358313

New on site 3 days ago
Discover this 2,170sf new construction home in Bella Vista, featuring 3 bedrooms, 2 full bathrooms, a dedicated office, and a spacious three-car garage. Perched among the trees in a private hilltop setting, wooded hill views and the peaceful atmosphere of a hidden retreat.
The open-concept, split-bedroom floor plan features 10ft ceilings, LVP flooring throughout, and custom built-ins adding character and functionality. Quartz countertops continue throughout. A thoughtfully designed kitchen includes a large island with convenient pop-up outlets, hidden walk-in pantry, abundant storage, and a FULL kitchen appliance package. Privately positioned, the spacious primary suite provides a quiet retreat within the home. Outside, a sloped wooded setting is ideal for buyers who would rather enjoy the scenery than spend their weekends maintaining a large lawn. Elevated views, sense of privacy, modern finishes, dedicated office, and rare three-car garage, combines everyday functionality with the feeling of a secluded getaway.
#1358898

Bella Vista

36 Halford Lane

3 Beds

2 Baths

2,170 Sq.Ft.

$514,290

MLS#: 1358898

New on site 4 days ago
Well-maintained 2BR/2BA home on a LEVEL corner lot in Bella Vista's Highlands Subdivision! Features a 3-car garage, professionally landscaped xeriscape yard with pine trees, spacious kitchen with abundant counter space & propane cooktop. Primary suite includes flex space for an office/study, plus a bright sunroom for added versatility. Enjoy covered & uncovered patios! Near Lake Loch Lomond, Highlands Golf Course & Branchwood Recreation Center. 2BR septic.
#1358549

Bella Vista

1 Kincardine Lane

2 Beds

2 Baths

1,839 Sq.Ft.

$388,000

MLS#: 1358549

New on site 3 days ago
Welcome to 5 Henley Lane, a beautiful 4-bed, 2-bath home tucked away on a quiet cul-de-sac in Bella Vista. Surrounded by mature trees, this inviting property offers a peaceful, wooded setting while keeping you conveniently connected to everything Northwest Arkansas has to offer. The home features a propane fireplace, 3 car garage with a mini-split system in the third bay, a solar energy system with a powerwall backup battery, leaf filter gutter guards, a deck off the living room, and a private balcony off the primary bedroom. Enjoy a location approximately 15 minutes from the Walmart Home Office and the Bentonville Square, and just under 20 minutes from the Pinnacle Hills Promenade, offering convenient access to major employers, dining, shopping, entertainment, and the growing Bentonville/Rogers Area. With its combination of space, wooded surroundings, low traffic cul-de-sac, and convenient location, 5 Henley Lane is ready to welcome its next owner.
#1358837

Bella Vista

5 Henley Lane

4 Beds

2 Baths

2,179 Sq.Ft.

$467,000

MLS#: 1358837

 - property

Send a message

Message successfully sent.

Your message

What is 3 + 4 ?

Reason for contacting?

I agree to receive email communication and understand I can unsubscribe at any time.

I agree to be contacted by All Around Real Estate via call, email, and text for real estate services. To opt out, you can reply 'stop' at any time or reply 'help' for assistance. You can also click the unsubscribe link in the emails. Message and data rates may apply. Message frequency may vary. Privacy Policy

Sign Out

Virtual Assistant

Would you like to take the next step with this property? We can help you schedule a showing or virtual tour, or send you more details.

Yes, I would like more information.

Thank You for Your Reply, One of Our Agents will contact you as soon as possible

No, maybe later.

Thank you, you can always contact me via email, phone number or through the contact form.

Realhub AI

Lucy - Your AI-Powered Realtor

Update Your Temporary Password

Personalize your search

Enter your email and we'll notify you immediately when new listings match what you're looking for.

or enter email address

Already have an account ? Login here

Continue your home search

I agree to receive communications and understand I can unsubscribe at any time.

I agree to be contacted by All Around Real Estate via call, email, and text for real estate services. To opt out, you can reply 'stop' at any time or reply 'help' for assistance. You can also click the unsubscribe link in the emails. Message and data rates may apply. Message frequency may vary. Privacy Policy

Already have an account ? Login here

We use cookies

We use cookies primarily for analytics to enhance your experience. By accepting, you agree to our use of these cookies. You can manage your preferences or learn more about our cookies policy.