
Traditional, Craftsman
1948 Whipperwill Drive
Pocahontas, AR 72455
MLS#: 26029067
$425,000
Property
Beds
3
Full Baths
2
1/2 Baths
1
Year Built
2024
Sq.Footage
2,168
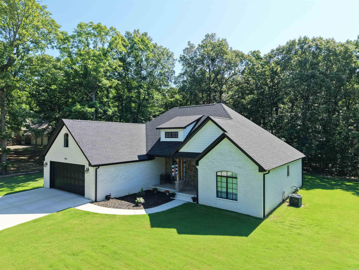
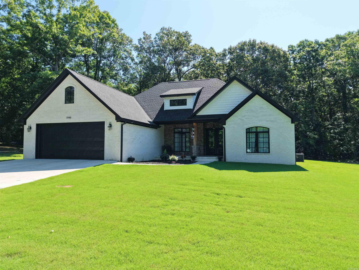
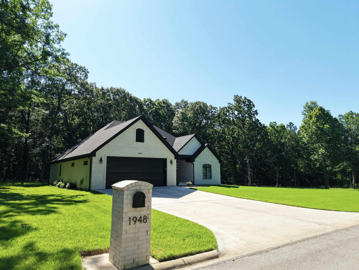
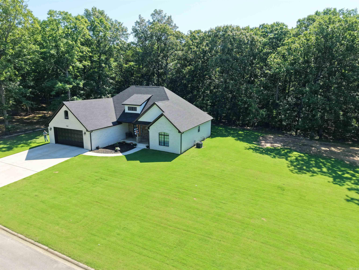
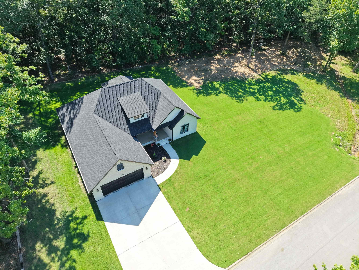
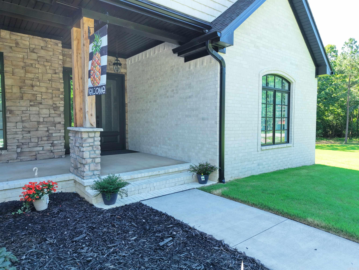
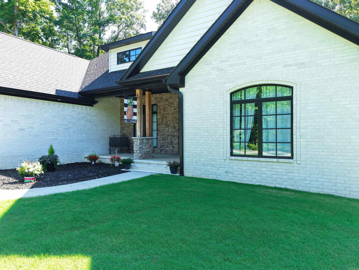
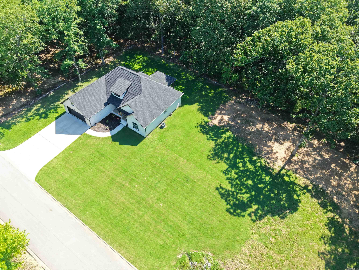
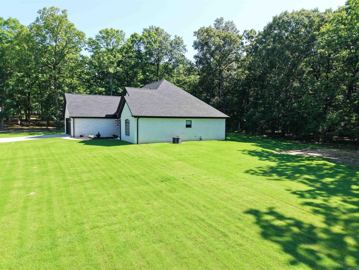
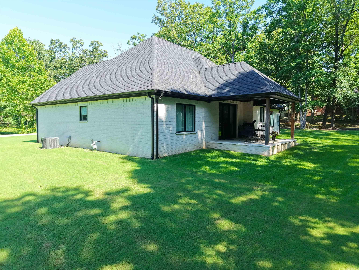
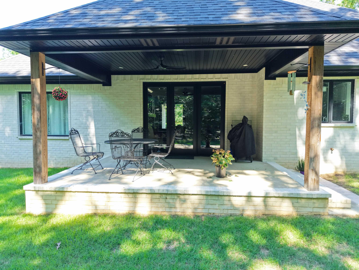
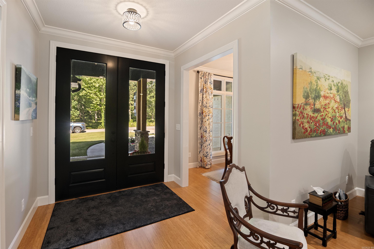
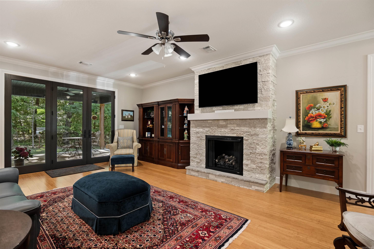
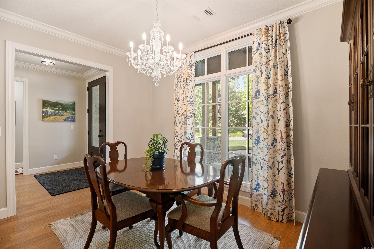
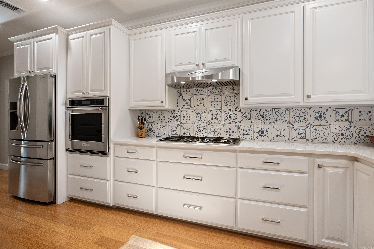
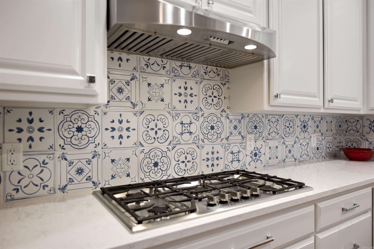
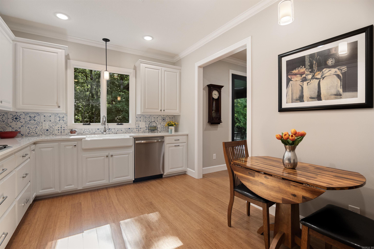
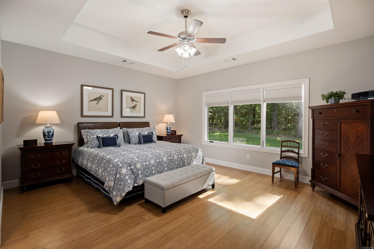
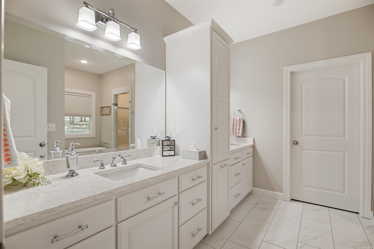
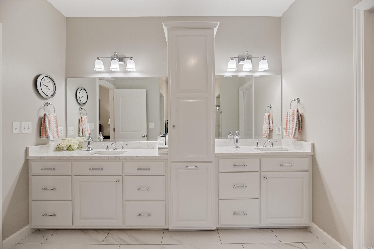
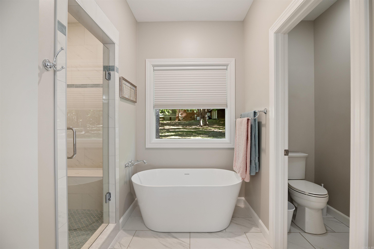
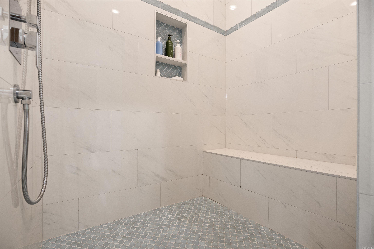
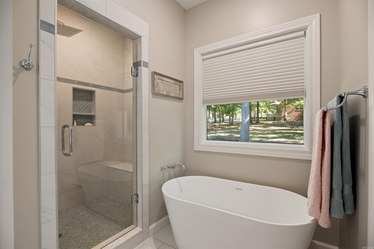
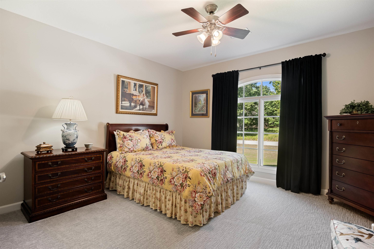
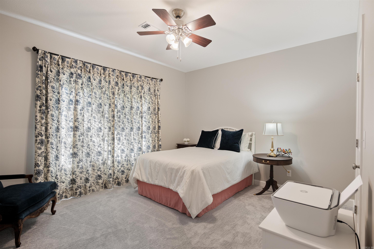
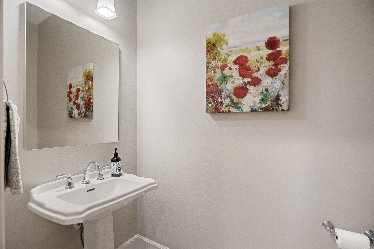
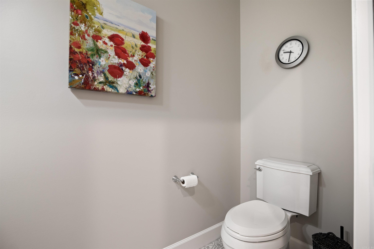
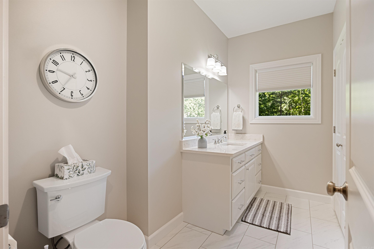
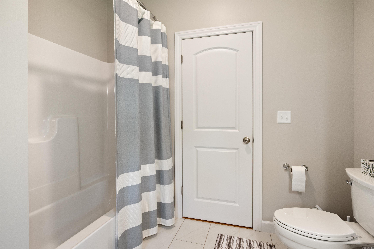
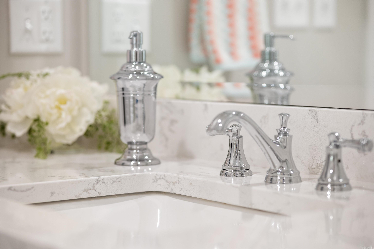
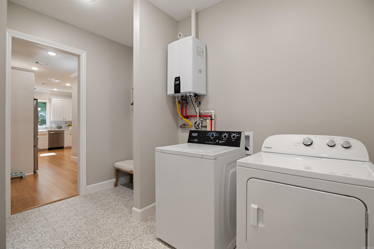
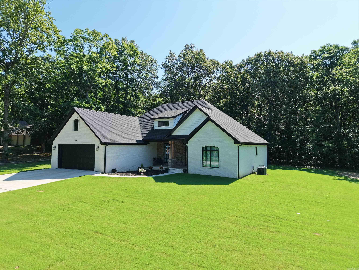
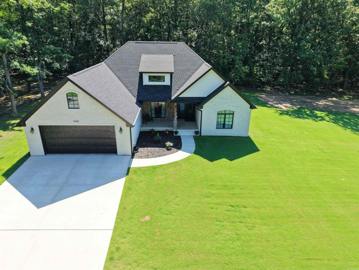
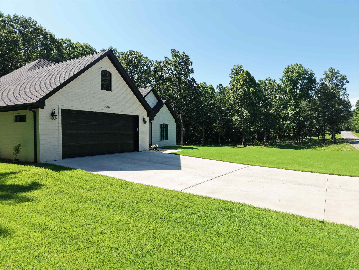
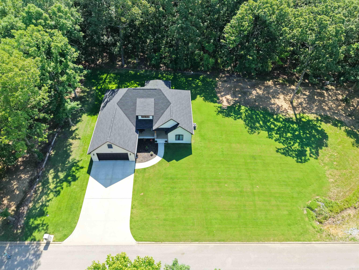
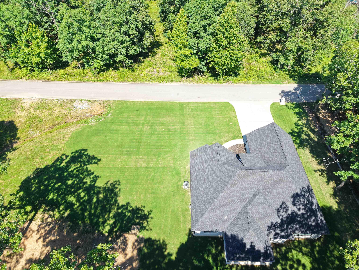
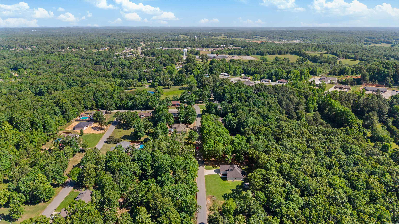
Like-new custom home in one of Pocahontas' most desirable neighborhoods! Built just 2 years ago, this all-brick home at 1948 Whipperwill Dr. combines quality craftsmanship with timeless design. Inside you'll find solid bamboo flooring, a spacious living room anchored by a floor-to-ceiling stone gas fireplace, and an impressive custom kitchen featuring Cambria quartz countertops, custom cabinetry, decorative tile backsplash, stainless appliances, gas cooktop, and a walk-in pantry. The oversized primary suite offers a true retreat with a spa-inspired bath complete with a dual vanity, soaking tub, and walk-in tile shower. High-efficiency windows and doors, along with a Navien tankless water heater providing endless on-demand hot water, add comfort and efficiency. Outside, enjoy the large covered back patio overlooking the beautifully sodded yard, along with an oversized garage offering plenty of space for vehicles and storage. Situated in a highly sought-after neighborhood with a Bill of Assurance, this exceptional home offers the perfect blend of luxury, efficiency, and low-maintenance living.
Features & Amenities
Interior
-
Other Interior Features
Pantry, Walk-In Closet(s), Ceiling Fan(s), Tray Ceiling(s)
-
Total Bedrooms
3
-
Bathrooms
2
-
1/2 Bathrooms
1
-
Basement YN
NO
-
Cooling YN
YES
-
Cooling
Electric, Central Air
-
Heating YN
YES
-
Heating
Natural Gas, Central
-
Pet friendly
N/A
Exterior
-
Garage
Yes
-
Garage spaces
2
-
Construction Materials
Brick
-
Parking
Garage
-
Patio and Porch Features
Patio, Porch, Covered
-
Pool
No
Area & Lot
-
Lot Features
Cleared, Level
-
Lot Size(acres)
0.41
-
Property Type
Residential
-
Property Sub Type
Single Family Residence
-
Architectural Style
Traditional, Craftsman
Price
-
Sales Price
$425,000
-
Tax Amount
$1,142
-
Sq. Footage
2,168
-
Price/SqFt
$196
HOA
-
Association
No
Property Resources
-
Horse Property
NO
School District
-
Elementary School
N/A
-
Middle School
N/A
-
High School
N/A
Property Features
-
New Construction
NO
-
Accessibility Features
Accessible Entrance, Accessible Electrical and Environmental Controls
-
Sewer
Public Sewer
-
Water Source
Public
Schedule a Showing
Showing scheduled successfully.
Mortgage calculator
Estimate your monthly mortgage payment, including the principal and interest, property taxes, and HOA. Adjust the values to generate a more accurate rate.
Your payment
Principal and Interest:
$
Property taxes:
$
HOA fees:
$
Total loan payment:
$
Total interest amount:
$
Location
County
Randolph
Elementary School
Middle School
High School
Listing Courtesy of Nathan Camp , Carter City and County Realty
RealHub Information is provided exclusively for consumers' personal, non-commercial use, and it may not be used for any purpose other than to identify prospective properties consumers may be interested in purchasing. All information deemed reliable but not guaranteed and should be independently verified. All properties are subject to prior sale, change or withdrawal. RealHub website owner shall not be responsible for any typographical errors, misinformation, misprints and shall be held totally harmless.

REALTOR® | Hablo Español
Erika Nava
Call Erika today to schedule a private showing.

* Listings on this website come from the FMLS IDX Compilation and may be held by brokerage firms other than the owner of this website. The listing brokerage is identified in any listing details. Information is deemed reliable but is not guaranteed. If you believe any FMLS listing contains material that infringes your copyrighted work please click here to review our DMCA policy and learn how to submit a takedown request.© 2024 FMLS.
Related Properties
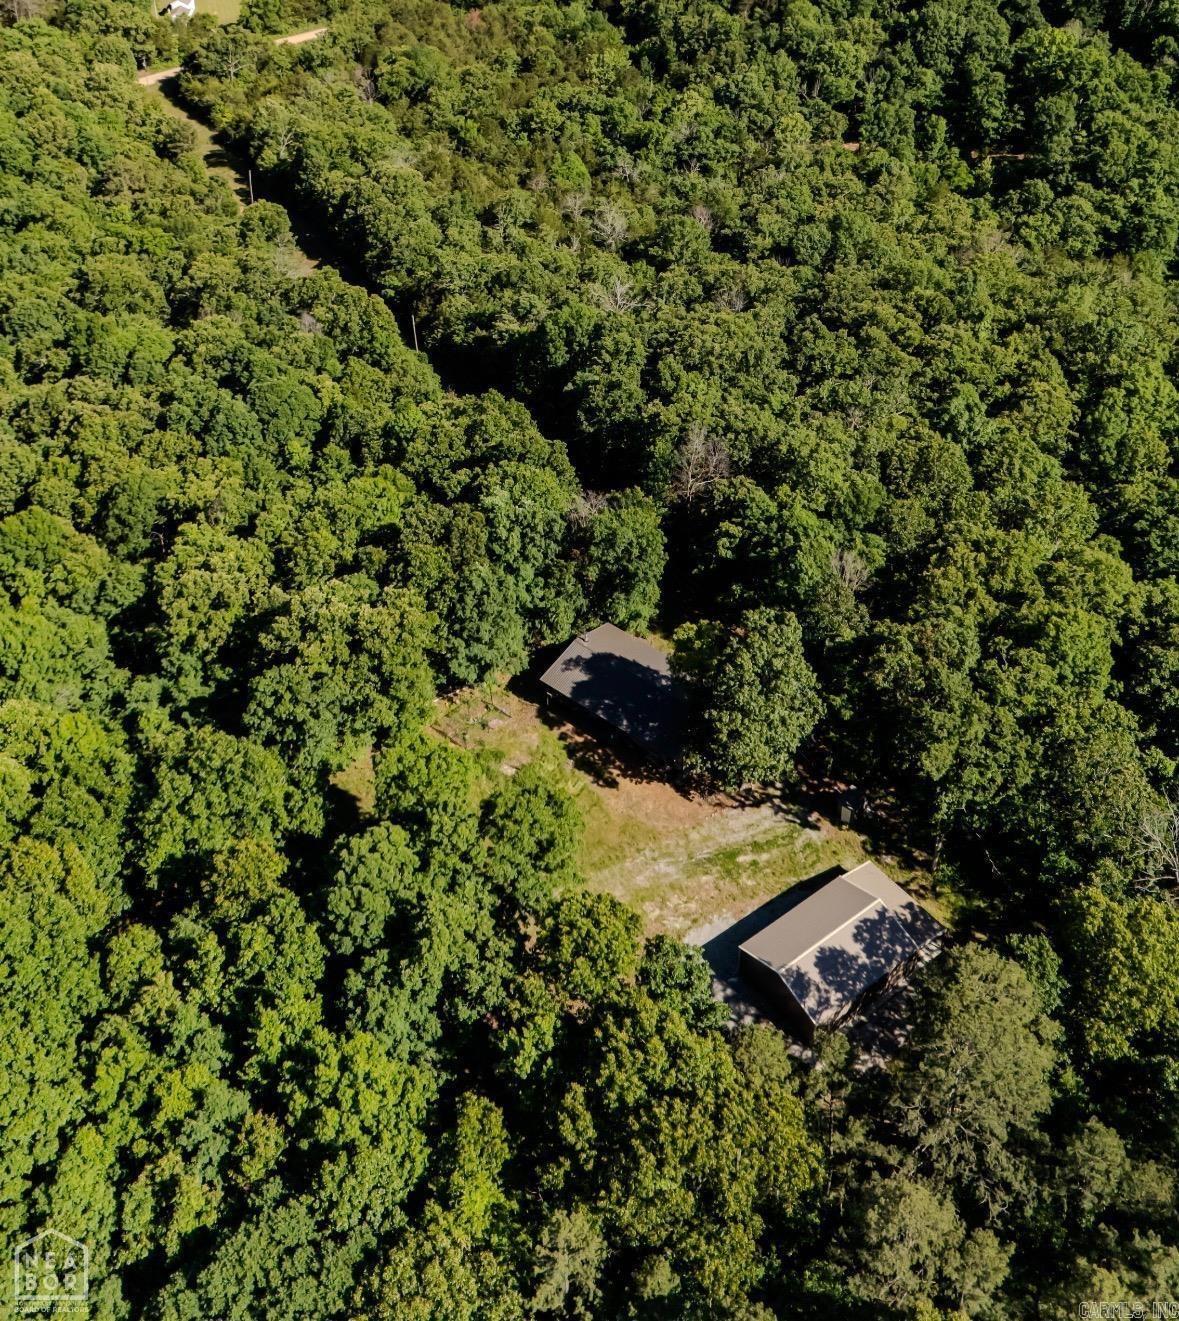
Pocahontas
2101 Persimmon Pond Road #2044
2 Beds
2 Baths
1,195 Sq.Ft.
$419,900
MLS#: 26022962
Pocahontas
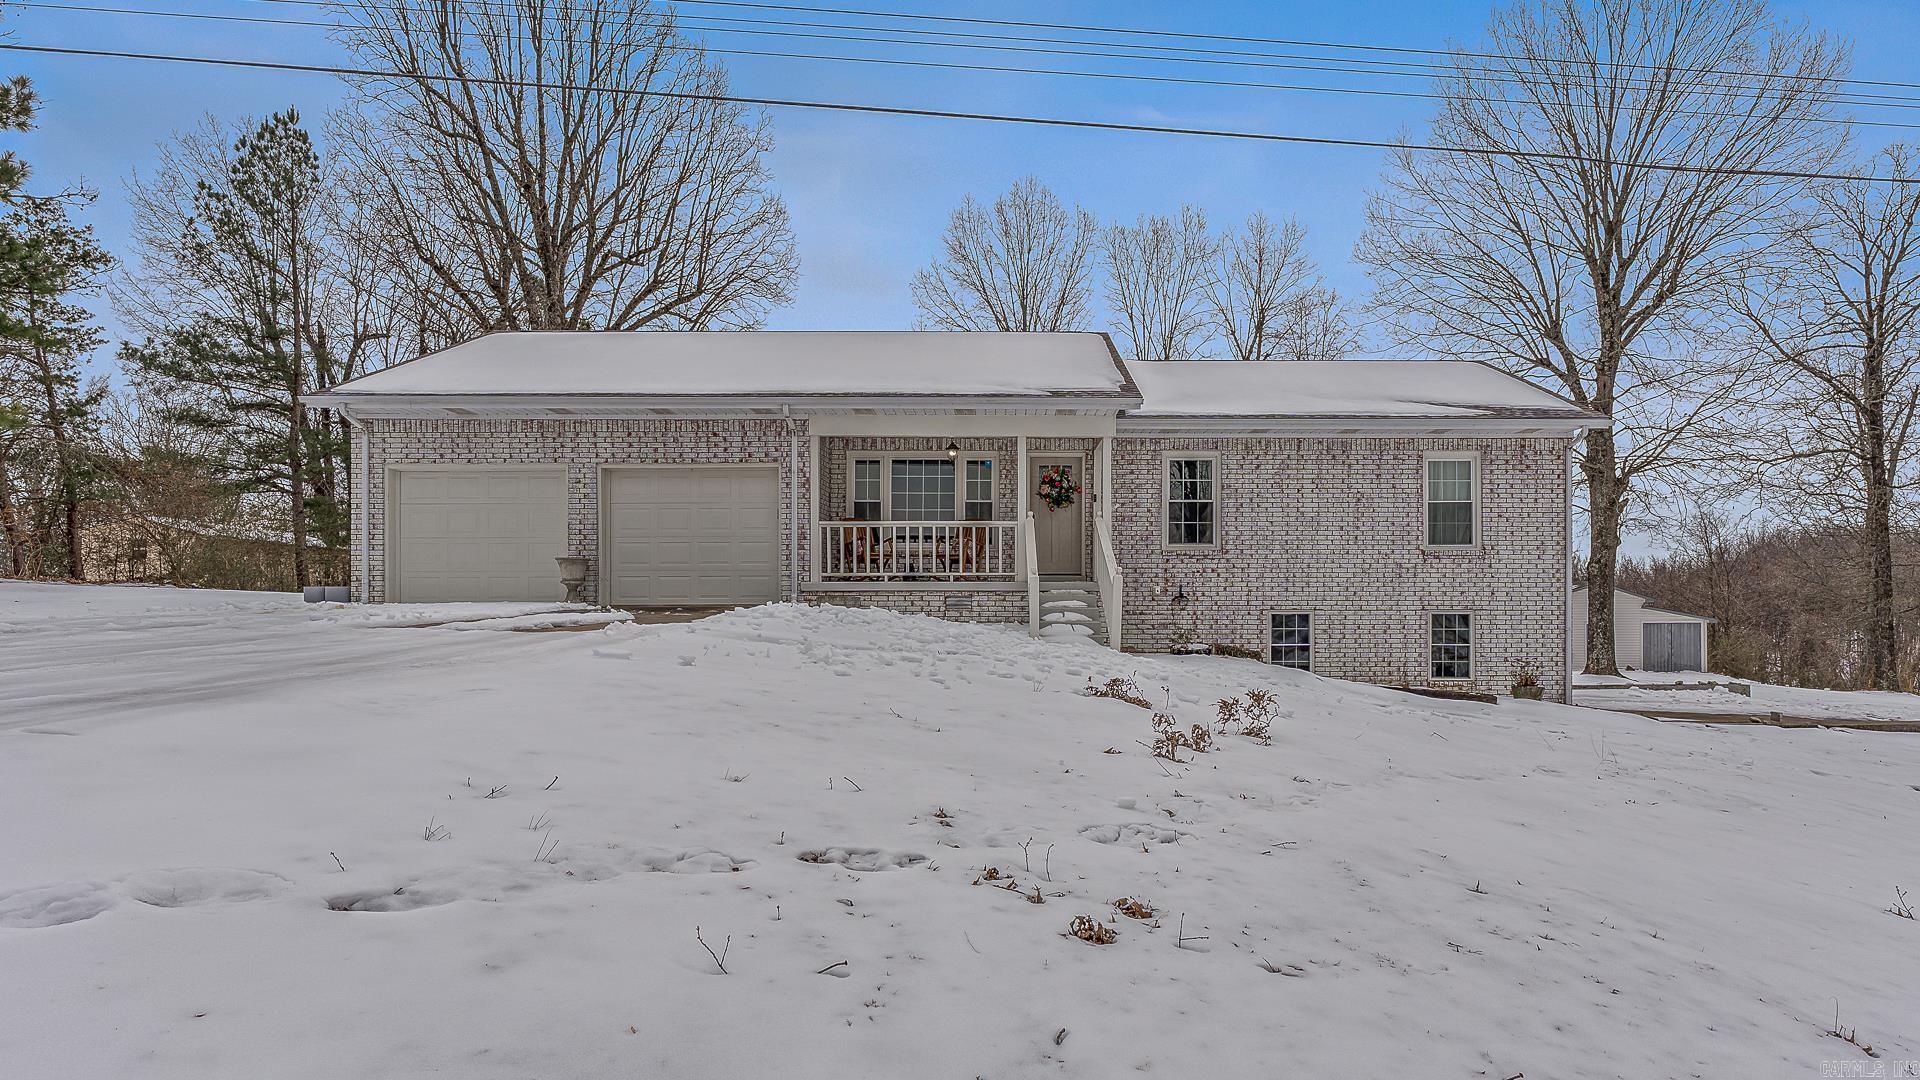
6134 W US 62 Highway
5 Beds
3 Baths
2,600 Sq.Ft.
$349,000
MLS#: 26005115
