
Features & Amenities

Interior

  • Other Interior Features

    Breakfast Bar, Walk-In Closet(s), Ceiling Fan(s)

  • Total Bedrooms

    3

  • Bathrooms

    2

  • Cooling YN

    YES

  • Cooling

    Electric, Central Air

  • Heating YN

    YES

  • Heating

    Electric, Central

  • Pet friendly

    N/A

Exterior

  • Garage

    Yes

  • Garage spaces

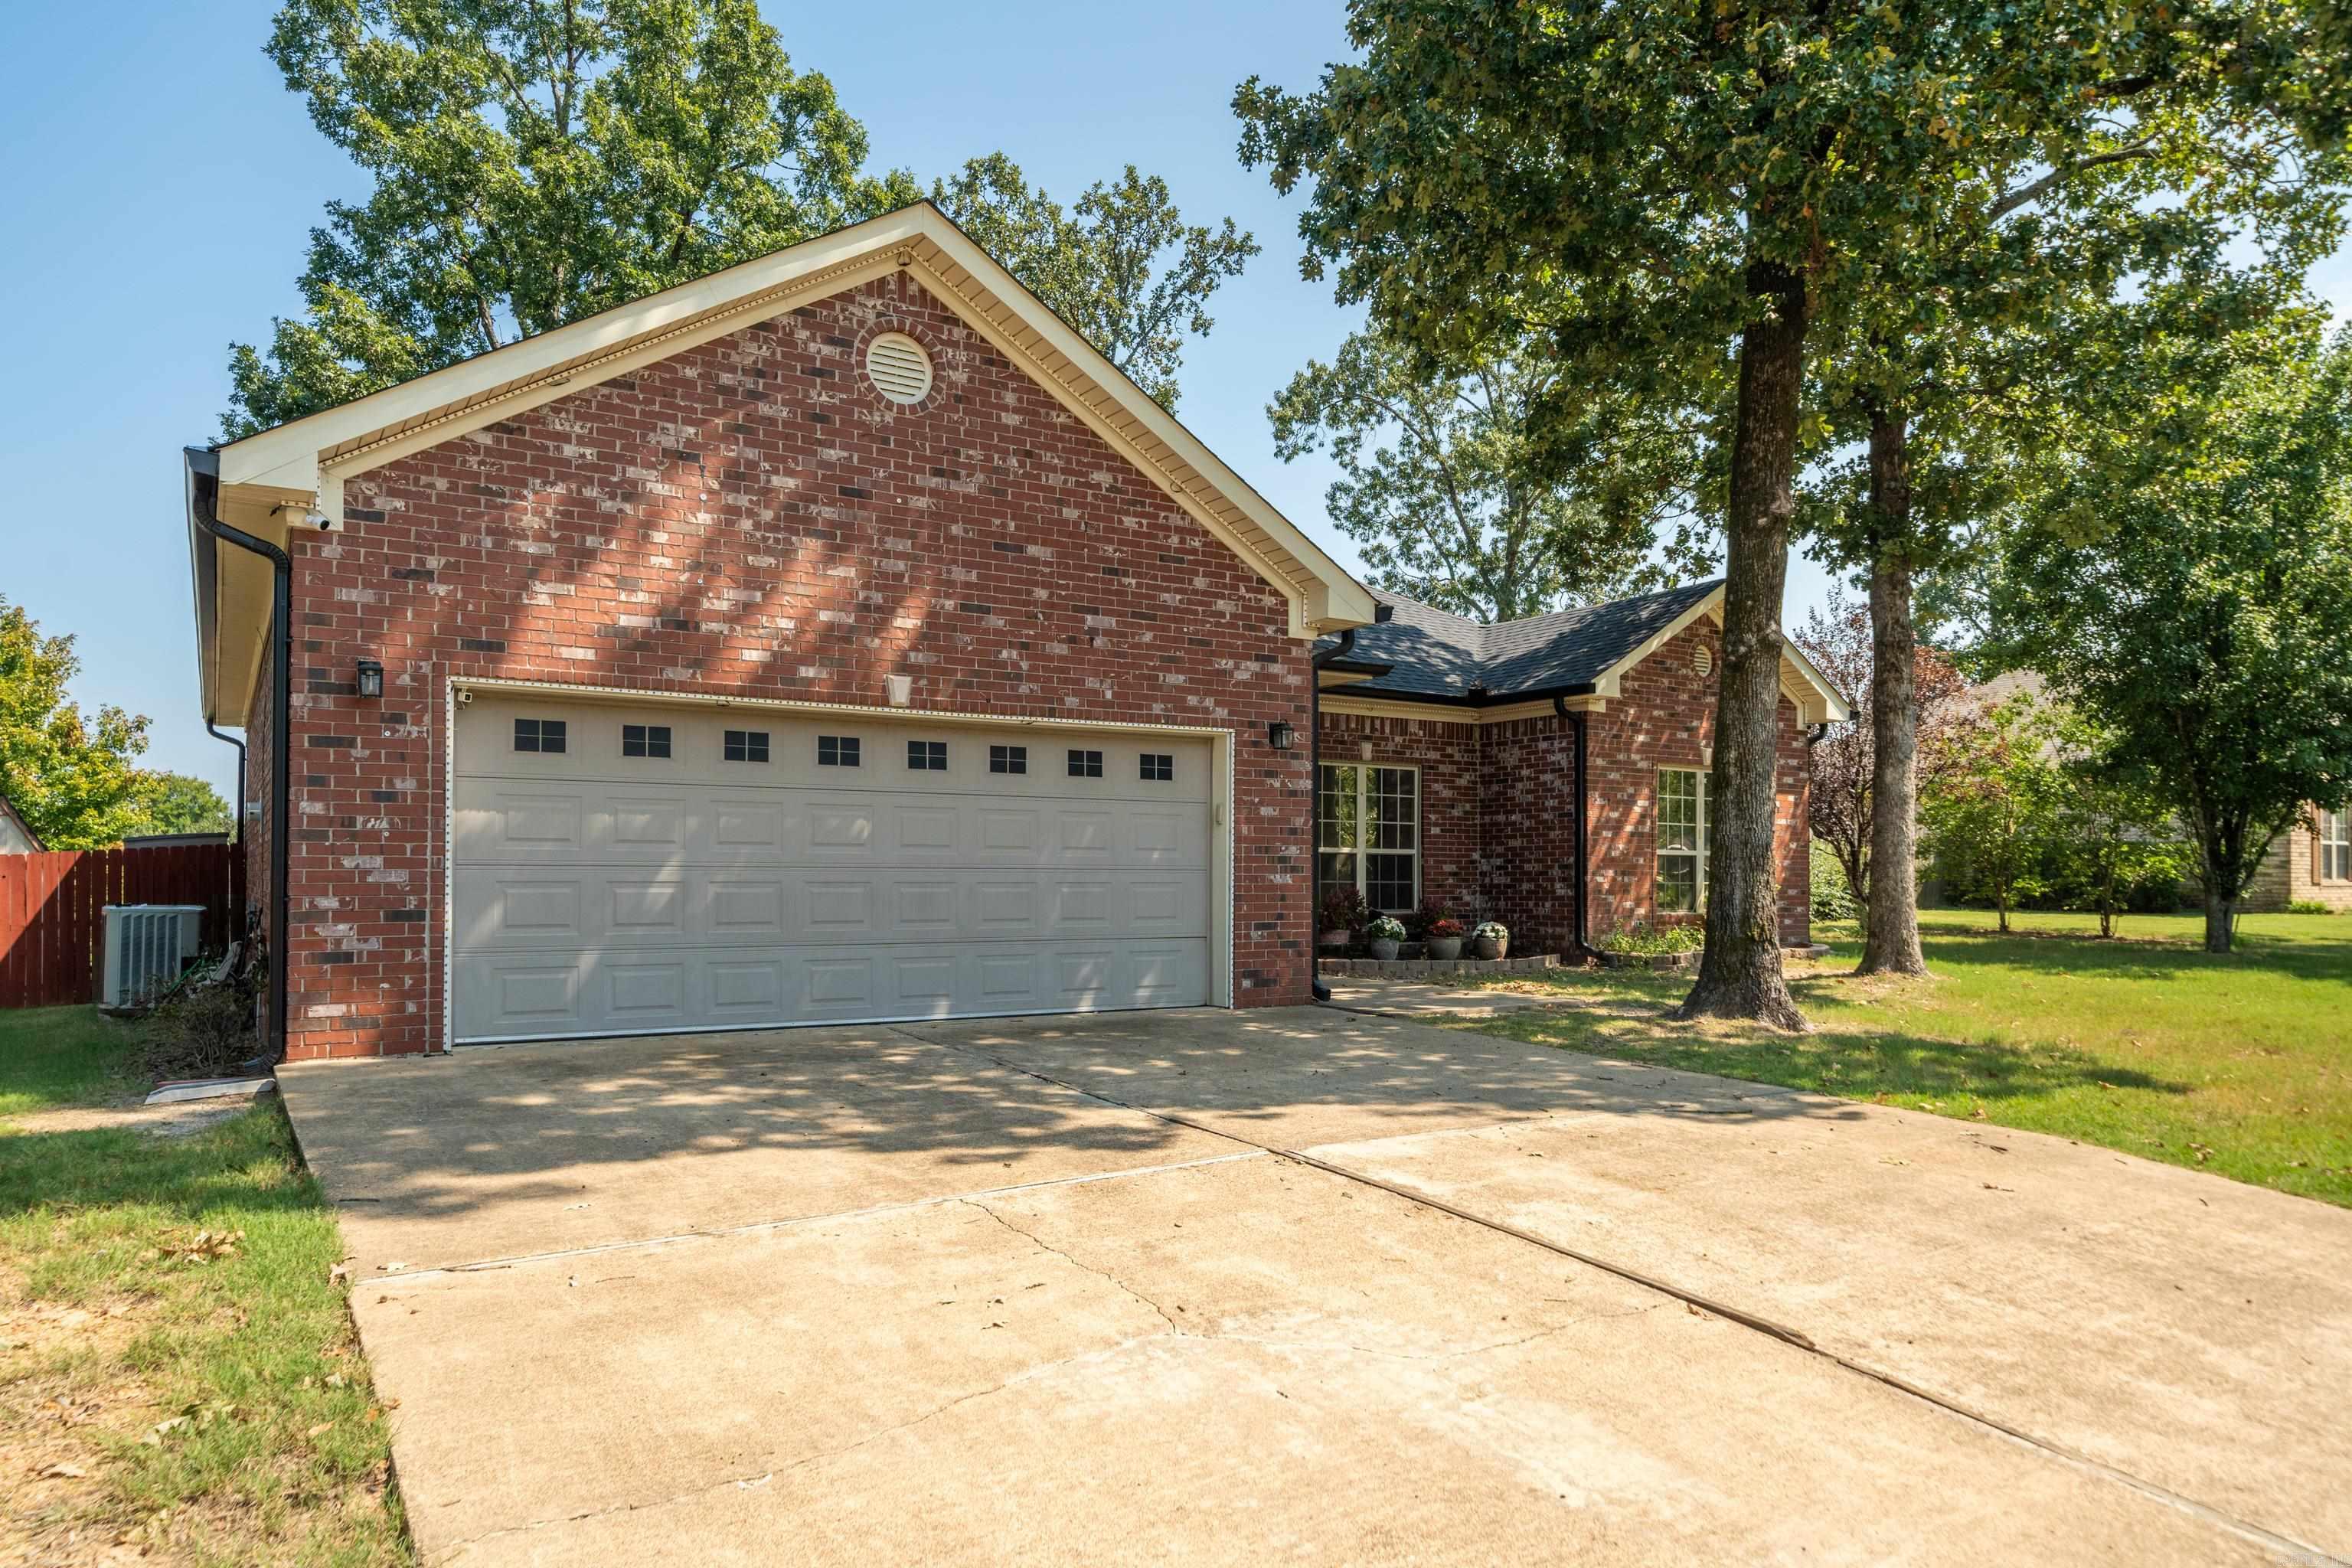
    2

  • Construction Materials

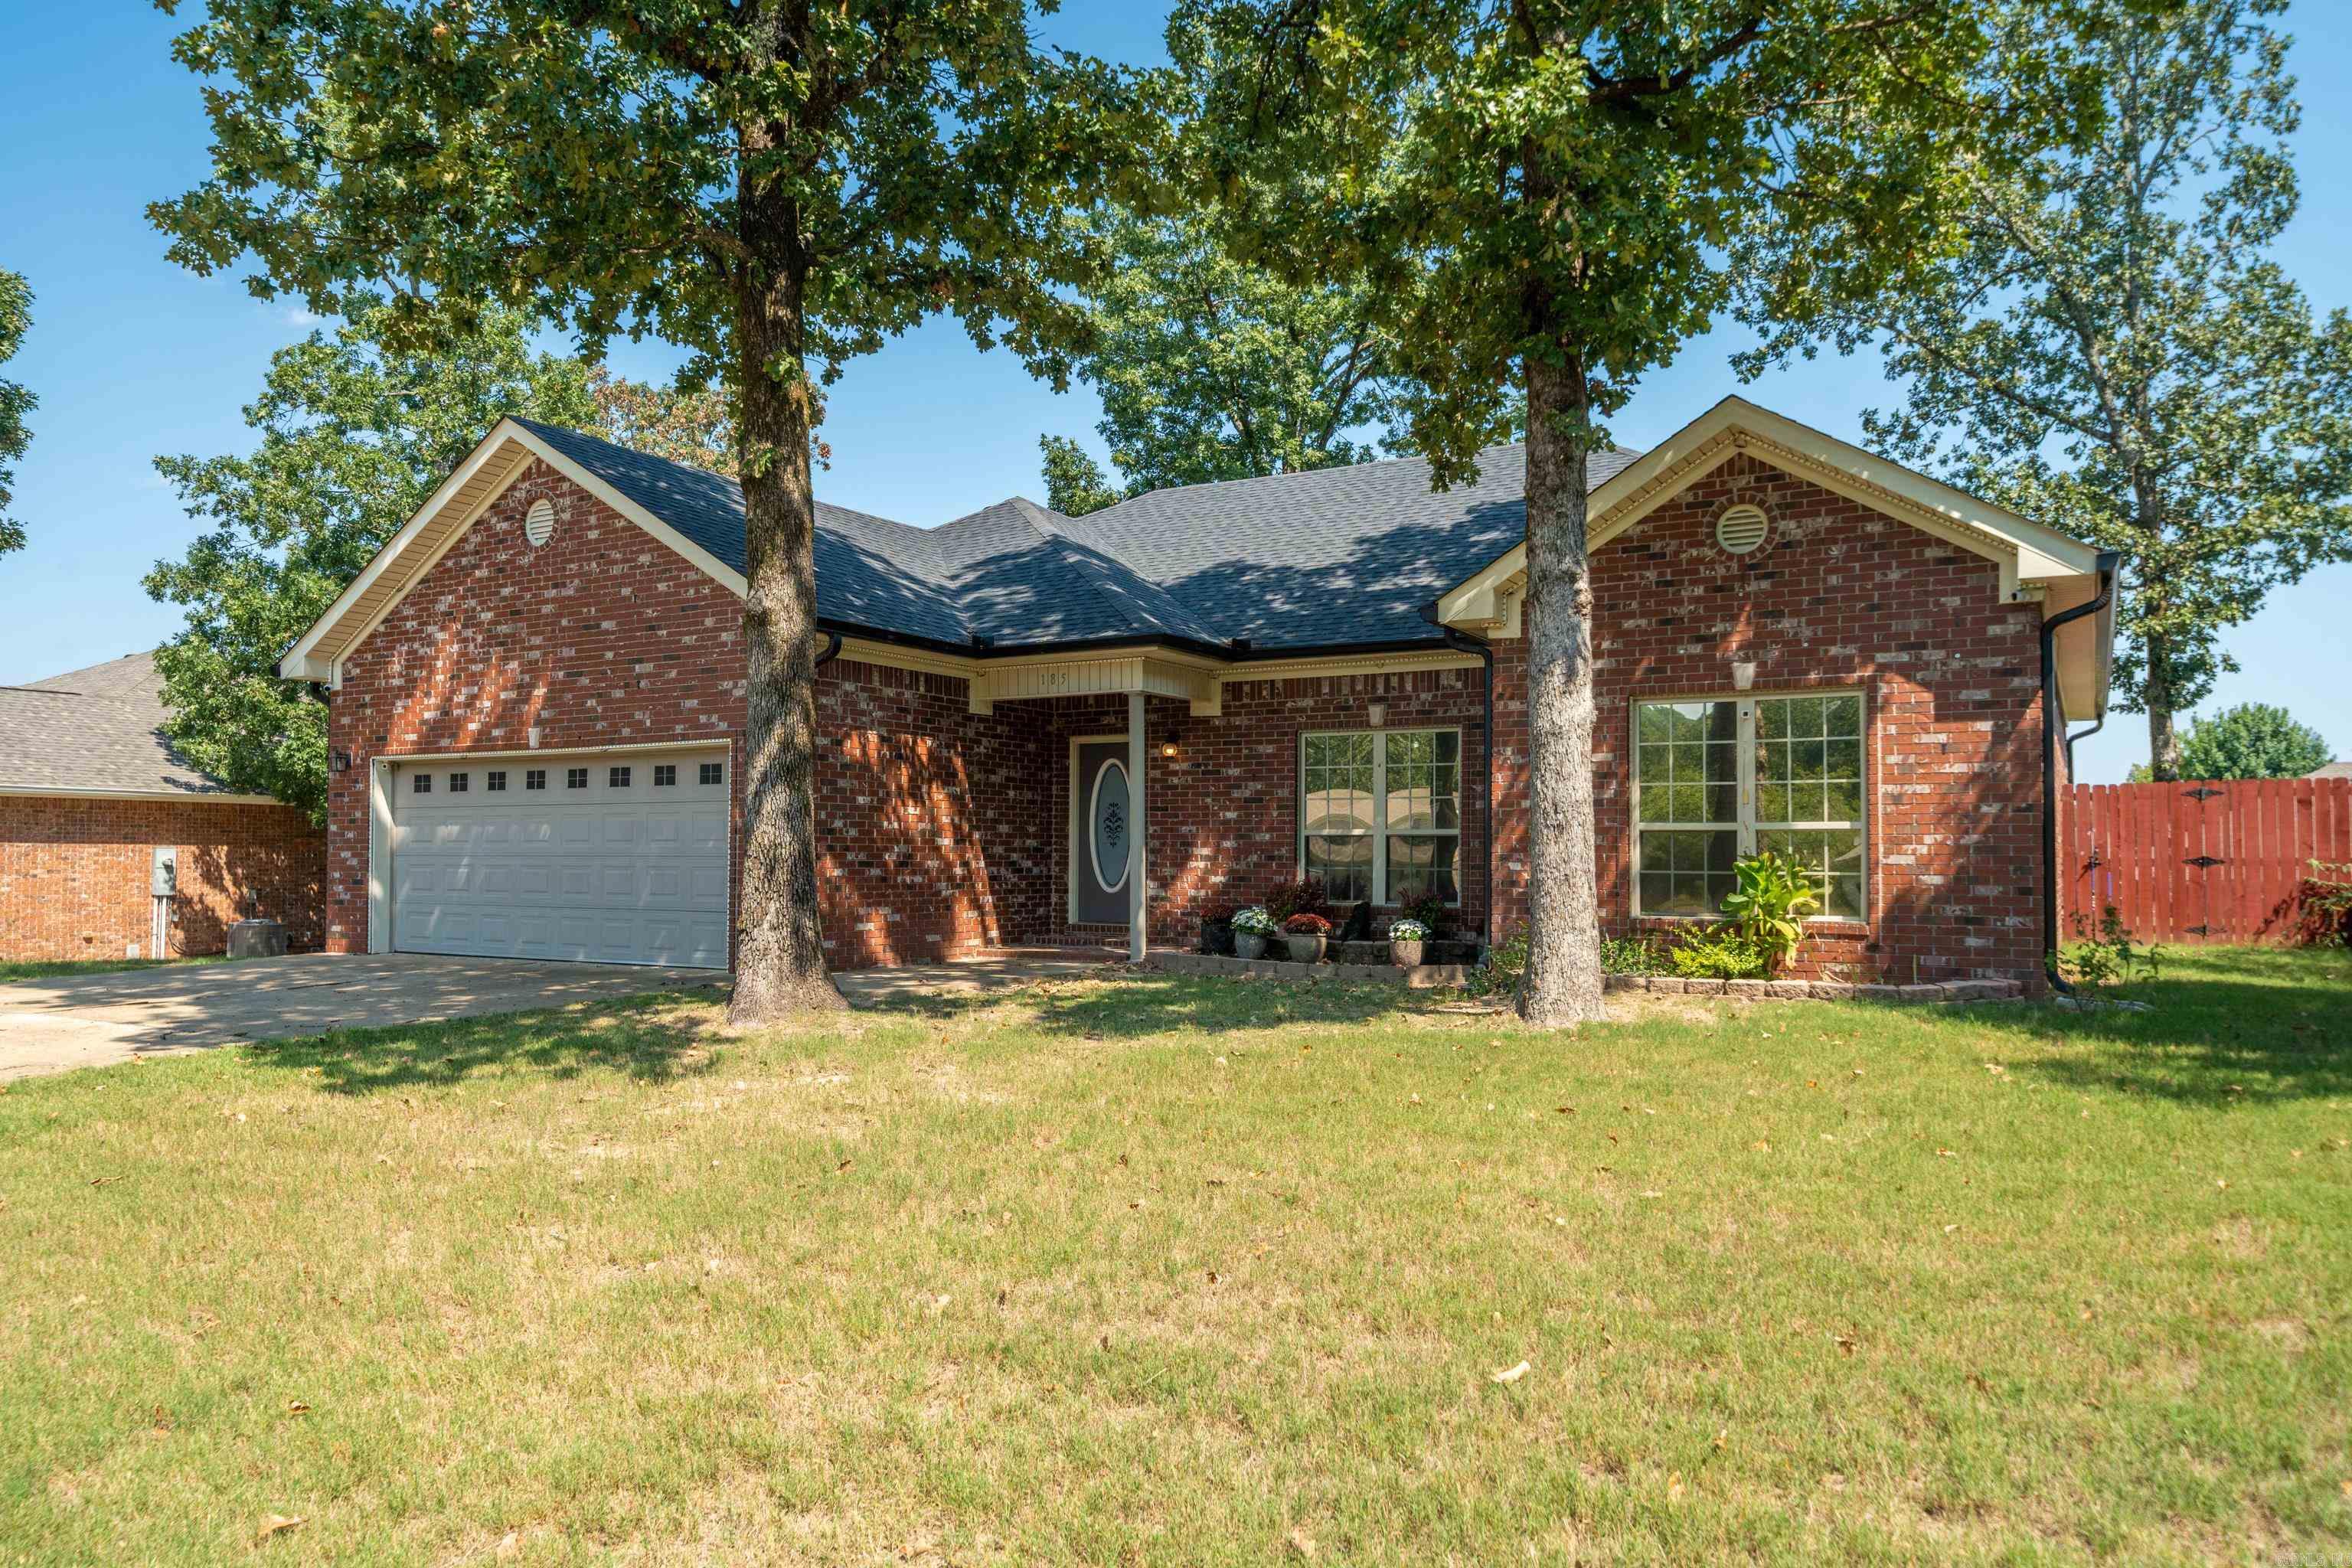
    Brick

  • Other Exterior Features

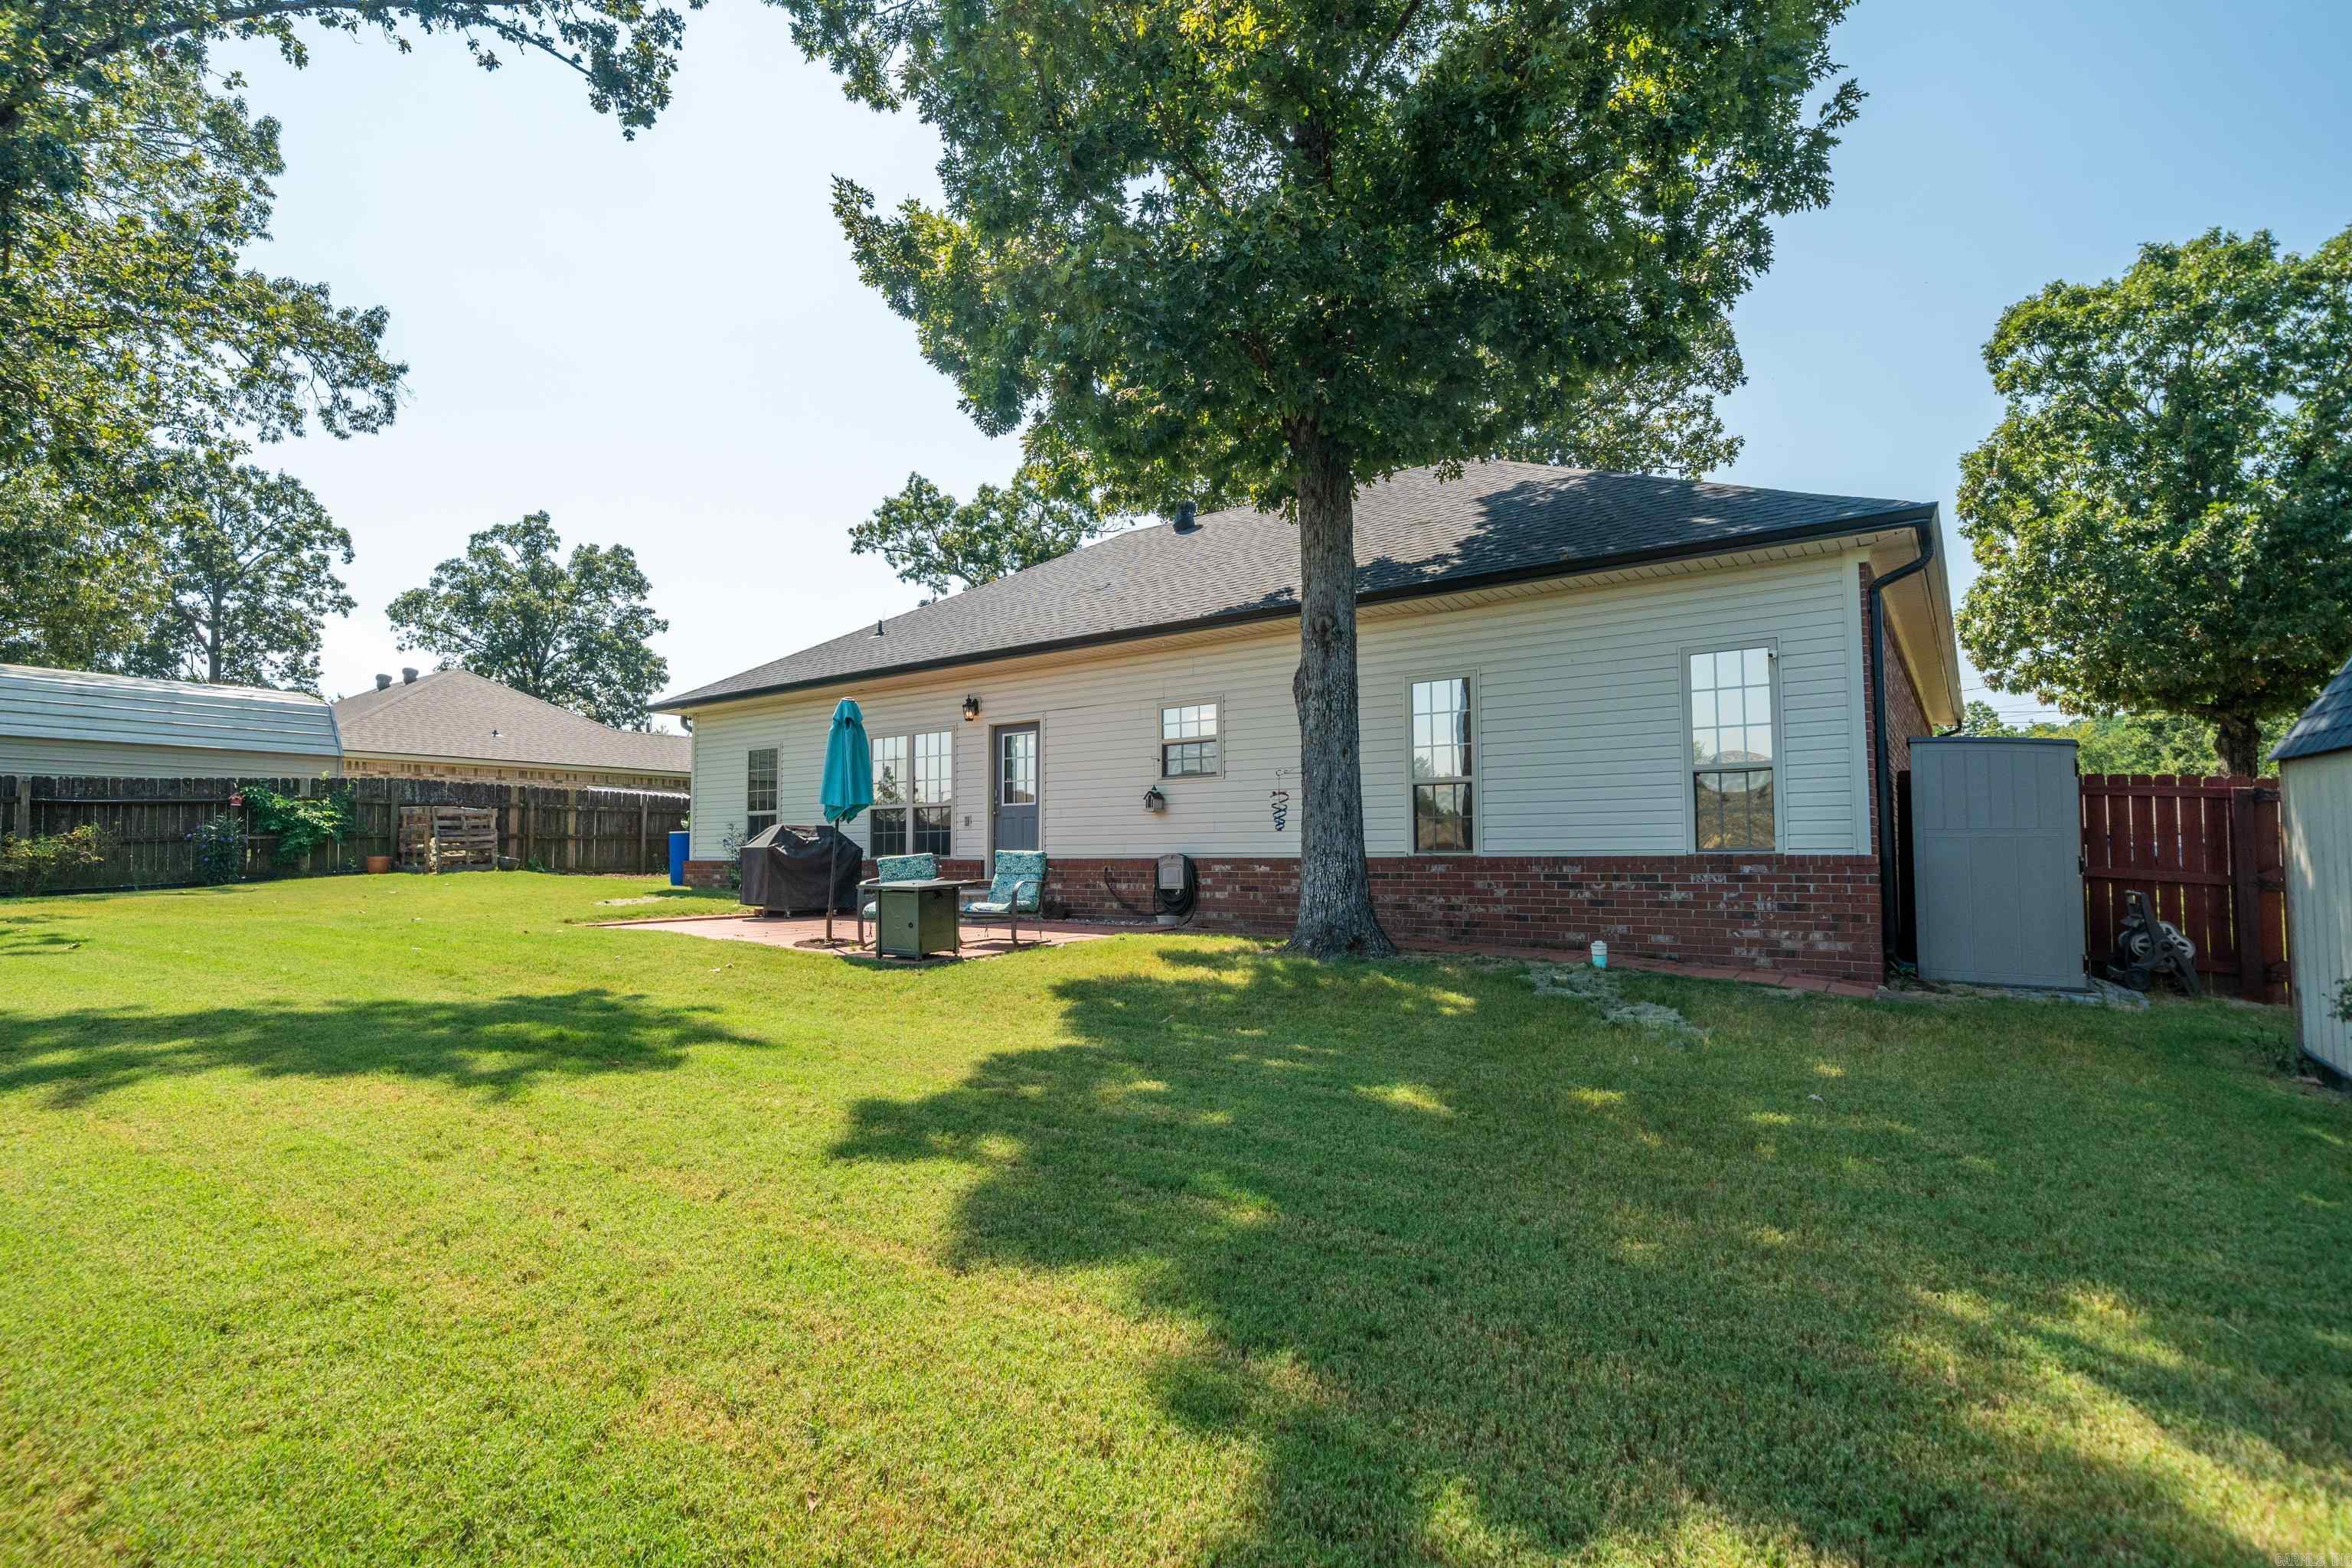
    Storage

  • Parking

    Garage

  • Patio and Porch Features

    Patio, Porch

  • Pool

    No

Area & Lot

  • Lot Features

    Cleared, Level

  • Lot Size(acres)

    0.37

  • Property Type

    Residential

  • Property Sub Type

    Single Family Residence

  • Architectural Style

    Traditional

Price

  • Sales Price

    $299,900

  • Tax Amount

    $1,058

  • Financing Options

    Cash

  • Sq. Footage

    1,790

  • Price/SqFt

    $167

HOA

  • Association

    No

Property Resources

  • Horse Property

    NO

School District

  • Elementary School

    Lake Hamilton

  • Middle School

    Lake Hamilton

  • High School

    Lake Hamilton

Property Features

  • New Construction

    NO

  • Sewer

    Public Sewer

  • Water Source

    Public

Schedule a Showing

Showing scheduled successfully.

<
>
IN PERSON
VIA CHAT

What is 3 + 4 ?


Change time

Mortgage calculator

Estimate your monthly mortgage payment, including the principal and interest, property taxes, and HOA. Adjust the values to generate a more accurate rate.

Your payment

Principal and Interest:

$

Property taxes:

$

HOA fees:

$

Total loan payment:

$

Total interest amount:

$

Location

County

Garland

Elementary School

Lake Hamilton

Middle School

Lake Hamilton

High School

Lake Hamilton

Listing Courtesy of Kyleigh Scott, Trademark Real Estate, Inc.

RealHub Information is provided exclusively for consumers' personal, non-commercial use, and it may not be used for any purpose other than to identify prospective properties consumers may be interested in purchasing. All information deemed reliable but not guaranteed and should be independently verified. All properties are subject to prior sale, change or withdrawal. RealHub website owner shall not be responsible for any typographical errors, misinformation, misprints and shall be held totally harmless.

Agent Jamie McKellar

Admin / REALTOR®

Jamie McKellar

Call Jamie today to schedule a private showing.


* Listings on this website come from the FMLS IDX Compilation and may be held by brokerage firms other than the owner of this website. The listing brokerage is identified in any listing details. Information is deemed reliable but is not guaranteed. If you believe any FMLS listing contains material that infringes your copyrighted work please click here to review our DMCA policy and learn how to submit a takedown request.© 2024 FMLS.
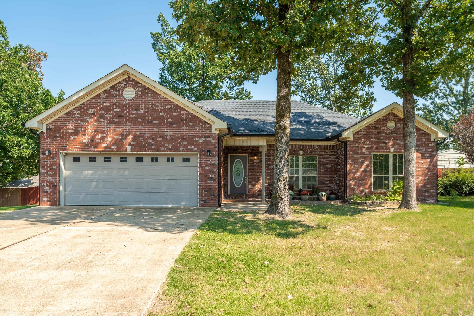
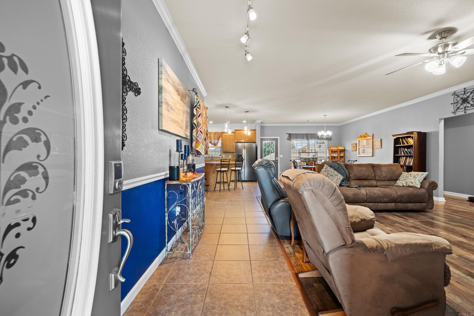
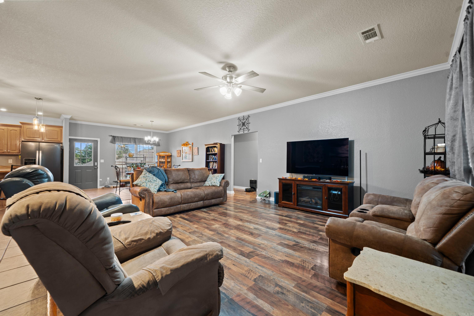
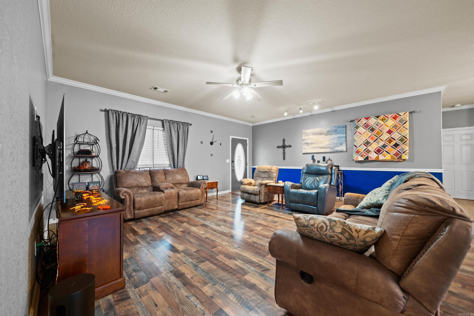
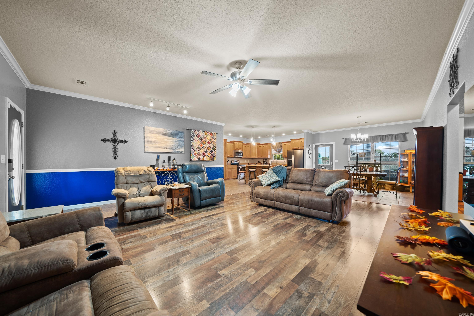
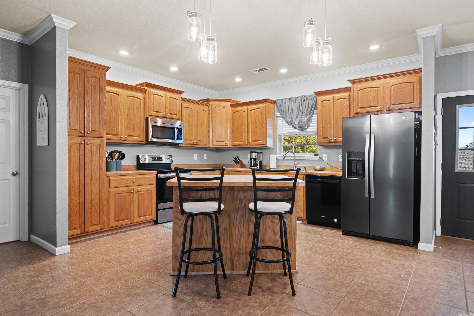
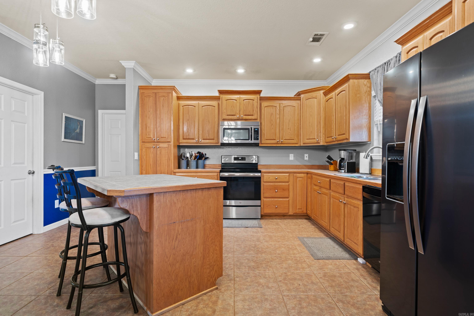
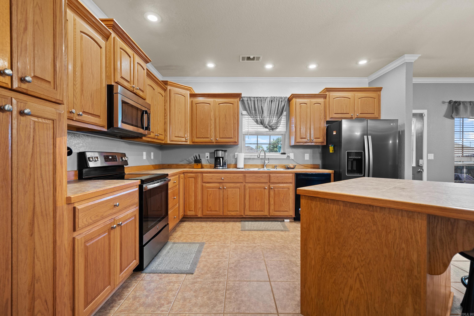
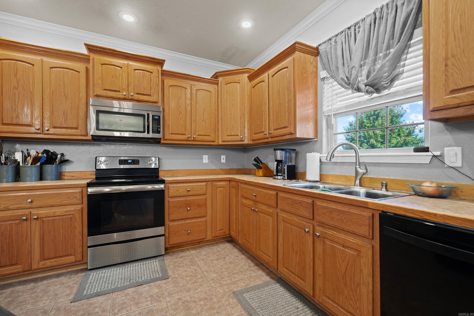
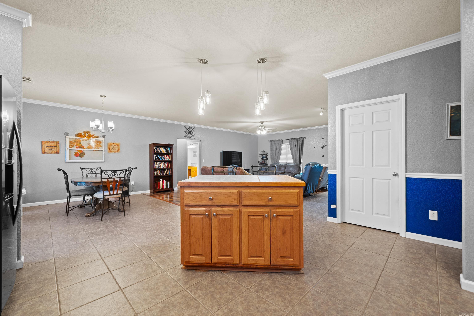
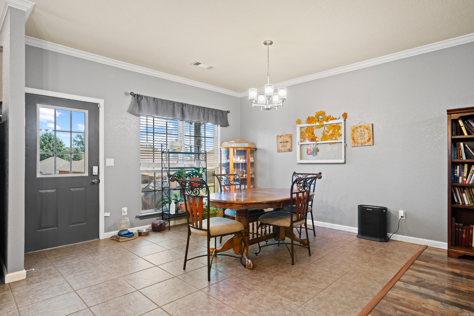
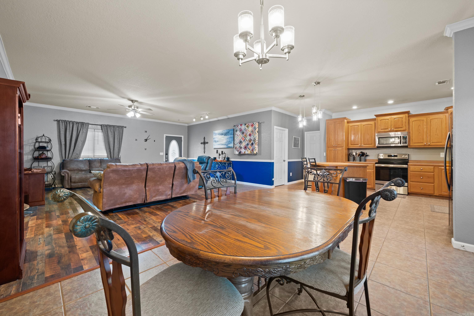
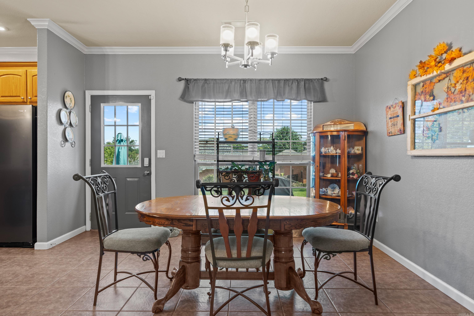
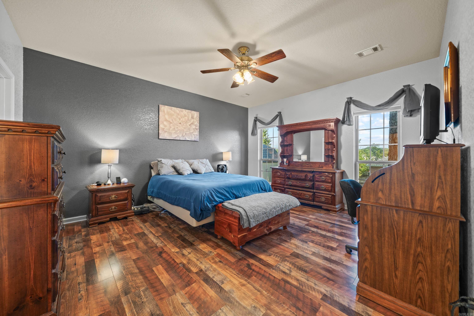
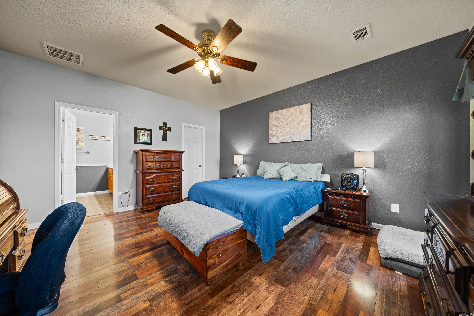
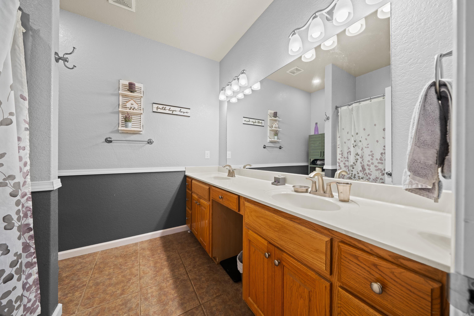
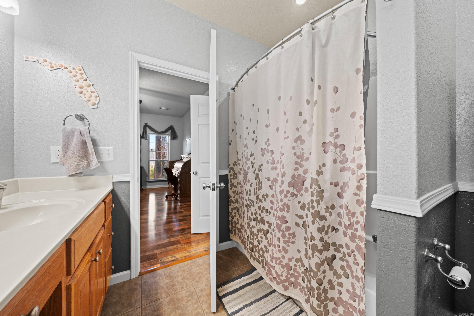
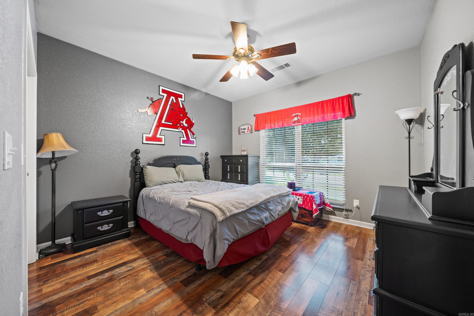
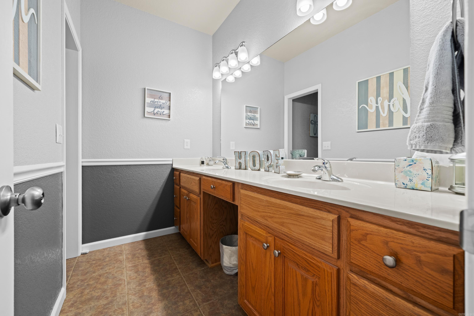
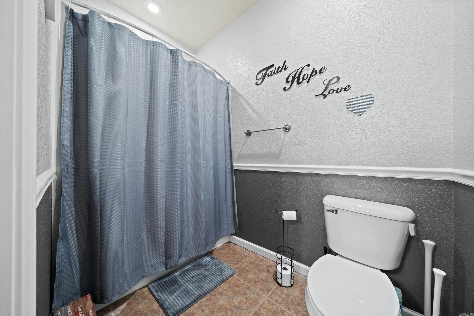
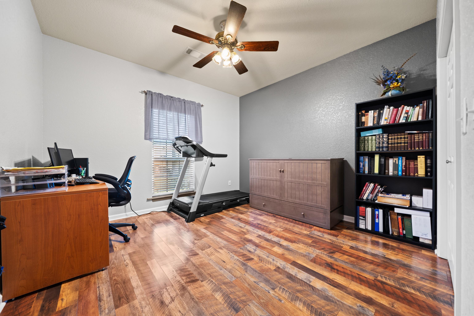
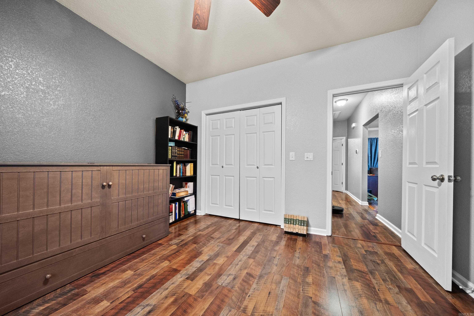
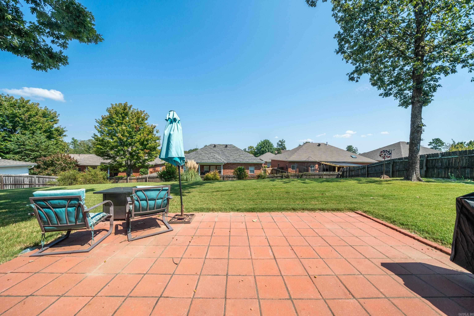
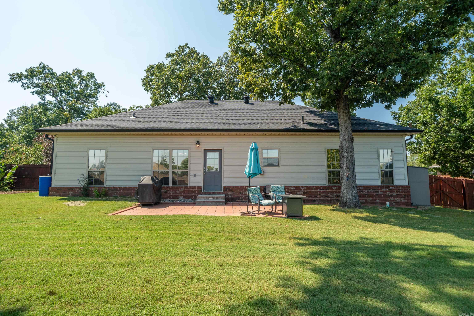
Nestled in the charming Lake Hamilton School District, this immaculate 3BR/2BA is the perfect place to call home. As you step into the inviting open-concept living space, you'll be greeted by a seamless flow from the dining area to the kitchen & living room, creating the perfect environment for entertaining & family gatherings.  Gourmet kitchen w/stainless steel appliances & tons of cabinet space. The abundance of natural light accentuates the warm tones of the new LVP flooring creating a welcoming ambiance throughout the home. The spacious primary suite is a true retreat, boasting ample space & large walk-in-closet. The ensuite bathroom is a haven of relaxation, featuring dual sinks, vanity & bathtub/shower offering a spa-like experience at the end of a long day. The spacious, fenced-in backyard provides a safe & private area for children & pets to play w/your very own garden and storage shed. This exceptional property offers a unique combination of style, comfort, and location. Don't miss out on the opportunity to make this house your new home. Schedule a viewing today and experience the charm and convenience of living in the heart of Lake Hamilton School District!

185 Bledsoe Circle

Message successfully sent.

What would you like to know?

What is 3 + 4 ?

I agree to receive email communication and understand I can unsubscribe at any time.

I agree to be contacted by All Around Real Estate via call, email, and text for real estate services. To opt out, you can reply 'stop' at any time or reply 'help' for assistance. You can also click the unsubscribe link in the emails. Message and data rates may apply. Message frequency may vary. Privacy Policy

Related Properties

New on site today
797 Marion Anderson Road | Lake Hamilton School District  This freshly painted 3 bedroom, 2 bath home offers over 1,600 square feet of move-in ready living in the Lake Hamilton School District.  Inside, you'll find fresh paint throughout and a comfortable layout that's ready for you to unpack and settle in. Then escape to the the backyard, where every day can feel like a vacation.  Step outside to a 12x24 pool surrounded by spacious decking, perfect for summer afternoons and weekend cookouts. Unwind year-round in the covered hot tub area and end the night under the cabana, complete with a movie screen and projector for your own backyard theater experience.   Conveniently located right off Marion Anderson Road, you'll have easy access to schools, shopping, dining, and everything Hot Springs has to offer.  Motivated Sellers and Priced to Sell! Schedule your private showing today!
#26038782

Hot Springs

797 Marion Anderson Road

3 Beds

2 Baths

1,638 Sq.Ft.

$279,000

MLS#: 26038782

New on site 2 days ago
OPEN HOUSE SUNDAY 2-4 PM! New construction, finished and ready to call home! Built by Johnston Construction LLC, 118 Riverstone Loop offers 1,572 SF with 3 bedrooms, 2 bathrooms and a 2-car garage in the growing Phase 3 of Walkway Pointe, just minutes from Lake Hamilton. A stylish brick exterior with siding accents and an inviting covered porch welcome you inside to a bright, open layout where an oversized kitchen island anchors the main living space and creates an easy flow for everyday living and entertaining. The private primary suite offers a spacious walk-in closet and beautifully finished bath with floor-to-ceiling tile. Outside, enjoy a covered back porch and private backyarmete. Spray foam insulation, high-efficiency HVAC, tankless water heater, upgraded windows and doors, and 20-mil LVP add comfort and efficiency. Move in now and enjoy Walkway Pointe as Phase 3 continues to take shape! GPS may not recognize Riverstone Loop. From Airport Rd (Hwy 70), take Marion Anderson Rd to Walkway Dr, turn on Windcrest Circle and continue into Phase 3.
#26038551

Hot Springs

118 Riverstone Loop

3 Beds

2 Baths

1,572 Sq.Ft.

$359,000

MLS#: 26038551

New on site 3 days ago
Welcome home to this property offering 2,092 square feet of comfortable living space. This 3-bedroom, 2.5 bathroom residence features a flexible layout that includes both a formal living room and a separate den anchored by a classic wood-burning fireplace. The well-equipped kitchen features granite countertops, an eat-in dining space, and a refrigerator that conveys with the sale. Adjacent to the kitchen, a formal dining room provides an excellent space for hosting dinners and gatherings. For added convenience, the washer and dryer are also included to make your move completely seamless. Outside, the fully fenced backyard is designed for relaxation in any weather, offering both back and side covered patios. The two-car garage provides excellent utility, complete with a small workshop area tucked inside for projects and extra storage. Buyers will also appreciate the long-term peace of mind that comes with a roof that is just one year old. Enjoy the perks of a fantastic location with a property that offers an unbeatable mix of everyday functionality, thoughtful improvements, and lasting value. Schedule your showing today to see everything this fantastic home has!
#26038423

Hot Springs

204 Alta Vista

3 Beds

2 Baths

2,092 Sq.Ft.

$269,900

MLS#: 26038423

New on site 3 days ago
100% FINANCING AVAILABLE!! USDA RURAL DEVELOPMENT ELIGIBLE!!   Welcome to this spacious 4-bedroom, 3-bath home nestled on 1.42 acres in Hot Springs! Enjoy plenty of room to relax and entertain with a large wrap-around porch, an inviting above-ground pool with deck, and a cozy fireplace that adds warmth and character to the living space. The primary suite offers a private en-suite bath, while the attached garage provides convenient parking and storage. A detached garage adds even more space for storage, hobbies, or projects. With its generous acreage, multiple outdoor living spaces, and functional layout, this property offers plenty of possibilities both inside and out. Buyers to verify lot size using their own measurements.
#26038349

Hot Springs

136 Kyler Terrace

4 Beds

3 Baths

1,899 Sq.Ft.

$330,000

MLS#: 26038349

New on site 3 days ago
$5,000 in seller-paid connections! Welcome home to this beautifully appointed one-level, 3-bedroom, 2-bath residence nestled on the west side of Hot Springs Village. Built in 2017 and meticulously maintained, this all-brick home offers an open floor plan concept in the living and kitchen areas, anchored by a fabulous island and abundant cabinetry, with seamless flow into the main living area. Ideal for both entertaining and everyday living. Granite countertops flow throughout, and the master bath features a spacious walk-in shower. Don't miss the bonus Arkansas Room, leading out to your covered patio.Perfect for relaxing or entertaining. The 2-car garage offers ample parking and storage, while the nicely landscaped front yard delivers great curb appeal. Conveniently located with easy access through the Glaze peau gate, this move-in-ready home delivers comfort, style, and convenience in a peaceful Village setting — Ready for its next owner to enjoy! Refrigerator and Deep Freezer to convey with property.  See agent remarks
#26038343

Hot Springs

7 Mollera Ln

3 Beds

2 Baths

1,850 Sq.Ft.

$342,000

MLS#: 26038343

New on site 3 days ago
Nestled on approximately 3.2 wooded acres, this spacious 4-bedroom, 3-bath doublewide offers plenty of room, privacy, and comfortable living. The well-designed floor plan includes an office area, generously sized bedrooms, and an inviting living room featuring a vaulted ceiling and woodburning fireplace. The primary suite offers a relaxing retreat with a corner soaking tub and separate shower. A durable metal roof adds peace of mind, while covered porches on both the front and back provide great spaces to enjoy the peaceful wooded surroundings. Outside, you'll find a 2-car carport along with additional RV parking, making this property a great fit for those needing extra space for vehicles, hobbies, or outdoor equipment. If you're looking for a home with room to spread out and a private, natural setting, this one is worth a look.
#26038356

Hot Springs

240 Turtle Creek

4 Beds

3 Baths

2,512 Sq.Ft.

$269,900

MLS#: 26038356

New on site 2 days ago
Well maintained all brick home with 3 bedrooms and 2 baths in highly sought after Paradise Estates. Enjoy your morning coffee on the covered patio. Stainless steel appliances in the kitchen . Playground set for the little one to enjoy in the backyard. Priced to Sell.
#26038505

Hot Springs

111 St Croix Lane

3 Beds

2 Baths

1,696 Sq.Ft.

$339,000

MLS#: 26038505

New on site 3 days ago
Experience the best of Lake Hamilton living in this partially furnished townhome inside a desirable gated waterfront community! The inviting layout features two private primary suites, each with a full bathroom and walk-in closet, plus an additional half bath and abundant storage. Step outside to your covered boat dock with lift, community boardwalk, and guest tie-ups. Two private decks and a patio offer incredible spaces to relax, entertain, and enjoy beautiful sunsets over the water. Inside, you will find granite countertops, stainless steel appliances, and updated finishes. A newer roof (‘23) and HVAC system (‘25), provide valuable peace of mind. All appliances convey, including the washer and dryer, along with the paddle boat, retractable awning, and select furnishings. Contact the listing agent for the complete list of items included. Additional perks include boat and trailer storage, low-maintenance living, and convenient access to dining, shopping, and Hot Springs attractions. HOA dues are only $58 per month and include trash, boardwalk maintenance, dock lighting, and gated access. No nightly rentals permitted. Schedule your showing today!
#26038355

Hot Springs

227 Bayshore Cove

2 Beds

2 Baths

1,168 Sq.Ft.

$317,500

MLS#: 26038355

New on site 2 days ago
Set on 1.73± acres, this 3-bedroom, 2-bath home offers a comfortable blend of character, space, and a setting that gives you room to enjoy the outdoors. Step inside and the vaulted wood ceilings immediately draw your eye, adding warmth and personality to the living area, while a wood-burning fireplace creates a welcoming focal point for the space. Engineered wood flooring continues through the living area and bedrooms, including the primary suite with a walk-in closet and private bath featuring a walk-in shower. The kitchen offers classic wood cabinetry, stainless steel appliances, and durable tile flooring. Just off the home, a screened-in porch provides a great spot to relax while overlooking the fully fenced backyard with plenty of room for pets, play, gardening, or simply enjoying the extra space. A two-car garage and separate storage building provide additional room for tools, lawn equipment, hobbies, and more. Situated on a corner lot just minutes from Lake Hamilton School District, this property offers a little extra breathing room while keeping everyday conveniences close by. Sellers are offering a home warranty. Agents see remarks.
#26038572

Hot Springs

165 Wicker Terrace

3 Beds

2 Baths

1,280 Sq.Ft.

$259,000

MLS#: 26038572

Minutes from everything Hot Springs offers.  This home offers a spacious living room with a whitewashed stone wood burning fireplace.  Well designed, it has a fourth bedroom that is completely separated and could be utilized as an apartment.  A heated and cooled sunroom is the perfect spot to relax.  Primary bedroom features an ensuite bath. 4 bedrooms and 3 full baths!  2 car garage and large fenced back yard.  Separate laundry room.  Walk in showers.
#26038276

Hot Springs

1013 Woodlawn Avenue

4 Beds

3 Baths

1,951 Sq.Ft.

$240,000

MLS#: 26038276

Send a message

Message successfully sent.

Your message

What is 3 + 4 ?

Reason for contacting?

I agree to receive email communication and understand I can unsubscribe at any time.

I agree to be contacted by All Around Real Estate via call, email, and text for real estate services. To opt out, you can reply 'stop' at any time or reply 'help' for assistance. You can also click the unsubscribe link in the emails. Message and data rates may apply. Message frequency may vary. Privacy Policy

Sign Out

Virtual Assistant

Would you like to take the next step with this property? We can help you schedule a showing or virtual tour, or send you more details.

Yes, I would like more information.

Thank You for Your Reply, One of Our Agents will contact you as soon as possible

No, maybe later.

Thank you, you can always contact me via email, phone number or through the contact form.

Realhub AI

Lucy - Your AI-Powered Realtor

Update Your Temporary Password

Personalize your search

Enter your email and we'll notify you immediately when new listings match what you're looking for.

or enter email address

Already have an account ? Login here

Continue your home search

I agree to receive communications and understand I can unsubscribe at any time.

I agree to be contacted by All Around Real Estate via call, email, and text for real estate services. To opt out, you can reply 'stop' at any time or reply 'help' for assistance. You can also click the unsubscribe link in the emails. Message and data rates may apply. Message frequency may vary. Privacy Policy

Already have an account ? Login here

We use cookies

We use cookies primarily for analytics to enhance your experience. By accepting, you agree to our use of these cookies. You can manage your preferences or learn more about our cookies policy.