
Other (see remarks)
147 Chelsea Ct
Fairfield Bay, AR 72088
MLS#: 26028831
$704,900


Property
Beds
3
Full Baths
4
1/2 Baths
1
Year Built
1979
Sq.Footage
4,300
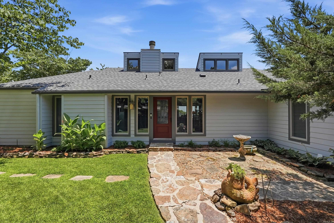
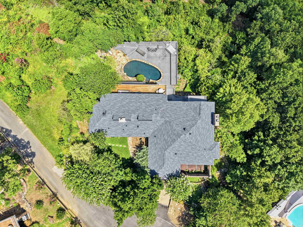
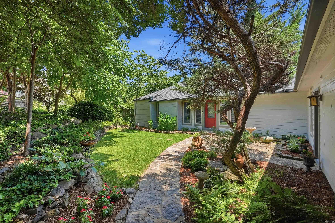
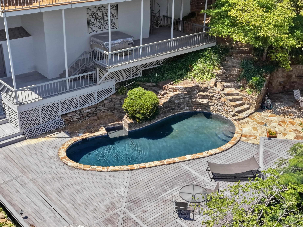
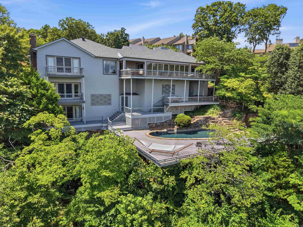
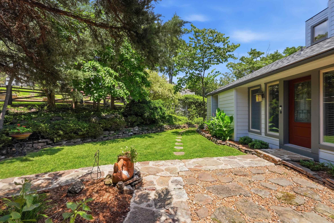
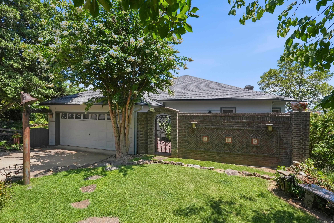
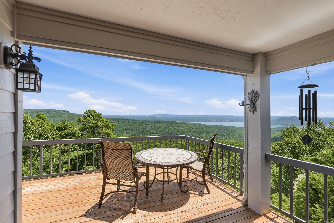
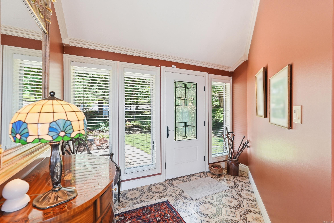
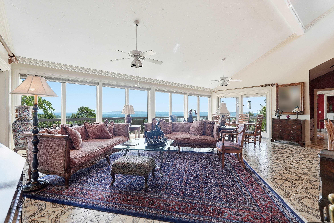
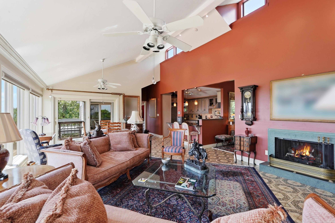
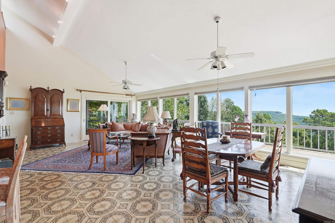
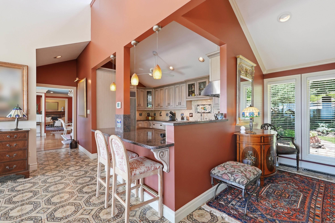
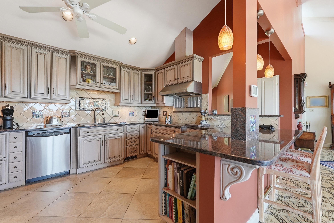
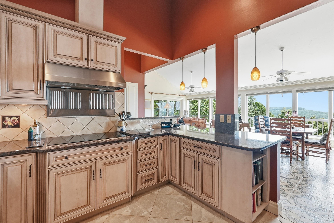
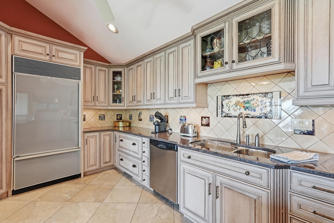
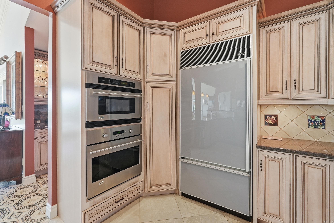
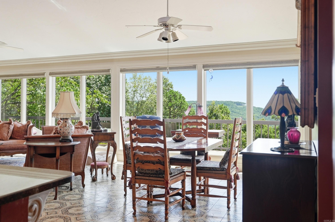
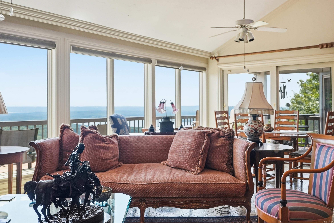
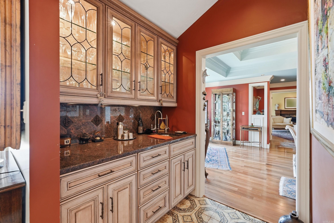
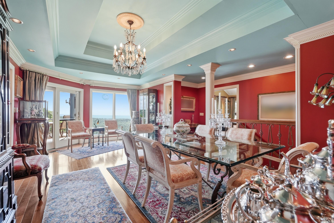
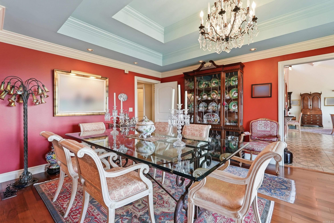
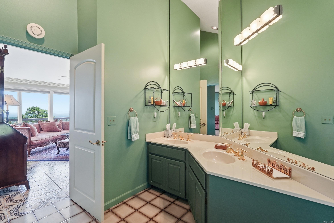
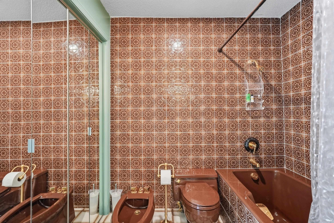
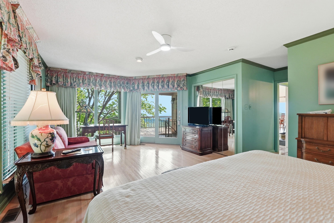
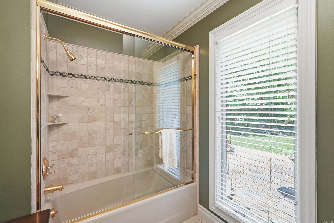
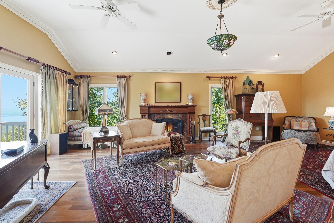
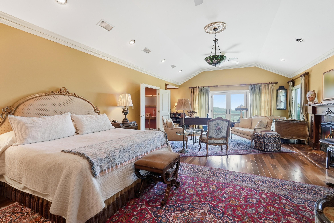
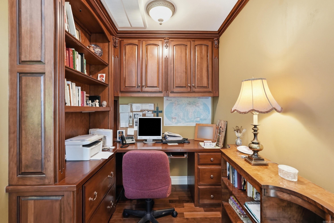
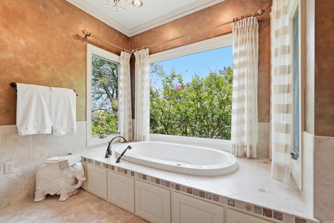
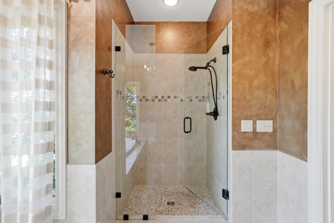
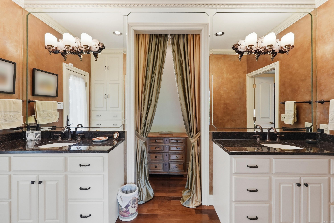
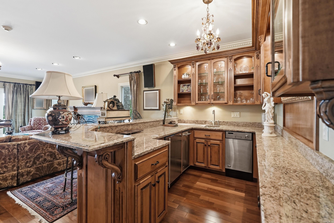
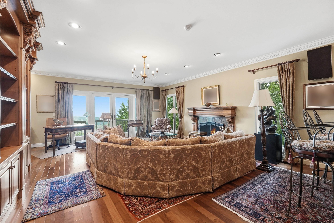
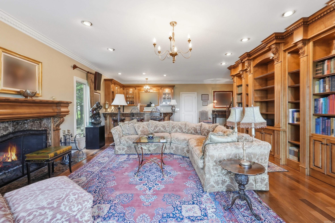
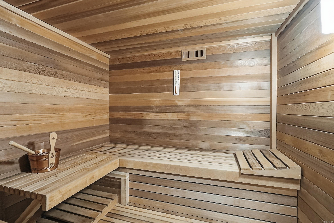
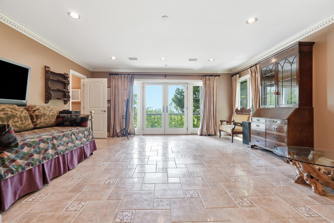
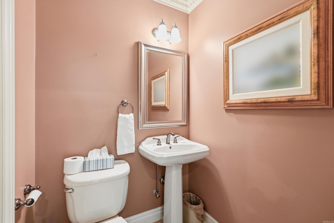
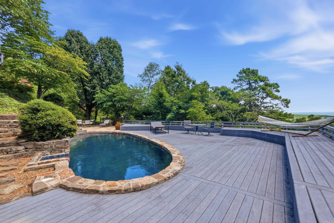
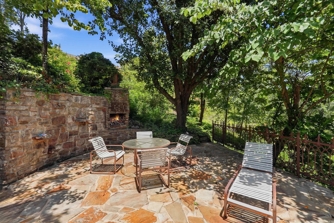
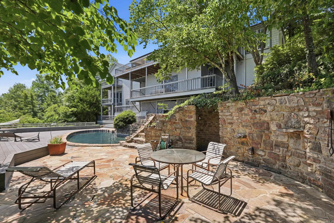
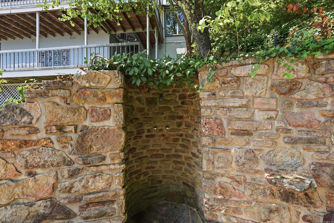
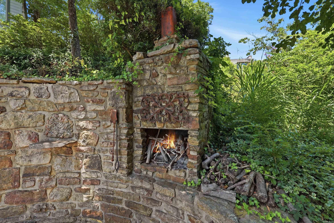
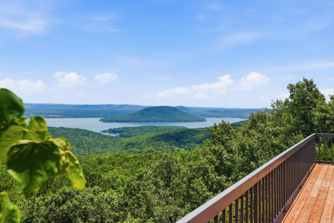
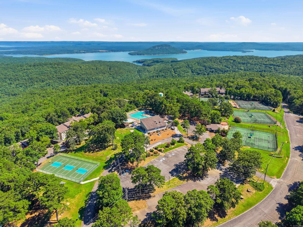
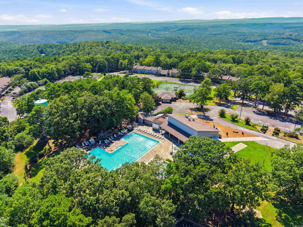
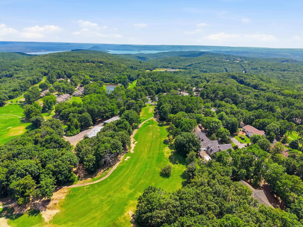
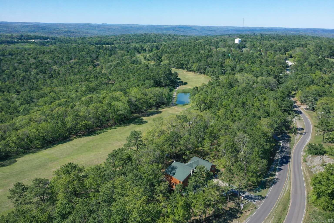
The epitome of luxury lakefront living on Greers Ferry Lake with breathtaking views is waiting for you in this fully remodeled masterpiece. You enter through a charming courtyard and step inside to a living room offering panoramic views, Italian tile, architectural trim throughout, & upscale details all opening to an expansive deck featuring luxe outdoor living. Entertainment flows seamlessly from the gourmet kitchen boasting granite counters, custom tile backsplash, wall oven, Sub Zero refrigerator & induction cooktop with warmers-to a convenient wet bar & a formal dining room with tray ceiling & masterful detail. The split-plan main floor features a vast primary retreat anchoring a sitting area with a fireplace, office nook, jetted tub, tile shower, a massive walk-in closet & a lovely courtyard. An ensuite guest bedroom completes this level. The second level hosts an entertainment zone with custom bar, rich built-ins, fireplace, primo lighting, oversized sauna, exercise space, deck access & a full bath. The lower-level functions as a flexible bedroom or game room, with a half bath, opening outside to a pristine pool with custom stonework, shower & sweeping views of the lake.
Features & Amenities
Interior
-
Other Interior Features
Breakfast Bar, Wet Bar, Pantry, Walk-In Closet(s), Ceiling Fan(s), Granite Counters, Tray Ceiling(s)
-
Total Bedrooms
3
-
Bathrooms
4
-
1/2 Bathrooms
1
-
Basement YN
YES
-
Cooling YN
YES
-
Cooling
Electric, Central Air
-
Fireplace YN
YES
-
Heating YN
YES
-
Heating
Electric, Zoned, Central
-
Pet friendly
N/A
Exterior
-
Garage
No
-
Parking
Garage
-
Patio and Porch Features
Deck, Patio
-
Pool
Yes
-
Pool Features
In Ground
-
Waterfront YN
YES
-
View
Lake, Mountain(s)
Area & Lot
-
Lot Features
Cul-De-Sac, Level, Sloped, On Golf Course
-
Lot Size(acres)
0.62
-
Property Type
Residential
-
Property Sub Type
Single Family Residence
-
Architectural Style
Other (see remarks)
Price
-
Sales Price
$704,900
-
Tax Amount
$3,590.74
-
Sq. Footage
4,300
-
Price/SqFt
$163
HOA
-
Association
YES
-
Association Fee
$218.85
-
Association Fee Frequency
Monthly
-
Association Fee Includes
N/A
Property Resources
-
Horse Property
NO
School District
-
Elementary School
N/A
-
Middle School
N/A
-
High School
N/A
Property Features
-
New Construction
NO
-
Foundation Details
Pillar/Post/Pier
-
Water Source
Public
Schedule a Showing
Showing scheduled successfully.
Mortgage calculator
Estimate your monthly mortgage payment, including the principal and interest, property taxes, and HOA. Adjust the values to generate a more accurate rate.
Your payment
Principal and Interest:
$
Property taxes:
$
HOA fees:
$
Total loan payment:
$
Total interest amount:
$
Location
County
Van Buren
Elementary School
Middle School
High School
Listing Courtesy of Tammy Hotze Simmons, Landry Greers Ferry Lake Realty
RealHub Information is provided exclusively for consumers' personal, non-commercial use, and it may not be used for any purpose other than to identify prospective properties consumers may be interested in purchasing. All information deemed reliable but not guaranteed and should be independently verified. All properties are subject to prior sale, change or withdrawal. RealHub website owner shall not be responsible for any typographical errors, misinformation, misprints and shall be held totally harmless.

REALTOR®
Lura Kitchens
Call Lura today to schedule a private showing.

* Listings on this website come from the FMLS IDX Compilation and may be held by brokerage firms other than the owner of this website. The listing brokerage is identified in any listing details. Information is deemed reliable but is not guaranteed. If you believe any FMLS listing contains material that infringes your copyrighted work please click here to review our DMCA policy and learn how to submit a takedown request.© 2024 FMLS.
Related Properties
Fairfield Bay
342 Snead Drive
5 Beds
4 Baths
3,615 Sq.Ft.
$569,000
MLS#: 26014640
