
Features & Amenities

Interior

  • Other Interior Features

    Pantry, Vaulted Ceiling(s), Ceiling Fan(s), Breakfast Bar

  • Total Bedrooms

    3

  • Bathrooms

    3

  • 1/2 Bathrooms

    1

  • Cooling YN

    YES

  • Cooling

    Gas, Central Air

  • Heating YN

    YES

  • Heating

    Electric, Central

  • Pet friendly

    N/A

Exterior

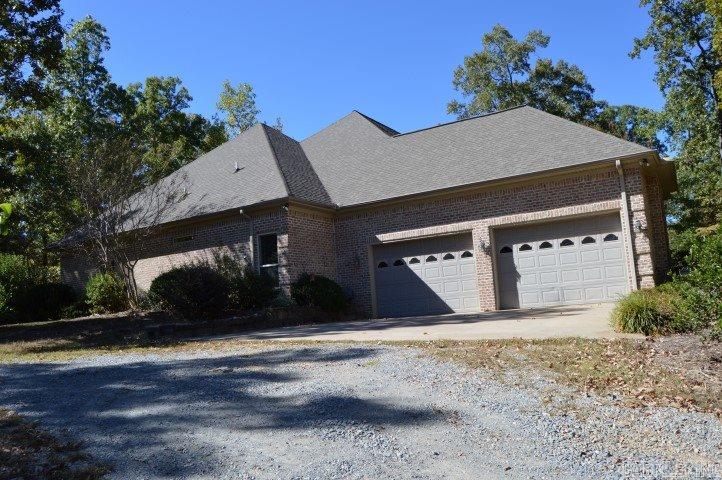
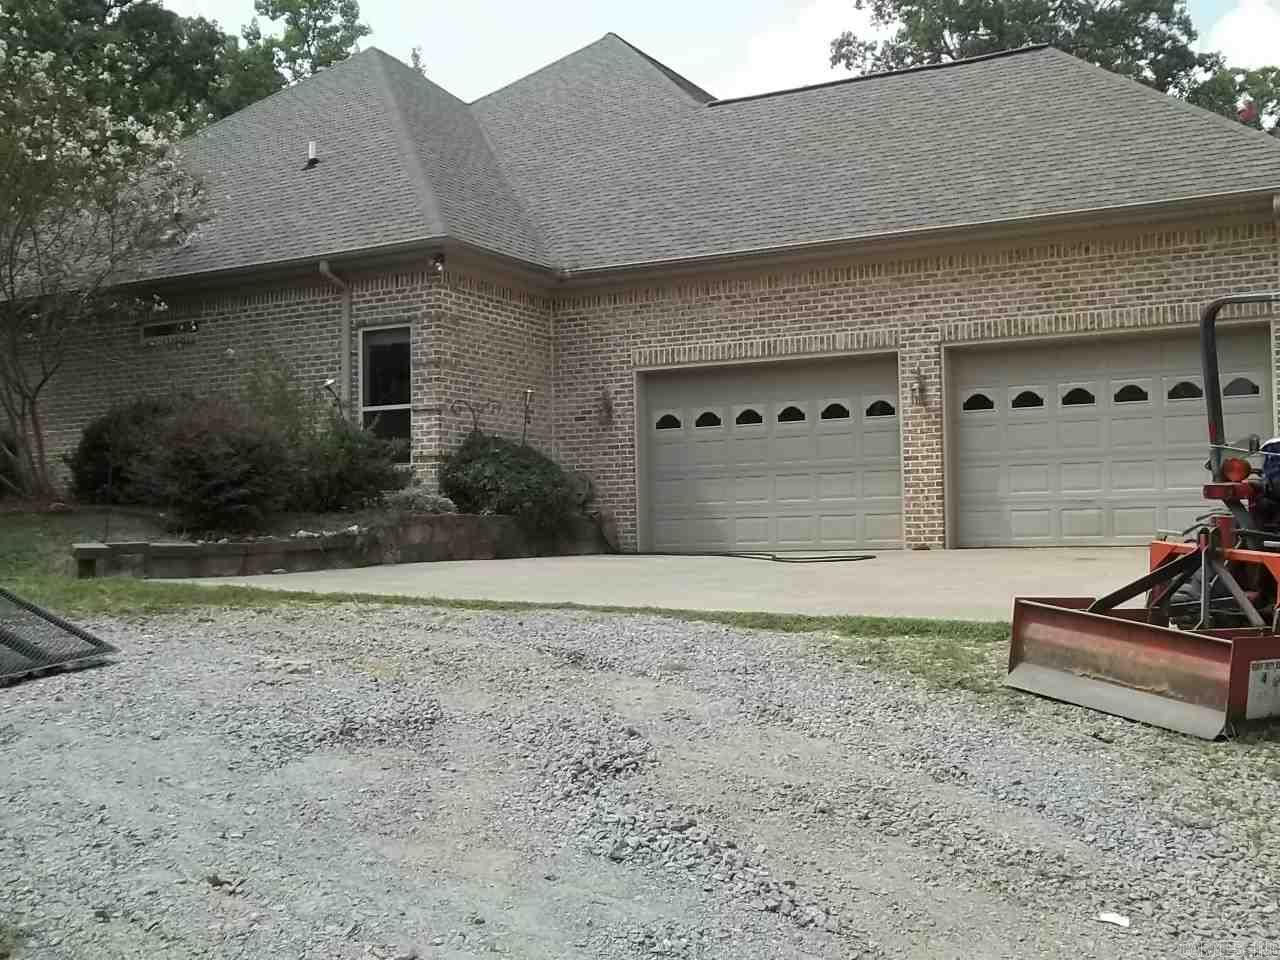
  • Garage

    Yes

  • Garage spaces

    4

  • Construction Materials

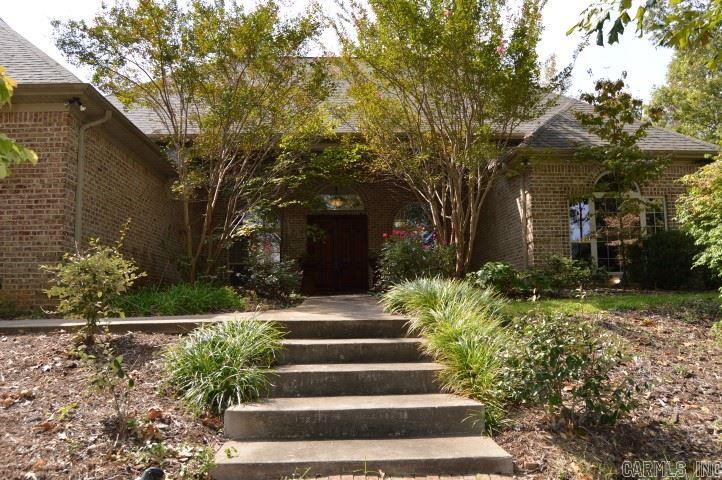
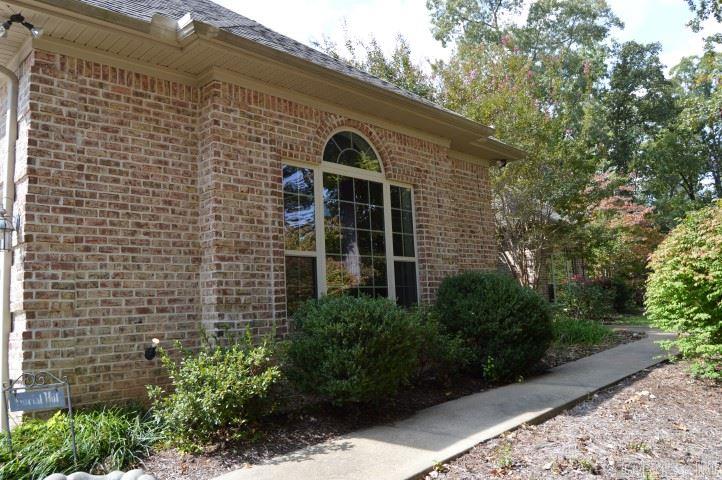
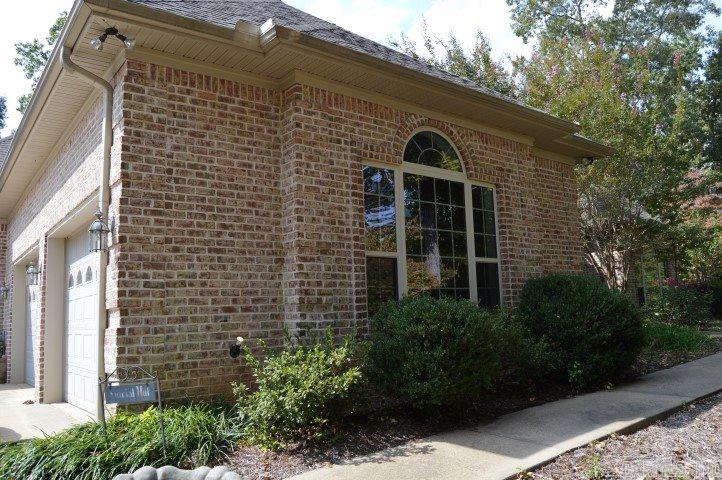
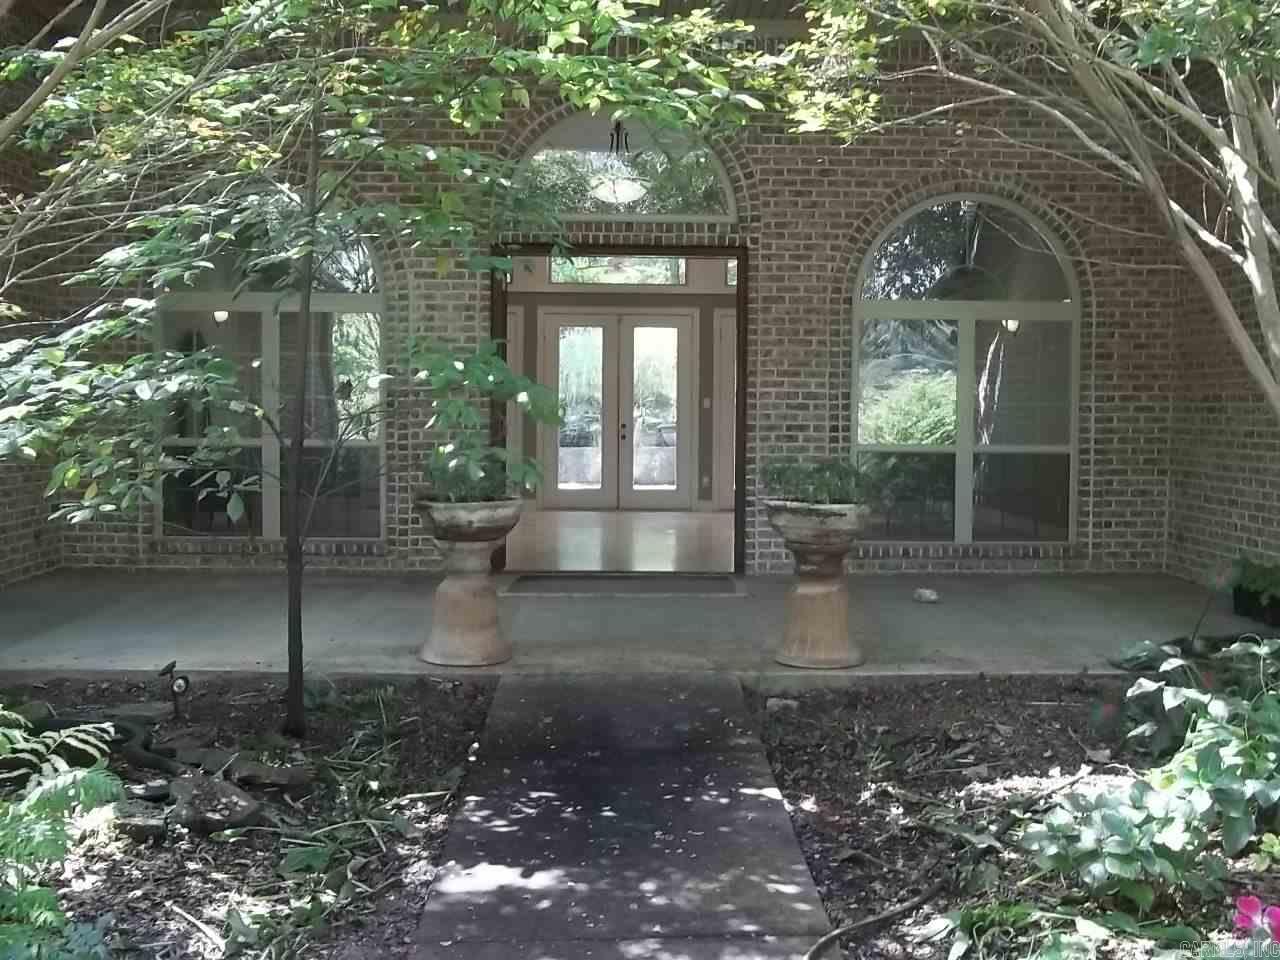
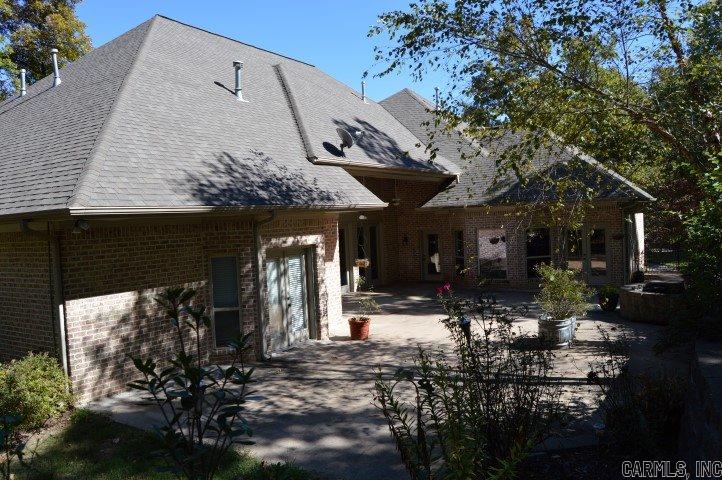
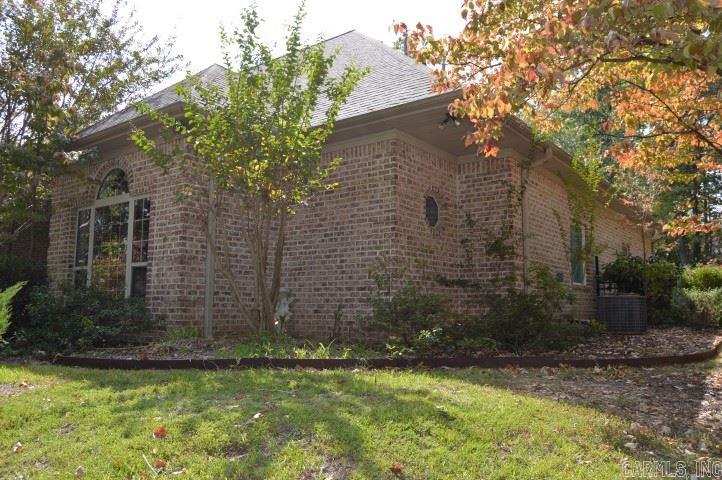
    Brick

  • Other Exterior Features

    Storage

  • Parking

    Garage

  • Patio and Porch Features

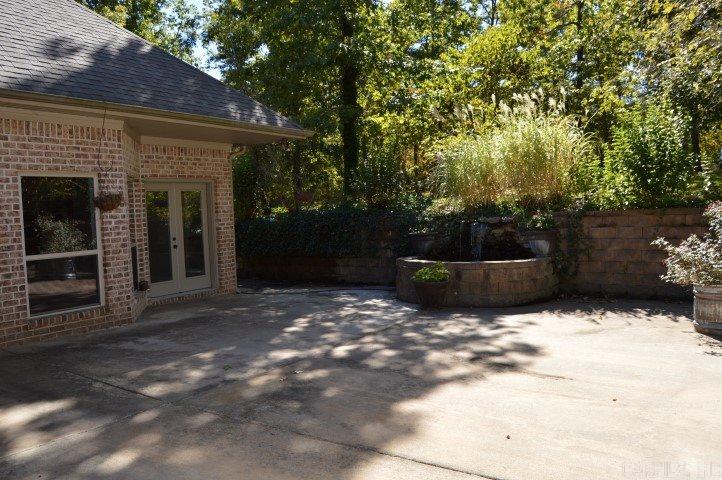
    Patio, Porch

  • Pool

    No

Area & Lot

  • Lot Features

    Sloped

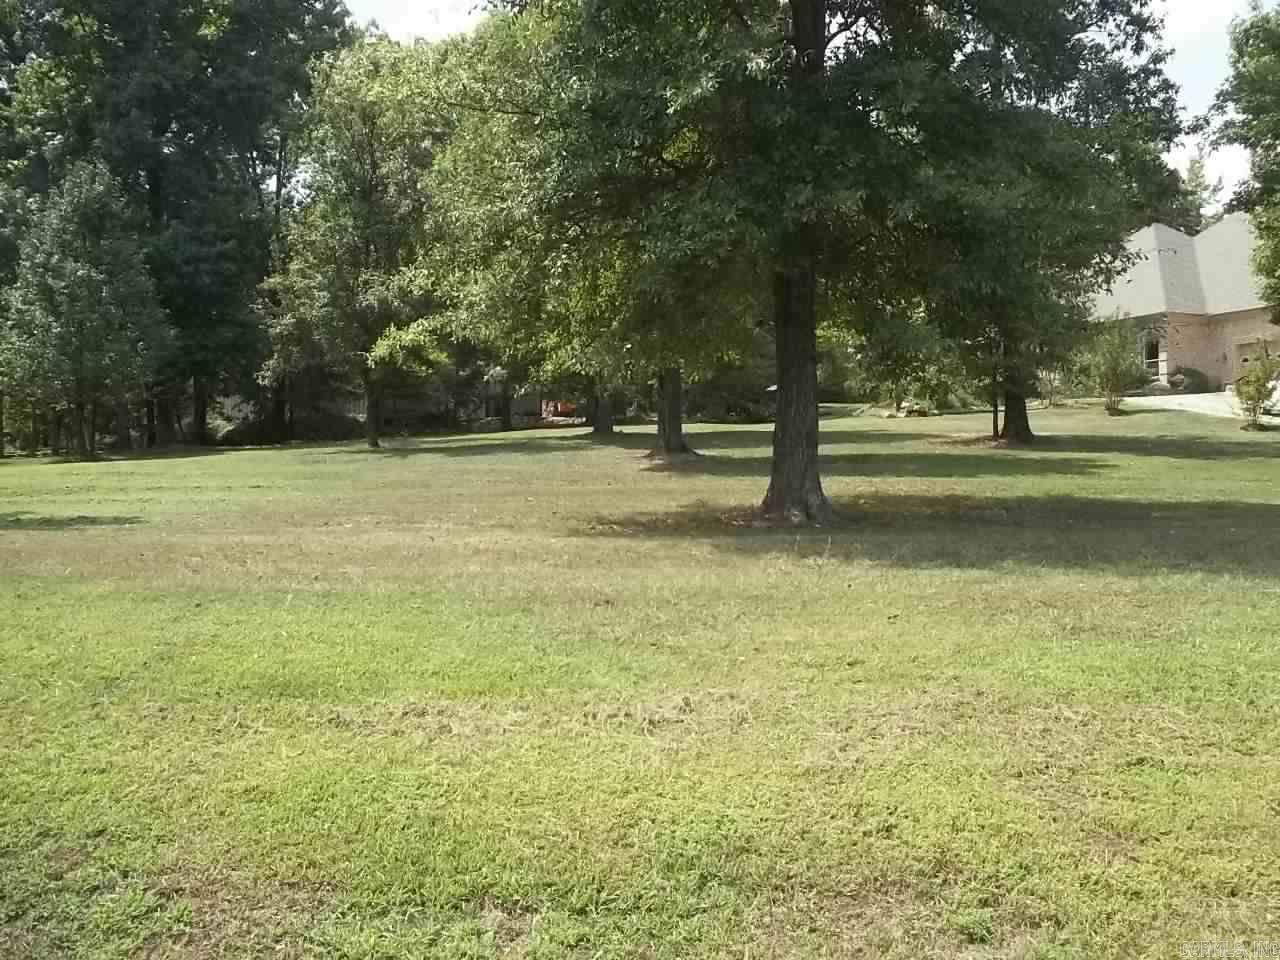
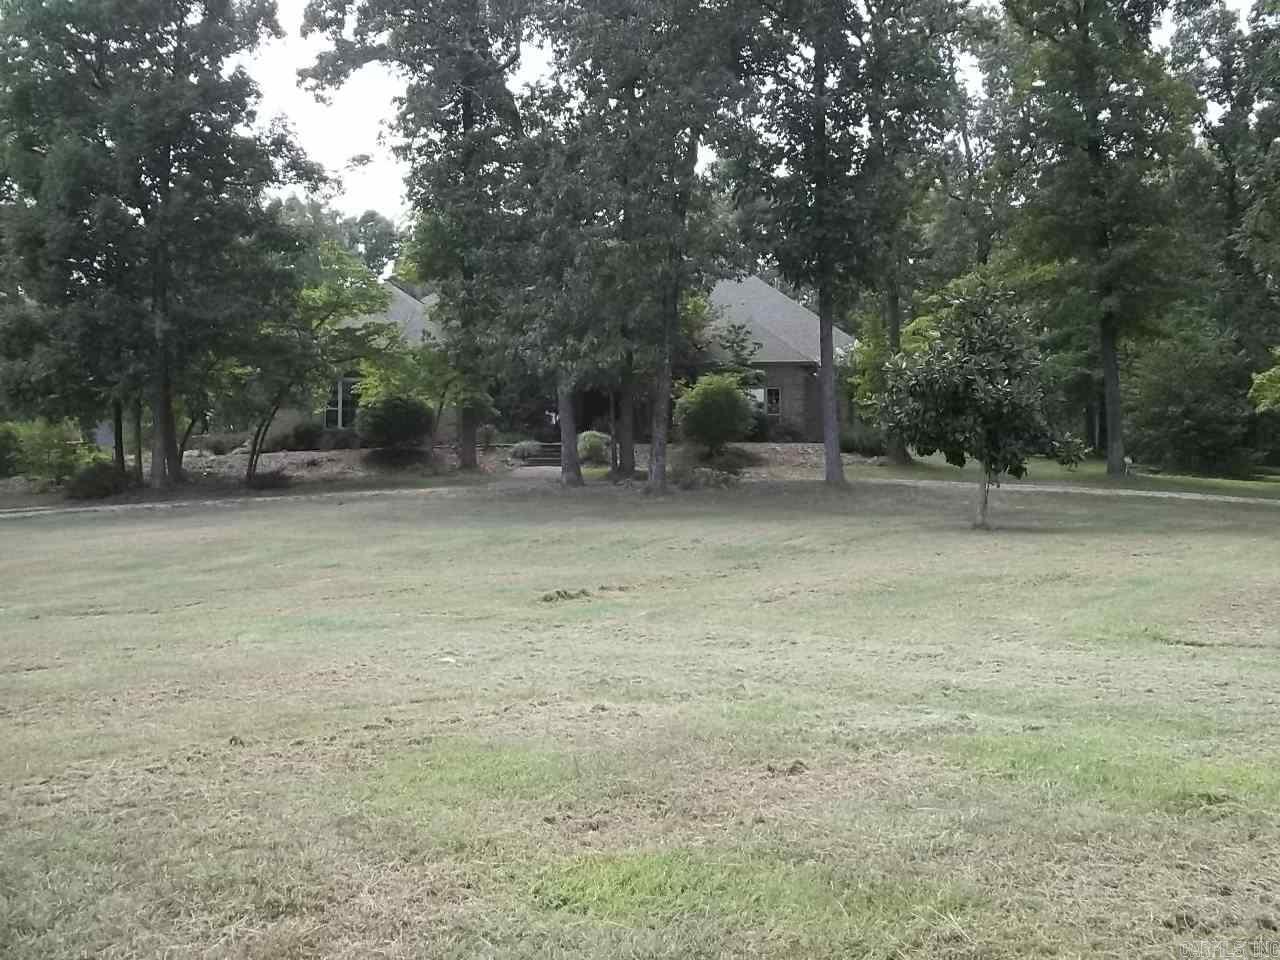
  • Lot Size(acres)

    3.04

  • Property Type

    Residential

  • Property Sub Type

    Single Family Residence

  • Architectural Style

    Traditional

Price

  • Sales Price

    $395,000

  • Tax Amount

    $3,396

  • Sq. Footage

    3,364

  • Price/SqFt

    $117

HOA

  • Association

    No

Property Resources

  • Horse Property

    NO

School District

  • Elementary School

    N/A

  • Middle School

    N/A

  • High School

    N/A

Property Features

  • New Construction

    NO

  • Water Source

    Well

Schedule a Showing

Showing scheduled successfully.

<
>
IN PERSON
VIA CHAT

What is 3 + 4 ?


Change time

Mortgage calculator

Estimate your monthly mortgage payment, including the principal and interest, property taxes, and HOA. Adjust the values to generate a more accurate rate.

Your payment

Principal and Interest:

$

Property taxes:

$

HOA fees:

$

Total loan payment:

$

Total interest amount:

$

Location

County

Saline

Elementary School

Middle School

High School

Listing Courtesy of Rosemary Mems, Metro Real Estate

RealHub Information is provided exclusively for consumers' personal, non-commercial use, and it may not be used for any purpose other than to identify prospective properties consumers may be interested in purchasing. All information deemed reliable but not guaranteed and should be independently verified. All properties are subject to prior sale, change or withdrawal. RealHub website owner shall not be responsible for any typographical errors, misinformation, misprints and shall be held totally harmless.

Agent Sonia Davis

REALTOR® | Hablo Español

Sonia Davis

Call Sonia today to schedule a private showing.


* Listings on this website come from the FMLS IDX Compilation and may be held by brokerage firms other than the owner of this website. The listing brokerage is identified in any listing details. Information is deemed reliable but is not guaranteed. If you believe any FMLS listing contains material that infringes your copyrighted work please click here to review our DMCA policy and learn how to submit a takedown request.© 2024 FMLS.
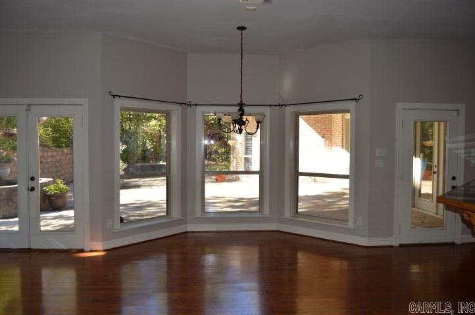
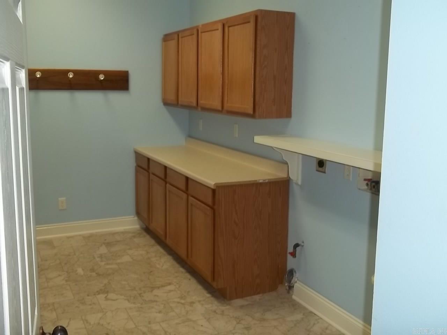
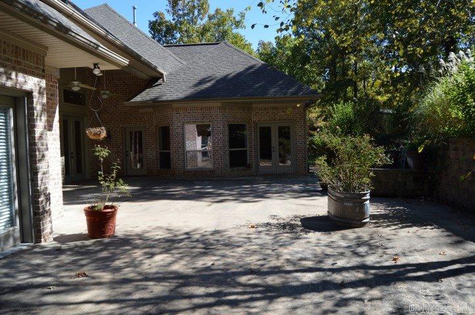
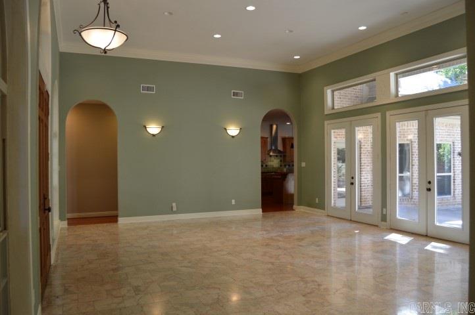
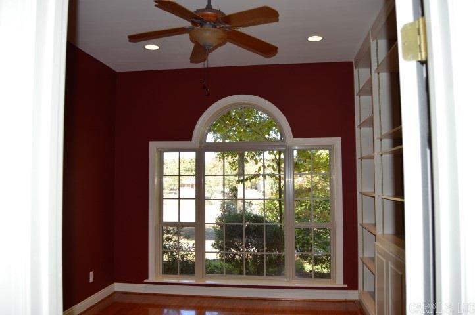
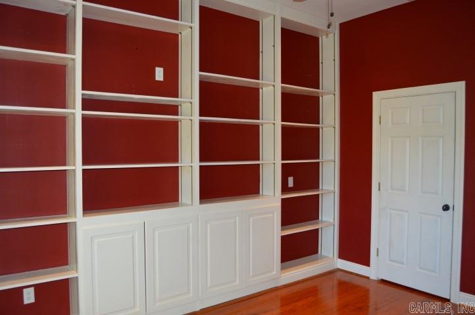
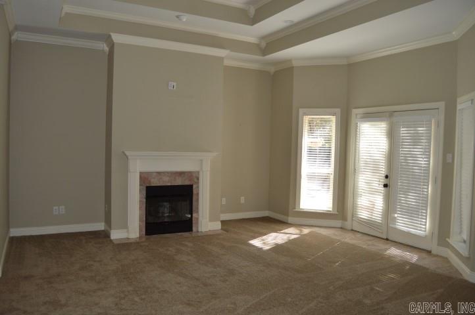
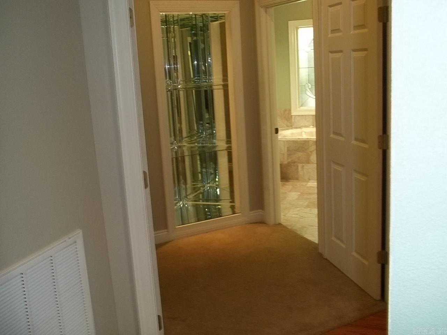
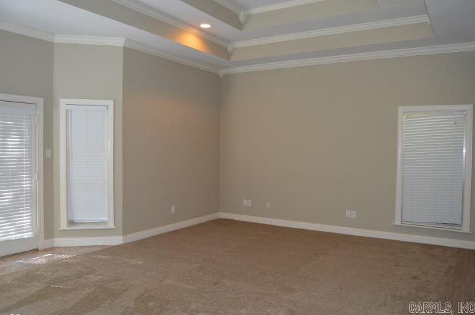
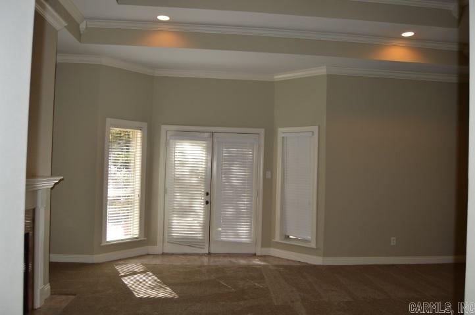
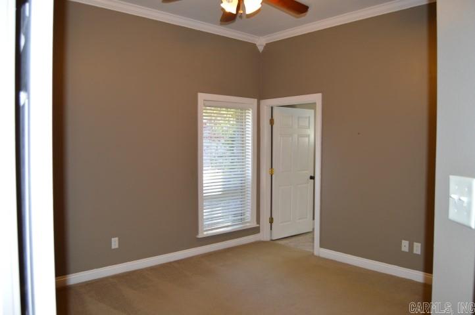
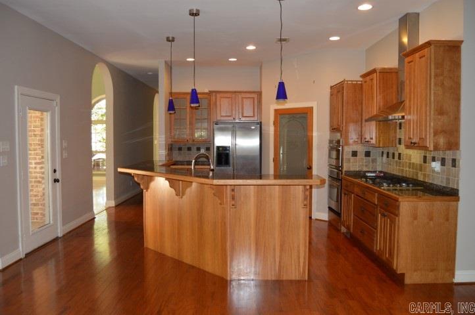
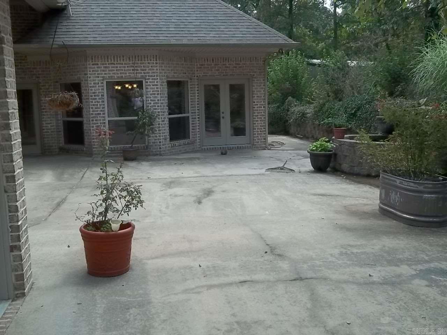
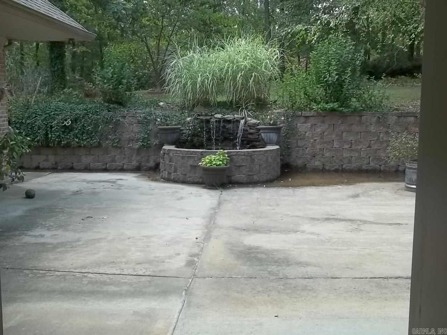
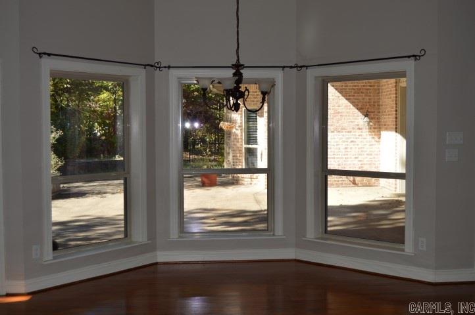
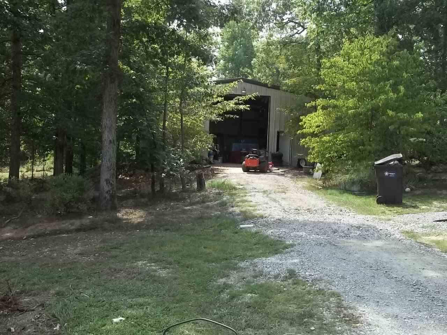
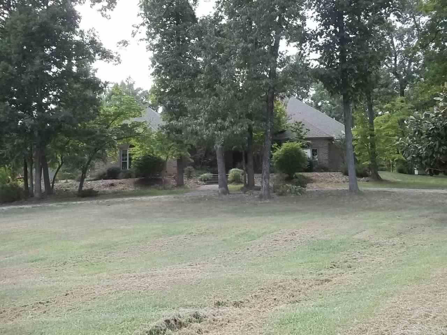
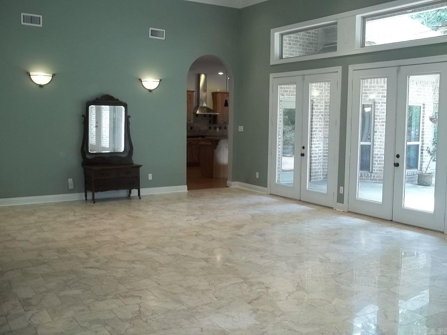
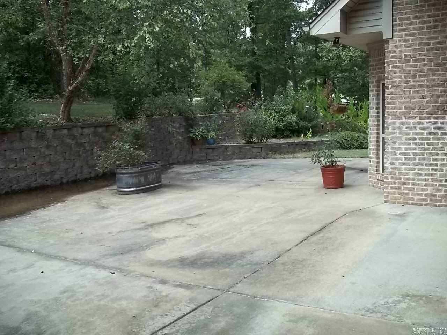
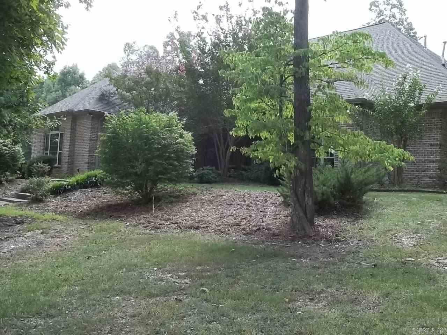
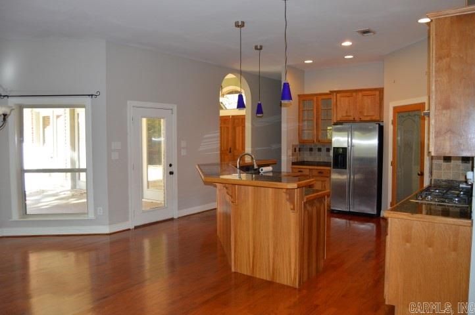
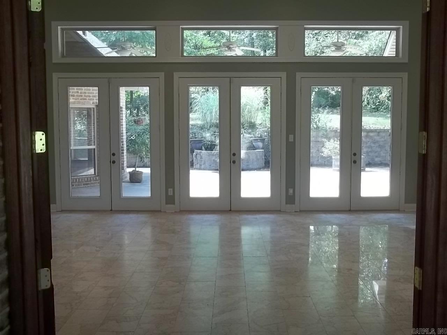
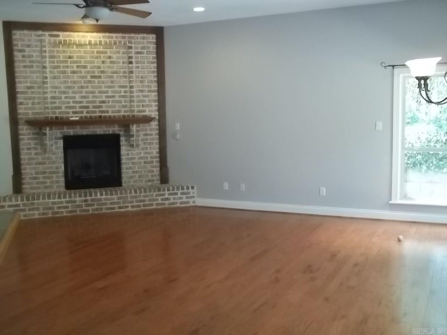
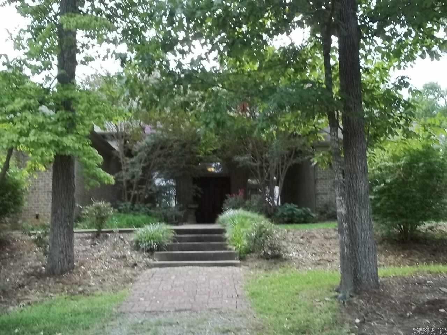
Magnificent home in The Hills subdivision sitting on 3.04 acres. The Master bedroom is 15/22, there is also a safe room. Marble floors in the living and dining area. Hardwoods in the hallway and kitchen. The kitchen has beautiful granite counter tops and a granite bar, also a den with a gas log fireplace off the gourmet kitchen. The marble floors from the living area flows into the master bathroom surrounding the Jacuzzi bath tub. The flowers and spring bushes are surrounding the home. Also a 2000sq.ft shop

1441 Hillsboro Dr.

Message successfully sent.

What would you like to know?

What is 3 + 4 ?

I agree to receive email communication and understand I can unsubscribe at any time.

I agree to be contacted by All Around Real Estate via call, email, and text for real estate services. To opt out, you can reply 'stop' at any time or reply 'help' for assistance. You can also click the unsubscribe link in the emails. Message and data rates may apply. Message frequency may vary. Privacy Policy

Related Properties

New on site 1 day ago
New Construction! All brick exterior with three car garage. Free standing tub and walk in shower in primary bathroom. Large picture windows in living room and dining area. Stainless steel appliances. Large walk in closet for primary bedroom. Large pantry. Office room. Covered front and back porches.
#26038716

Alexander

5913 Utah Cove

3 Beds

2 Baths

1,896 Sq.Ft.

$362,000

MLS#: 26038716

New on site 2 days ago
New construction home. 4 bedrooms with 3 full baths. Includes an office! Large picture windows in living room and dining area. Large walk in closet for primary bedroom. Stainless steel kitchen appliances. 3 car garage. Includes front and back porches.
#26038527

Alexander

5976 Midway Dr

4 Beds

3 Baths

2,281 Sq.Ft.

$432,411

MLS#: 26038527

New on site 2 days ago
Welcome to 536 Reuben Drive, located in the popular Pineview Estates subdivision! Enjoy peaceful country living on a spacious .68-acre lot while still having the comfort and features you've been looking for. This approximately 2,250 sq. ft. home offers a warm and inviting living area, generously sized bedrooms, granite countertops, custom cabinetry, and a spacious pantry with plenty of storage.  Outside, you'll love having room to enjoy the quieter surroundings, plus a 20x20 shop offering additional space for storage, hobbies, projects, or equipment. If you're looking for more space, a country setting, and a desirable subdivision, 536 Reuben Drive is one you'll want to see!
#26038533

Alexander

536 Reuben Drive

4 Beds

2 Baths

2,250 Sq.Ft.

$385,000

MLS#: 26038533

Welcome to Market 6342 W Lake Dr in Alexander, AR within the Brushy Lake Subdivision. This 1,800 sf lakefront home sits on .59 ac +/- along Lake Norrell and offers 3 BR, 2.5 BA, a paved drive, gate, large deck, and covered dock w/ 2 boat slips. The vaulted great room features luxury vinyl plank flooring, an electric fireplace w/ black shiplap surround, insulated windows, modern fixtures, and cable and metal loft railing. The kitchen has updated cabinetry, quartz countertops, breakfast bar, and an eat-in dining area. All 3 BRs and the laundry are upstairs, including the master suite w/ double vanity and jetted tub, while the additional full BA has a large walk-in shower. Sliding patio doors open to the deck, where a concrete path leads down to the lake and covered dock w/ 2 boat slips. Lake Norrell offers 280 acres of water for boating, fishing, swimming, and other water activities. Furnishings may convey with an acceptable offer. Approx. 30–35 mi. to Little Rock and 35–40 mi. to Hot Springs. Call today to make this house your home, home away from home, or next addition to your rental portfolio.
#26037857

Alexander

6342 West Lake Dr

3 Beds

2 Baths

1,800 Sq.Ft.

$420,000

MLS#: 26037857

Modern and cozy 4 bedroom home plus office in the highly sought after Hurricane Lakes Community. This home perfectly balances contemporary style with warm, everyday comfort. The extended semi-circle driveway with the private backyard featuring an extended patio and outdoor kitchen makes this home ideal for entertaining. Wake up and have your morning coffee overlooking your private yard and peaceful nature view.
#26037391

Alexander

5204 Castaway Bay Drive

4 Beds

2 Baths

2,629 Sq.Ft.

$470,000

MLS#: 26037391

Introducing a brand new, single level residence featuring four bedrooms, 2 1/2 baths open floor plan great for entertaining, This spacious home boasts modern construction, a large laundry room and generously sized bedrooms for ultimate comfort. This level lot has an amazing backyard with covered porch.
#26036919

Alexander

7081 Cold Creek Drive

4 Beds

2 Baths

2,430 Sq.Ft.

$454,800

MLS#: 26036919

New construction in Bryant near Bryant school district perfect starter home beautiful built with a bright airy and open floor plan. With three spacious bedroom, 2.5 baths, and a modern finished touched. Enjoy serene pound views from backyard.
#26036920

Alexander

6841 Rudolph Road

3 Beds

2 Baths

2,211 Sq.Ft.

$375,800

MLS#: 26036920

Country living with convenience! Welcome to your own slice of the country in Alexander, where peaceful acreage and space to spread out meet easy access to town. Located just approximately 17 minutes from the heart of Benton, this 1,530 sq ft home offers the best of both worlds. Situated on 3.50 fully fenced acres, the property provides plenty of room for outdoor living, pets, hobbies, gardening, recreation, or simply enjoying the privacy and open space. A 30x30 shop with city water/electric, offers excellent space for a workshop, equipment, storage, or hobbies, while 2 additional storage sheds provide even more room to keep everything organized.  Whether you’re looking for a place to enjoy a slower pace of life, room for your animals and projects, or simply more land and privacy, this property offers a rare combination of acreage, usable improvements, and convenient access to Benton. Come experience the space, privacy, and country feel this Alexander property has to offer!
#26036895

Alexander

11307 Samples Road

3 Beds

2 Baths

1,530 Sq.Ft.

$360,000

MLS#: 26036895

Looking for a brand new construction home for under $400,000? We've got just the home for you! 4 bedrooms 2 bathrooms in one of the newest neighborhoods in Bryant. All with no POA fees. Home will be finished in 40 days. Get it under contract today and you can pick paint colors and floors
#26035724

Alexander

4845 Coronell Way

4 Beds

2 Baths

2,070 Sq.Ft.

$385,000

MLS#: 26035724

Rural Development Eligible!! Stunning 2022-built home in Alexander offering approximately 2,362 SF, 4 bedrooms, 2.5 baths, and approximately 0.34 acres! This beautifully designed home welcomes you with distinctive curb appeal, an open floor plan, abundant natural light, and thoughtful details throughout. The spacious living area features beautiful wood ceiling beams, a custom vent hood, and an electric wall-mounted fireplace. The impressive kitchen offers a large island, abundant cabinetry, and plenty of space for entertaining and gathering. The private primary suite includes a beautifully appointed bath with dual sinks, vanity area, and a large walk-in closet. Two additional bedrooms with dual sinks and a half bath is located on the opposite side of the home, providing excellent separation and privacy. The fantastic laundry room includes pantry space and a sink for added convenience. A dedicated safe room with combination safe and metal dead-bolt locking door provides an additional unique feature. Enjoy outdoor living on the covered patio featuring a beautiful wood ceiling. Refrigerator does not convey.
#26035092

Alexander

15612 Don Parker Drive

4 Beds

2 Baths

2,362 Sq.Ft.

$365,000

MLS#: 26035092

 - property

Send a message

Message successfully sent.

Your message

What is 3 + 4 ?

Reason for contacting?

I agree to receive email communication and understand I can unsubscribe at any time.

I agree to be contacted by All Around Real Estate via call, email, and text for real estate services. To opt out, you can reply 'stop' at any time or reply 'help' for assistance. You can also click the unsubscribe link in the emails. Message and data rates may apply. Message frequency may vary. Privacy Policy

Sign Out

Virtual Assistant

Would you like to take the next step with this property? We can help you schedule a showing or virtual tour, or send you more details.

Yes, I would like more information.

Thank You for Your Reply, One of Our Agents will contact you as soon as possible

No, maybe later.

Thank you, you can always contact me via email, phone number or through the contact form.

Realhub AI

Lucy - Your AI-Powered Realtor

Update Your Temporary Password

Personalize your search

Enter your email and we'll notify you immediately when new listings match what you're looking for.

or enter email address

Already have an account ? Login here

Continue your home search

I agree to receive communications and understand I can unsubscribe at any time.

I agree to be contacted by All Around Real Estate via call, email, and text for real estate services. To opt out, you can reply 'stop' at any time or reply 'help' for assistance. You can also click the unsubscribe link in the emails. Message and data rates may apply. Message frequency may vary. Privacy Policy

Already have an account ? Login here

We use cookies

We use cookies primarily for analytics to enhance your experience. By accepting, you agree to our use of these cookies. You can manage your preferences or learn more about our cookies policy.