Features & Amenities

Interior

  • Other Interior Features

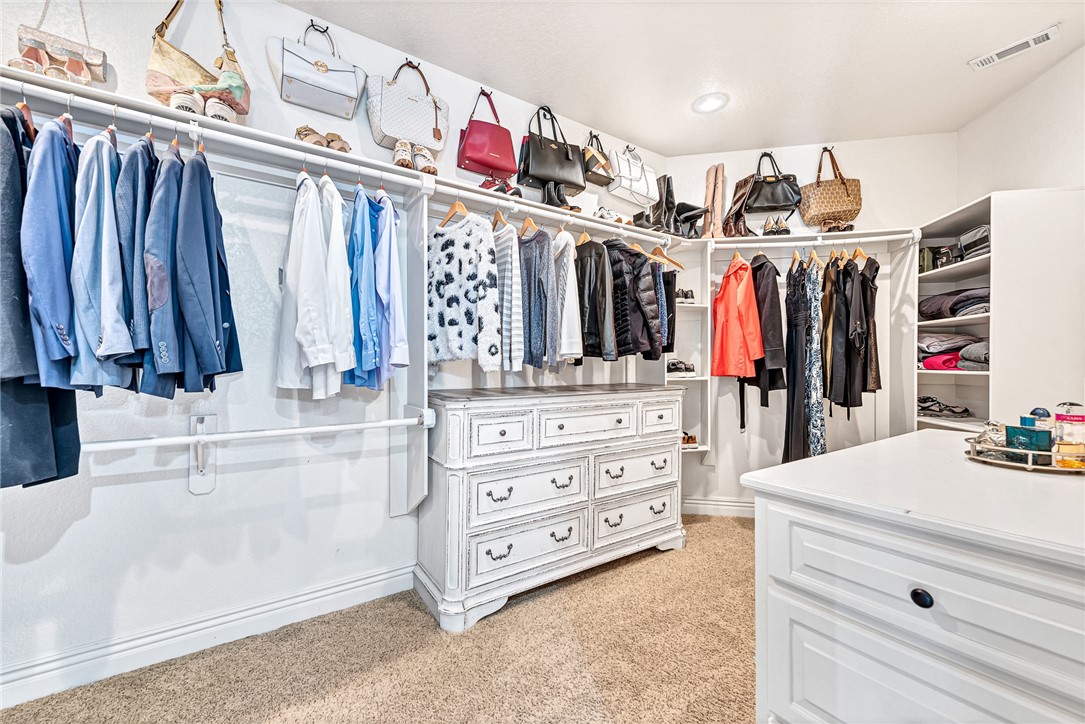
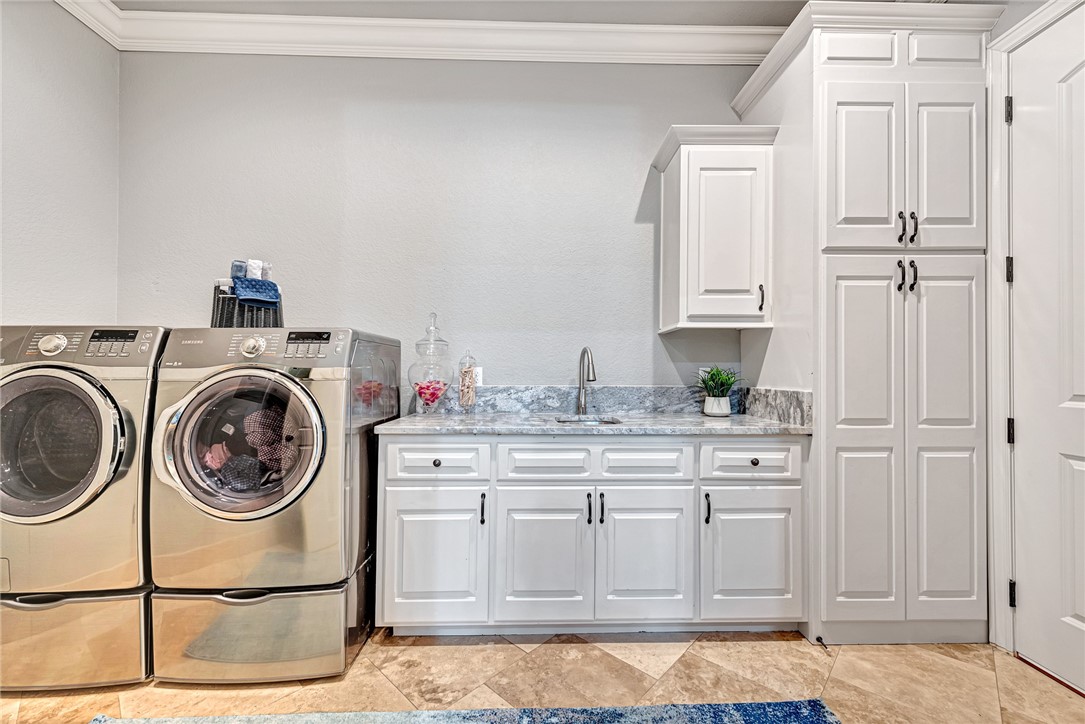
    Built-in Features, Ceiling Fan(s), Central Vacuum, Eat-in Kitchen, Granite Counters, Pantry, Walk-In Closet(s), Storage, Smart Thermostat

  • Total Bedrooms

    4

  • Bathrooms

    4

  • 1/2 Bathrooms

    2

  • Basement YN

    NO

  • Cooling YN

    YES

  • Cooling

    Ceiling Fan(s), Central Air, Electric

  • Fireplace YN

    YES

  • Heating YN

    YES

  • Heating

    Natural Gas, Central

  • Pet friendly

    N/A

Exterior

  • Garage

    No

  • Construction Materials

    Brick

  • Parking

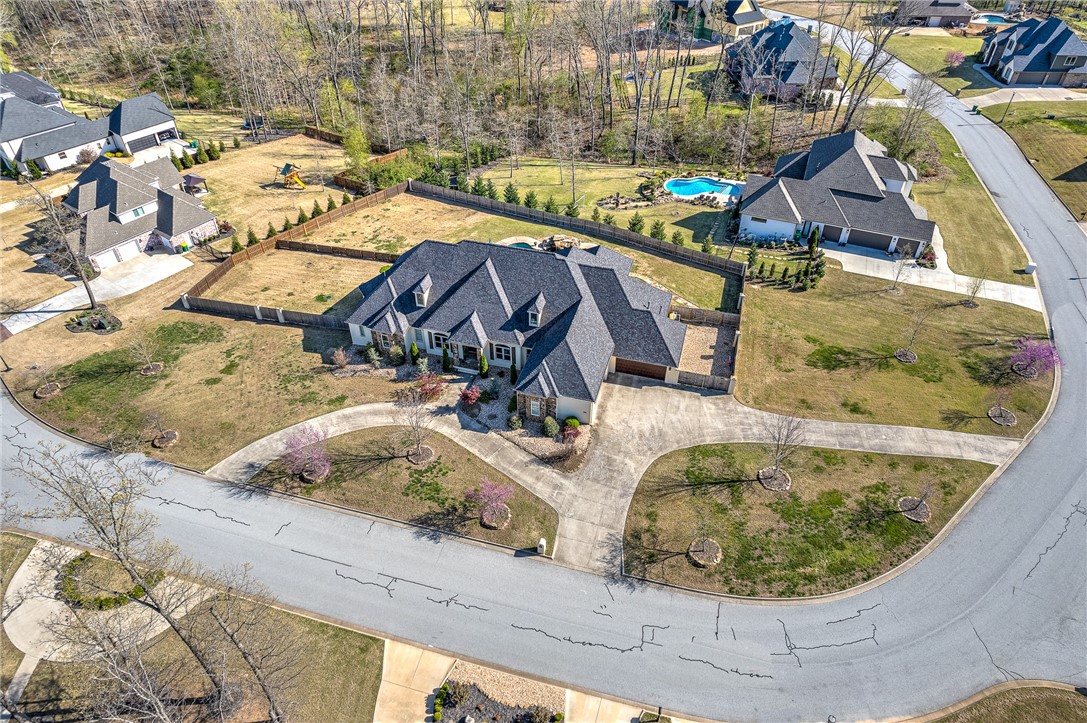
    Concrete, Attached, Garage, Circular Driveway, Garage Door Opener, Driveway

  • Patio and Porch Features

    Covered, Deck, Patio

  • Pool

    Yes

  • Pool Features

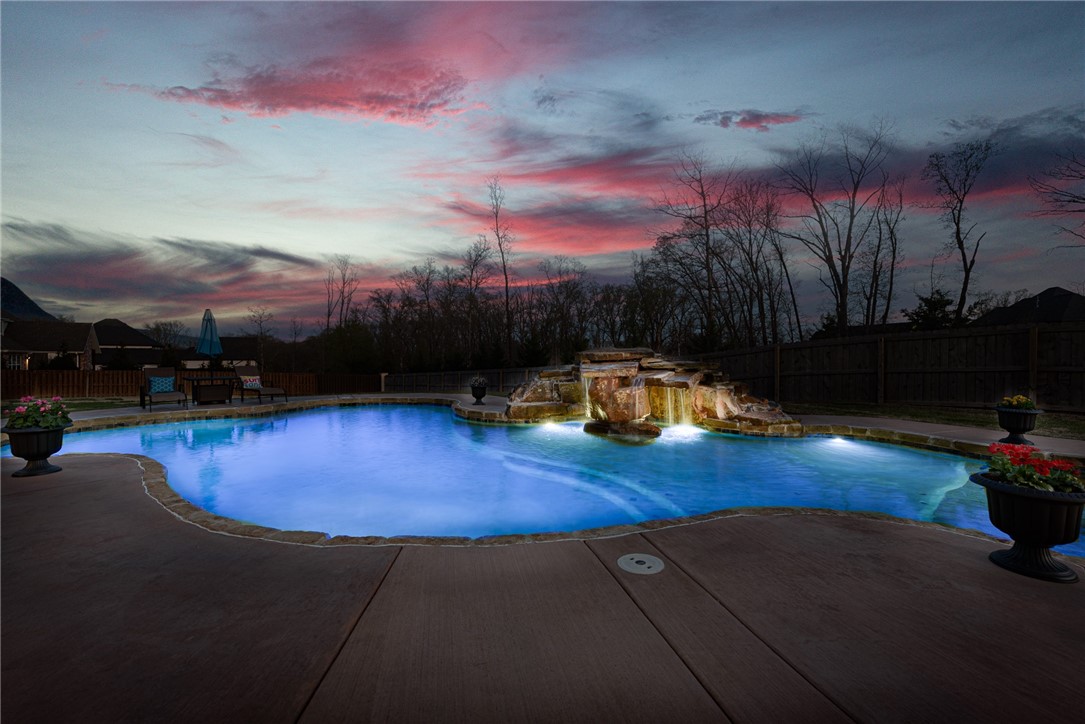
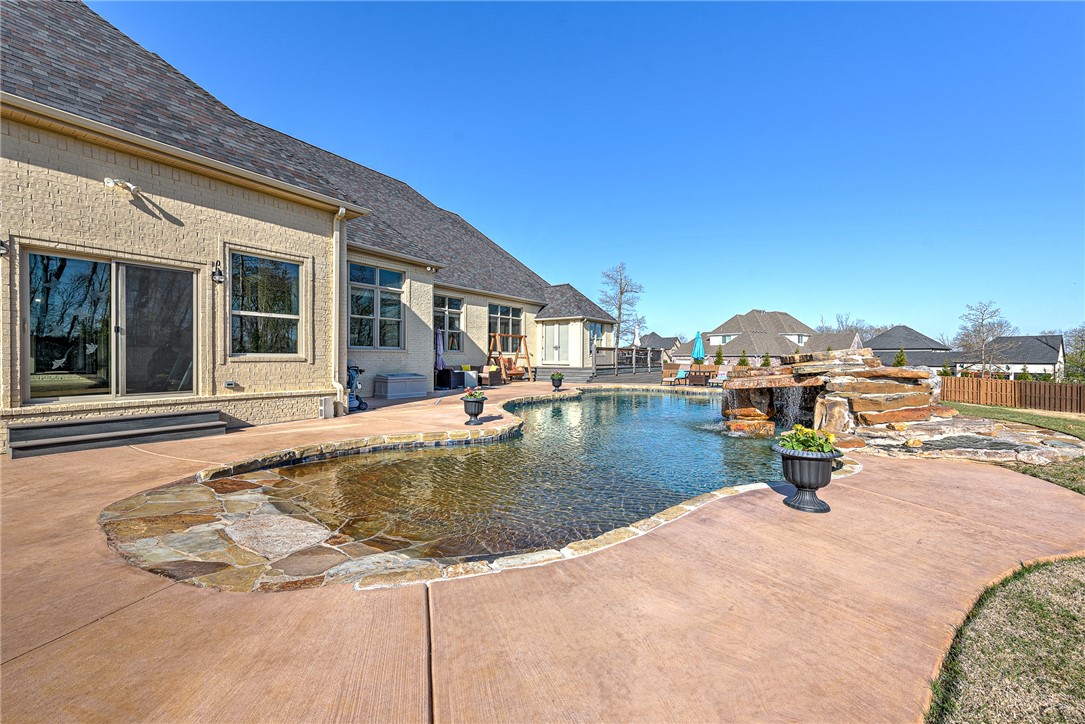
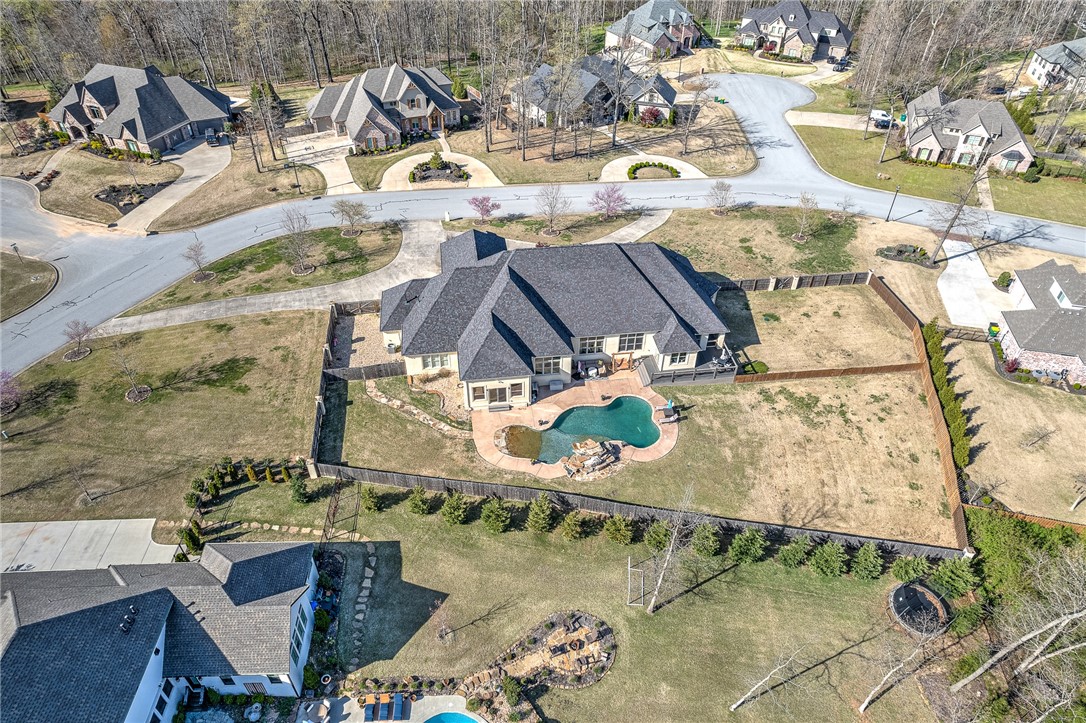
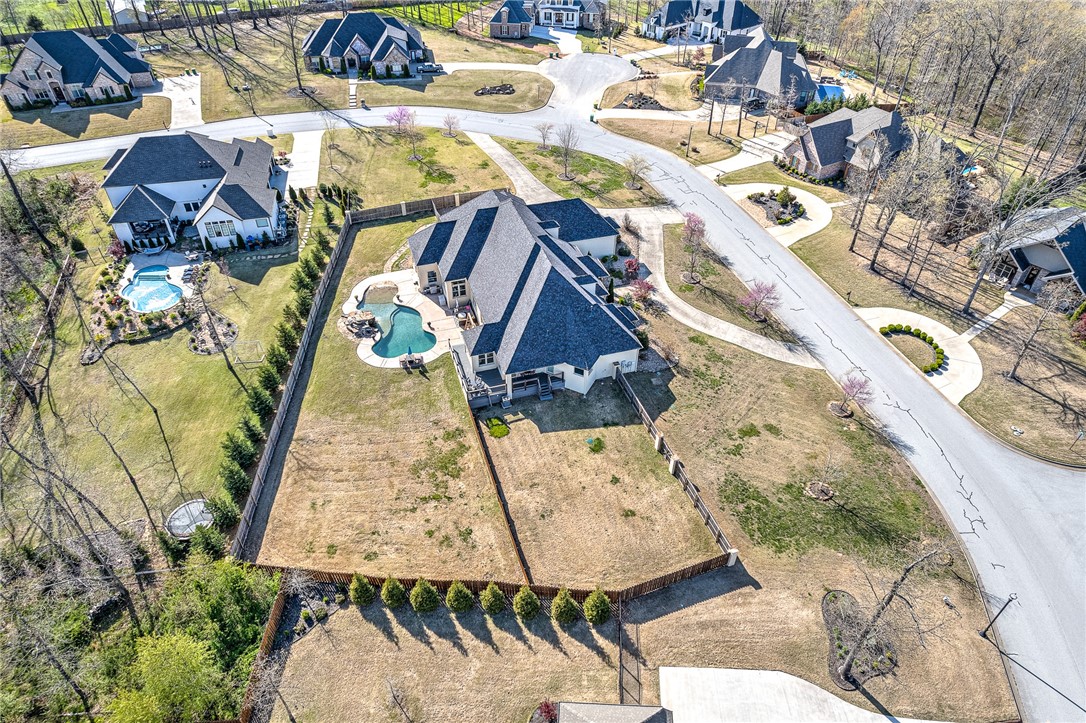
    In Ground, Private, Salt Water

Area & Lot

  • Lot Features

    Corner Lot, Landscaped, Level

  • Lot Size(acres)

    1.17

  • Property Type

    Residential

  • Property Sub Type

    Single Family Residence

  • Architectural Style

    European

Price

  • Sales Price

    $1,225,000
  • Tax Amount

    $8,116

  • Zoning

    Residential

  • Sq. Footage

    5,478

  • Price/SqFt

    $223

HOA

  • Association

    YES

  • Association Fee

    $600

  • Association Fee Frequency

    Annually

  • Association Fee Includes

    N/A

School District

  • Elementary School

    Bentonville

  • Middle School

    N/A

  • High School

    N/A

Property Features

  • Stories

    1

  • New Construction

    NO

  • Foundation Details

    Slab

  • Sewer

    Septic Tank

  • Tax Lot

    43

  • Water Source

    Public

Schedule a Showing

Showing scheduled successfully.

<
>
IN PERSON
VIA CHAT

What is 3 + 4 ?


Change time

Mortgage calculator

Estimate your monthly mortgage payment, including the principal and interest, property taxes, and HOA. Adjust the values to generate a more accurate rate.

Your payment

Principal and Interest:

$

Property taxes:

$

HOA fees:

$

Total loan payment:

$

Total interest amount:

$

Location

County

Benton

Elementary School

Bentonville

Middle School

High School

Listing Courtesy of Rachelle Harris , Keller Williams Market Pro Realty Branch Office

RealHub Information is provided exclusively for consumers' personal, non-commercial use, and it may not be used for any purpose other than to identify prospective properties consumers may be interested in purchasing. All information deemed reliable but not guaranteed and should be independently verified. All properties are subject to prior sale, change or withdrawal. RealHub website owner shall not be responsible for any typographical errors, misinformation, misprints and shall be held totally harmless.

Agent Karen Tillman

REALTOR®

Karen Tillman

Call Karen today to schedule a private showing.


* Listings on this website come from the FMLS IDX Compilation and may be held by brokerage firms other than the owner of this website. The listing brokerage is identified in any listing details. Information is deemed reliable but is not guaranteed. If you believe any FMLS listing contains material that infringes your copyrighted work please click here to review our DMCA policy and learn how to submit a takedown request.© 2024 FMLS.
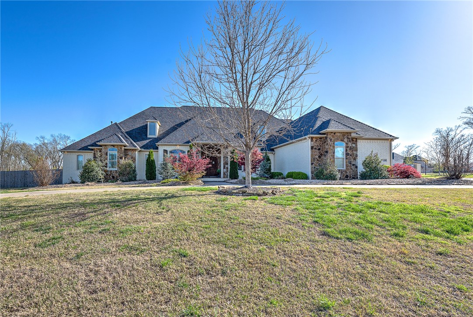
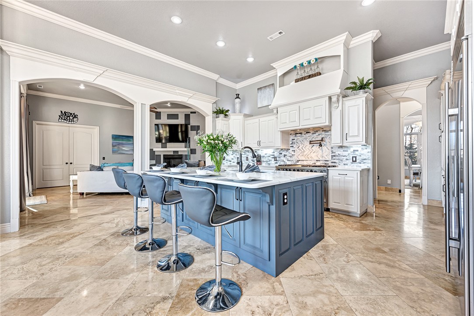
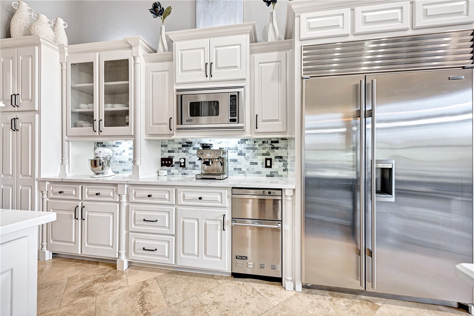
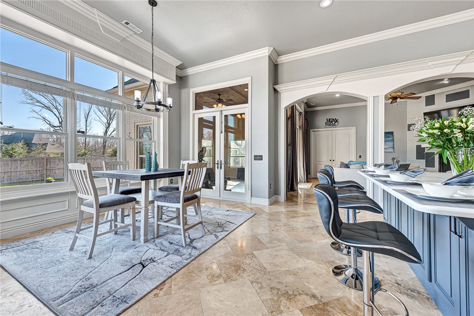
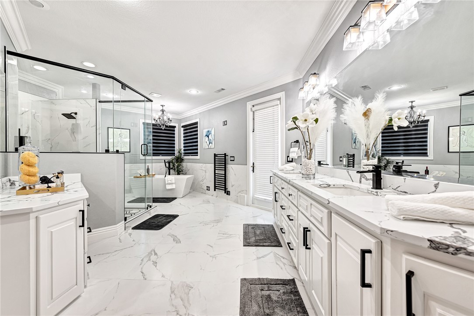
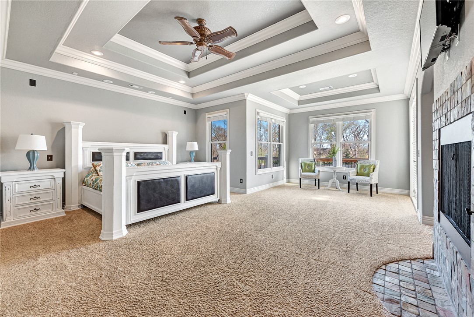
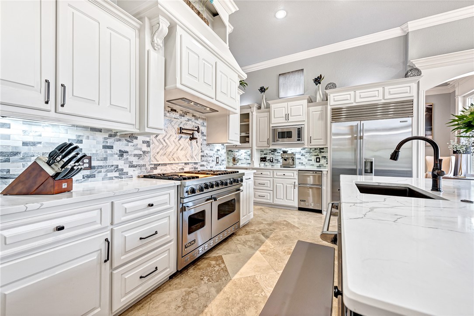
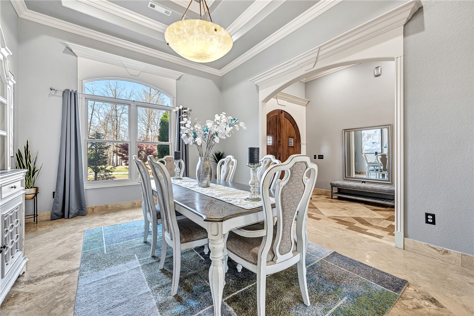
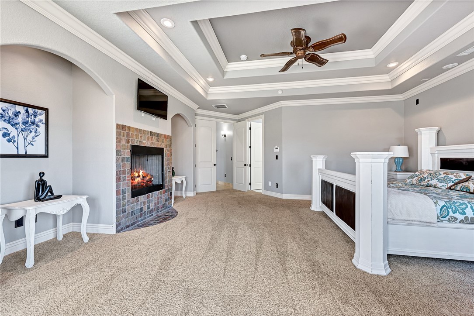
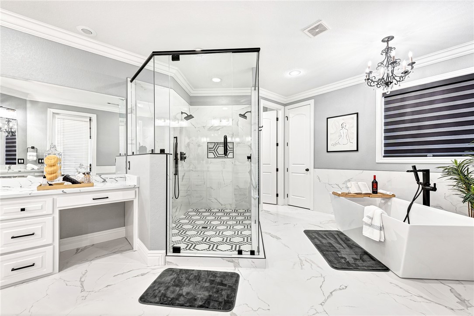
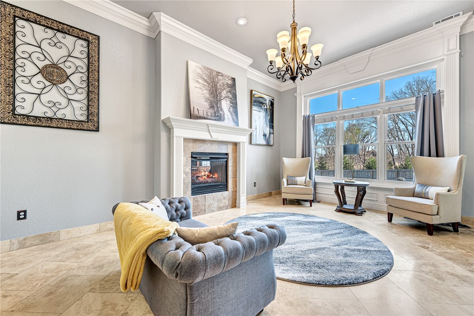
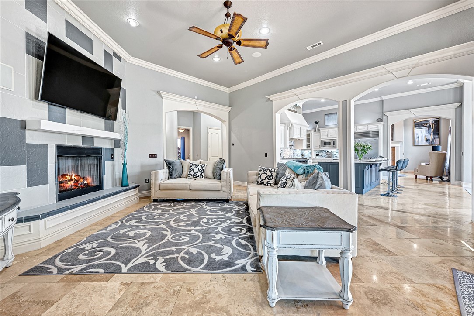
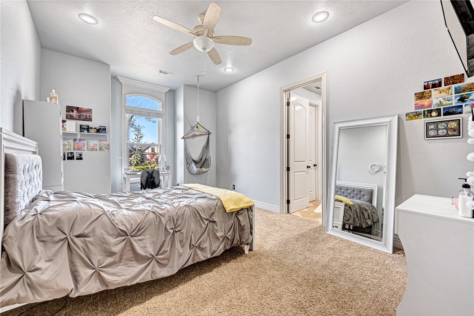
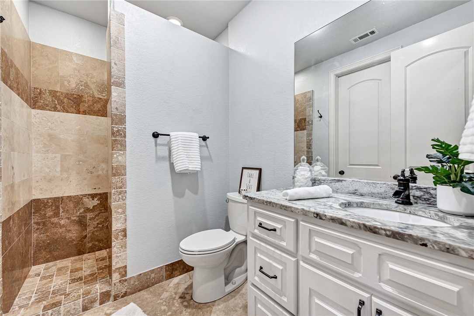
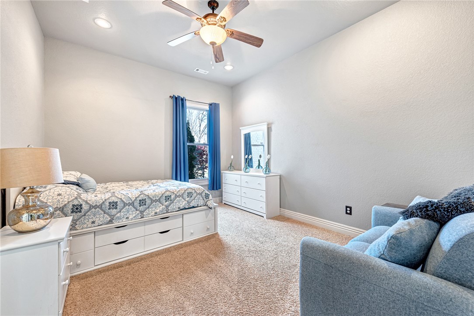
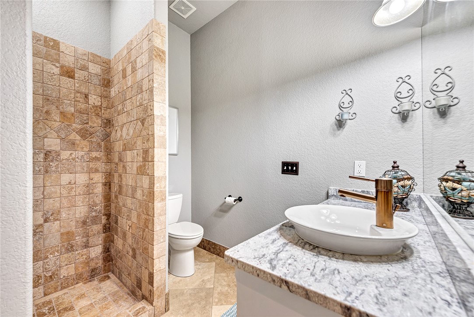
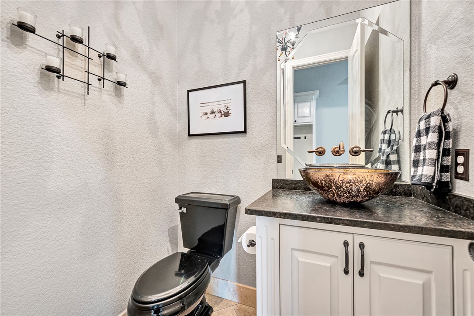
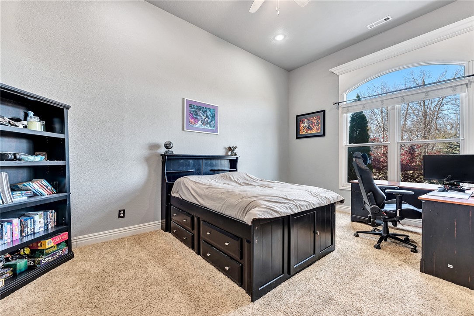
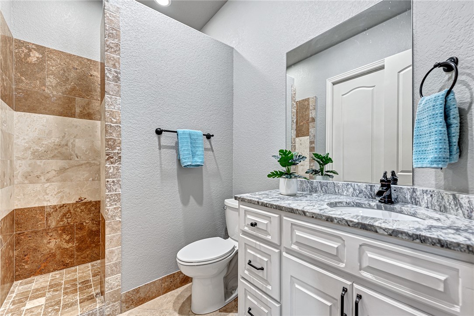
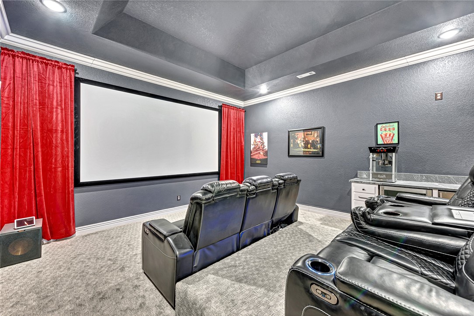
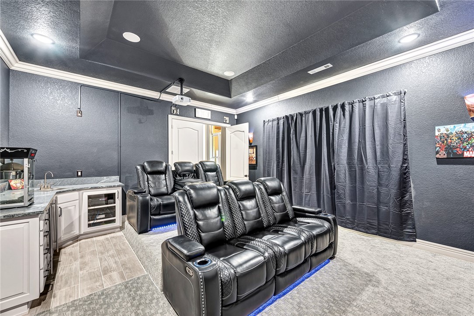
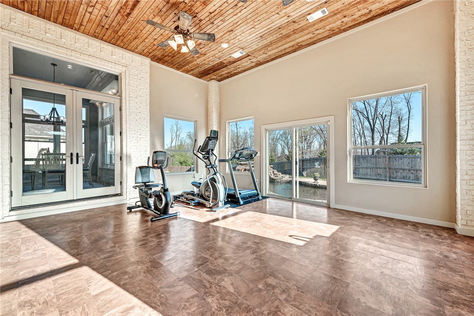
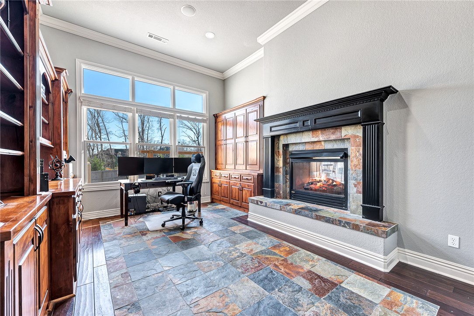
Welcome home to this immaculate European Estate located in the highly sought after Versailles Subdivision! This beautiful home boasts comfortable luxury throughout & is an entertainer's dream.  Stunning jaw dropping entry with tall ceilings that will  take your breath away. Natural light pours into this home creating a lovely & warm environment. Grand entrance showcases both formal living & formal dining.  This dream home feautures a gourmet kitchen with Viking appliances & Subzero refrigerator, a large eat-in island & breakfast area overlooking family room. Just off family room you can dissappear into your very own media room to watch the most recent movie released or cheer on your favorite team. Each of the 4 fabulous bedrooms have their own bathrooms. Walk into your master bedroom suite to experience extravagent splendor at its finest. Formal office just off of the master. Beautiful saltwater pool with a waterfall.  Oversized 4 car garage, tons of storage, sunroom perfect for exercising.  This home has it all.

1434 Le Chesnay Drive

Message successfully sent.

What would you like to know?

What is 3 + 4 ?

I agree to receive email communication and understand I can unsubscribe at any time.

I agree to be contacted by All Around Real Estate via call, email, and text for real estate services. To opt out, you can reply 'stop' at any time or reply 'help' for assistance. You can also click the unsubscribe link in the emails. Message and data rates may apply. Message frequency may vary. Privacy Policy

Related Properties

Tucked away on a quiet cul-de-sac in the prestigious Versailles community, this custom-built estate offers the perfect balance of luxury, privacy, and connection. Surrounded by mature trees and abundant wildlife, the backyard feels like your own private retreat with room for a future pool, a new composite deck, outdoor fireplace, and 8-person hot tub. Inside, a breathtaking curved staircase, soaring foyer, and custom finishes create an unforgettable first impression. Thoughtfully designed with oversized living spaces, a luxurious owner's suite, private office with separate entrance, and a walkout basement featuring a theater room with 150" screen, surround sound, kitchenette, and full bath—ideal for entertaining or multi-generational living. Three fireplaces, wired whole-home audio, central vacuum, abundant storage, and an oversized garage add everyday convenience. Just minutes to downtown Bentonville, downtown Centerton, and Bentonville West High School.
#1356361

Centerton

1503 Fontaine Court

5 Beds

4 Baths

5,701 Sq.Ft.

$1,400,000

MLS#: 1356361
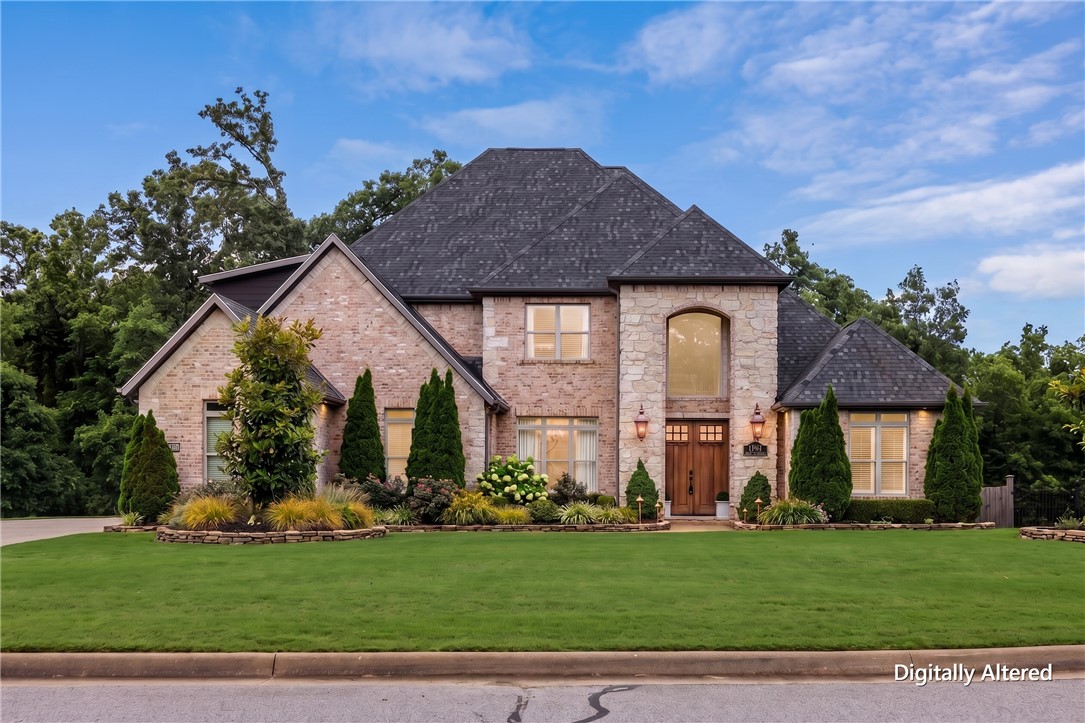
Stunning Versailles home on 1.94 private acres in a quiet cul-de-sac with wooded views and private pool. Open floor plan with wood floors, 10' ceilings, vaulted beamed living room, stone fireplace, built-ins, and formal dining. Kitchen features oversized quartz island, gas range with stacked stone surround, walk-in pantry, built-in bar, and breakfast nook. Primary suite offers soaking tub, large glass shower, walk-in closet connected to laundry. Mudroom with built-ins off garage. Main level includes 3 guest bedrooms and 2 full baths. Upstairs bonus room with built-ins, walk-in closet, and full bath can serve as a 5th bedroom. Screened porch overlooks the private backyard, with covered patio and beautiful pool below. Home has EV charger. Just 10 minutes to Downtown Bentonville with quick access to schools, Coler Mountain Bike Preserve, and all Northwest Arkansas amenities. Welcome Home!
#1355764

Centerton

1502 Gentilly Court

5 Beds

4 Baths

4,480 Sq.Ft.

$1,450,000

MLS#: 1355764
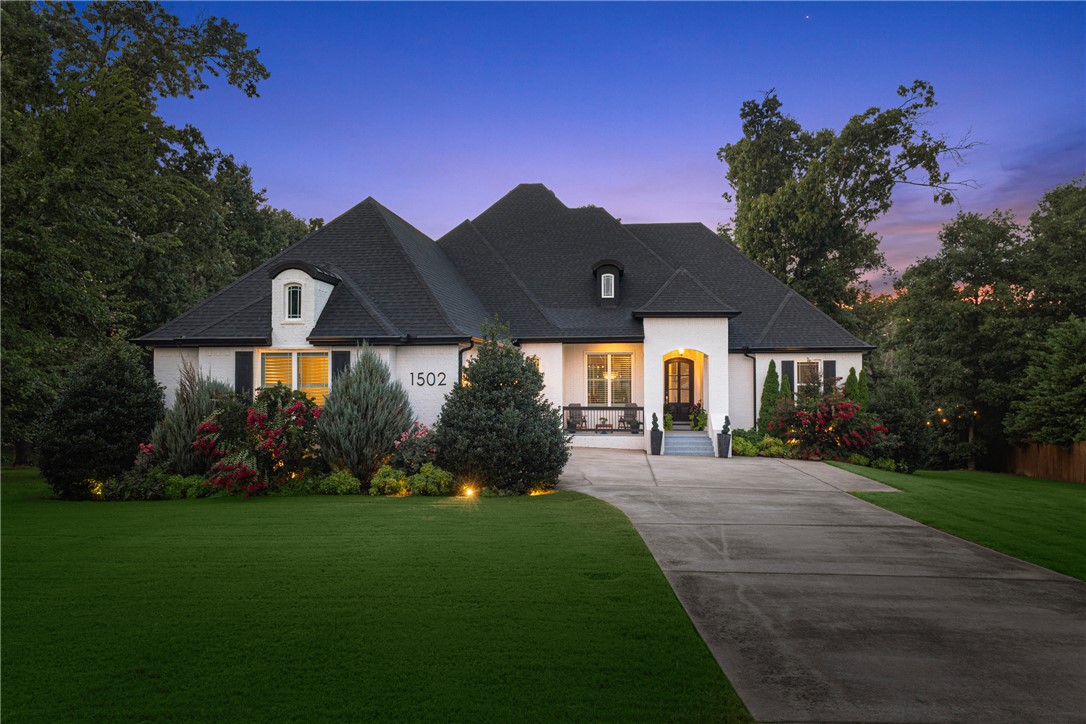
Nearly 2 private acres. Almost 5,000 sq ft. This is what luxury living near Bentonville actually feels like. Tucked into a quiet Versailles cul-de-sac, this custom estate offers a chef's kitchen with two oversized islands, two living areas with fireplaces, a main-level primary suite plus a separate en-suite guest bedroom, and upstairs lounge/media flex space. 1.84 private acres. Bentonville schools. Rare space this close to town. Seller is offering funds to help with a rate buy down and an additional lender credit toward closing costs, prepaids, or a rate buydown is available through approved lender.  Contact listing agent for details.
#1349215

Centerton

1479 Le Chesnay Drive

5 Beds

4 Baths

4,966 Sq.Ft.

$1,399,000

MLS#: 1349215

Welcome home to 1484 Le Chesnay Drive, where privacy, space, and high-end finishes come together on over 1.5 acres of flat, wooded beauty.
This stunning 4,700 sq ft home offers 4 bedrooms, 3 full baths, 2 half baths, a dedicated office, and a versatile flex room providing ample space for every member of the family to live, work, and unwind. Located in the upscale, established community of Versailles, set across 200 acres of beautifully wooded landscape, this neighborhood offers a truly elevated lifestyle. Just minutes from Ardis Ann Middle School and Elm Tree Elementary, convenience meets refinement. Inside, real hardwood floors and high-end finishes flow throughout, creating a warm and sophisticated atmosphere from the moment you enter. The 3-car garage features epoxy floors and excellent organizational space.  Step outside to enjoy the peace and privacy of your wooded lot, a serene, natural backdrop.  Escape the ordinary live surrounded by trees, space, and elevated design
#1342749

Centerton

1484 Le Chesnay Drive

4 Beds

3 Baths

4,692 Sq.Ft.

$1,349,000

MLS#: 1342749
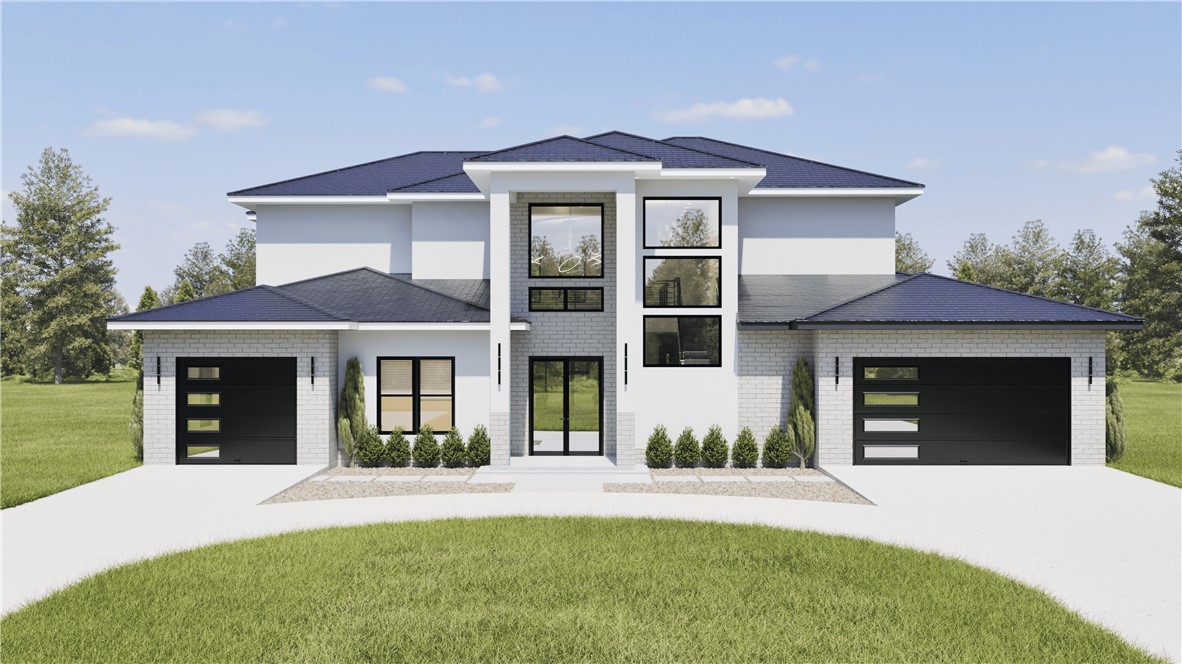
Rare New Construction opportunity in Centerton’s premier Oak Tree subdivision! This spacious 5-bedroom home offers an unparalleled layout with 5 full bathrooms and 2 convenient half baths. Second guest room on first floor. Functional elegance defines the interior, featuring a private executive study on the main floor and an oversized bonus room upstairs. The split floor plan ensures privacy for all, with generous en-suite bedrooms and ample storage throughout. Nestled on a beautifully lot, the exterior features a covered patio perfect for NWA evenings. Residents enjoy exclusive gated access and community amenities (pool, gym, playground).  A must-see for those seeking space and community!
#1339229

Centerton

450 Trailwood Circle

5 Beds

5 Baths

4,471 Sq.Ft.

$1,299,000

MLS#: 1339229

 - property

Send a message

Message successfully sent.

Your message

What is 3 + 4 ?

Reason for contacting?

I agree to receive email communication and understand I can unsubscribe at any time.

I agree to be contacted by All Around Real Estate via call, email, and text for real estate services. To opt out, you can reply 'stop' at any time or reply 'help' for assistance. You can also click the unsubscribe link in the emails. Message and data rates may apply. Message frequency may vary. Privacy Policy

Sign Out

Virtual Assistant

Would you like to take the next step with this property? We can help you schedule a showing or virtual tour, or send you more details.

Yes, I would like more information.

Thank You for Your Reply, One of Our Agents will contact you as soon as possible

No, maybe later.

Thank you, you can always contact me via email, phone number or through the contact form.

Realhub AI

Lucy - Your AI-Powered Realtor

Update Your Temporary Password

Personalize your search

Enter your email and we'll notify you immediately when new listings match what you're looking for.

or enter email address

Already have an account ? Login here

Continue your home search

I agree to receive communications and understand I can unsubscribe at any time.

I agree to be contacted by All Around Real Estate via call, email, and text for real estate services. To opt out, you can reply 'stop' at any time or reply 'help' for assistance. You can also click the unsubscribe link in the emails. Message and data rates may apply. Message frequency may vary. Privacy Policy

Already have an account ? Login here

We use cookies

We use cookies primarily for analytics to enhance your experience. By accepting, you agree to our use of these cookies. You can manage your preferences or learn more about our cookies policy.