
Features & Amenities

Interior

  • Other Interior Features

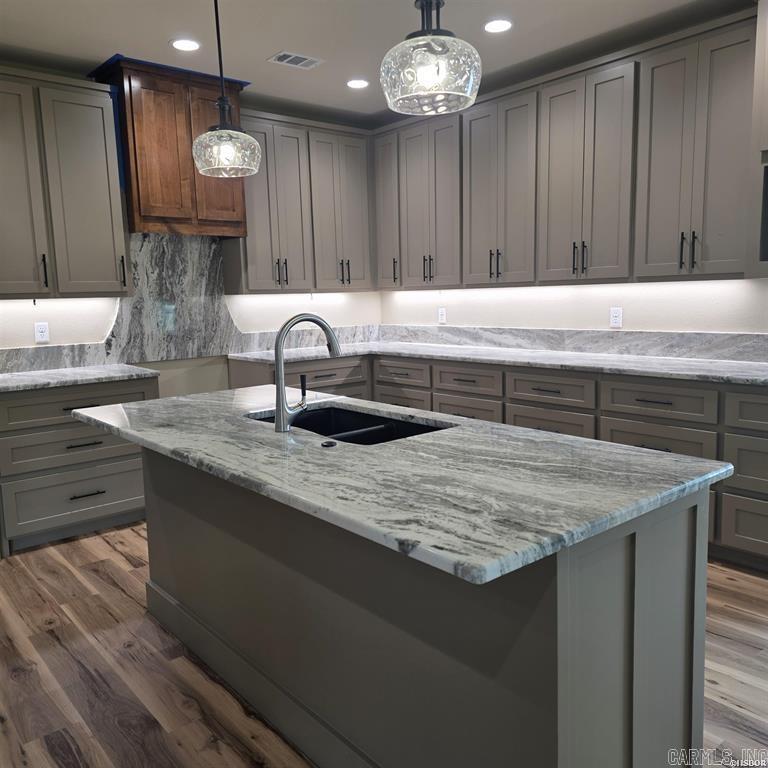
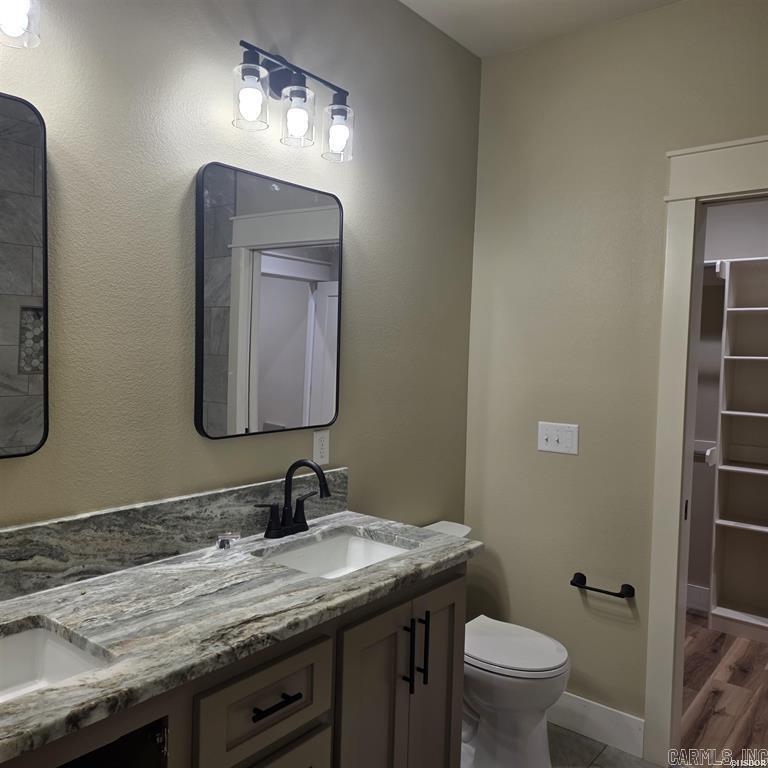
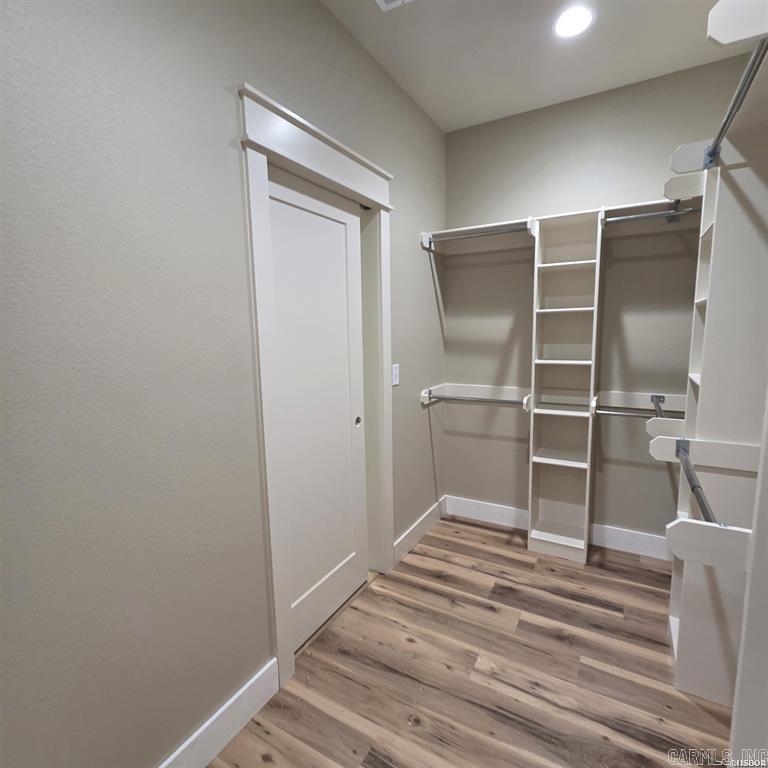
    Breakfast Bar, Eat-in Kitchen, Pantry, Walk-In Closet(s), Ceiling Fan(s), Granite Counters

  • Total Bedrooms

    3

  • Bathrooms

    2

  • Cooling YN

    YES

  • Cooling

    Electric, Central Air

  • Heating YN

    YES

  • Heating

    Electric, Central

  • Pet friendly

    N/A

Exterior

  • Garage

    Yes

  • Garage spaces

    2

  • Construction Materials

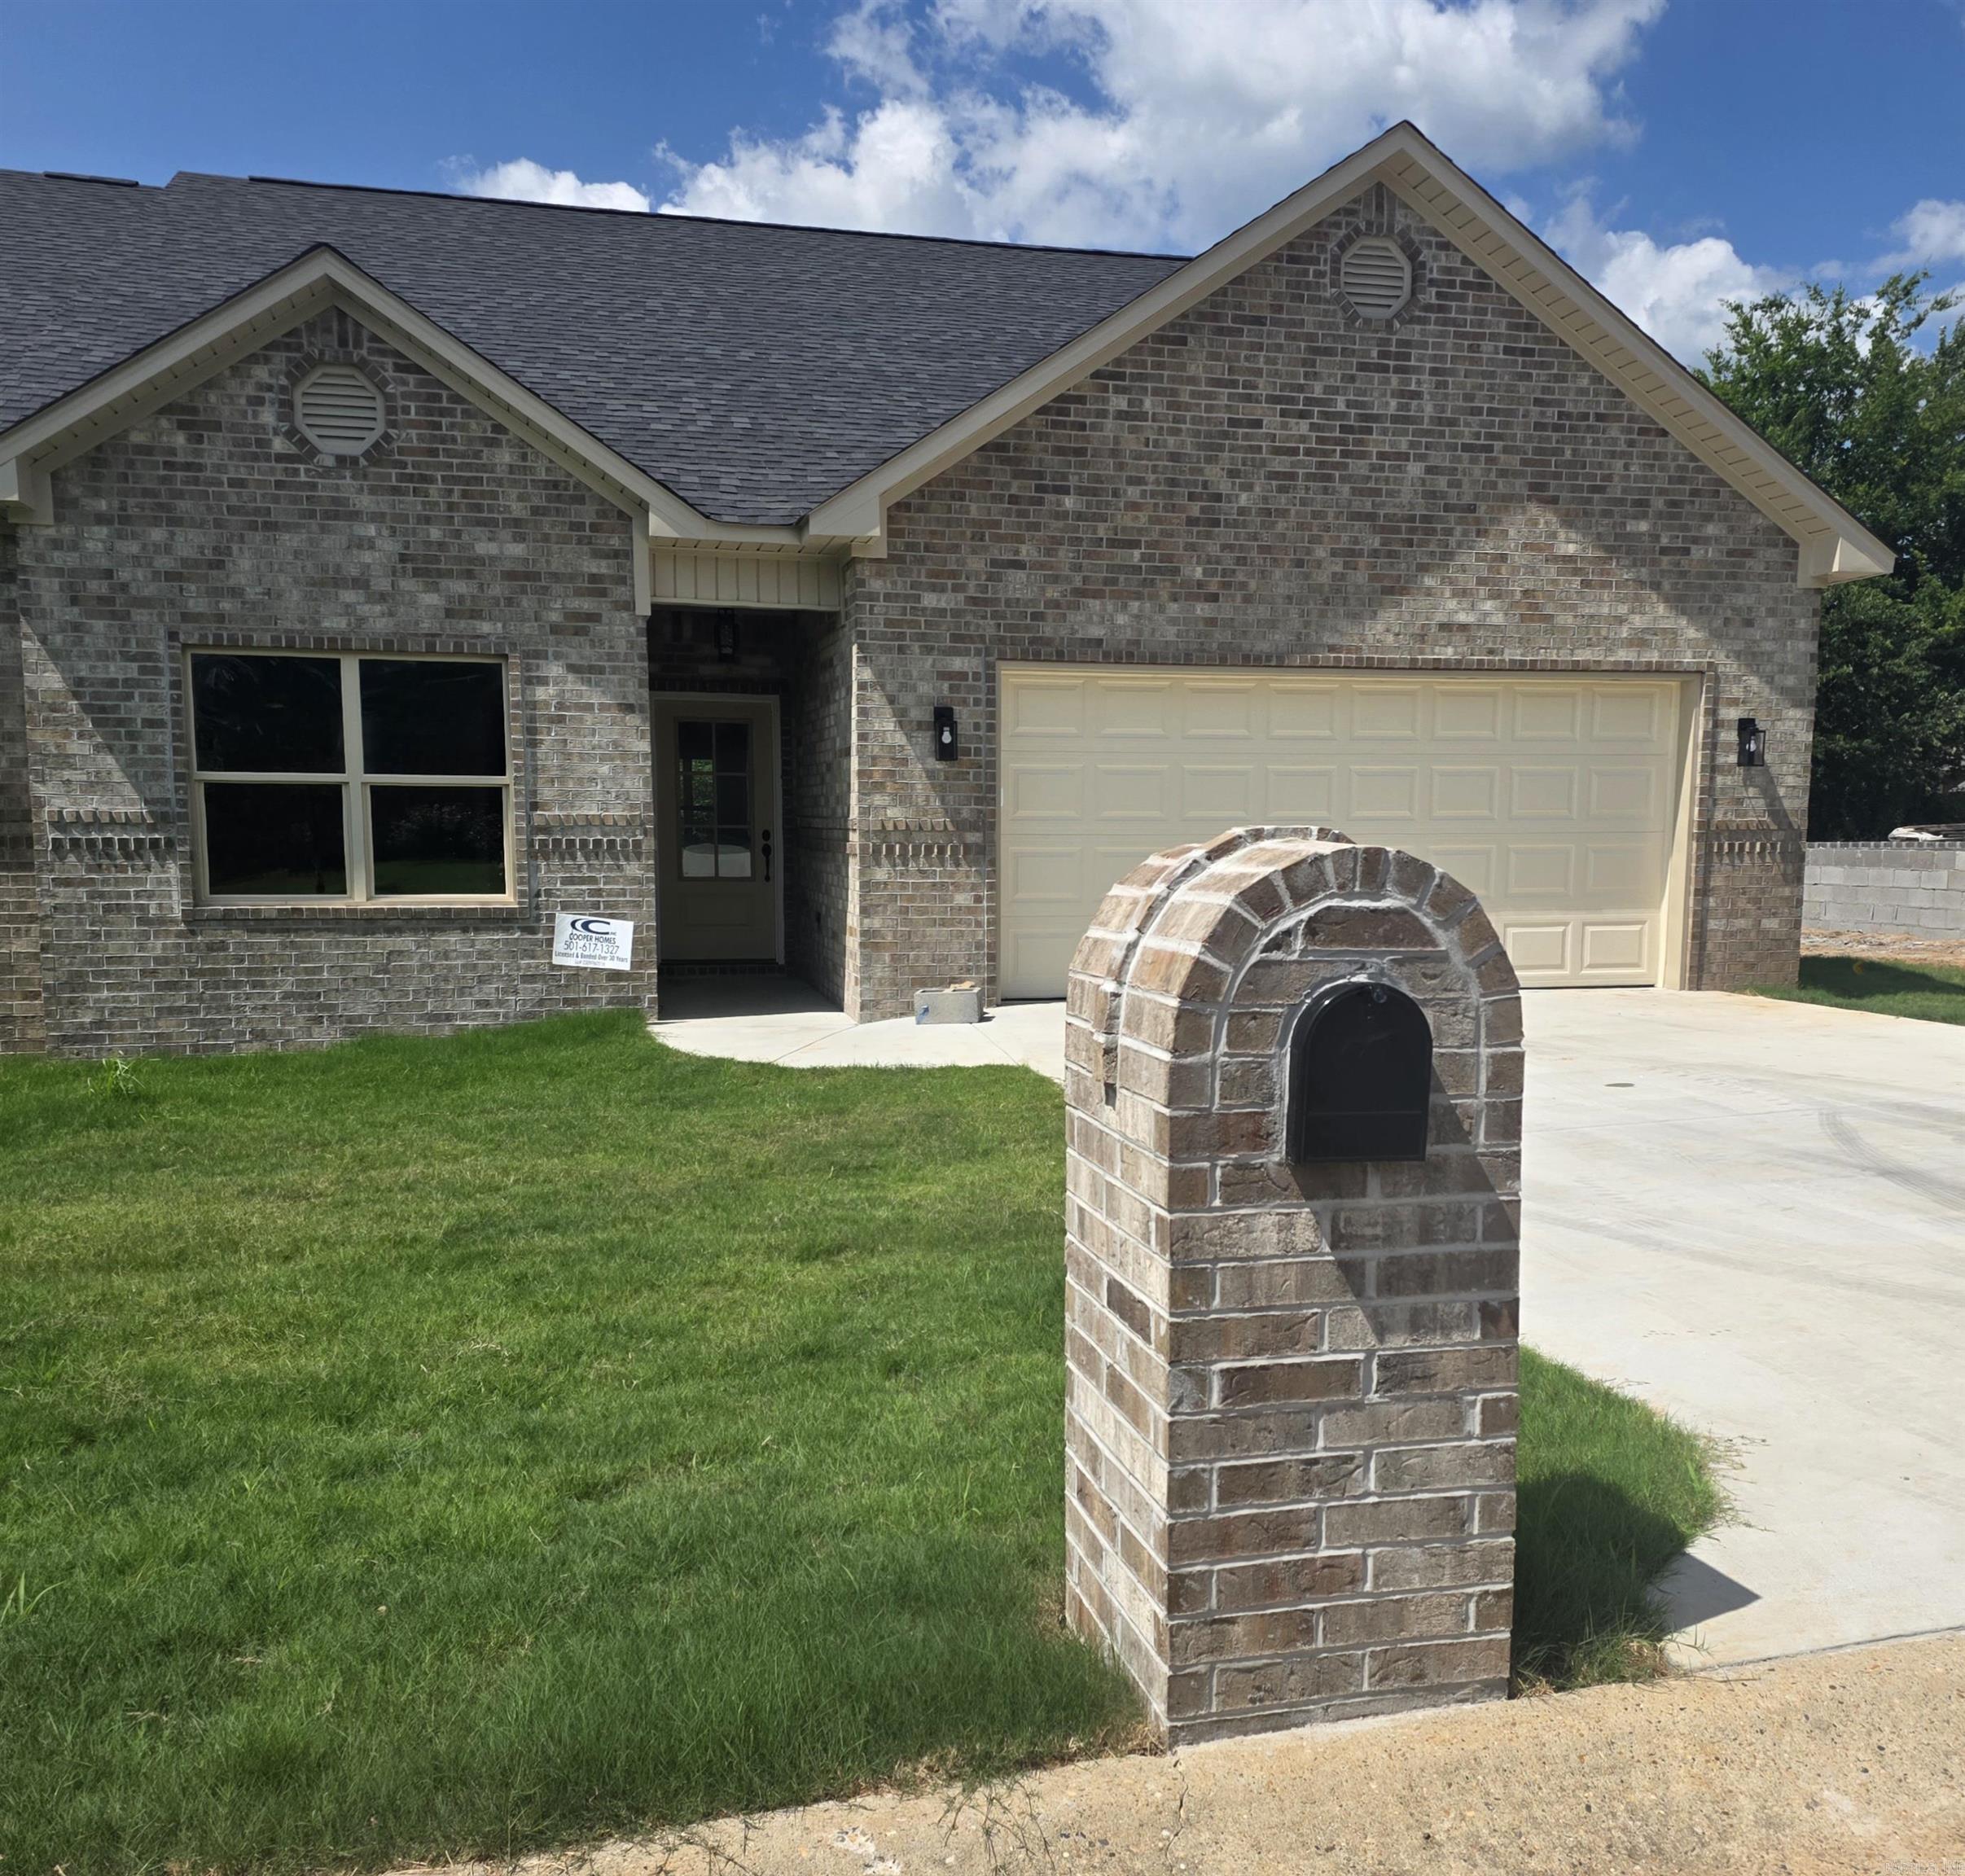
    Brick

  • Parking

    Garage

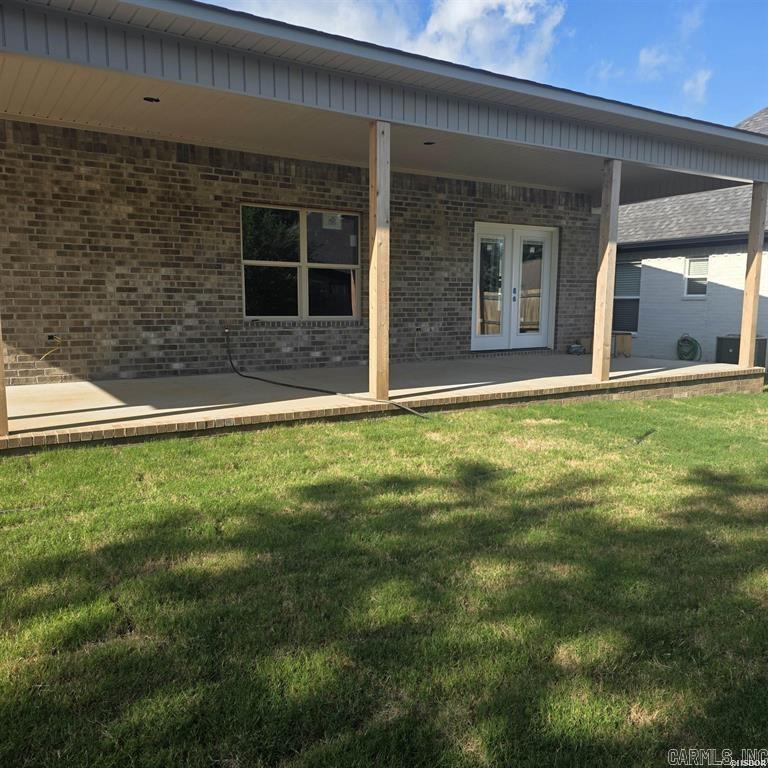
  • Patio and Porch Features

    Patio

  • Pool

    No

Area & Lot

  • Lot Features

    Level

  • Lot Size(acres)

    0.15

  • Property Type

    Residential

  • Architectural Style

    Contemporary

Price

  • Sales Price

    $375,500

  • Tax Amount

    $161

  • Sq. Footage

    1, 712

  • Price/SqFt

    $219

HOA

  • Association

    YES

  • Association Fee

    $600

  • Association Fee Frequency

    Annually

  • Association Fee Includes

    N/A

School District

  • Elementary School

    N/A

  • Middle School

    N/A

  • High School

    N/A

Property Features

  • New Construction

    NO

  • Sewer

    Public Sewer

  • Water Source

    Public

Schedule a Showing

Showing scheduled successfully.

<
>
IN PERSON
VIA CHAT

What is 3 + 4 ?


Change time

Mortgage calculator

Estimate your monthly mortgage payment, including the principal and interest, property taxes, and HOA. Adjust the values to generate a more accurate rate.

Your payment

Principal and Interest:

$

Property taxes:

$

HOA fees:

$

Total loan payment:

$

Total interest amount:

$

Location

County

Garland

Elementary School

Middle School

High School

Listing Courtesy of Valerie Cooper , Hot Springs Realty

RealHub Information is provided exclusively for consumers' personal, non-commercial use, and it may not be used for any purpose other than to identify prospective properties consumers may be interested in purchasing. All information deemed reliable but not guaranteed and should be independently verified. All properties are subject to prior sale, change or withdrawal. RealHub website owner shall not be responsible for any typographical errors, misinformation, misprints and shall be held totally harmless.

Agent Loyd Miller

REALTOR®

Loyd Miller

Call Loyd today to schedule a private showing.


* Listings on this website come from the FMLS IDX Compilation and may be held by brokerage firms other than the owner of this website. The listing brokerage is identified in any listing details. Information is deemed reliable but is not guaranteed. If you believe any FMLS listing contains material that infringes your copyrighted work please click here to review our DMCA policy and learn how to submit a takedown request.© 2024 FMLS.
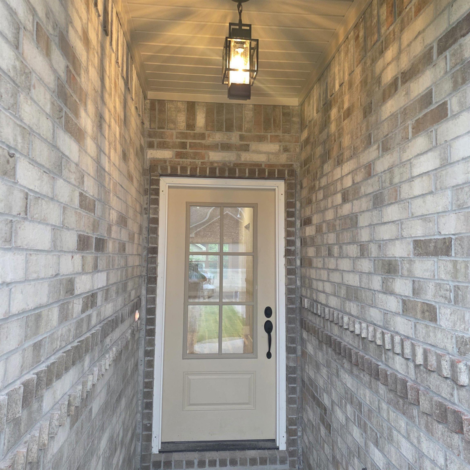
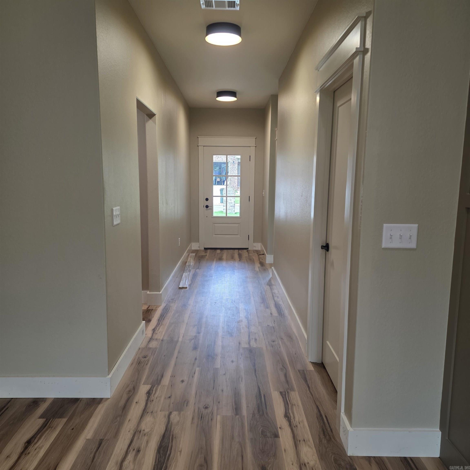
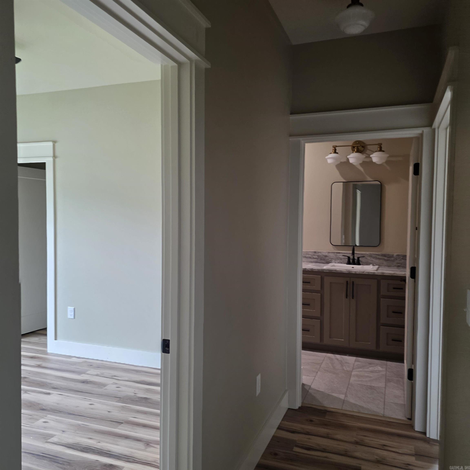
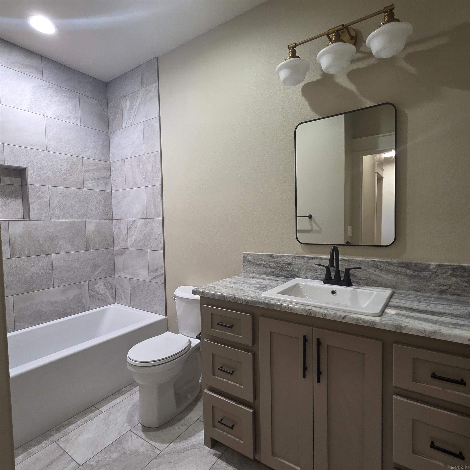
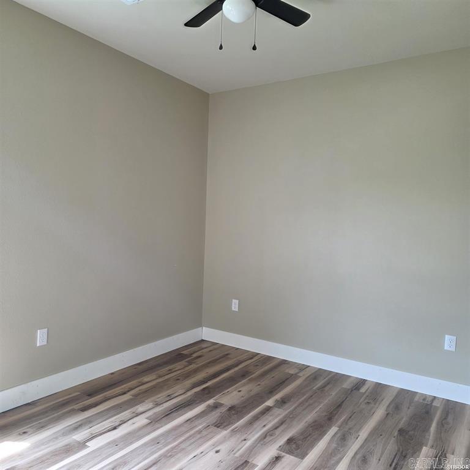
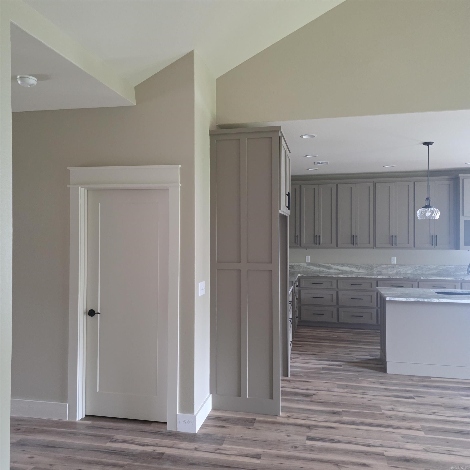
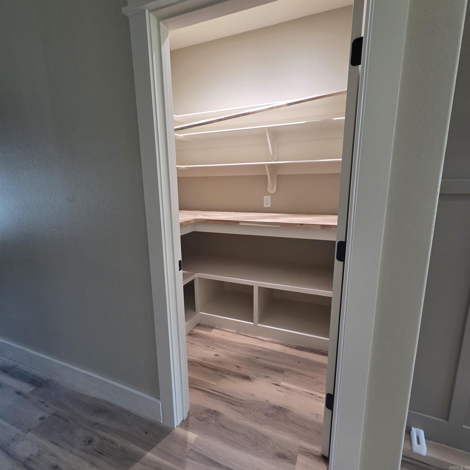
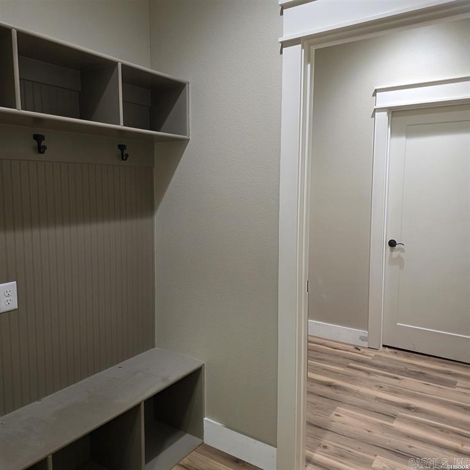
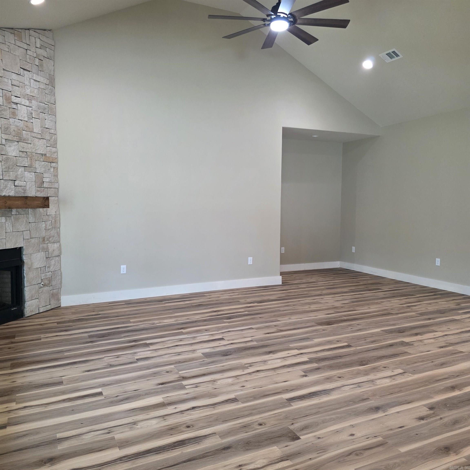
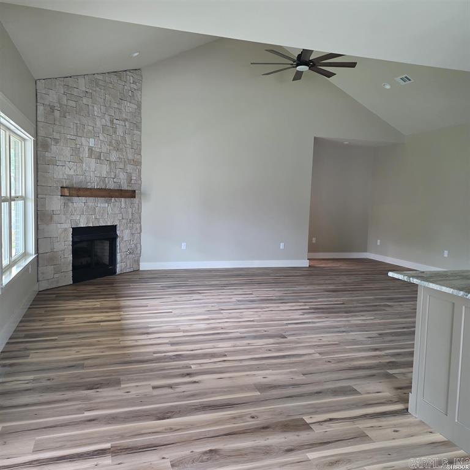
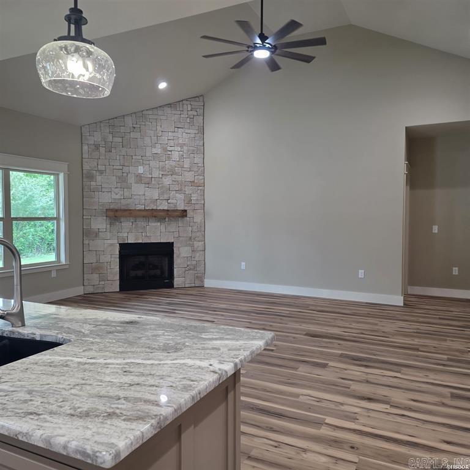
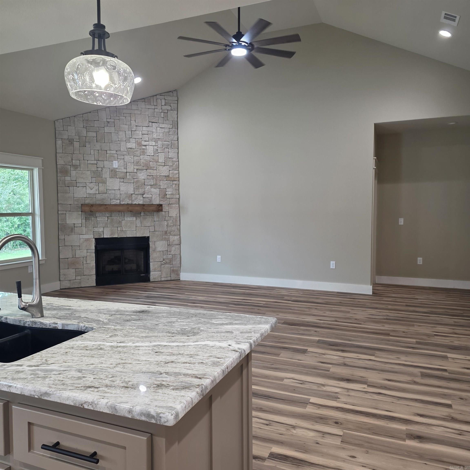
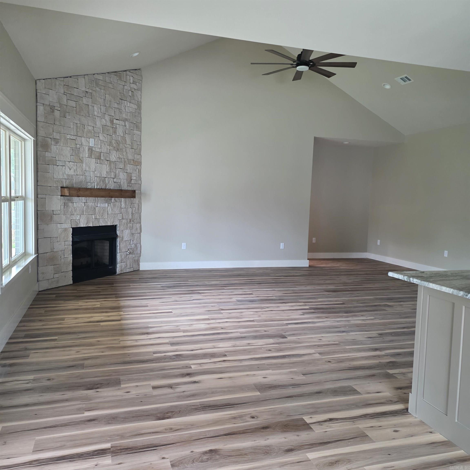
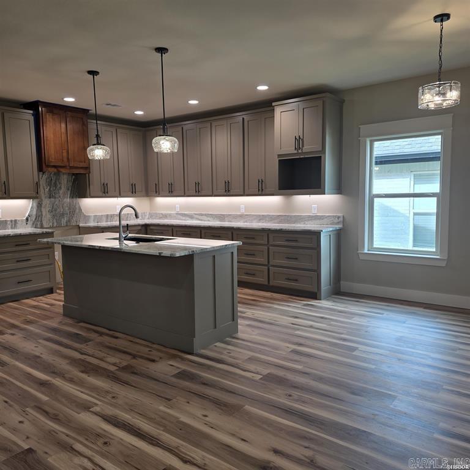
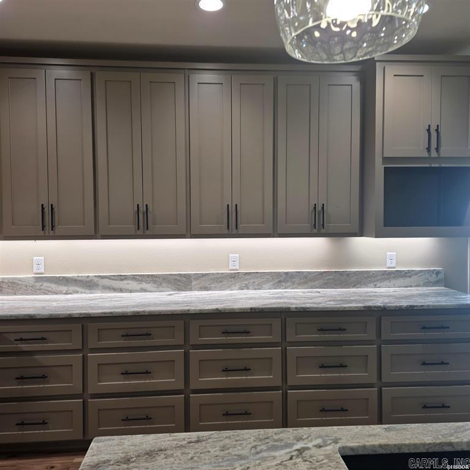
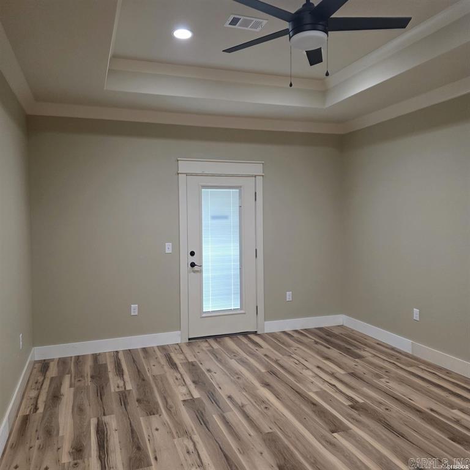
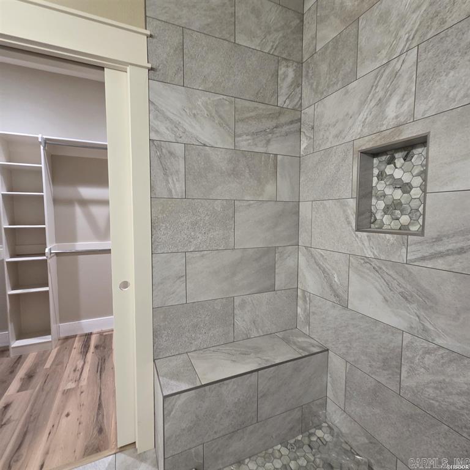
The newest gem in Eagle Rock an elegant, brand-new construction home that seamlessly blends modern luxury with the subdivision’s natural, beauty. Newly on the market, this thoughtfully designed residence features high-end finishes, spacious open-concept living areas, and the same coveted privacy that makes Eagle Rock so desirable. This 3-bedroom, 2-bath home includes a 2-cargarage, a dedicated mudroom, and a spacious laundry room. The primary suite offers a walk-in shower, a large custom closet, and convenient access to the mudroom & laundry. Custom cabinetry, granite countertops, a custom vent hood, built-in microwave, and a dual-fuel GE stainless steel stove along with matching GE appliances. A step-in appliance pantry adds exceptional functionality, complete with a butcher-block countertop, workspace, and outlets for all your kitchen equipment. The kitchen centers around a generous island with seating and a sink, overlooking the living area’s stunning floor-to-ceiling rock gas-log fireplace a true focal point. Enjoy seamless indoor-outdoor living with access to the full length back porch from both the breakfast nook and the primary suit.

131 legacy

Message successfully sent.

What would you like to know?

What is 3 + 4 ?

I agree to receive email communication and understand I can unsubscribe at any time.

I agree to be contacted by All Around Real Estate via call, email, and text for real estate services. To opt out, you can reply 'stop' at any time or reply 'help' for assistance. You can also click the unsubscribe link in the emails. Message and data rates may apply. Message frequency may vary. Privacy Policy

Related Properties

New on site today
Discover this brand-new home in one of the most desirable areas off Marion Anderson Rd-located in the coveted Lake Hamilton School District and out of the city limits! Step inside to an inviting open floor plan, soaring vaulted ceiling, and a show-stopping designer LED electric fireplace that elevates the living space. Luxury touches are found throughout, including a modern neutral color scheme, white quartz surfaces, 9 ft ceilings, His/Her walk-in closets, and solid core interior doors for that high-end feel. Thoughtful upgrades set this one apart-automatic closet lighting adds convenience, while auto defrost bathroom mirrors provide a spa like experience everyday. The kitchen is fully equipped with all appliances, making this home move in ready from day one. Starlink internet. Agent/Owner.
#26027171

Hot Springs

125 Glock Lane

3 Beds

2 Baths

1,642 Sq.Ft.

$319,900

MLS#: 26027171

New on site today
Discover this brand-new home in one of the most desirable areas off Marion Anderson Rd-located in the coveted Lake Hamilton School District and out of the city limits! Step inside to an inviting open floor plan, soaring vaulted ceiling, and a show-stopping designer LED electric fireplace that elevates the living space. Luxury touches are found throughout, including a modern neutral color scheme, white quartz surfaces, 9 ft ceilings, His/Her walk-in closets, and solid core interior doors for that high-end feel. Thoughtful upgrades set this one apart-automatic closet lighting adds convenience, while auto defrost bathroom mirrors provide a spa like experience everyday. The kitchen is fully equipped with all appliances, making this home move in ready from day one. Starlink internet. Agent/Owner.
#26027170

Hot Springs

121 Glock Lane

3 Beds

2 Baths

1,642 Sq.Ft.

$319,900

MLS#: 26027170

New on site today
Discover this brand-new home in one of the most desirable areas off Marion Anderson Rd-located in the coveted Lake Hamilton School District and out of the city limits! Step inside to an inviting open floor plan, soaring vaulted ceiling, and a show-stopping designer LED electric fireplace that elevates the living space. Luxury touches are found throughout, including a modern neutral color scheme, white quartz surfaces, 9 ft ceilings, His/Her walk-in closets, and solid core interior doors for that high-end feel. Thoughtful upgrades set this one apart-automatic closet lighting adds convenience, while auto defrost bathroom mirrors provide a spa like experience everyday. The kitchen is fully equipped with all appliances, making this home move in ready from day one. Starlink internet. Agent/Owner.
#26027166

Hot Springs

111 Glock Lane

3 Beds

2 Baths

1,642 Sq.Ft.

$319,900

MLS#: 26027166

New on site today
Discover this brand-new home in one of the most desirable areas off Marion Anderson Rd-located in the coveted Lake Hamilton School District and out of the city limits! Step inside to an inviting open floor plan, soaring vaulted ceiling, and a show-stopping designer LED electric fireplace that elevates the living space. Luxury touches are found throughout, including a modern neutral color scheme, white quartz surfaces, 9 ft ceilings, His/Her walk-in closets, and solid core interior doors for that high-end feel. Thoughtful upgrades set this one apart-automatic closet lighting adds convenience, while auto defrost bathroom mirrors provide a spa like experience everyday. The kitchen is fully equipped with all appliances, making this home move in ready from day one. Starlink internet. Agent/Owner.
#26027168

Hot Springs

115 Glock Lane

3 Beds

2 Baths

1,642 Sq.Ft.

$319,900

MLS#: 26027168

New on site 1 day ago
Discover the perfect combination of space, comfort, and convenience at 197 Jackson Manor Court in Hot Springs. Situated on over one acre, this well-maintained property offers room to spread out while being just minutes from Lake Hamilton Schools. Step onto the inviting covered front porch and into a home designed for comfortable everyday living. Recent updates provide peace of mind and added value, including a newer roof, new water heater, and a professional energy-efficiency assessment with additional insulation installed for improved comfort and energy savings. Outside, you'll appreciate the expansive yard with endless possibilities for gardening, recreation, or simply enjoying the outdoors. A versatile outbuilding provides excellent storage and is well-suited for housing dogs or other animals, adding even more flexibility to this unique property. If you're looking for a move-in-ready home with acreage, thoughtful updates, and a convenient location, this property is one you won't want to miss.
#26027045

Hot Springs

197 Jackson Manor Court

4 Beds

2 Baths

2,558 Sq.Ft.

$379,900

MLS#: 26027045

New on site 3 days ago
Located on highly coveted Peninsula Drive, this well-kept 4-bedroom, 3-bath home offers an exceptional combination of space, functionality, and outdoor living with beautiful lake views. Designed with a split floor plan, the home features generously sized rooms that provide both comfort and privacy, ideal for everyday living and hosting guests. The interior is warm and inviting, highlighted by a gas fireplace that anchors the main living space. Abundant storage throughout the home ensures everything has its place, adding to the home’s practical appeal. Outdoor living truly sets this property apart. Enjoy tons of entertaining space, including a large deck and a coveted patio, perfect for gatherings, relaxing evenings, or taking in the scenic surroundings. The circular driveway enhances both curb appeal and convenience, offering ample parking for residents and guests alike. Recent updates include a new roof, providing peace of mind for the next owner. With its prime location, thoughtful layout, expansive outdoor areas, and meticulous care, this Peninsula Drive home is a rare opportunity to own in one of the area’s most desirable settings.
#26026927

Hot Springs

404 Peninsula Drive

4 Beds

3 Baths

2,372 Sq.Ft.

$395,000

MLS#: 26026927

New on site 2 days ago
CAN YOU HEAR THE RIPPLING CREEK ON THIS PICTURESQUE PROPERTY CALLING YOU HOME!? This gorgeously remodeled 5-bedroom 3 bath home is perfectly, centrally, & ideally located just outside the Danville Gate of Hot Springs Village, 15 minutes north of Hot Springs Downtown Bathhouse Row! It is also only 30 minutes from Benton & 45 minutes from Little Rock!  You will love the combination of convenience along with rural tranquility. The level, lush, & fenced 1.20 acres is the ideal place to raise a family, to let your beloved fur friends play, or to enjoy an established & successful short-term rental! Come fall in love with the fertile soil & colorful garden which is every green thumb's dream! Tinker in a 20X28 SHOP! This lovely abode will have you right at home in the spacious living room with 18ft vaulted ceilings & a cozy fireplace with mood lighting. Cooking & entertaining with be delightful in the open kitchen with leathered granite, top of the line appliances, & custom cabinetry. Pamper yourself in the roomy ensuite with a spa-like custom bathroom including a walk-in shower & large soaker tub. You will also appreciate the privacy this split plan allows with 4 roomy guest bed-rooms!
#26027004

Hot Springs

1556 Hamilton Dairy

5 Beds

2 Baths

2,208 Sq.Ft.

$445,000

MLS#: 26027004

New on site 2 days ago
Whether you're an investor or a buyer looking to personalize a home while building equity, this Lake Hamilton property is worth a look. Offering 49 feet of lake frontage and a covered boat slip, this 3-bedroom, 3-bath home presents an excellent opportunity to add value through repairs, updates, and personal touches.  The primary bedroom with ensuite bath, a guest bedroom, the living room, kitchen, and dining area are all located on the main level, along with a separate bonus room that can be used as a hobby or craft room, studio or exercise room. Upstairs includes a second living area, 3rd bedroom, bathroom, office space, and tons of storage.  The attached two-car garage includes a separate storage space for lawn equipment, tools, or outdoor gear. In addition to the garage, a parking pad provides room for two more vehicles.  Located outside the city limits in Lakeside School District, this home is at the end of a cul-de-sac with quick and easy access to all amenities.
#26027003

Hot Springs

109 Happy Isle Point

3 Beds

3 Baths

1,858 Sq.Ft.

$350,000

MLS#: 26027003

New on site 3 days ago
Welcome home to this stunning 5-bedroom, 2.5 bath property nestled on 2.06 beautiful acres in Fountain Lake School District. Surrounded by mature trees in a peaceful, quiet neighborhood, this property offers the perfect balance of privacy, comfort, and convenience. From the moment you arrive, you'll appreciate the inviting curb appeal and spacious front porch that welcomes you inside. Split floor plan boasts an open living room with a wood burning fireplace, gleaming hardwood floors & brand new carpet. Beautifully renovated kitchen with abundant cabinetry, updated finishes, and a large walk-in pantry that provides exceptional storage. Main level features a flexible bedroom that can easily serve as an office, along with a half bath. Upstairs, the spacious primary suite offers a relaxing retreat with a large walk-in closet and a laundry chute for added convenience, his & her vanities & a walk in shower.  Three more bedrooms & bath upstairs. Relax on the oversized back deck overlooking your own slice of paradise. Follow the property to the year-round creek & enjoy the peaceful setting. A detached shop adds more versatility for hobbies, storage and workspace. See agent remarks!
#26026968

Hot Springs

217 Wildflower Court

4 Beds

2 Baths

2,544 Sq.Ft.

$420,000

MLS#: 26026968

 - property

Send a message

Message successfully sent.

Your message

What is 3 + 4 ?

Reason for contacting?

I agree to receive email communication and understand I can unsubscribe at any time.

I agree to be contacted by All Around Real Estate via call, email, and text for real estate services. To opt out, you can reply 'stop' at any time or reply 'help' for assistance. You can also click the unsubscribe link in the emails. Message and data rates may apply. Message frequency may vary. Privacy Policy

Sign Out

Virtual Assistant

Would you like to take the next step with this property? We can help you schedule a showing or virtual tour, or send you more details.

Yes, I would like more information.

Thank You for Your Reply, One of Our Agents will contact you as soon as possible

No, maybe later.

Thank you, you can always contact me via email, phone number or through the contact form.

Realhub AI

Lucy - Your AI-Powered Realtor

Update Your Temporary Password

Personalize your search

Enter your email and we'll notify you immediately when new listings match what you're looking for.

or enter email address

Already have an account ? Login here

Continue your home search

I agree to receive communications and understand I can unsubscribe at any time.

I agree to be contacted by All Around Real Estate via call, email, and text for real estate services. To opt out, you can reply 'stop' at any time or reply 'help' for assistance. You can also click the unsubscribe link in the emails. Message and data rates may apply. Message frequency may vary. Privacy Policy

Already have an account ? Login here

We use cookies

We use cookies primarily for analytics to enhance your experience. By accepting, you agree to our use of these cookies. You can manage your preferences or learn more about our cookies policy.

