
Features & Amenities

Interior

  • Total Bedrooms

    4

  • Bathrooms

    2

  • 1/2 Bathrooms

    1

  • Basement YN

    NO

  • Cooling YN

    YES

  • Cooling

    Central Air, Electric

  • Fireplace YN

    YES

  • Heating YN

    YES

  • Heating

    Central, Electric

  • Pet friendly

    N/A

Exterior

  • Garage

    No

  • Construction Materials

    Vinyl Siding

  • Parking

    Attached, Garage, Driveway, Unpaved, Paved

  • Patio and Porch Features

    Covered, Deck

  • Pool

    No

Area & Lot

  • Lot Features

    Cleared, Views

  • Lot Size(acres)

    1.01

  • Property Type

    Residential

  • Property Sub Type

    Single Family Residence

  • Architectural Style

    Victorian

Price

  • Sales Price

    $289,900

  • Tax Amount

    $1,903

  • Financing Options

    VA

  • Sq. Footage

    3,000

  • Price/SqFt

    $96

HOA

  • Association

    No

School District

  • Elementary School

    Dardanelle

  • Middle School

    N/A

  • High School

    N/A

Property Features

  • Foundation Details

    Slab

  • Sewer

    Septic Tank

  • Water Source

    Public

Schedule a Showing

Showing scheduled successfully.

<
>
IN PERSON
VIA CHAT

What is 3 + 4 ?


Change time

Mortgage calculator

Estimate your monthly mortgage payment, including the principal and interest, property taxes, and HOA. Adjust the values to generate a more accurate rate.

Your payment

Principal and Interest:

$

Property taxes:

$

HOA fees:

$

Total loan payment:

$

Total interest amount:

$

Location

County

Yell

Elementary School

Dardanelle

Middle School

High School

Listing Courtesy of Mikki Dennis , All Around Real Estate

RealHub Information is provided exclusively for consumers' personal, non-commercial use, and it may not be used for any purpose other than to identify prospective properties consumers may be interested in purchasing. All information deemed reliable but not guaranteed and should be independently verified. All properties are subject to prior sale, change or withdrawal. RealHub website owner shall not be responsible for any typographical errors, misinformation, misprints and shall be held totally harmless.

Agent Mikki Dennis

Broker / Owner / REALTOR®

Mikki Dennis

Call Mikki today to schedule a private showing.


* Listings on this website come from the FMLS IDX Compilation and may be held by brokerage firms other than the owner of this website. The listing brokerage is identified in any listing details. Information is deemed reliable but is not guaranteed. If you believe any FMLS listing contains material that infringes your copyrighted work please click here to review our DMCA policy and learn how to submit a takedown request.© 2024 FMLS.
Country Charmer on 1 acre.  You will fall in love with the feel of modern meets rustic. This home offers 4 bedrooms, with bonus 3rd level office, den or 5th bedroom, and there are 2.5 bathrooms. This home has so many features that make it desirable. The kitchen is just one, with a large kitchen island, double oven, gas cooktop and a pantry. Then there is the covered deck where you will enjoy watching the sunset over the mountains. But you cannot overlook the step-down living room with fireplace, window seat and wood vaulted ceiling. The primary bedroom is located on the main level w/ a walk-in tile shower w/ 2 shower heads, and a walk-in closet. The 2-car garage is currently being used as an additional workspace & is cooled with a window AC and heated with a pellet stove that will convey.

12943 Harkey Valley Road

Message successfully sent.

What would you like to know?

What is 3 + 4 ?

I agree to receive email communication and understand I can unsubscribe at any time.

I agree to be contacted by All Around Real Estate via call, email, and text for real estate services. To opt out, you can reply 'stop' at any time or reply 'help' for assistance. You can also click the unsubscribe link in the emails. Message and data rates may apply. Message frequency may vary. Privacy Policy

Related Properties

This property has the kind of setup that gives you options. Located at 10164 Autumn Lane in Dardanelle, this spacious 4-bedroom, 2.5-bath home offers 2,415 sq ft of comfortable living space on 3.75 acres, combining country living with convenient access to town. The property has been cleared and thoughtfully maintained, with approximately 1 acre of mature hardwoods remaining for privacy and natural beauty, while the remaining 2.75 acres are cleared and cross-fenced, making this property ideal for a hobby farm, pets, or additional outdoor use. Inside, you’ll find fresh paint, new carpet, a functional kitchen with abundant cabinetry and granite countertops, a bright sunroom, and spacious living areas. Outside, a 720 sq ft (30’ x 24’) shop provides plenty of room for equipment, storage, or projects and features both a walk-in door and garage door. Enjoy the covered front porch, uncovered patio, wide-open yard, and the peace of mind of a metal roof. Easy to show, so schedule your private tour today!
#1359213

Dardanelle

10164 Autumn Lane

4 Beds

2 Baths

2,415 Sq.Ft.

$324,900

MLS#: 1359213

One owner home conveniently located in town and close to schools.  The inviting living room features a wood-burning fireplace, creating a warm and welcoming gathering space. This spacious 4-bedroom, 3-bath home offers a comfortable floor plan with plenty for room for family and entertaining. Two bedrooms feature their own private baths. The home also includes a formal dining room, breakfast room, office and laundry room. The large galley-styled kitchen offers ample workspace and storage. Covered deck. Two additional subdivision lots are included.
#1358550

Dardanelle

1117 N 7th

4 Beds

3 Baths

2,648 Sq.Ft.

$239,000

MLS#: 1358550

Nestled on 2 acres in the Dardanelle School District, this beautiful brick home offers 1,742 sq. ft. with 3 bedrooms and 2.5 baths. Enjoy a spacious floor plan, fenced backyard, and back deck perfect for relaxing or entertaining. A standout feature is the 20x30 spray-foam insulated shop with electricity and overhead door, providing plenty of room for vehicles, equipment, hobbies, or additional storage. With ample parking, open space, and a peaceful country setting, this property offers the space and versatility you’ve been looking for while still being conveniently located near Dardanelle.
#26032957

Dardanelle

17830 N State Hwy 7

3 Beds

2 Baths

1,742 Sq.Ft.

$294,000

MLS#: 26032957

Nestled on 2 acres in the Dardanelle School District, this beautiful brick home offers 1,742 sq. ft. with 3 bedrooms and 2.5 baths. Enjoy a spacious floor plan, fenced backyard, and back deck perfect for relaxing or entertaining. A standout feature is the 20x30 spray-foam insulated shop with electricity and  overhead door, providing plenty of room for vehicles, equipment, hobbies, or additional storage. With ample parking, open space, and a peaceful country setting, this property offers the space and versatility you’ve been looking for while still being conveniently located near Dardanelle.
#1358415

Dardanelle

17830 N State Highway 7

3 Beds

2 Baths

1,742 Sq.Ft.

$294,000

MLS#: 1358415

Discover the perfect blend of comfort and acreage with this 62.55-acre property featuring a 3-bedroom, 2-bath manufactured home. Surrounded by open pasture, mature woods, multiple ponds, and Chickalah Creek, this property is ideal for livestock, recreation, hunting, or simply enjoying the peace and privacy of country living. With breathtaking views of Mount Nebo and Spring Lake Mountain, this is a rare opportunity to own your own slice of Arkansas paradise.
#1357284

Dardanelle

10972 C Cowger Lane

3 Beds

2 Baths

1,891 Sq.Ft.

$285,000

MLS#: 1357284
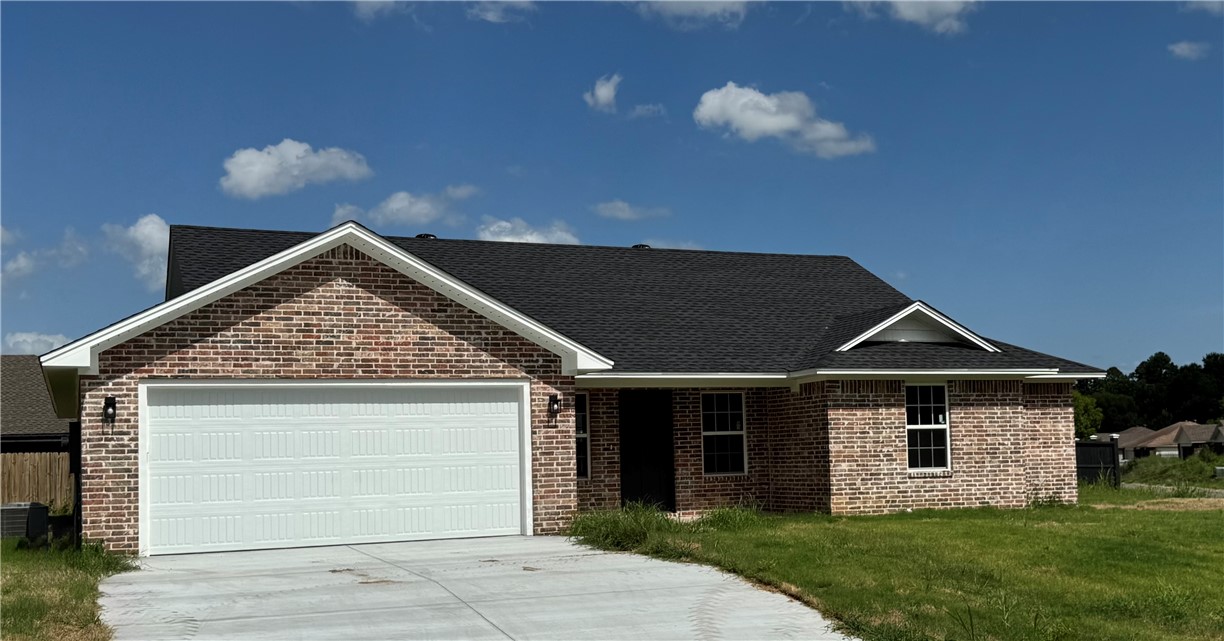
Brand new construction featuring a desireable split-bedroom layout and open concept living areas! The modern kitchen offers ample counter space, stainless steel appliances and granite coutertops. The primary suite offers a spacious en-suite bathroom and spacious closet and is adjacent to the home's spacious laudry room.  This home is truly where style meets function. Schedule your tour today!
#1355355

Dardanelle

100 Meadow Drive

4 Beds

2 Baths

1,650 Sq.Ft.

$295,000

MLS#: 1355355
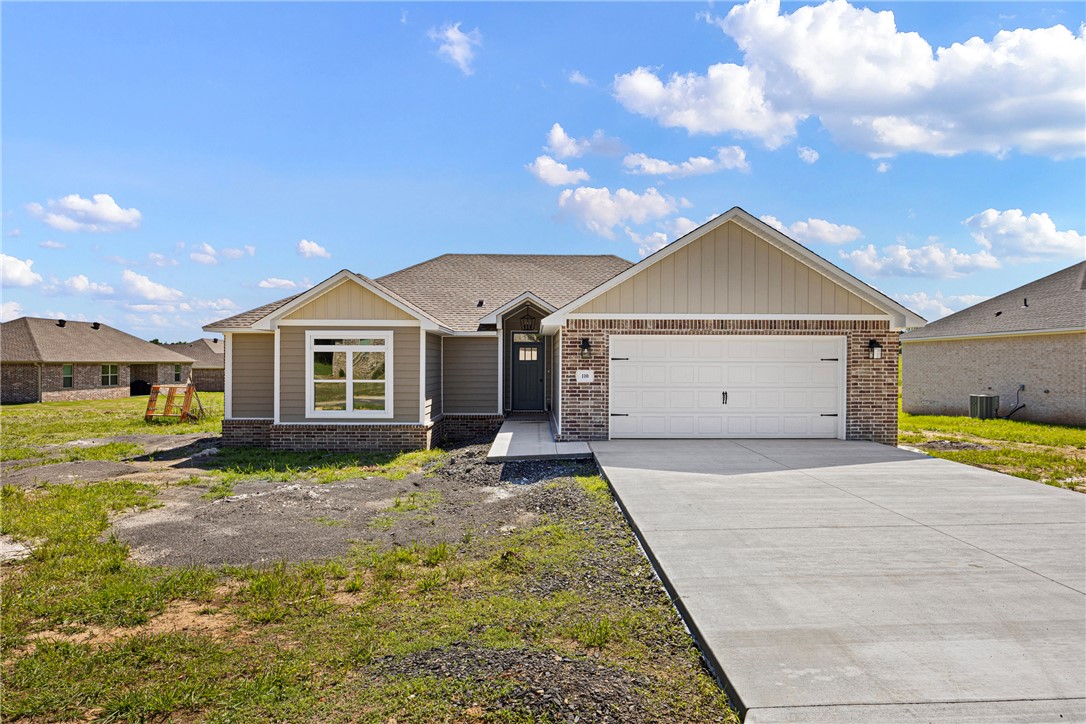
SPACIOUS AND WELL-DESIGNED, this 3-bedroom, 2-bath home offers comfortable living in a desirable subdivision near Mt. Nebo State Park. Inside, you'll find a large living area that flows into a bright kitchen with an eat-in bar, breakfast nook, and oversized pantry. The primary suite features a thoughtfully designed bath with a whirlpool tub, walk-in shower, double vanity, linen closet, and a huge walk-in closet. Each of the three bedrooms includes its own walk-in closet, offering ample storage throughout. Luxury vinyl plank flooring runs seamlessly through the home, combining durability with style. Enjoy peaceful surroundings and convenient access to outdoor recreation in this well-located home.  Be watching for completed pictures in early May!
#1343763

Dardanelle

110 Nebo Heights Way

3 Beds

2 Baths

1,674 Sq.Ft.

$314,900

MLS#: 1343763
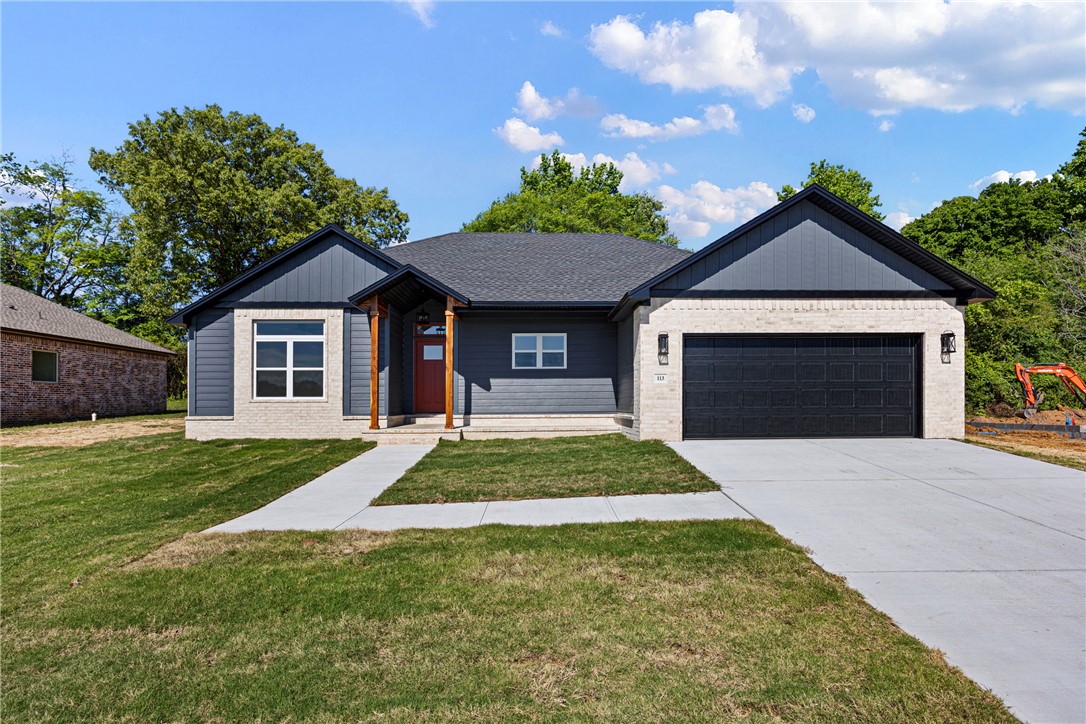
NEW CONSTRUCTION NEAR MT. NEBO STATE PARK! Quality craftsmanship meets an unbeatable location! This beautiful 3 BR, 2 BA brick
 home in Nebo Heights offers the latest in designer finishes just a stone's throw from Arkansas’ most scenic trails.
Why You’ll Love It:
Prime Location: Minutes from hiking and mountain biking at Mt. Nebo State Park.
Interior Style: Luxury vinyl plank flooring, craftsman trim, and quartz countertops.
Primary Retreat: Spa-like bath with jetted tub, separate shower, and double walk-in closets.
Experience the best of Nebo Heights living. Schedule your private tour today!
Complete interior photos coming early May!
#1343764

Dardanelle

113 Nebo Heights Way

3 Beds

2 Baths

1,765 Sq.Ft.

$329,900

MLS#: 1343764

 - property

Send a message

Message successfully sent.

Your message

What is 3 + 4 ?

Reason for contacting?

I agree to receive email communication and understand I can unsubscribe at any time.

I agree to be contacted by All Around Real Estate via call, email, and text for real estate services. To opt out, you can reply 'stop' at any time or reply 'help' for assistance. You can also click the unsubscribe link in the emails. Message and data rates may apply. Message frequency may vary. Privacy Policy

Sign Out

Virtual Assistant

Would you like to take the next step with this property? We can help you schedule a showing or virtual tour, or send you more details.

Yes, I would like more information.

Thank You for Your Reply, One of Our Agents will contact you as soon as possible

No, maybe later.

Thank you, you can always contact me via email, phone number or through the contact form.

Realhub AI

Lucy - Your AI-Powered Realtor

Update Your Temporary Password

Personalize your search

Enter your email and we'll notify you immediately when new listings match what you're looking for.

or enter email address

Already have an account ? Login here

Continue your home search

I agree to receive communications and understand I can unsubscribe at any time.

I agree to be contacted by All Around Real Estate via call, email, and text for real estate services. To opt out, you can reply 'stop' at any time or reply 'help' for assistance. You can also click the unsubscribe link in the emails. Message and data rates may apply. Message frequency may vary. Privacy Policy

Already have an account ? Login here

We use cookies

We use cookies primarily for analytics to enhance your experience. By accepting, you agree to our use of these cookies. You can manage your preferences or learn more about our cookies policy.