
Features & Amenities

Interior

  • Other Interior Features

    Built-in Features, Ceiling Fan(s), Eat-in Kitchen

  • Total Bedrooms

    2

  • Bathrooms

    2

  • 1/2 Bathrooms

    1

  • Basement YN

    YES

  • Cooling YN

    YES

  • Cooling

    Ceiling Fan(s), Gas

  • Fireplace YN

    YES

  • Heating YN

    YES

  • Heating

    Natural Gas

  • Pet friendly

    N/A

Exterior

  • Garage

    No

  • Construction Materials

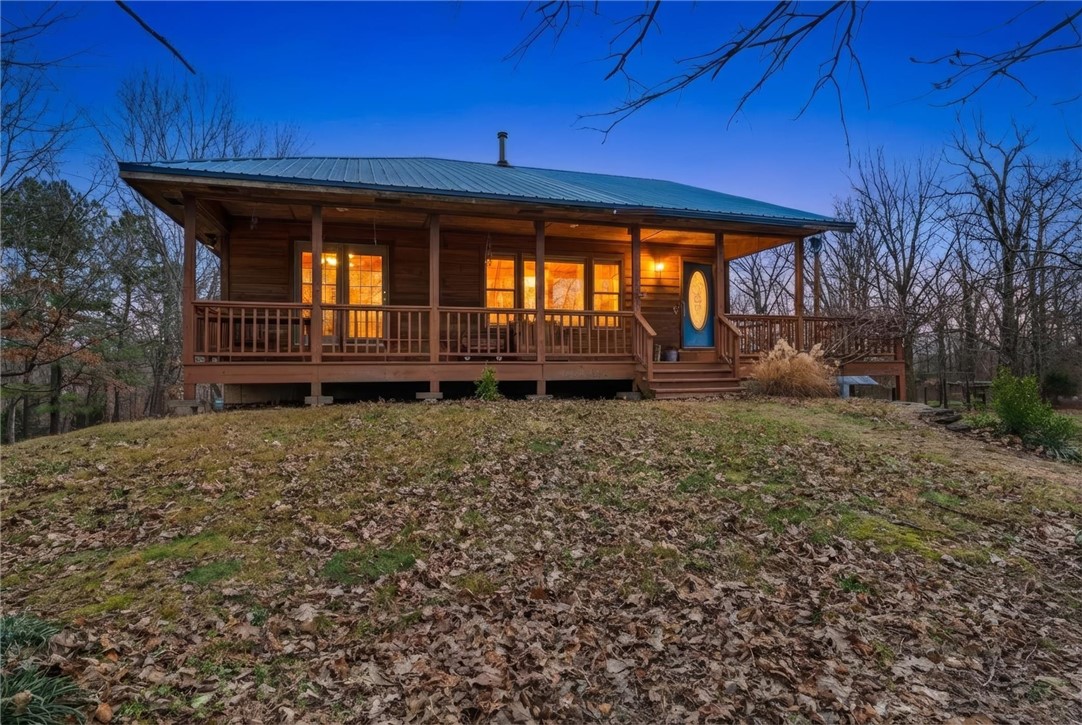
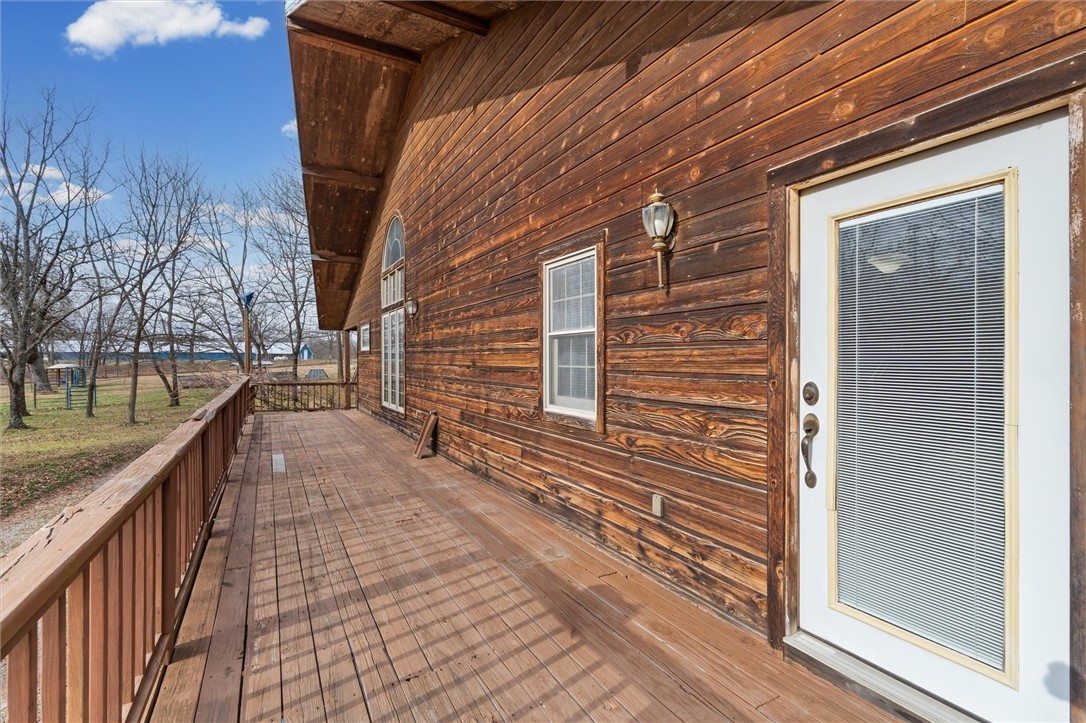
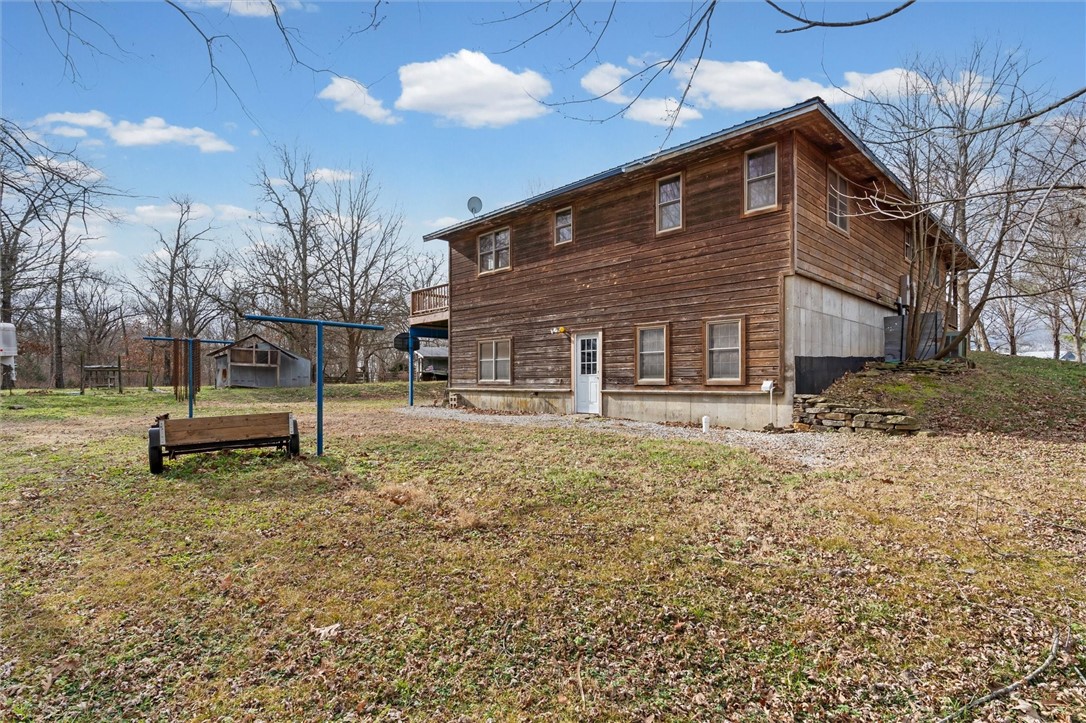
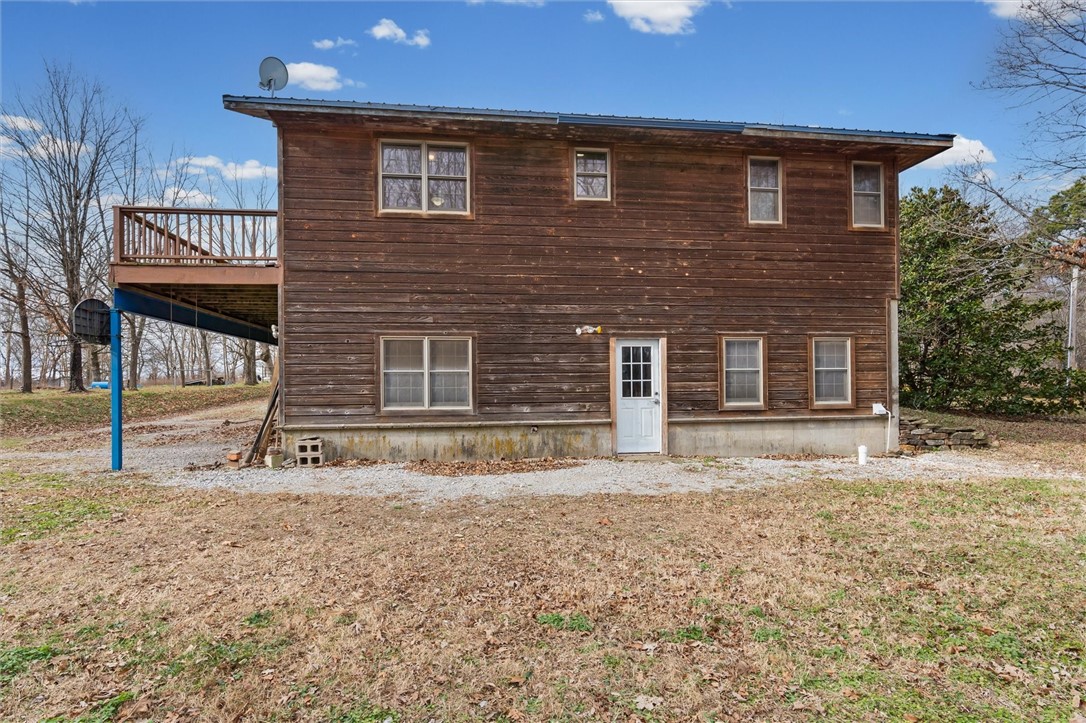
    Wood Siding

  • Other Exterior Features

    Balcony

  • Parking

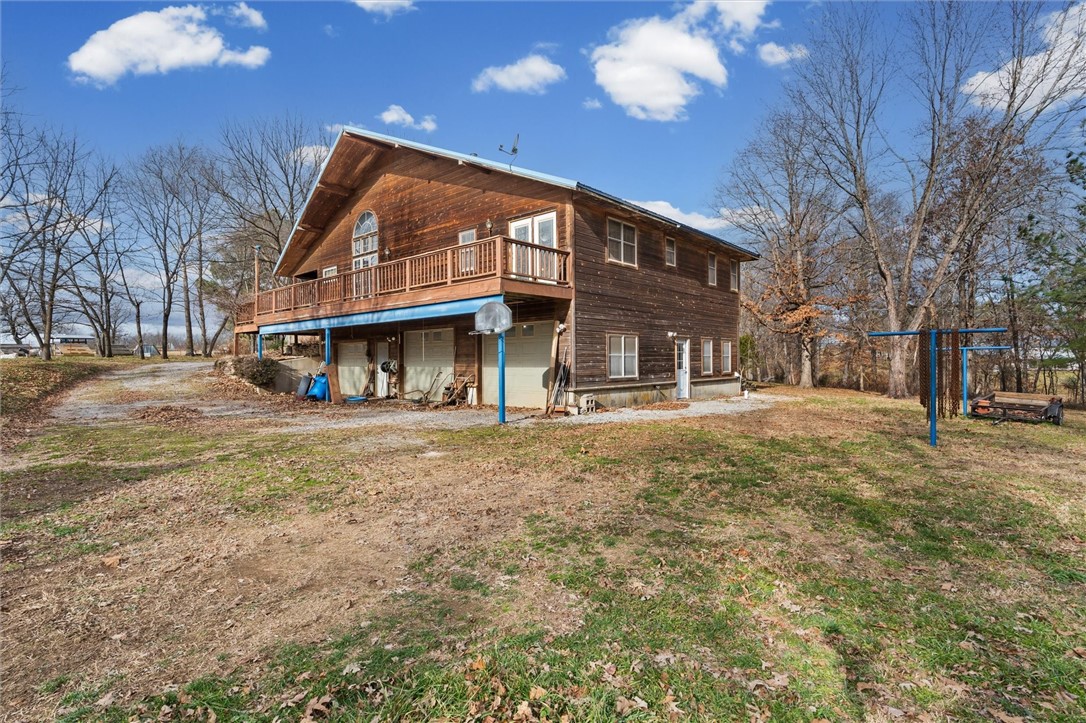
    Gravel, Attached, Garage, Driveway

  • Patio and Porch Features

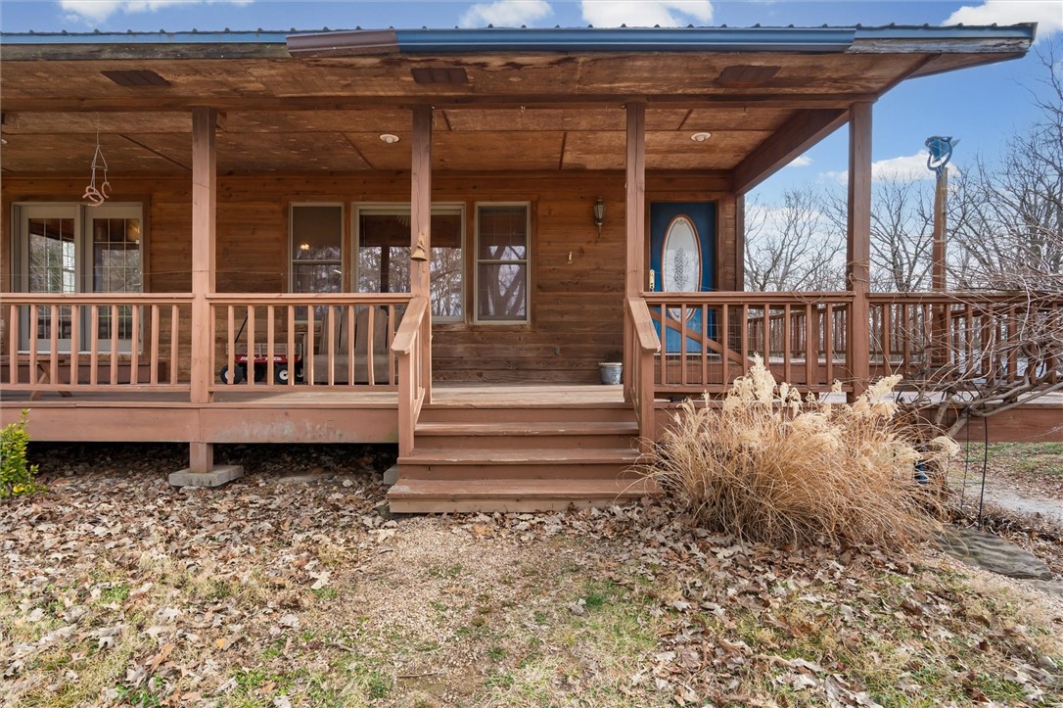
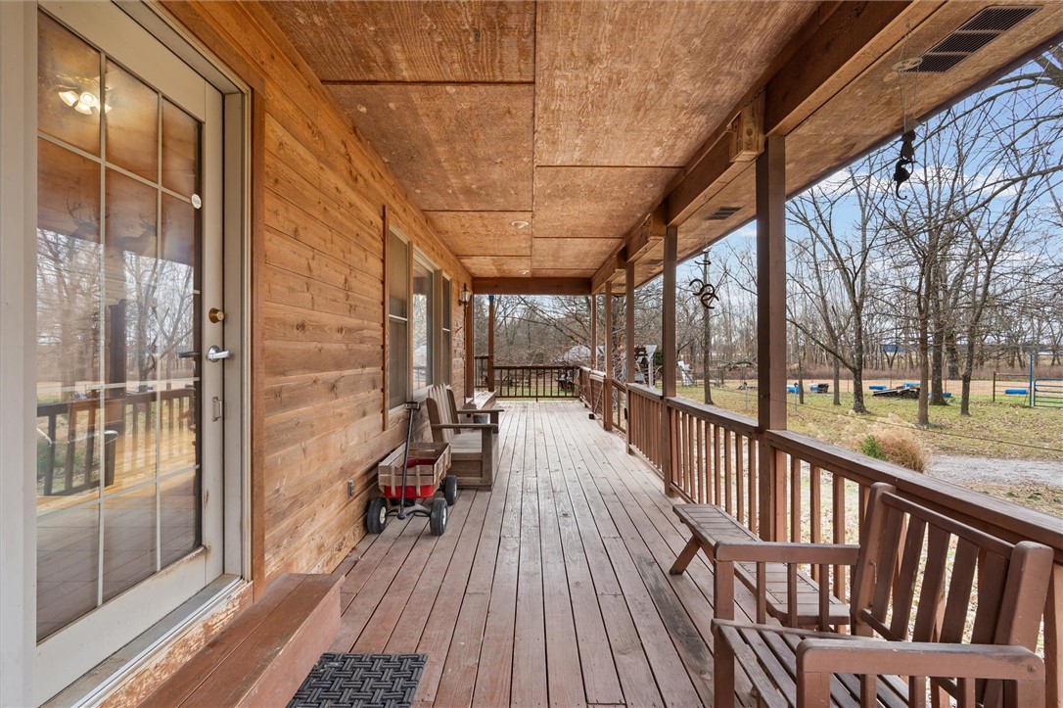
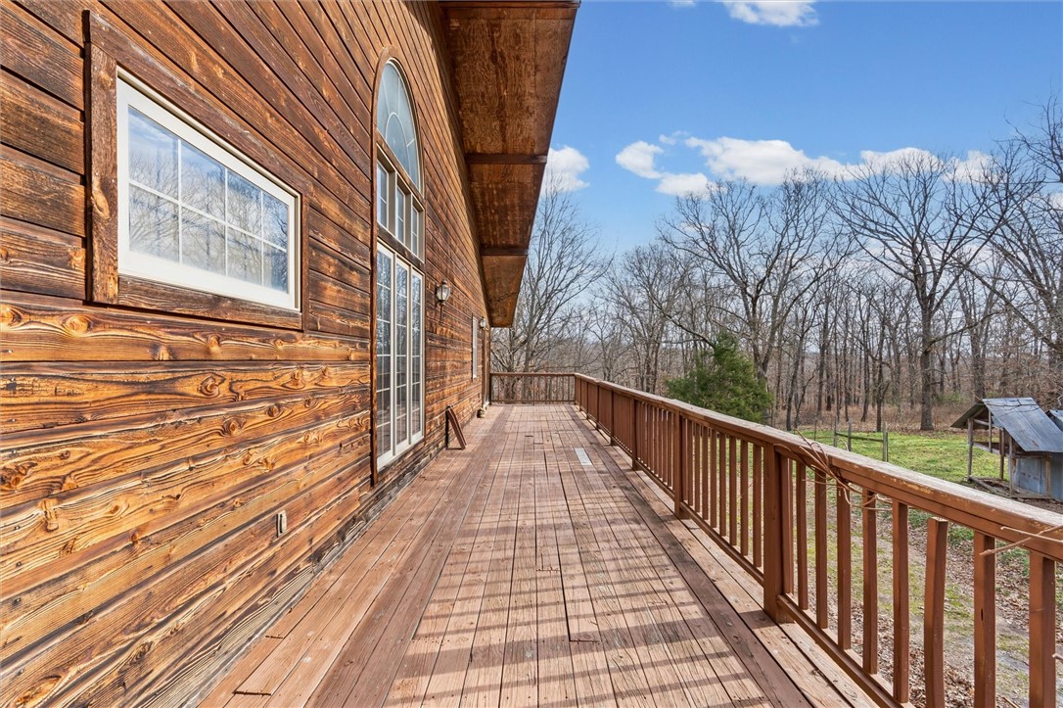
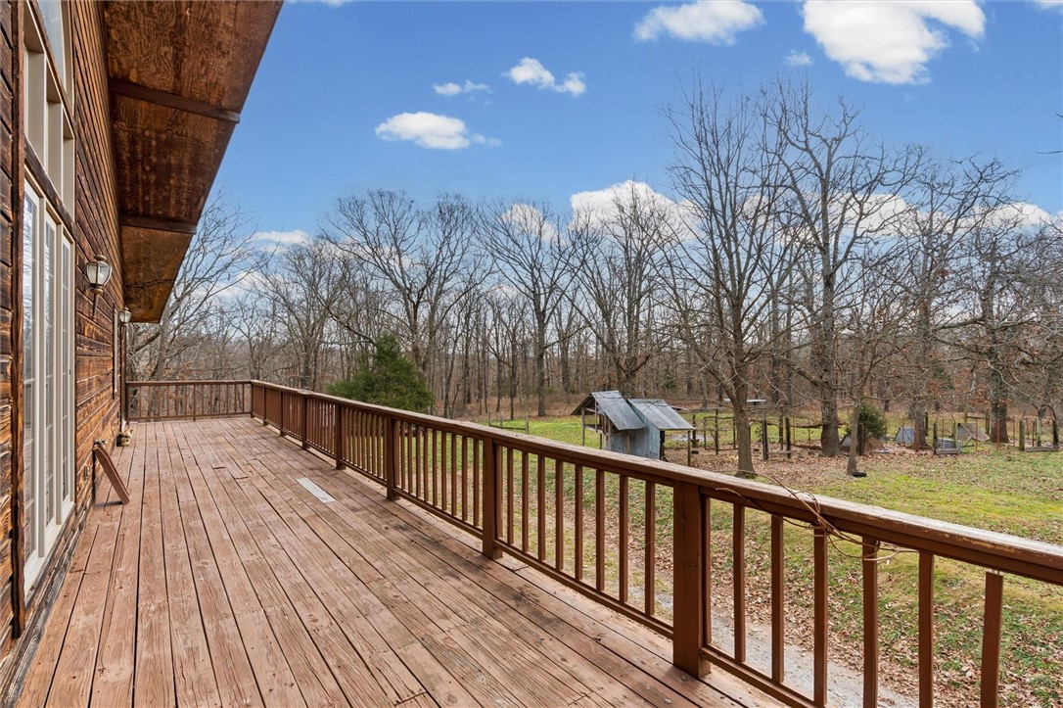
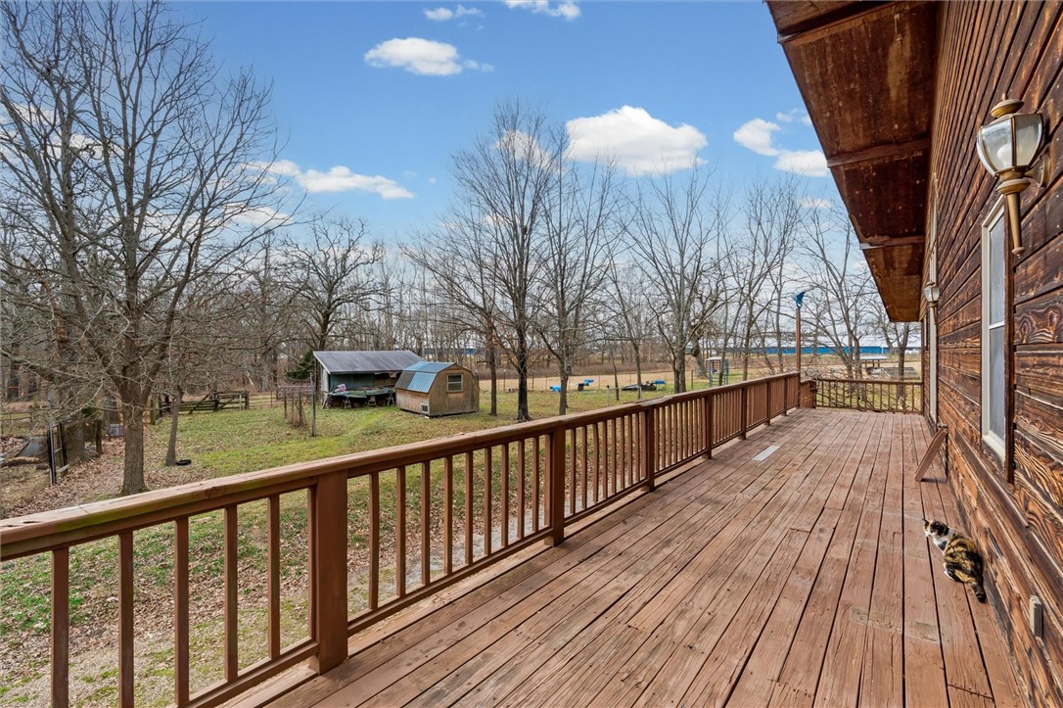
    Deck, Patio, Porch

  • Pool

    No

Area & Lot

  • Lot Features

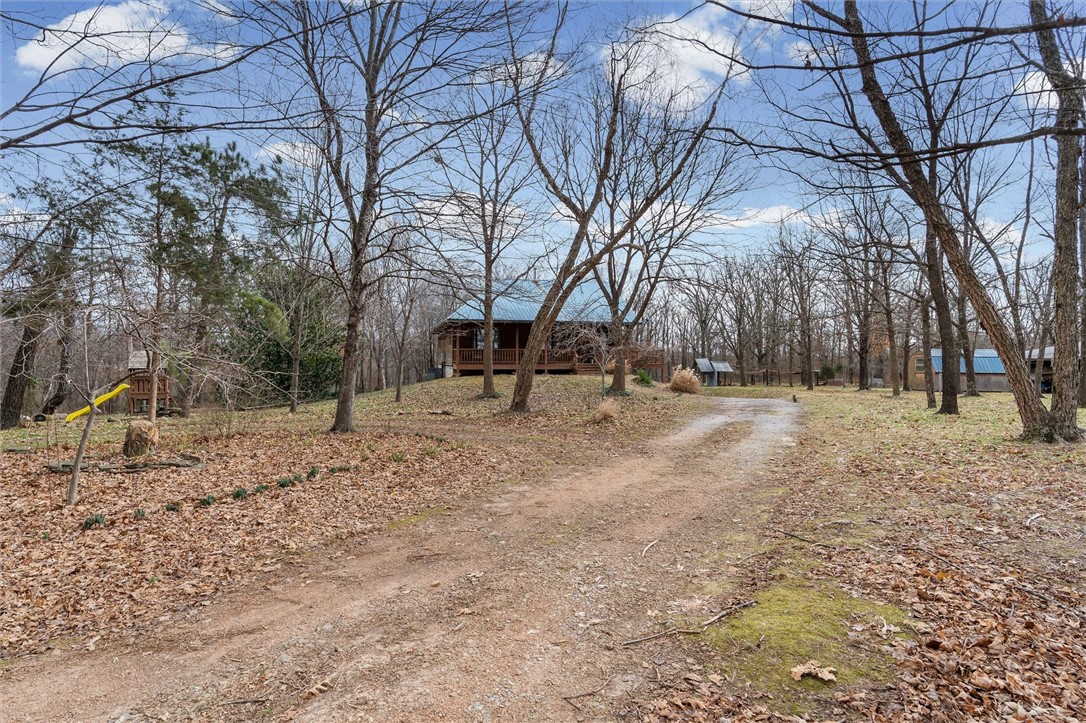
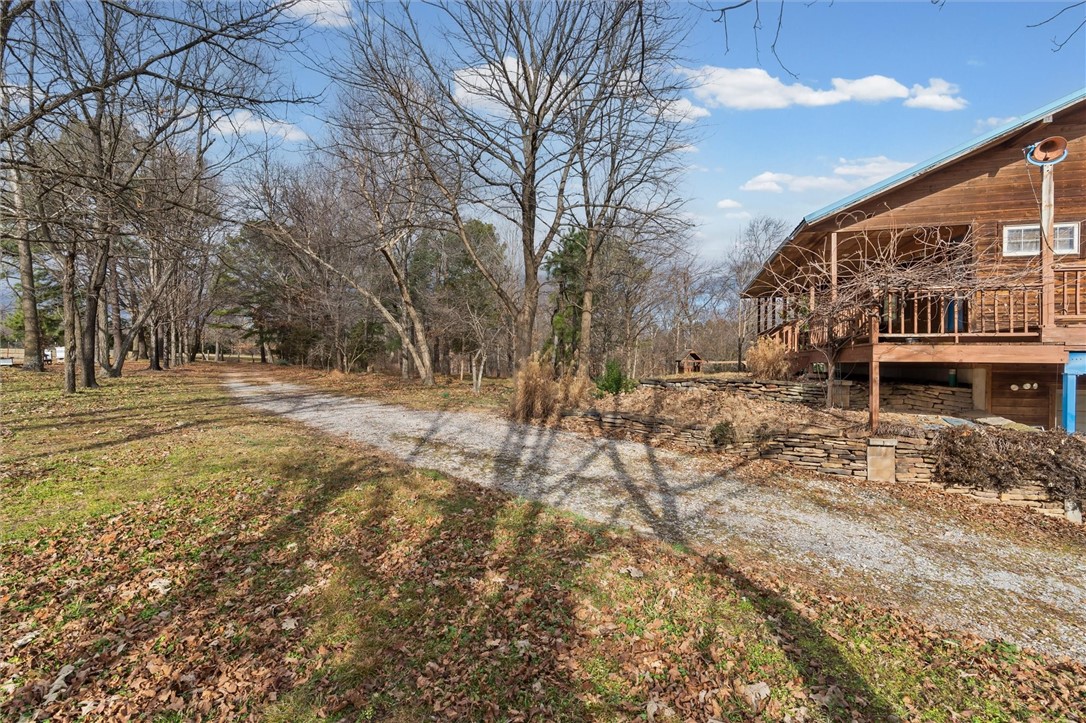
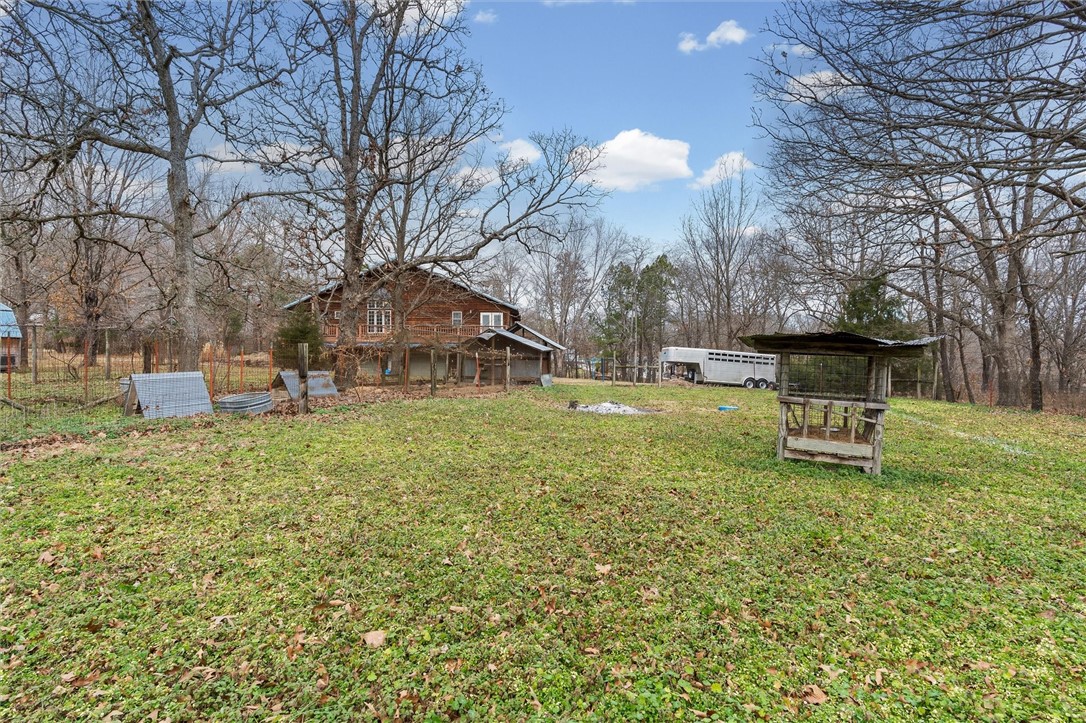
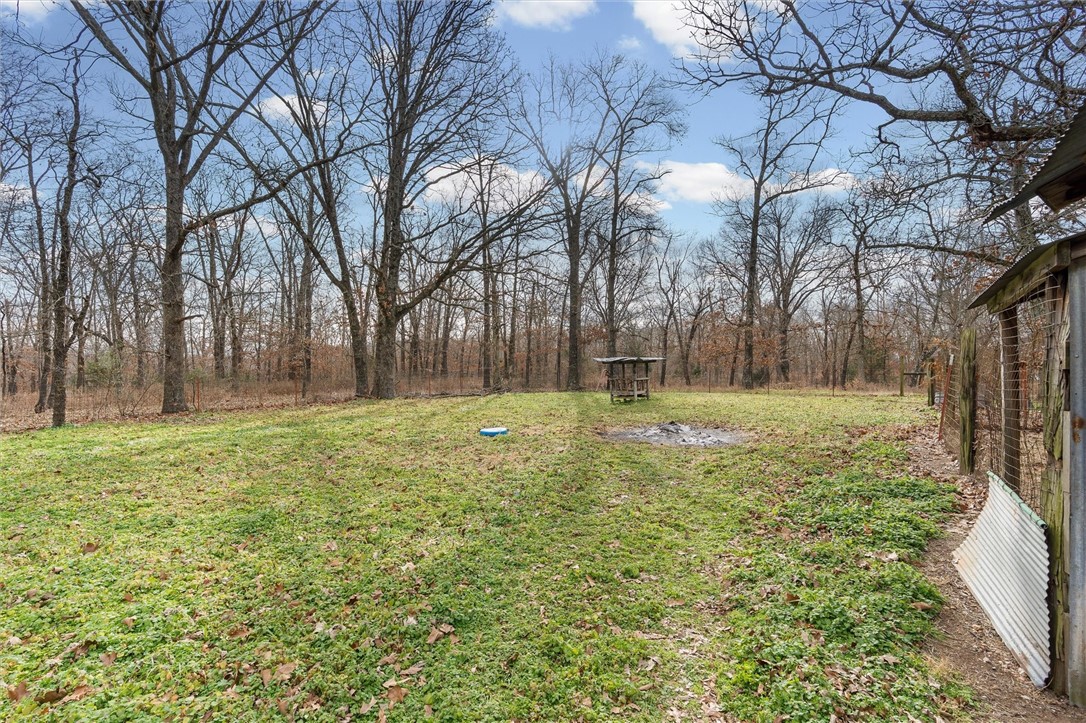
    Level, Wooded

  • Lot Size(acres)

    3.34

  • Property Type

    Residential

  • Property Sub Type

    Single Family Residence

  • Architectural Style

    Cabin, Split Level

Price

  • Sales Price

    $600,000

  • Tax Amount

    $2,022

  • Sq. Footage

    2,500

  • Price/SqFt

    $240

HOA

  • Association

    N/A

School District

  • Elementary School

    Bentonville

  • Middle School

    Bentonville

  • High School

    Bentonville

Property Features

  • New Construction

    NO

  • Foundation Details

    Slab

  • Sewer

    Septic Tank

  • Tax Lot

    0

  • Water Source

    Well

Schedule a Showing

Showing scheduled successfully.

<
>
IN PERSON
VIA CHAT

What is 3 + 4 ?


Change time

Mortgage calculator

Estimate your monthly mortgage payment, including the principal and interest, property taxes, and HOA. Adjust the values to generate a more accurate rate.

Your payment

Principal and Interest:

$

Property taxes:

$

HOA fees:

$

Total loan payment:

$

Total interest amount:

$

Location

County

Benton

Elementary School

Bentonville

Middle School

Bentonville

High School

Bentonville

Listing Courtesy of Kendra Madewell , Uptown Real Estate

RealHub Information is provided exclusively for consumers' personal, non-commercial use, and it may not be used for any purpose other than to identify prospective properties consumers may be interested in purchasing. All information deemed reliable but not guaranteed and should be independently verified. All properties are subject to prior sale, change or withdrawal. RealHub website owner shall not be responsible for any typographical errors, misinformation, misprints and shall be held totally harmless.

Agent Rhonda Scott

Branch Broker

Rhonda Scott

Call Rhonda today to schedule a private showing.


* Listings on this website come from the FMLS IDX Compilation and may be held by brokerage firms other than the owner of this website. The listing brokerage is identified in any listing details. Information is deemed reliable but is not guaranteed. If you believe any FMLS listing contains material that infringes your copyrighted work please click here to review our DMCA policy and learn how to submit a takedown request.© 2024 FMLS.
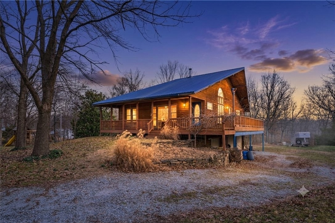
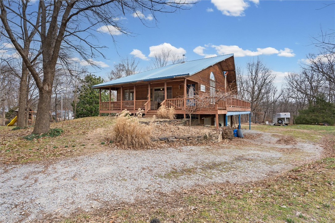
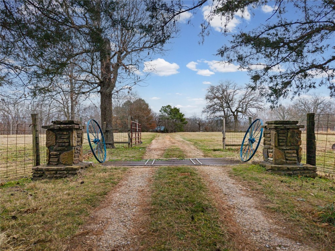
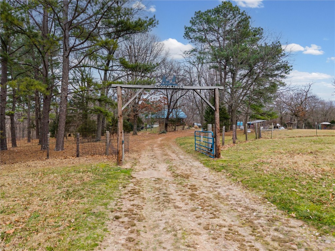
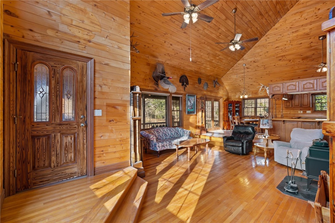
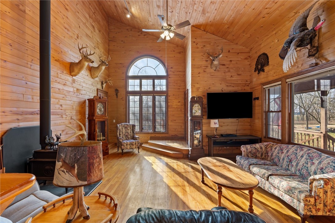
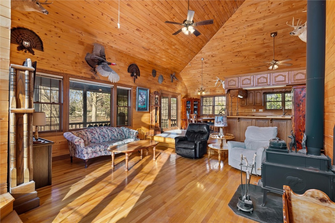
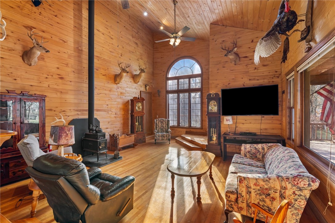
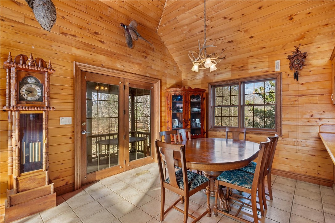
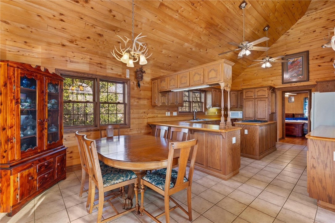
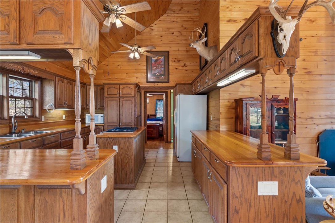
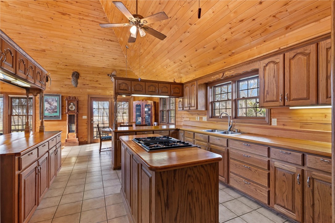
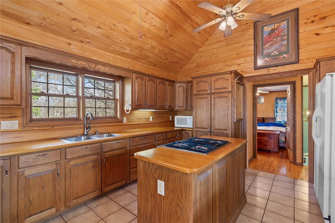
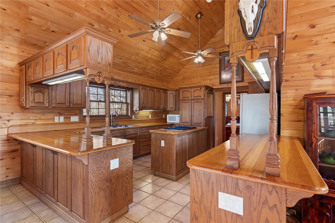
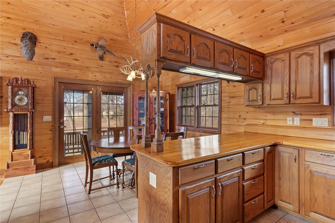
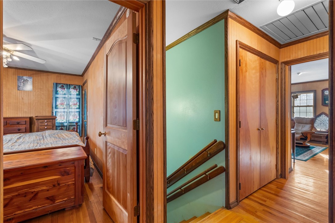
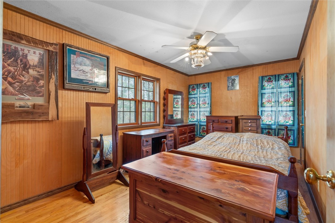
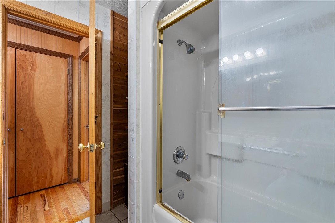
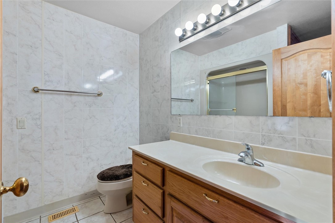
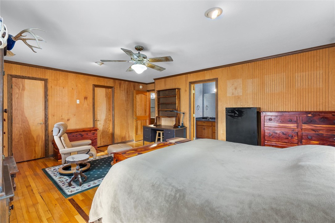
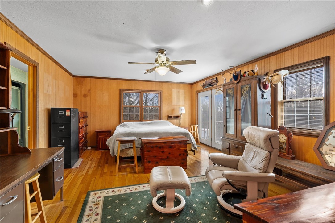
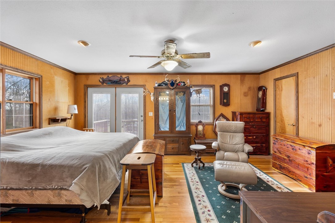
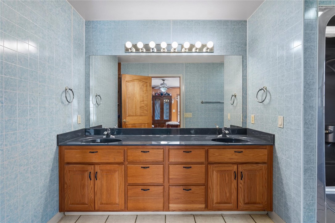
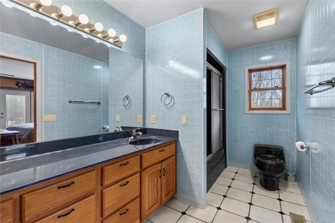
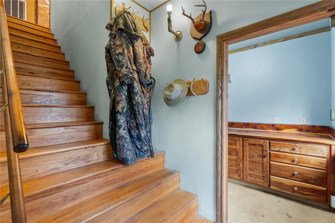
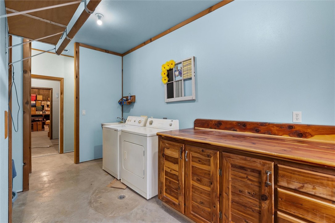
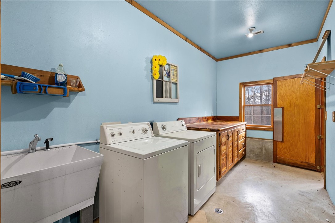
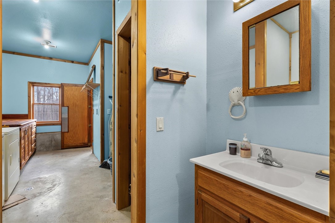
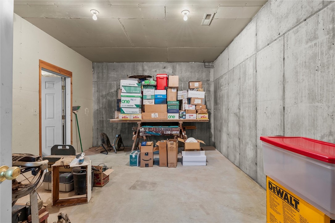
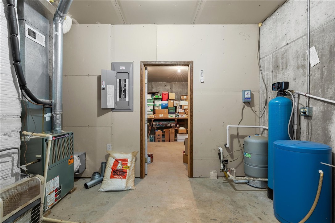
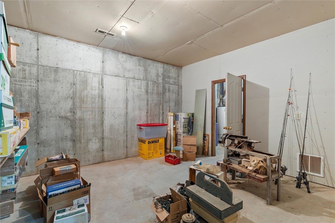
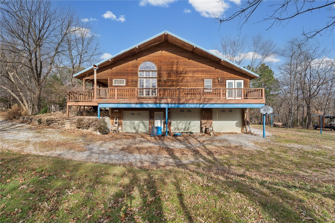
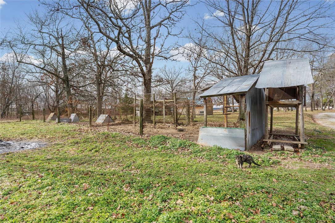
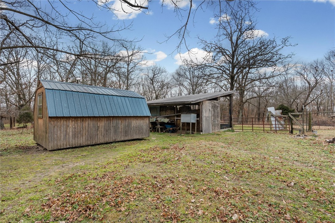
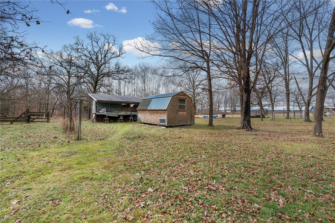
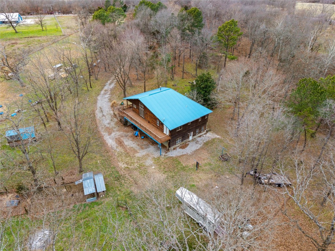
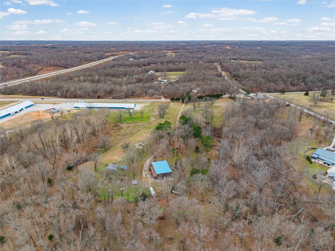
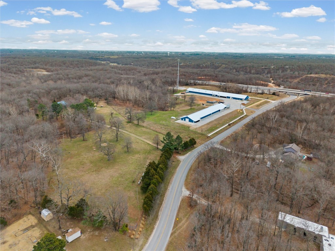
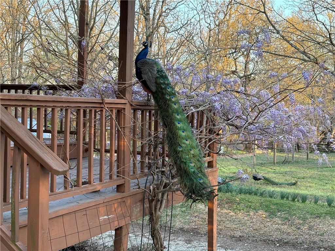
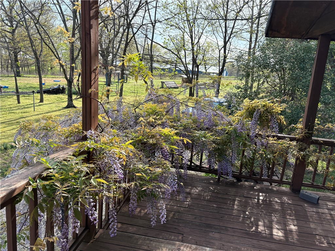
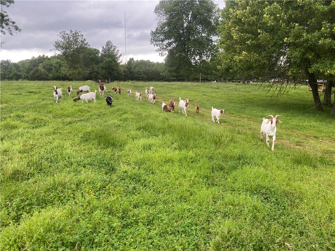
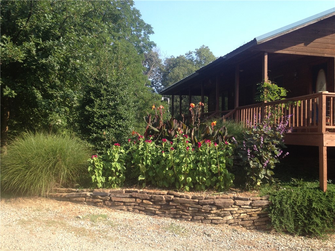
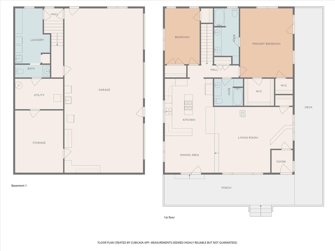
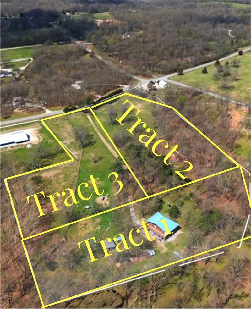
Country living without sacrificing accessibility! This property is just 15 minutes from Walmart HQ and Downtown Bentonville, making it a rare opportunity to live sustainably while staying connected. With the perfect blend of privacy, quality craftsmanship & convenience, this exceptional property is mostly flat and highly usable—ideal for homesteading. The cedar cabin offers timeless character and solid construction, 2 bedrooms & 2.5 baths with three-quarter-inch hardwood flooring throughout. Solid oak cabinets anchor the kitchen, double-paned windows and a whole-home water softener add comfort and efficiency. The home is well insulated with Thinsulate 6" on exterior walls and 4" on interior paired with a metal roof. A large 3-car garage with insulated doors is supported by steel beams, as is the porch, for long-term durability. Additional features include frost-proof drains, a laundry chute, & seasonal wisteria trees that grace the porch with color and charm.  Parcel IDs to be assigned after accepted contract.

12772 Punkin Hollow- Tract 1

Message successfully sent.

What would you like to know?

What is 3 + 4 ?

I agree to receive email communication and understand I can unsubscribe at any time.

I agree to be contacted by All Around Real Estate via call, email, and text for real estate services. To opt out, you can reply 'stop' at any time or reply 'help' for assistance. You can also click the unsubscribe link in the emails. Message and data rates may apply. Message frequency may vary. Privacy Policy

Related Properties

New on site 1 day ago
: Rare Bentonville find! 1-story 3BR/2BA home in an established neighborhood with mature trees, directly on the Razorback Greenway & adjacent to the new Walmart Home Office campus parks, lakes & trails. Features an eat-in kitchen, formal dining, bonus room, & oversized garage w/ bonus storage room. Major mechanicals fully updated: Tankless hot water heater, HVAC ducts (2019), roof (2021), new plumbing & septic line to the street (2026).
#1356045

Bentonville

1305 Convair Street

3 Beds

2 Baths

2,128 Sq.Ft.

$579,900

MLS#: 1356045

New on site 2 days ago
The Holly is a beautiful single-story home featuring an open-concept floor plan designed for comfortable everyday living. The inviting living room includes a fireplace and overlooks the covered patio and low-maintenance yard, creating a great space for relaxing or entertaining. The kitchen opens to the family room and features an oversized island and plenty of room for a dining table. The private owner’s suite is located at the back of the home and features a spacious walk-in closet and beautifully appointed bathroom.

Enjoy the convenience of a low-maintenance yard and the added benefits of community amenities, including thoughtfully designed outdoor spaces and features that enhance everyday living. With its functional layout, stylish finishes, and welcoming design, the Holly offers the perfect combination of comfort and convenience.
#1355901

Bentonville

5908 SW Beryl Lane

3 Beds

2 Baths

1,759 Sq.Ft.

$523,995

MLS#: 1355901

New on site 1 day ago
Welcome to The Arbors, a sought-after maintenance-free community in Bentonville offering comfort, convenience, and resort-style amenities. This beautifully maintained waterfront home features peaceful pond views, an open-concept layout, and thoughtful upgrades throughout. The kitchen offers abundant cabinetry, pull-out drawers, a pantry, and plenty of workspace. A home office that provides flexibility for work or hobbies. Storage is exceptional with spacious closets, built-ins, an oversized laundry room, and a dedicated storage room tucked behind the laundry. Plantation shutters, updated lighting, a new backsplash, and a renovated guest shower add timeless appeal. Enjoy the covered patio overlooking the water. Community amenities include a clubhouse, library, fitness center, pool, and walking paths. Minutes from Downtown Bentonville, Crystal Bridges, Coler Mountain Bike Preserve, Walmart's New Home Office, shopping, dining, and entertainment.
#1355064

Bentonville

1306 SW Naphtali Boulevard

3 Beds

2 Baths

1,975 Sq.Ft.

$498,500

MLS#: 1355064

New on site 4 days ago
Welcome home to this stunning 2-story Georgian brick beauty in Bentonville's sought-after Sturbridge subdivision. With 5 bedrooms, 3 full baths, and 2,708 square feet of thoughtfully designed living space, this home offers room for everyone. The main level features a dedicated library/study/office, formal dining room, and spacious family room warmed by a gas log fireplace. The kitchen shines with quartz counters and stainless appliances, while upstairs you'll find a private primary suite with a whirlpool tub and walk-in closet. Enjoy morning coffee on the deck or patio overlooking the professionally landscaped, wooded backyard. Prime location just minutes from Coler Mountain Bike Preserve, downtown Bentonville, Walmart Home Office, shopping, and schools. Quality craftsmanship, quiet charm, and unbeatable convenience — this one has it all!
#1355750

Bentonville

1402 Barberry Lane

5 Beds

3 Baths

2,708 Sq.Ft.

$650,000

MLS#: 1355750

New on site 4 days ago
Come home to this remarkable new construction home the highly sought after Walnut Grove Subdivision.  This 4 Bed, 2.5 Bath home features an open floor plan, 10 ft ceilings with 8 ft interior doors, lots of storage space, hardwood floors, custom cabinets and trim, beautiful granite countertops and so much more.  Included in the price is a wood privacy fence, gutters, and window blinds.  The home is pre-wired for audio and security.  This home backs up to the community lake and walking trail, the subdivision also features a community pool.  Seller will pay up to $5,000 in closing cost and / or rate reduction.  Seller also offer an appliance allowance of $2500 to go towards fridge/washer/dryer.
#1355724

Bentonville

6804 Orange Avenue

4 Beds

2 Baths

2,191 Sq.Ft.

$489,000

MLS#: 1355724

New on site 4 days ago
The Holly is a beautiful single-story home featuring an open-concept floor plan designed for comfortable everyday living. The inviting living room includes a fireplace and overlooks the covered patio and low-maintenance yard, creating a great space for relaxing or entertaining. The kitchen opens to the family room and features an oversized island and plenty of room for a dining table. The private owner’s suite is located at the back of the home and features a spacious walk-in closet and beautifully appointed bathroom.

Enjoy the convenience of a low-maintenance yard and the added benefits of community amenities, including thoughtfully designed outdoor spaces and features that enhance everyday living. With its functional layout, stylish finishes, and welcoming design, the Holly offers the perfect combination of comfort and convenience.
#1355834

Bentonville

5906 SW Beryl

3 Beds

2 Baths

1,750 Sq.Ft.

$519,995

MLS#: 1355834

New on site 4 days ago
Come home to this remarkable new construction home in highly sought after Walnut Grove subdivision. This 4 bed, 2.5 bath home features an open floor plan, 10 ft ceilings with 8 ft interior doors, lots of storage space, hardwood floors, custom cabinets and trim, beautiful granite countertops and so much more. Included in the price is a wood privacy fence, gutters, and window blinds. The home is pre-wired for audio and security. This home backs up to the community lake and walking trail, the subdivision also features a community pool. Seller will pay up to $5,000 in closing cost and/or rate reduction. Seller also offering an appliance allowance of $2,500 to go towards fridge/washer/dryer.
#1355716

Bentonville

6802 SW Orange Avenue

4 Beds

2 Baths

2,191 Sq.Ft.

$489,000

MLS#: 1355716

Some homes simply make everyday life easier. Whether you're enjoying coffee on the covered patio beside the outdoor fireplace on a quiet morning, hosting friends for dinner, or gathering around the kitchen island after a long day, this home was designed for the moments that matter most.

Life extends well beyond your front door in Aurora. Spend summer afternoons at the neighborhood pools, meet friends for a game of pickleball, gather at the clubhouse or picnic area for celebrations, enjoy the playground, let your four-legged companions run at the dog park, or simply take an evening stroll through a neighborhood designed to bring neighbors together.

Just minutes from shopping, dining, top-rated schools, and everything Northwest Arkansas has to offer, you'll spend less time commuting and more time enjoying home. Thoughtfully maintained and move-in ready, this isn't just a house, it's a place to slow down, gather with the people who matter most, & create lasting memories. Your next chapter can begin from day one.
#1355387

Bentonville

6206 SW Luna Lane

4 Beds

2 Baths

2,459 Sq.Ft.

$559,900

MLS#: 1355387

Country living at its finest & all on a paved road! Welcome to this charming 3BD, 2BA, 1368SF home. The 5.29 acres of gently rolling pasture provide plenty of room for livestock, gardening or enjoying the peaceful surroundings. Outside, you'll find raised garden beds, a koi pond, a pergola w/access from the primary bedroom, & 32'x40' insulated shop w/10'x32' office in the back-perfect for a home business, hobbies, or extra storage. Inside, you'll find a wood-burning fireplace, Pergo flooring throughout the main living areas, tile in entry/baths & a spacious primary suite w/tray ceiling. Eat-in kitchen has butcher block counters, SS appliances & farmhouse sink. HVAC system was replaced in 2023 w/transferrable warranty. NEW ROOF! Convenient access to Bella Vista golf courses, walking/biking trails & everyday amenities. 5 min walk to the Back 40-The Ledges trail. 8 min to Pea Ridge/15 min to Bentonville/10 min to Bella Vista. No shoes have ever been worn in this home (please respect, wear provided booties or remove).
#1355239

Bentonville

15520 Jack Crabtree Road

3 Beds

2 Baths

1,368 Sq.Ft.

$695,000

MLS#: 1355239

 - property

Send a message

Message successfully sent.

Your message

What is 3 + 4 ?

Reason for contacting?

I agree to receive email communication and understand I can unsubscribe at any time.

I agree to be contacted by All Around Real Estate via call, email, and text for real estate services. To opt out, you can reply 'stop' at any time or reply 'help' for assistance. You can also click the unsubscribe link in the emails. Message and data rates may apply. Message frequency may vary. Privacy Policy

Sign Out

Virtual Assistant

Would you like to take the next step with this property? We can help you schedule a showing or virtual tour, or send you more details.

Yes, I would like more information.

Thank You for Your Reply, One of Our Agents will contact you as soon as possible

No, maybe later.

Thank you, you can always contact me via email, phone number or through the contact form.

Realhub AI

Lucy - Your AI-Powered Realtor

Update Your Temporary Password

Personalize your search

Enter your email and we'll notify you immediately when new listings match what you're looking for.

or enter email address

Already have an account ? Login here

Continue your home search

I agree to receive communications and understand I can unsubscribe at any time.

I agree to be contacted by All Around Real Estate via call, email, and text for real estate services. To opt out, you can reply 'stop' at any time or reply 'help' for assistance. You can also click the unsubscribe link in the emails. Message and data rates may apply. Message frequency may vary. Privacy Policy

Already have an account ? Login here

We use cookies

We use cookies primarily for analytics to enhance your experience. By accepting, you agree to our use of these cookies. You can manage your preferences or learn more about our cookies policy.

