


Property
Beds
4
Full Baths
2
1/2 Baths
None
Year Built
2017
Sq.Footage
2,147
Welcome home to 121 Plantation Drive, situated in the highly sought-after The River Plantation subdivision in Mayflower, Arkansas. Built in 2017, this beautifully designed, single-story traditional brick home combines modern style, comfort, and spacious outdoor living. Spacious Open-Concept Layout spanning 2,147 sq. ft., the functional split-bedroom layout features 4 spacious bedrooms and 2 full bathrooms. Gourmet Kitchen features an inviting layout complete with a gas range, built-in stove, pantry, and a large breakfast bar that flows seamlessly into the main living areas—ideal for entertaining. The master bedroom is a spacious main retreat designed for convenience, complete with a private bath, walk-in closets, and direct pass-through access to the laundry room. Resting on 0.72 acres, the level lot features professional landscaping, an additional exterior storage building for tools or equipment, and backs directly up to serene green space for exceptional privacy and vista views. Includes an attached 3-car garage—perfect for extra vehicles, lawn gear, or recreational toys. Located within the Mayflower School District. Roof and gutters replaced November 2024.
Features & Amenities
Interior
-
Other Interior Features
Breakfast Bar, Walk-In Closet(s), Ceiling Fan(s), Granite Counters, High Speed Internet
-
Total Bedrooms
4
-
Bathrooms
2
-
Cooling YN
YES
-
Cooling
Electric, Central Air
-
Heating YN
YES
-
Heating
Electric, Central
-
Pet friendly
N/A
Exterior
-
Garage
Yes
-
Garage spaces
3
-
Construction Materials
Brick
-
Parking
Garage Door Opener, Garage
-
Patio and Porch Features
Patio, Covered
-
Pool
No
Area & Lot
-
Lot Features
Level
-
Lot Size(acres)
0.72
-
Property Type
Residential
-
Property Sub Type
Single Family Residence
-
Architectural Style
Traditional
Price
-
Sales Price
$429,900
-
Tax Amount
$2,000
-
Sq. Footage
2,147
-
Price/SqFt
$200
HOA
-
Association
No
Property Resources
-
Horse Property
NO
School District
-
Elementary School
N/A
-
Middle School
N/A
-
High School
N/A
Property Features
-
New Construction
NO
-
Sewer
Public Sewer
-
Water Source
Public
Schedule a Showing
Showing scheduled successfully.
Mortgage calculator
Estimate your monthly mortgage payment, including the principal and interest, property taxes, and HOA. Adjust the values to generate a more accurate rate.
Your payment
Principal and Interest:
$
Property taxes:
$
HOA fees:
$
Total loan payment:
$
Total interest amount:
$
Location
County
Faulkner
Elementary School
Middle School
High School
Listing Courtesy of Michael Israel, LPT Realty Saline
RealHub Information is provided exclusively for consumers' personal, non-commercial use, and it may not be used for any purpose other than to identify prospective properties consumers may be interested in purchasing. All information deemed reliable but not guaranteed and should be independently verified. All properties are subject to prior sale, change or withdrawal. RealHub website owner shall not be responsible for any typographical errors, misinformation, misprints and shall be held totally harmless.

REALTOR®
Carrie Davenport
Call Carrie today to schedule a private showing.

* Listings on this website come from the FMLS IDX Compilation and may be held by brokerage firms other than the owner of this website. The listing brokerage is identified in any listing details. Information is deemed reliable but is not guaranteed. If you believe any FMLS listing contains material that infringes your copyrighted work please click here to review our DMCA policy and learn how to submit a takedown request.© 2024 FMLS.
Related Properties

Mayflower
22 River Cliff Drive
4 Beds
2 Baths
2,467 Sq.Ft.
$418,000
MLS#: 26037111

Mayflower
128 Plantation Drive
4 Beds
3 Baths
3,265 Sq.Ft.
$495,000
MLS#: 26035064
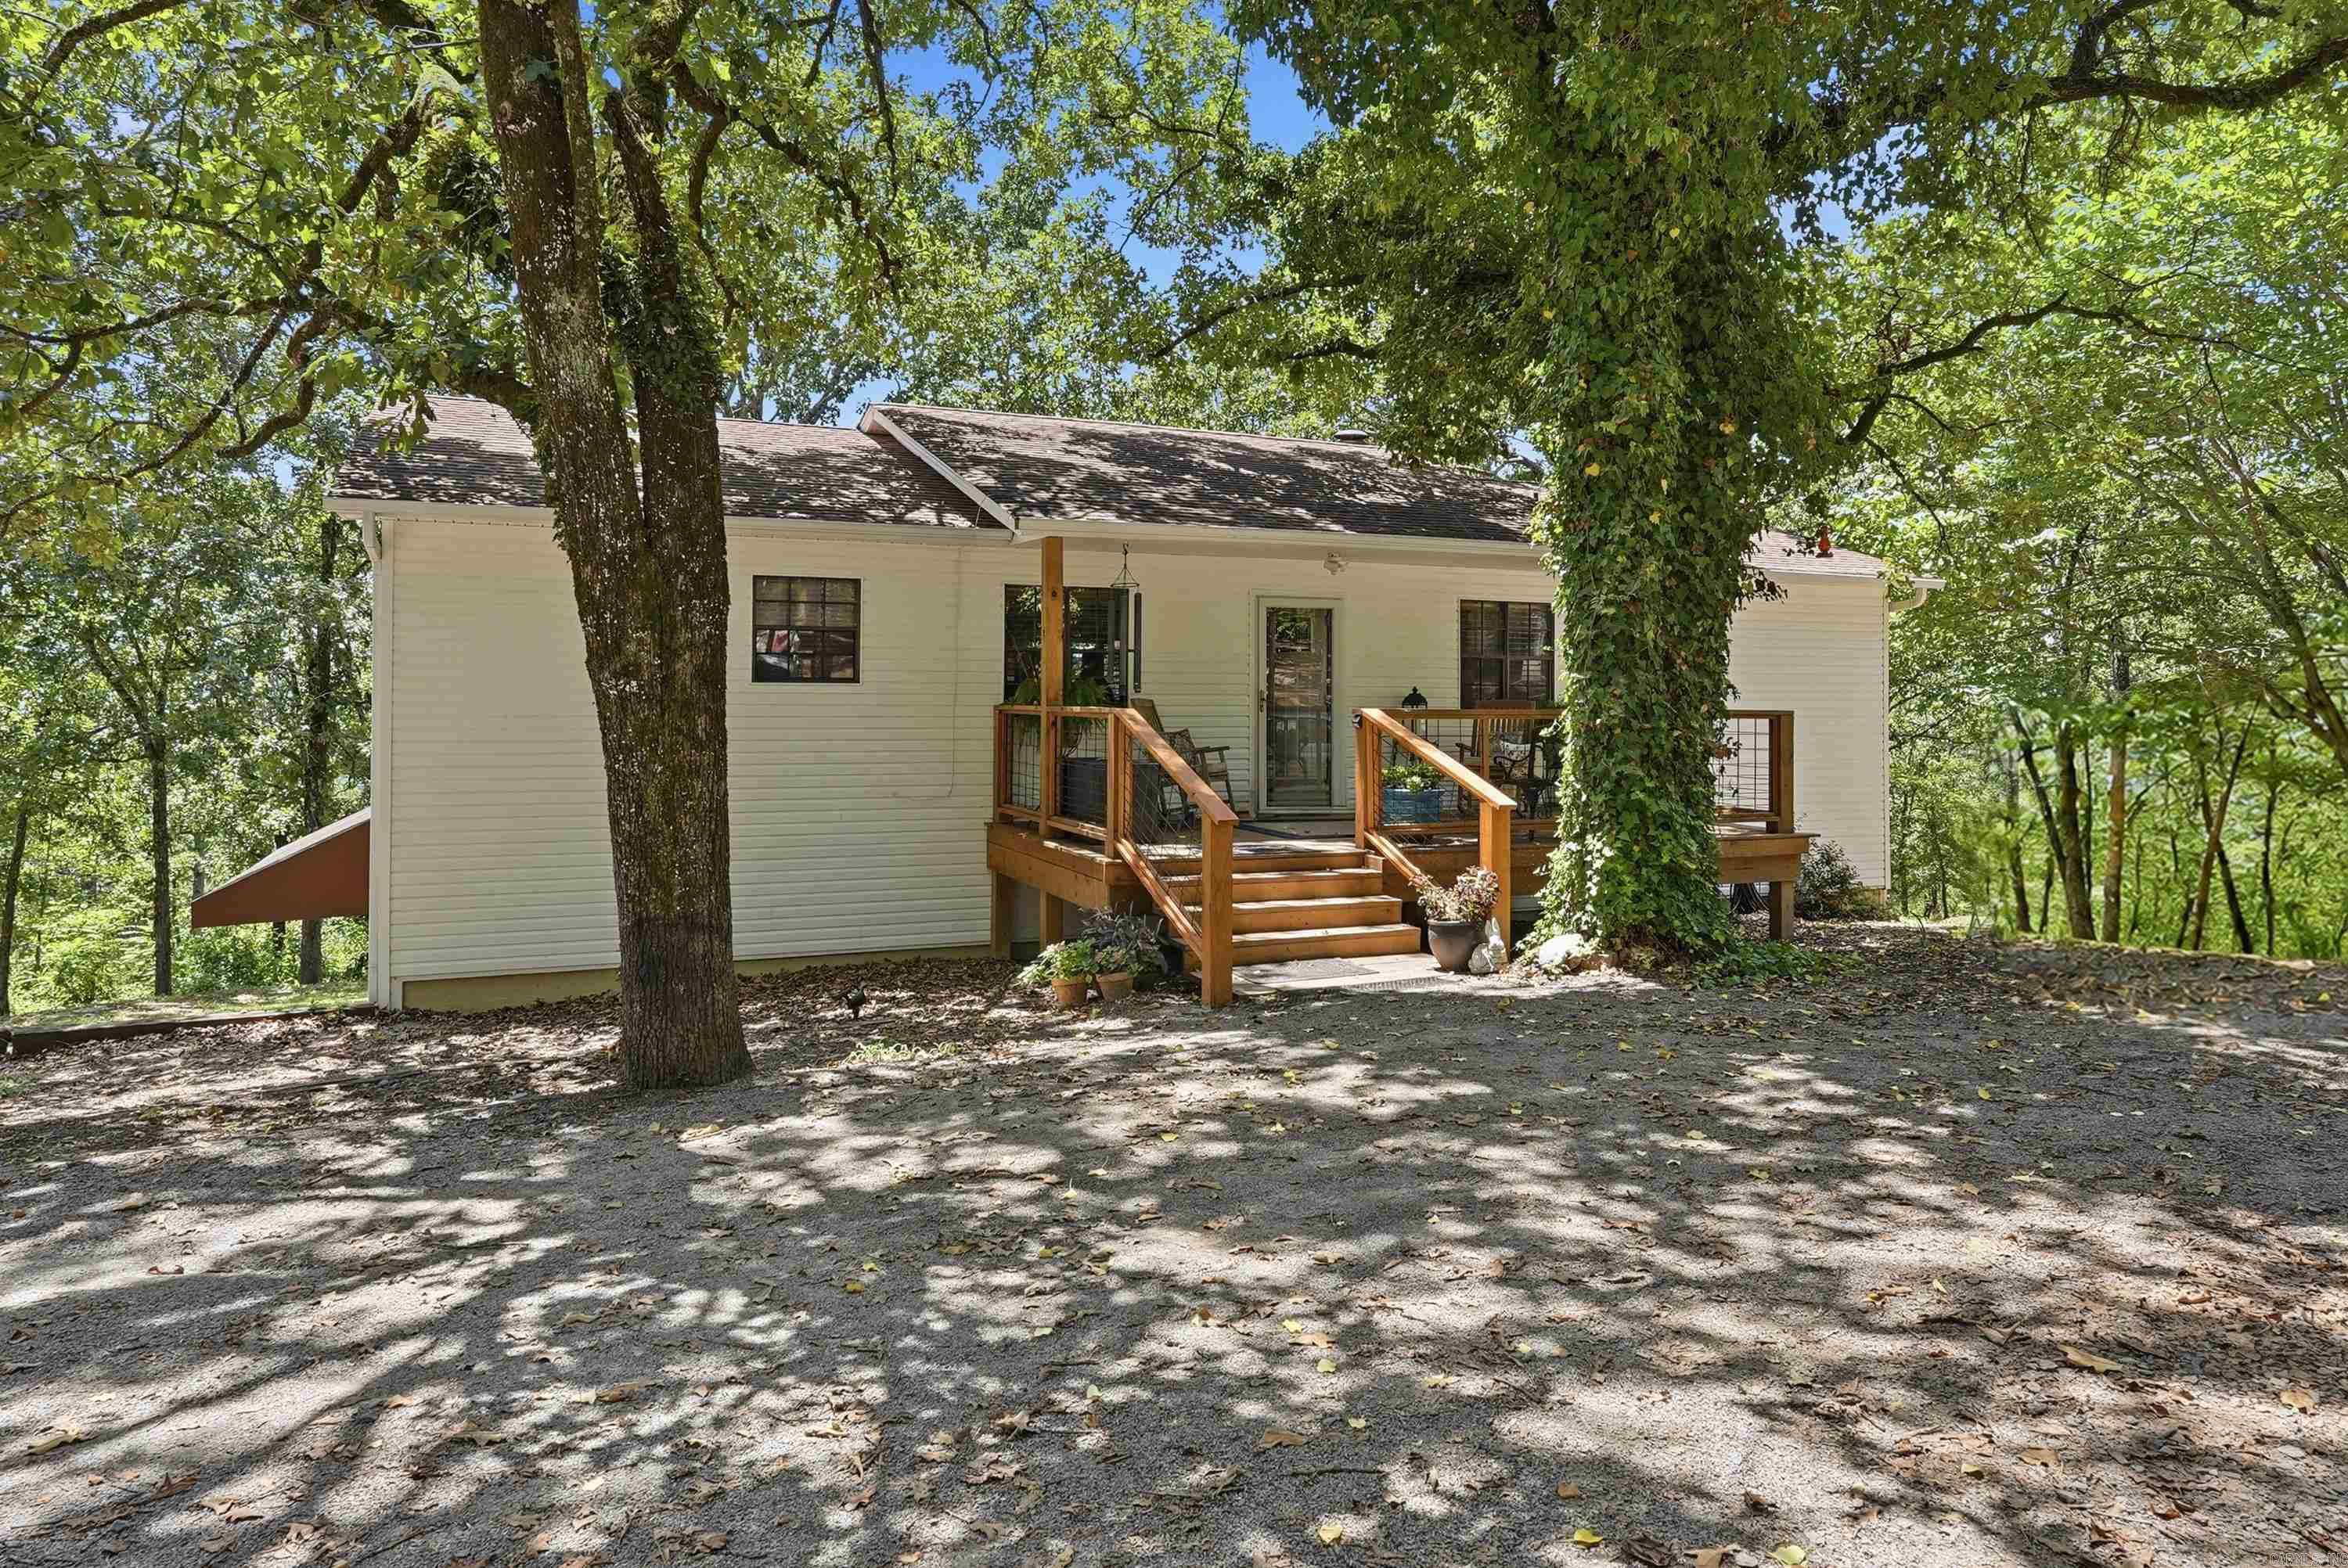
Mayflower
79 Jones Hill Lane
4 Beds
3 Baths
2,910 Sq.Ft.
$499,000
MLS#: 26029351
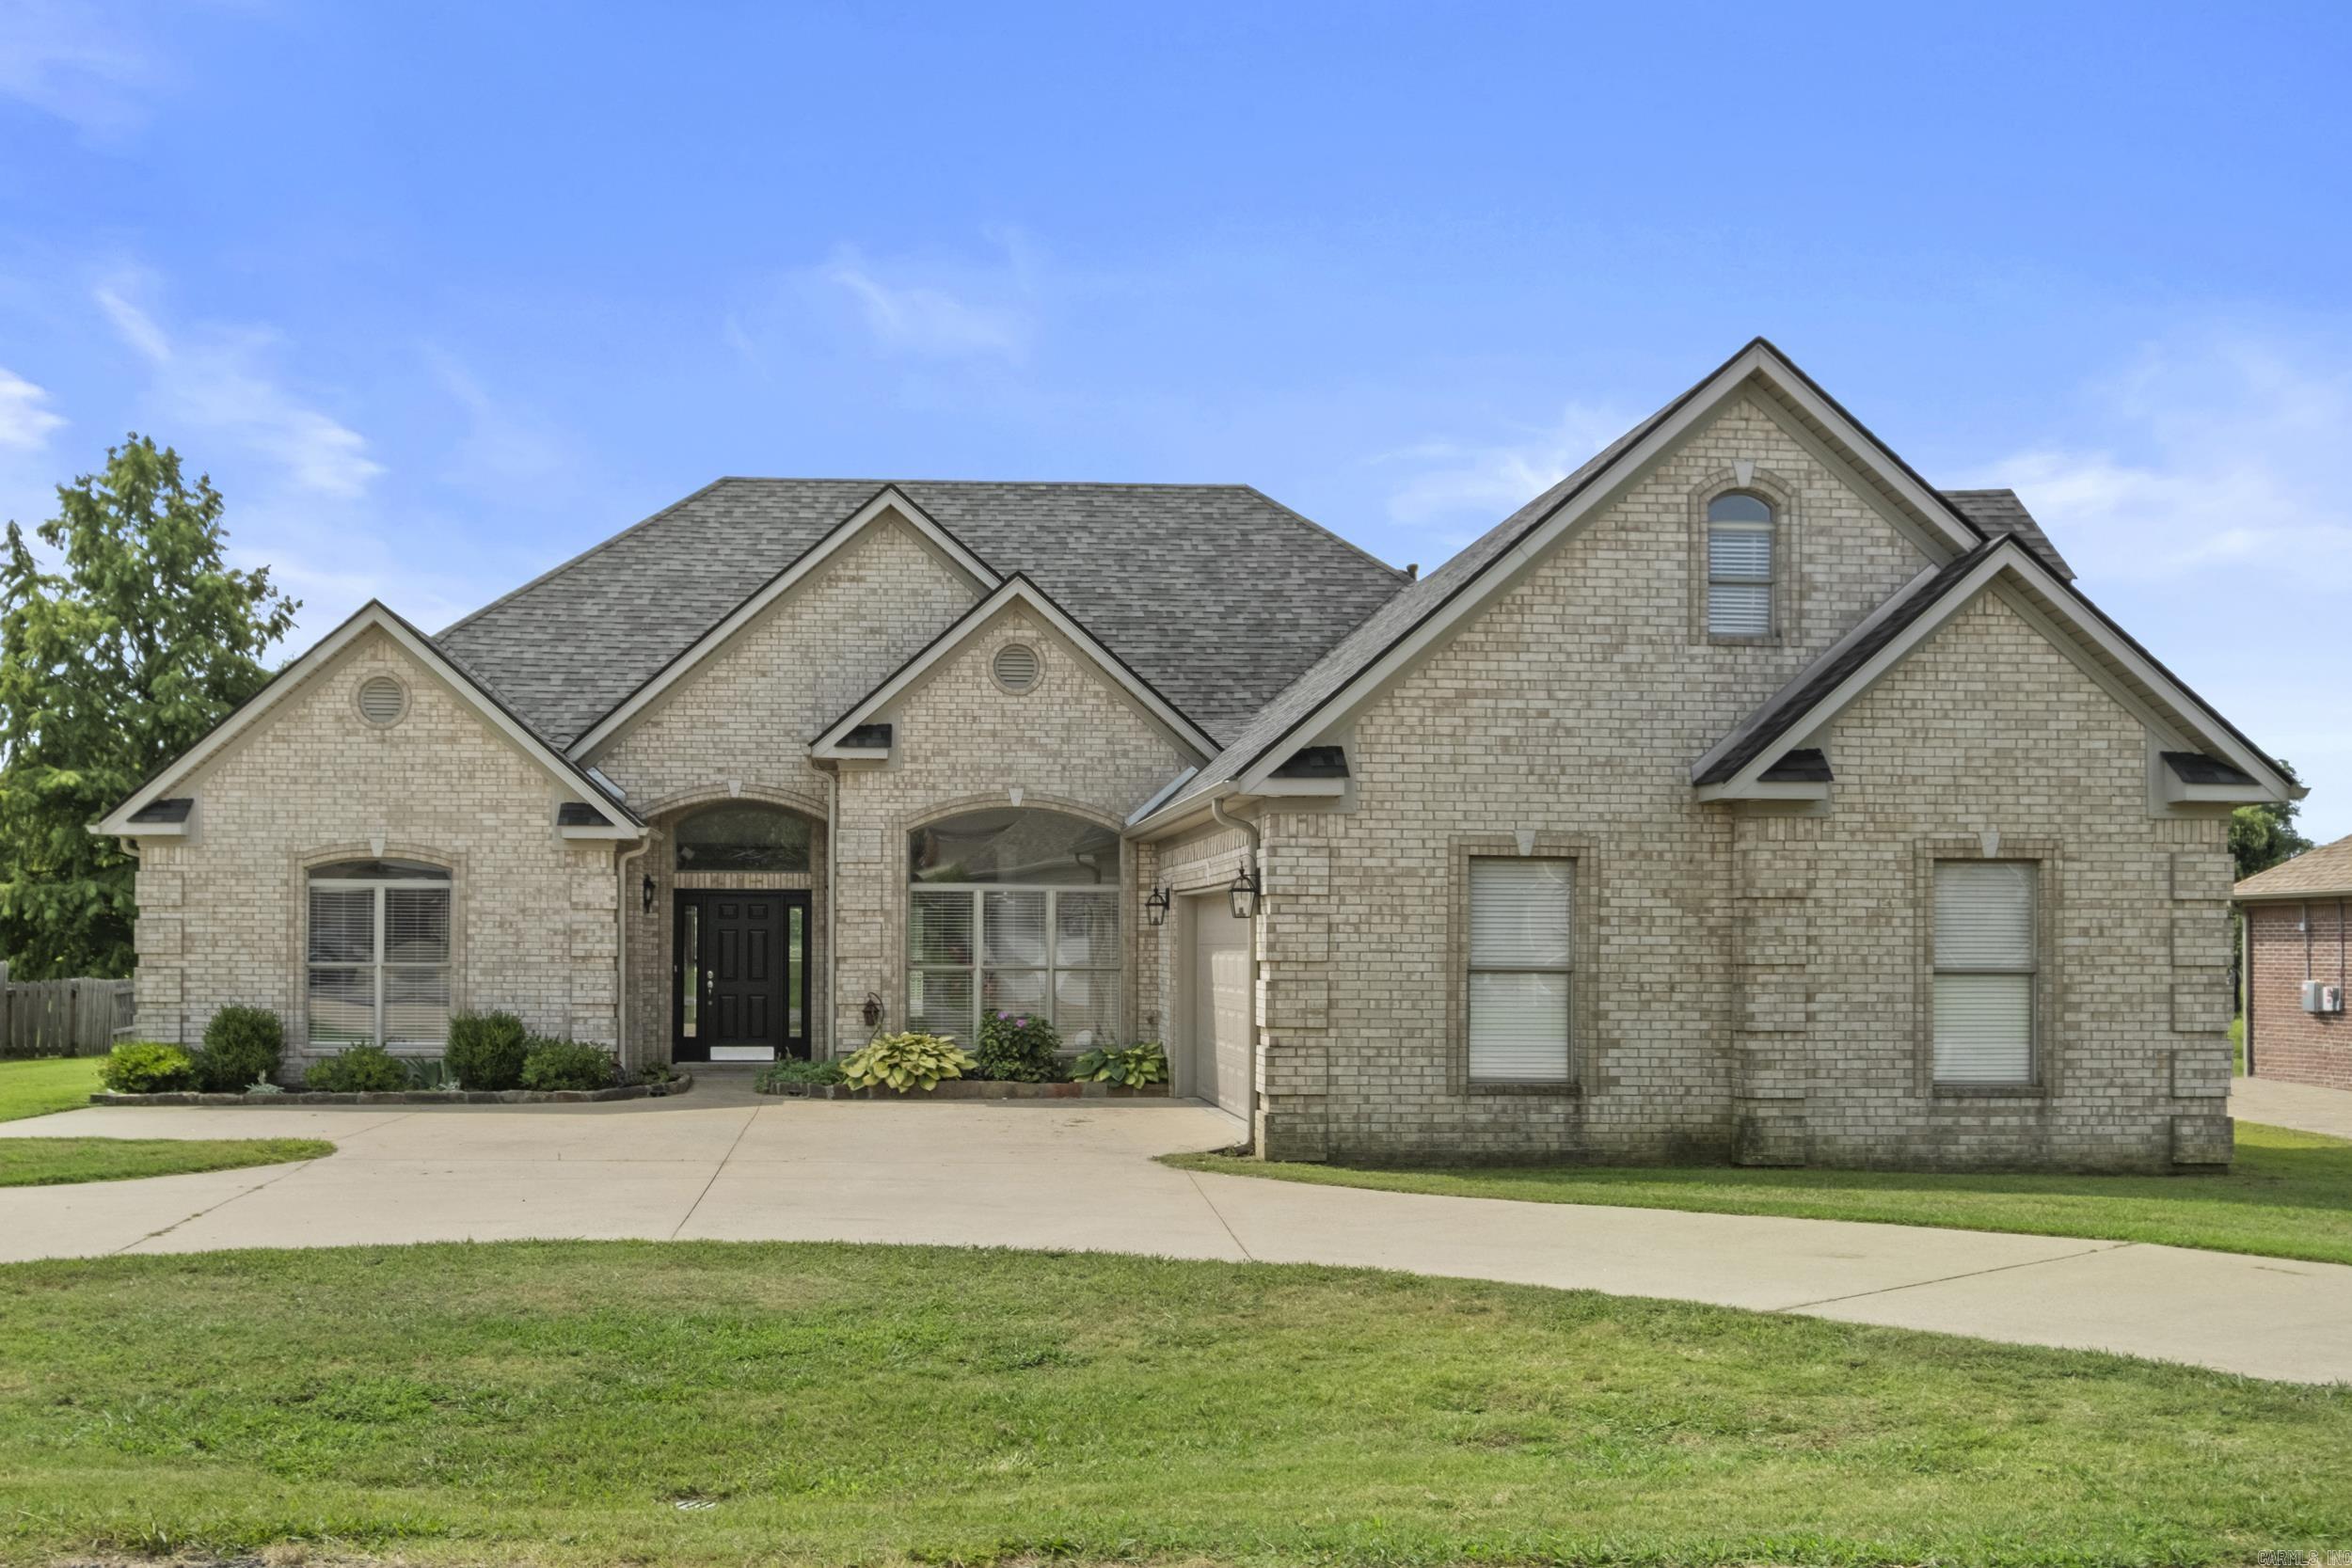
Mayflower
213 Plantation Drive
4 Beds
2 Baths
2,737 Sq.Ft.
$459,900
MLS#: 26028091
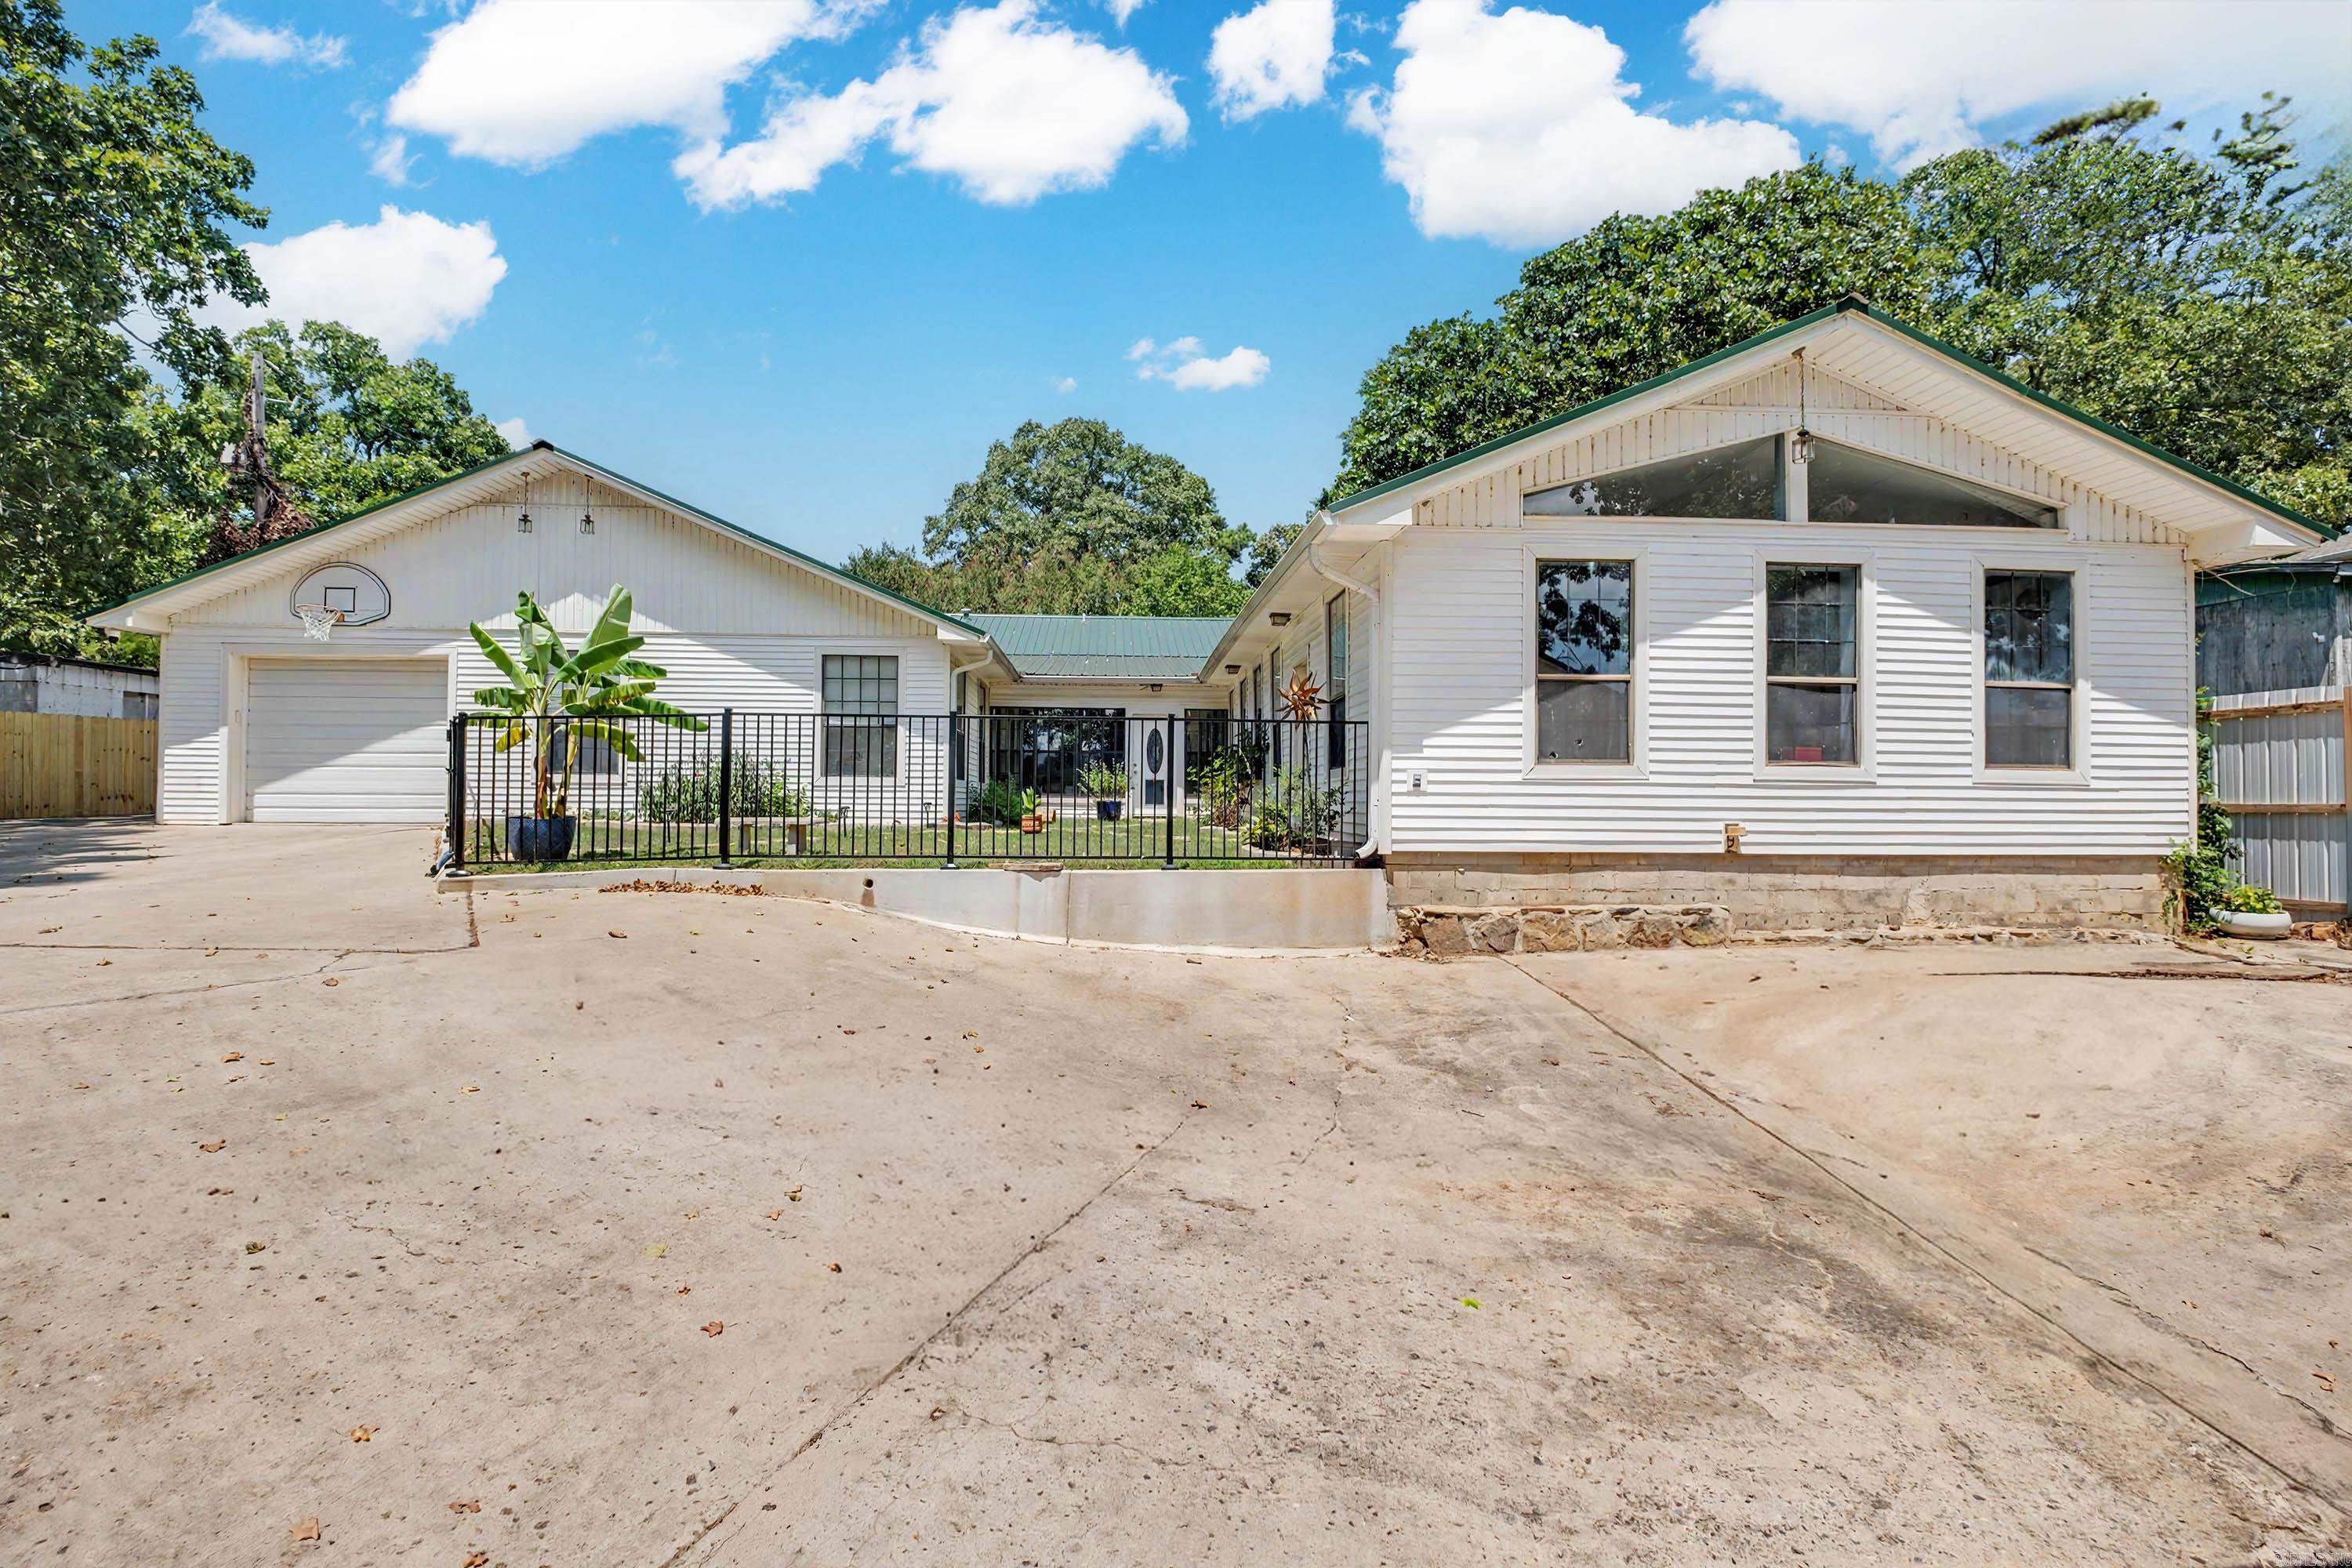
Mayflower
128 Highway 89 S
3 Beds
3 Baths
3,832 Sq.Ft.
$515,000
MLS#: 26028046
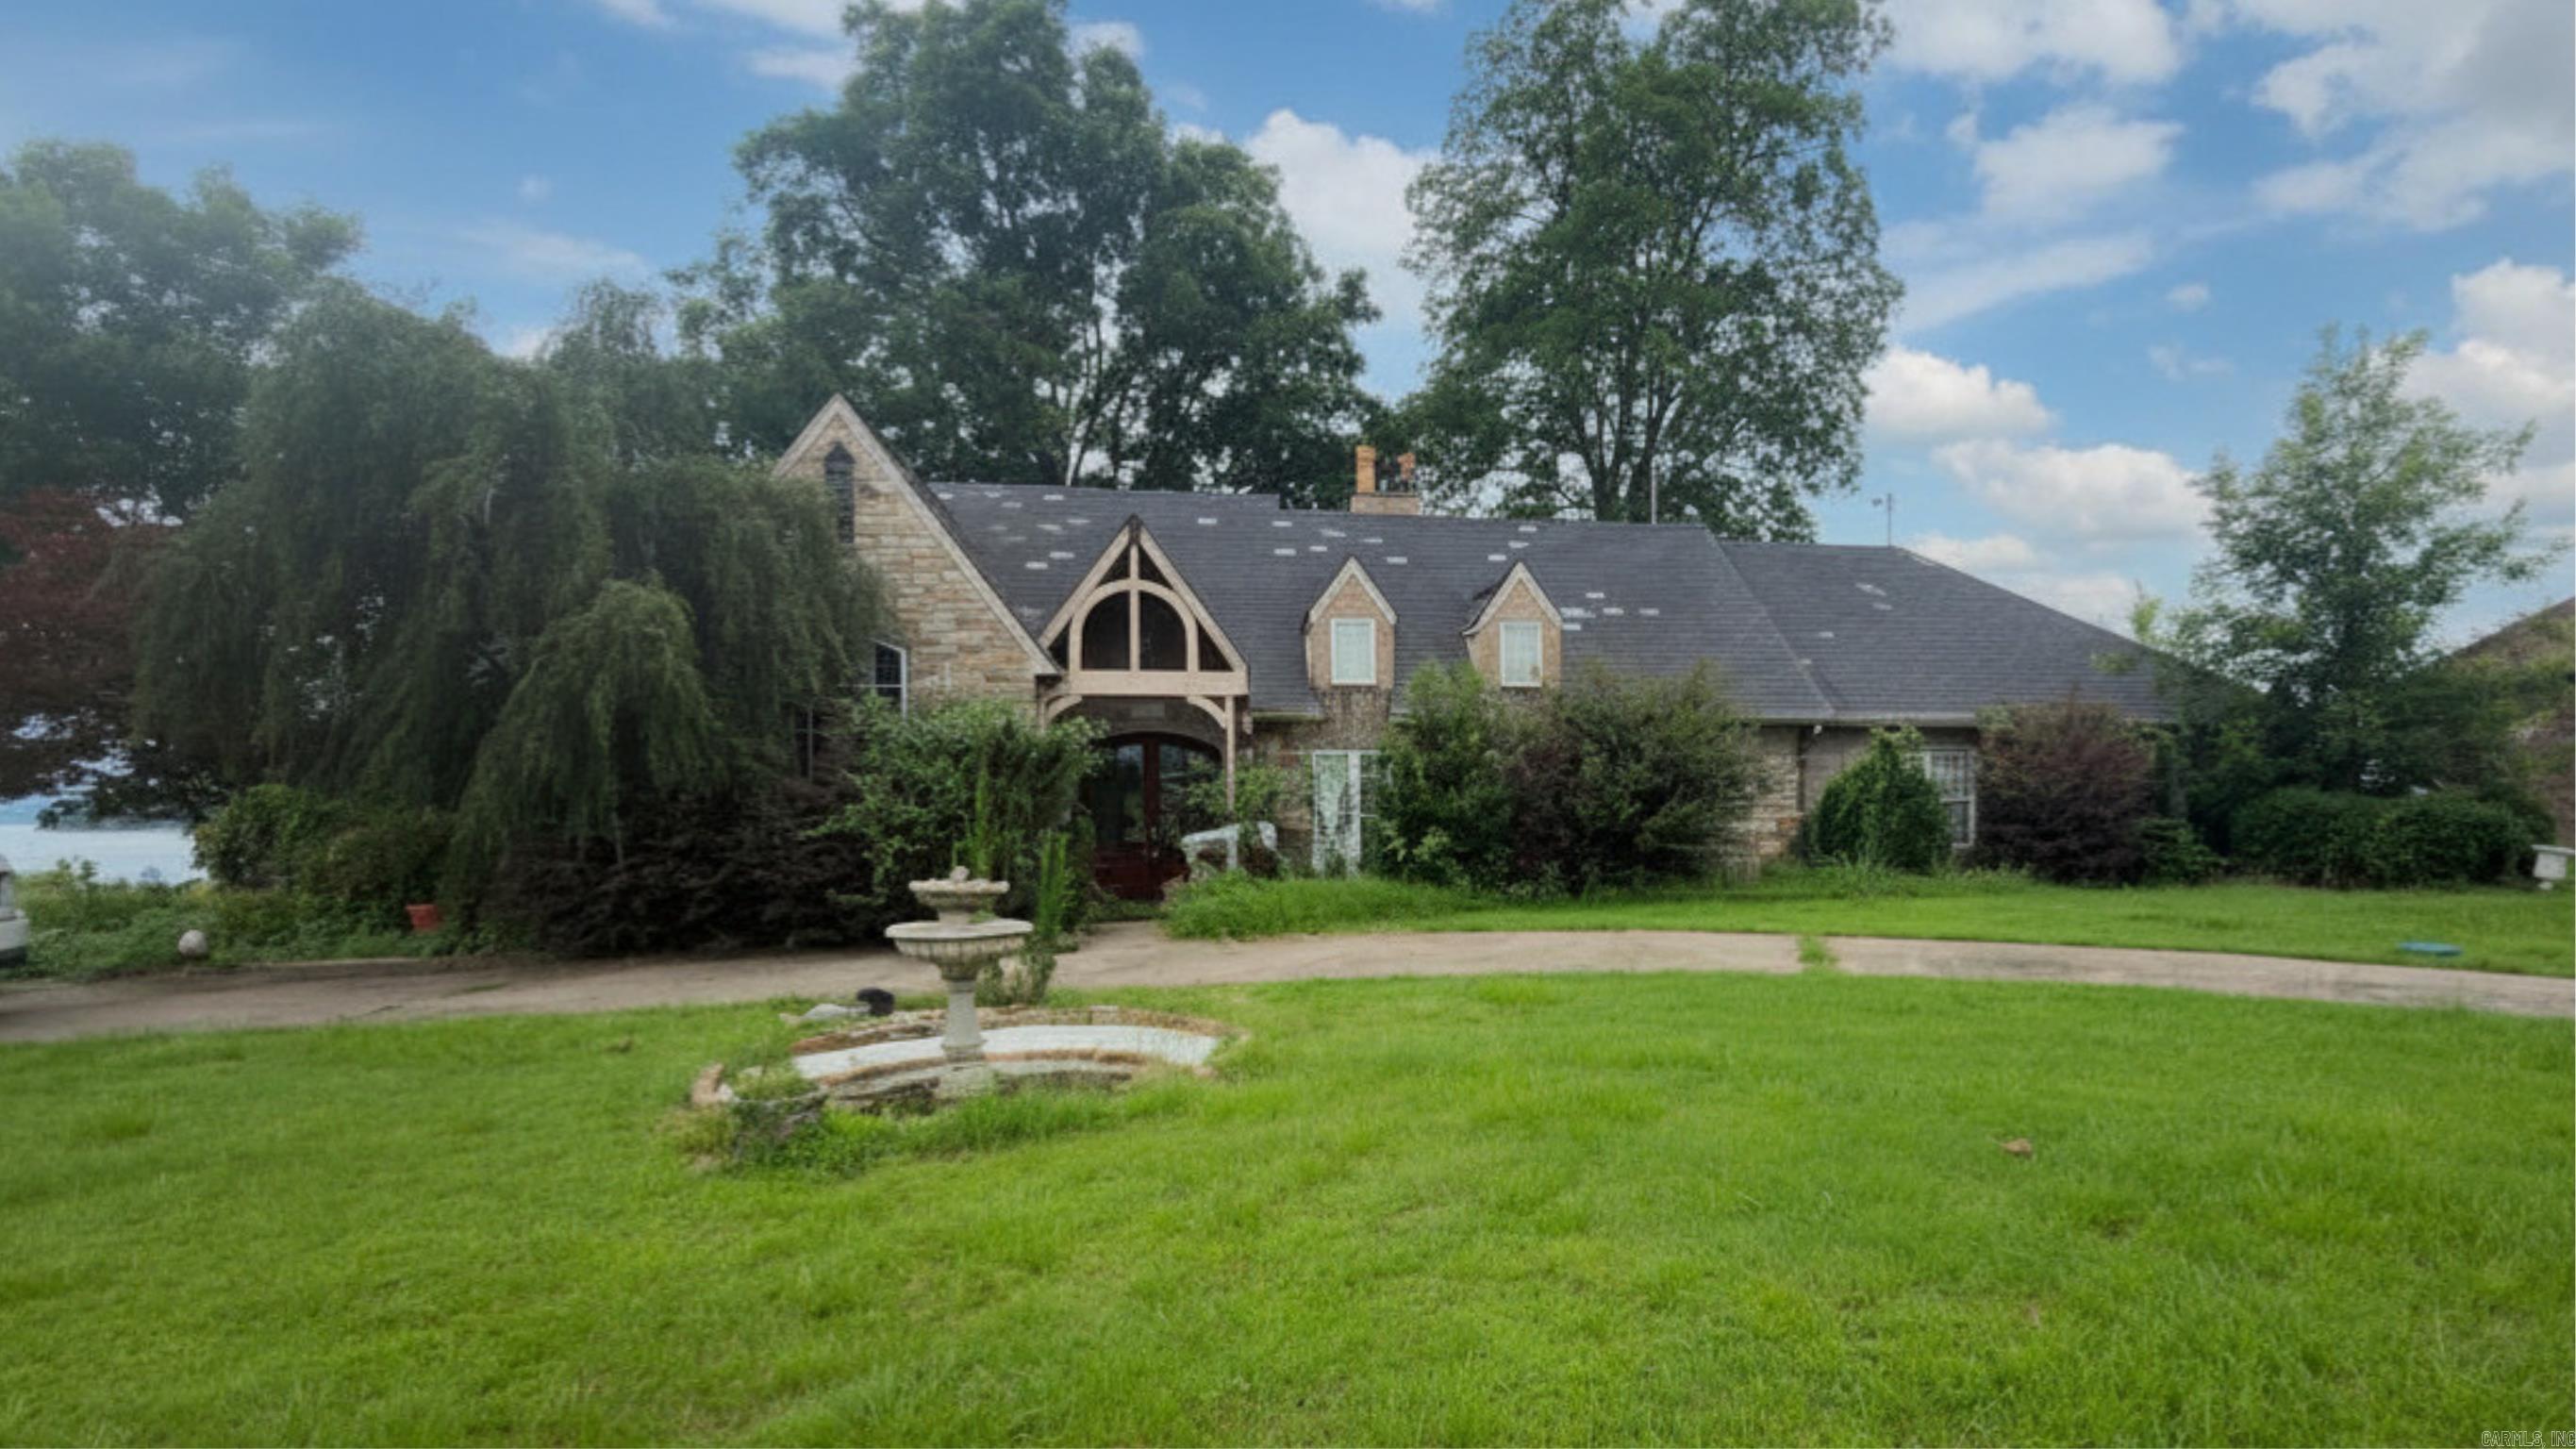
Mayflower
18 River Road Dr E
3 Beds
2 Baths
2,641 Sq.Ft.
$425,000
MLS#: 26025415
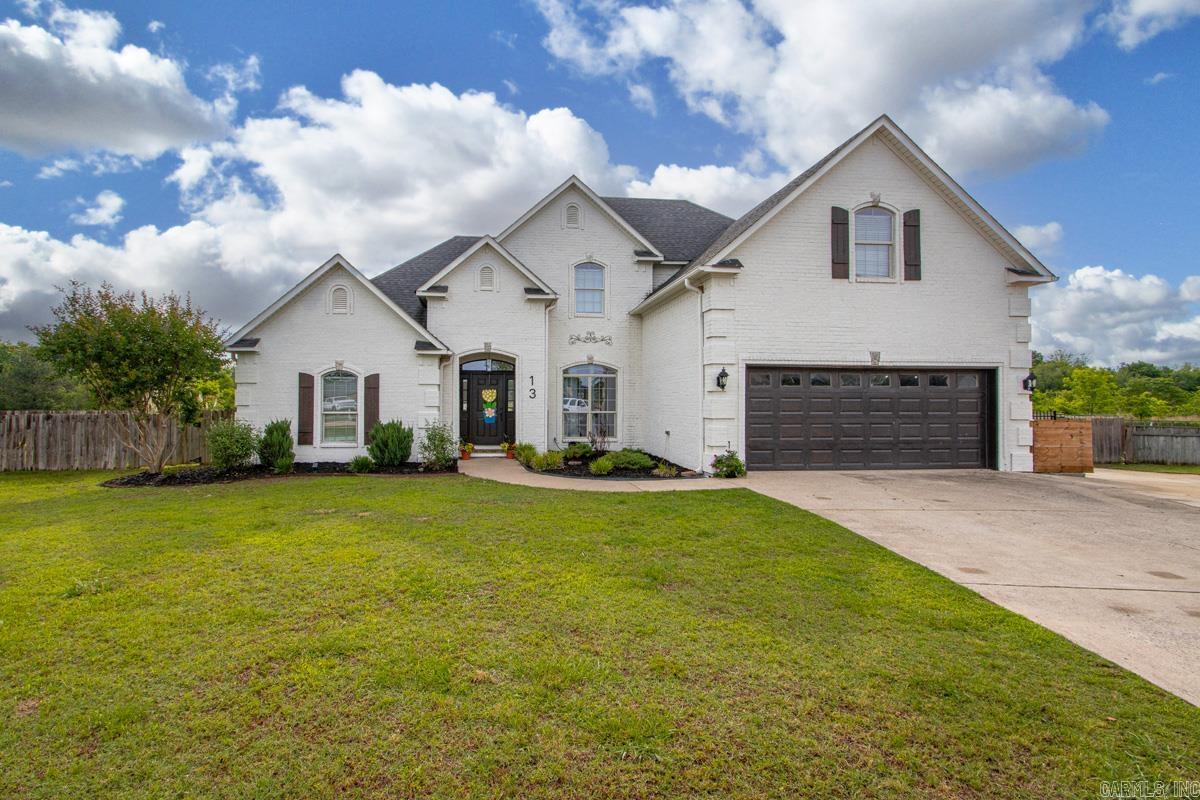
Mayflower
13 River Circle
4 Beds
2 Baths
2,551 Sq.Ft.
$407,500
MLS#: 26019587
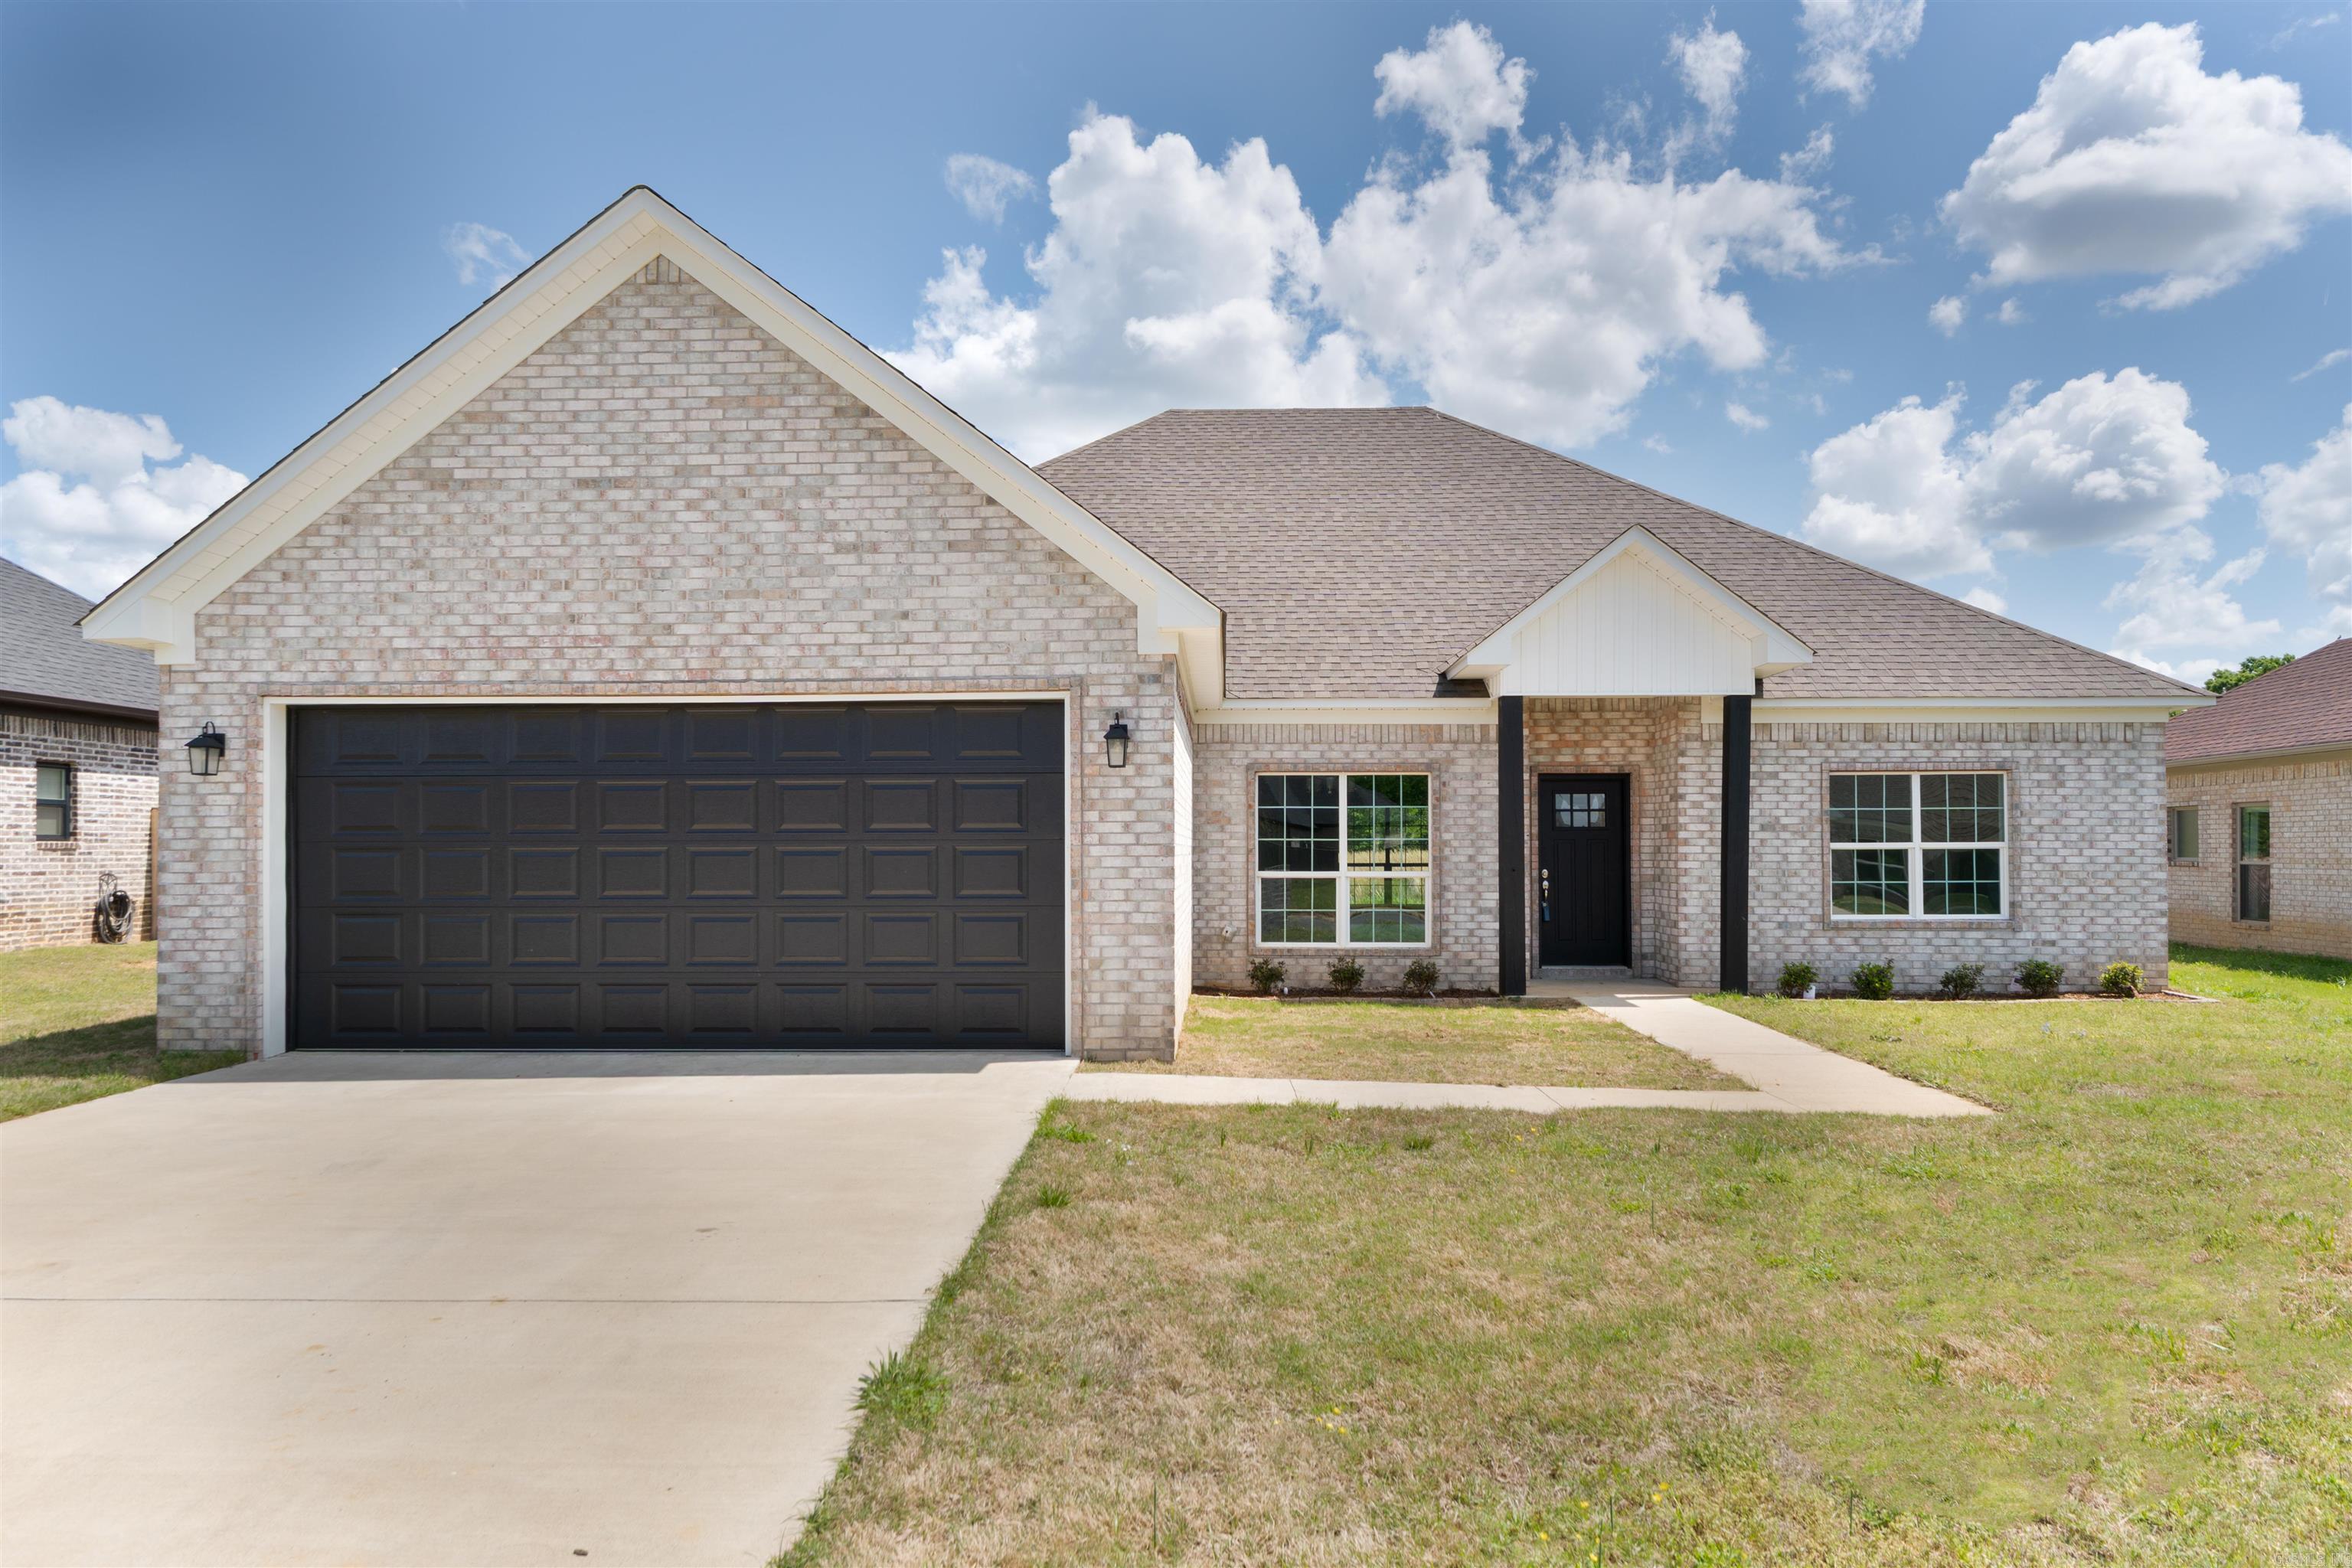
Mayflower
11 River Cliff Drive
4 Beds
2 Baths
2,228 Sq.Ft.
$344,900
MLS#: 26008840
